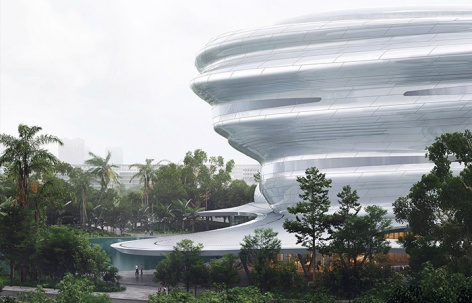
感谢 MAD 对gooood的分享 。更多关于他们:MAD on gooood。
Appreciation towards MAD for providing the following description:
由马岩松带领的MAD建筑事务所发布了海南科技馆的方案设计。这是MAD继“海口云洞图书馆”之后,为海南设计的又一个重要公共项目。
MAD Architects, led by Ma Yansong, unveils their design for the Hainan Science and Technology Museum in Haikou City, Hainan.
▼项目概览,preview © MAD
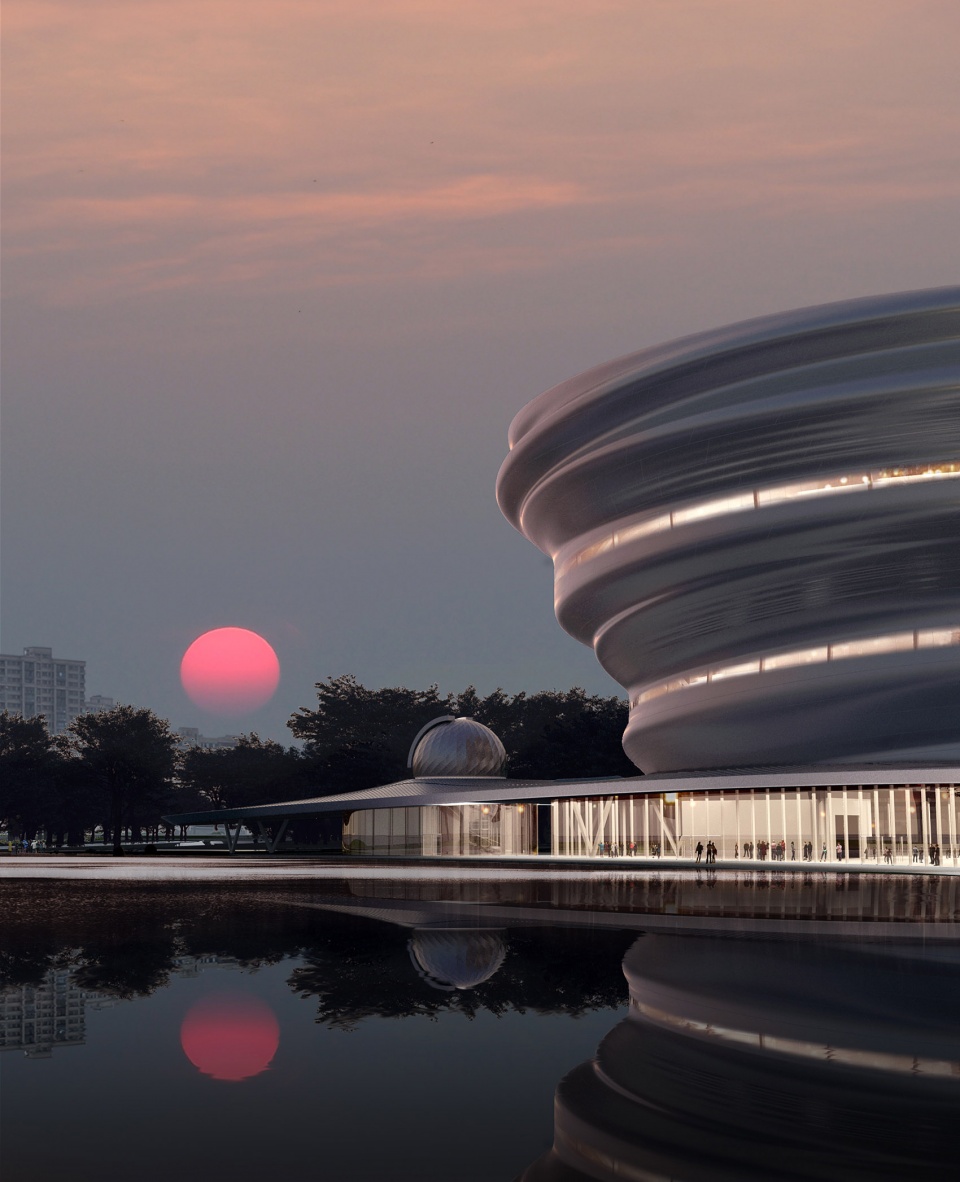
海南科技馆是海南省的省级科技馆。科技馆位于海口市西海岸长秀片区,这里汇聚五源河国家湿地公园、体育场馆,是海南自贸港重要的科普基地和优质旅游景点。
Located on Haikou’s west coast, surrounded by sports stadiums and a National Wetland Park, the museum is MAD’s second major public project in Hainan following the Cloudscape of Haikou, which opened in April 2021. An important science venue and a major tourist attraction for Hainan’s free trade port, the Hainan Science and Technology Museum will break ground in late August 2021 and is scheduled to be completed and open to the public in 2024.
▼建筑外观效果,exterior rendering © MAD
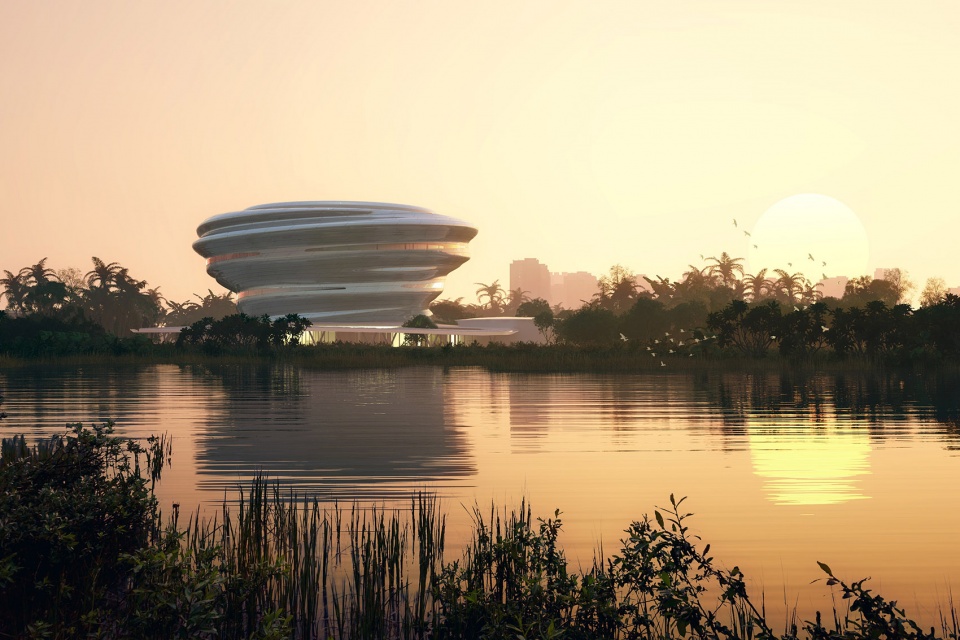
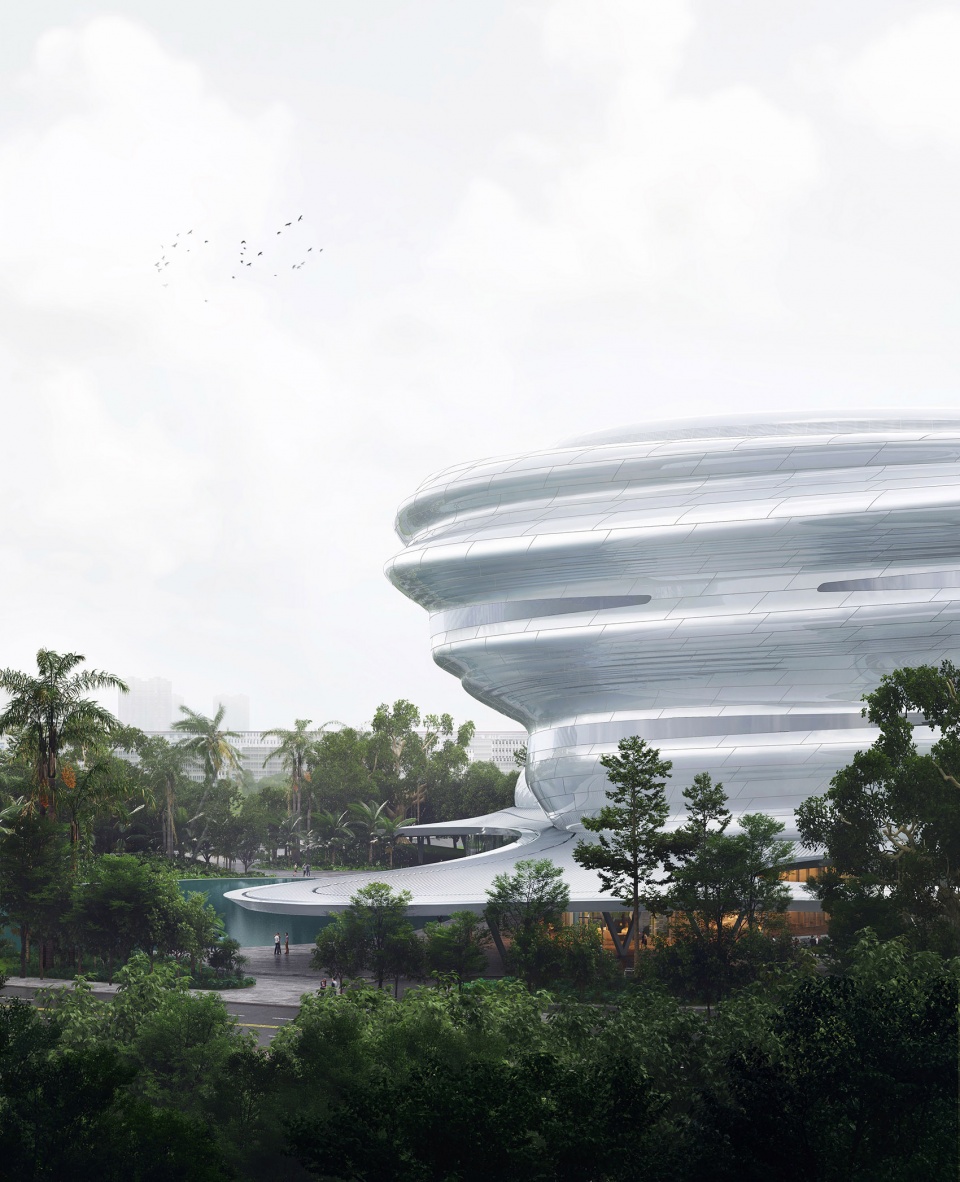
MAD的方案结合海南的城市特征、场地环境条件和科技馆的愿景,整体创造了“原始雨林与未来科技相遇”的情境。主展馆形如祥云,与天地自然对话;从主展馆延伸的连廊为市民提供了新型城市公共空间;丰富多样的热带雨林营造整体景观。
MAD’s design for the museum draws from the site’s dual urban and natural context, one where a “primeval rainforest and technology of the future meet.” Set against the backdrop of a rich tropical rainforest, the museum’s main pavilion is shaped like a cloud in dialogue with nature. From a distance, the futuristic building appears to emerge from the city, while visitors entering in the museum area witness it floating above the jungle. The museum’s façade of fiber-reinforced plastic makes the building distinctive from both near and afar with its silver, reflective exterior and visionary aesthetic.
▼“原始雨林与未来科技相遇”
“Pristine Rainforest Meets Future Technology” © MAD
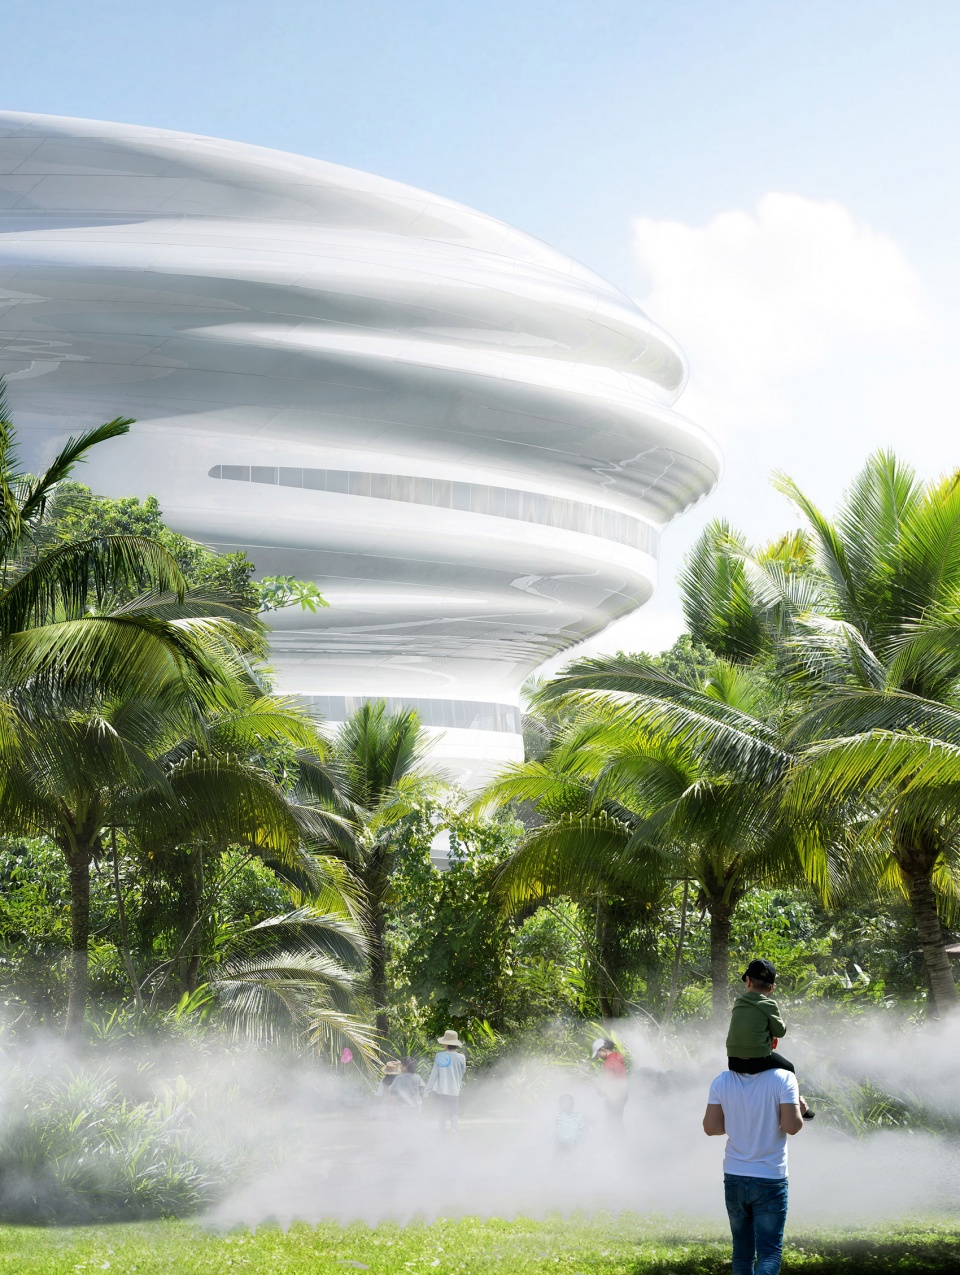
本项目总建筑面积46,528平方米,地上建筑面积27,782平方米。地上场馆主要包括科技馆主体建筑、天象馆、风雨连廊和室外广场等。
从城市远观,科技馆主体建筑螺旋上升。当参观者进入园区时,抬头可见漂浮于丛林之上的科技馆。科技馆表皮采用FRP材料,如一个银色反光体,极具未来感。
Encompassing a total area of 46,528 square meters, the museum will feature 27,782 square meters of above-ground facilities including permanent exhibition space, a planetarium, a giant-screen theater, and a flying theater.
▼科技馆主体建筑螺旋上升,The main building spirals up © MAD
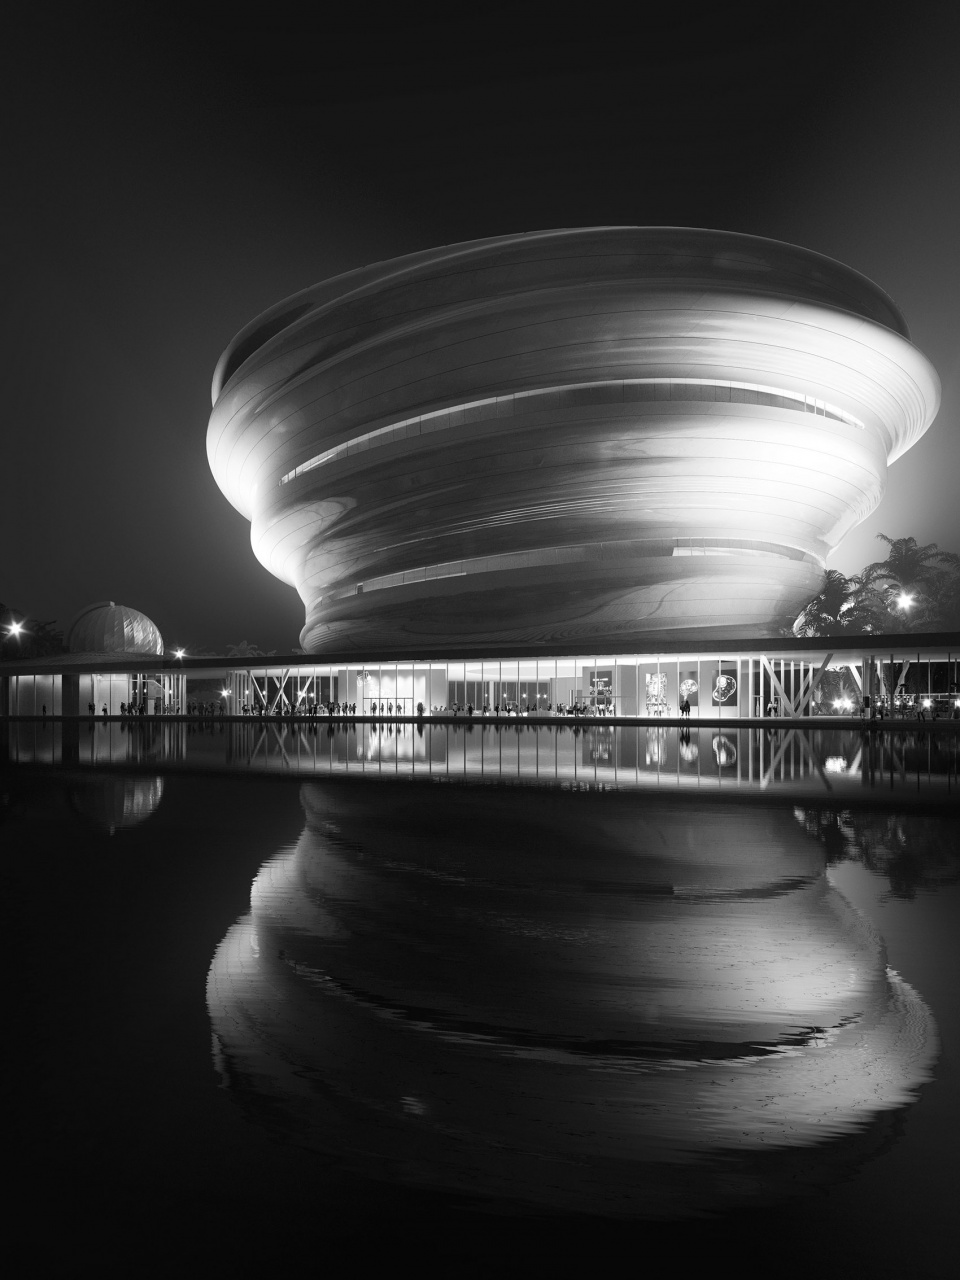
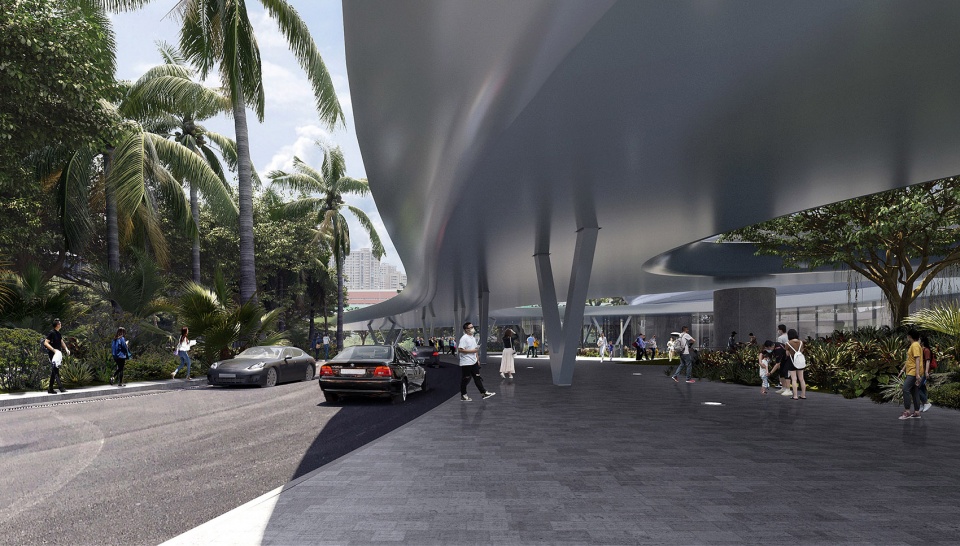
由于海南气候潮湿多雨,阳光充足,连廊为市民提供遮阴避雨的舒适环境。以科技馆主展馆为核心,延伸起伏的架空连廊向四面八方展开,参观者可以从各个角度进入。连廊将不同功能的场馆连接在一起,连廊北侧为巨幕影院和飞行影院,西南角为天象馆和天文观测台。
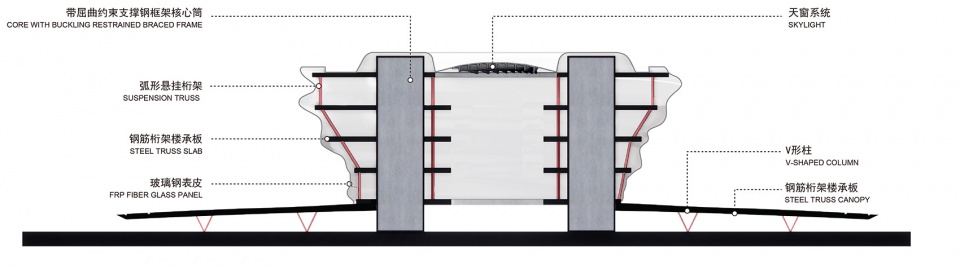
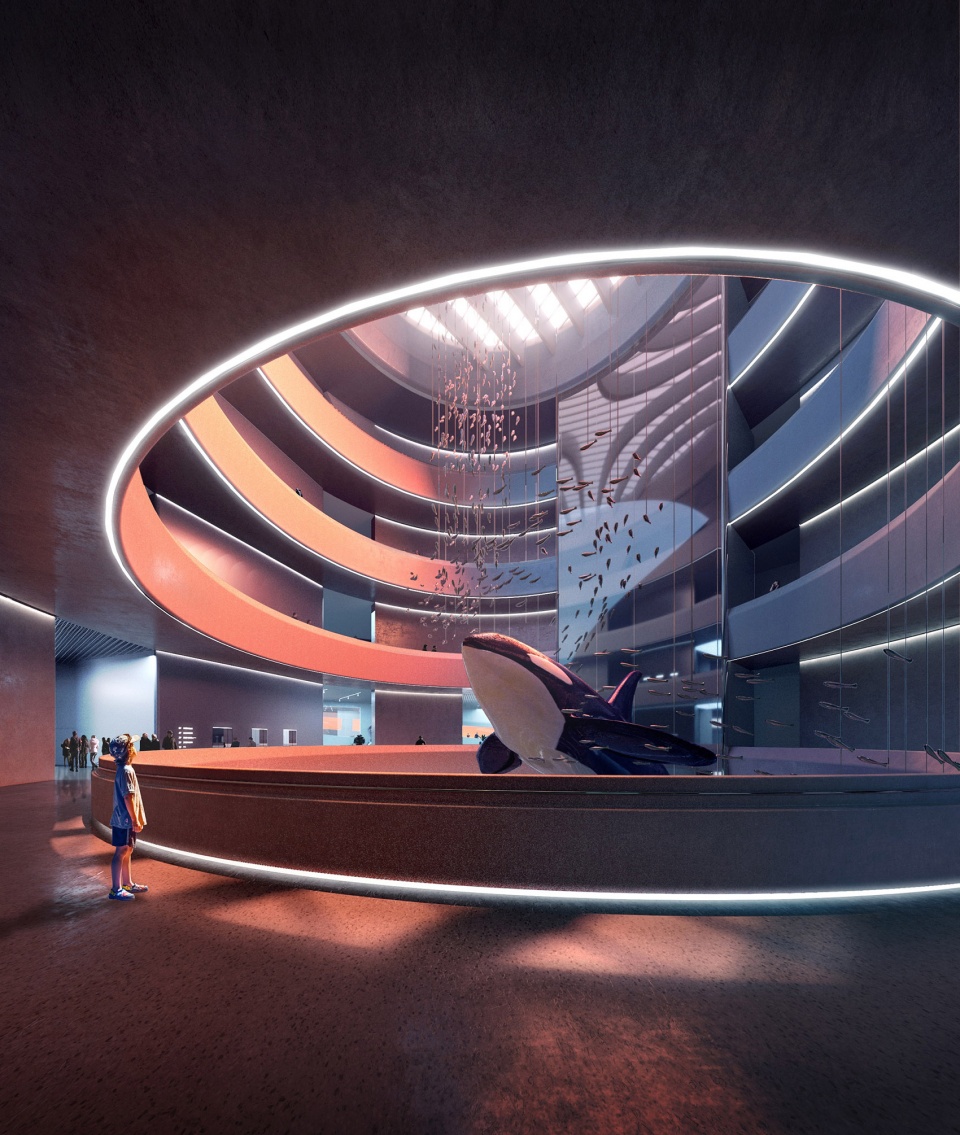
The museum’s interior structure consists of three floor-to-ceiling cores, curved trusses, spiral ramps, and a roof, all exposed to achieve harmony between the architectural forms and structural system. A skylight in the museum’s dome bathes the spacious atrium in natural light, creating a bright and transparent environment. A spiraling, sloping exhibition space ascends from the central hall over five floors, connecting visitors across the museum.
▼连廊将不同功能的场馆连接在一起
Corridors link the different functions of the venues © MAD
▼架空连廊,the elevated corridor © MAD
海南科技馆采用了独特新颖的结构体系,由三个落地核心筒、弧形桁架、屋盖、及螺旋坡道组成,实现建筑效果与结构体系和谐统一。
▼结构分析图,structural analysis © MAD
参观者进入场馆时,仰头遥看,科技馆内部以一条螺旋状的斜坡贯穿展览空间。天光透过玻璃穹顶洒入宽敞的中庭,明亮温暖。
▼中庭,atrium © MAD
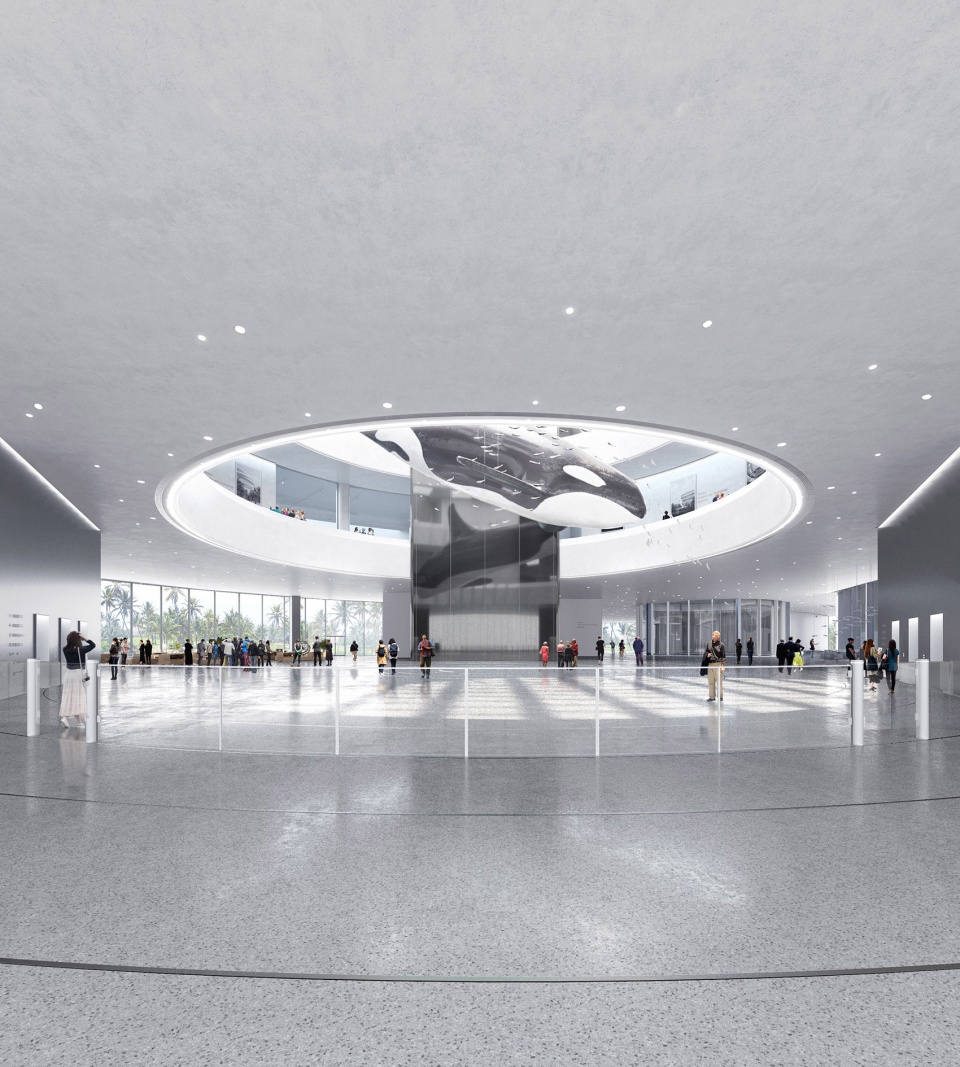
▼玻璃穹顶,the glass dome © MAD
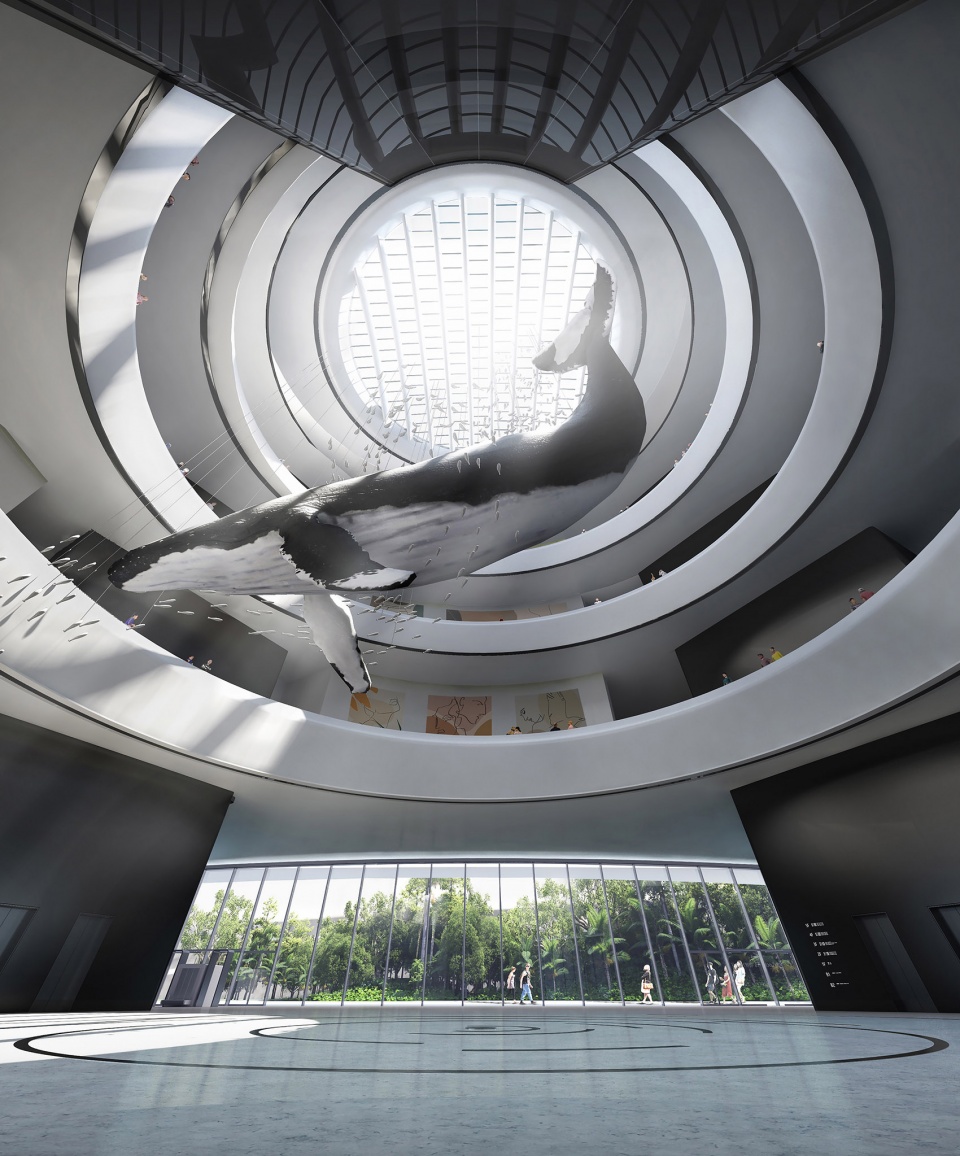
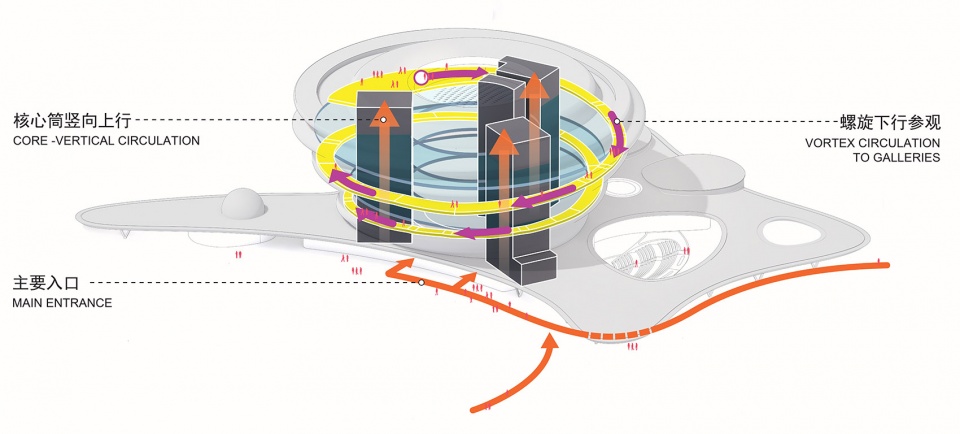
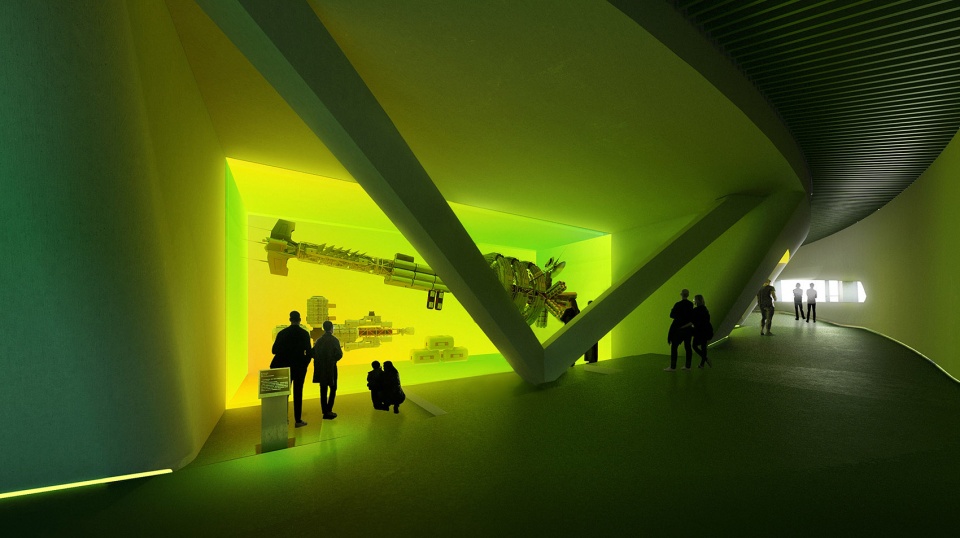
科技馆主体为六层,分为地上五层和地下一层。设计的室内游览动线是由上至下。参观者可先搭乘核心筒电梯直升到顶层的360度观景台平台,遥望大海、城市景观。随后参观同层的前沿科技和太空展厅,沿着坡道,过渡到四层的海洋和生命科学展厅、三层的数学和科学浪潮、二层的多媒体互动体验区和儿童乐园。
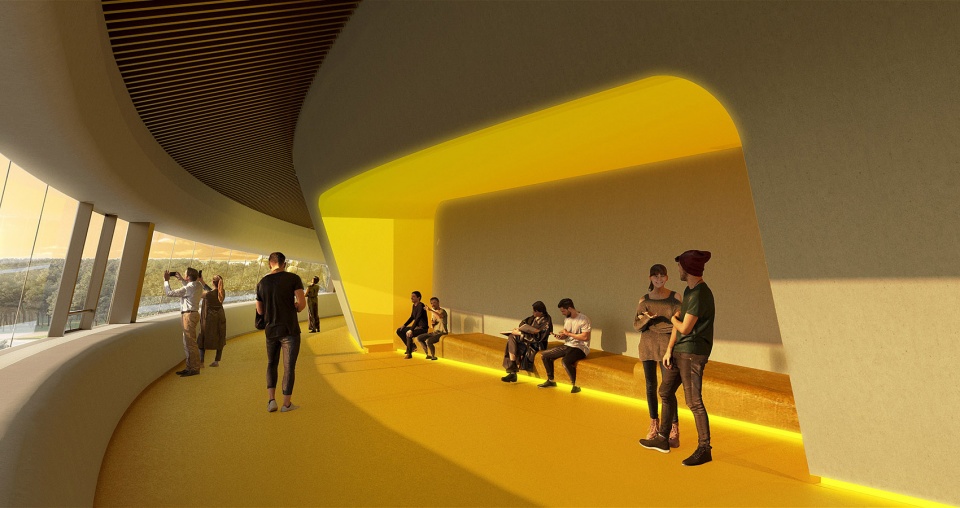
The exhibition experience begins on the fifth floor, where the elevator opens to a 360-degree viewing platform with the sea and cityscape visible in the distance. Visitors on this uppermost floor will begin by exploring the technology and space galleries before proceeding down the ramp to the ocean and life science galleries on the fourth floor, the math and science galleries on the third floor, and the multimedia interactive experience area and children’s playground on the second floor. As visitors travel down the ramp, they can simultaneously enjoy the scenery and the exhibitions, and a gallery running alongside the ramp extends the viewing experience.
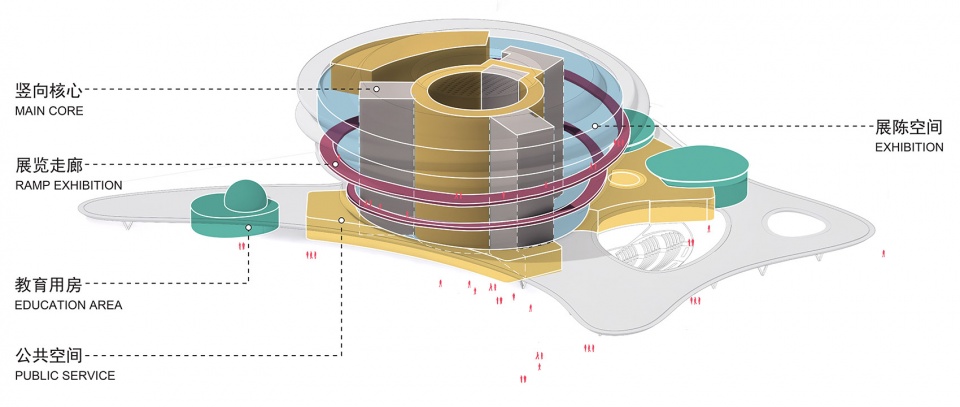
▼功能分析图,programme © MAD
▼室内游览动线由上至下,circulation diagram © MAD
▼展厅内部,exhibition area © MAD
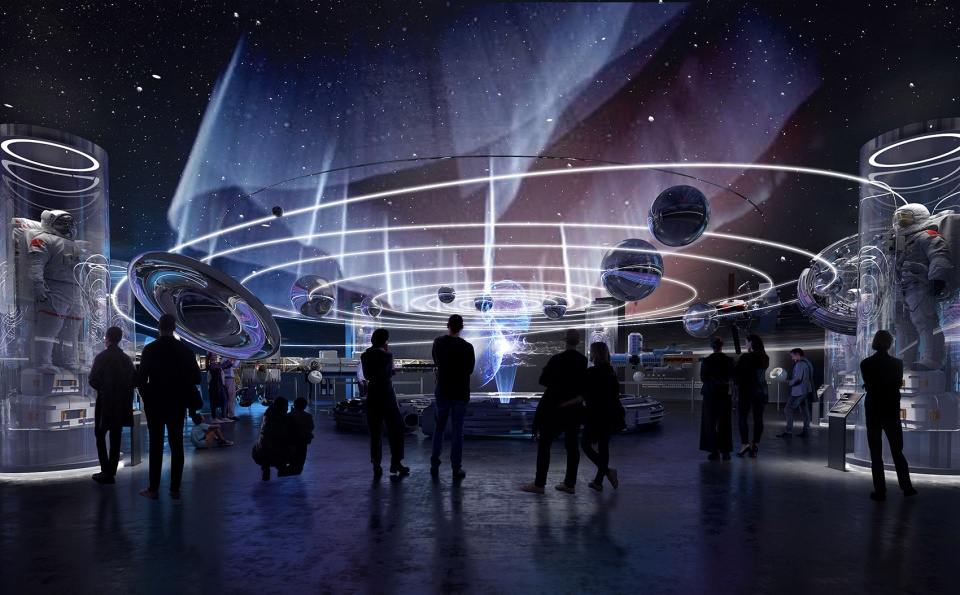

当参观者沿着坡道向下游览时,可透过玻璃幕墙欣赏室外的景色,也可通过开放的坡道空间一窥不同楼层的展厅,坡道展厅亦设有展陈内容,延伸观展体验。
▼坡道展厅,ramp exhibition © MAD
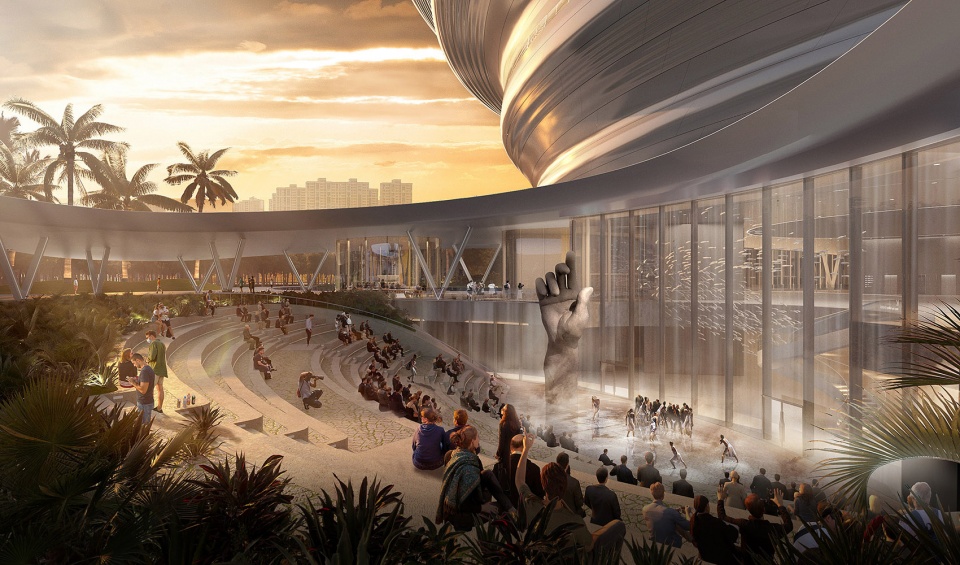

科技馆整体环境由丰富多样的热带植物包裹,随处是自然教育的场所。室外陨坑状的下沉广场、倒影水池、连廊下的灰空间是供大众日常休憩的公共空间。来访者除了参观展览之外,也可以享受大片的自然环境。
Outside, an undulating canopy extends from the main pavilion in all directions to create a space specifically conceived to accommodate the public in Haikou’s humid and rainy climate. The north side of the canopy also hosts the giant screen and flying theater and, in the southwest corner, the planetarium and observatory. The museum’s various outdoor public spaces, including a crater-like sunken plaza and reflecting pool, offer areas for rest and relaxation. The diversity of the surrounding tropical plants makes this an ideal setting for learning about nature, offering visitors more than simply an exhibition-viewing experience by also providing a pleasant environment to freely enjoy and experience nature.
▼下沉广场和倒影水池,the sunken square and reflecting pool © MAD
海南科技馆是发现科技与自然奥秘的场所。它不仅是激发大众对科学的好奇心之地,更是一个汇聚公众智慧之地,鼓励大众从城市、自然中寻求想象力。
目前项目处于施工图深化阶段,预计于2021年8月动工,2024年建成并投入使用。
Once completed, the Hainan Science and Technology Museum will serve as a destination for the exploration of science, technology, and nature, encouraging visitors to seek inspiration from both the urban and natural setting.
▼总平面图,site plan © MAD

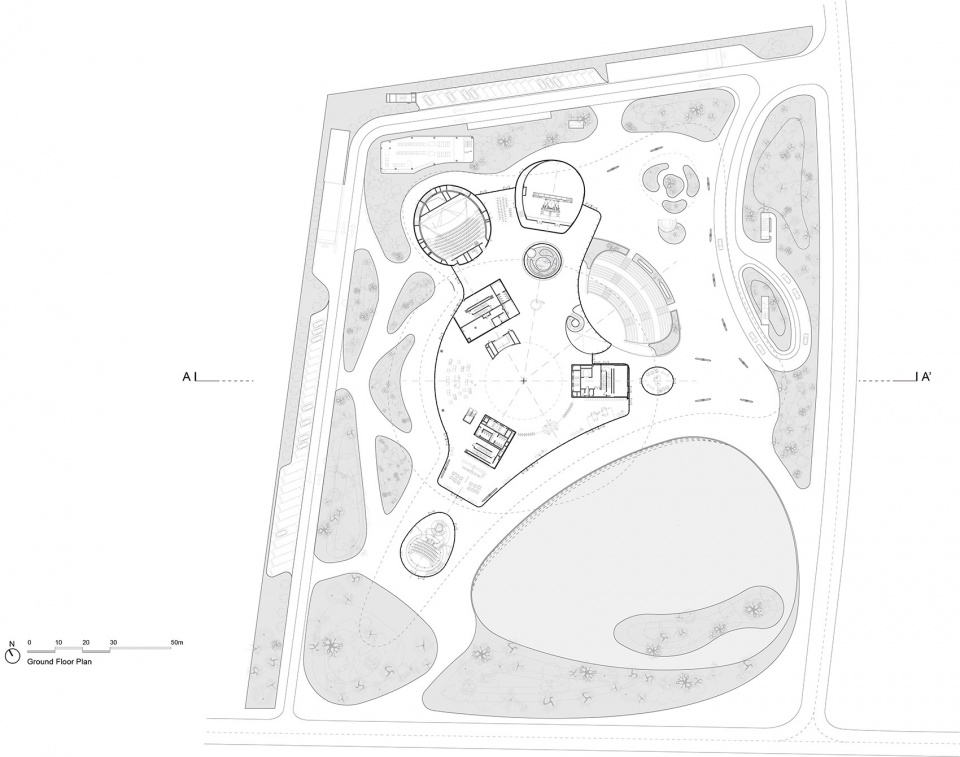
▼首层平面图,ground floor plan © MAD
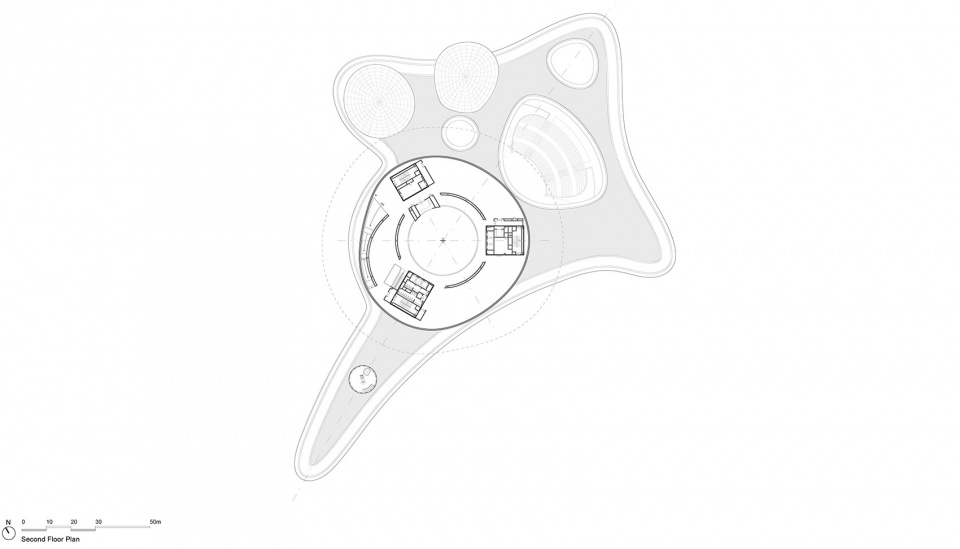
▼二层平面图,2nd floor plan © MAD
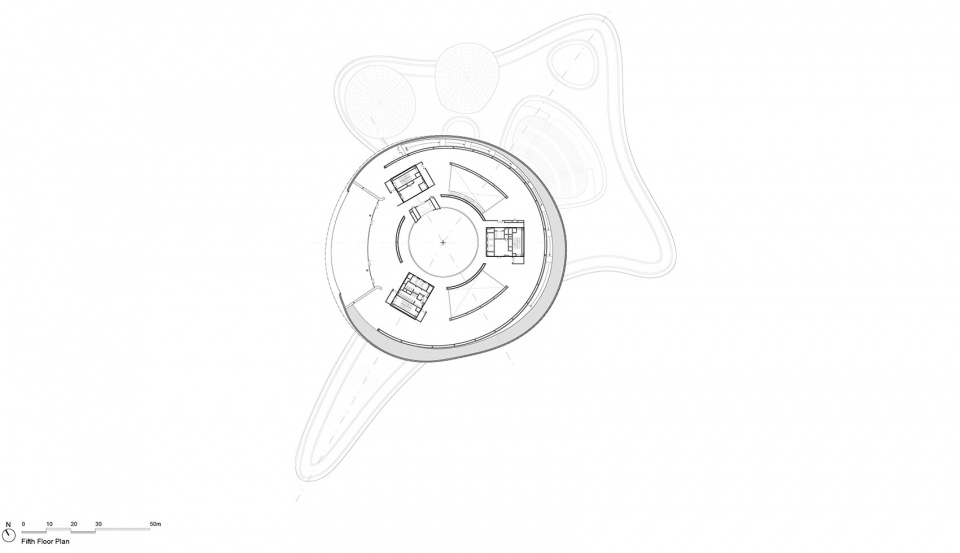
▼五层平面图,5th floor plan © MAD
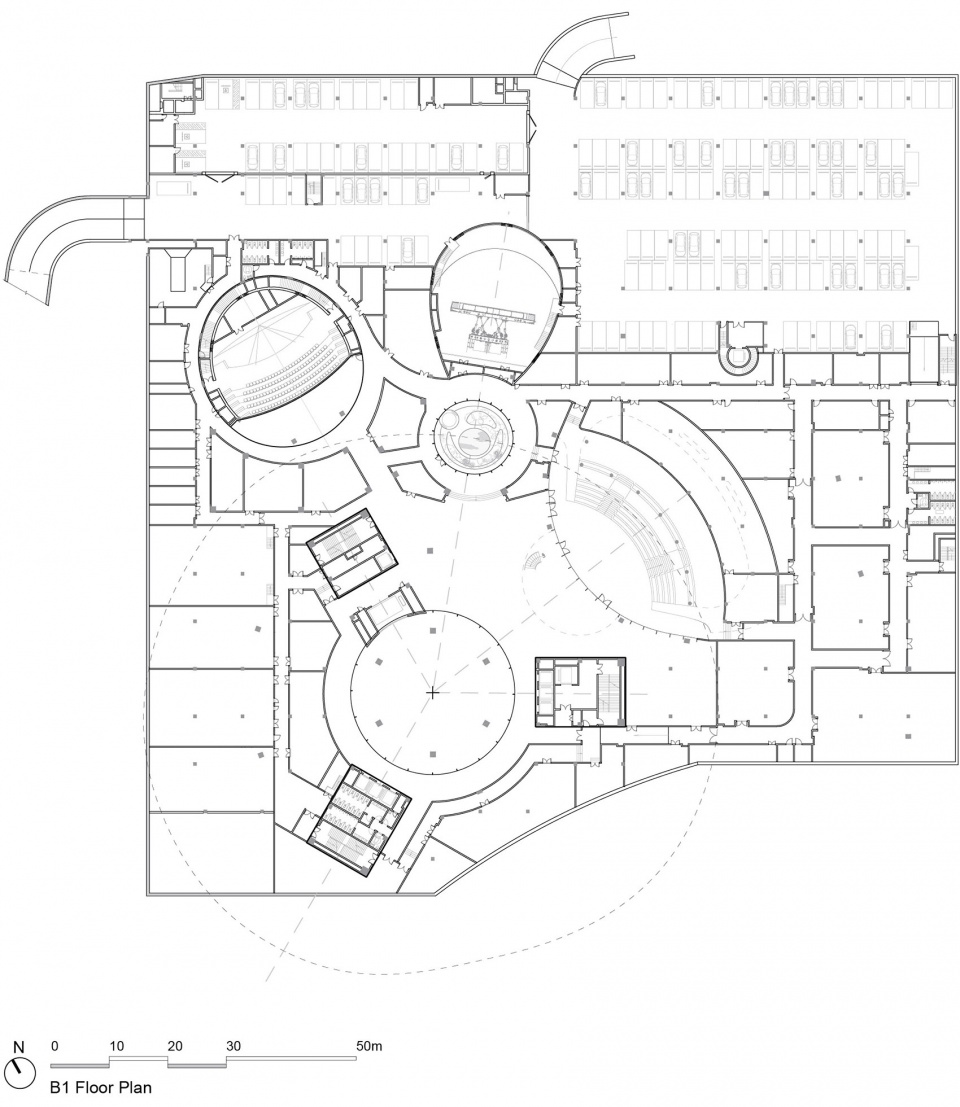
▼地下一层平面图,B1 floor plan © MAD
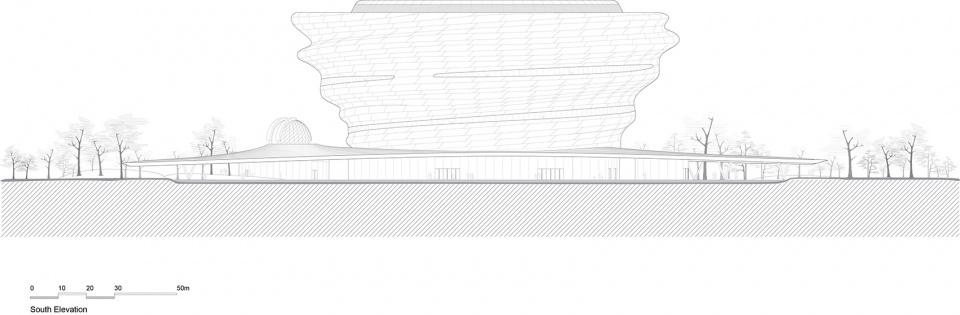
▼南立面图,south facade © MAD
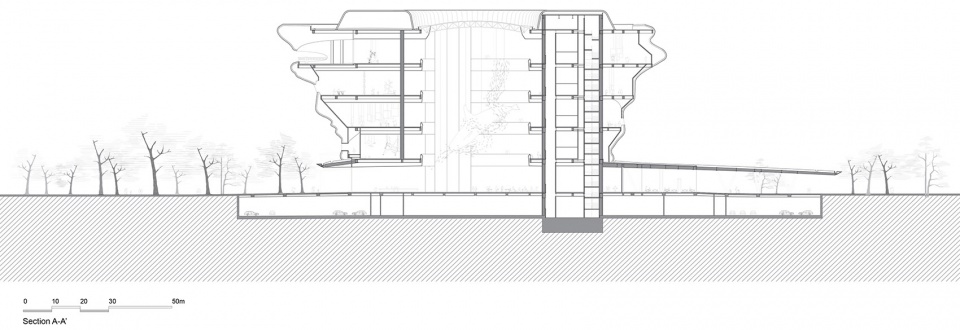
▼剖面图A-A’,section A-A’ © MAD
海南科技馆
中国海口
2019-2024
类型:博物馆
总建筑面积:46,528平方米
地上建筑面积:27,782平方米
地下建筑面积:18,746平方米
主持合伙人:马岩松, 党群, 早野洋介
主持副合伙人:李健, 傅昌瑞, Tiffany Dahlen
设计团队:王一丁, Reem Mosleh, 孙菲菲, Alan Rodríguez Carrillo, Rozita Kahirtseva, 邬巧灵, Edgar Navarrete, 朱禹豪, 郑程文, 张耀辉, 里慧, 杨雪兵, Dayie Wu, 周海萌, 林子涵, 尹建峰, 郭璇
业主:海口市城建集团有限公司
甲级设计院:悉地国际设计顾问有限公司
幕墙设计:阿法建筑设计咨询(上海)有限公司
景观设计:泛亚景观设计(上海)有限公司
室内设计:悉地国际设计顾问有限公司
灯光设计:北京宁之境照明设计有限责任公司
标识设计:悉地国际设计顾问有限公司
展陈顾问:同济大学建筑设计研究院
More:MAD。更多关于他们:MAD on gooood









这也行?????????? 就这?????????????????????????????????????
没有外廊,太实(作为本地人不是很喜欢)
摧毁热带雨林的龙卷风?
扎哈无限极广场
效果图的哪轮粉日真是骚气
古根海姆棉花糖版
效果表现让人眼前一亮 so cool
红色调看鲸鱼那张效果图,莫名像大鱼海棠的现实版
我看不懂,我不懂,一股龙卷风怎么就吹进了领导的心里
最近连小学都开始扎哈风了
效果图的大鲸鱼好酷
外观不管多么任性,内部都可以做的很理性,期待MAD做个理性直线条的建筑,自我突破一下
风元素是吧
很帅
爱情来的太快就像…?
扎哈版“和美术馆”的感觉
马工设计的扎哈版“安腾版奈特的古根海姆”
哈哈哈哈禁止套娃
龙卷风摧毁停车场?
广岛长崎直呼内行!
螺口灯头
螺旋灯泡
睡睡老师——锤子版本
让我想起了古根海姆博物馆
这停车位真的够吗?
很像火炬冰激凌的下半部分,MAD就是屌
肉肉的曲线很难不让人联想其倒立放的样子