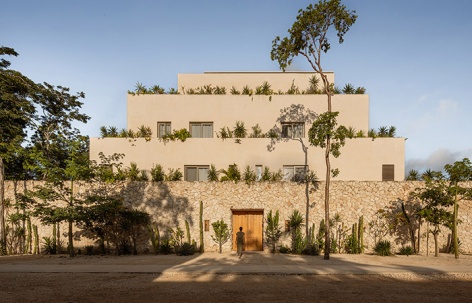
感谢 RA! 予gooood的分享。更多关于他们:RA! on gooood
Appreciation towards RA! for providing the following description:
丛林中的住宅综合体
Residential complex in the jungle
Hacienda Wabi 是一座沉浸在丛林之中、与自然环境无缝融合的住宅综合体,由位于图卢姆的开发商 Namus 开发,RA! 事务所设计。项目由一系列楼梯、露台和台阶式体量构成,随着时间的推移,这些元素在视觉上与景观融为一体,形成一座住宅建筑。其设计灵感源自废墟美学,以重新诠释时间的流逝,并唤起曾经在此栖居的古老聚落的记忆。
Hacienda Wabi is a residential complex immersed in the jungle and seamlessly integrated into its natural surroundings. Developed by Namus, a Tulum-based developer, and designed by RA!, the project consists of an array of stairways, terraces, and stepped volumes that, over time, visually merge with the landscape, giving form to a residential building. Its design draws inspiration from the aesthetics of ruins to reinterpret the passage of time and evoke the ancient settlements that once occupied the region.
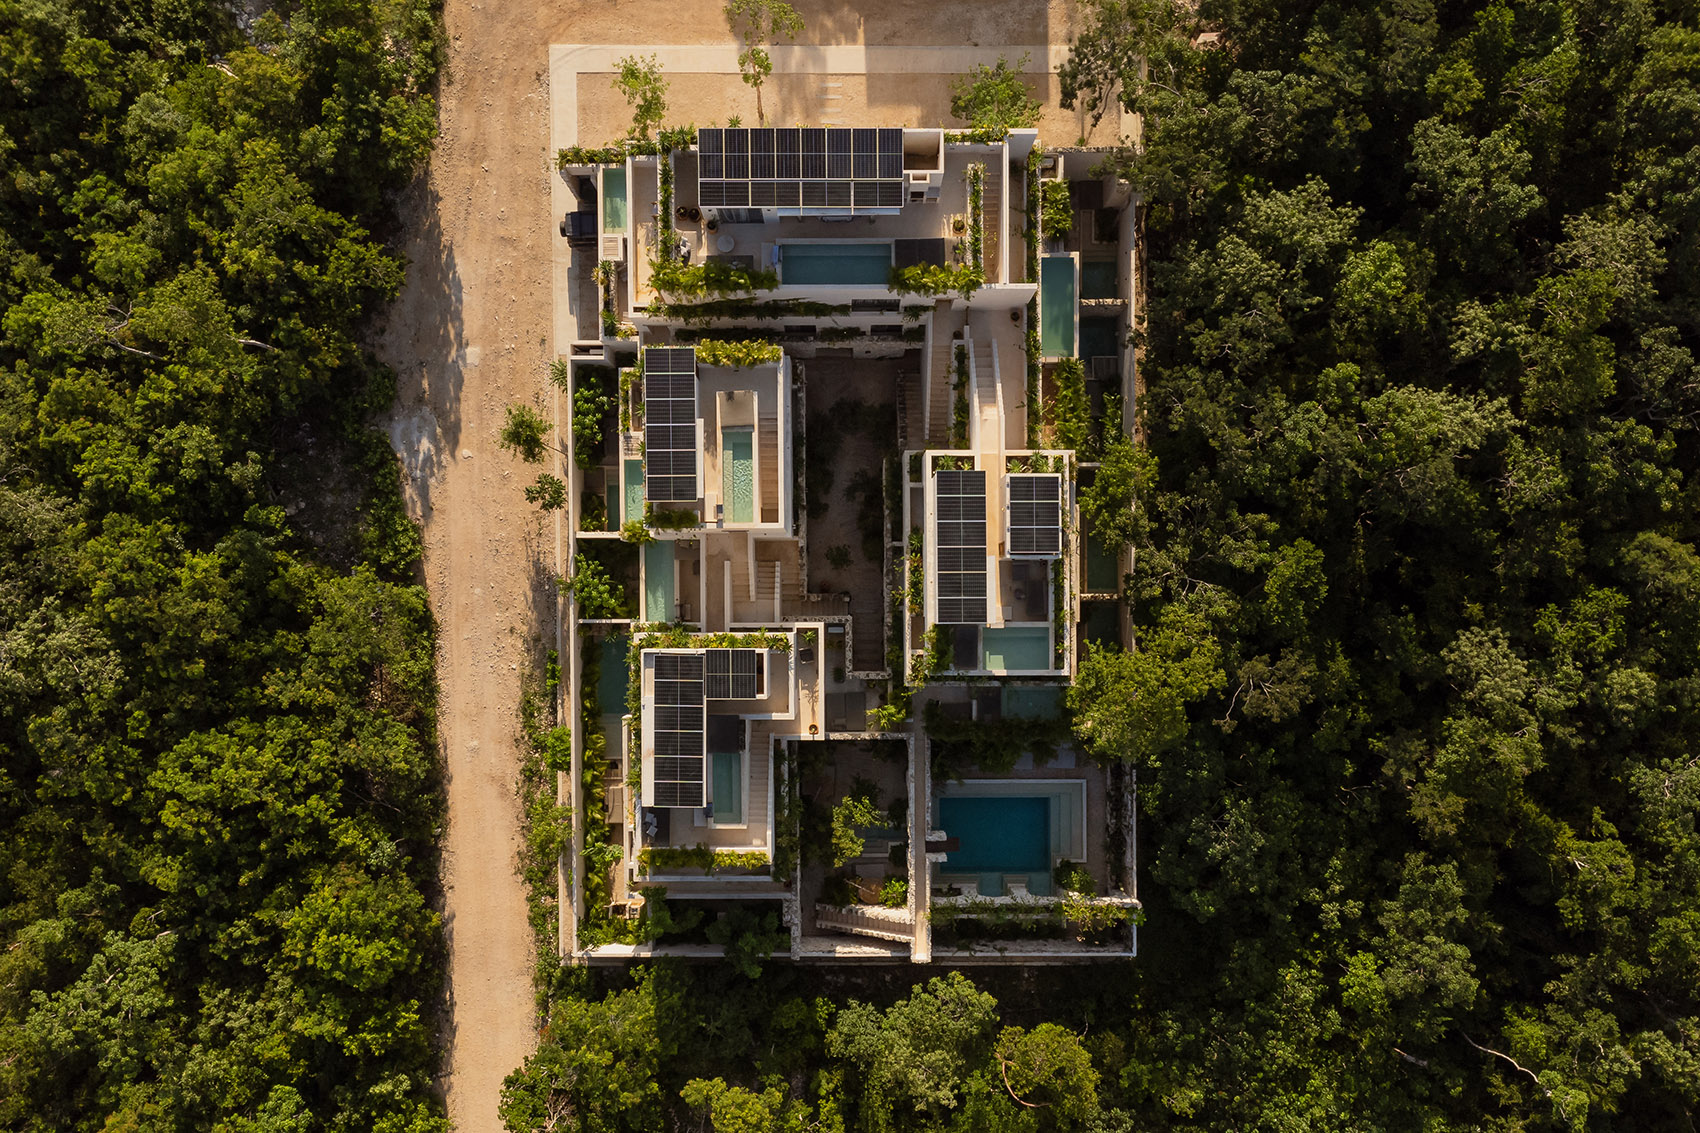
▼项目鸟瞰 ,Aerial View of Project ©Ariadna Polo
▼外观概览,overall of the project ©Ariadna Polo
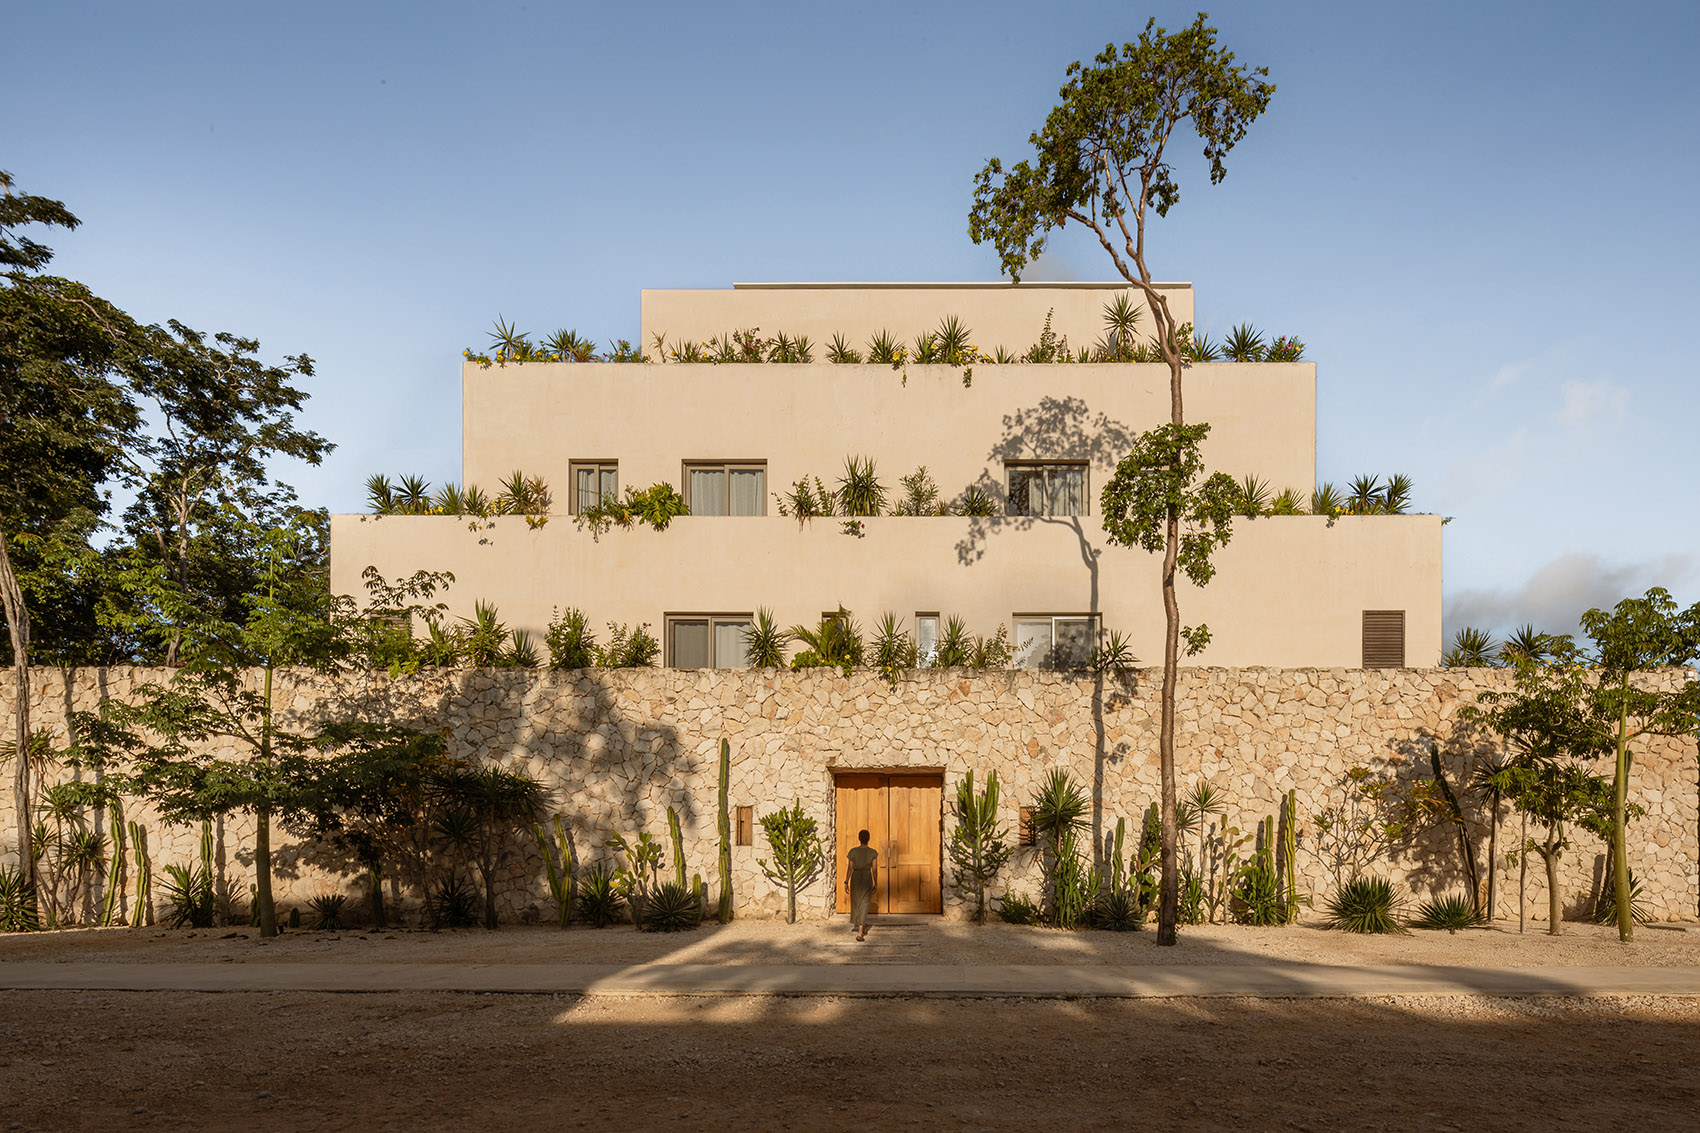
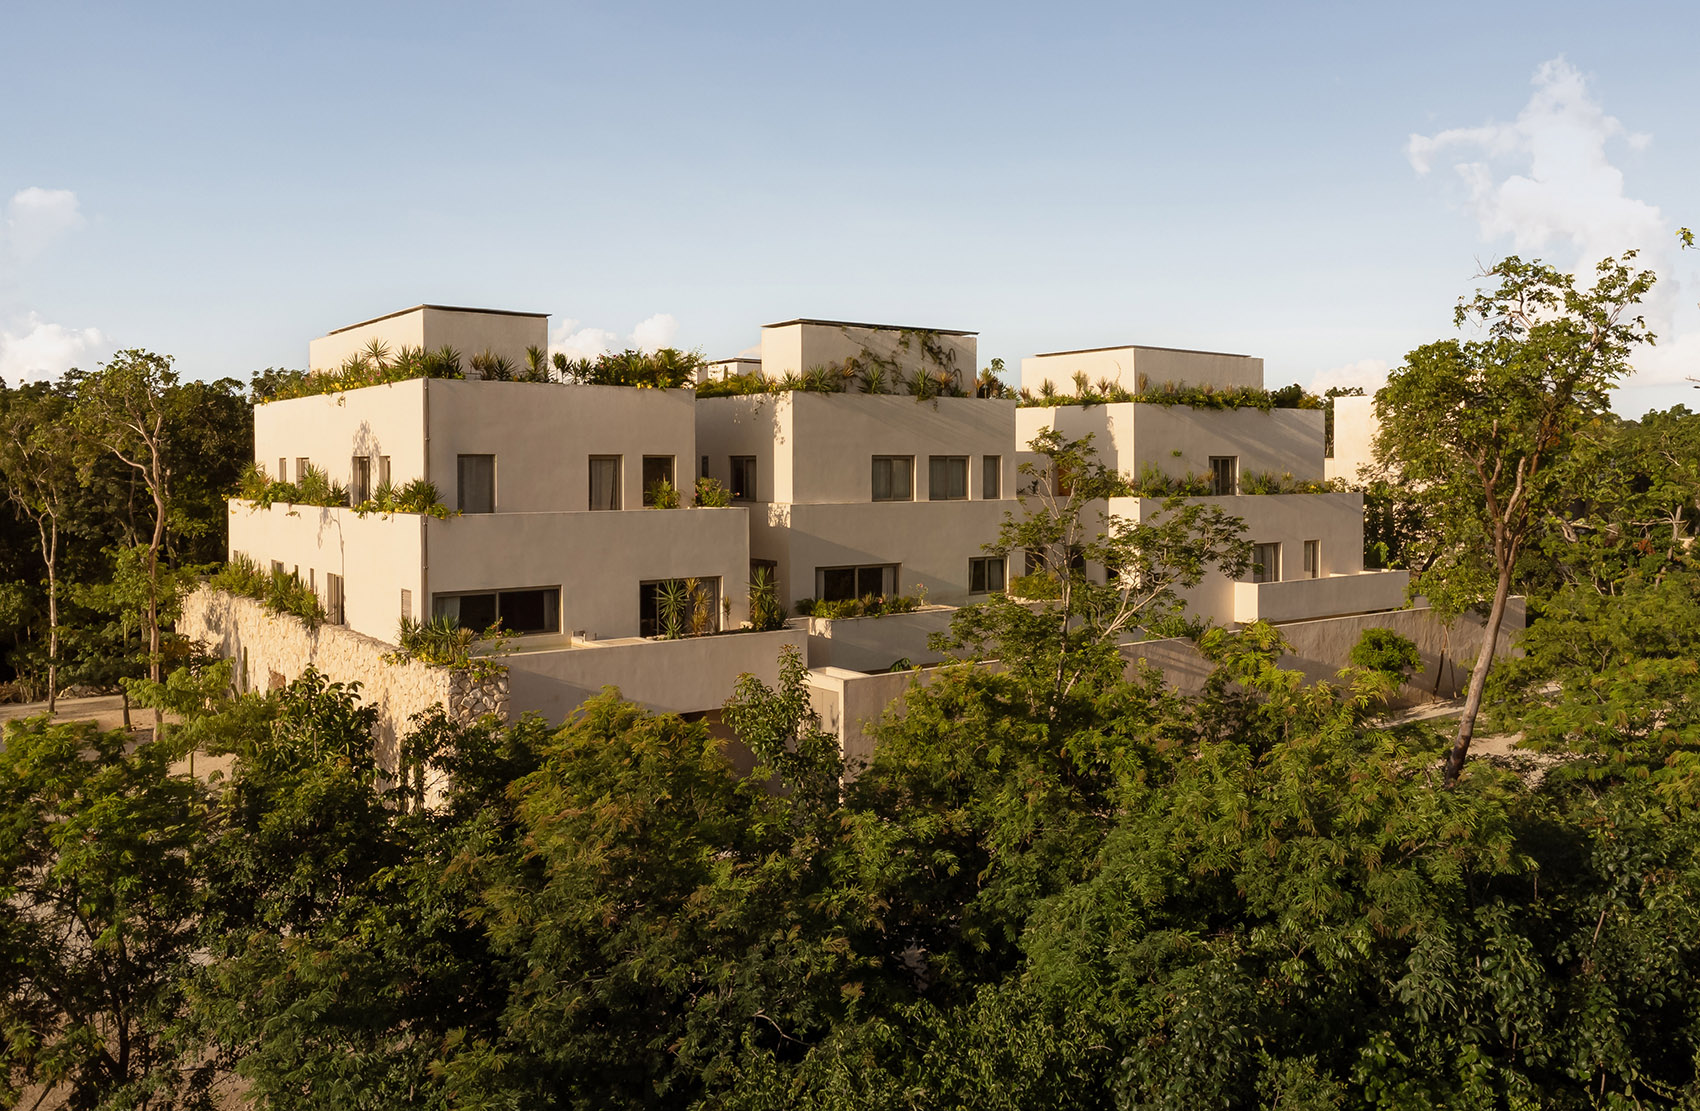
▼入口,entrance ©Ariadna Polo
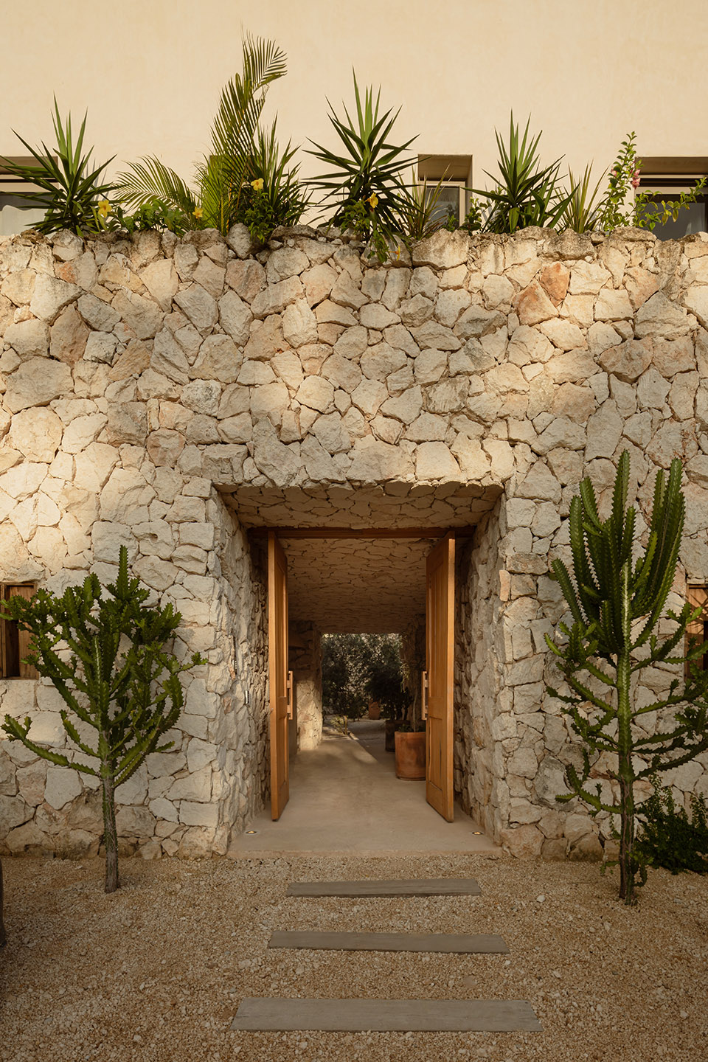
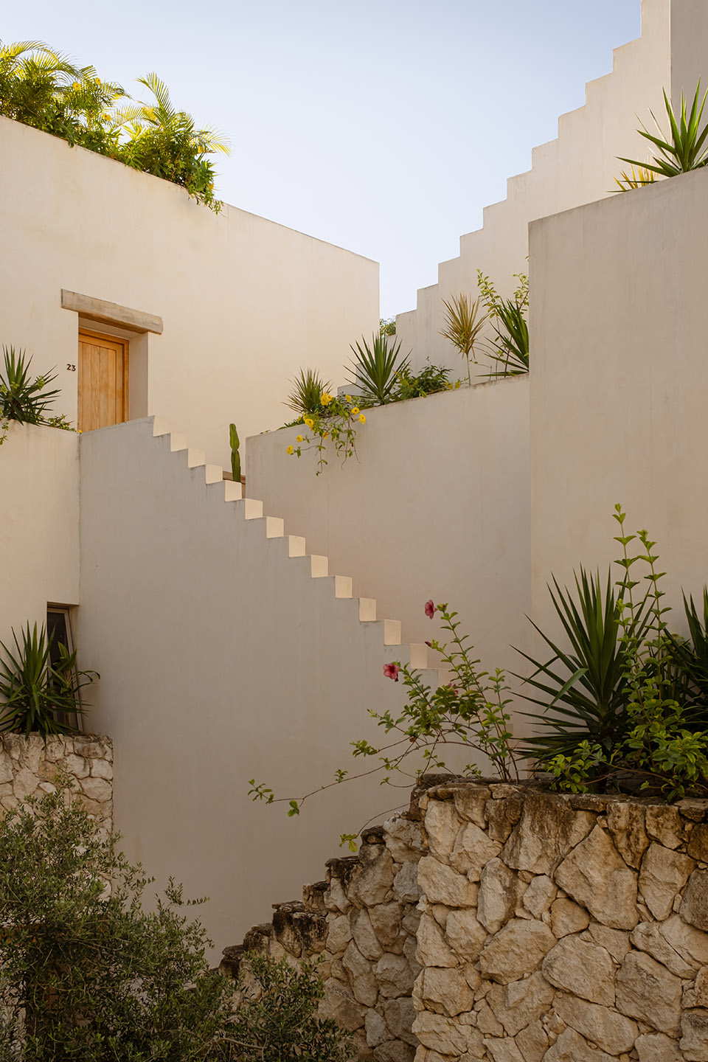
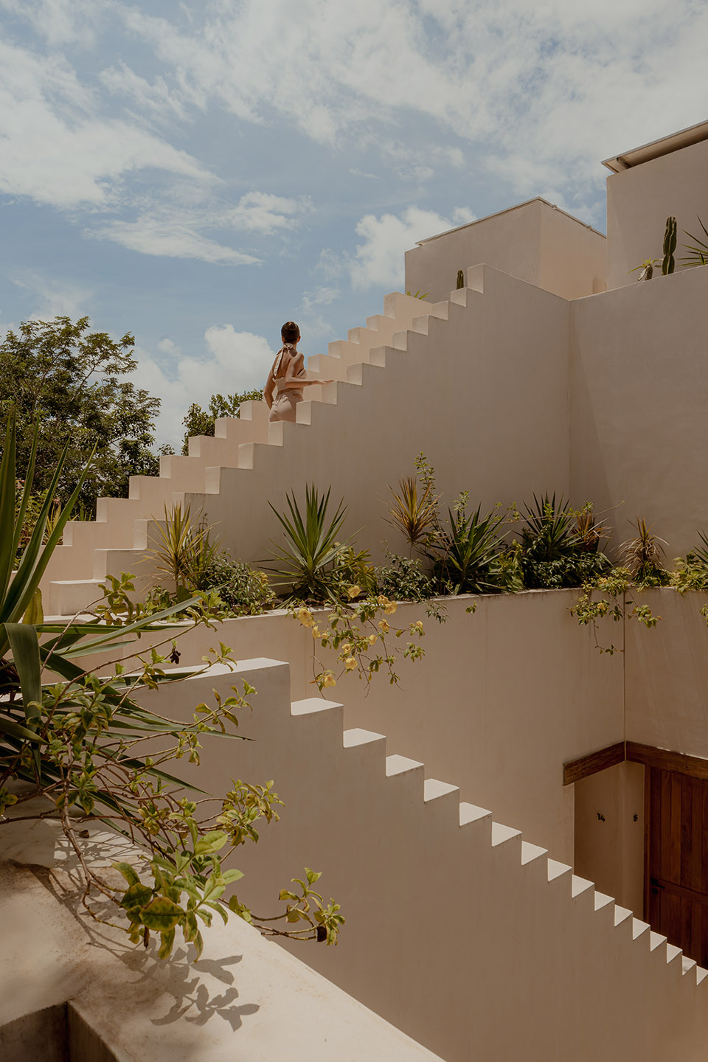
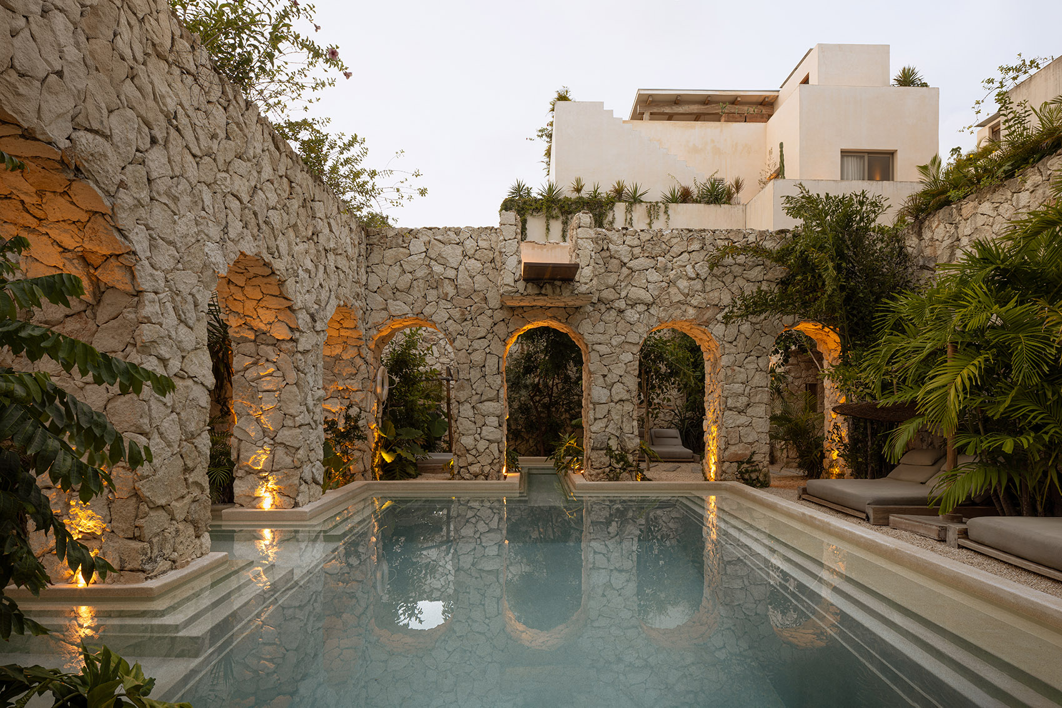
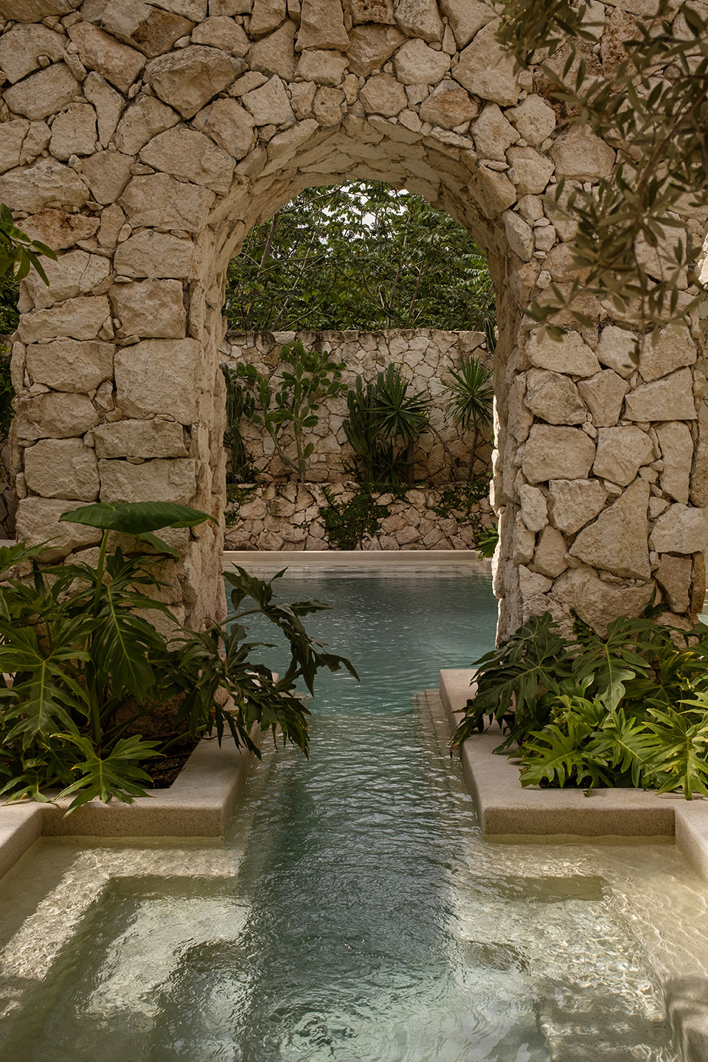
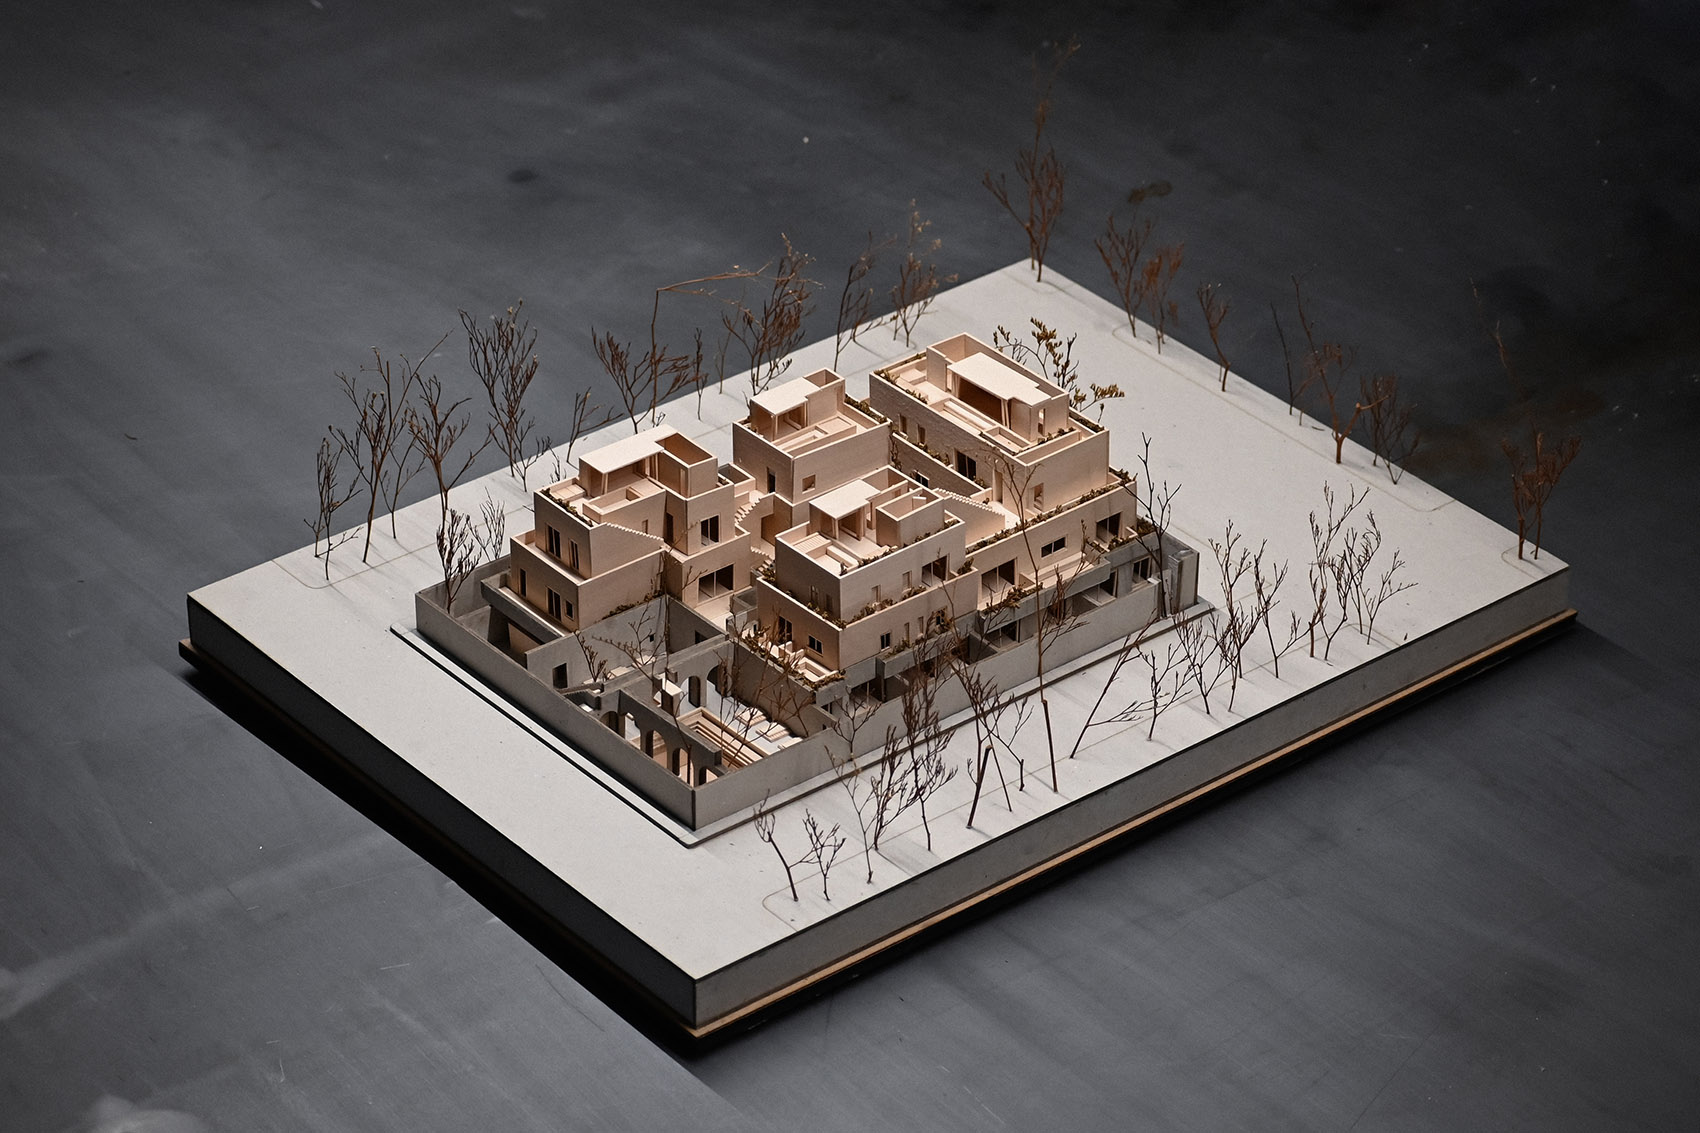
综合体围绕一个中央庭院展开,分布着通往 15 套公寓的动线,这些公寓分布在三层楼面上。内部空间被分割为更小的庭院与角落,串联起曲折的小径,最终通向一个带游泳池和休闲空间的半公共区域。台阶式的体量布局使每户都能获得充足的自然采光与交叉通风,而周边的种植槽则部分覆盖立面,进一步强化了建筑让位于植被的理念。
▼草图,sketch ©RA!
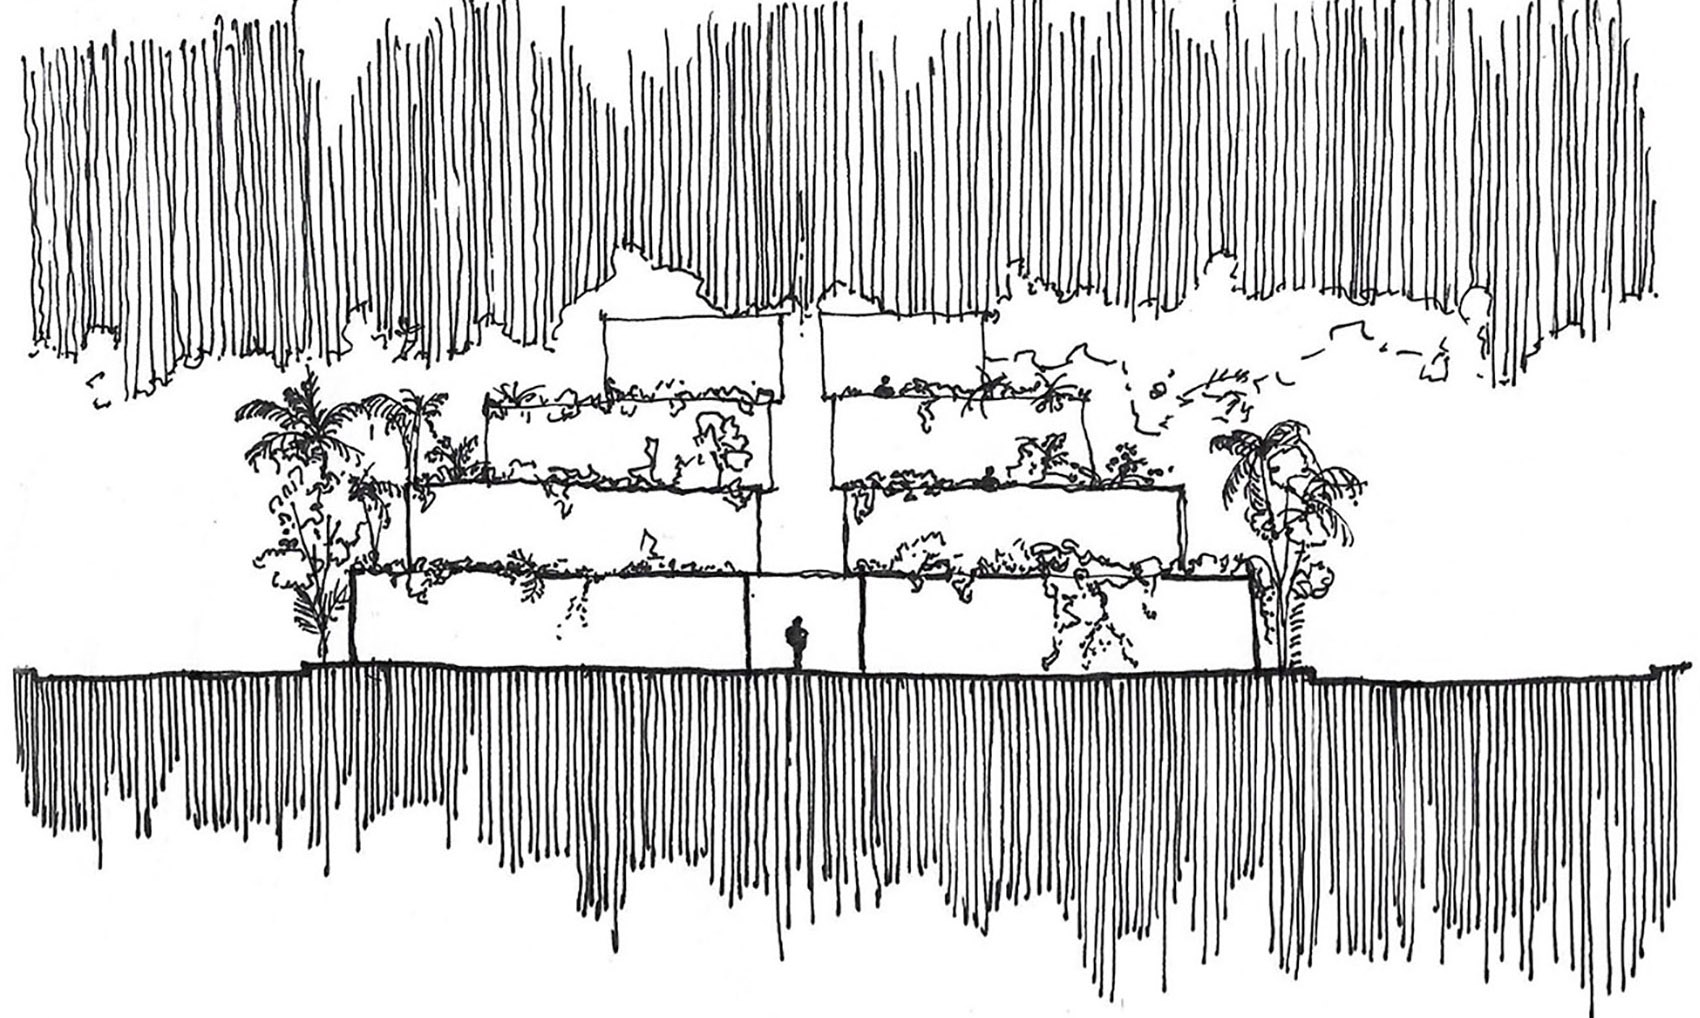
Organized around a central courtyard, the complex distributes access to 15 apartments arranged across three levels. This interior space is fragmented into smaller courtyards and corners that lead to winding pathways, culminating in a semi-public area with a swimming pool and recreational spaces. The stepped configuration of the volumes allows consistent natural light and cross ventilation in every unit, while perimeter planters partially cover the façades, reinforcing the idea of architecture giving prominence to vegetation.
▼综合体内部空间,the complexinterior space ©Ariadna Polo
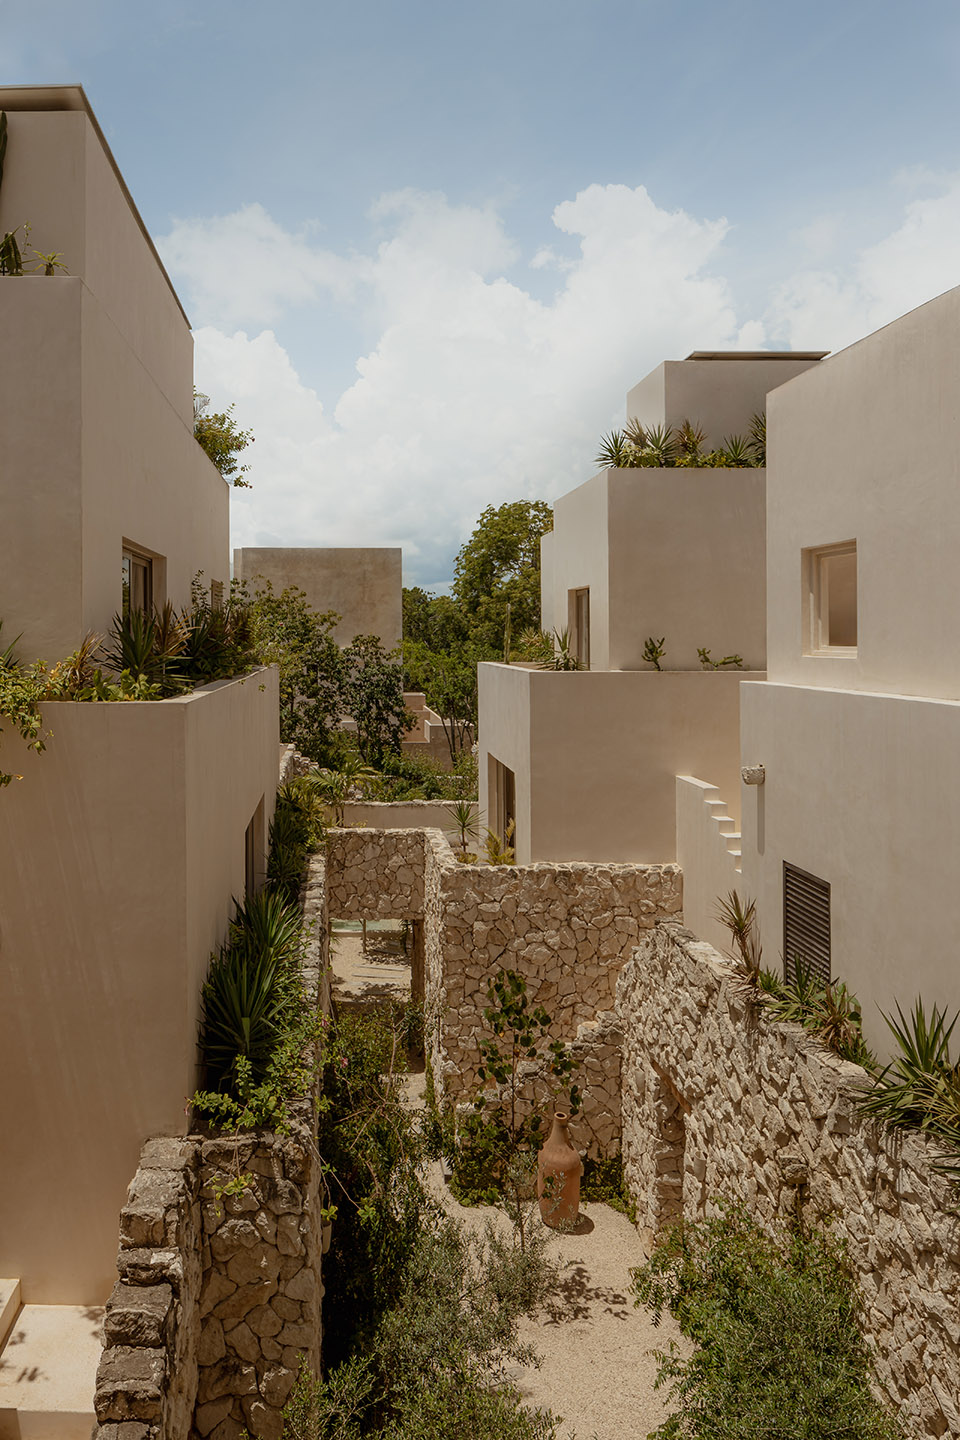
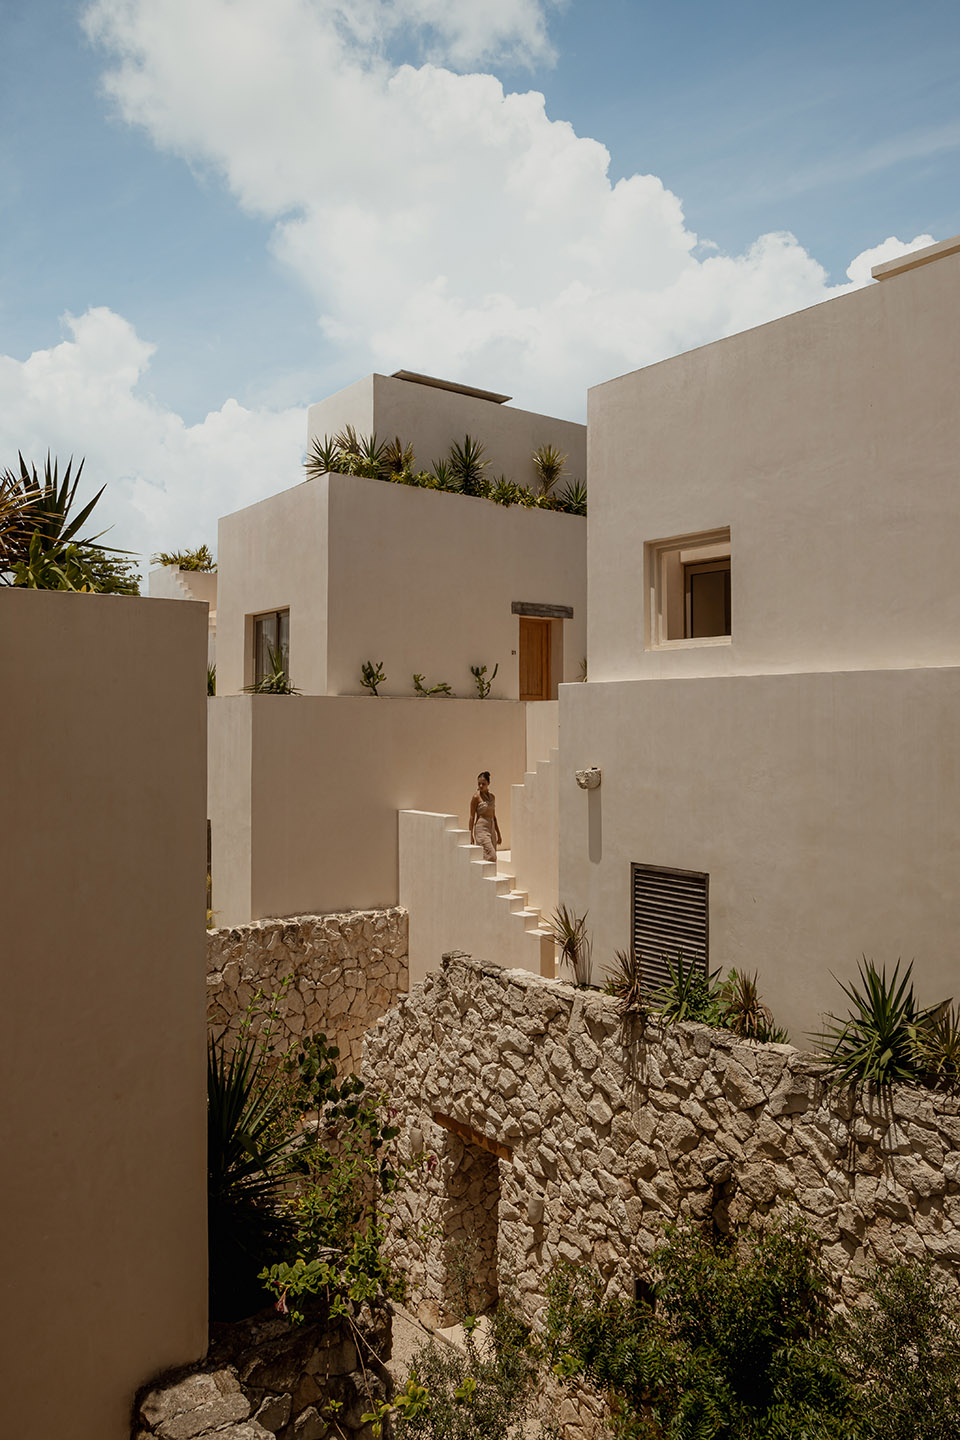
▼台阶式的体量,stepped configuration of the volumes ©Ariadna Polo
▼ 泳池,pubic pool ©Ariadna Polo
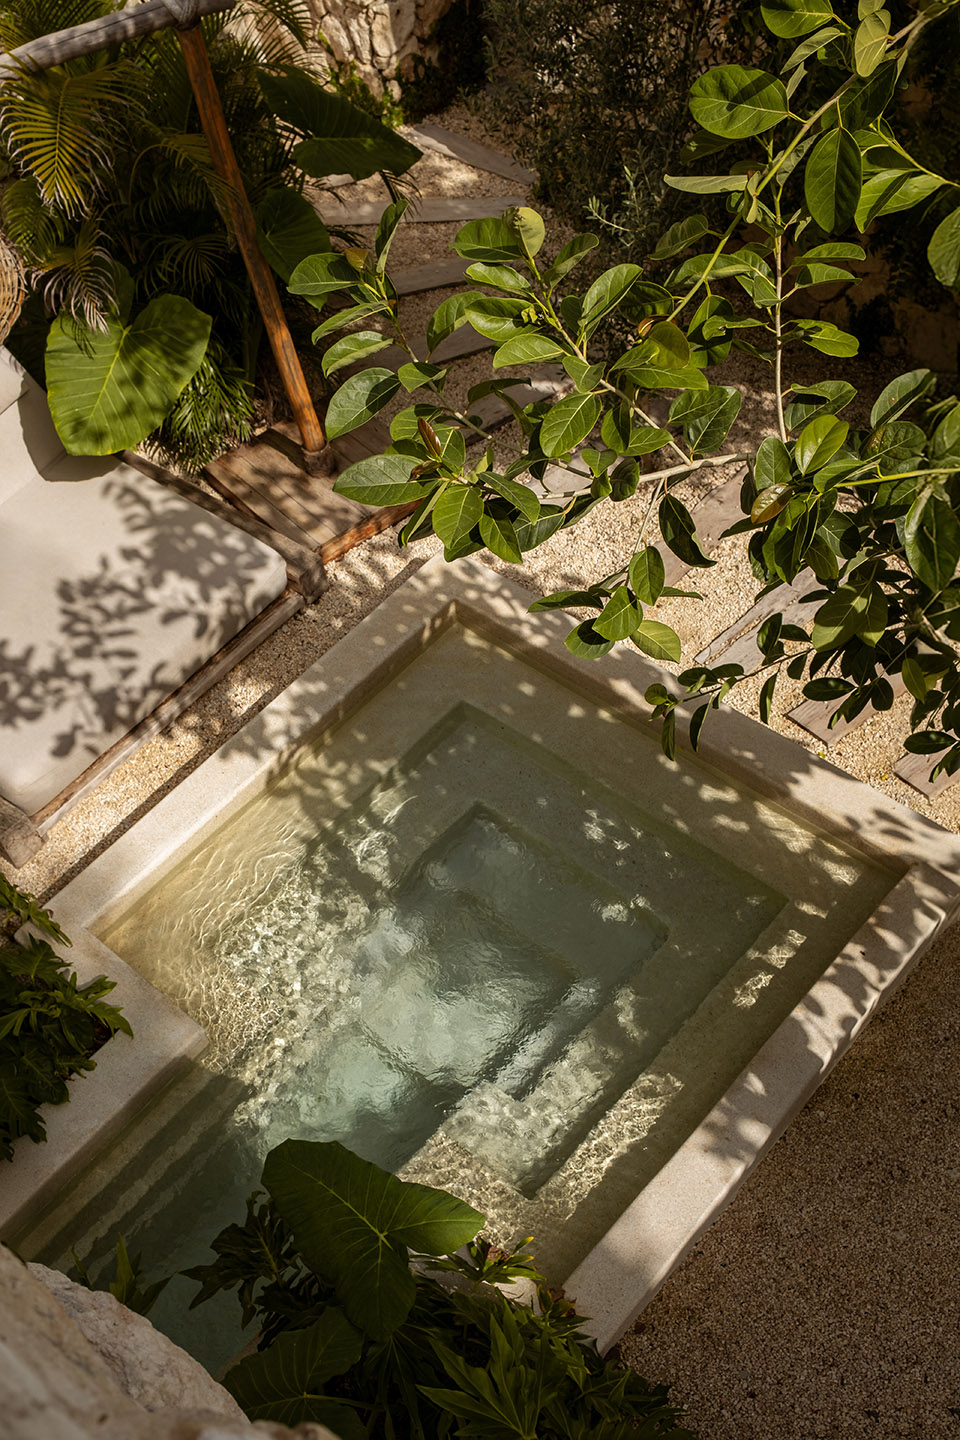
不同楼层具有各自的特色:底层单元配有花园与私人泳池;一层单元设有露台与按摩浴缸;二层单元则拥有露台与屋顶花园,可远眺林梢景致。
▼草图,sketch ©RA!
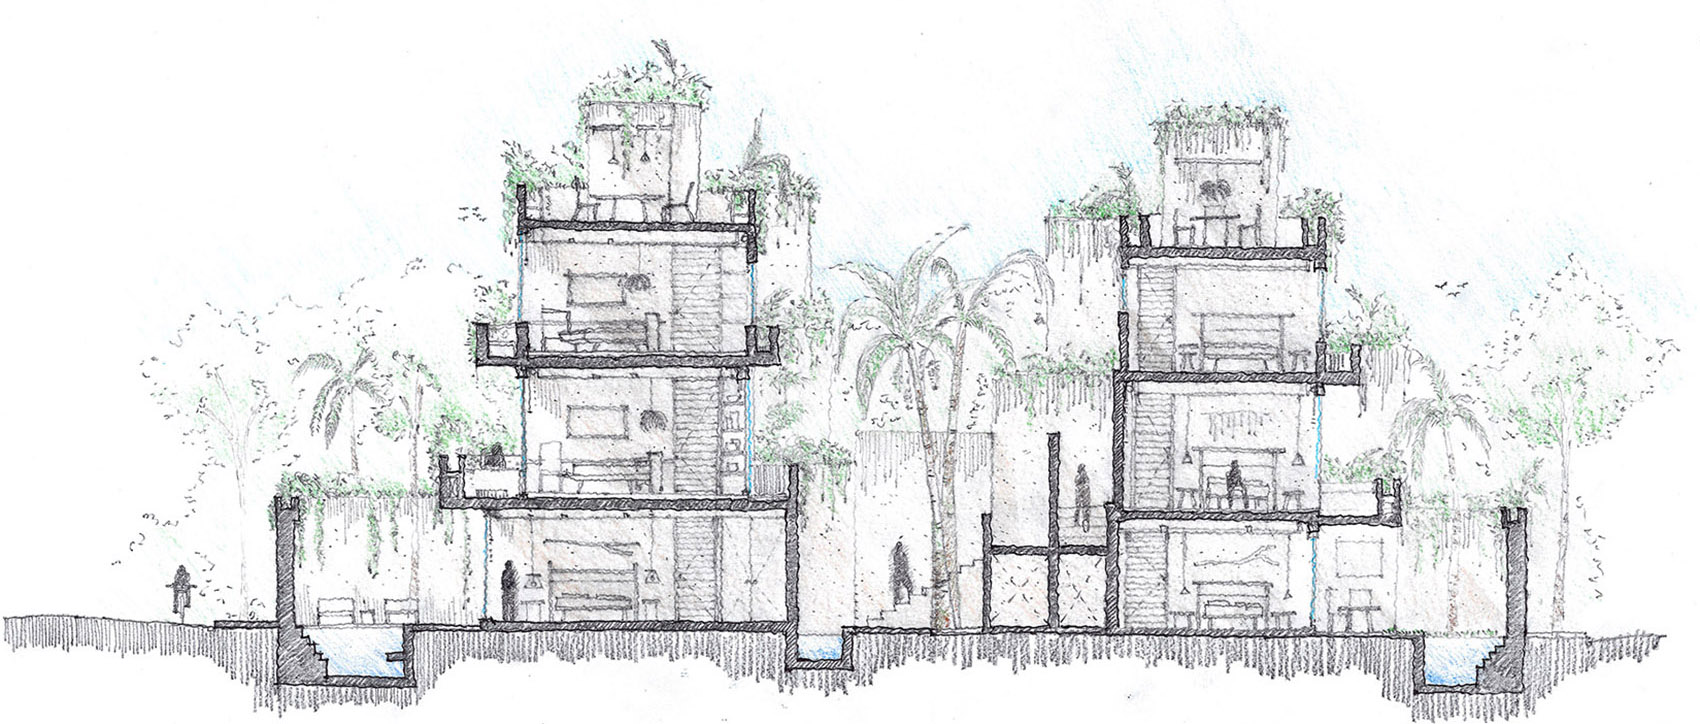
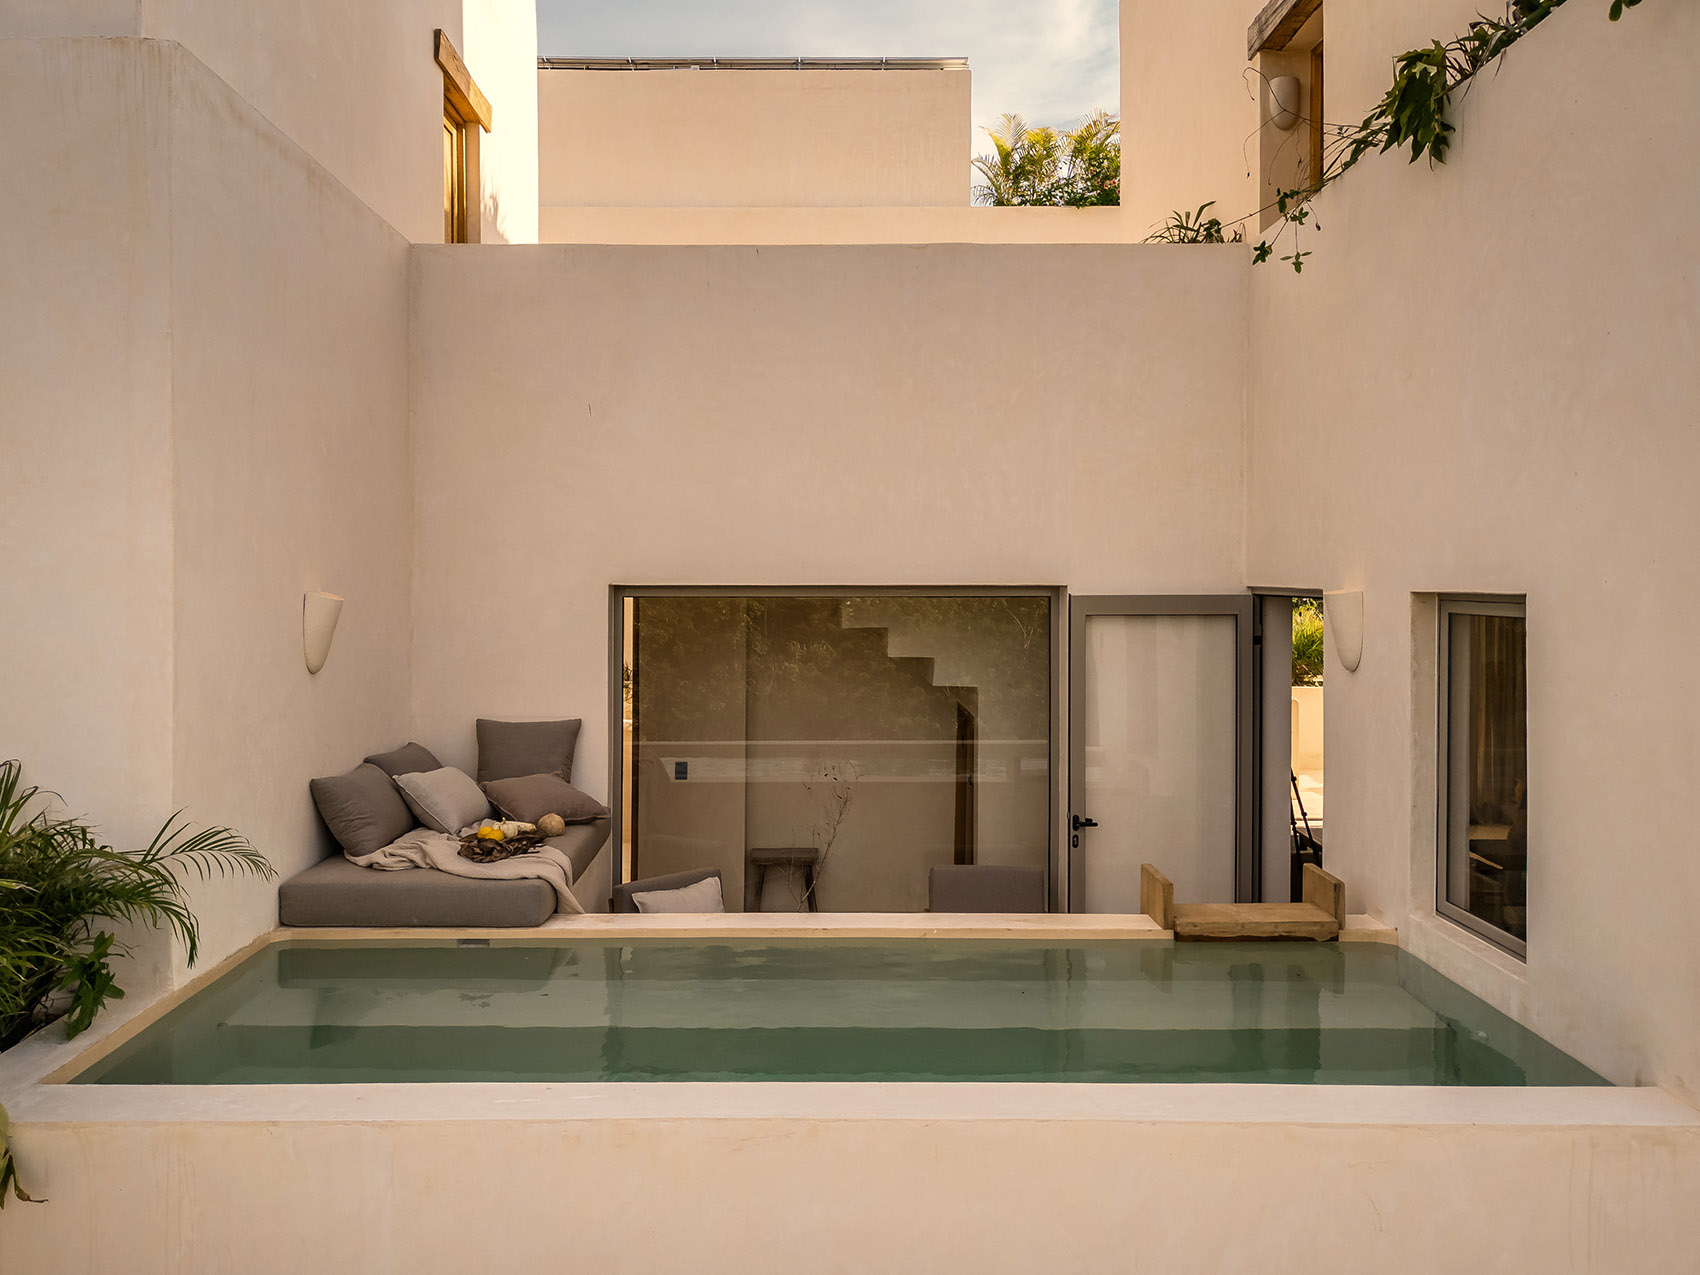
Each level offers distinct features: ground-floor units include gardens and private pools; first-floor units feature terraces and jacuzzis; and second-floor units have terraces and roof gardens with views toward the treetops.
▼底层单元配有花园与私人泳池,ground-floor units include gardens and private pools ©Christian Velasco
▼一层单元设有露台与按摩浴缸,first-floor units feature terraces and jacuzzis ©Christian Velasco
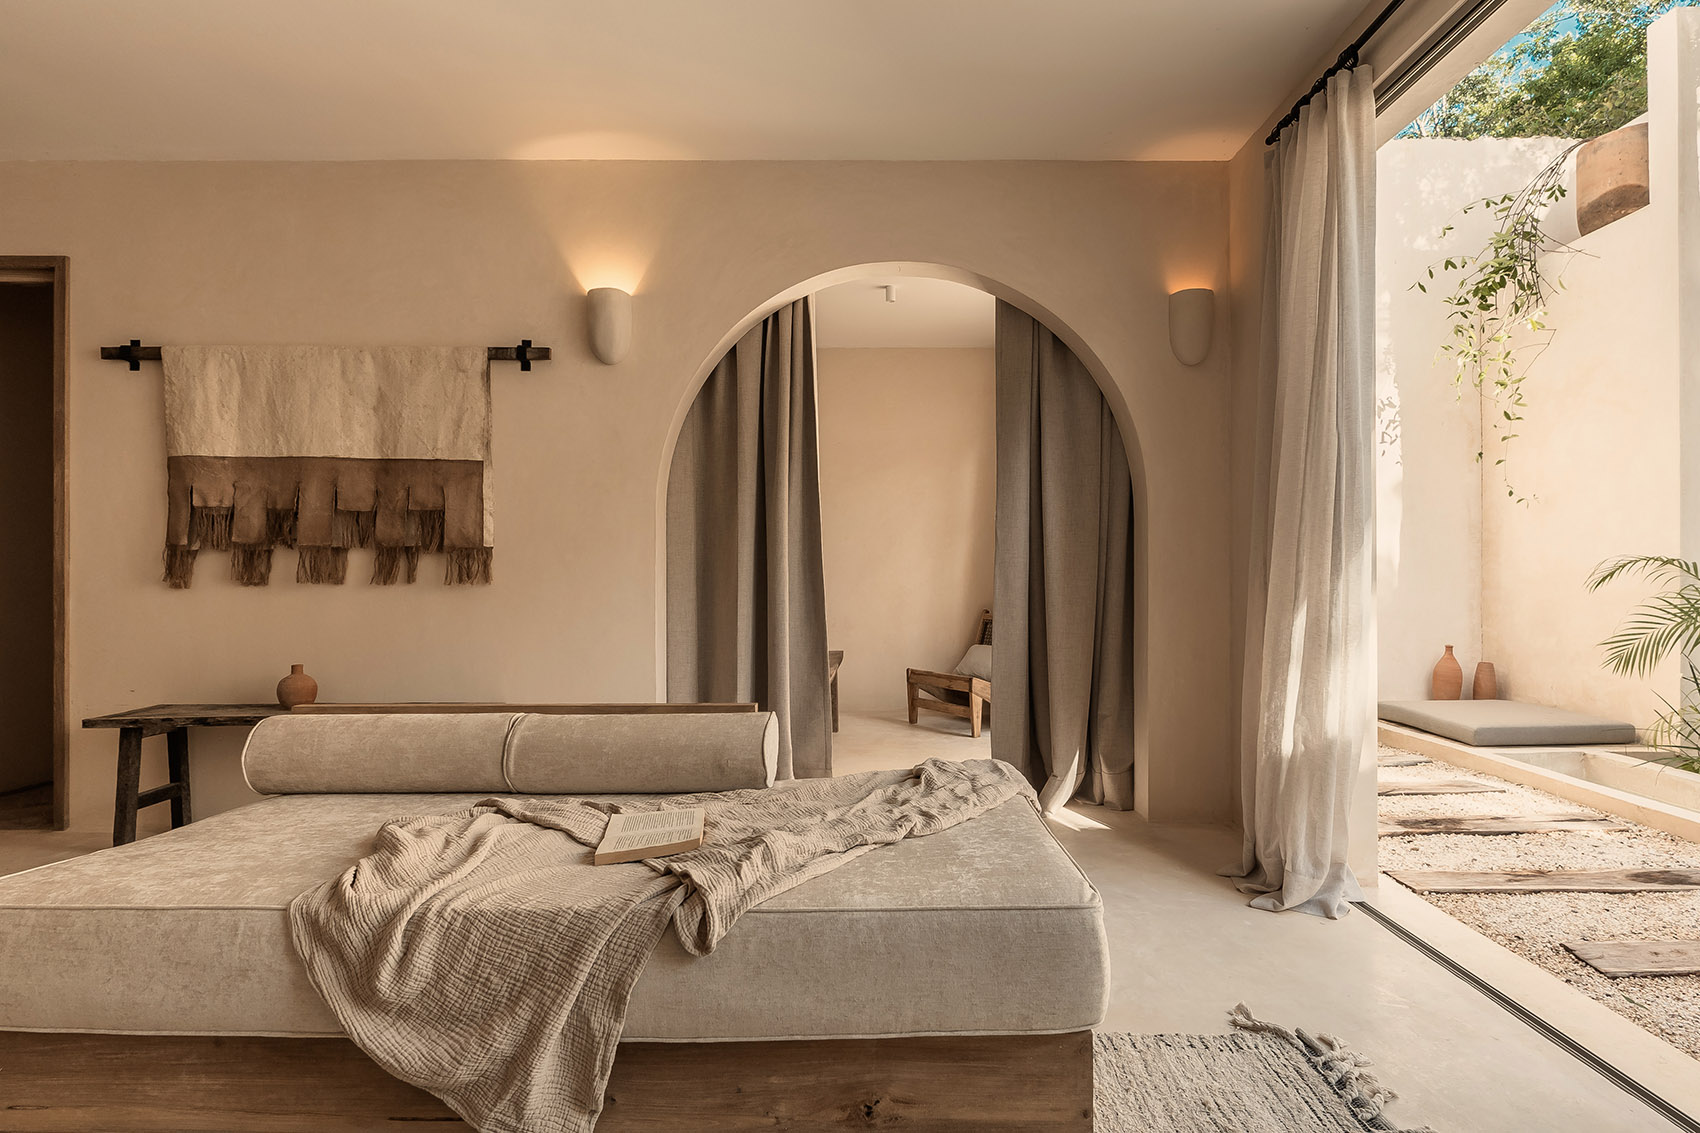
▼露台与屋顶花园,terraces and roof gardens ©Ariadna Polo
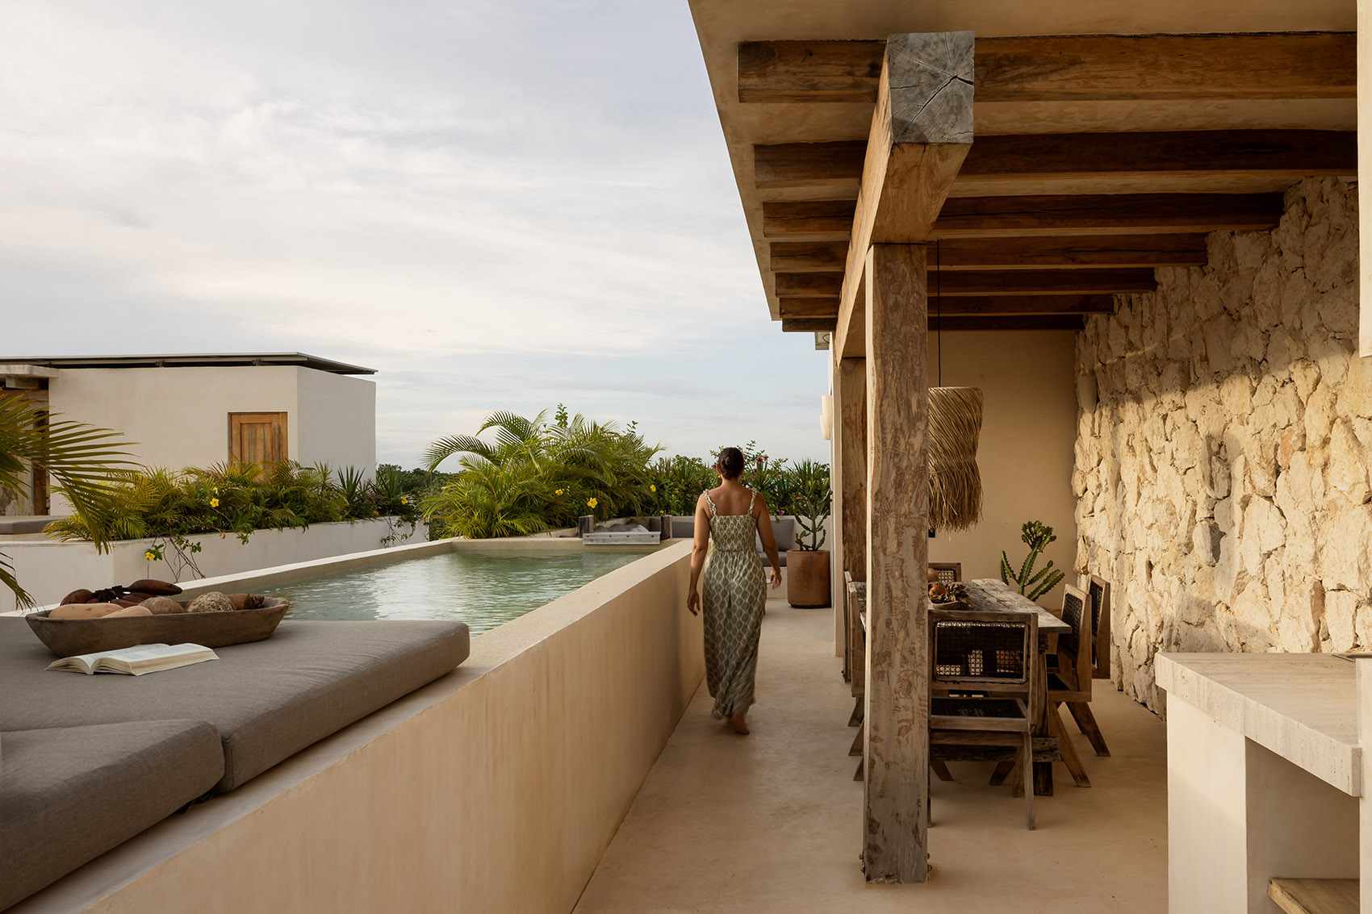
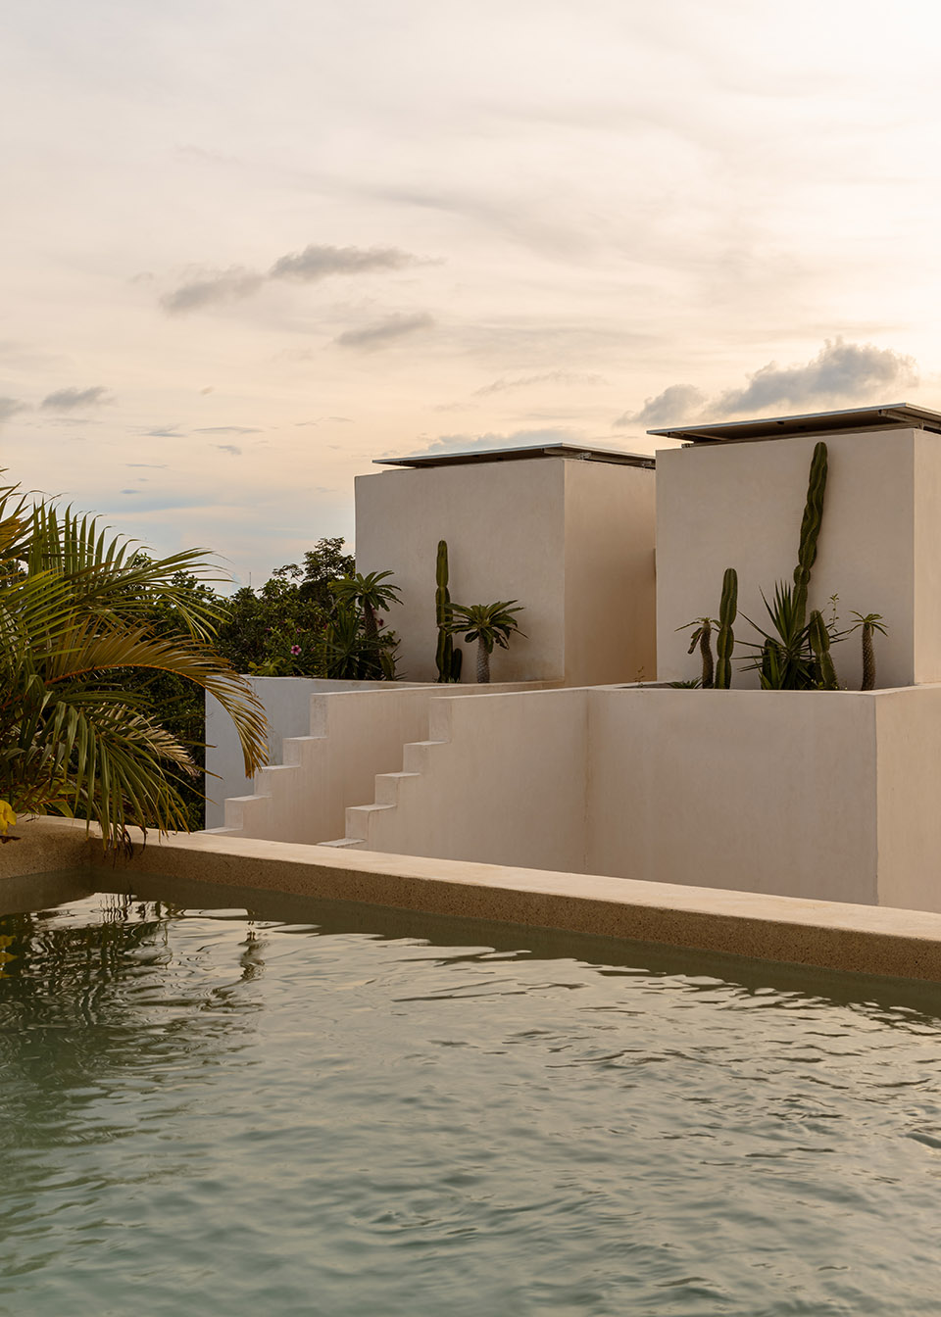
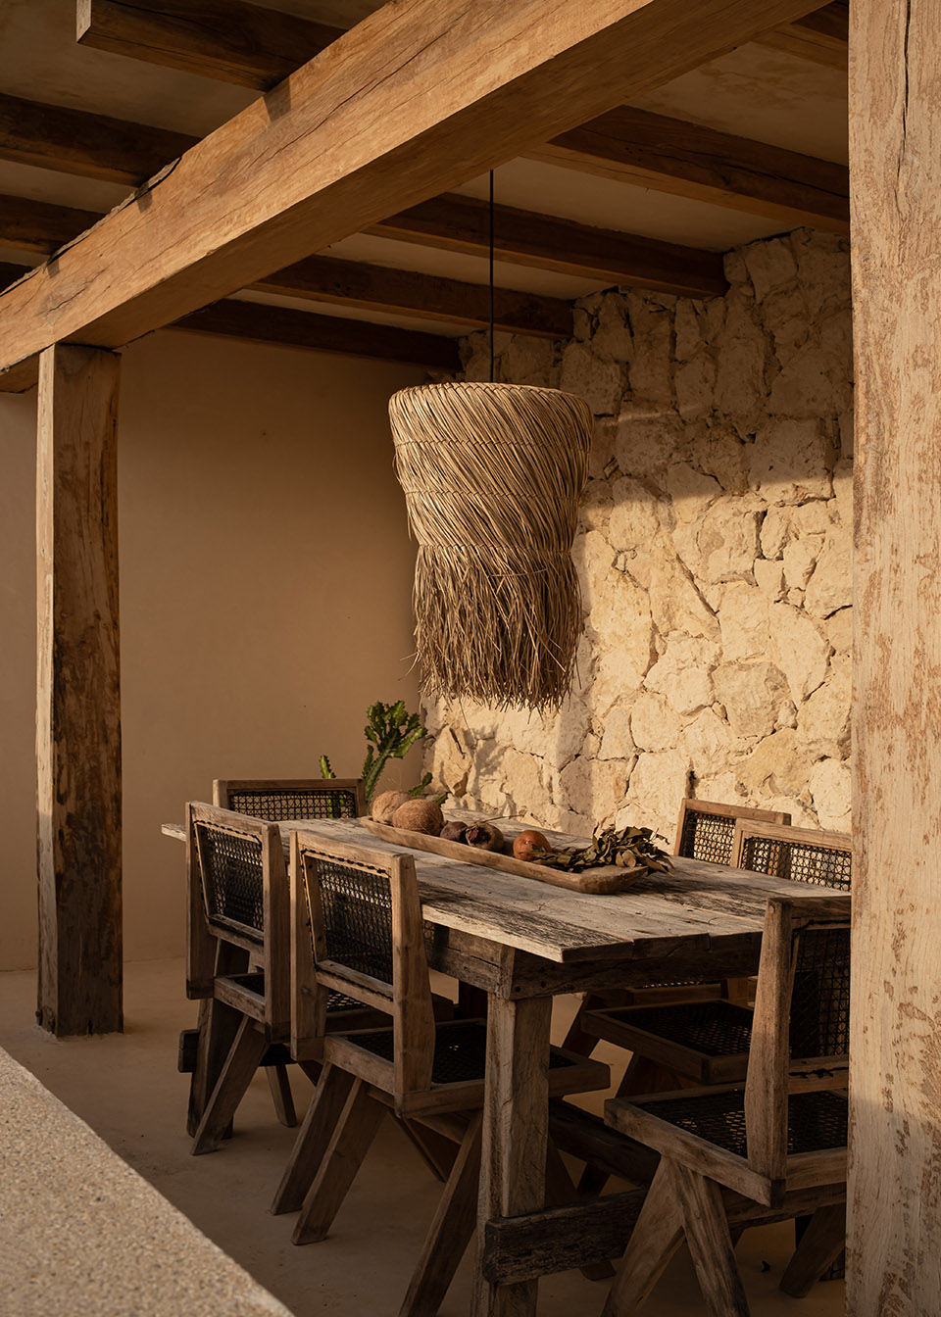
材料上依托本地资源。建筑基座采用当地石材砌筑,墙面则以 Chukum 饰面完成,这是一种由植物工艺与砂制成的天然涂层,既提升了室内的明亮度,又降低了项目的碳足迹。屋顶铺设了太阳能板以提升能源效率,中央庭院与种植槽均鼓励植被生长。墙体与楼板的中性色调,使周围丛林成为视觉主角,将建筑融入景观而不改变其自然本色。
The materiality relies on local elements. The base is built with regional stone, while the walls are finished with Chukum, a natural coating made from plant-based processes and sand that enhances interior brightness and reduces the project’s carbon footprint. Solar panels were installed on the rooftops to promote energy efficiency, and vegetation is encouraged to grow in both the central courtyard and the planters. Neutral tones on walls and slabs allow the surrounding jungle to play a leading role, integrating the building into the landscape without altering its natural character.
▼卧室,bedroom ©Ariadna Polo
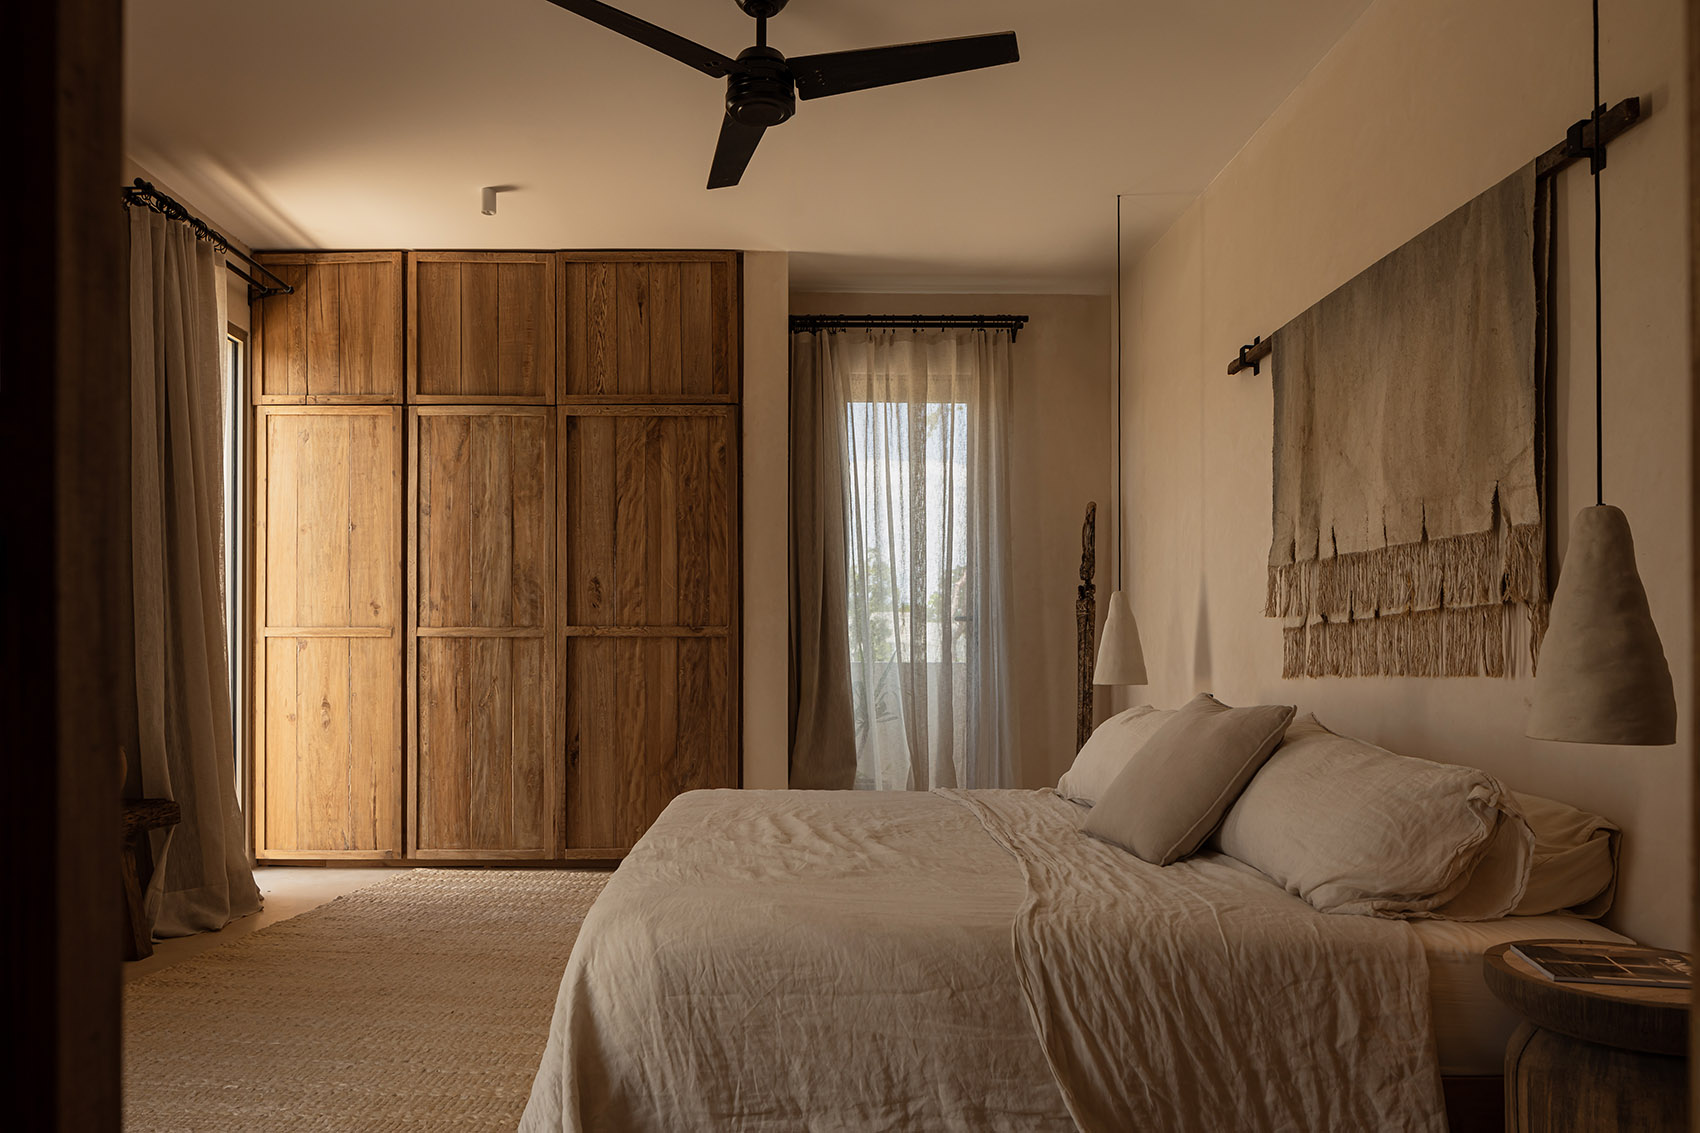
▼客厅&厨房,living room & kitchen ©Ariadna Polo
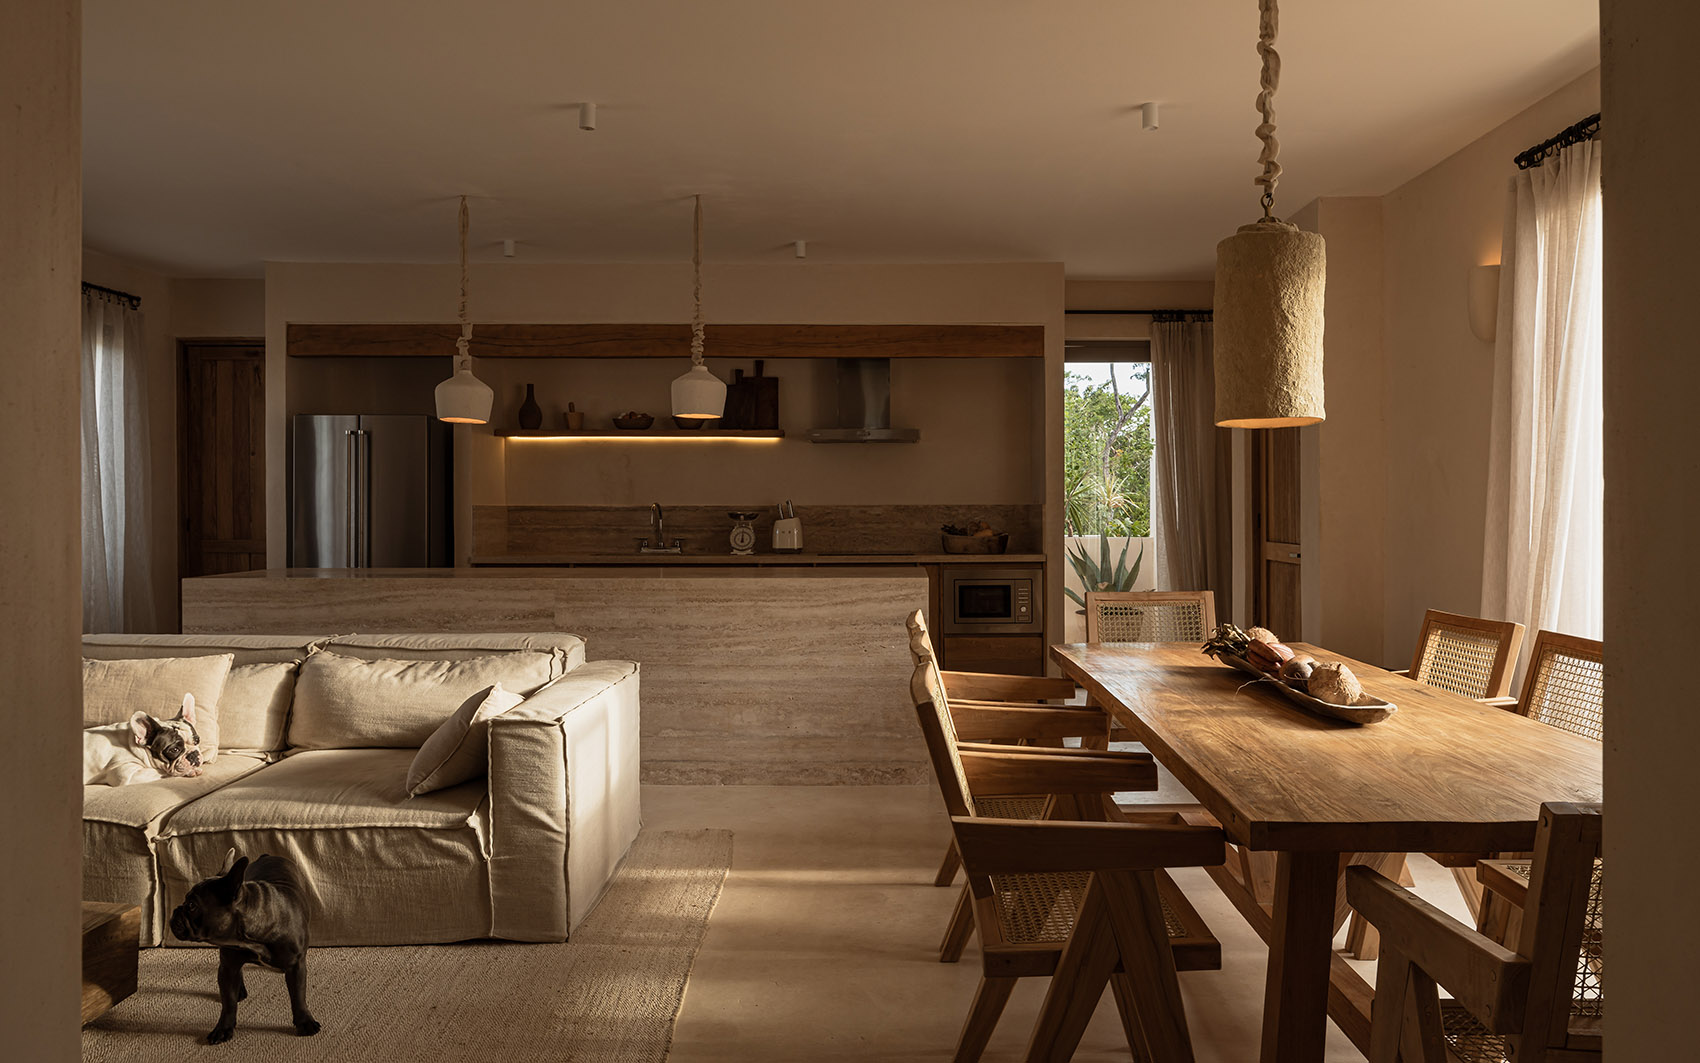
▼餐厅,dining room ©Ariadna Polo
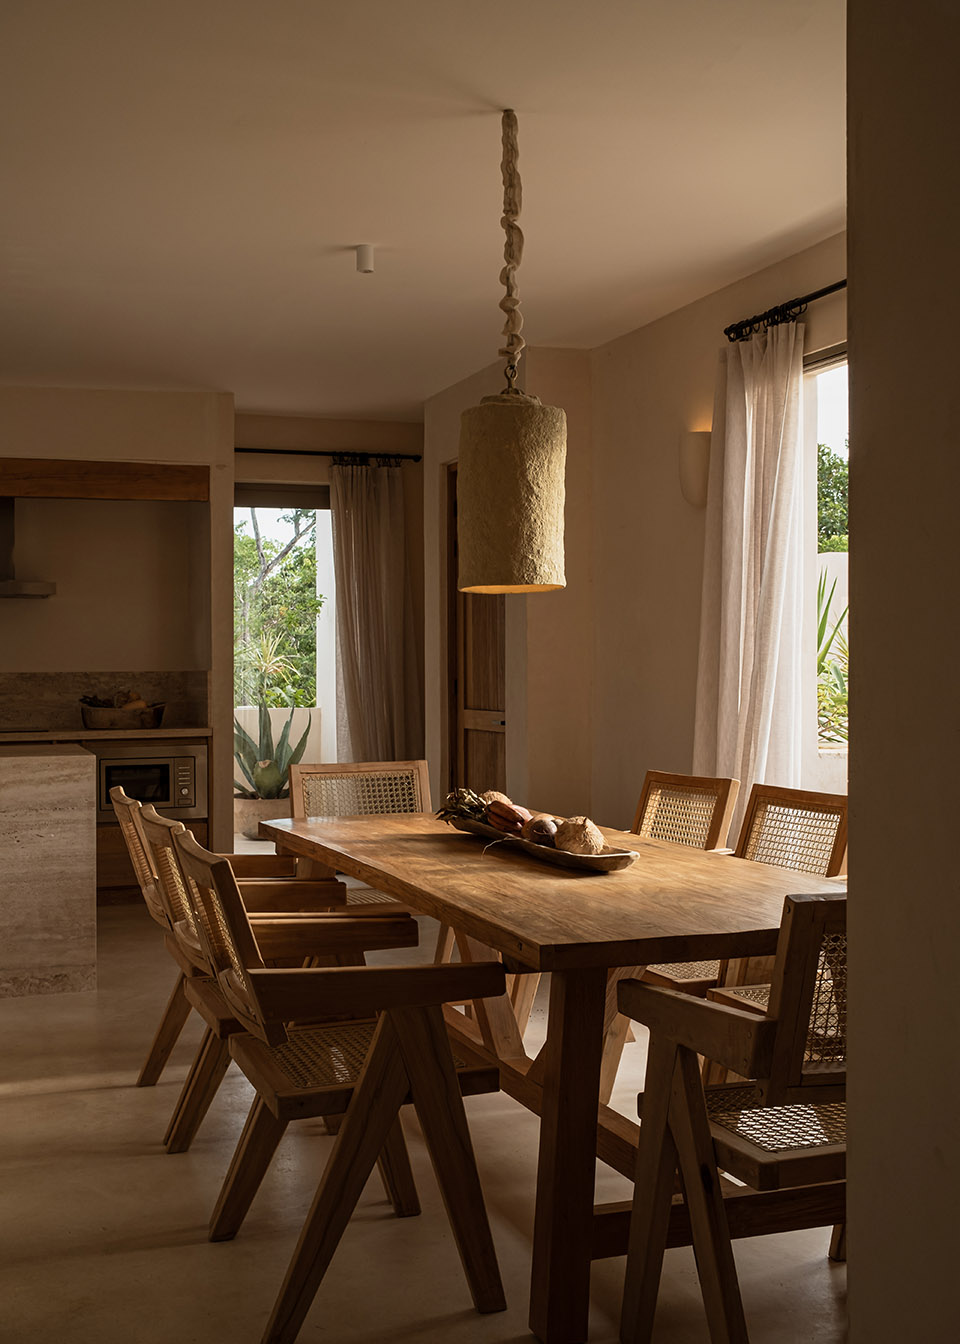
Hacienda Wabi 提出了一种在丛林中居住的方式——通过本地材料、被动式设计策略以及与植被的直接互动,让建筑与环境融为一体,优先关注日常生活体验与对景观的尊重。
Hacienda Wabi proposes a way of inhabiting the jungle where architecture blends with its environment through local materials, passive design strategies, and a direct relationship with vegetation, prioritizing everyday experiences and respect for the landscape.
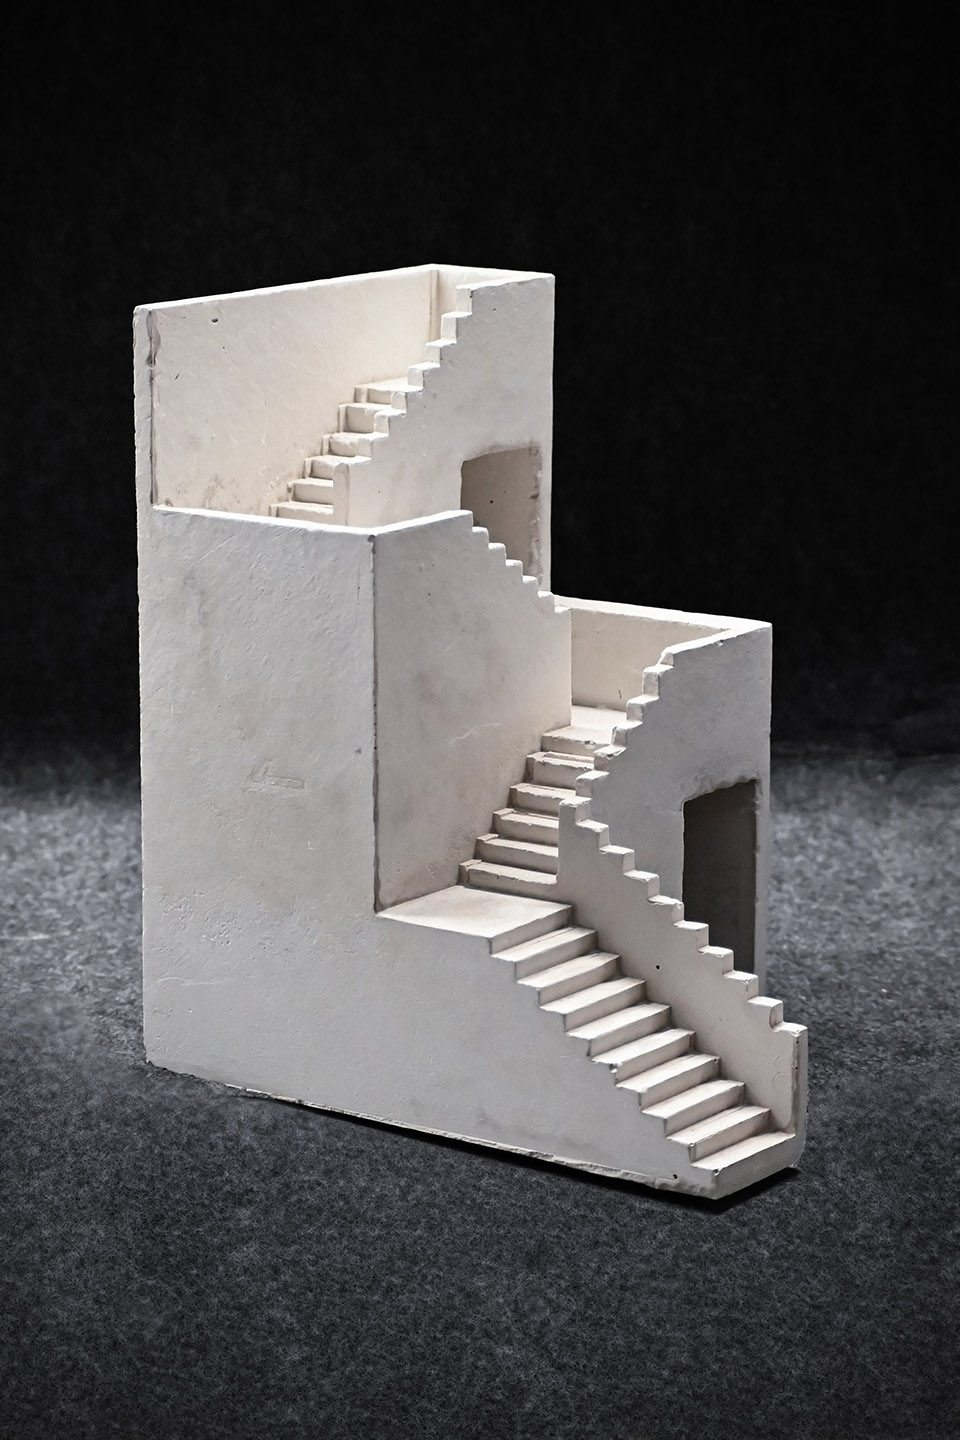
▼模型,model ©RA!
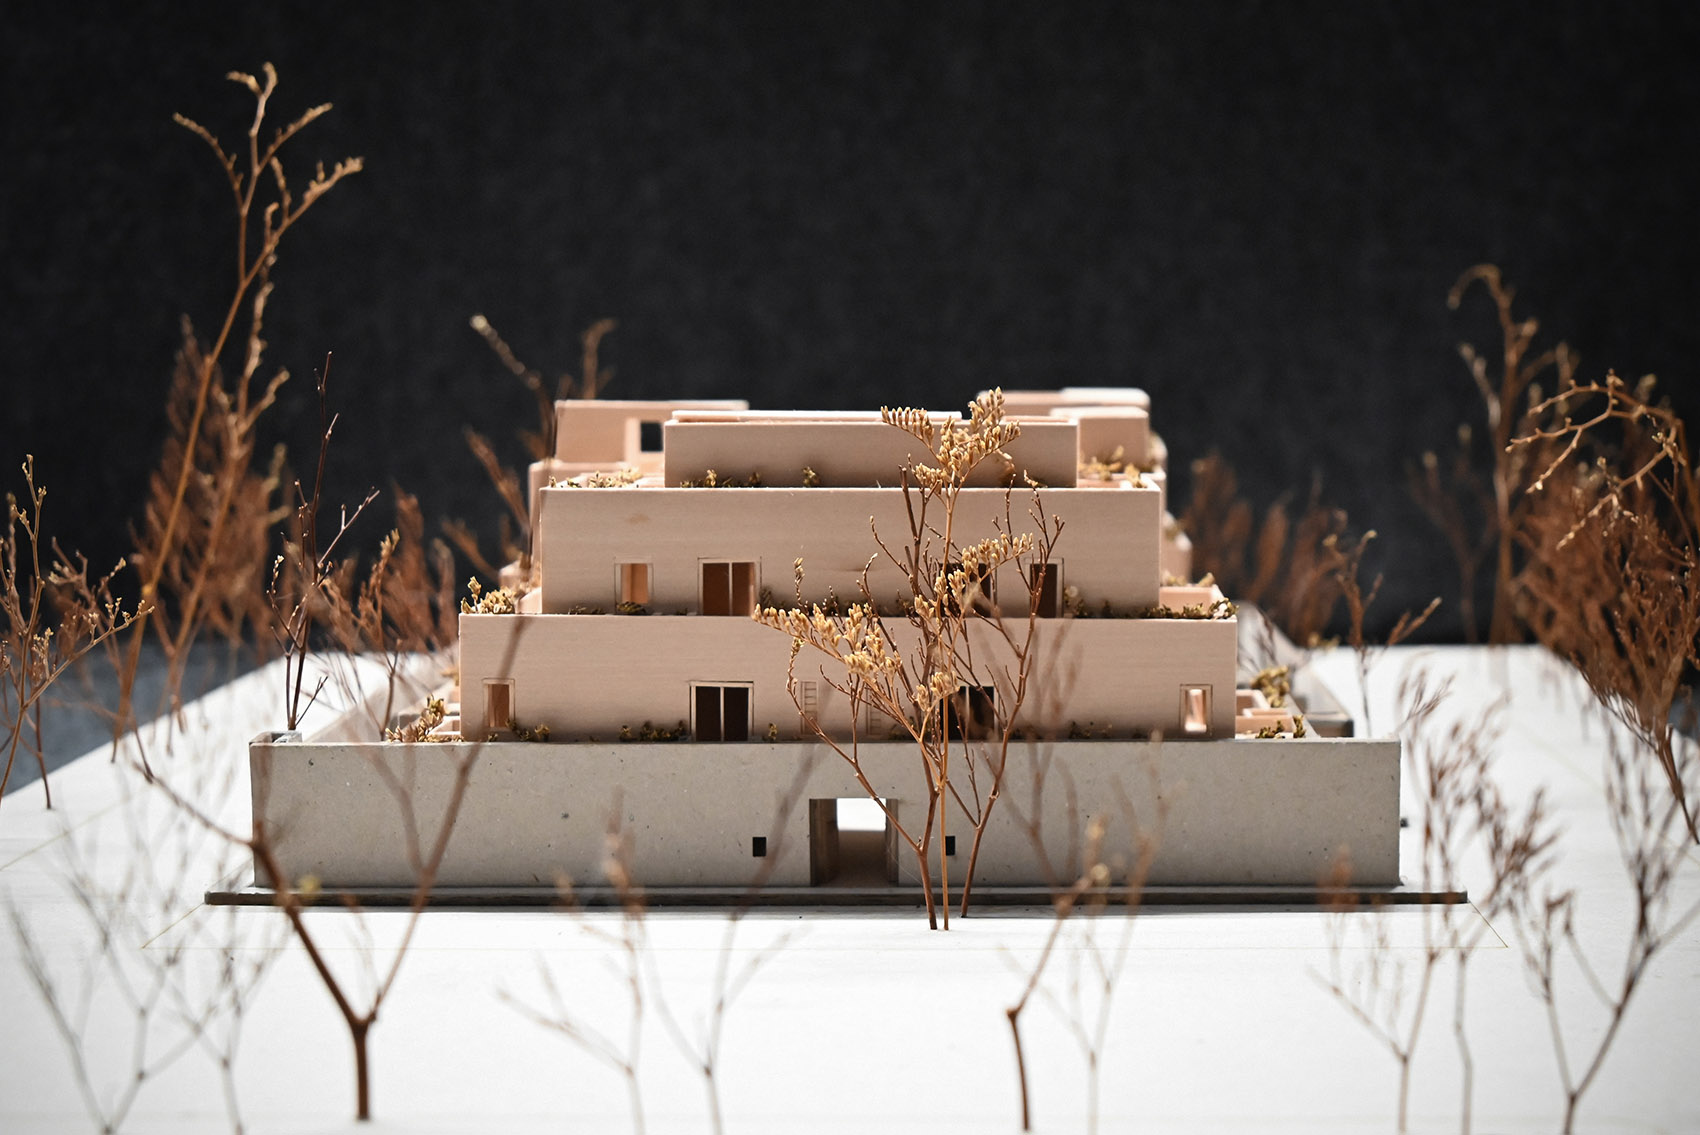
▼局部模型,partial model ©RA!
Technical sheet
Project: Hacienda Wabi
Architecture: RA!
Location: Tulúm, Quintana Roo, México
Type: Residential Apartment Building
Client: Namus
Date of completion: 10 September 2023
Area: 1,800m²
Developer: Namus
Interiors: Namus + Casa Portal + RA!
Photography: Ariadna Polo
Engineering: EMX Structural Engineering.
Design team: RA! (Pedro Ramírez de Aguilar, Santiago Sierra, Cristóbal Ramírez de Aguilar, Alejandro Hernández, Lourdes Gámez y Mateo Vázquez del Mercado.)
More:RA! 更多关于他们:RA! on gooood









空间很有地域特色
DK
泳池不错