感谢 WE-S architects 予gooood分享以下内容。更多关于他们: WE-S architects on gooood
Appreciations towards WE-S architectsfor providing the following description:
本项目是在业主的一个1250平方米的仓库和120平方米的办公楼范围内打造一个小狗治疗中心。仓库的北侧还有一个装卸点。
The client wishes to realize a dog therapy center within an existing warehouse of approximately 1.250m2, as well as an adjacent office building of around 120m2. The warehouse has a loading dock on the north side of the site.
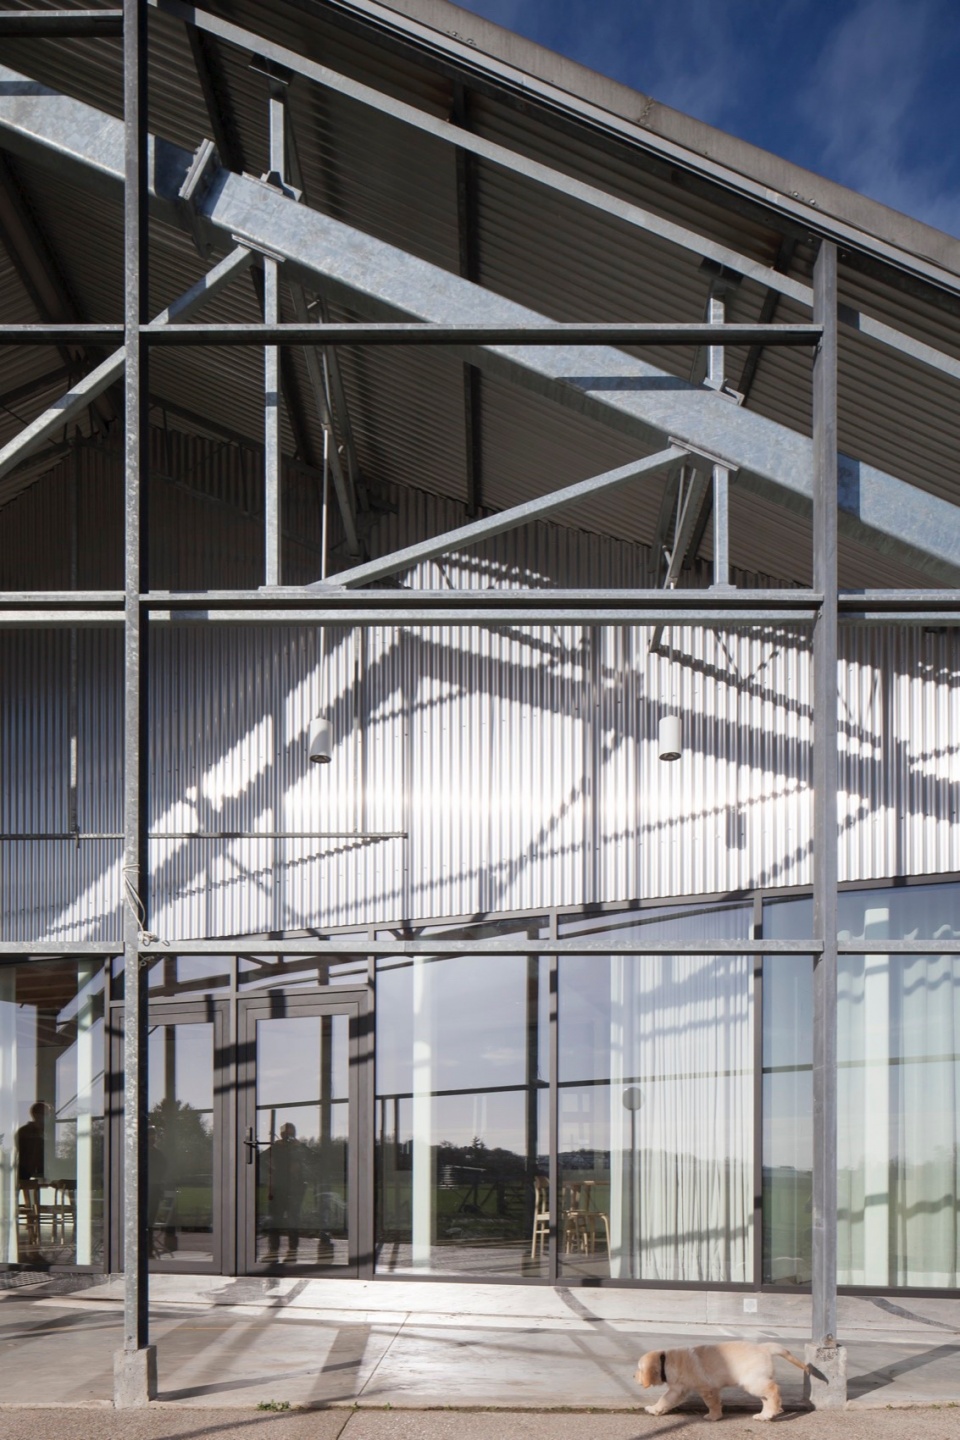
▼项目概览,Overall view © Johnny Umans
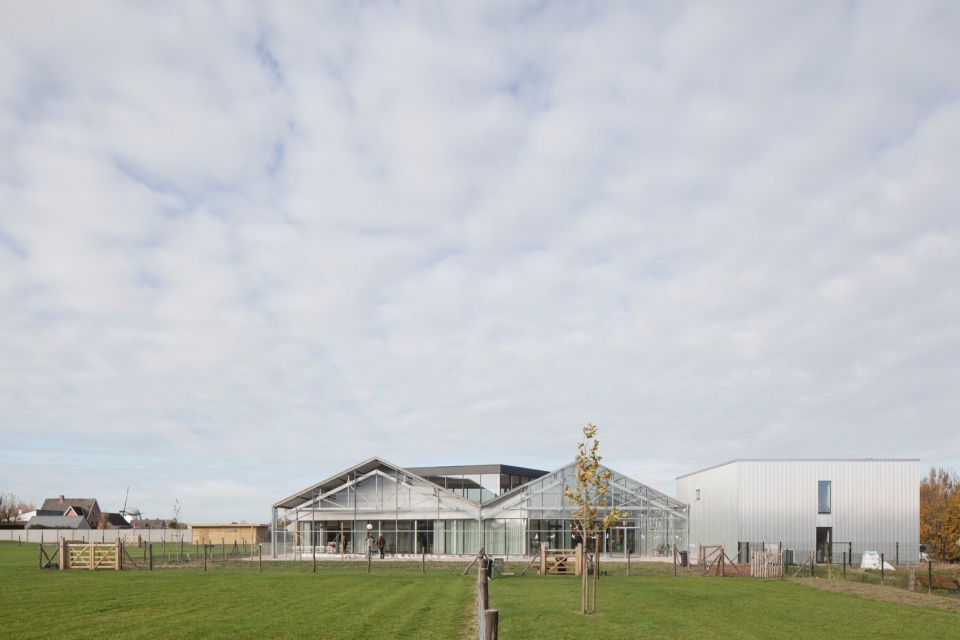
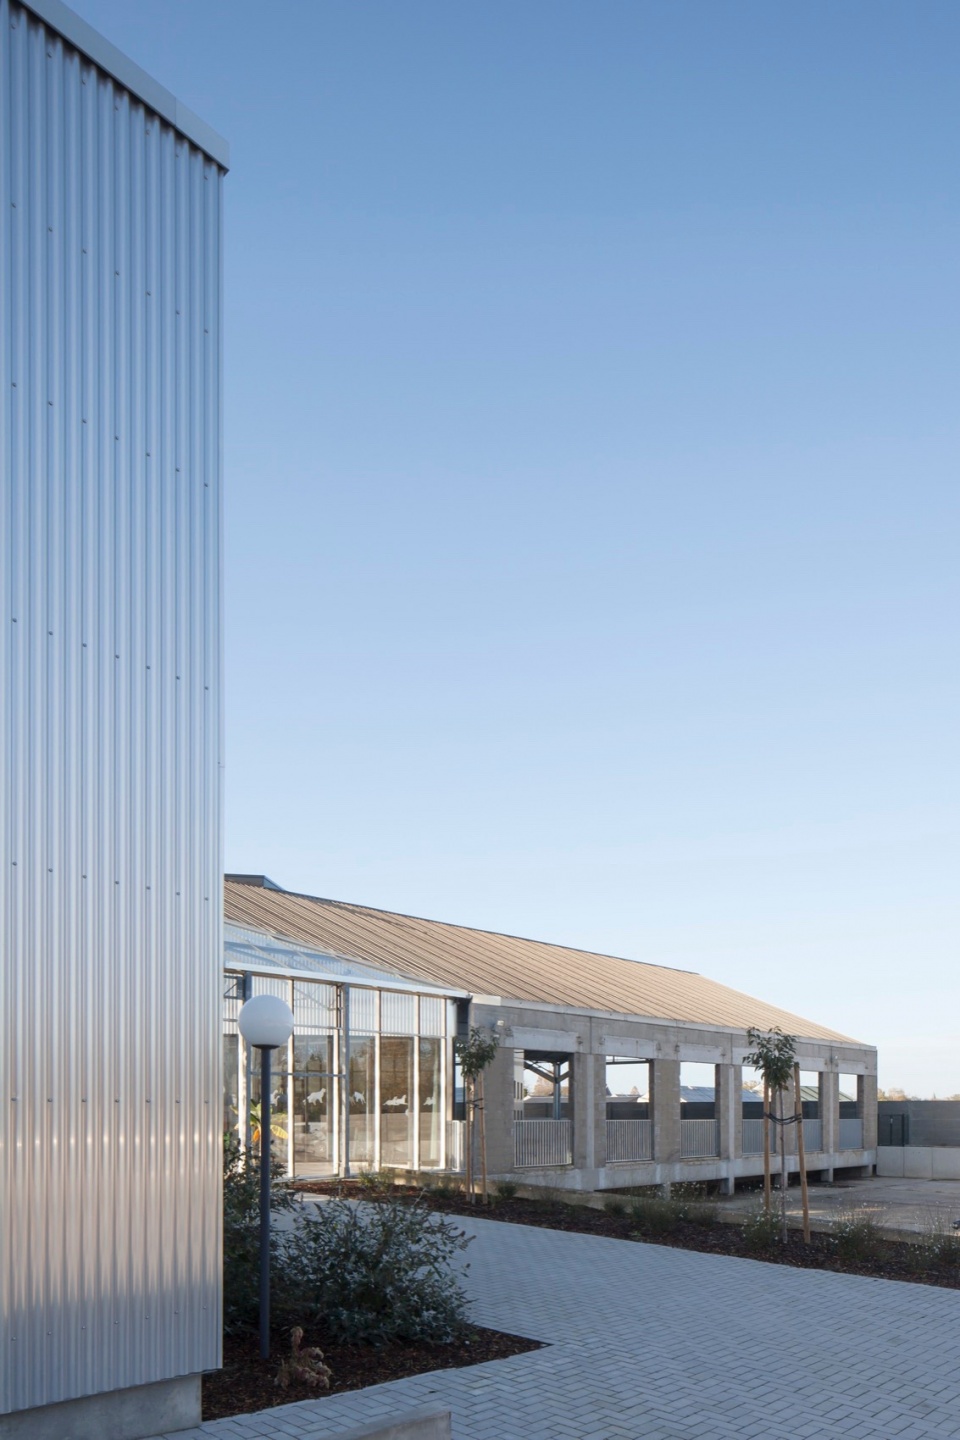
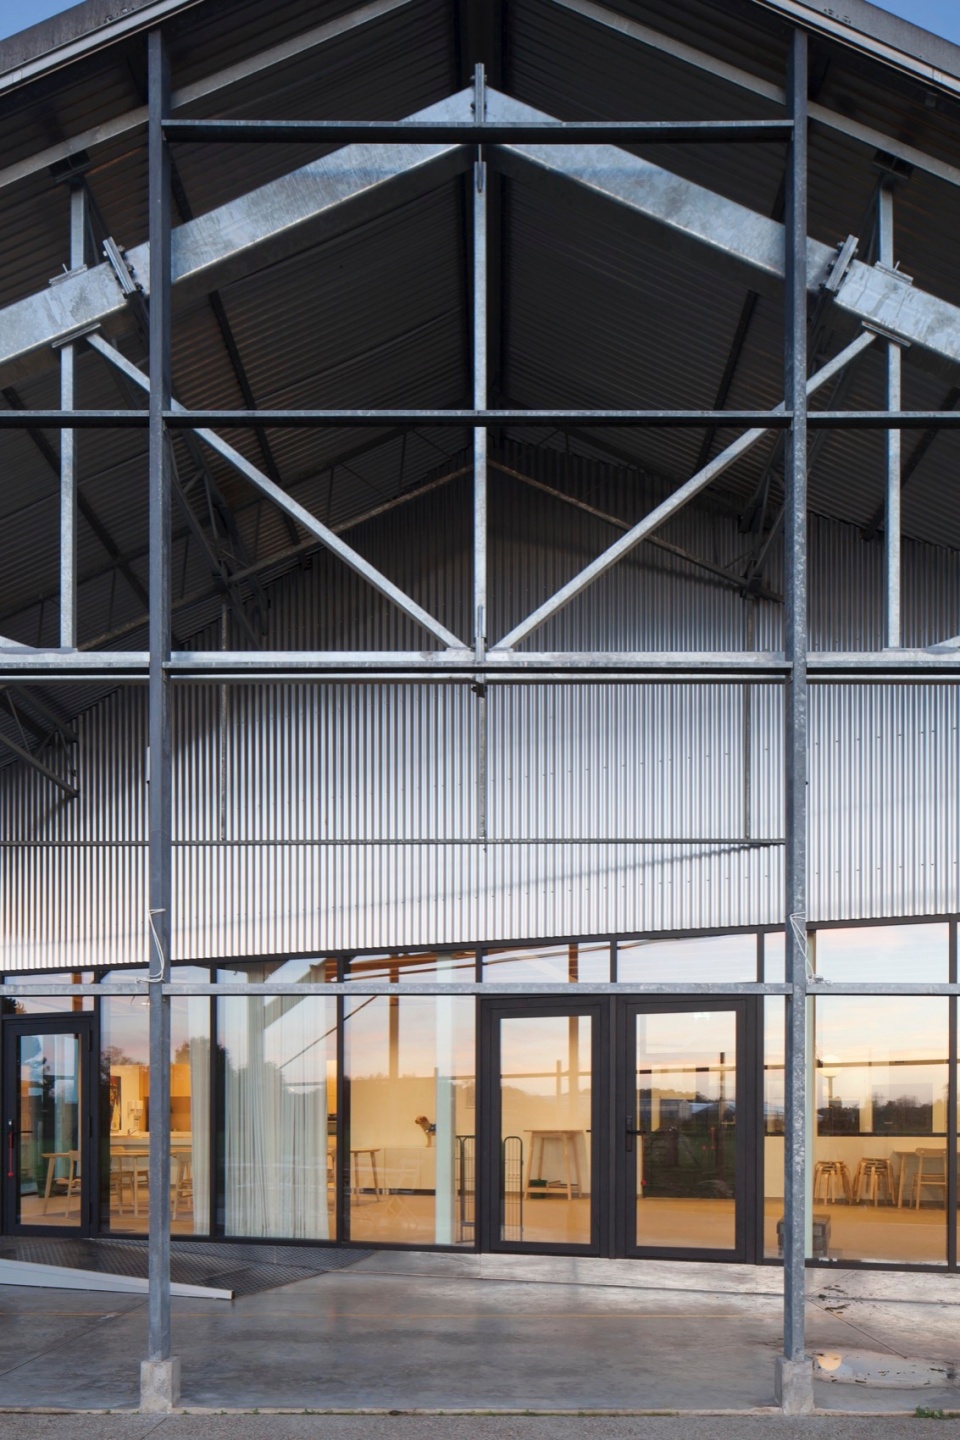
▼建筑外观,Exterior view © Johnny Umans
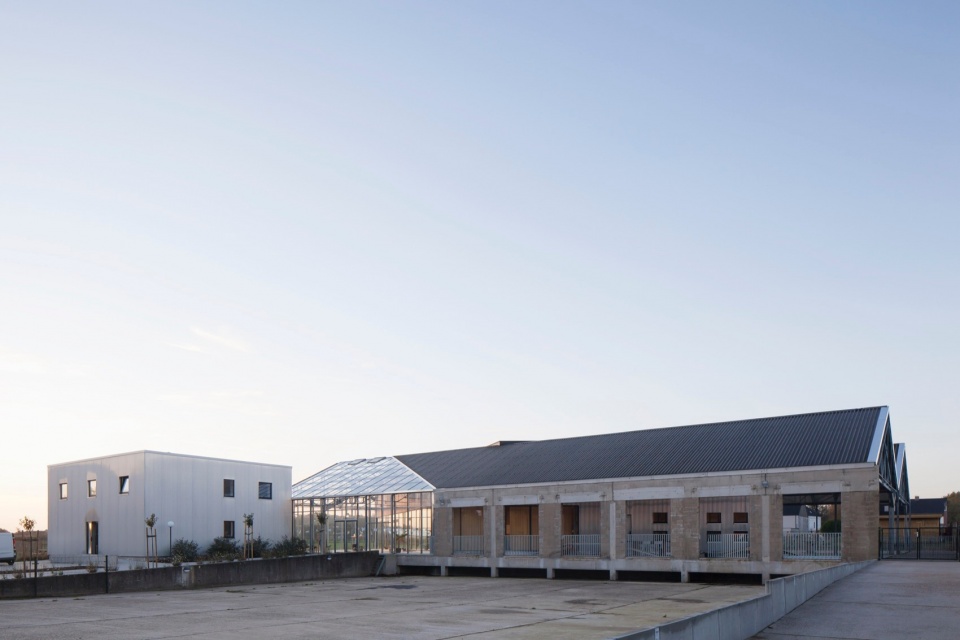
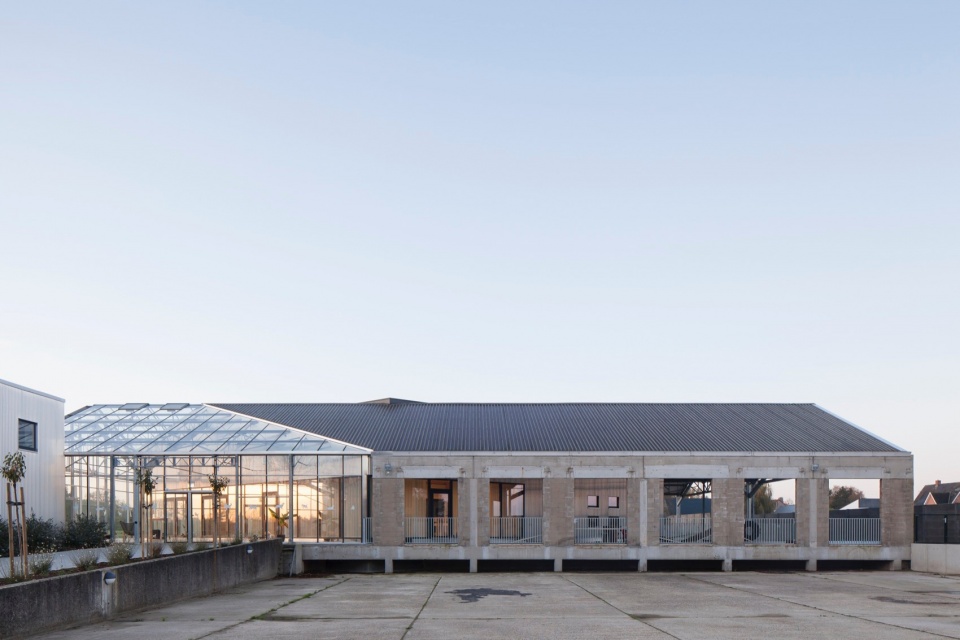
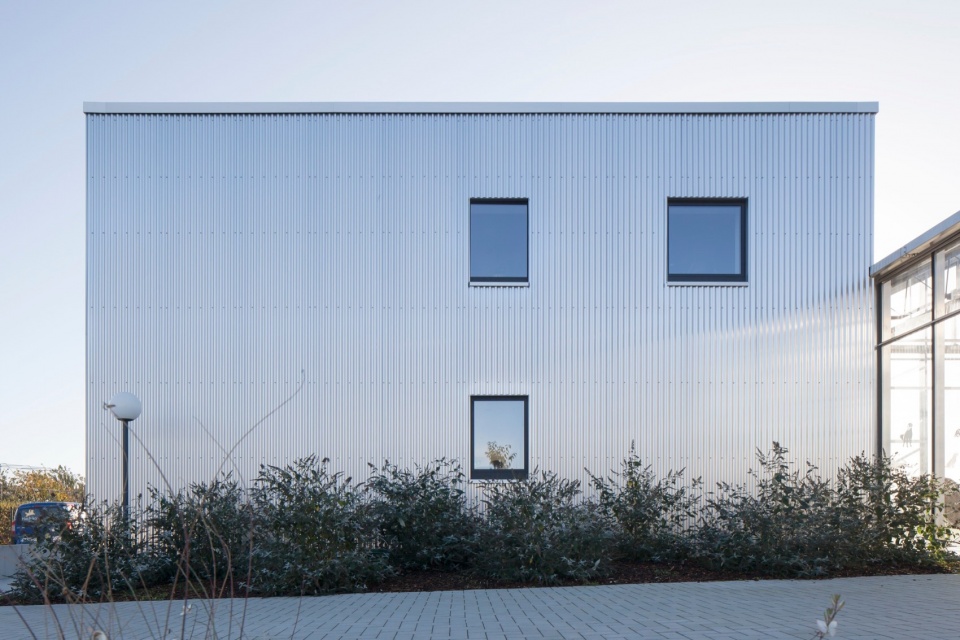
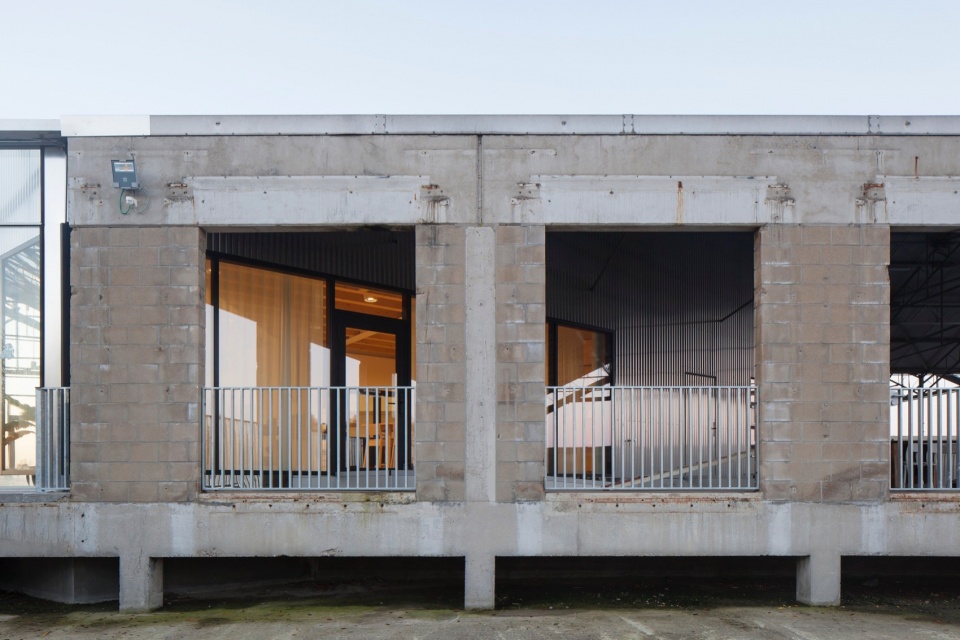
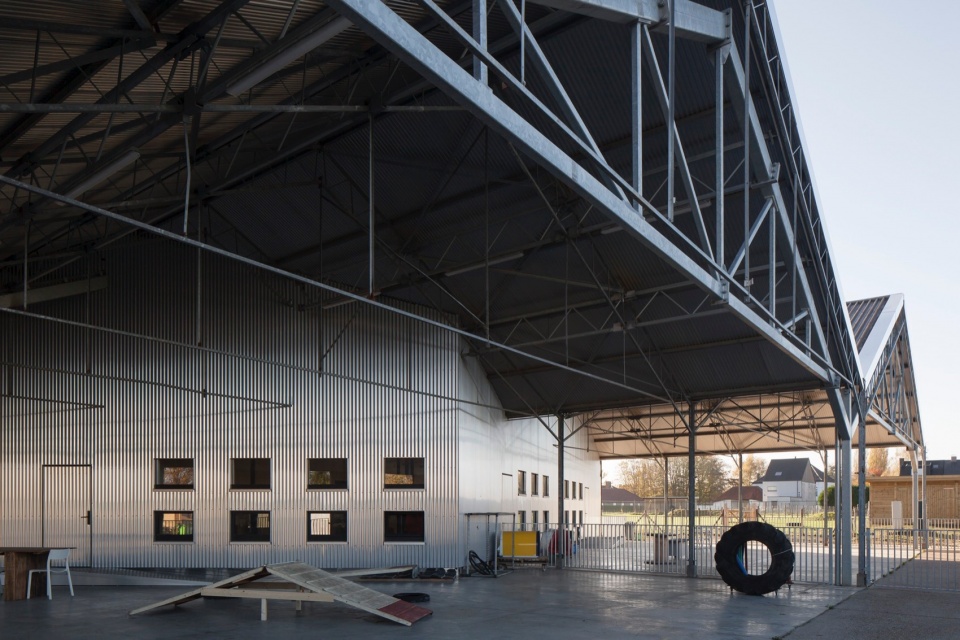
▼外观近景,Exterior close view © Johnny Umans
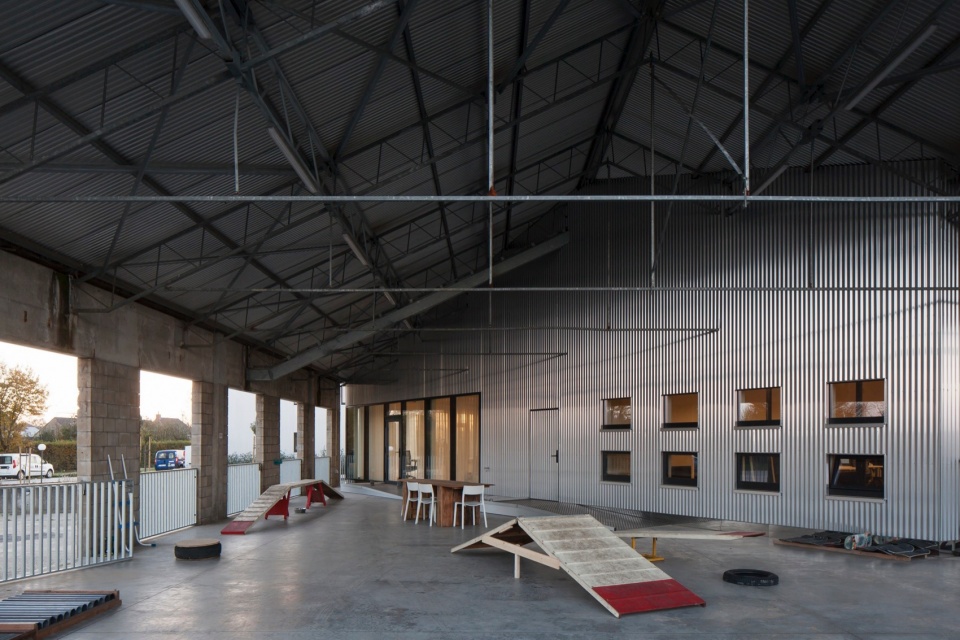
设计范围包括约850平方米的的建筑面积,其中225平方米的多功能厅、285平方米的狗狗设施、115平方米的办公空间、185平方米的存储空间和接待处。设计者将通高的狗狗训练空间布置在建筑的中央位置。办公室、多功能厅、狗舍和所有后勤设施都布置在训练厅的四周。接待处被布置在相邻的建筑物内(步骤1)。
▼分析图,anaylsis diagram © WE-S architects
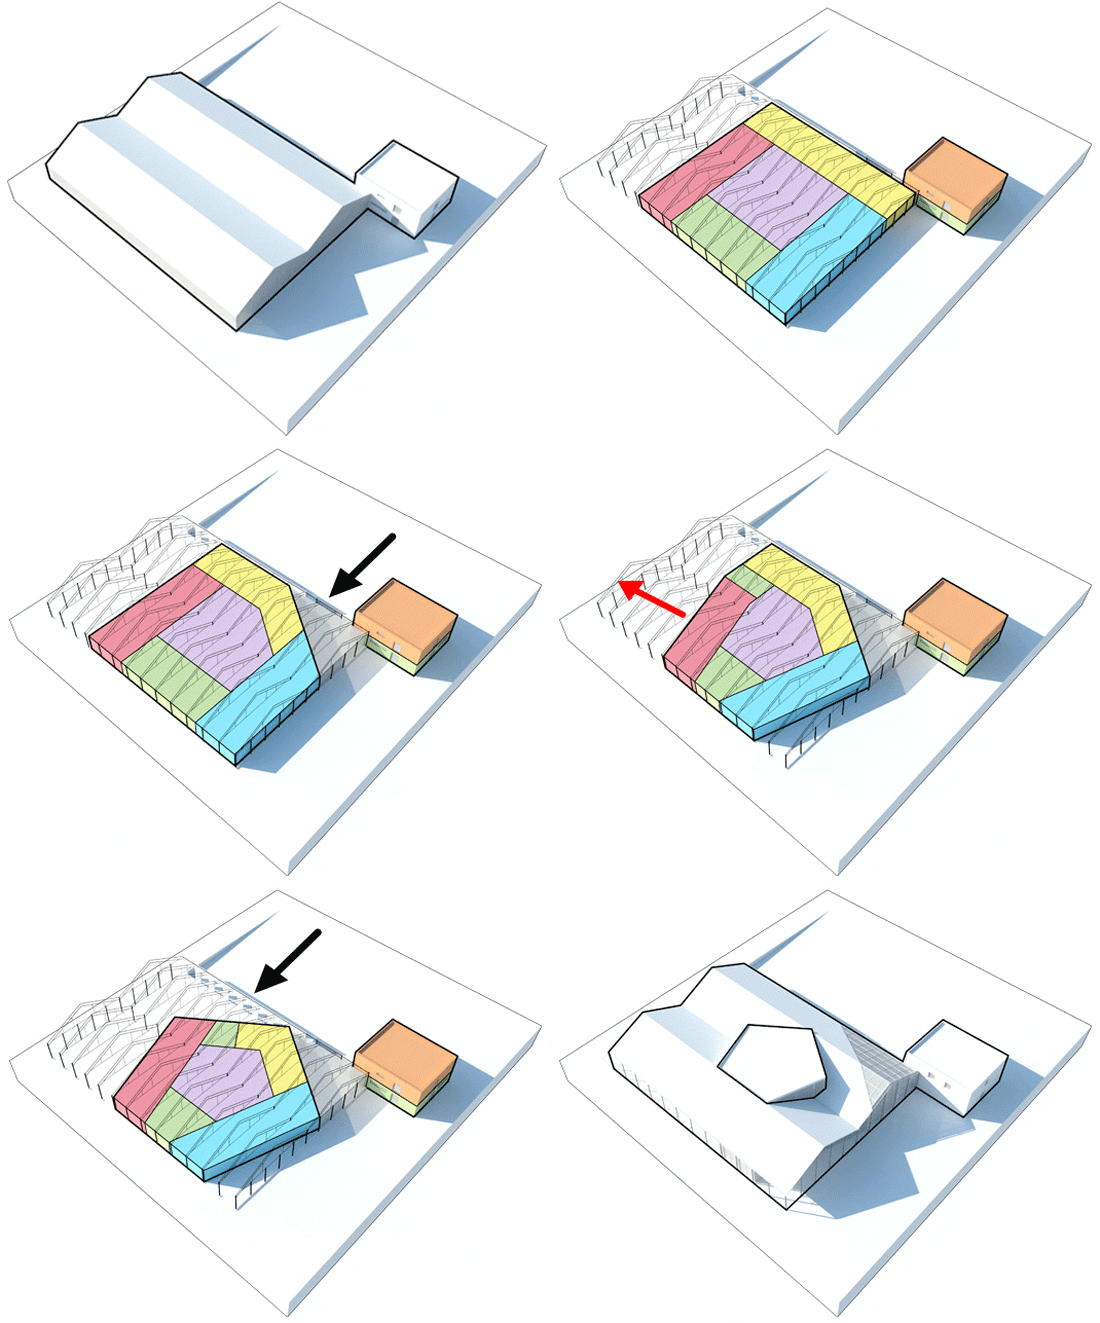
The program of demands comprises about 850m2 of built-up area consisting of a multipurpose room of 225m2, 285m2 of dog facilities, 115m2 of office space, 185m2 of storage space as well as a concierge home. We suggest positioning the double height training room for dogs centrally within the building. The offices, the polyvalent hall, the kennels and all logistics facilities are grouped around the training hall. The concierge is housed within the adjacent building (STEP 1).
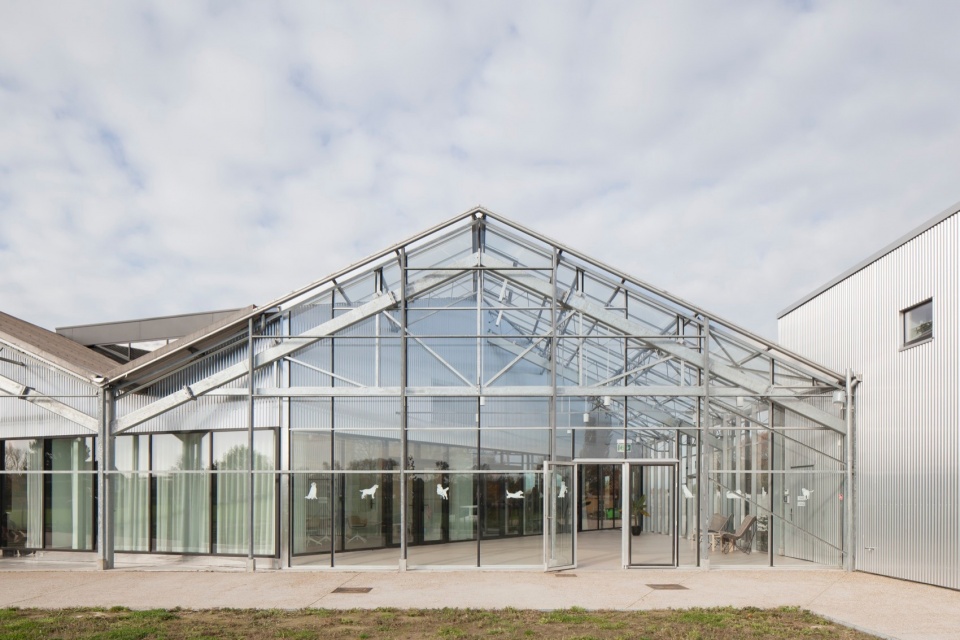
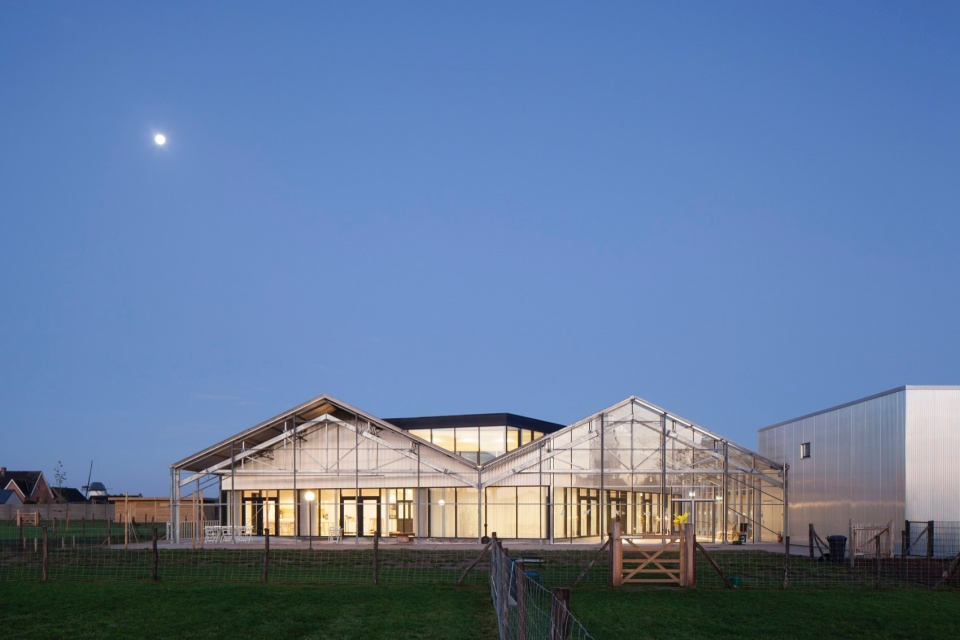
▼入口处的玻璃房,Entrance © Johnny Umans
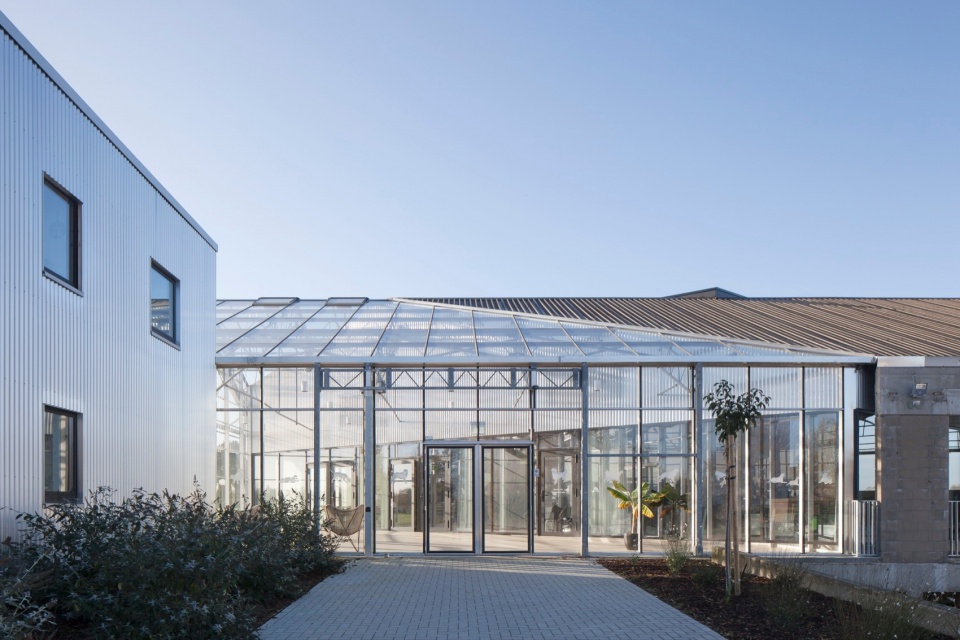
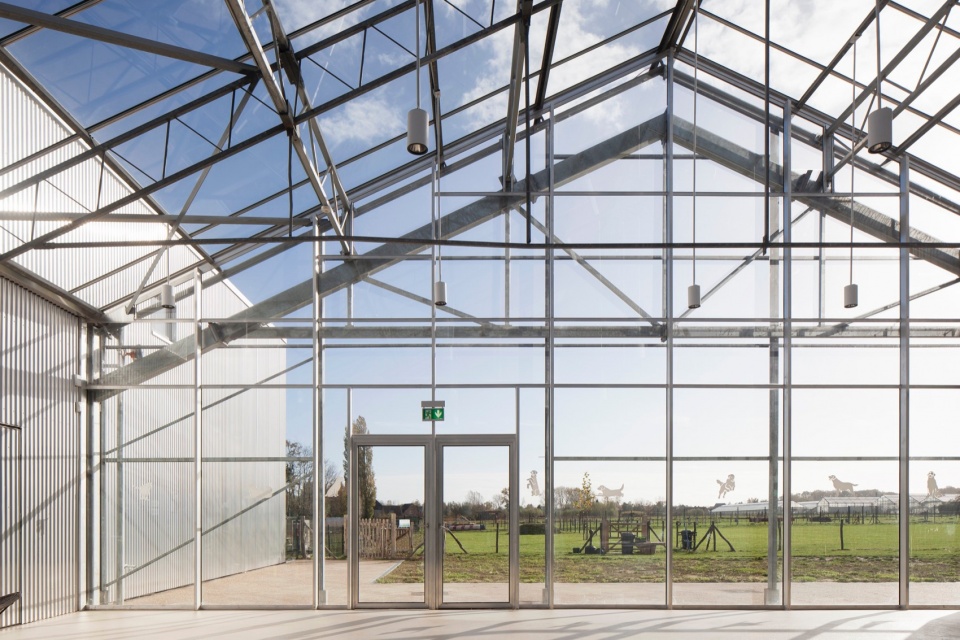
▼玻璃房看向办公空间,Glass room looking towards office space © Johnny Umans
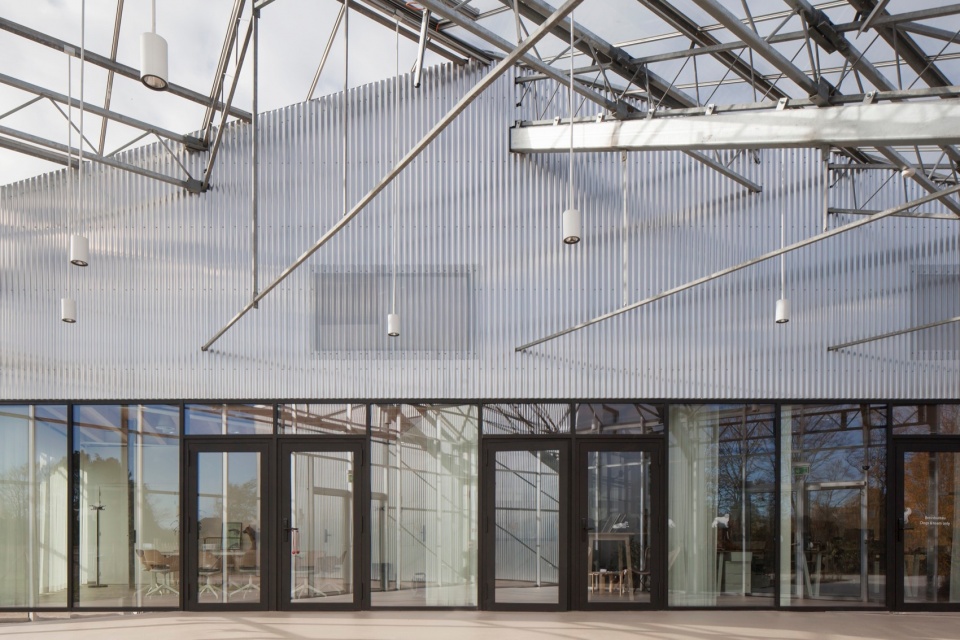
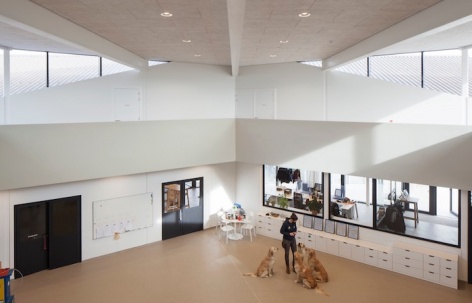
▼通高的狗狗训练室,Full-height dog training room © Johnny Umans
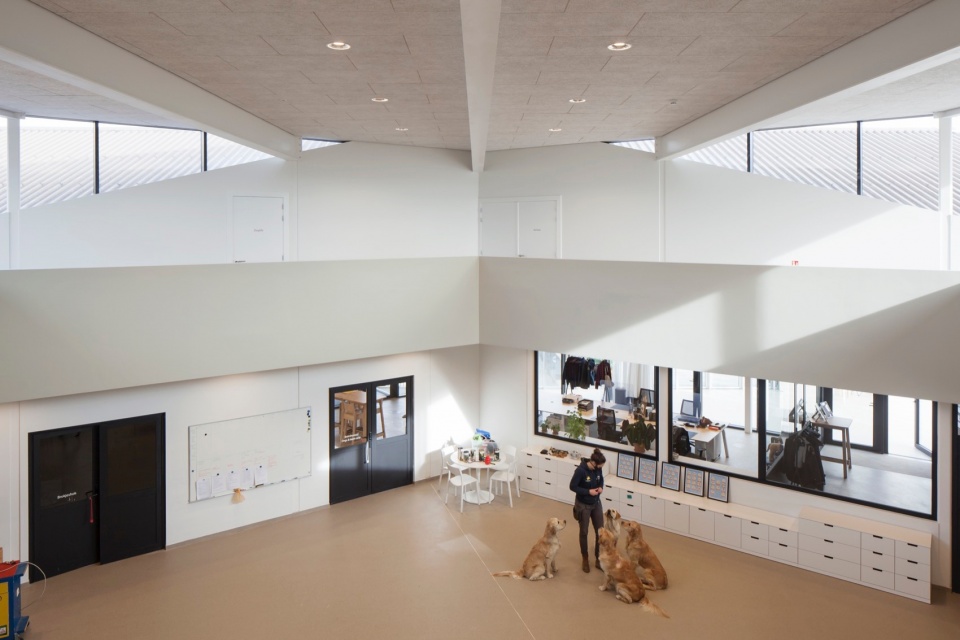
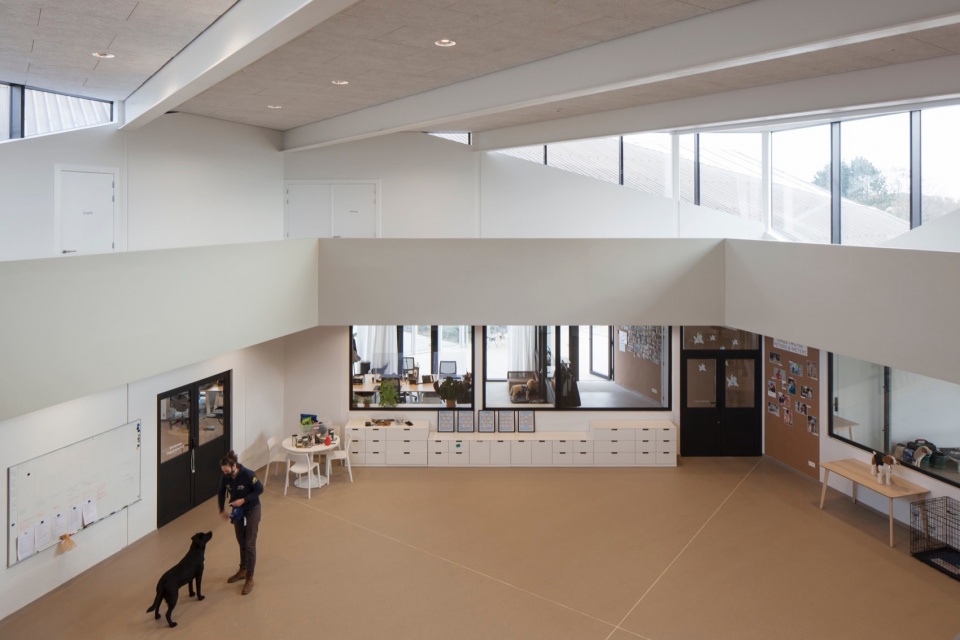
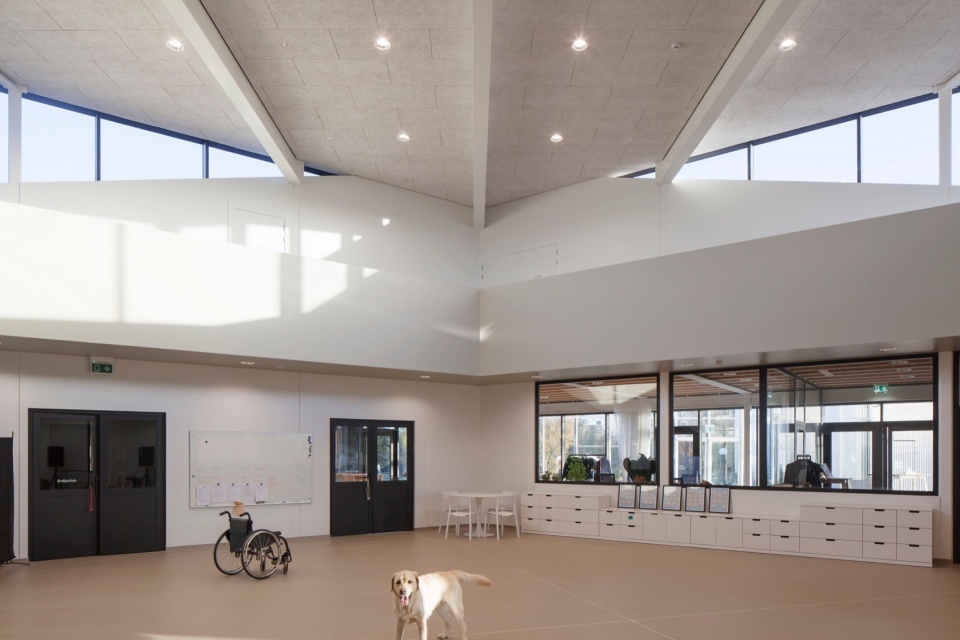

办公空间于入口大厅相连,呈倾斜状态,这部分被设计为玻璃房(步骤2)。设计者将东南侧的多功能厅部分空间进行旋转,打造出一个相邻的带顶露台(步骤3)。狗舍则为狗狗们提供了一个室内游乐区(步骤4)。
The office spaces are partially beveled to mark an entry hall, acting as a glass in between space for both buildings (STEP 2). The polyvalent hall on the south-east side is partially rotated in order to realize an adjacent covered terrace (STEP 3). The kennels are angled. This creates an indoor play area for the dogs (STEP 4).
▼办公空间,Office space © Johnny Umans
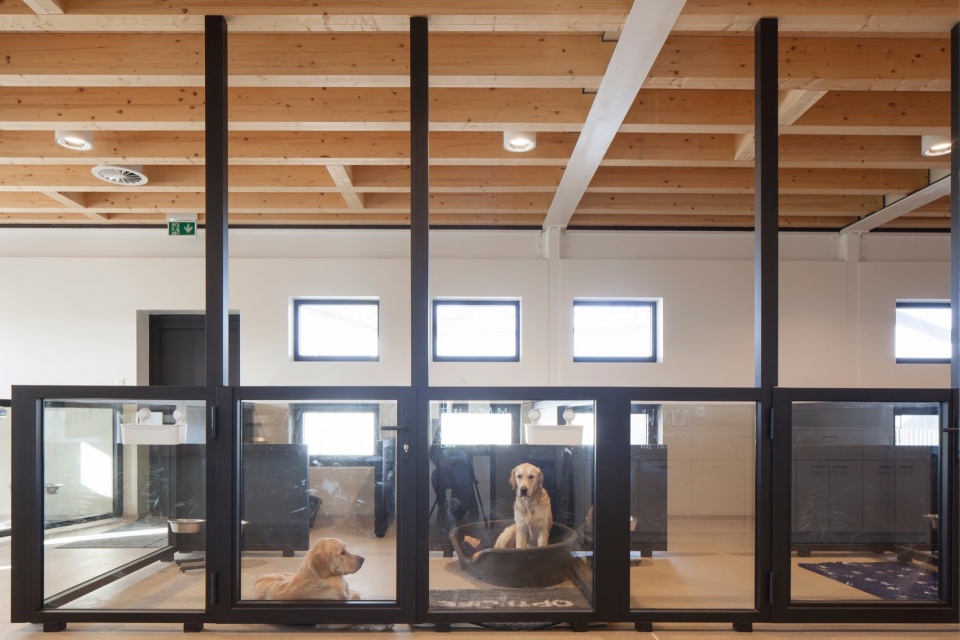
▼室内游乐区,Indoor play area for the dogs © Johnny Umans
▼夜览,Night view © Johnny Umans
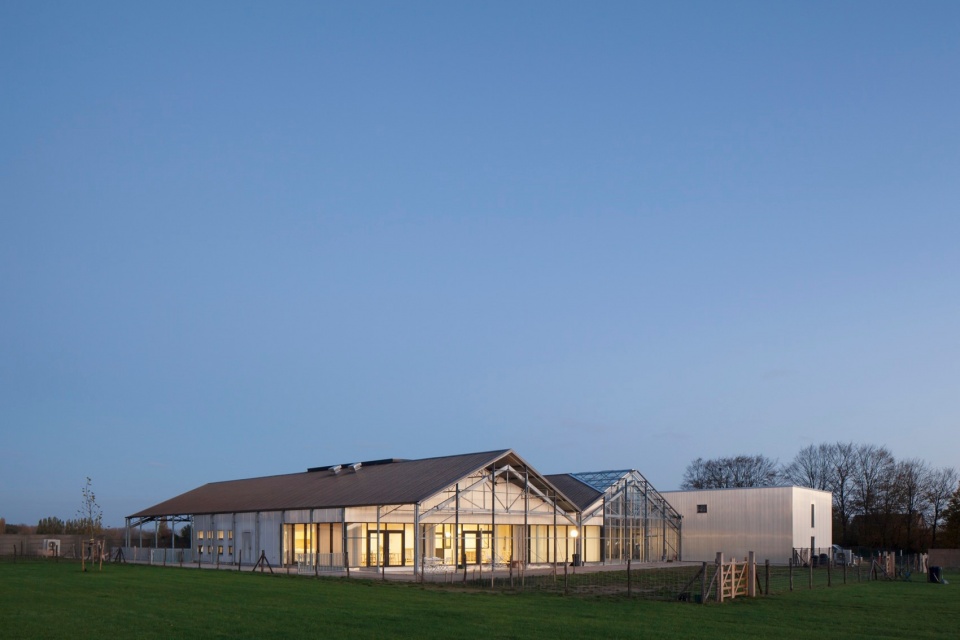
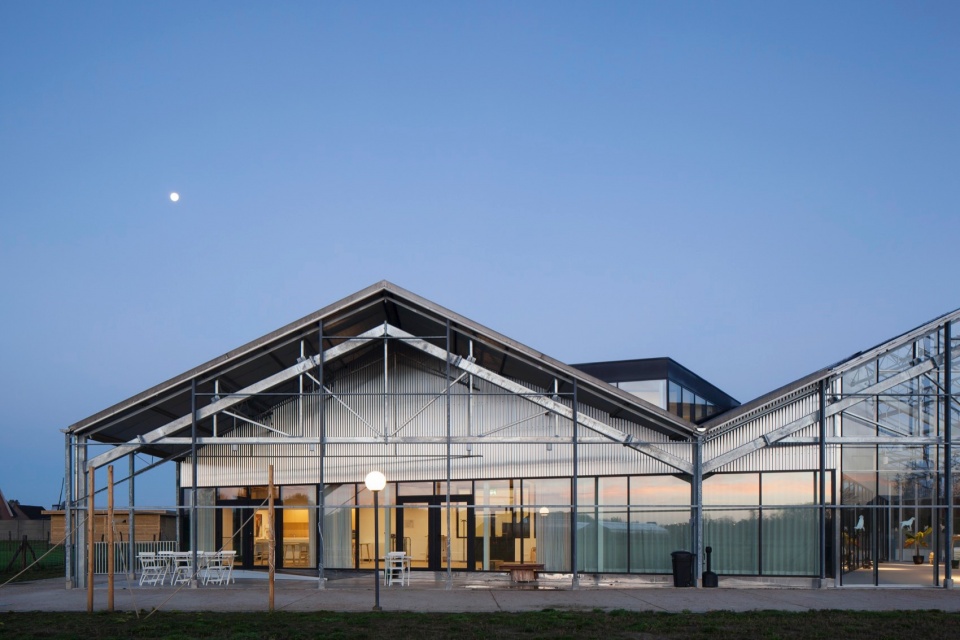
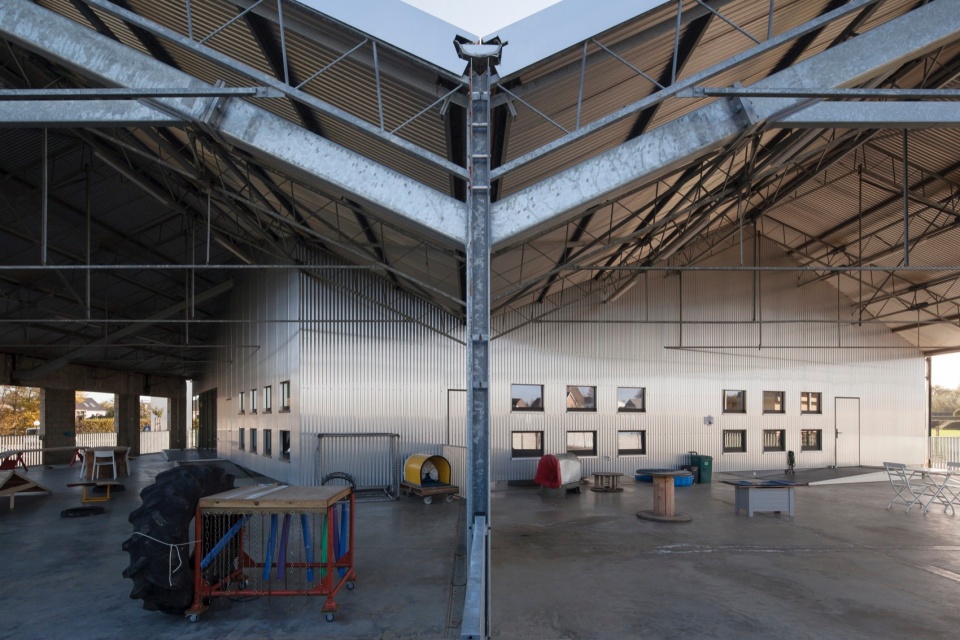
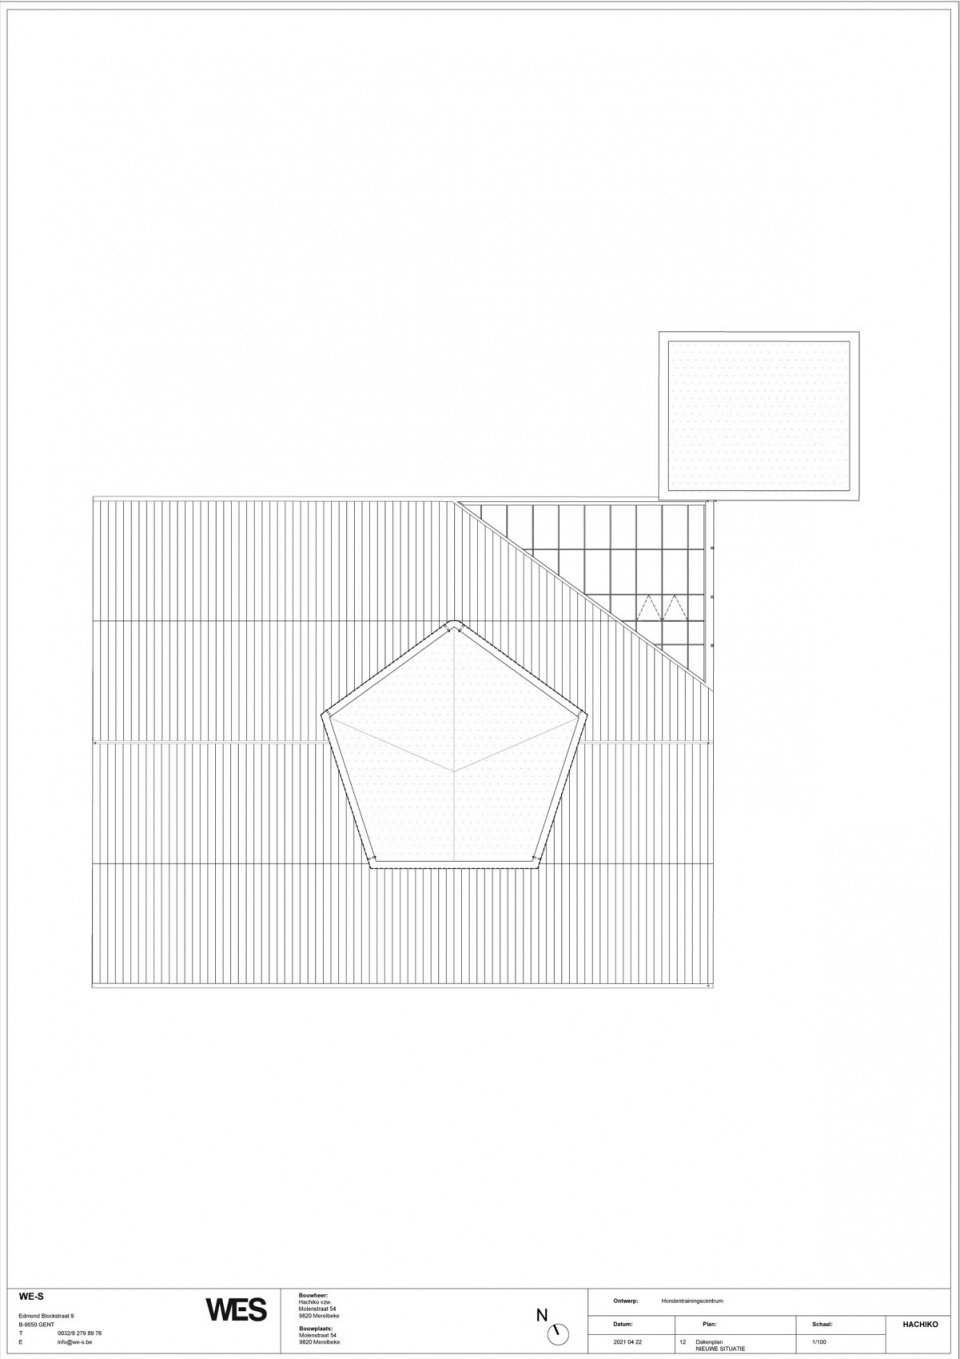
建筑的北侧体量也有一个斜面,这里被用作装卸空间,方便运送货物(步骤5)。最终呈现出一个五边形体量,与接待处通过中央的玻璃房连接在一起。原有的建筑体量没有受到本次改造的影响,并且新增的入口玻璃房和培训大厅顶部的屋顶部分都能够为建筑内部提供充足的自然光线(步骤6)。
On the north side, the volume is also beveled, resulting in a covered loading and unloading space for delivery of goods (STEP 5). The result is a pentagonal volume that is linked to the concierge home by a glass in between space. The existing volumes are thus virtually untouched, with the exception of the glass entrance hall, as well as the roof extension on top of the training hall, providing sufficient daylight into the building (STEP 6).
▼总平面图,plan © WE-S architects
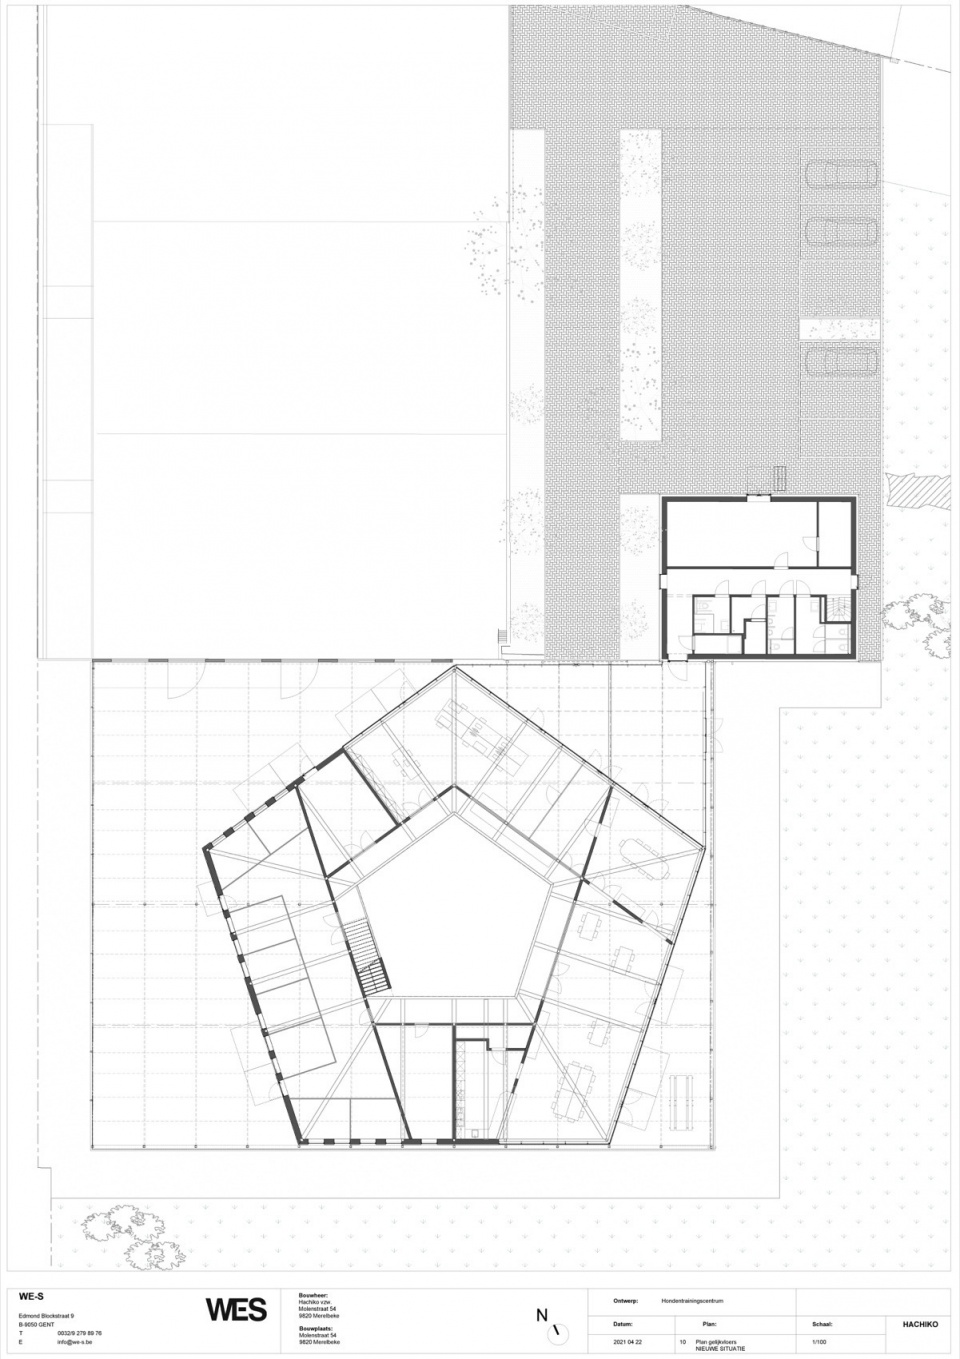
▼一层平面图,1F plan © WE-S architects
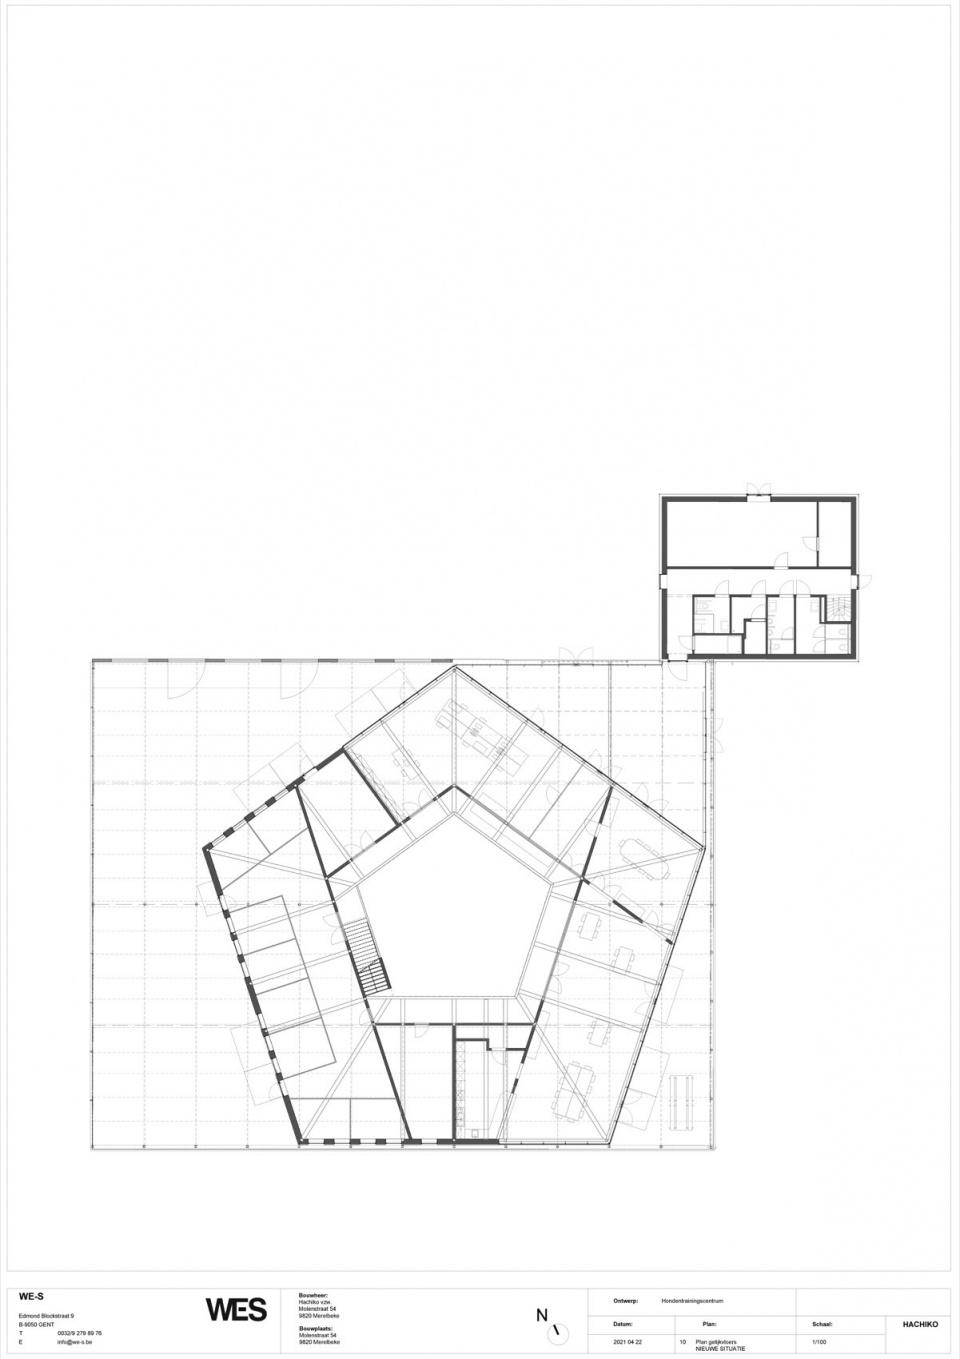
▼二层平面图,2F plan © WE-S architects
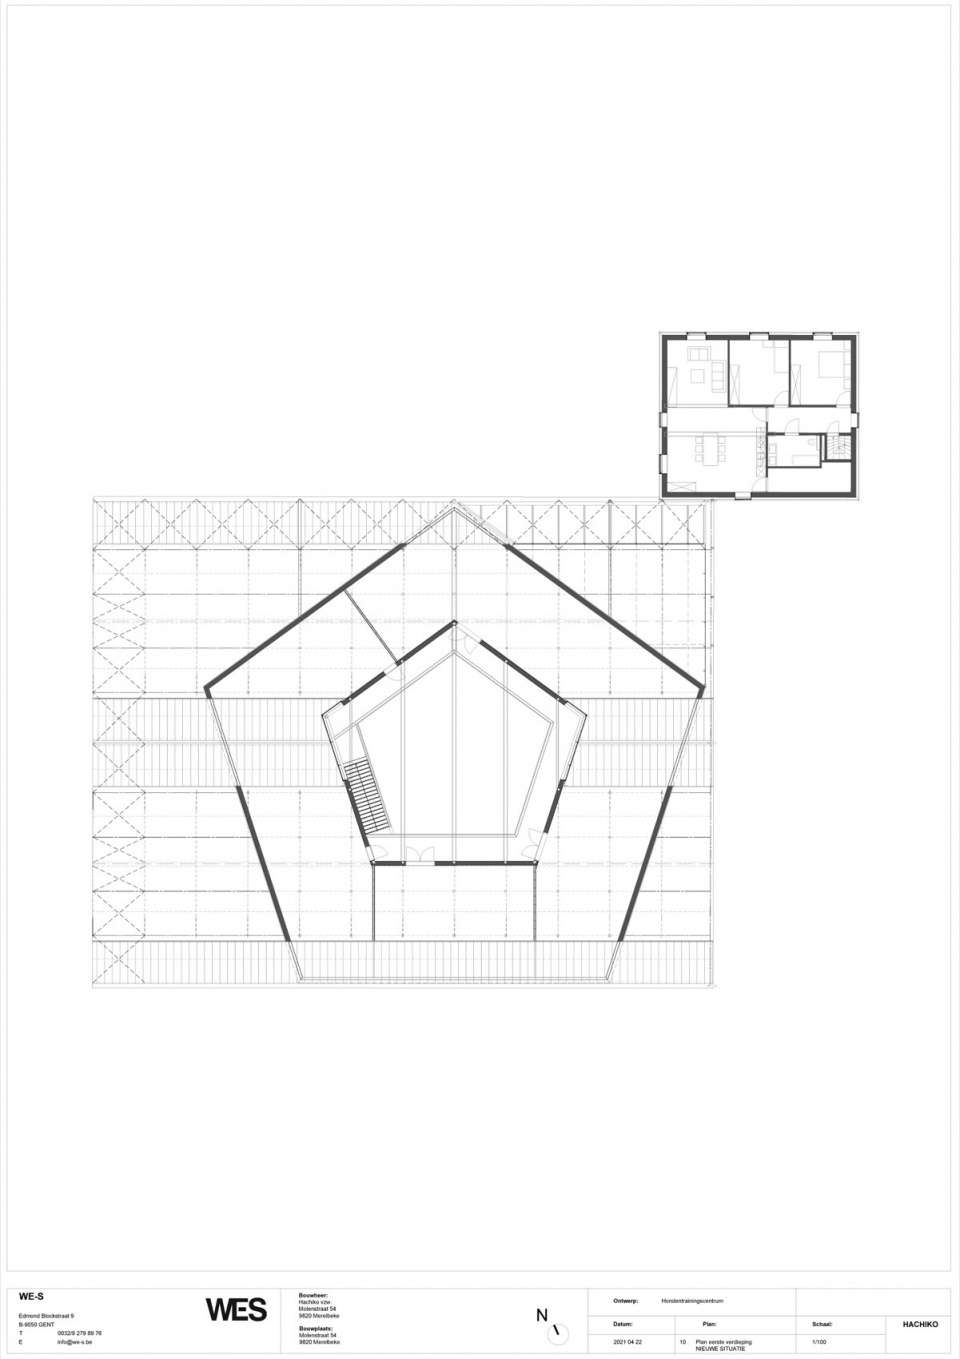
▼屋顶层平面图,roof plan © WE-S architects
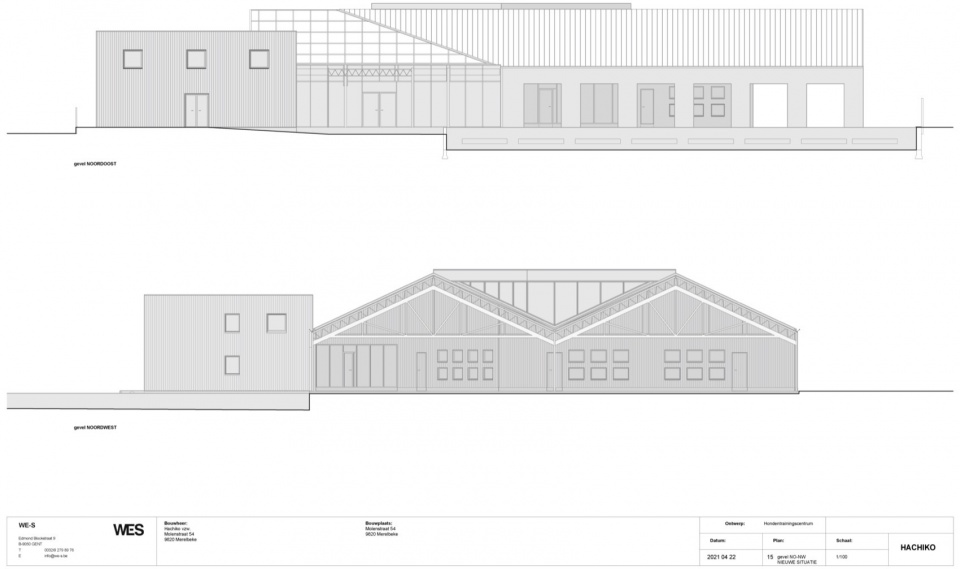
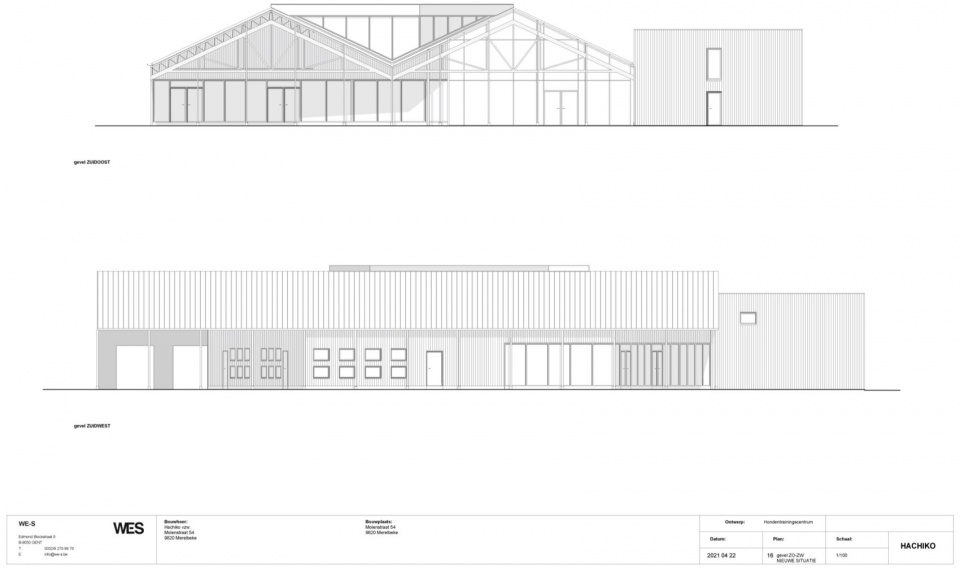
▼立面图,elevation © WE-S architects
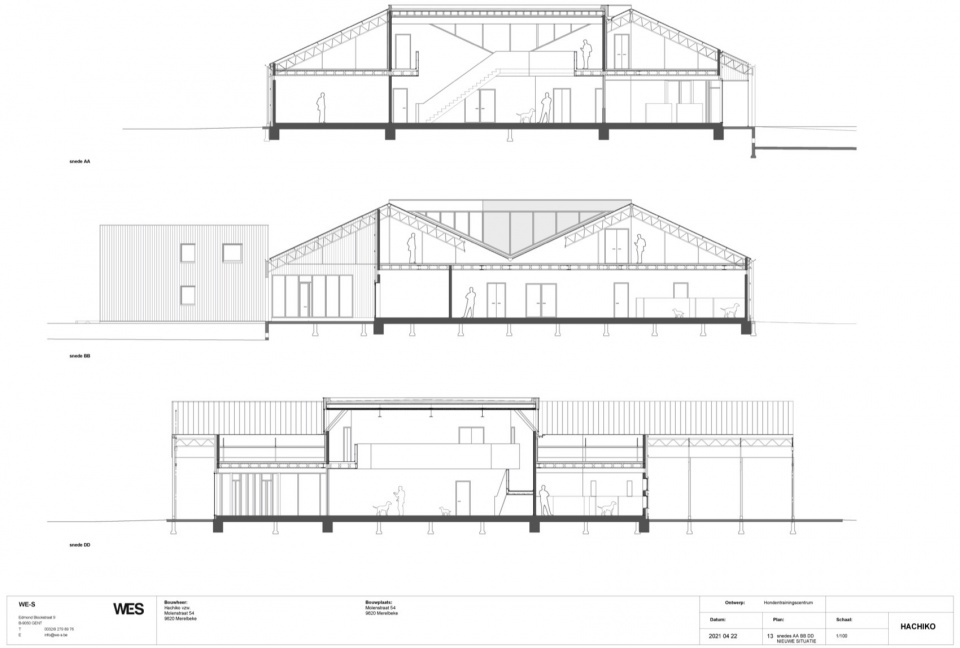
▼剖面图,section © WE-S architects
Project name: HACHIKO: refurbishment of a warehouse to dog therapy center
Architecture Firm: WE-S architects
Interior Design Firm: WE-S architects
Website: www.we-s.be
Contact e-mail: edward@we-s.be
Architecture Firm Instagram: @wesarchitecten
Completion Year: 2020
Gross Built Area: 850m2
Project location: Molenstraat 54, 9820 Merelbeke
Materials: façade cladding: Aluform, Alunatur Klarlack Polyester
Photo credits: Johnny Umans
Photographer’s website: www.johnnyumans.be
Photographer’s Instagram: @johnnyumans
Lead Architects: WE-S architects
Clients: Hachiko vzw
More: WE-S architects 更多关于他们: WE-S architects on gooood









干净
DK
冰冷,抱看
五角大楼场域的感觉拉满