感谢 RAW Architecture 予gooood分享以下内容。更多关于他们:RAW Architecture on gooood。
Appreciations towards RAW Architecture for providing the following description:
Guha是The Guild项目的一部分,包含新建项目和旧建筑的翻新,涵盖了一间图书馆、牙科诊所、住宅以及RAW建筑事务所的办公室“Guha Bamboo”。翻新的空间属于Omah图书馆,主要用于提供更多的存储和阅读空间。
▼视频,Video
Guha is a combination of a new and renovation project of The Guild, that houses Omah Library, dental clinic, residence and Guha Bamboo – the office of RAW Architecture firm. The renovation section was done for Omah Library to add more storage, bookstore and library.
▼项目外观,Exterior view ©Eric Dinardi
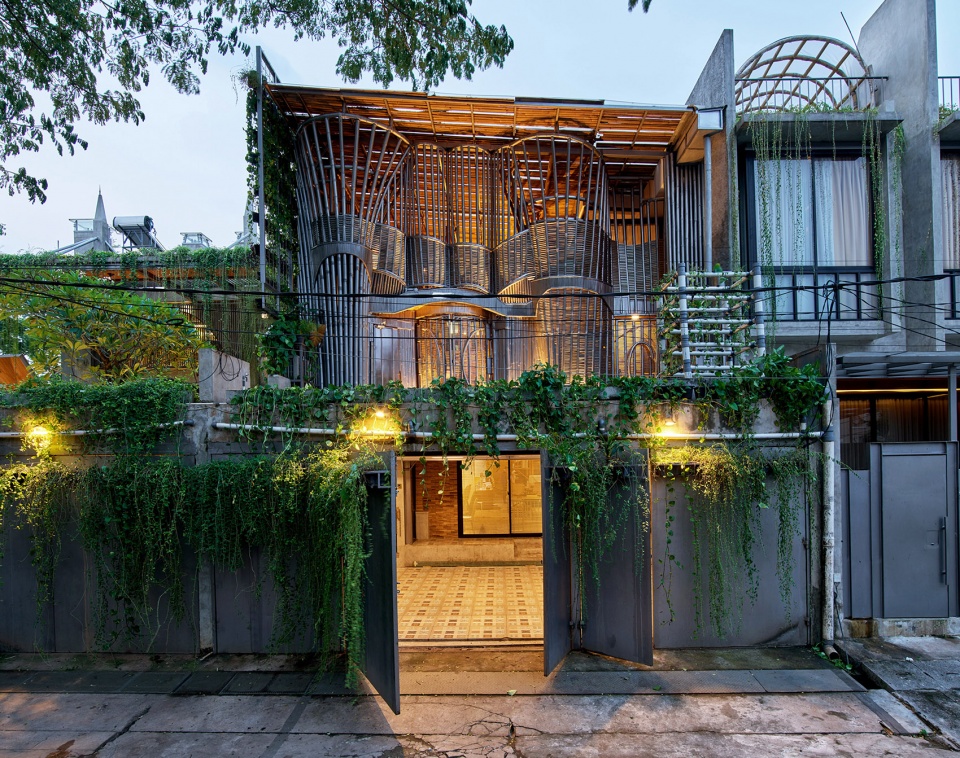
建筑位于一个7.5m x 26m的地块上,由2层基座和上方的3层竹制体量组成。建筑共使用了9种材料,包括钢、木、玻璃、金属、石膏、竹子、塑料、石材和混凝土,体现了Realrich建筑工作室在工艺方面的实验成果。建筑拥有灵活且开放的布局,部分房间拥有至少2个入口,为场景和功能的延伸提供了可能性。这种做法的目的是应对热带气候,使空间在南北方向上通透,西侧保持封闭。
▼轴测图,Axo © Raw Architecture
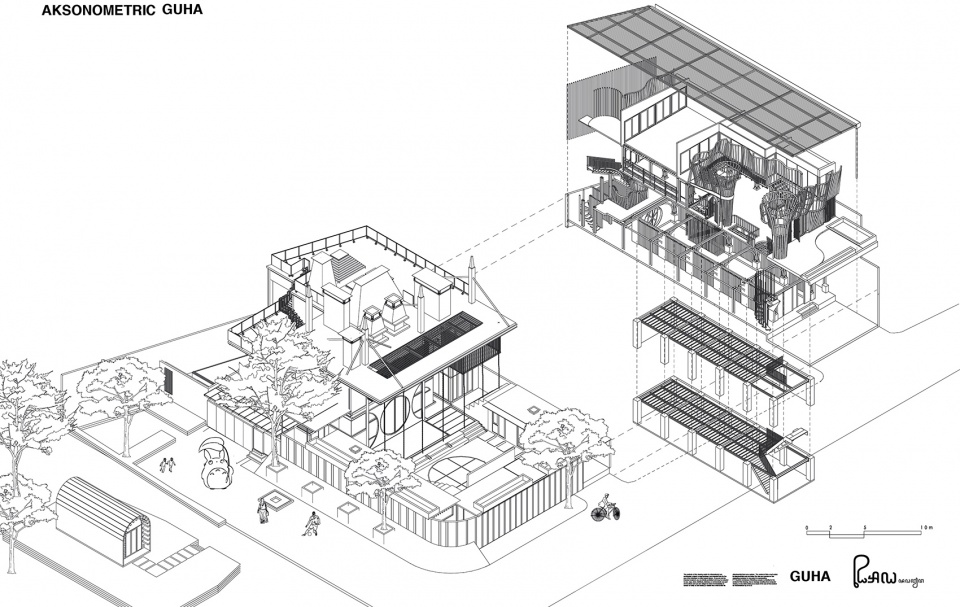
This building stands in the lot of 7.5 x 26 m size consisted new 3 storey Bamboo structure, 2 storey of basement. Construction of Guha is elaborated into 9 materials to sum up craftsmanship experimentation in Realrich Architecture Workshop such as : steel, wood, glass, metal, gypsum, bamboo, plastic, stone and concrete. The layout is flexible, and open while some of the rooms is opened by minimum 2 doors allowing the further scenarion while the program can be changed. The idea is basically addressing the tropical climate to open north south and close the facade at west side.

▼庭院概览,Courtyard ©Eric Dinardi
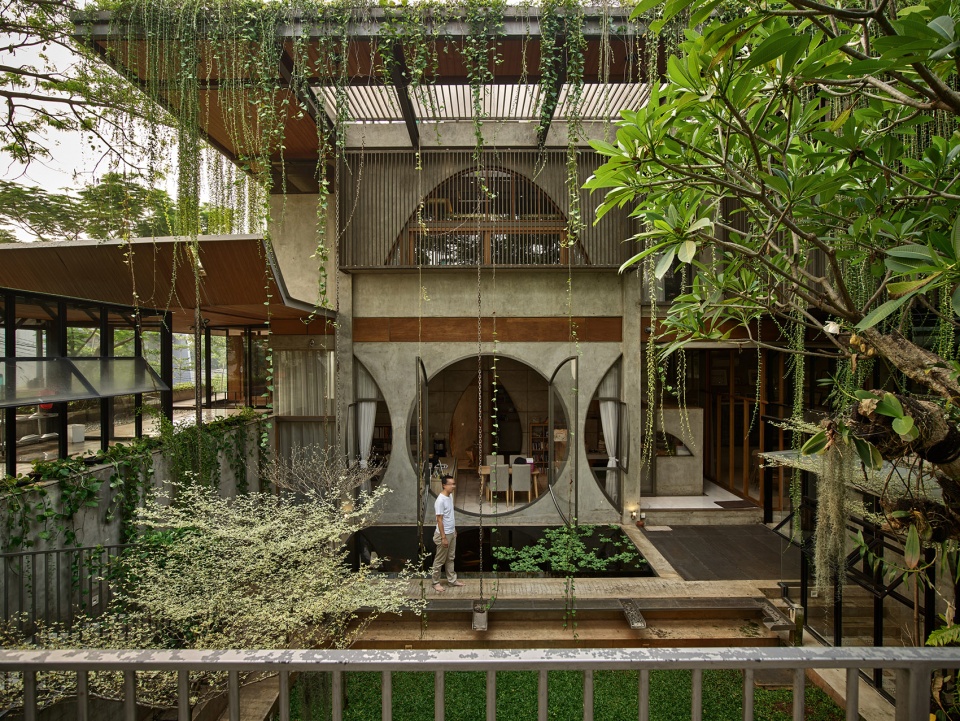
▼庭院座位区,Seating area in the courtyard ©Eric Dinardi
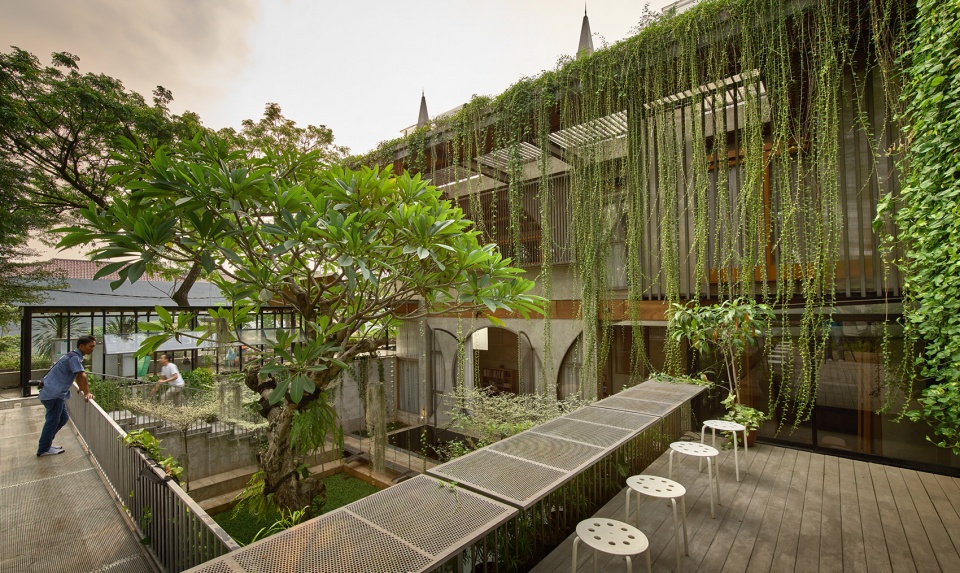
立面以混凝土为基本材料,置入了钢和竹子制成的纵向百叶窗。项目的建造是由来自西爪哇的几代手工艺人完成的,它们将现代的建筑方法(如钢结构)与竹构建筑中使用的传统鱼嘴式接口进行了结合。Guha项目的设计和施工体现了将天然纤维复合材料与工业材料结合在可持续设计中的潜能。
The Facade is basicaly basic material, concrete, vertical louvre by steel and bamboo. The construction is done by generations of craftman from west java which integrate some of traditional fish mouth joint in bamboo constructions and more modern construction method such as steel and construction. The design and construction process of Guha bamboo made us learn about integrative design exploration using natural fiber composite materials with industrial materials forming a sustainable design.
▼户外空间,Outdoor space ©Eric Dinardi
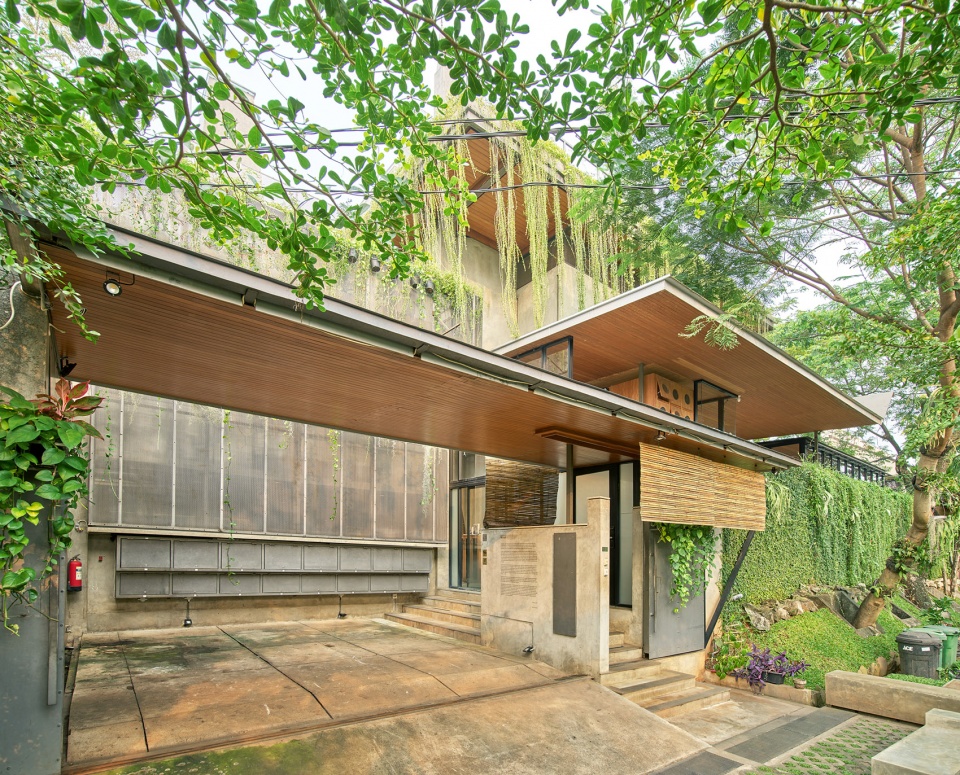
▼入口,Entrance ©Eric Dinardi
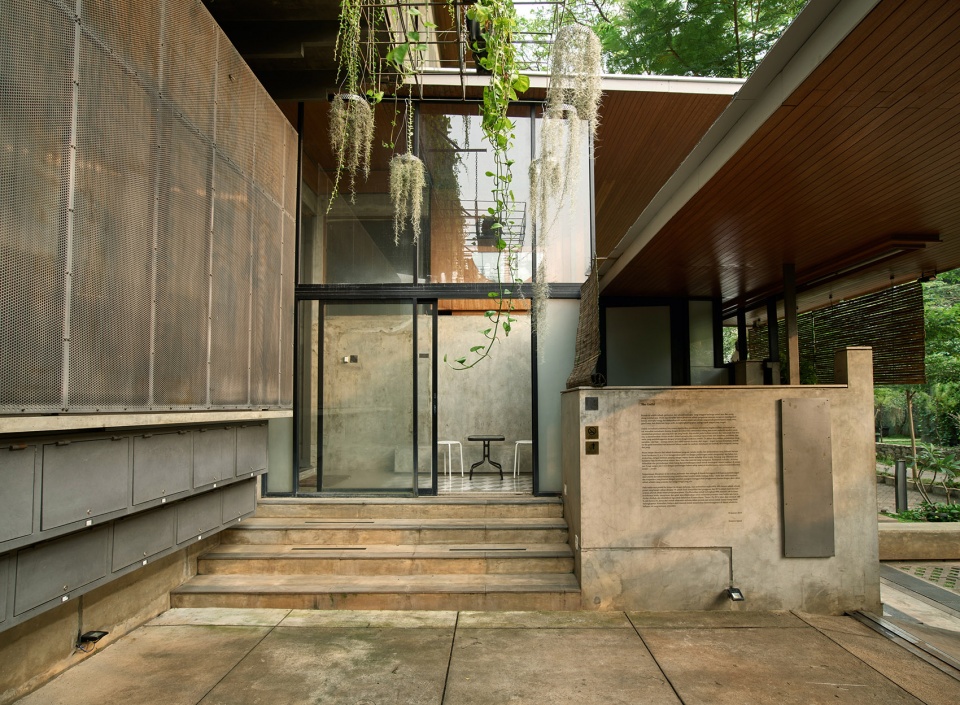
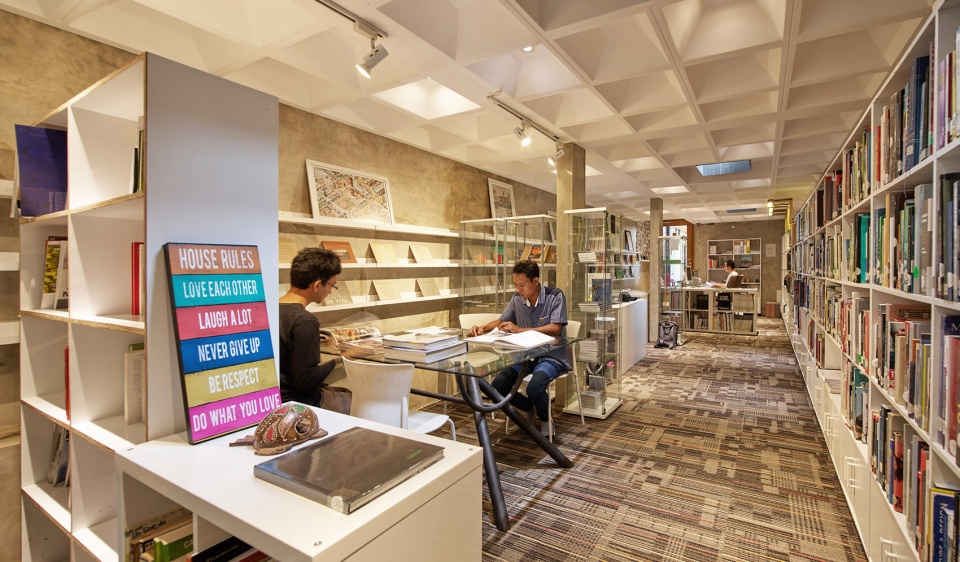
▼图书馆,Library ©Eric Dinardi
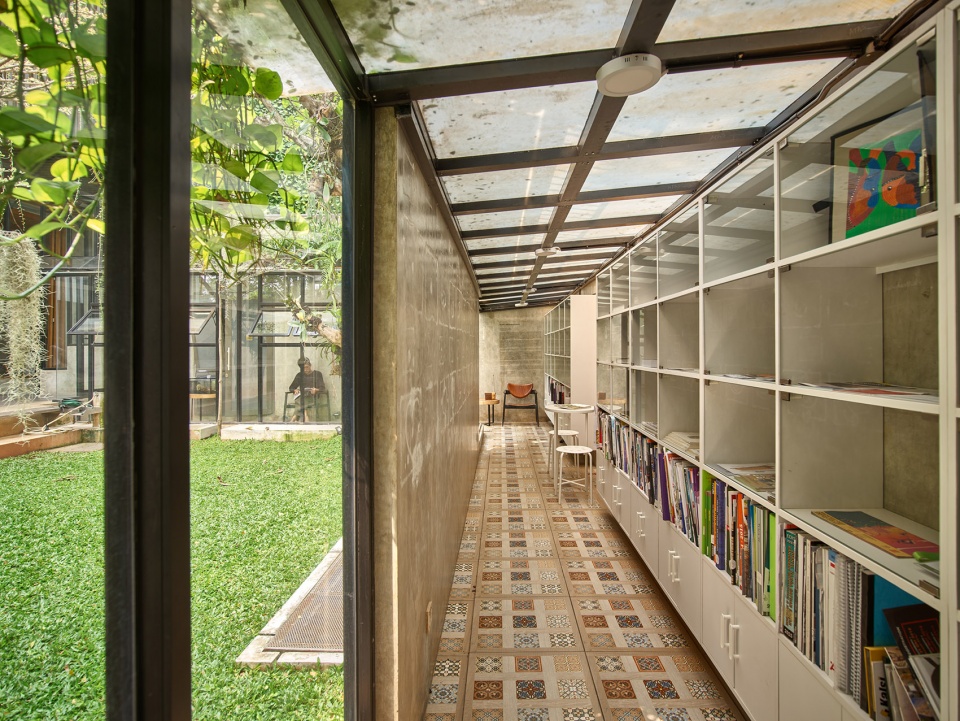
▼图书馆内部,Library interior view ©Eric Dinardi
▼不同的入口,Different entrances ©Eric Dinardi
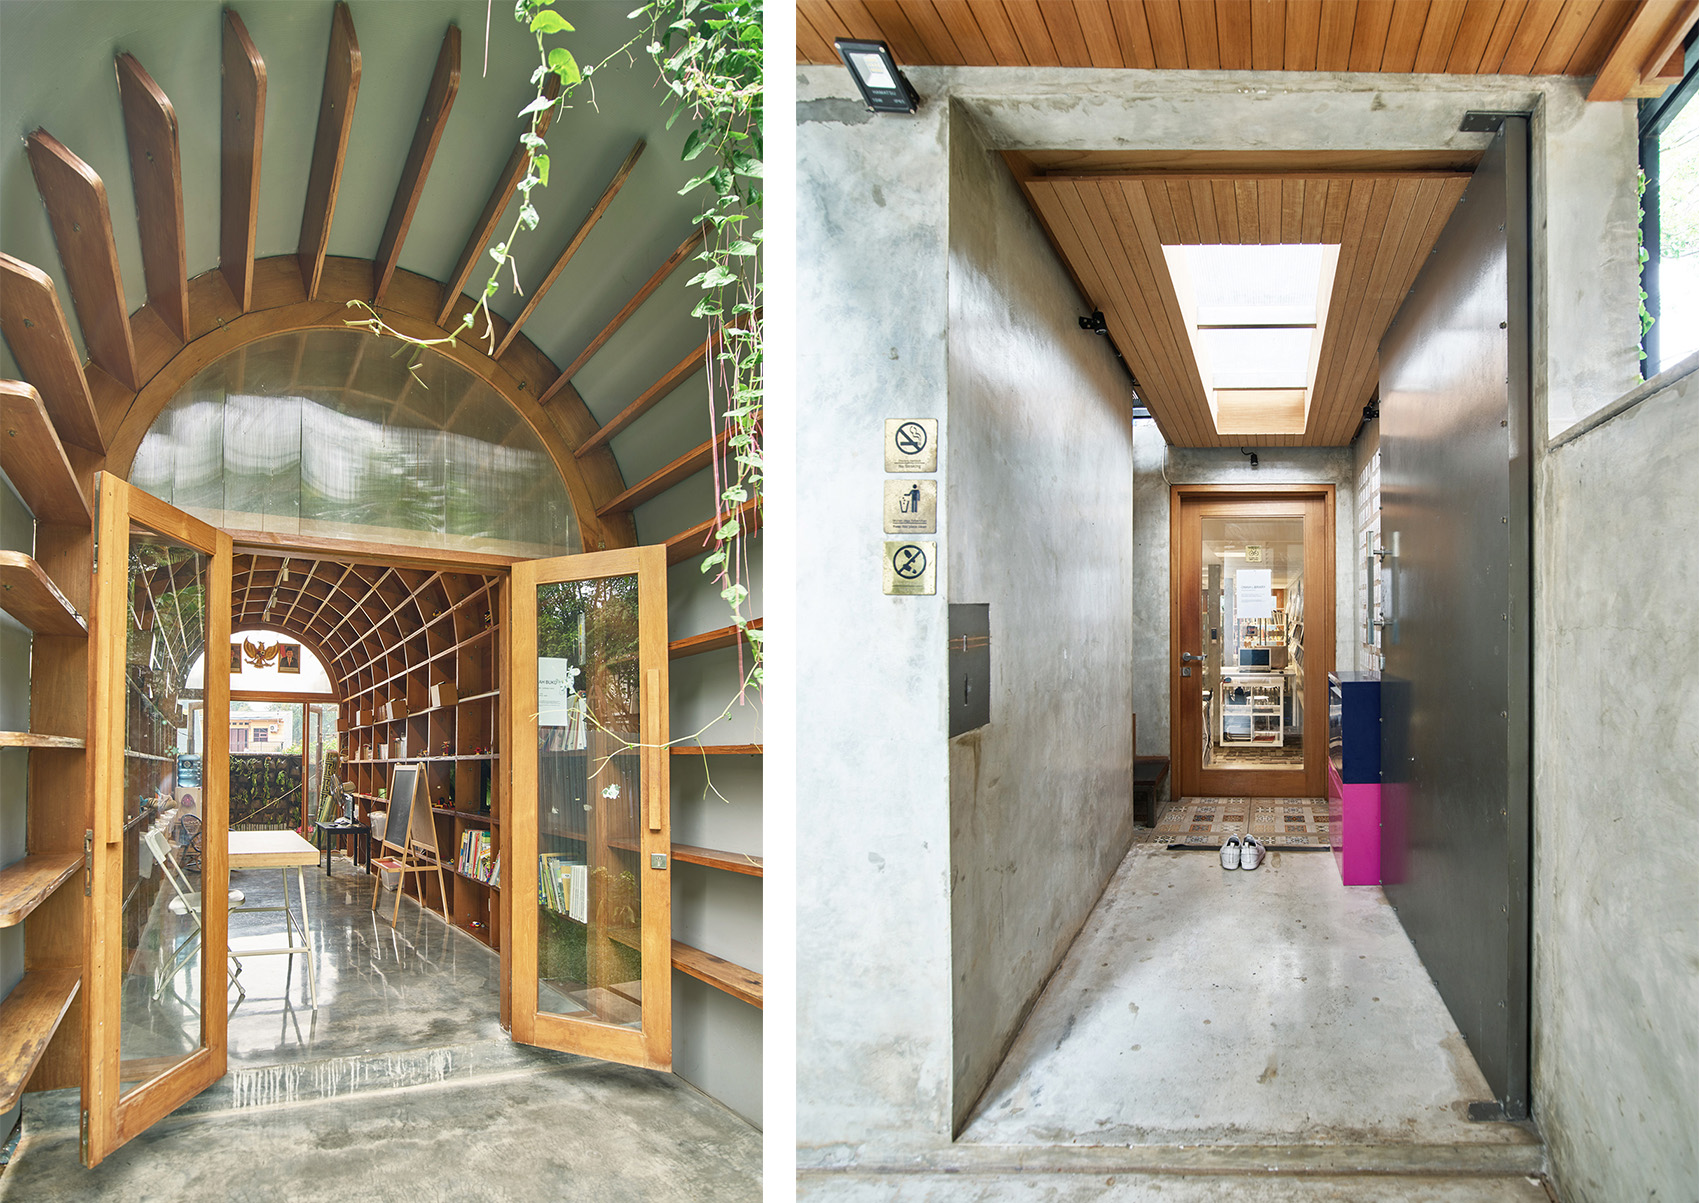
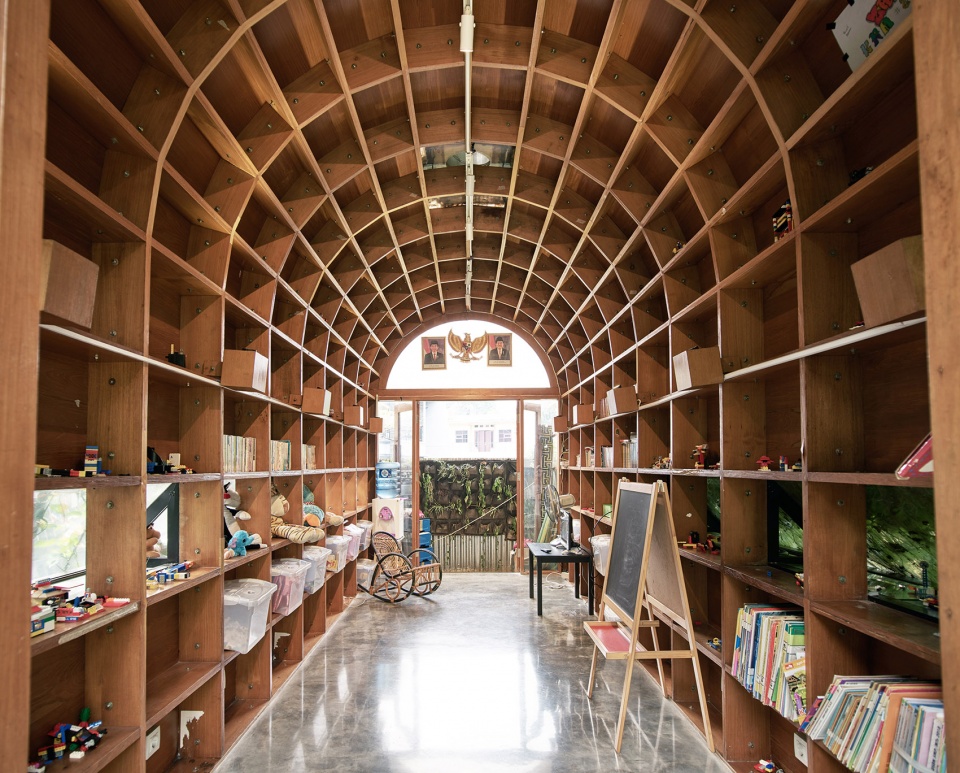
▼拱形门厅,The arched hall ©Eric Dinardi
▼办公空间,Office © Ernest Theofilus
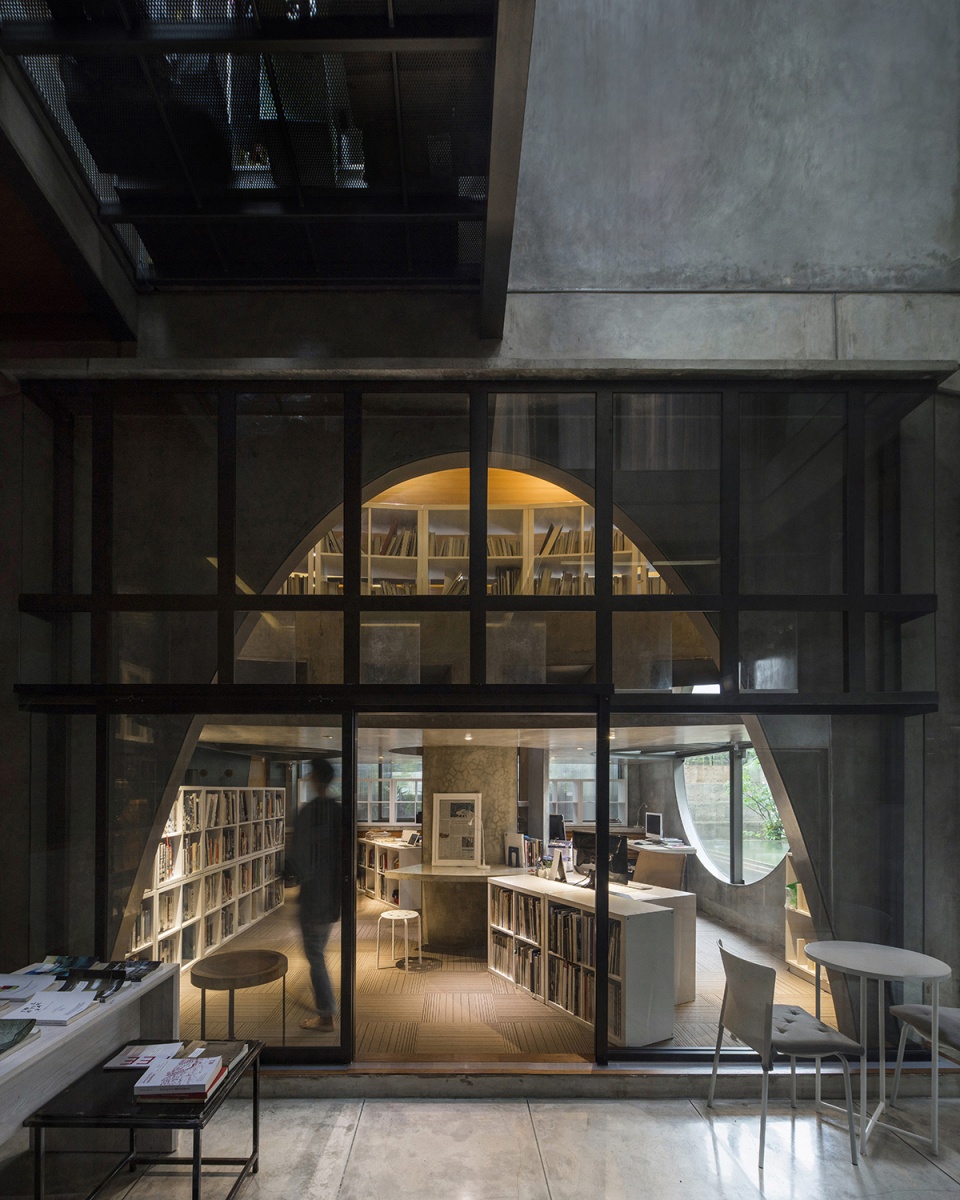
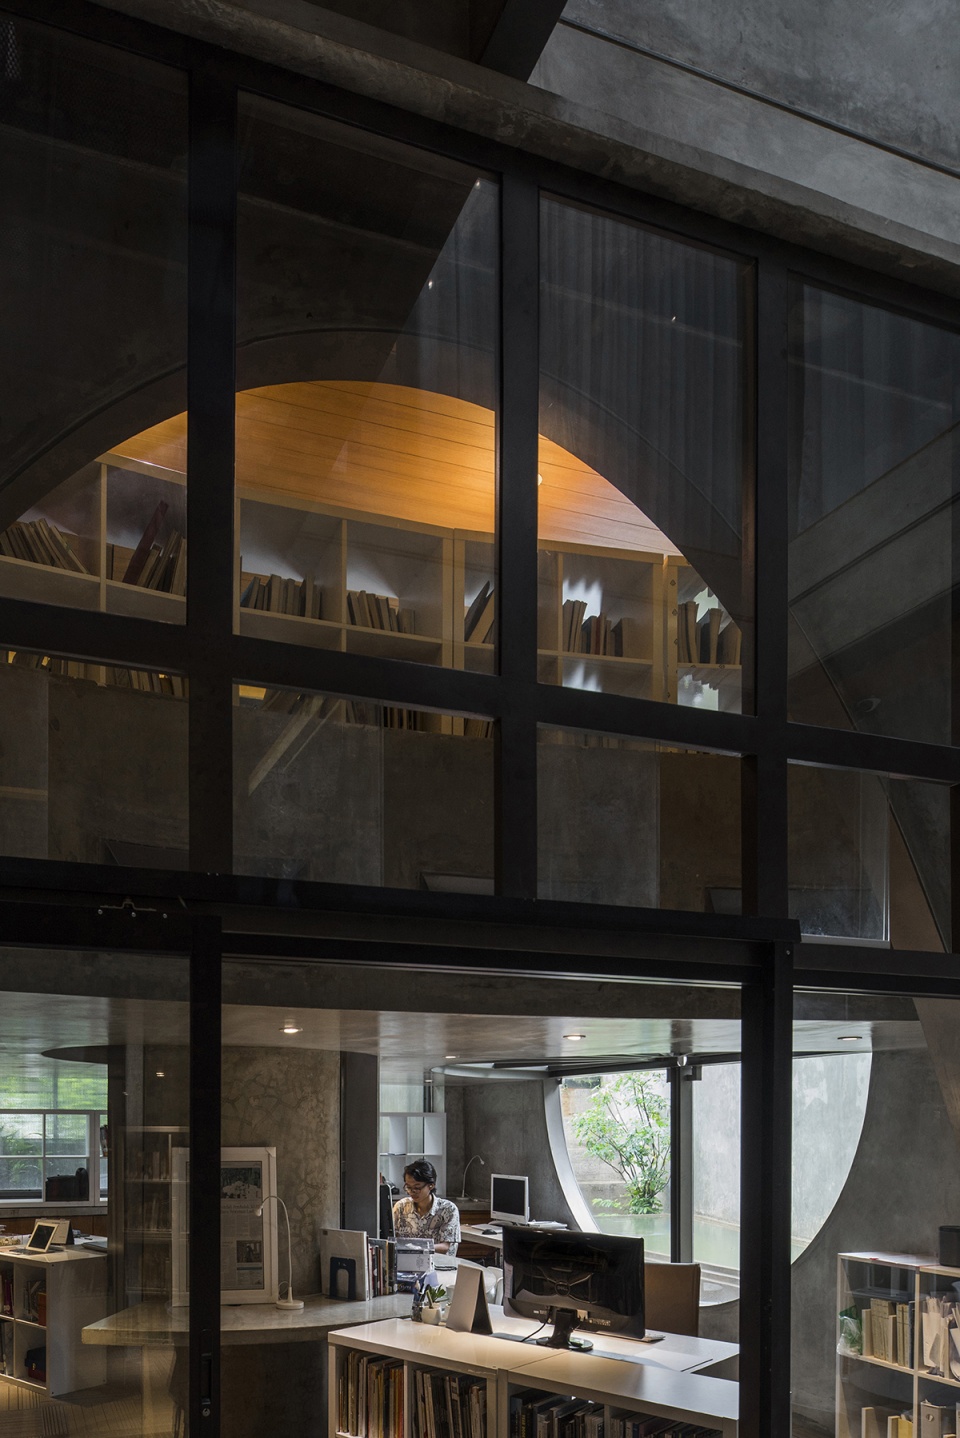
▼办公室图书馆,Office library © Ernest Theofilus
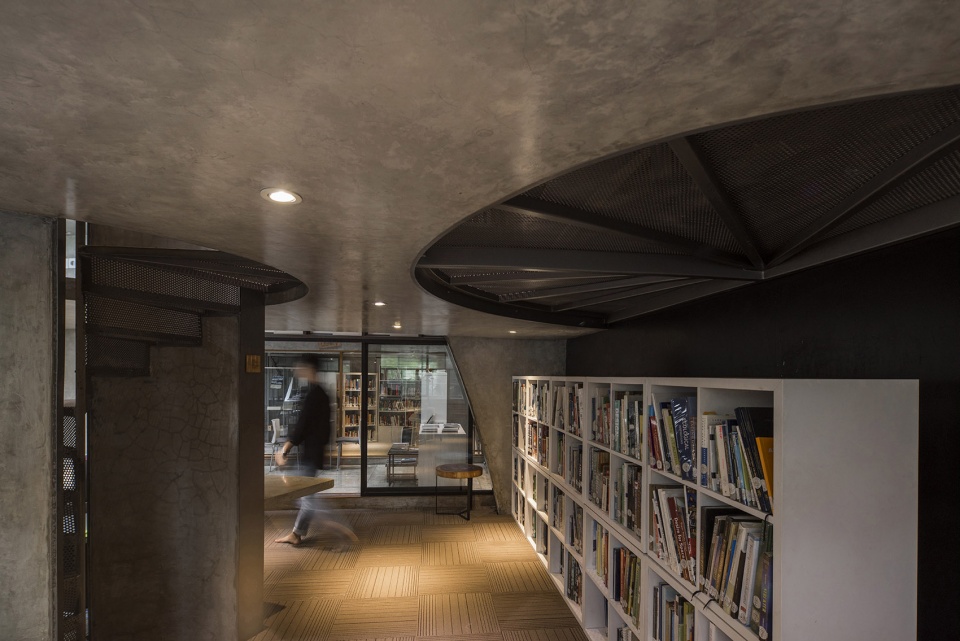
▼楼室内细节,Interior detailed view © Ernest Theofilus
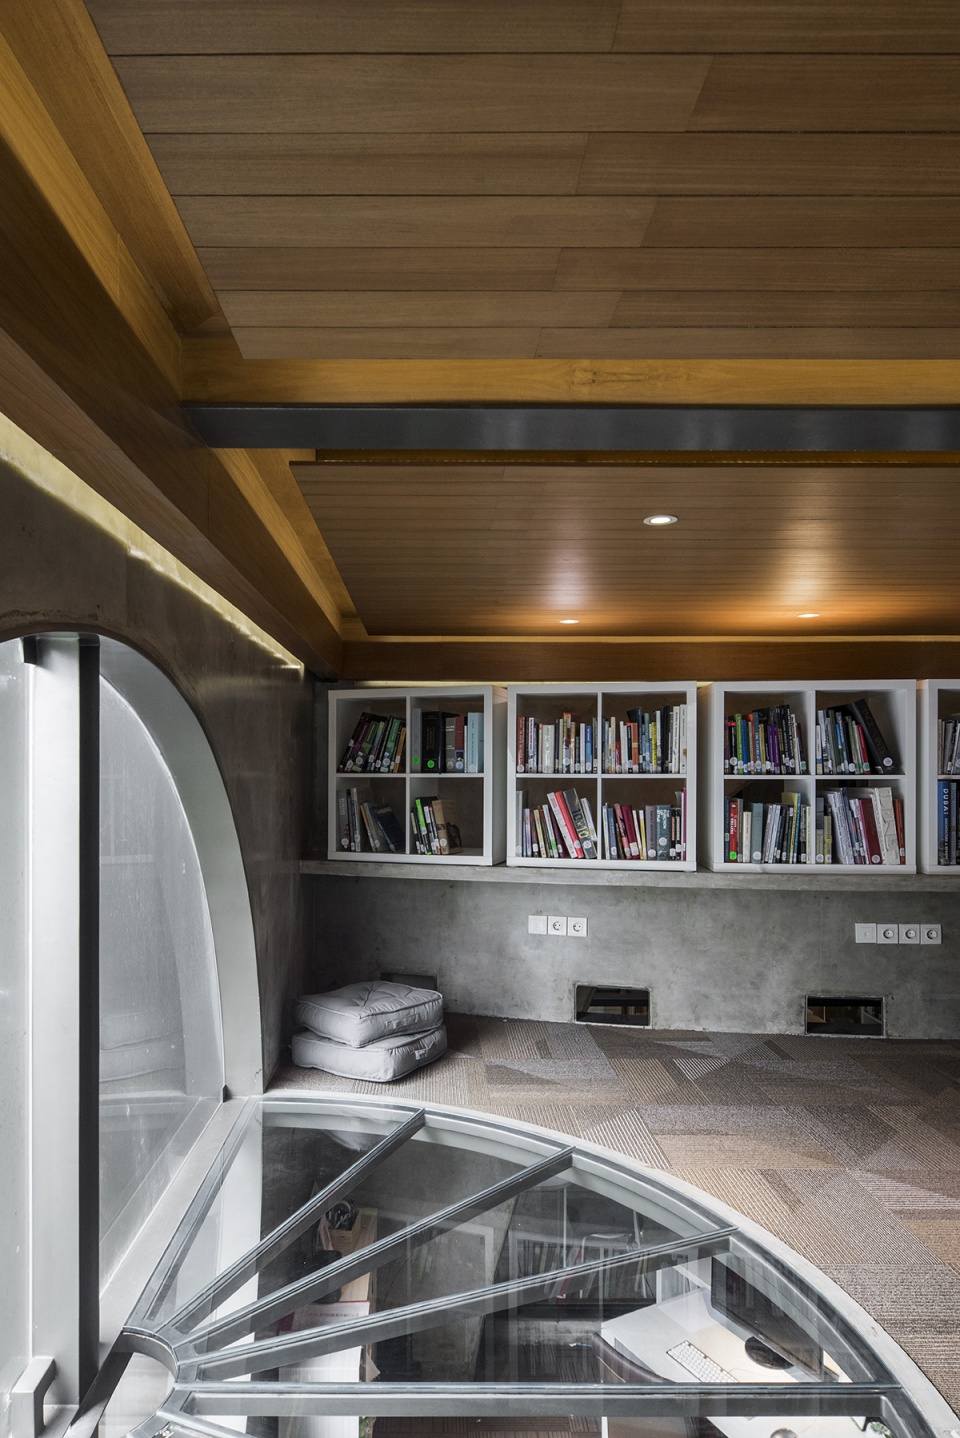
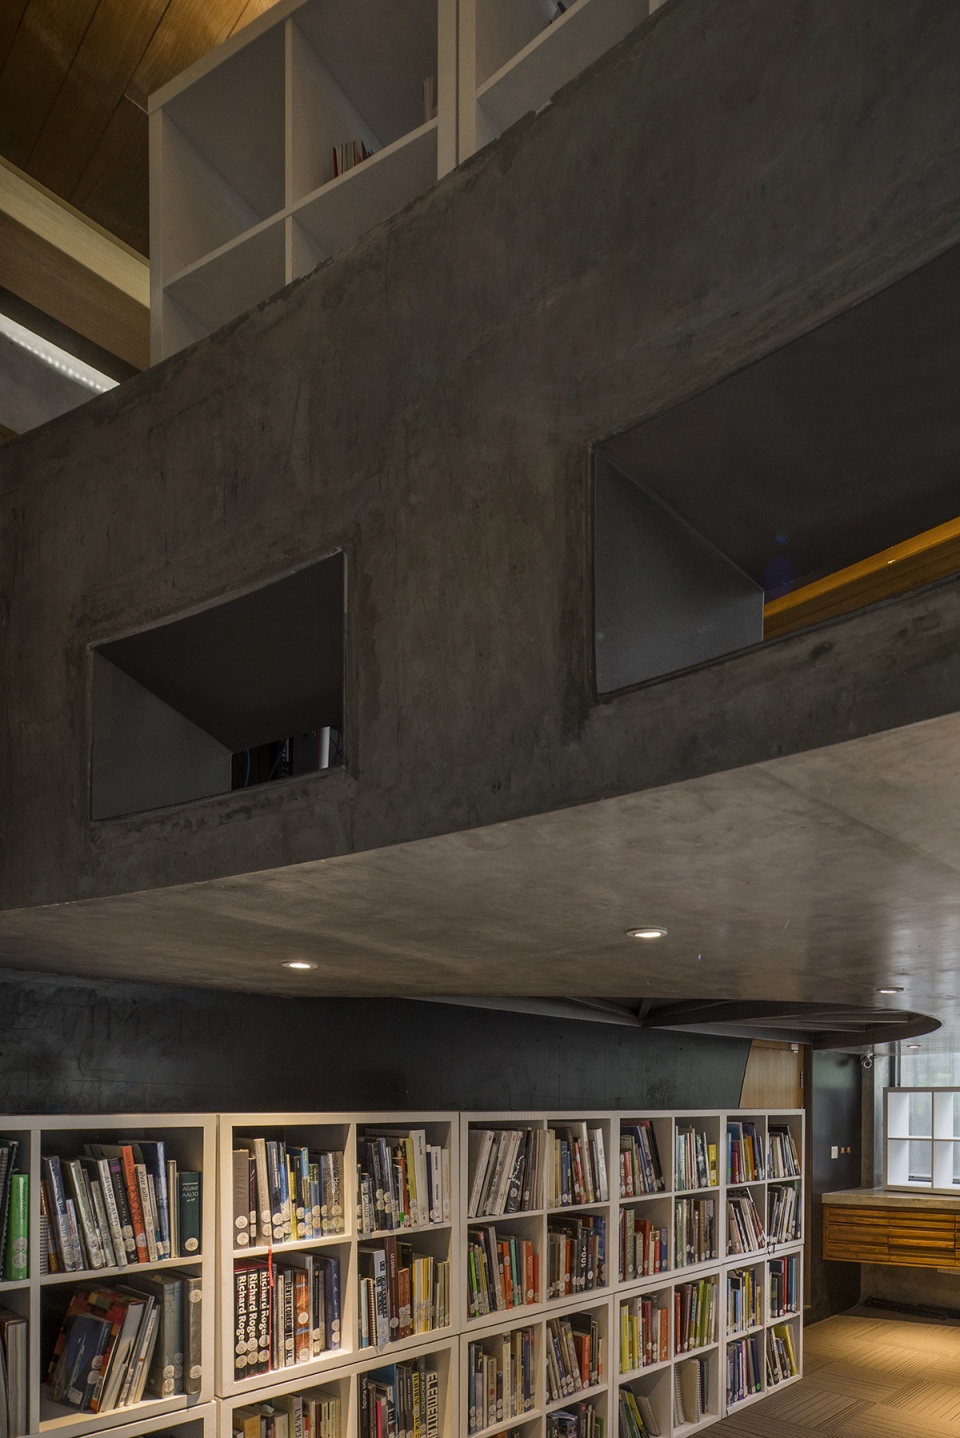
所有的元素均通过“Tectogram”(构造学语法)的方式实现,这是一种材料的组合语言,能够提供功能性、艺术性以及与MEP和结构相结合的、令人惊喜且富有诗意的建筑细节。
All of these, knitted in the tectonics grammar (Tectogram), an assembly language of material with a variety of shapes and shapes that provides a functional, artistic touch, and surprise architectural details integrated with MEP and structure, a concept of “integrative approach” between a series of poetic architectural details.
▼工作室大厅,Studio hall ©Eric Dinardi
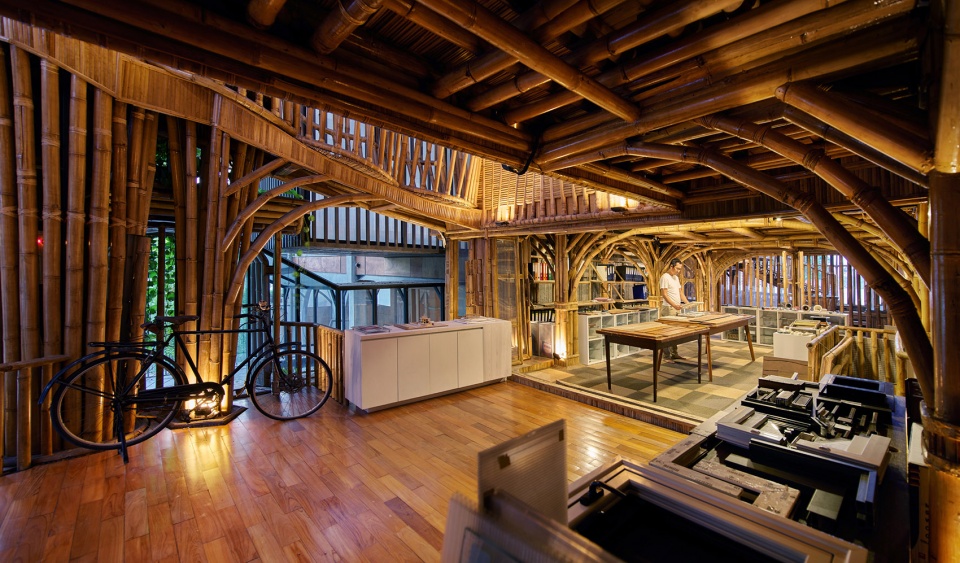
▼室内设计采用了重复的竹元素,The interior is designed with repetition of bamboo ©Eric Dinardi
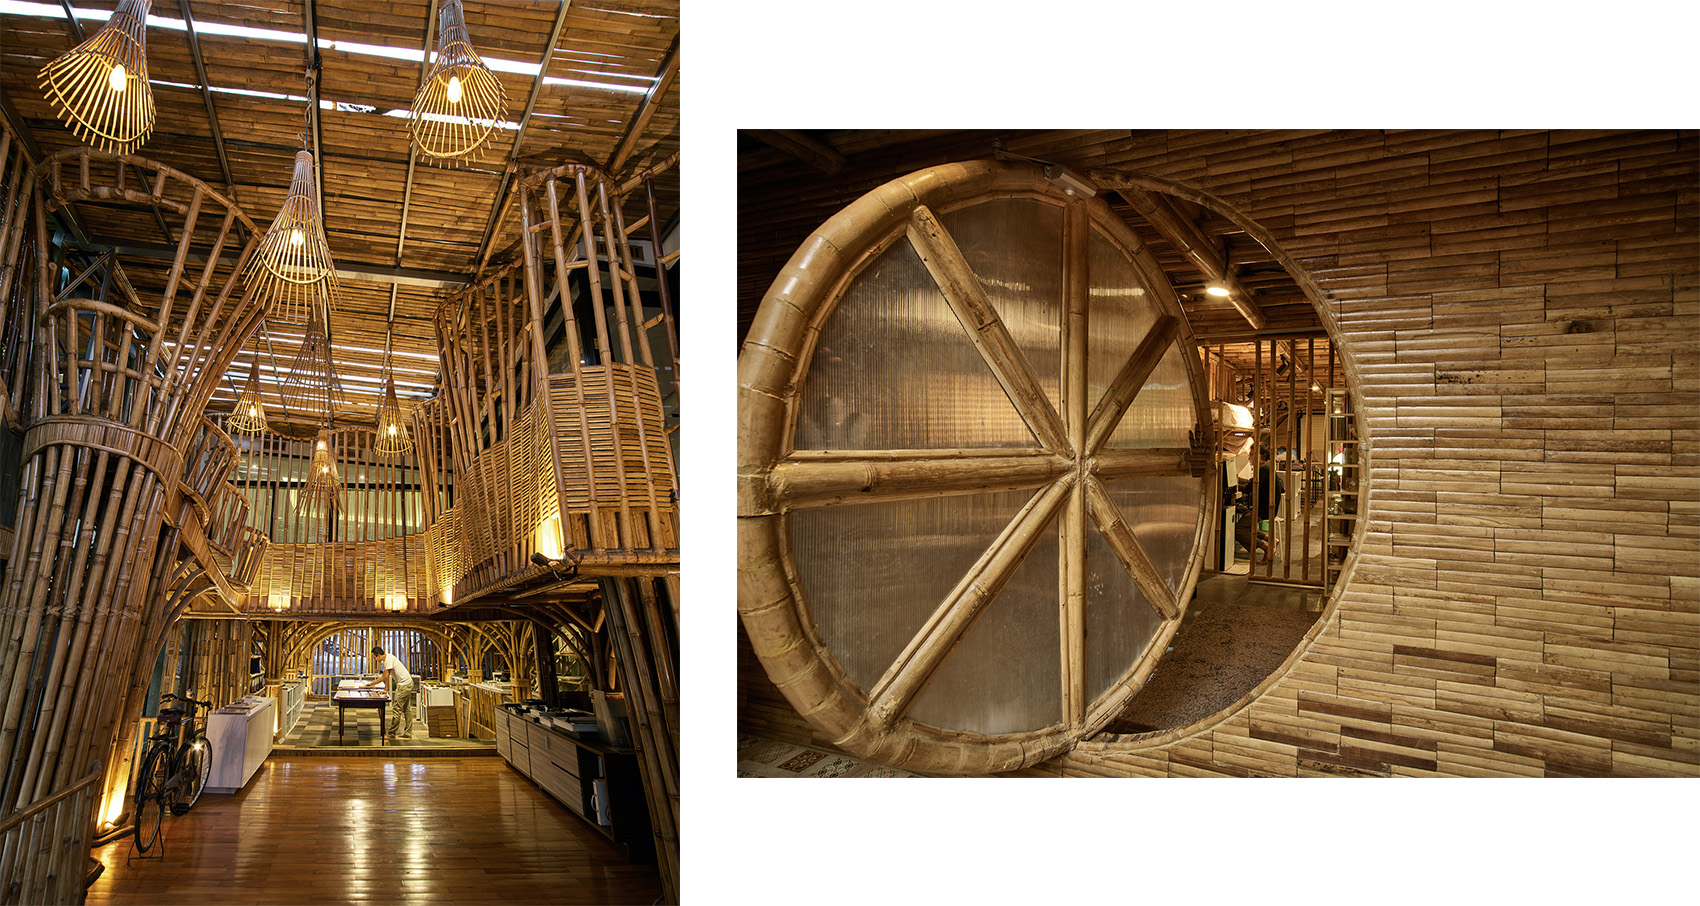
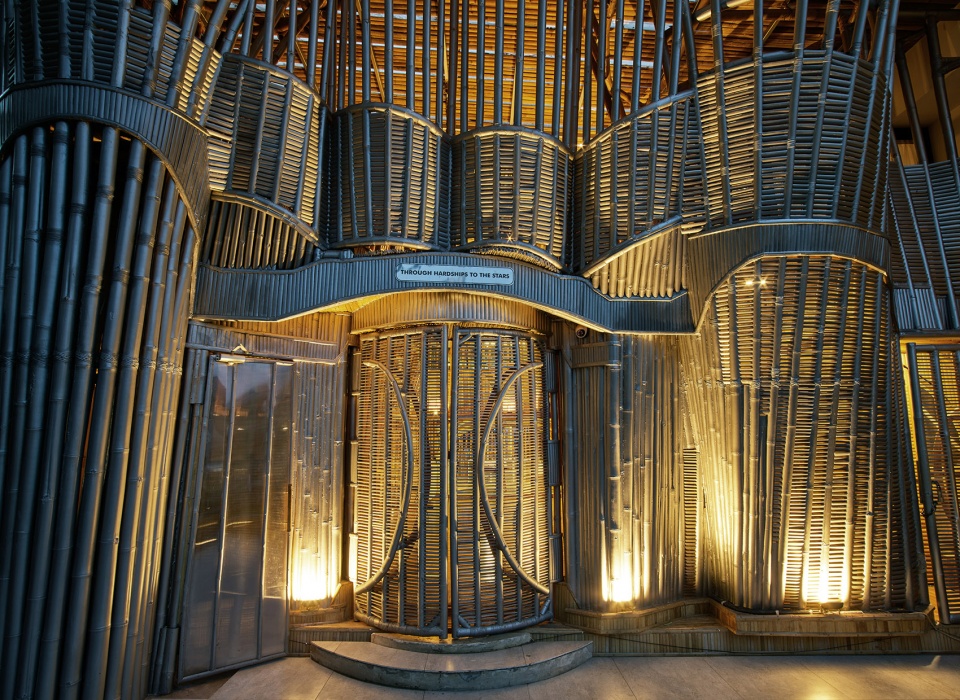
建筑正面的竹屏,其设计灵感源于象征着善良精神的Barong面具,承载了建筑师在童年时期对于巴厘岛的记忆。室内设计采用了重复的竹元素,垂直的柱子支撑着钢制的屋顶结构,创造出一种不同于寻常认知的竹林的意象。
Front view of Guha bamboo is inspired from the face of the Barong mask, like the face of a tiger, king of the symbol of goodness. Back in my childhood, I spent part of my childhood in Bali, I often hid when there was a Barong show, which made my father and mother laugh at those moments. The interior is designed with repetition of bamboo, vertical bamboo to support the roof structure which creates the impression of a twisting bamboo forest.
▼竹制立面,The bamboo facade ©Eric Dinardi
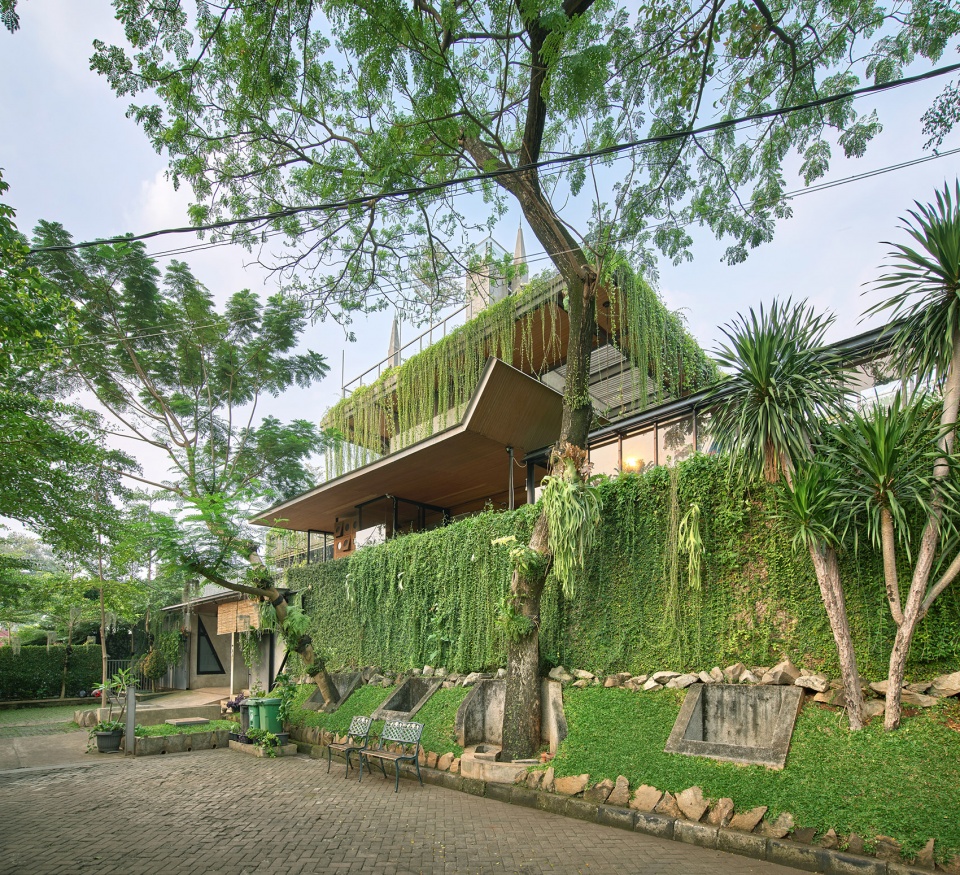
建筑周围的景观选用了较容易处理的野生植物,包括杂草、 鸡蛋花树和草坪,为的是创造一种尽可能简单且朴素的公园环境以实现“微气候”。景观设计的实验有助于降低室温,同时美化周围环境。
The landscape concept around Guha consists of plants that are selected from wild plants and are easily treated such as weeds, frangipani trees and grass. The idea is to form a park that is as simple as possible, without pretension, the aim is to provide a “micro climate”. An experiment in landscaping that helps reduce ambient temperature, beautiful surroundings.
▼户外景观,Outdoor landscape ©Eric Dinardi
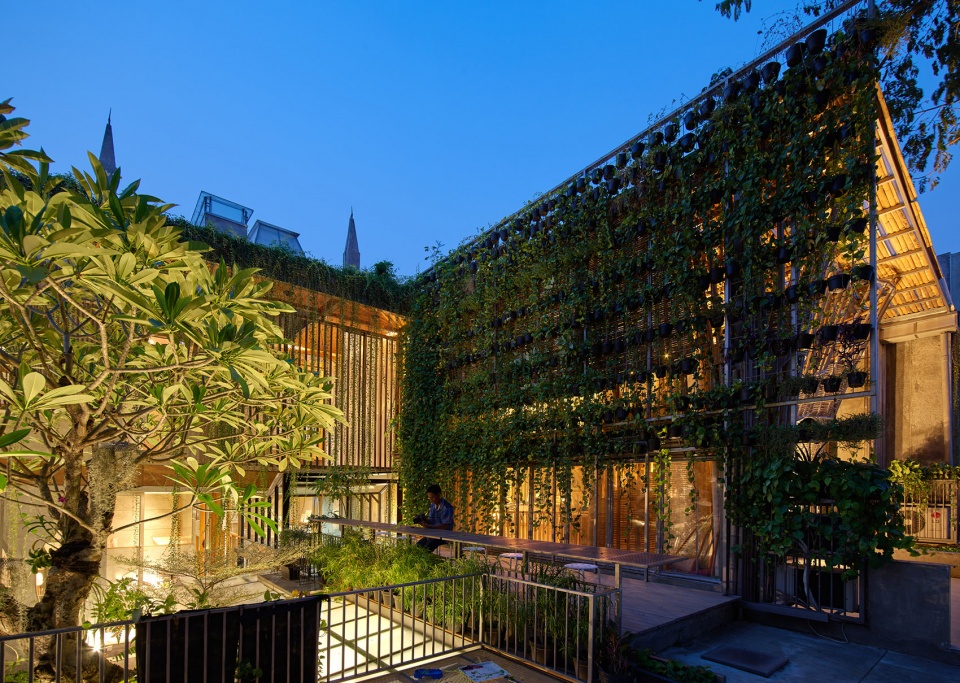
▼庭院夜景,Courtyard night view ©Eric Dinardi
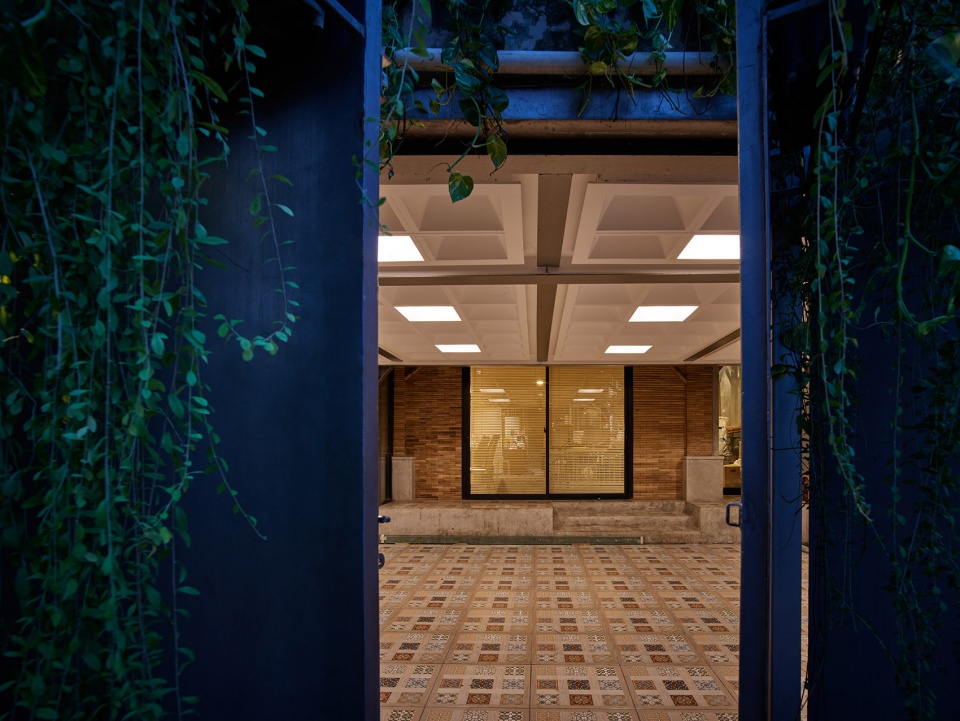
▼入口夜景,Entrance night view ©Eric Dinardi
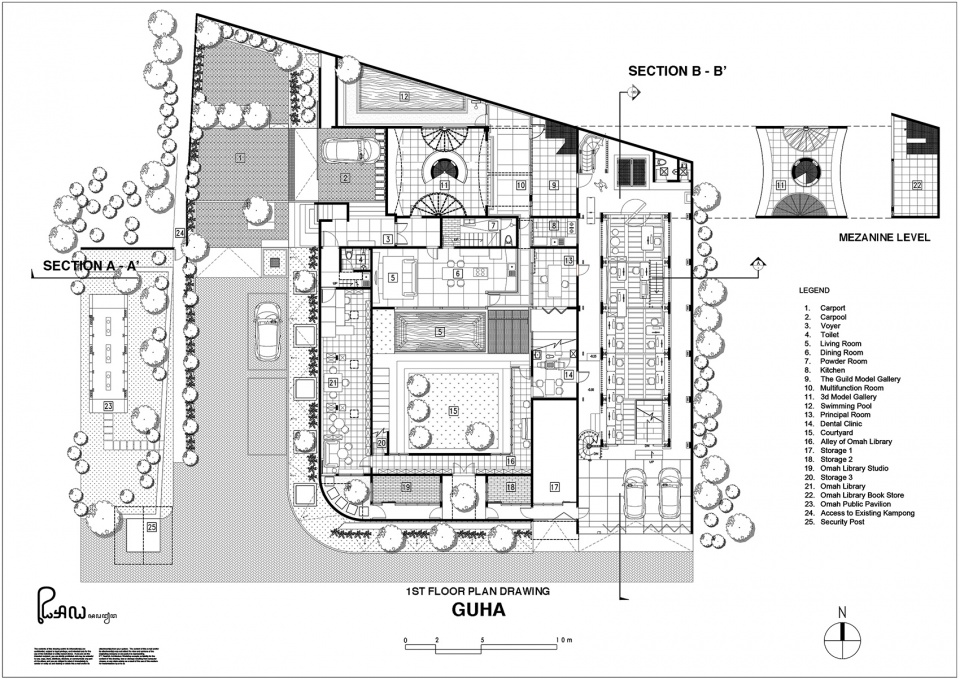
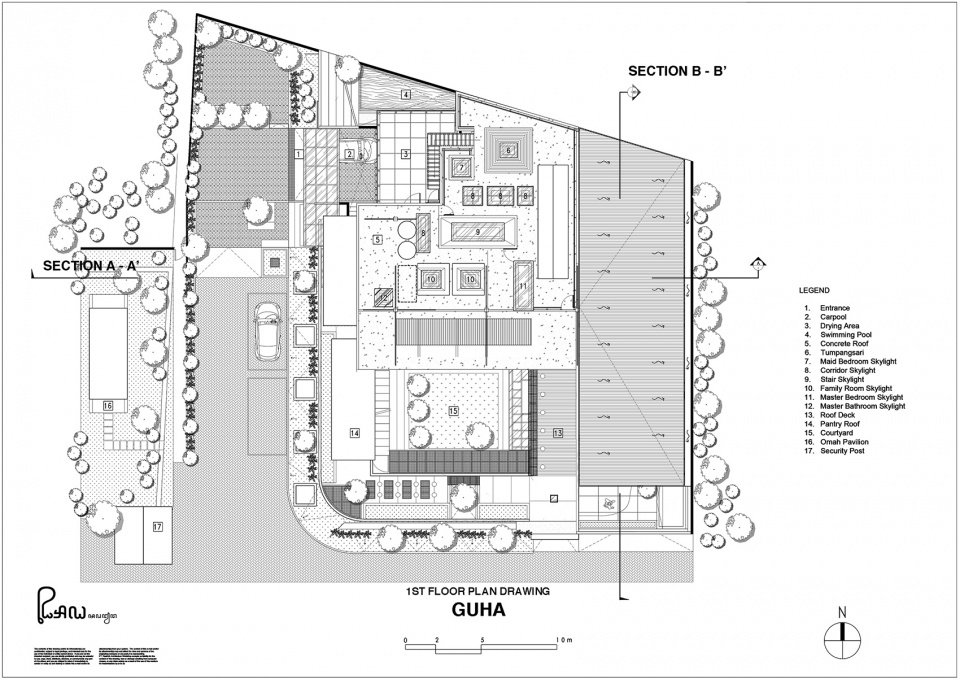
▼首层平面图,Plan GF © Raw Architecture
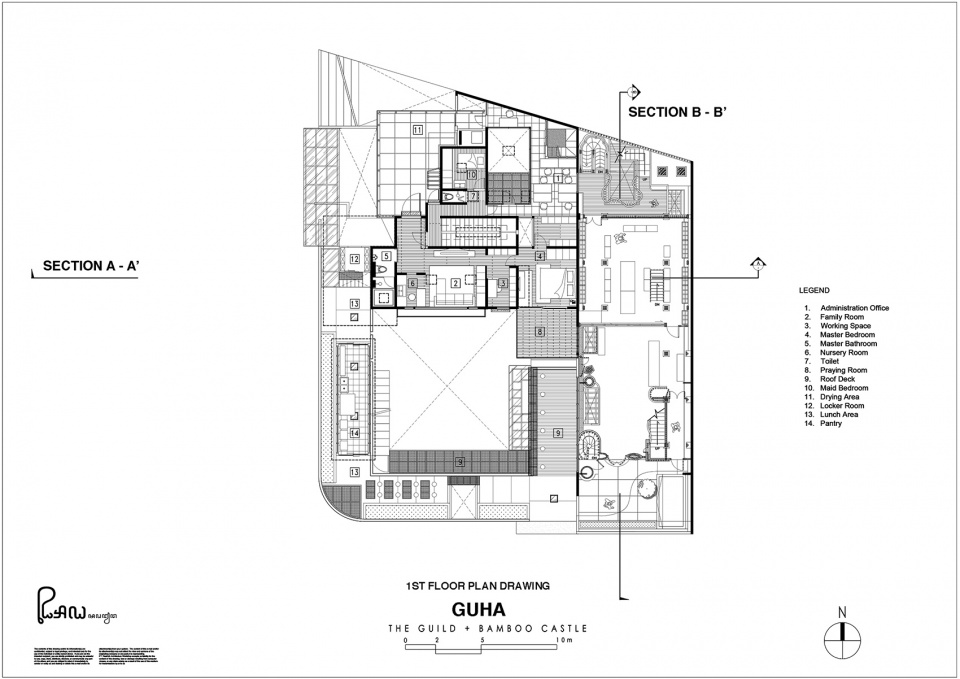
▼二层平面图,Plan 1F © Raw Architecture
▼屋顶平面图,Plan RF © Raw Architecture
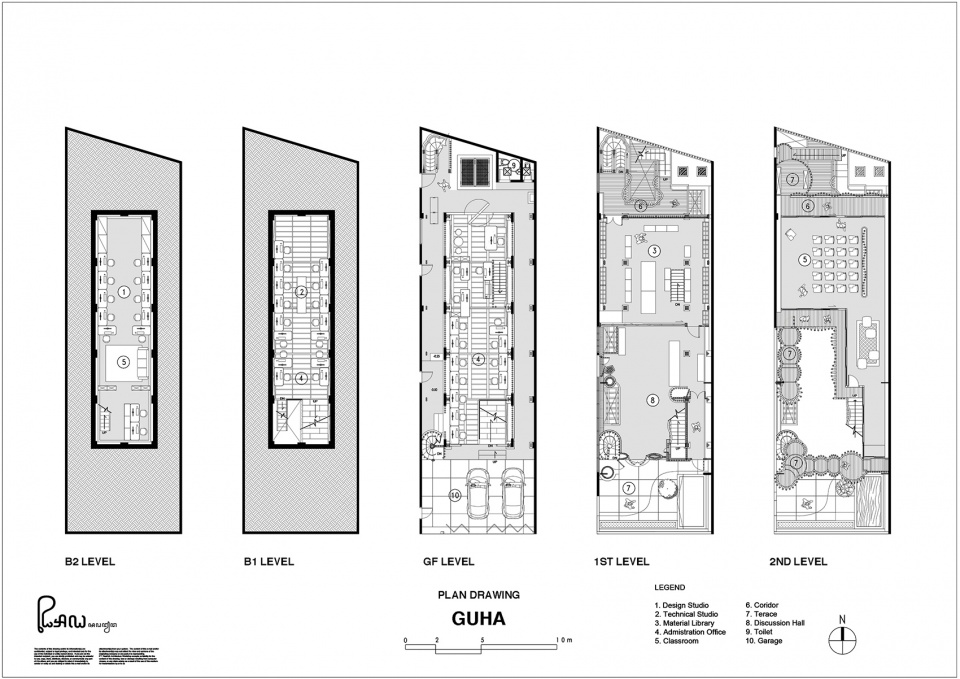
▼局部平面图,Partial floor plans © Raw Architecture
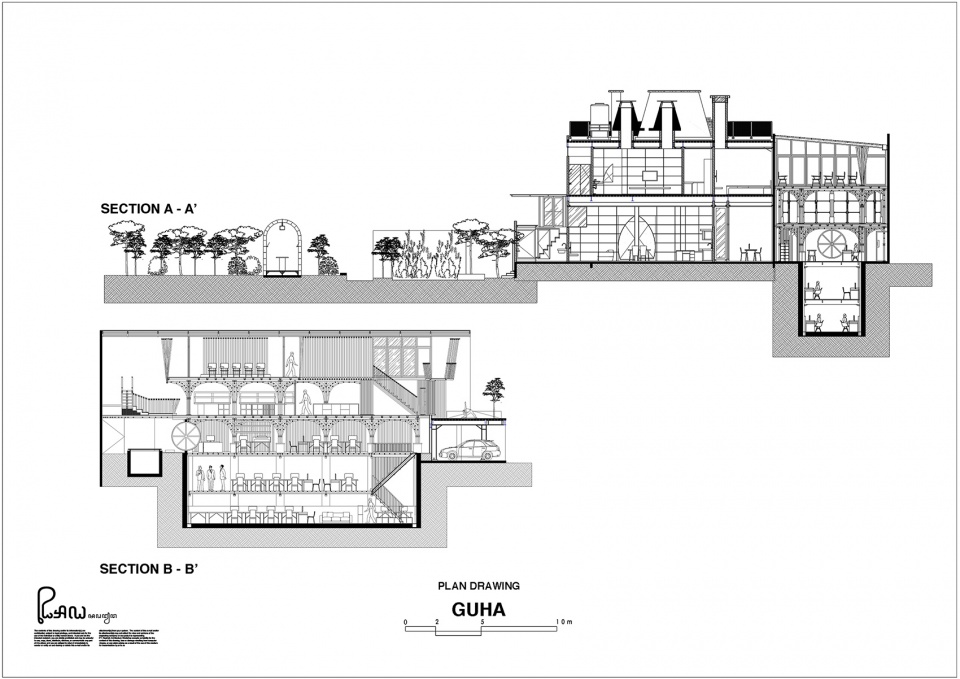
▼平面图,Section © Raw Architecture
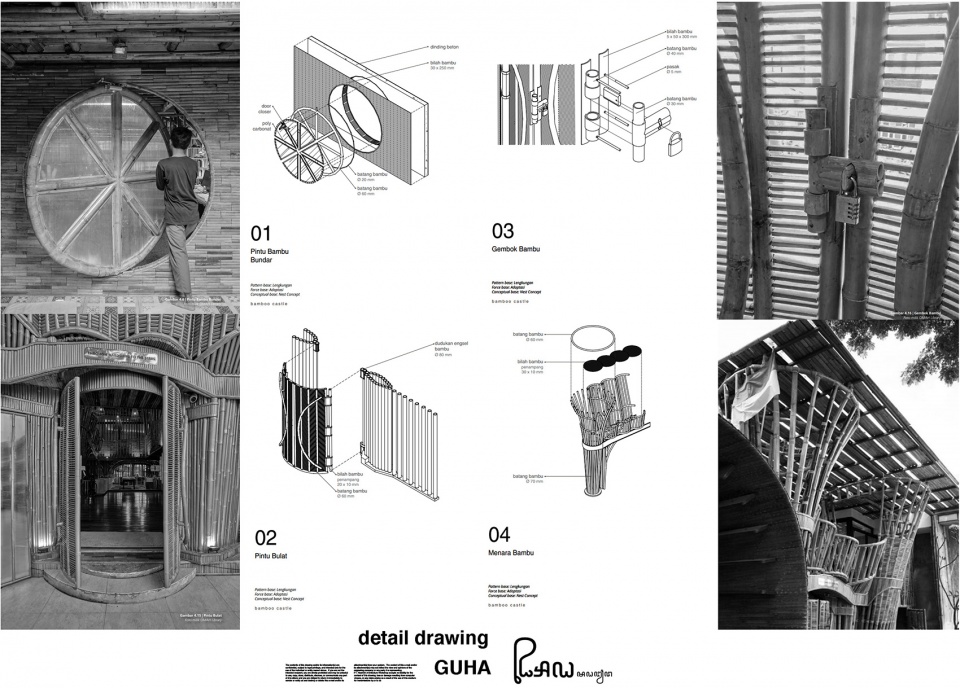
▼结构细节图,Detail drawing © Raw Architecture
Project Name: Guha
Architecture Firm: Realrich Architecture Workshop
Website: www.raw.co.id
Instagram : rawarchitecture_best
Facebook : https://www.facebook.com/realricharchitectureworkshop/
Contact e-mail: contact@raw.co.id
Firm Location: Aries Utama H 4 A – Indonesia
Completion Year: 2020
Gross Built Area: 600 sqm
Project location: Taman Villa Meruya, Tangerang, Indonesia
Lead Architects: Realrich Sjarief
Lead Architects e-mail: Realrich@raw.co.id
Photo credits: 1. Eric Dinardi, 2. Ernest Theofilus
Photographer’s website:
https://www.bacteriaphotography.com/
https://www.ernesttheofilus.com/
Video link: https://www.youtube.com/watch?v=Ohhy-1u-6co
Additional Credits
Design Team : Realrich Sjarief, Amud, Mohammad Enoh, Alifian Kharisma, Miftahuddin Nurdayat, Septrio Effendi, Fakhriyah Khairunnida, Vivi Yani Santosa, Tirta Budiman, Aqidon Noor Khafid, Amirul Farras , Others (if it’s has not been mentioned).
Clients: Realrich Sjarief + Laurensia Yudith
Engineering: Singgih Suryanto, Sudjatmiko, Endang Syamsuddin, Eddy Bahtiar, Yudi Atang, Sakum,
Landscape: Realrich Architecture Workshop
More:RAW Architecture 。更多关于他们:RAW Architecture on gooood








看到了龙猫
印尼的高温天气要比国内多的多,湿气和蚊虫让我一想到就头疼,室内只能依赖强大的空调系统通风,不敢在室外逗留一点点时间,万一停电更完蛋。这种场所的感觉就好像还是屠宰场的1933。
有点巴洛克的感觉
室内不同元素碰撞结合的很有意思
废墟艺术
绿化挺有味道
有意思的建筑
我可不想所有人光着脚在里面工作生活
混搭得有声有色