感谢 MIDE Architetti 予gooood分享以下内容。更多关于他们,请至:MIDE Architetti on gooood
Appreciations towards MIDE Architetti for providing the following description:

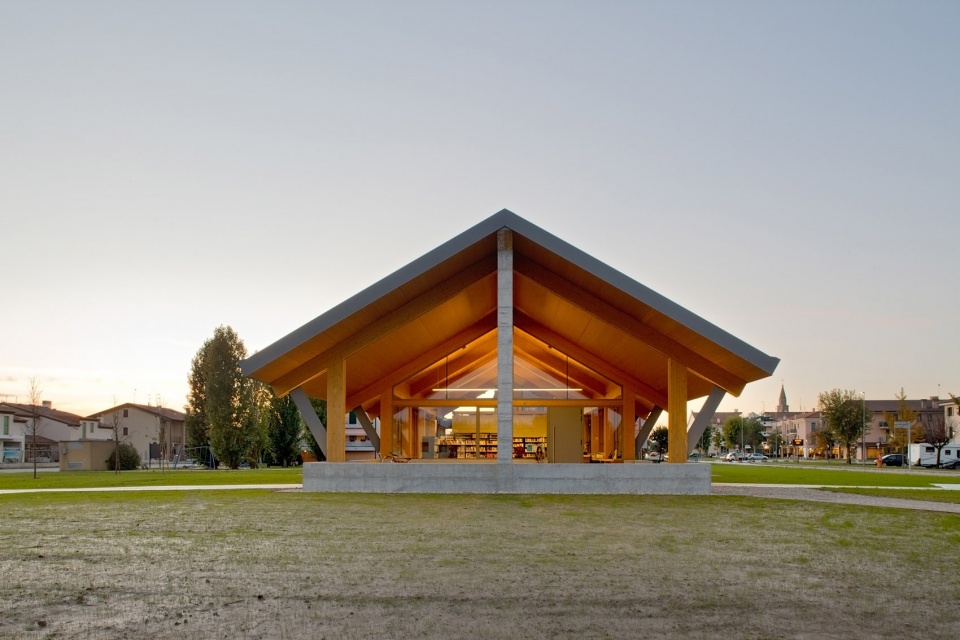
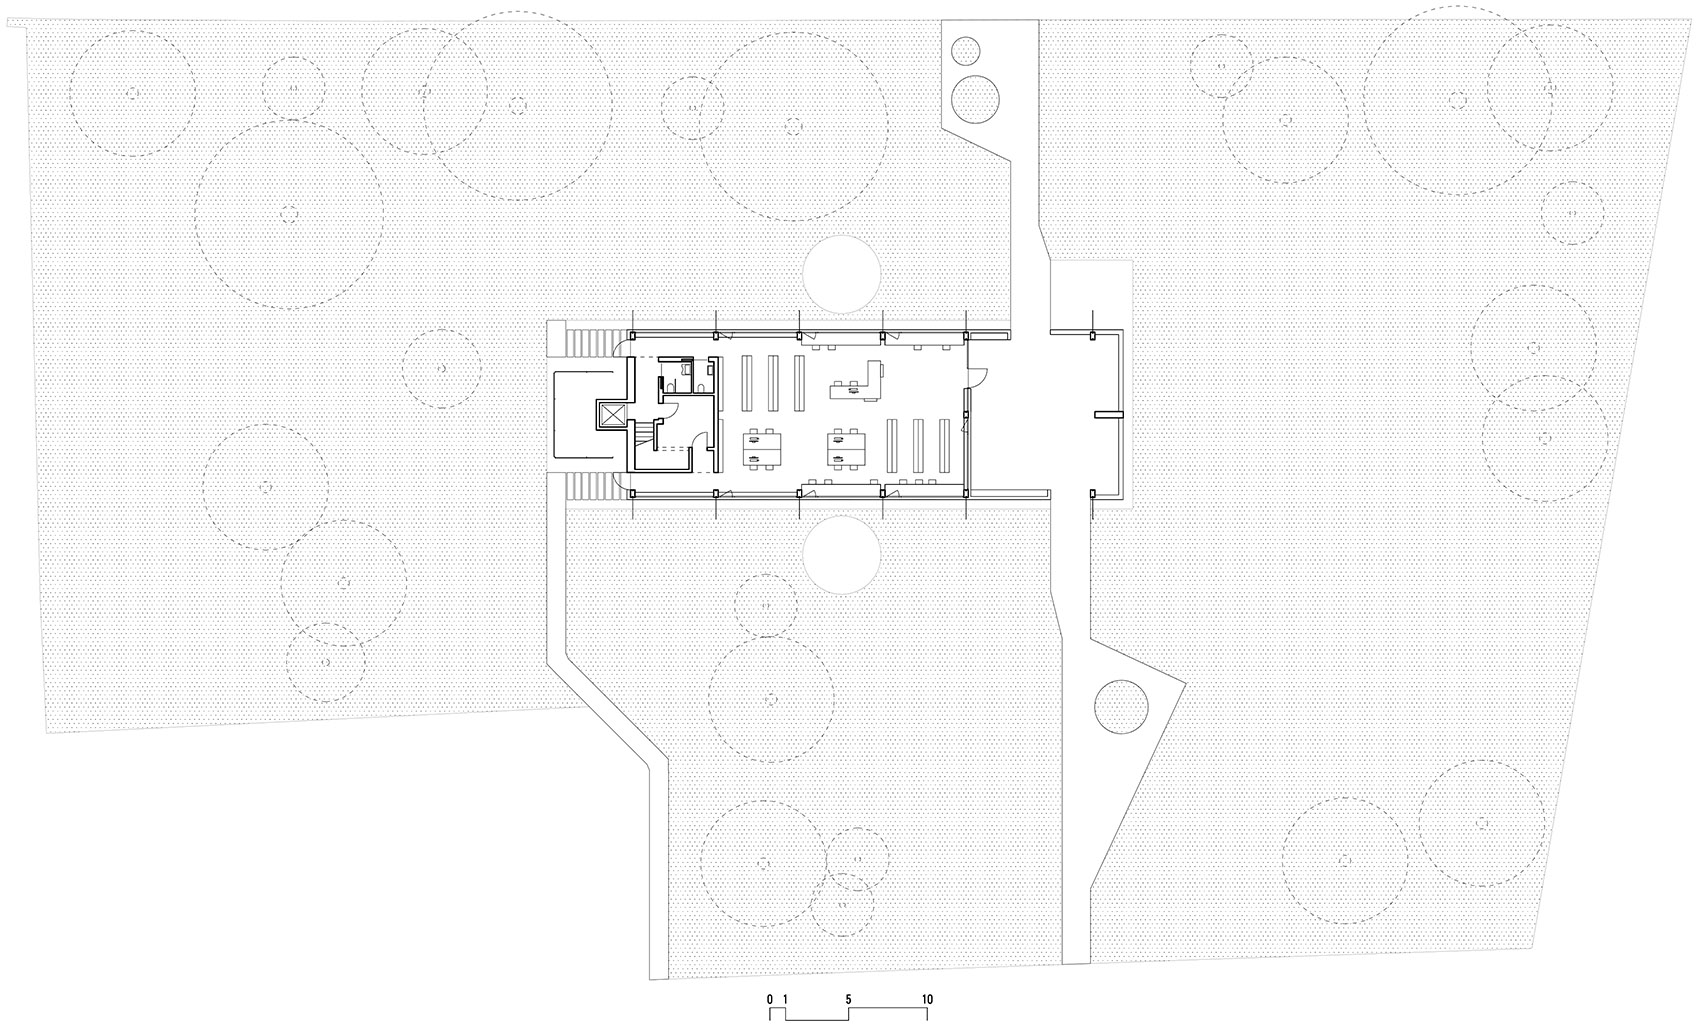
新图书馆位于一片5400平米的基地上,建筑的占地面积仅为300平米,留下的空间将成为一座公共公园。建成后的建筑被绿色环绕,为人们提供了一个舒适的消遣场所。
The new library is located in an area of 5.400 m2, occupying only 300 m2, while leaving the remaining surface to a public park. The final result is a building surrounded by the green, where to spend pleasant time.
▼公园中的图书馆,library in the park ©Alessandra Bello
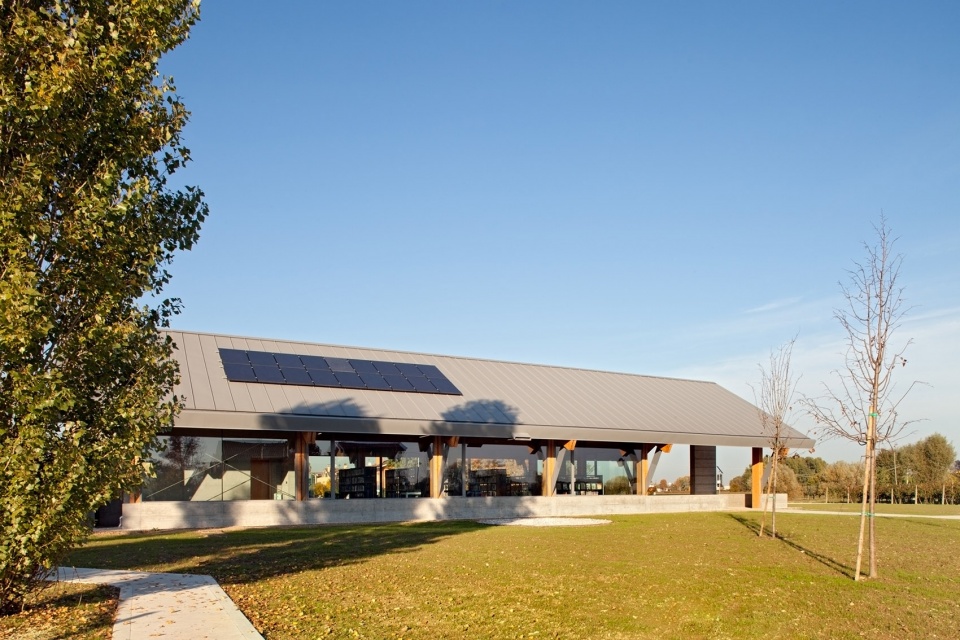
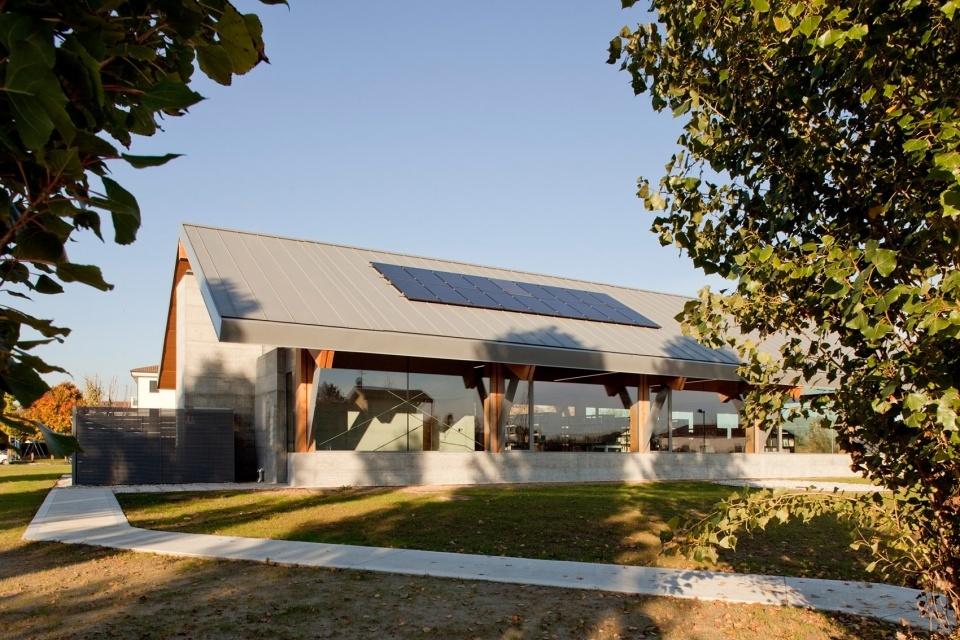
建筑与主路平行设置,形成了一个具有代表性的独特界面,与城镇关系融洽。建筑师借建造这座新图书馆的机会,设计了一栋公共建筑,可以起到社区标志物的作用。
The choice to place the building parallel to the main road is motivated by the desire to realize a representative and distinctive edifice that welcome to the town. The chance to realize a new library has been considered an opportunity to design a public building that serves as an identifying object for the community.
▼与主路平行的建筑,building parallel to the main road ©Alessandra Bello
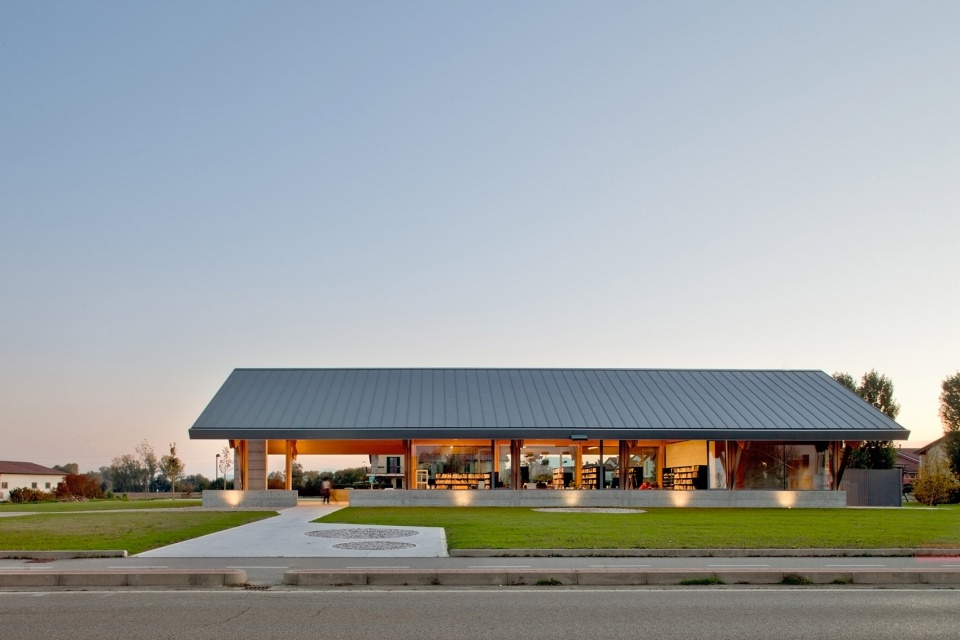
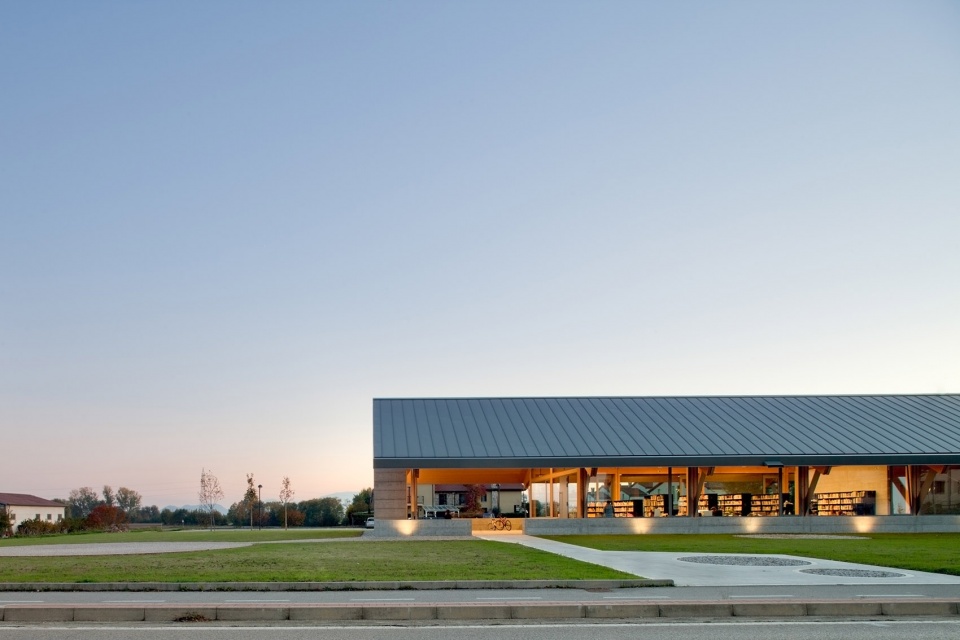
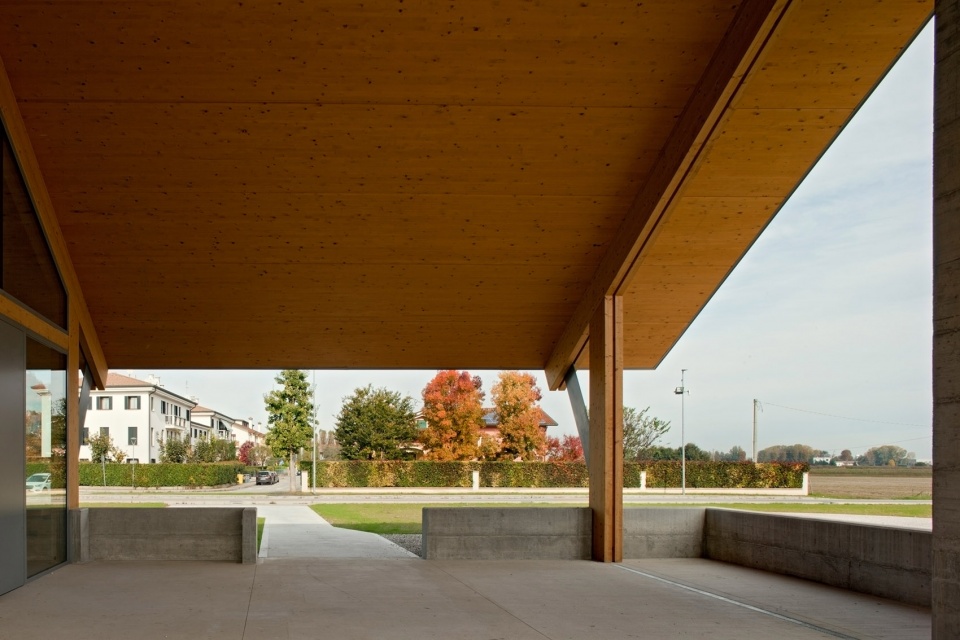
项目处于乡村环境之中,采用农场建筑常见的形式,包括坡屋顶和拱廊。
The construction faces the rural environment, characterized by farm building with pitched roofs and arcades.
▼坡屋顶和拱廊,sloped roof and arcade ©Alessandra Bello
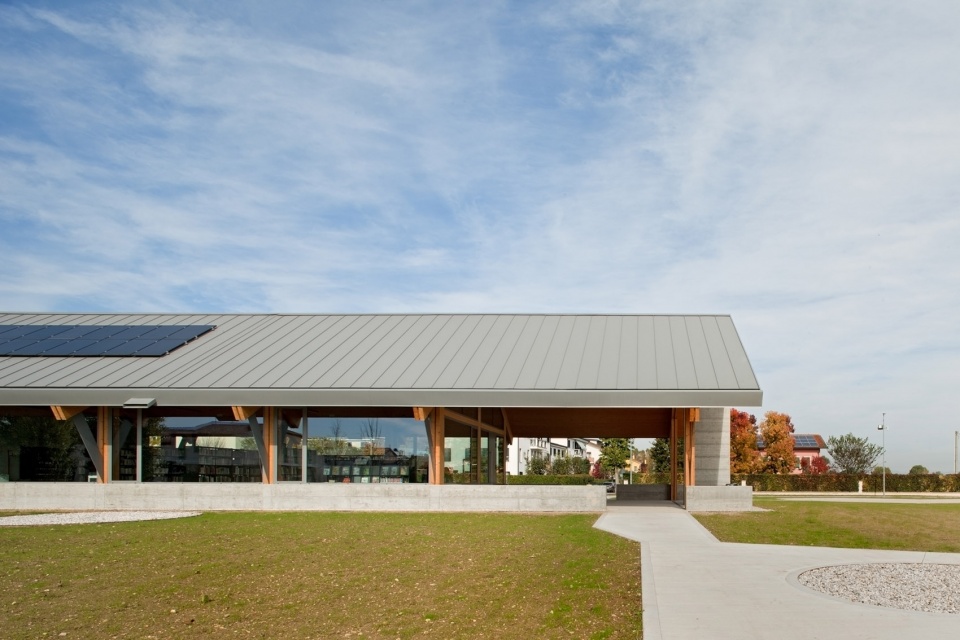
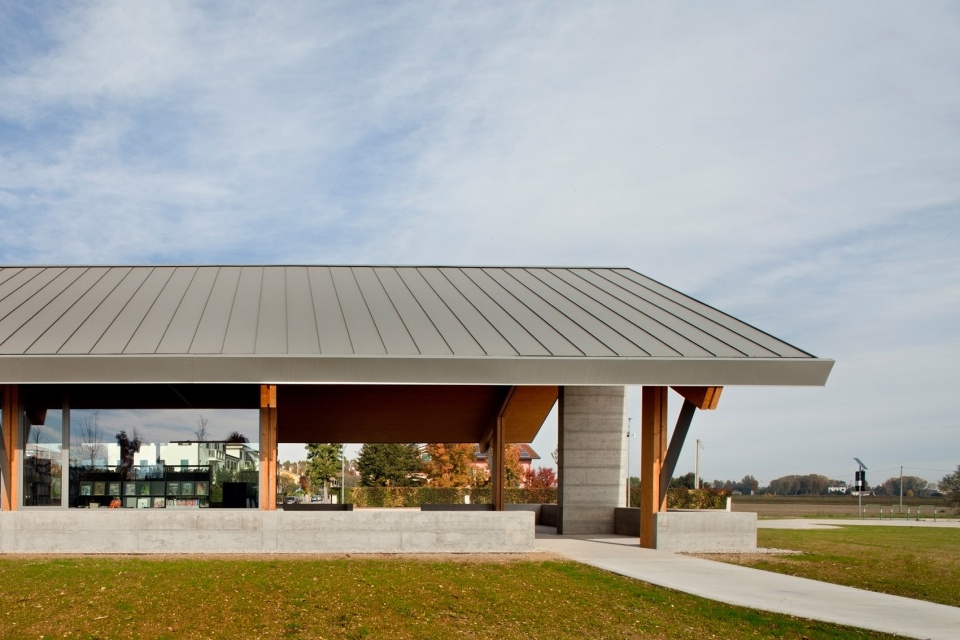
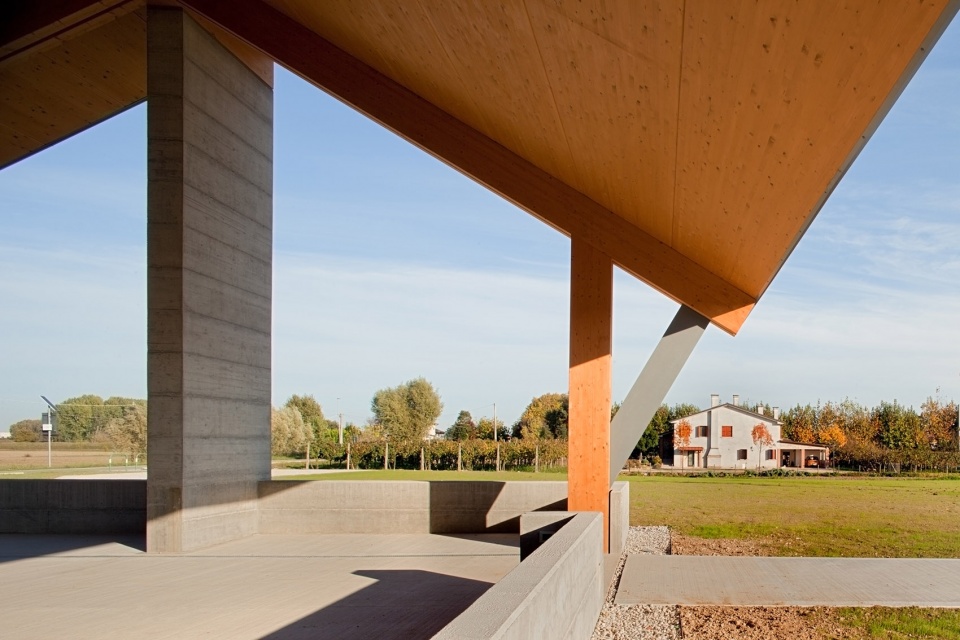
▼坡屋顶结构细部
structural detail of the sloped roof ©Alessandra Bello
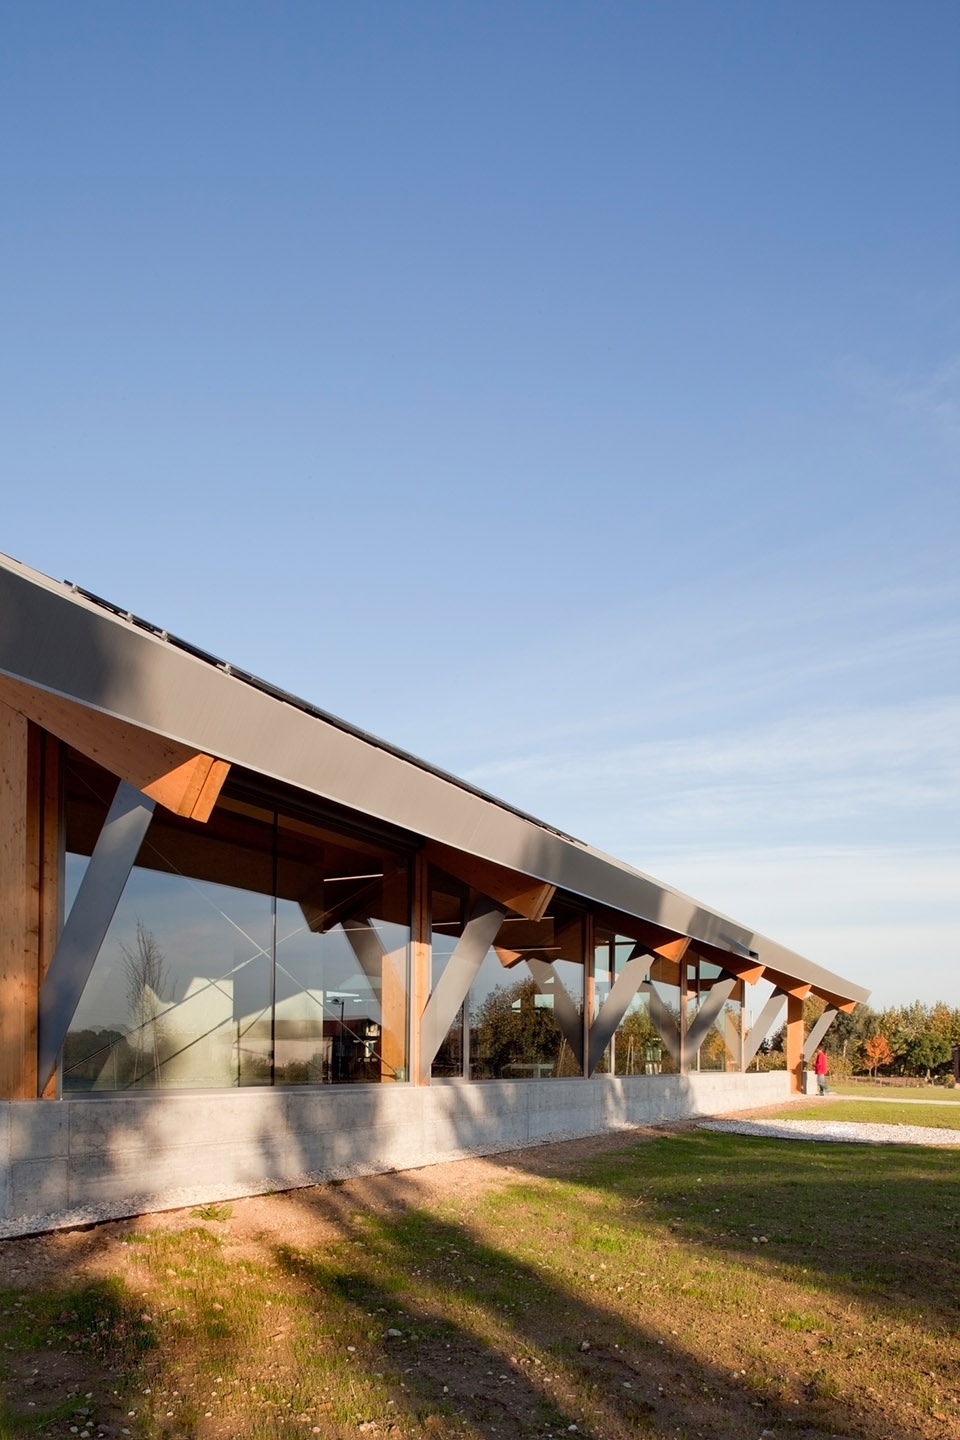
新图书馆目标成为一栋接近零碳排放的建筑,其木制结构带来了一种舒适而温暖的氛围。
The new library look at the future: a nearly-zero energy building (NZEB), characterized by a wooden structure that provides with a welcoming and warm atmosphere.
▼木结构形成舒适而温暖的氛围,wooden structure providing a welcoming and warm atmosphere ©Alessandra Bello
▼室外平台,outdoor platform ©Alessandra Bello
▼室内空间概览,overall view of the interior space ©Alessandra Bello
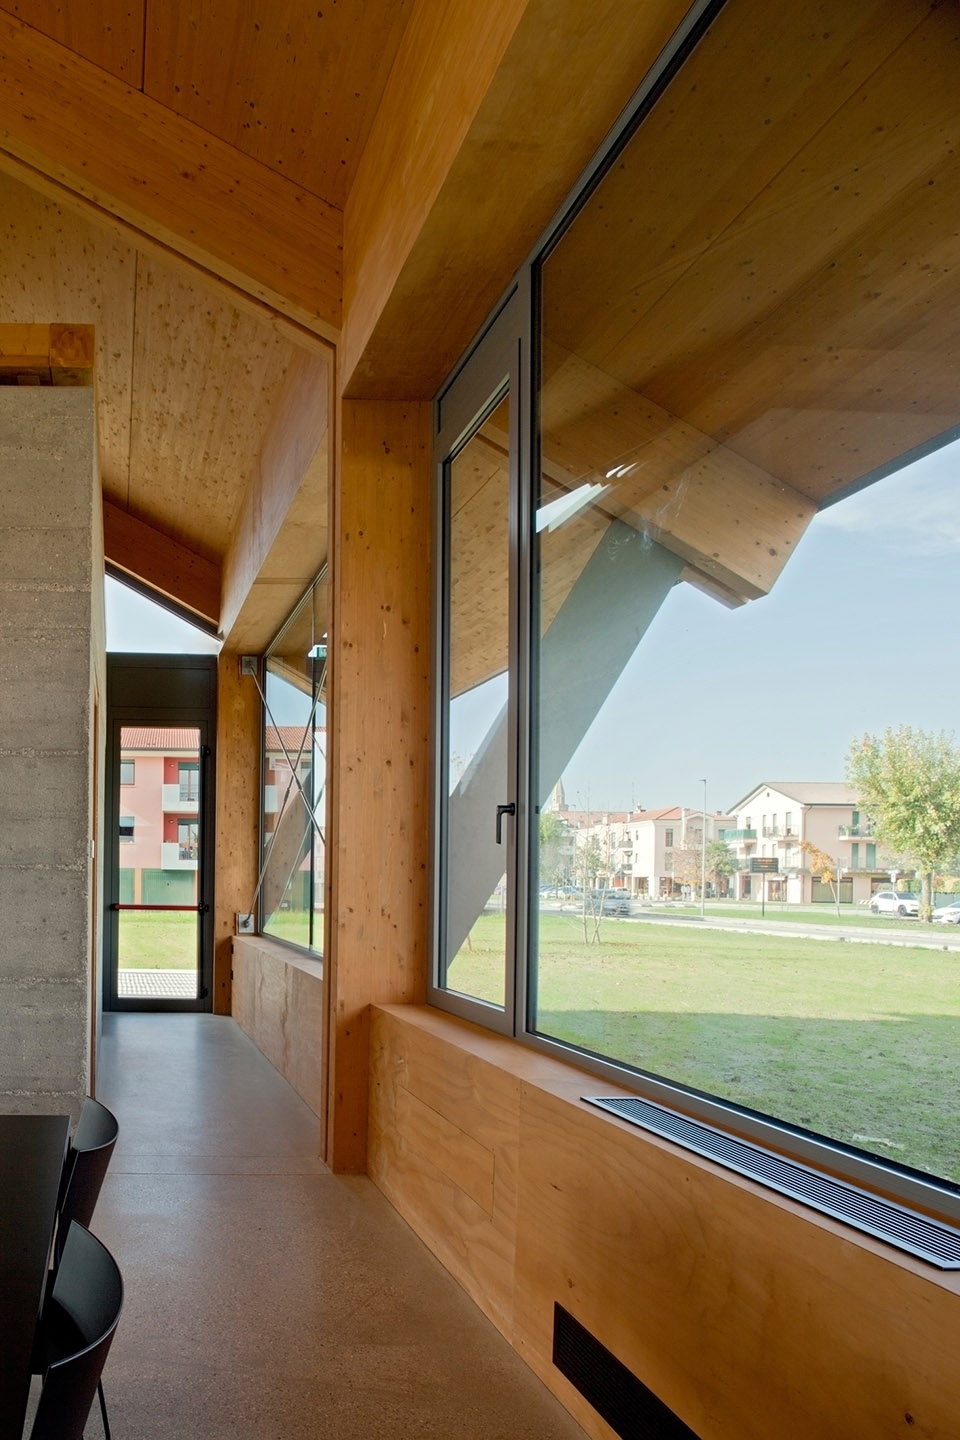
▼入口走道,entrance hallway ©Alessandra Bello
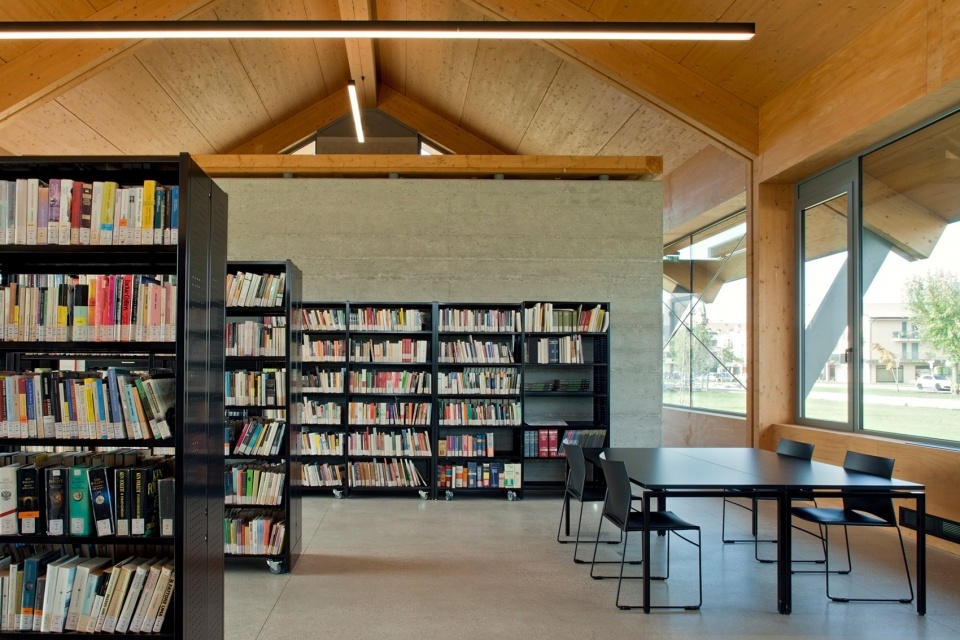
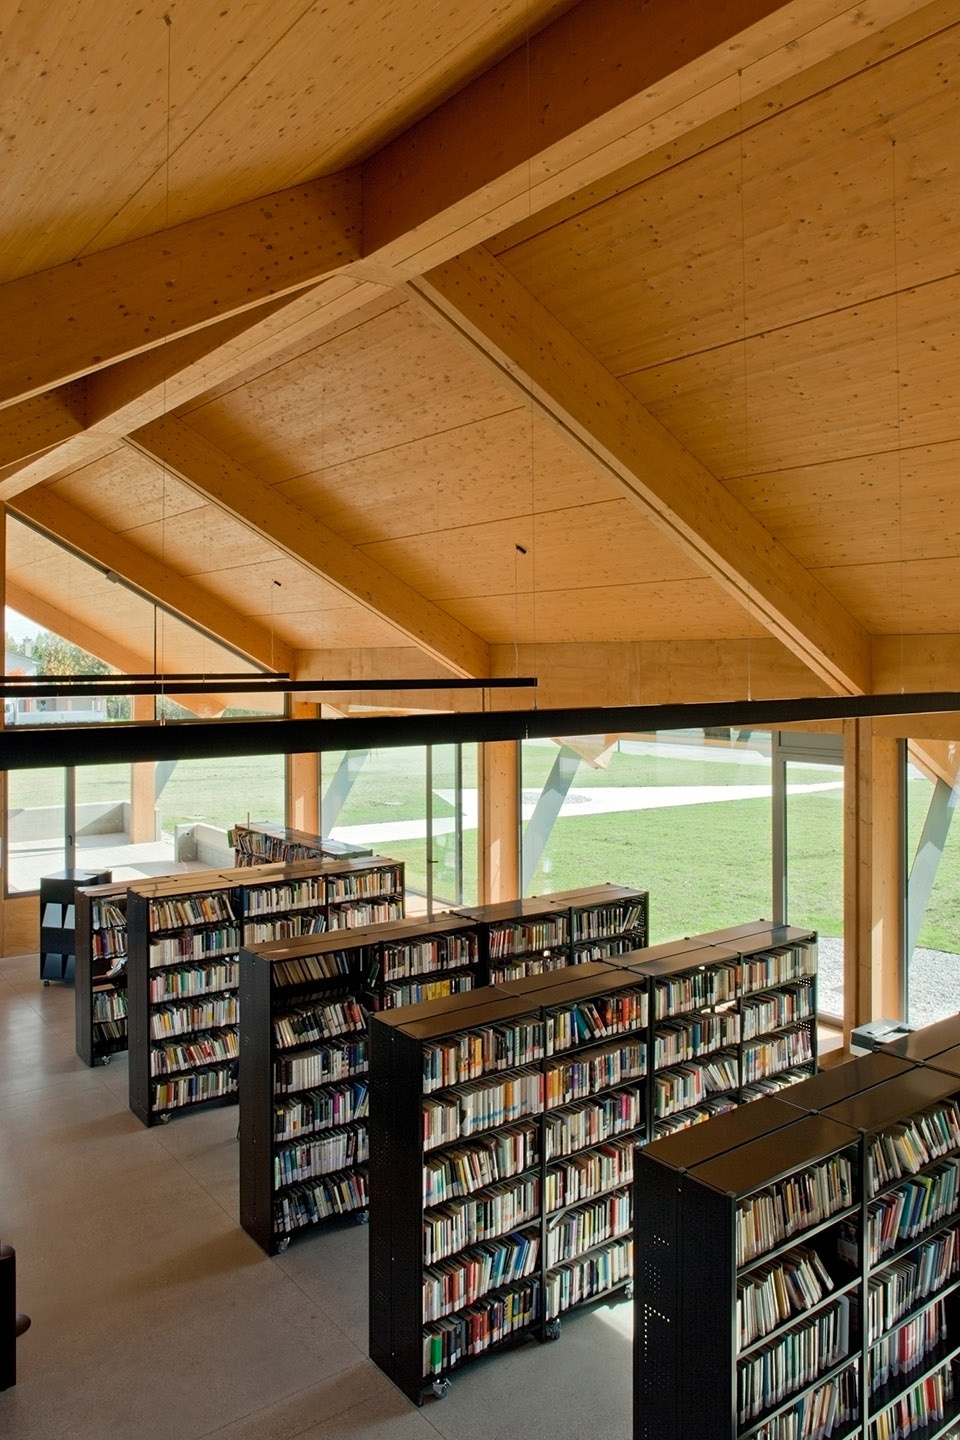
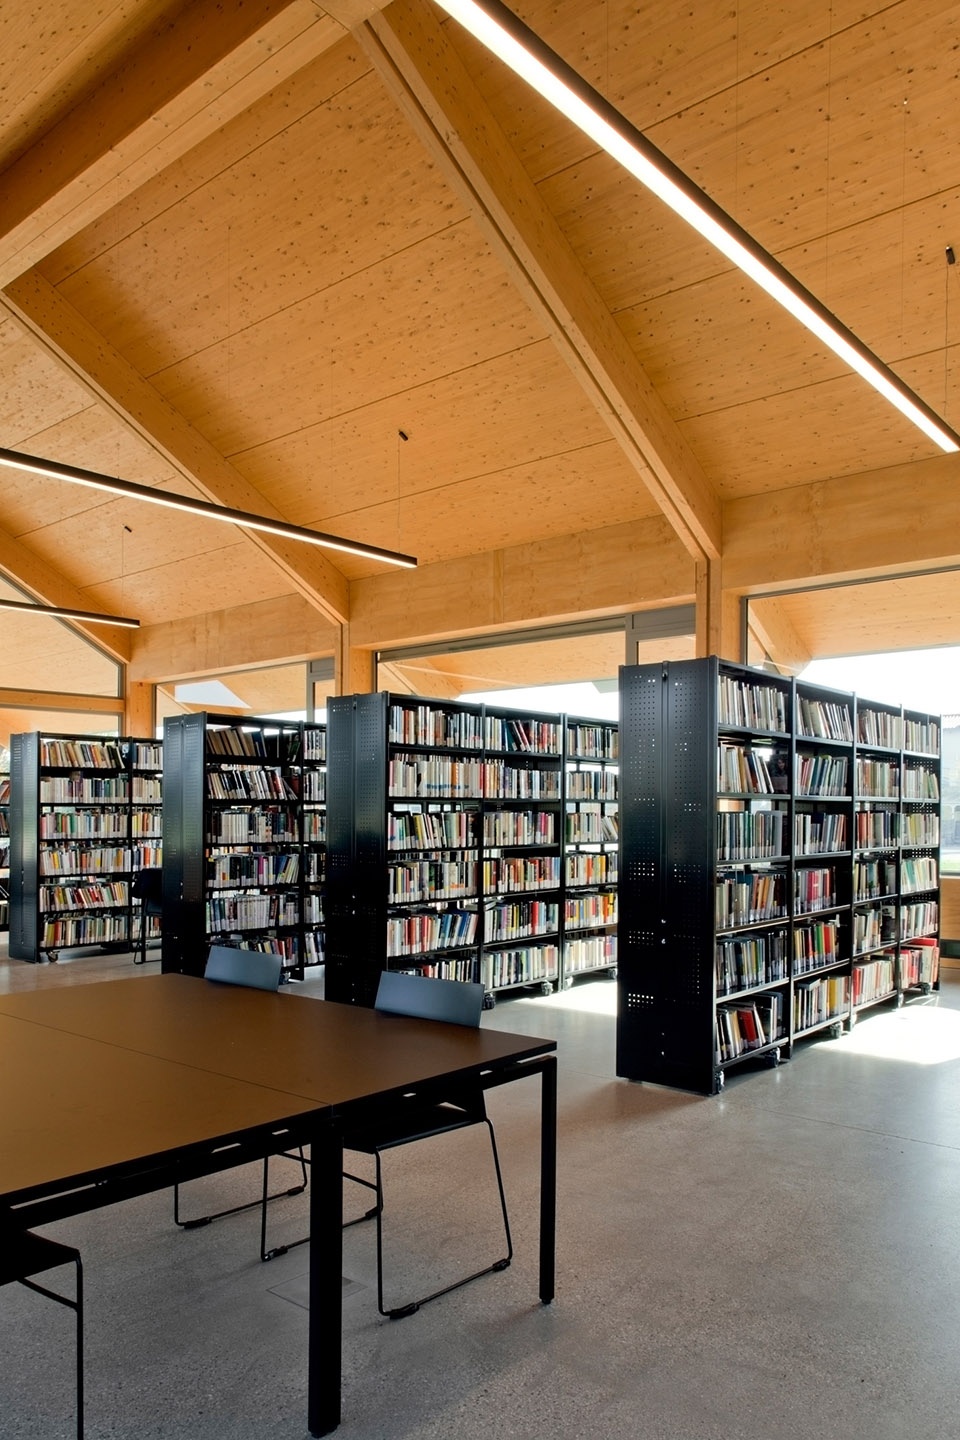
▼黑色的可移动书架
black bookshelves that are movable ©Alessandra Bello
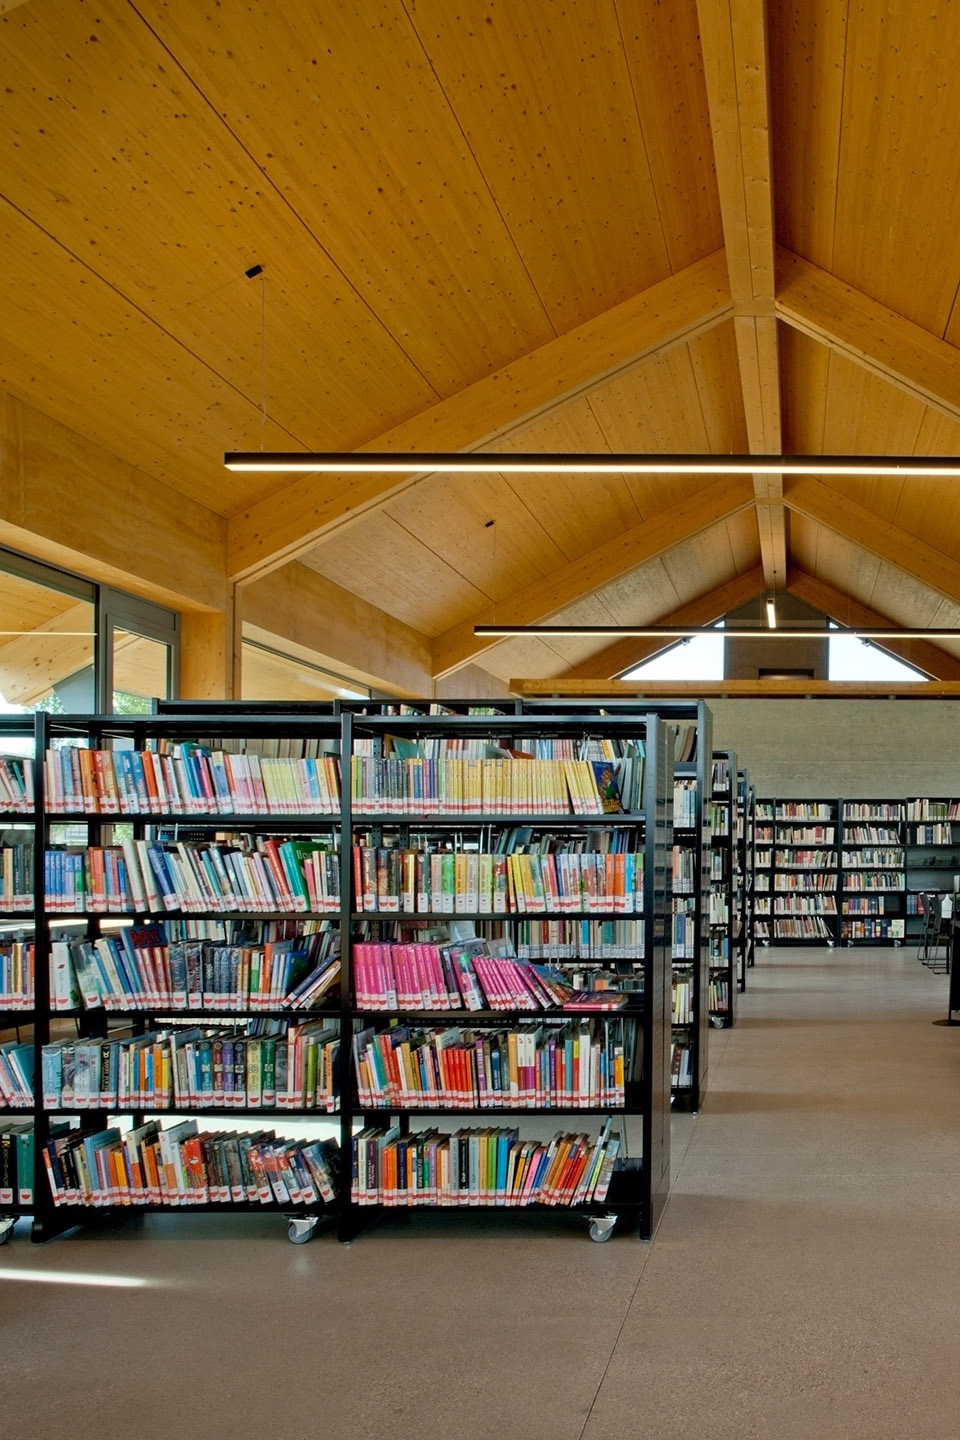
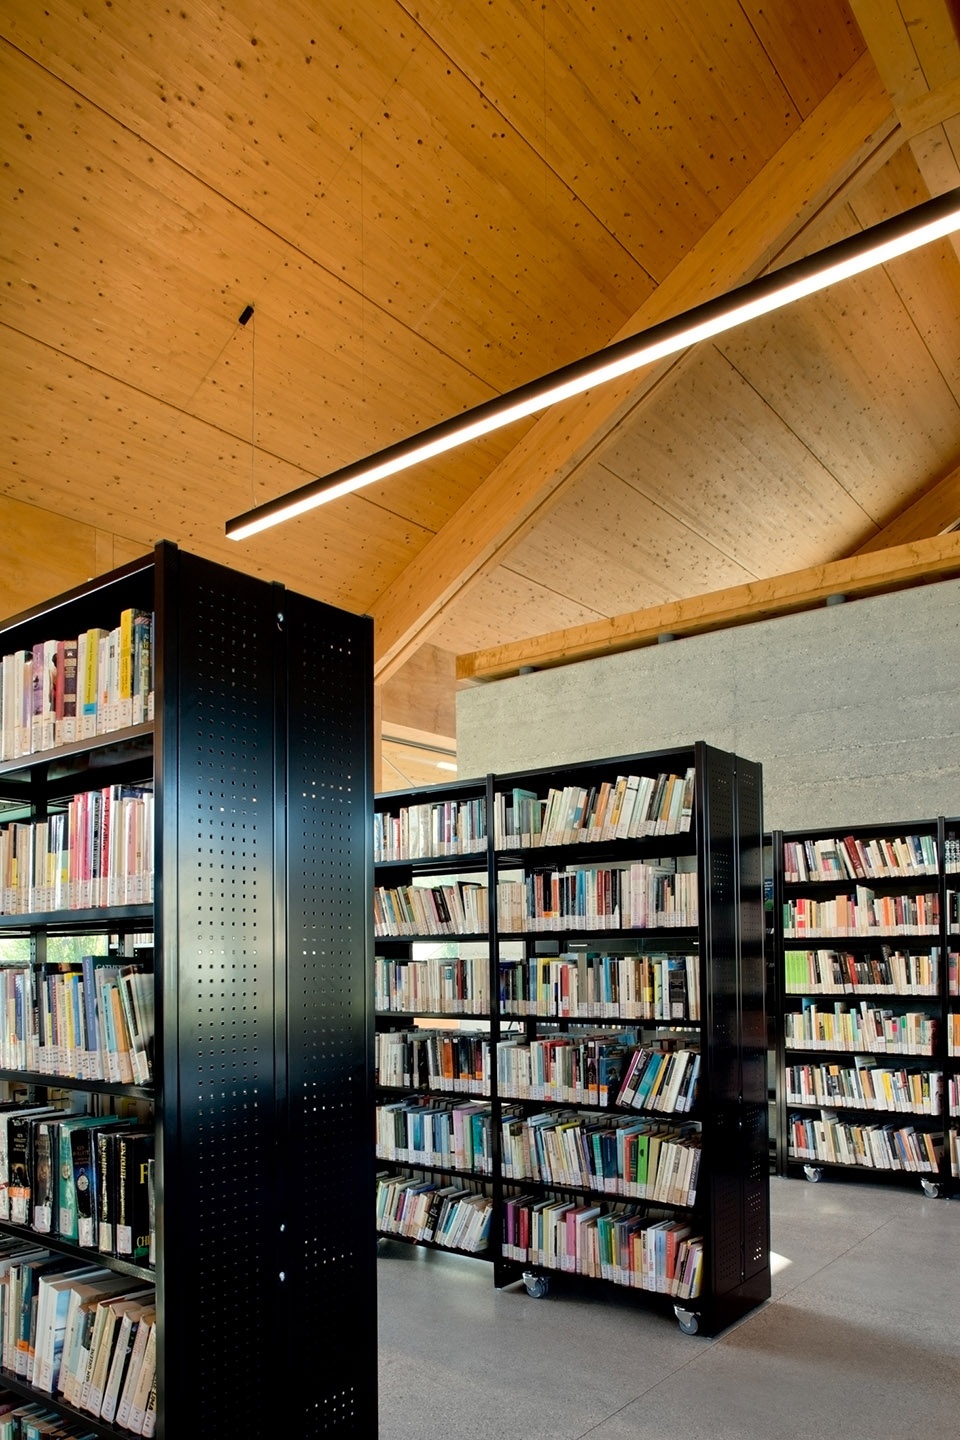
▼书架和材料细部
closer view to the bookshelves and the materials ©Alessandra Bello
▼阅读区,reading area ©Alessandra Bello
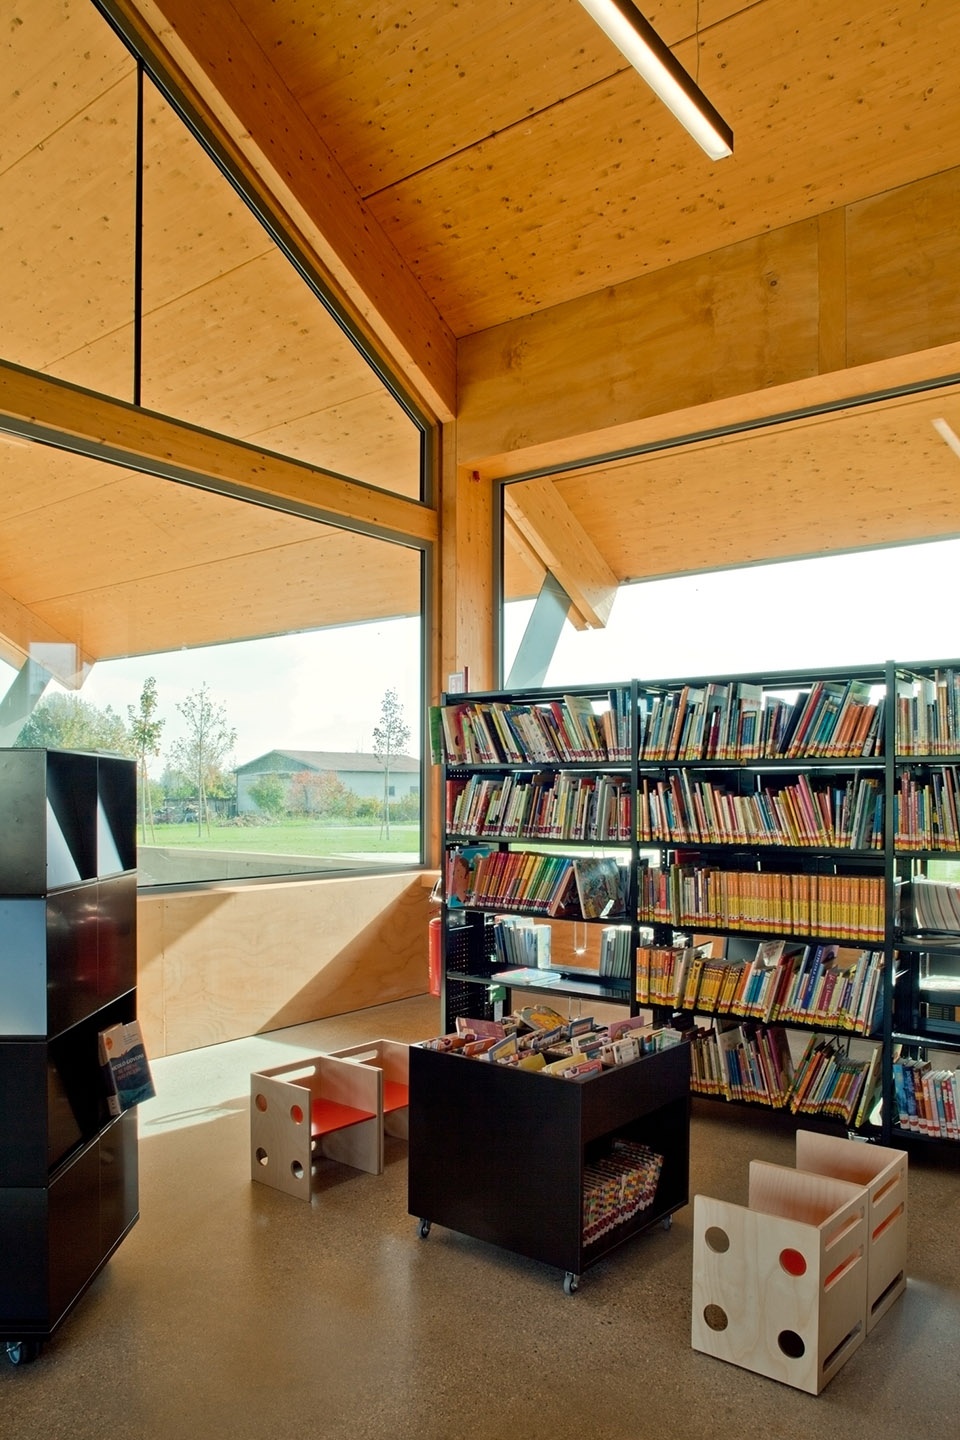
▼儿童座椅,seatings for children ©Alessandra Bello
▼一层平面图,first floor plan ©MIDE architetti
Project: 164_PUBLIC LIBRARY
Location: Veggiano (PD) Italia
Architects: MIDE architetti
e-mail: info@midearchitetti.it
web: www.midearchitetti.it
Committee: Comune di Veggiano
Construction Company: Nuova Same
Infixes: Freschi serramenti
Timing: 09/2017 Job assignmen; 01/2019 Start of construction work; 12/2020 End of construction work
Built-up area: 300 m2
Photo: Alessandra Bello
More:MIDE Architetti









很棒的建筑
实用
坡屋顶结构细部不错,灰空间爱了