非常感谢 Hérault Arnod architectes 予gooood分享以下内容。更多请至:Hérault Arnod architectes on gooood
Appreciation towards Hérault Arnod architectes for providing the following description:
如今大部分电子音乐会都是在俱乐部、夜总会、仓库、运动场或体育馆等并非专门为其设计的场所举办,如何建造适合电子乐演奏的空间是建筑的一个新课题。在Grenoble项目中,建筑师要为这种新兴的表演形式专门设计一套建筑系统,拉近公众和它的关系,同时还要满足传统音乐会的演奏需求。
Electronic music is a new subject for architecture. Most of the times electro nights take place in spaces that were not specially designed for them: clubs or night clubs, warehouses, fields, stadiums… For the Grenoble project, the aim was to invent a specific architectural system for a new type of spectacle and relationship with the public, whilst allowing concerts with a more traditional configuration.

▼建筑外观,external view of the building
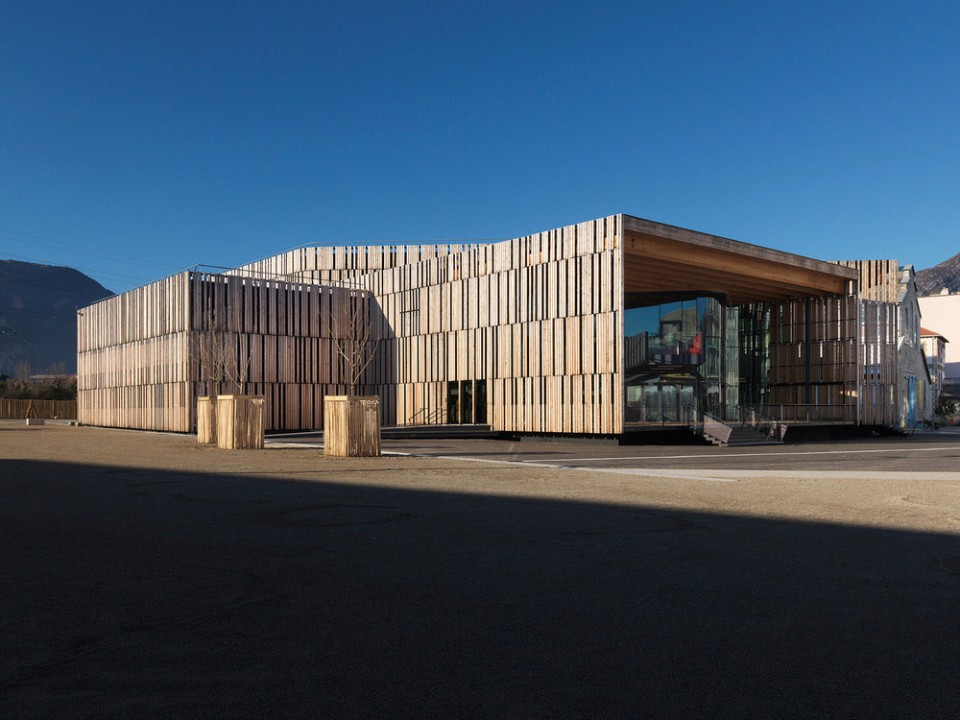
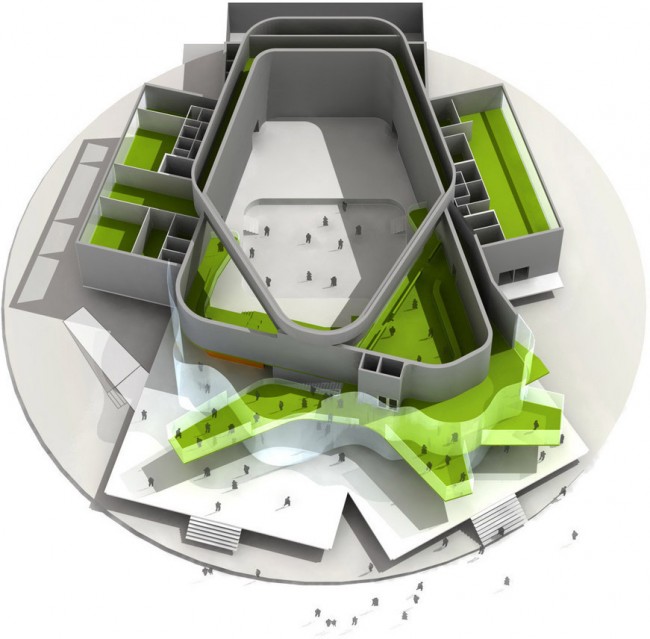
项目基地位于一片正在经历彻底转变的原工业地区。音乐厅建在Grenoble当代艺术中心Magasin边,该艺术中心的前身是十九世纪埃菲尔集团为巴黎世博会建造的工业大厅。顺应区域的剧变,项目采用了独特的外形,五个朝向不同的分叉让建筑的每个面拥有了同等的重要性。这种多朝向自治的形体设计有利于建筑的未来开发,且不会削弱建筑本身的特性。
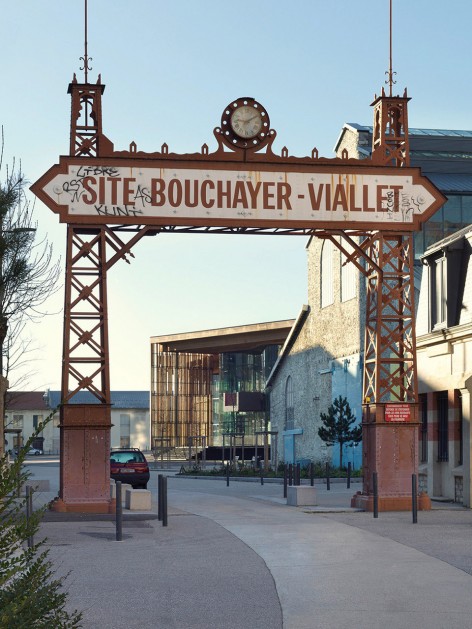
The site is a former industrial district today undergoing total mutation. The hall is built next to the Magasin, the Grenoble Centre for Contemporary Art, installed in a hall built by the Eiffel workshops at the end of the 19th century. In a context undergoing total mutation, the project is a volume with five branches that gives equal importance to each of its sides. This multidirectional and autonomous shape frees itself from future developments, and there is no risk of its identity being weakened in the future.
▼建筑位于工业区,the architecture is in a industrial district
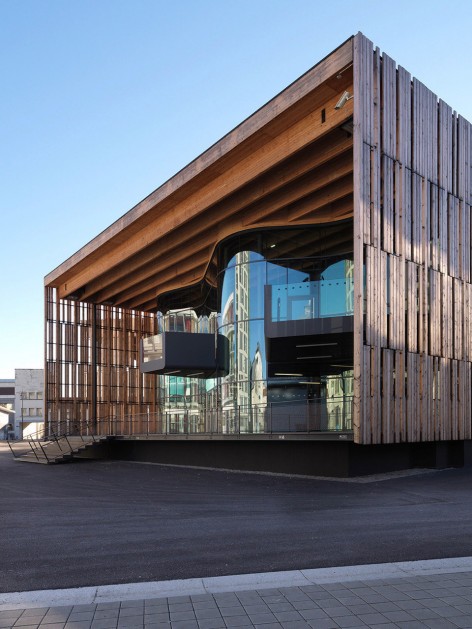
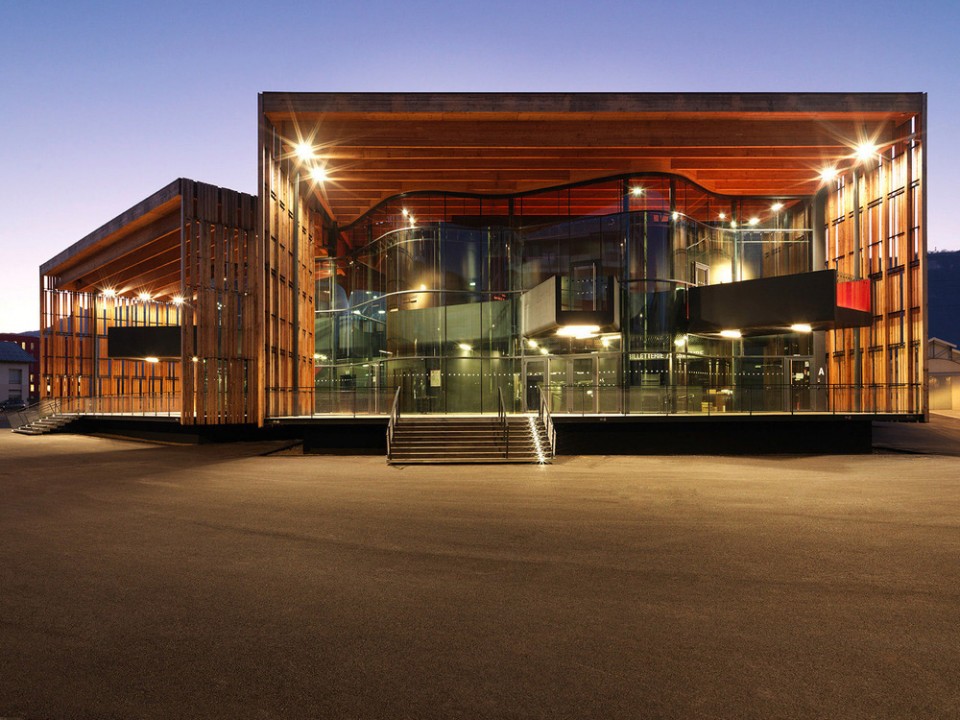
建筑外部由间距不等的厚松木板围合,粗犷而又高效。木材立面让建筑既有历史感,又呈现出了超现代的气质,人们可以通过木材之间的缝隙一窥神秘复杂的内部世界。音乐厅立面采用轻盈通透的弧形玻璃幕墙,与粗糙的木制表皮产生强烈对比。弧线形的设计赋予了内部体块有机的特质,进一步加强了与棱角分明的外表的对比,给人以深刻的印象。整个建筑的核心是呈有机形态的演出厅,其他功能空间均围绕这个核心布置。
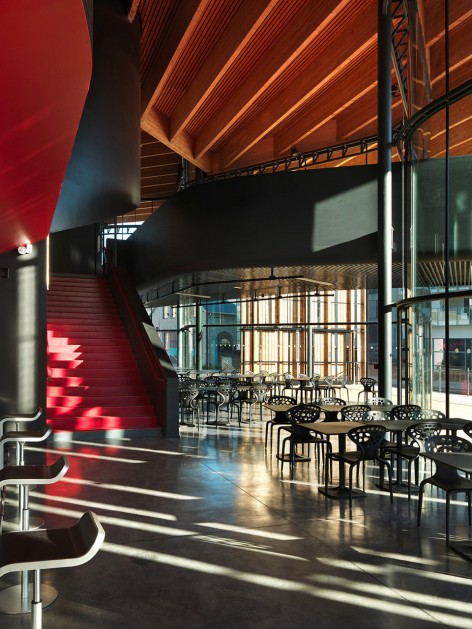
The architecture is rough and efficient, enveloped in a skin made of thick larch boards set at irregular intervals. The appearance of this timber gives the architecture a character that is part archetype, part hyper-modernity. This first layer allows a glimpse into the more mysterious world of the interior. The architecture plays with the opposition between the wooden abstract and rough envelope and the façade of the hall, light and transparent suspended curved glass curtain wall. Its curved plan gives the interior volume an organic aspect, reinforcing the contrast between the envelope and the body caught inside. The whole forms an organism with the concert hall as its heart. From this heart, the other spaces are organized.
▼建筑空间模型,五个不同朝向的立面,核心为演出厅
spatial model, showing the multidirectional shape and the concert hall as its heart
▼木材表皮和弧形玻璃幕墙形成鲜明对比,wooden surface contrasts with curved glazing
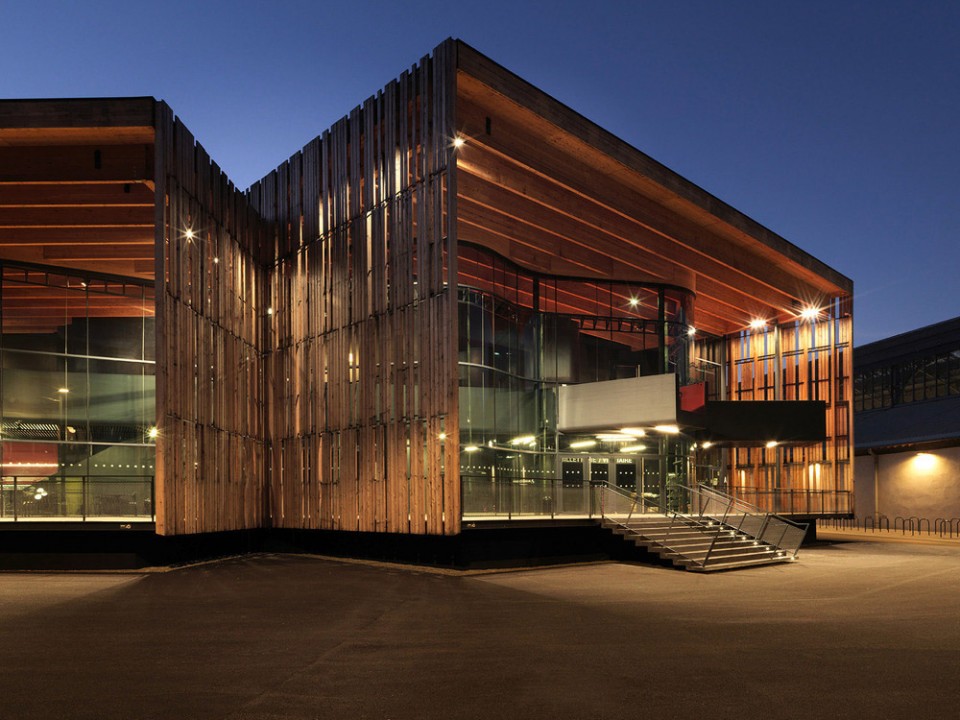
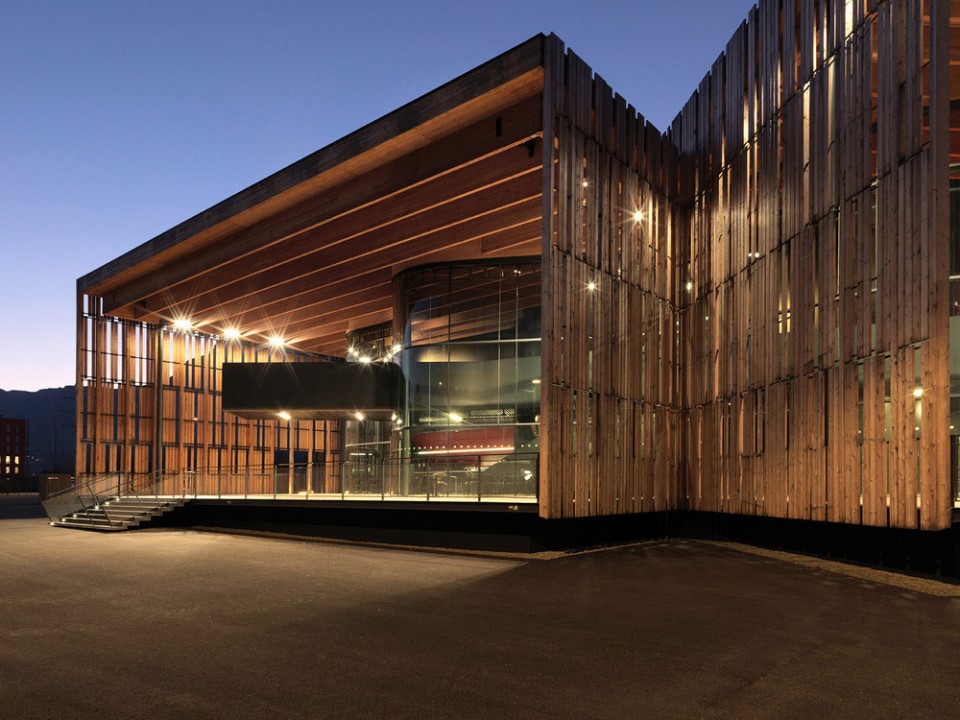
▼入口大厅和阳台,木表皮不规则的间隙落下斑驳的光影,entrance hall and balcony, the irregular intervals of the wooden surface leaves shades to the interior
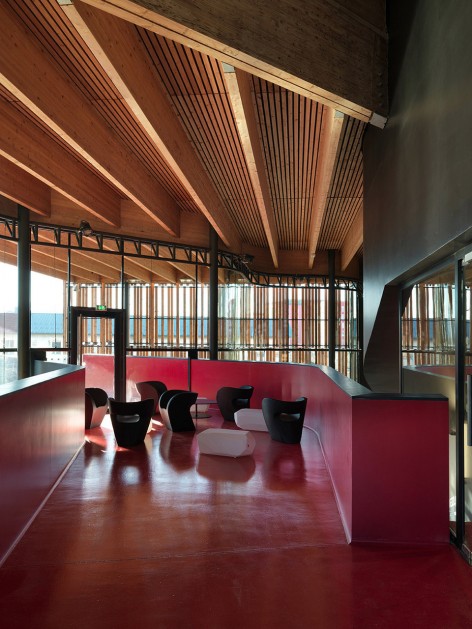
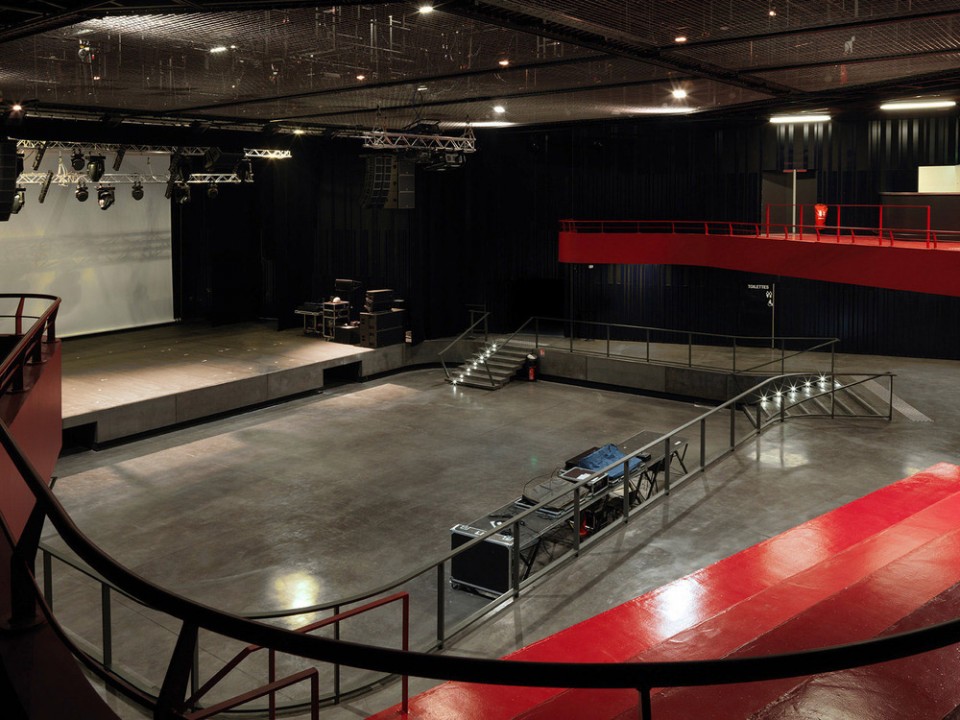
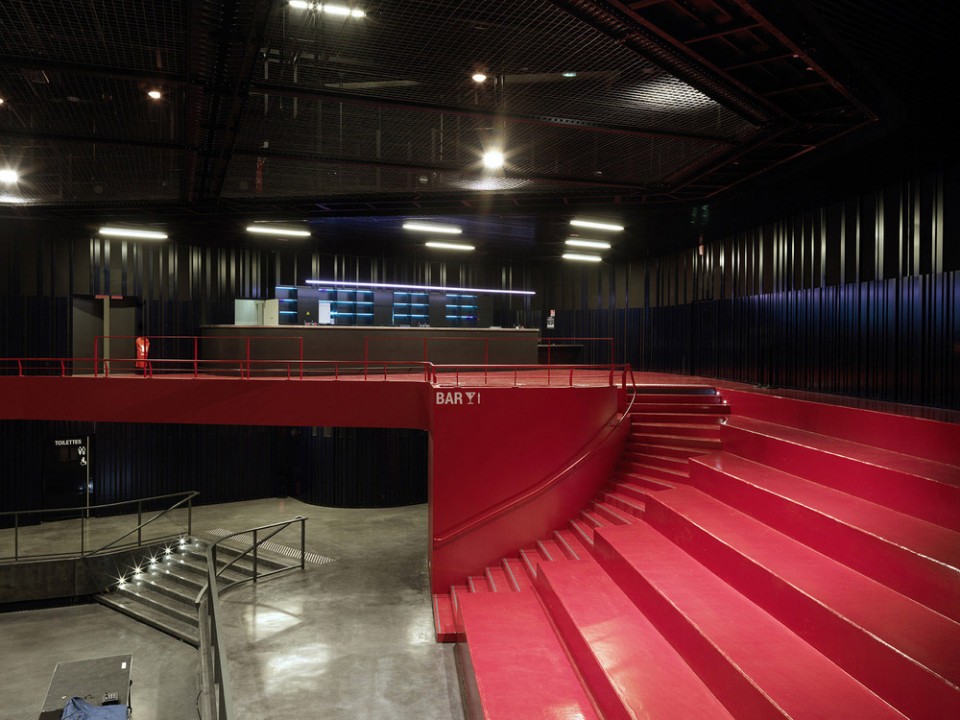
音乐厅空间经过了精心设计,就像是不对称的贝壳,没有固定的舞台,演出者可以根据自己的需求随意利用空间,而观众也可以在欣赏演出时按照喜好改变位置,转换氛围。在不同高度处设有供DJ使用的平台,帮助提高了舞台的自由度。阳台从音乐厅伸展到室外,创造了较为安静的空间,观众可以在演唱会中途来到这里呼吸一下新鲜空气或者抽支烟,让头脑冷静下来。
The space is conceived so that during the concert each spectator can move and shift ambience as he/she pleases. The hall is designed like an asymmetric shell giving artists total freedom to use the space anyway they wish. Several platforms at different heights are provided for the DJs. Extending out from the hall, the “chill-out” is a calmer space, extended by balconies where people can go out to get some fresh air or smoke a cigarette during the concert.
▼演出厅,music hall
入口大厅向上抬升,形成了两个城市舞台。人们进入建筑就如同踏上舞台,在城市布景下进行各自的演出,表演者和观众之间的界限被模糊,加强了游客在建筑中的体验。
The entrance pavilions form two urban stage scenes. They are raised and the audience thus becomes part of a stage performance inside these frames and actors of the urban spectacle, blurring the classical distinction between actor and spectator.
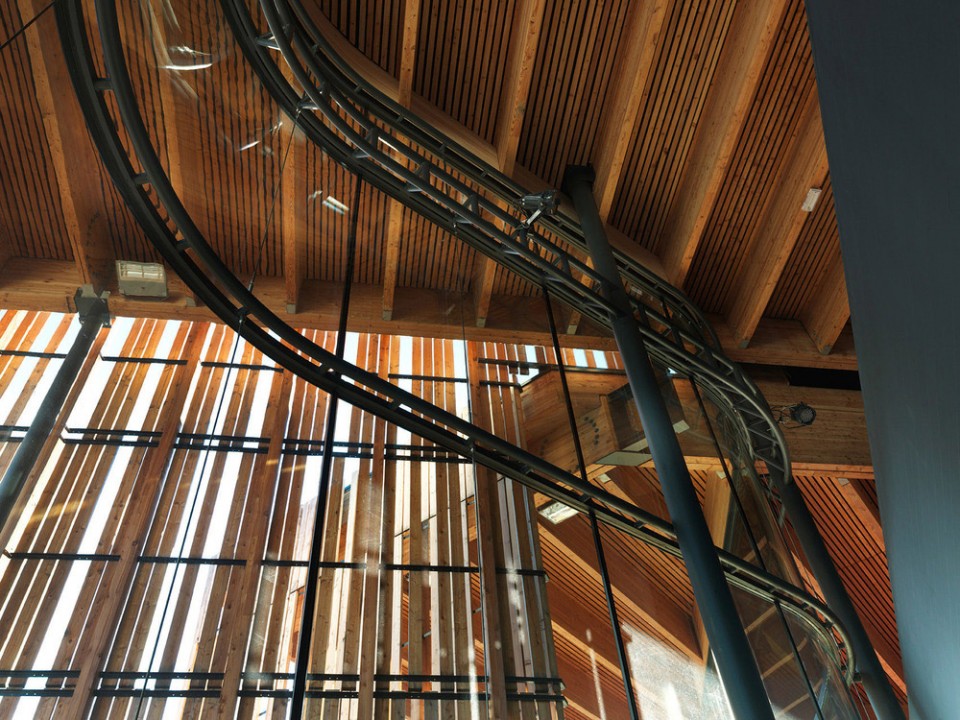
▼玻璃幕墙和木结构细部,details of the glazing and wood structure
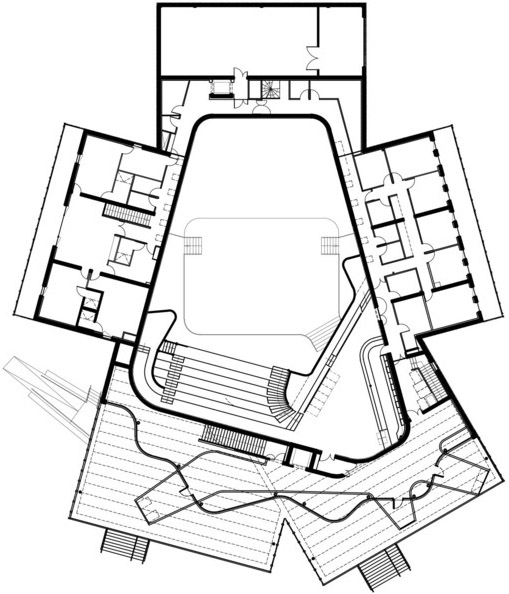
▼平面图,plan
Data Sheet
Situation: Grenoble (Isère)
Client: City of Grenoble
Architectural team: Hérault Arnod Architectes, project manager, Camille Bérar, Project architect et Laetitia Capuano, Local executive architect, Nicolas Ingénierie, Mechanical, Batiserf, Structural enineering, Cabinet Denizou, Quantity surveyor, Ducks Scéno, Design, Lasa, Acoustical
Usable Floor Area: 2 790 m2
Cost: 6,97 M€ HT
Calendar: Concours octobre 2007, livraison 2015
Program: Concert hall 950 places, hall, dining room, lounge
Photograph: André Morin
Drawings: Hérault Arnod Architectes
English text: Hérault Arnod Architectes
Chinese text: gooood
More: Hérault Arnod architectes,更多请至:Hérault Arnod architectes on gooood








发表评论
你需要先 才能发表评论
社交登录