非常感谢 PURE Architecture 将英文介绍和项目图片授权gooood发行。更多请至:PURE Architecture on gooood
Appreciation towards PURE Architecture for providing the following description:
PURE Architecture 正在招聘英才,详情请点击这里HERE。
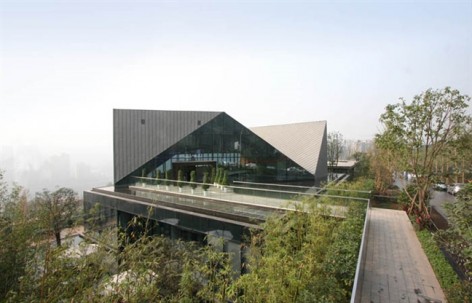
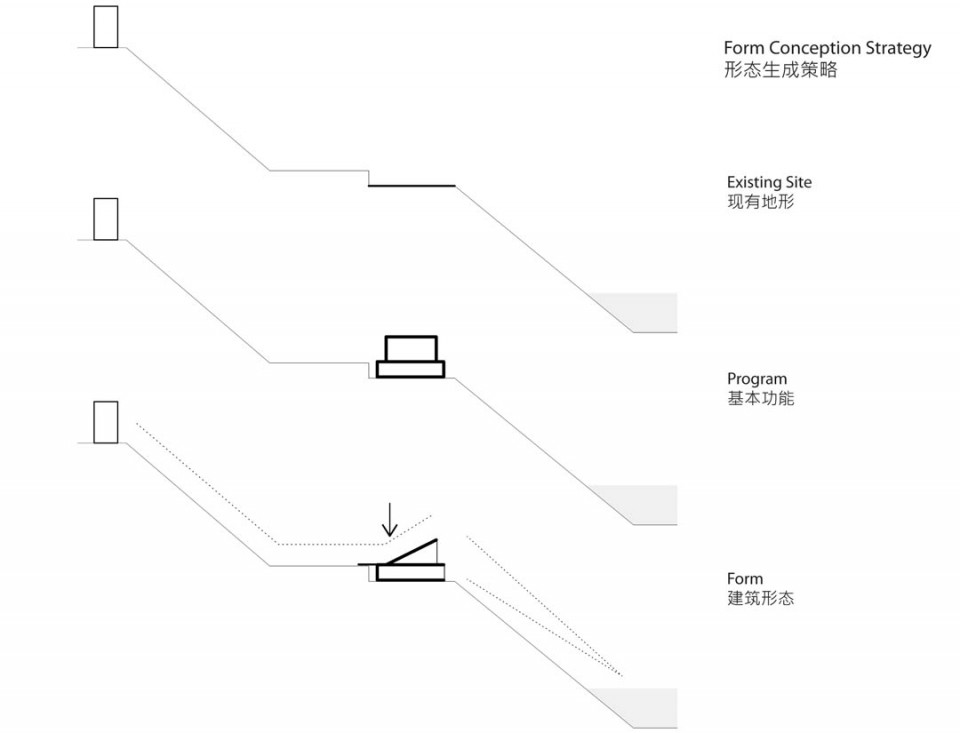
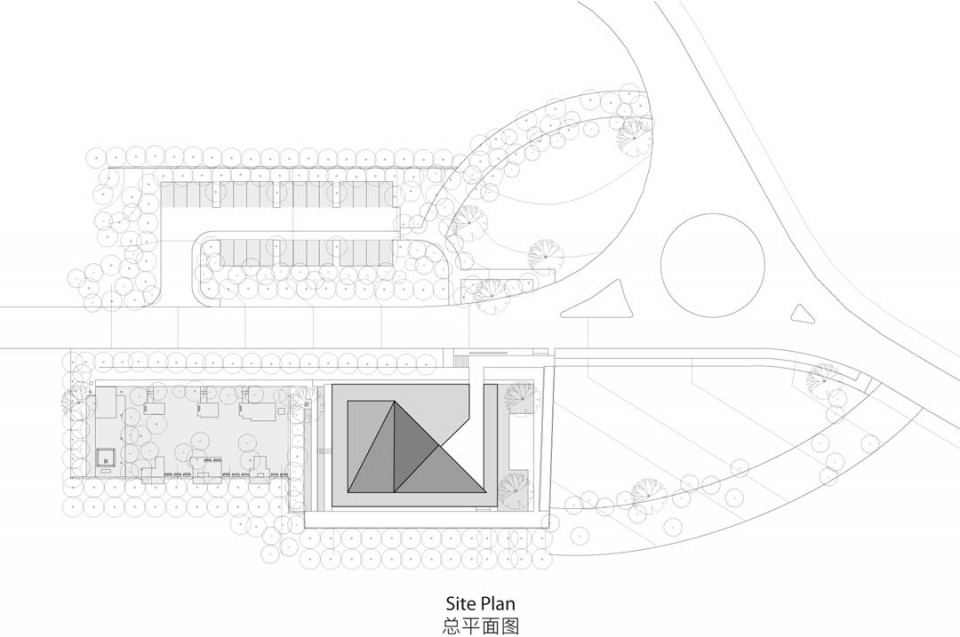
项目基地位于重庆鸿恩寺森林公园南侧半山腰,面朝嘉陵江。它是23栋独立商业建筑中的一栋,同时初期又作为绿地海外滩项目的售楼处使用。我们的想法是让建筑成为山与水之间对话的一个媒介,并在空间体验中反应出这地形变化特征。
The Chongqing Greenland Clubhouse is located halfway up the south side of the mountain in Hong’en Temple Forest Park, Chongqing, facing the Jialing River. It is one of twenty-three commercial buildings, initially used as a real estate sales centre for the Greenland Bund Center project. Designed as a medium for dialogue between the river and mountain, the spatial experience through the building reflects the unique qualities of the dynamic terrain.
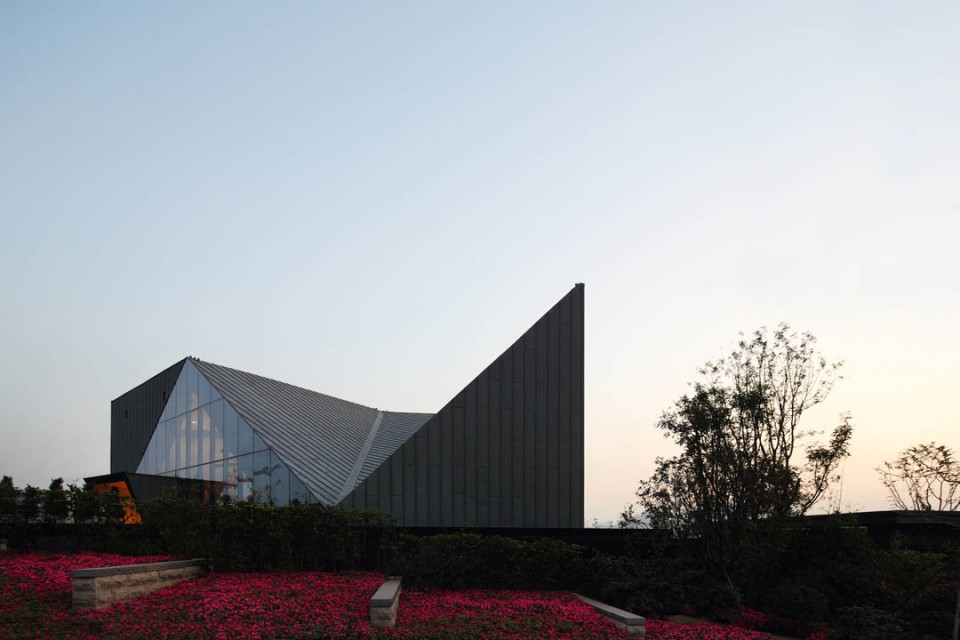
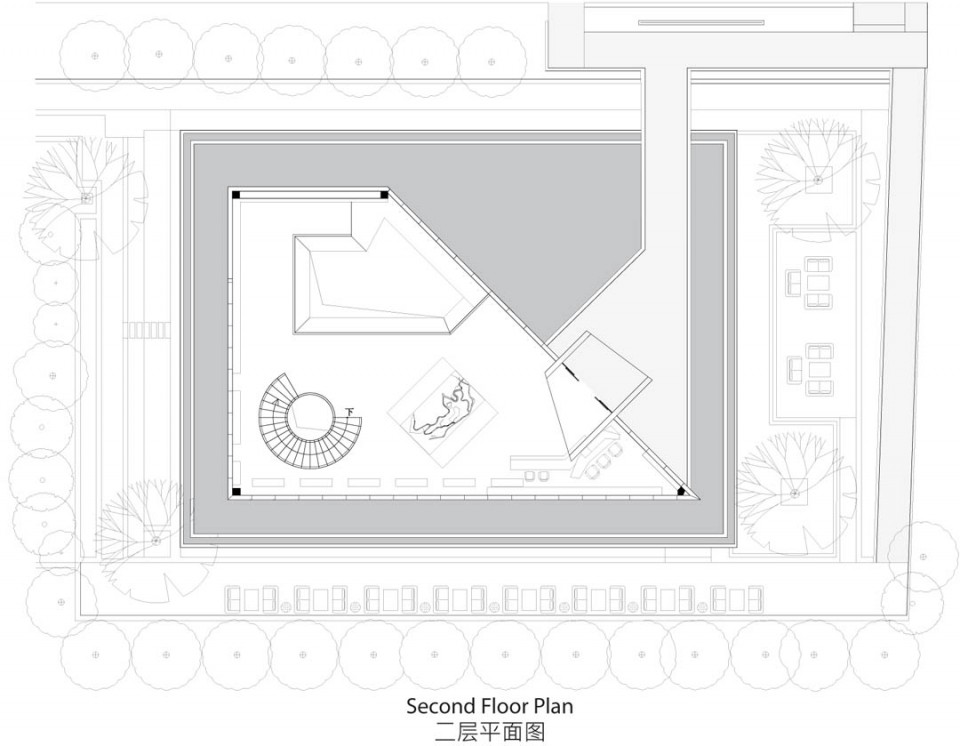
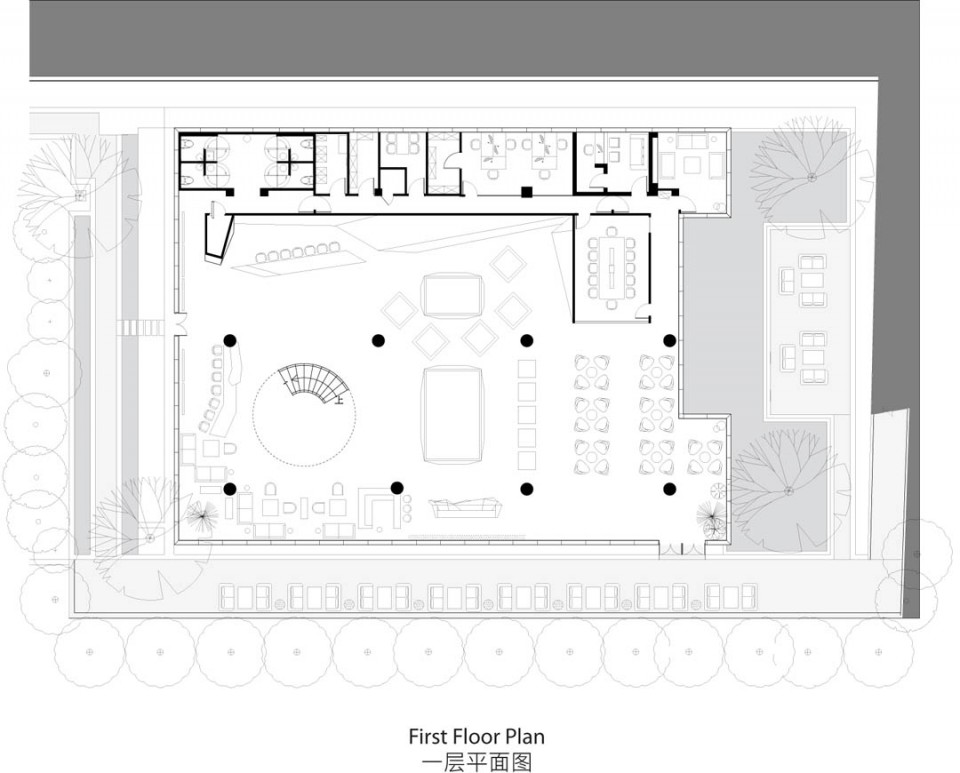
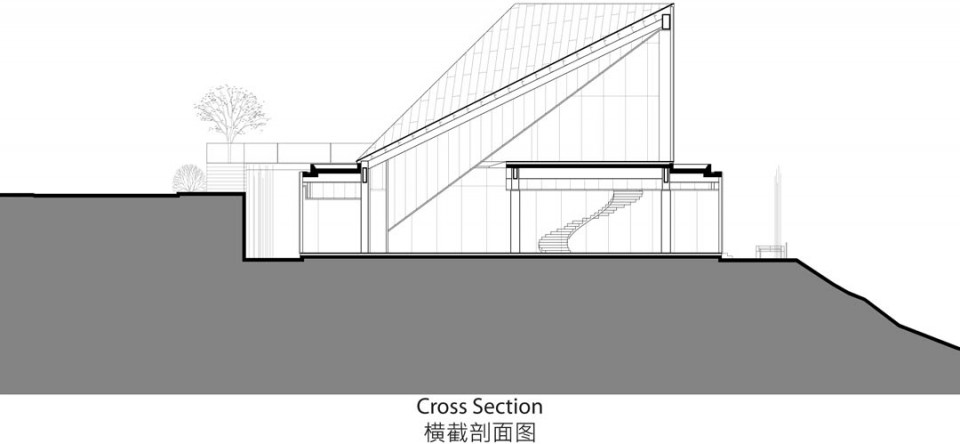
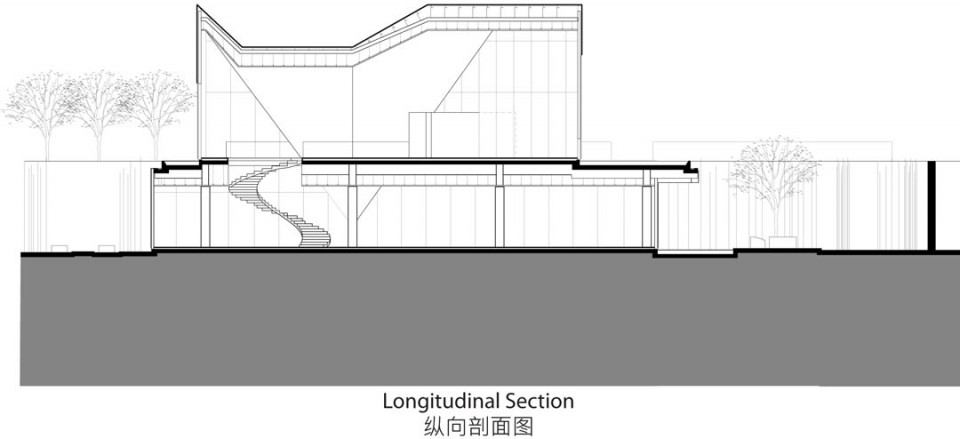
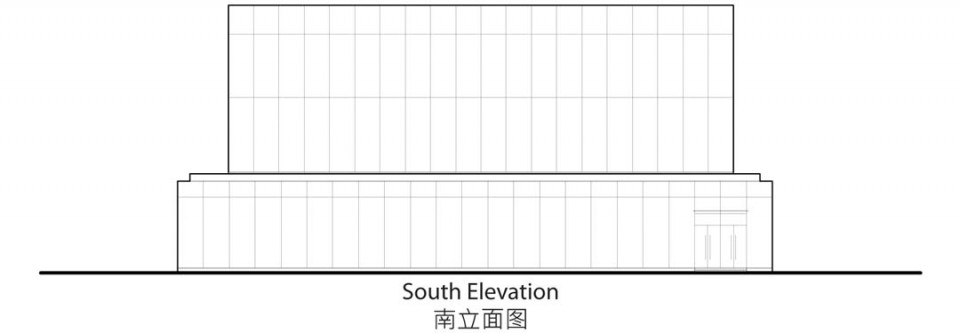
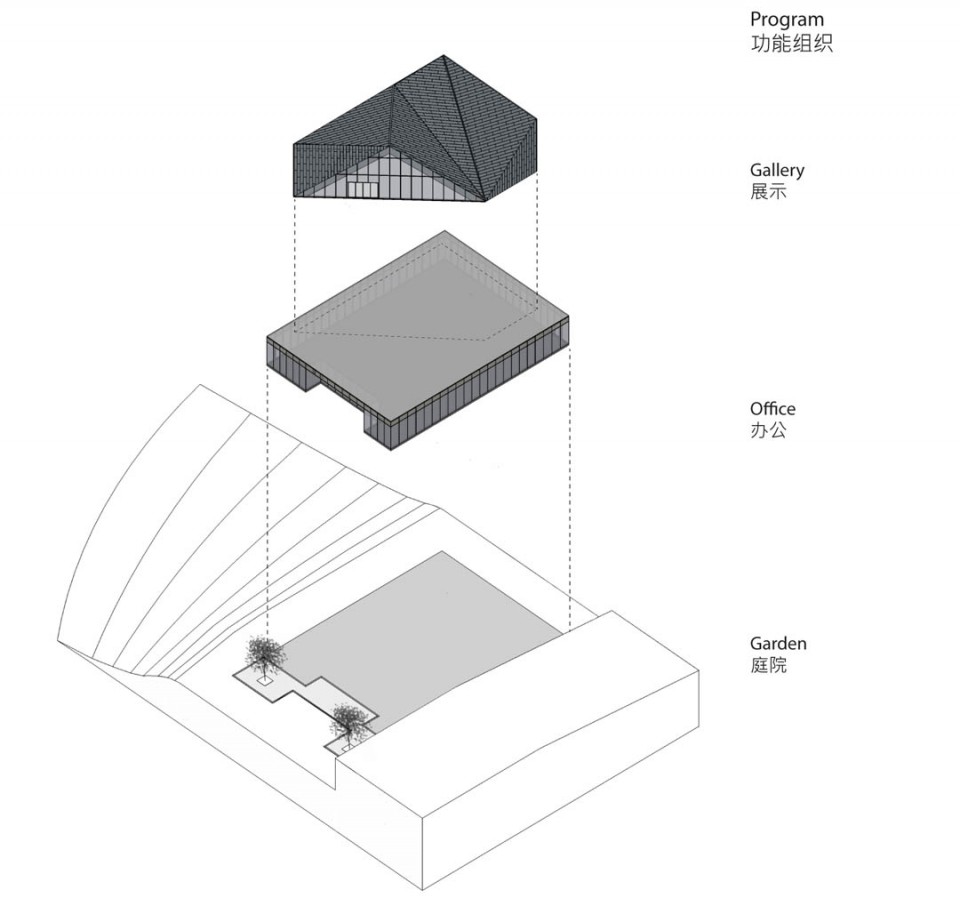
基地临山入口与面江平台有一层高差,因此我们将建筑分为两层。二层为临山主入口,主要是一个企业品牌体验空间,以多媒体展示与滨江景观体验为主;而一层则为物业销售、模型展示与洽谈空间,与样板房相连。建筑形态上一层为一个玻璃盒子基座,纯净坚实。
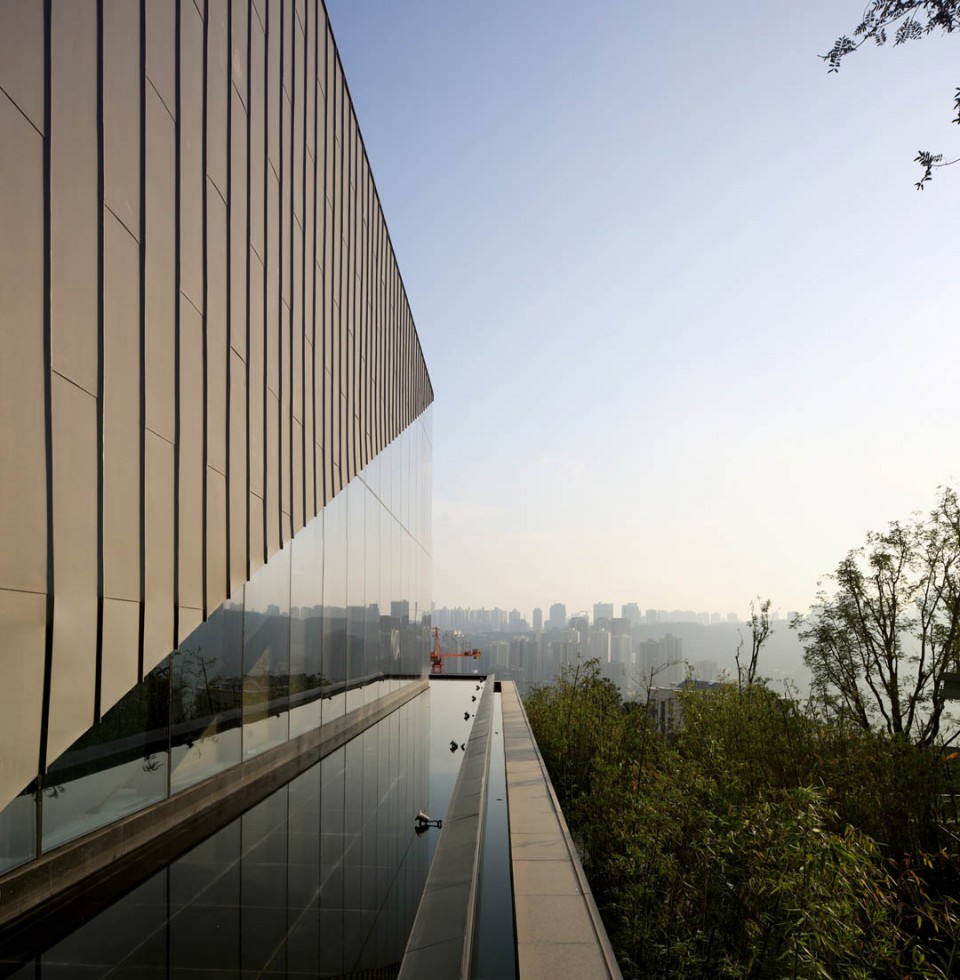
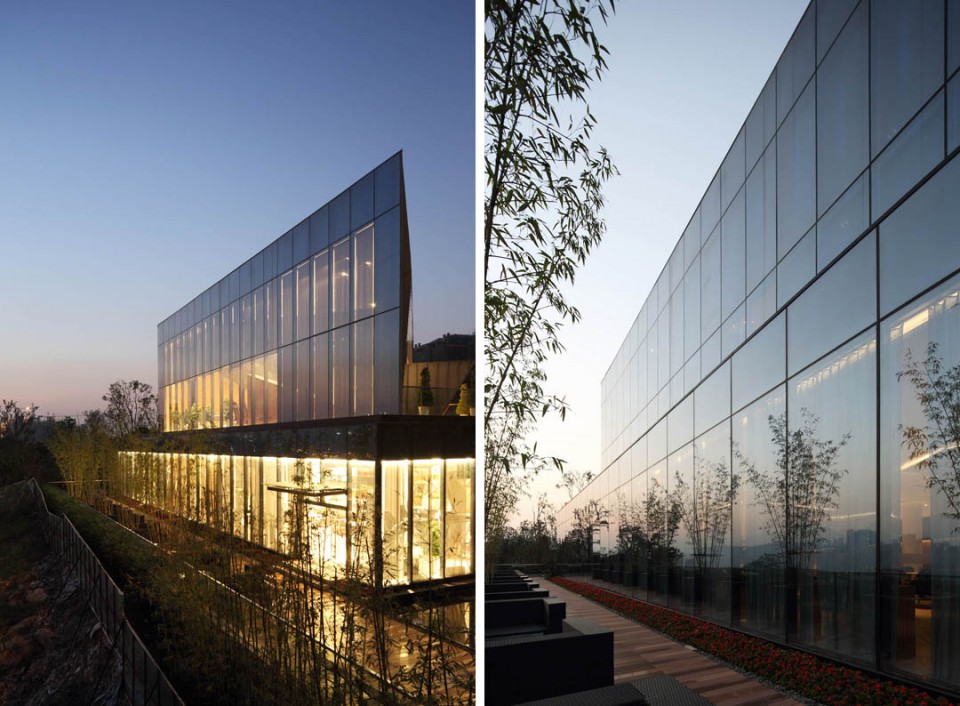
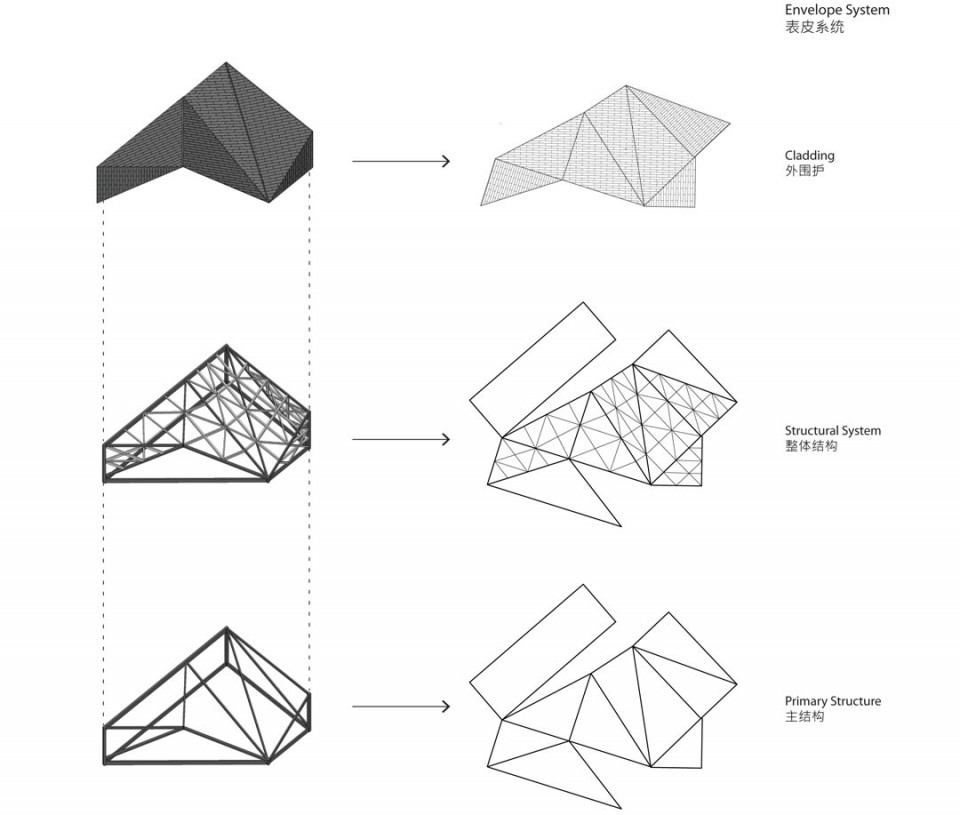
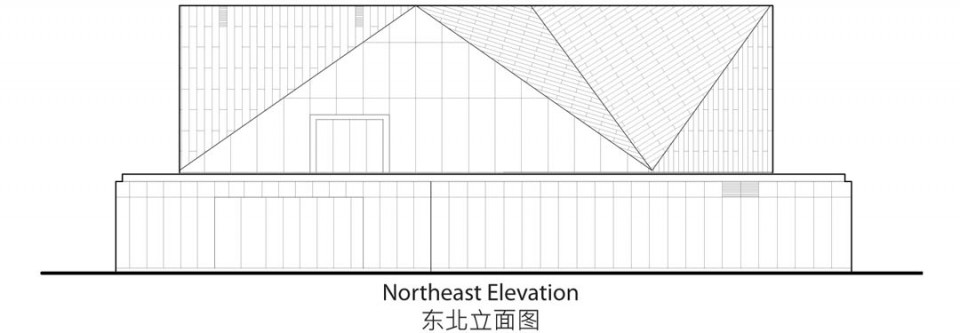
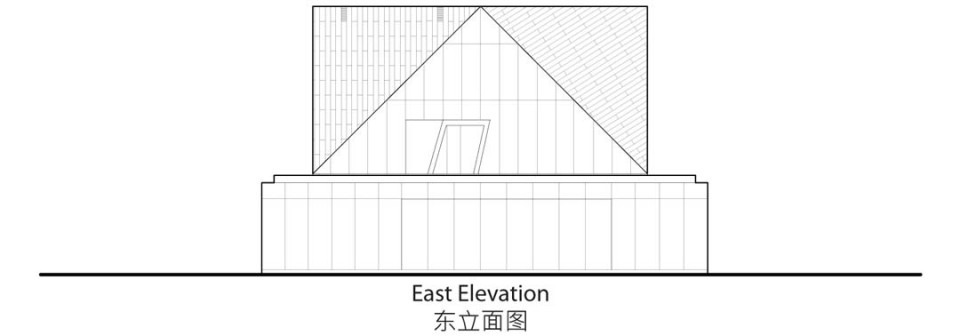
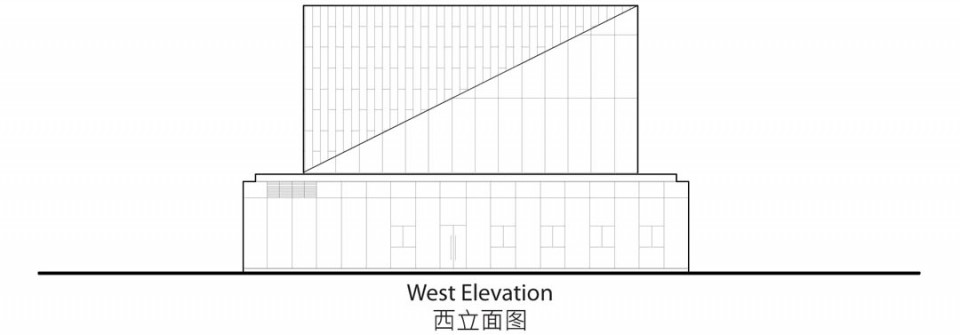
二层朝山的一面通过三角形母体的拉伸处理形成起伏动感的轮廓线,呼应山势的同时塑造标志性形体,再结合外墙锌板厚重的灰色调呼应城市风貌。而在朝江的一面呈安静轻盈的水晶盒状,最大程度较少对江景的破坏,同时也让室内有完整的观江视线。以此为基础,一条起伏变化的路径把参观者从二层入口处引导到一层的滨江平台,在此过程中营造出五种不同母题的场所体验,让他们参与其中并感受到场地山水相间的魅力。这其中包括镜面水、江、 三角、院和水晶盒。
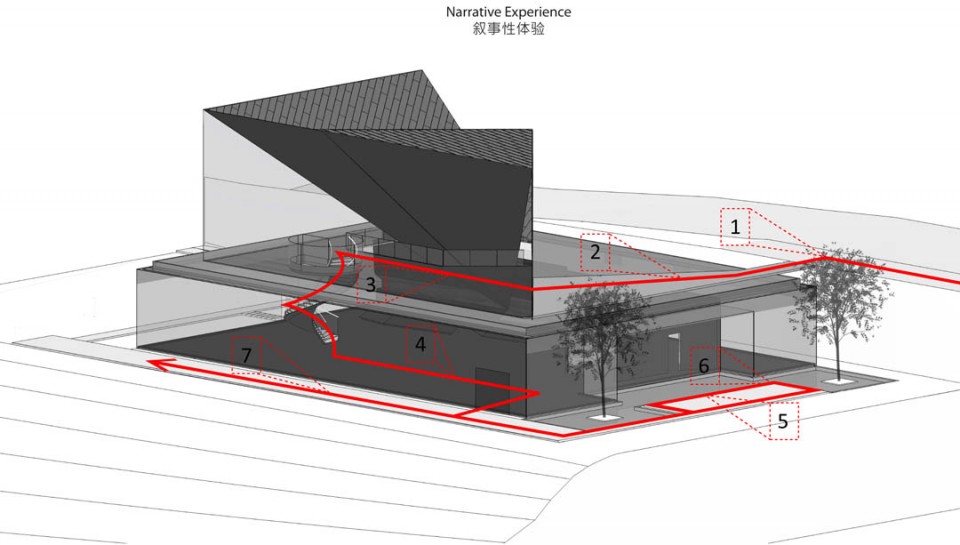
Due to the one story height difference between the mountainside entrance and the terrace overlooking the river, the building is composed of two floors. The second level consists of the main entrance, and is primarily used as the real estate exhibition space, containing multimedia presentations and a river view experience. The first floor functions as a sales centre, containing models of the properties and sales spaces. It is also connected to the model homes.
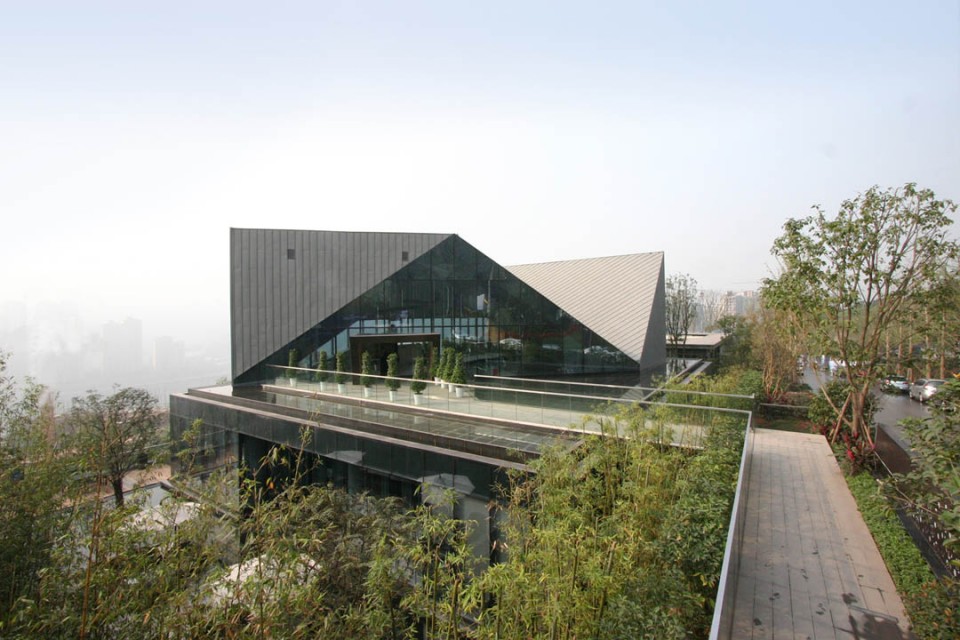
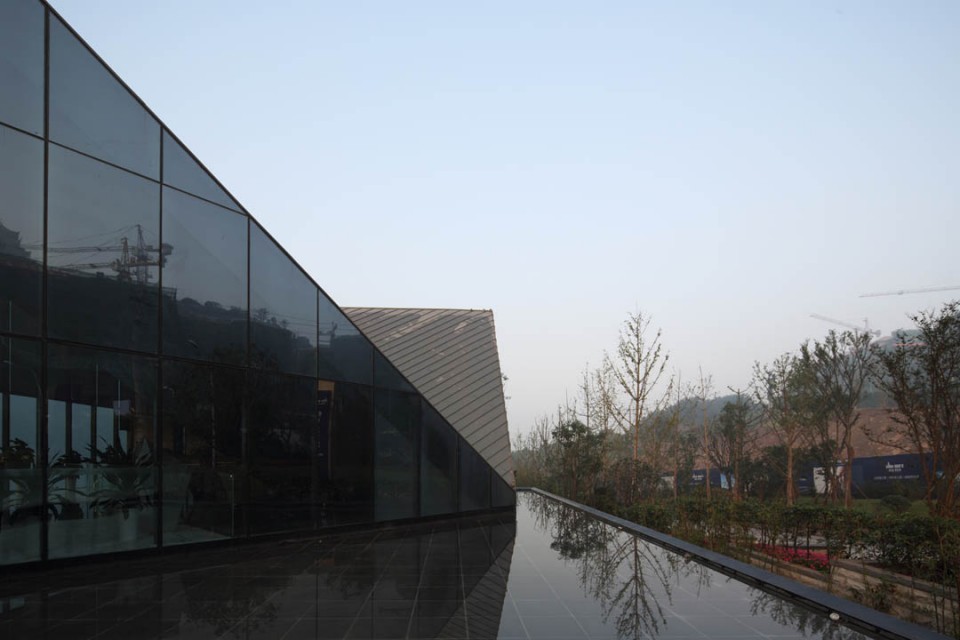
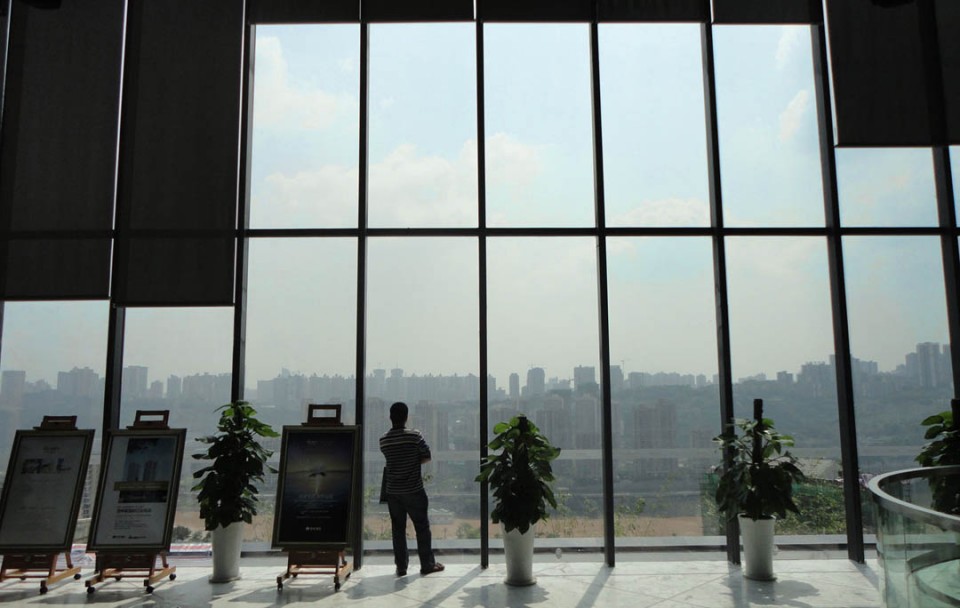
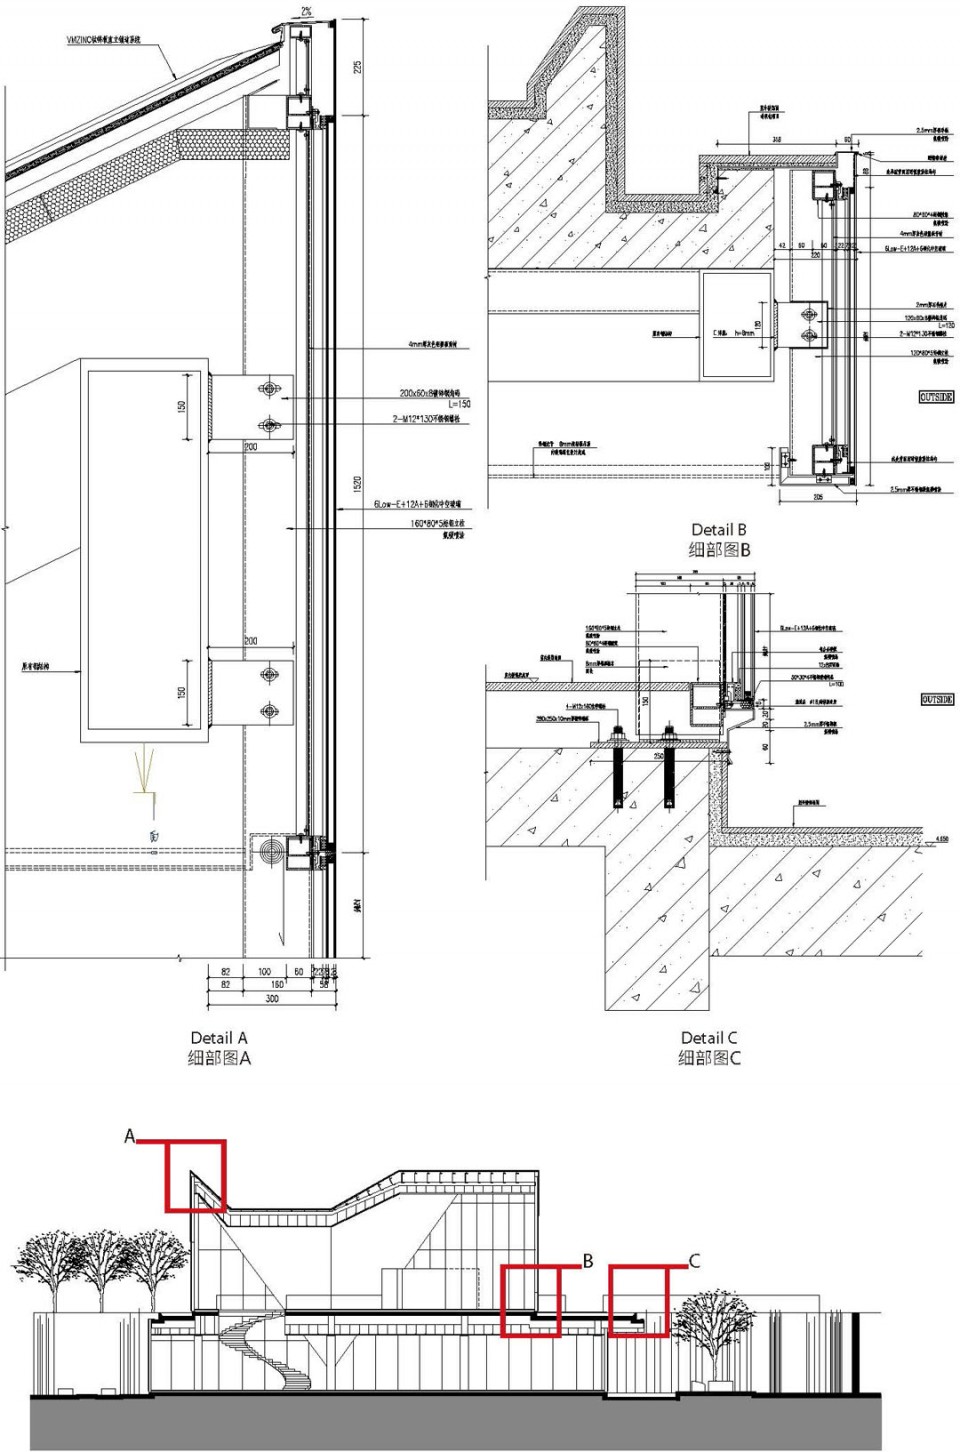
In terms of architecture, the form of the first level is conceived from a glass box, pristine and sturdy. On the second level, the side facing the mountain utilizes stretched triangular shapes to create an undulating contour line, echoing the silhouette of the mountains. Additionally, the heavy gray colour of the external zinc cladding integrates the architecture with the city. In contrast, the surface facing the river is tranquil and lithe, reminiscent of a crystal case; its translucency presents little disturbance to the river scenery while allowing a complete view of the river from the interior of the building.
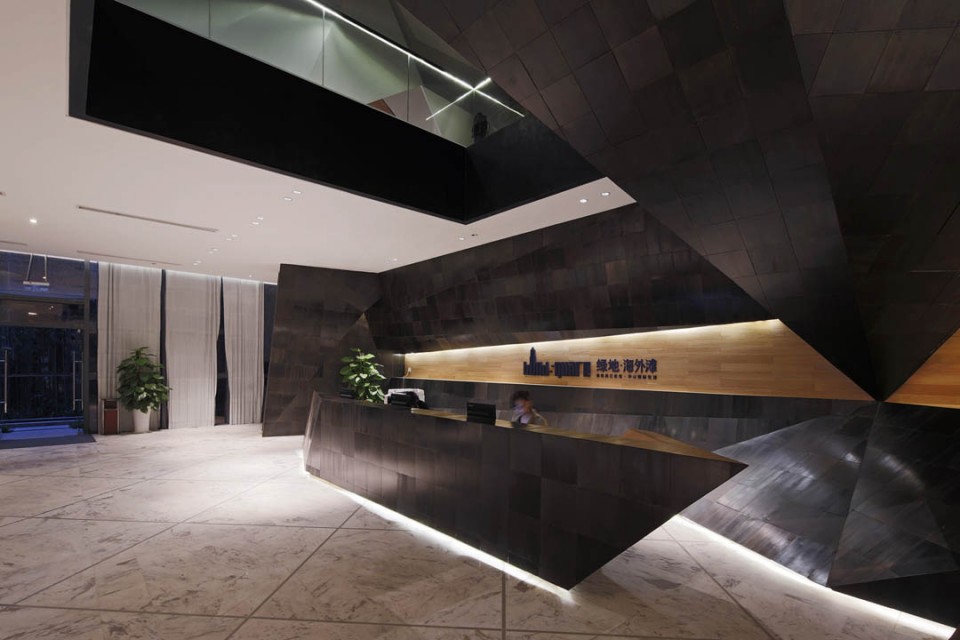
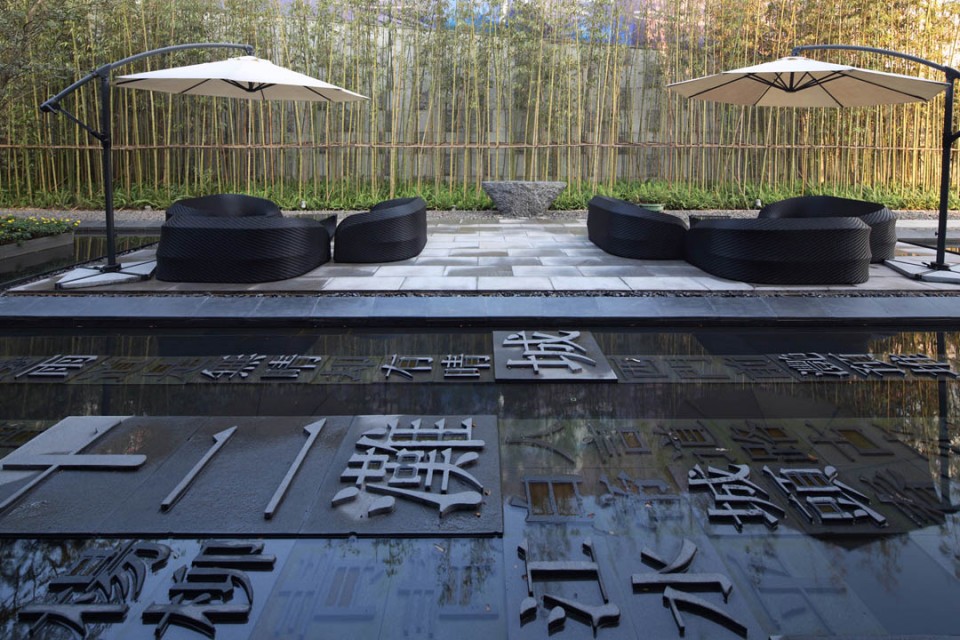
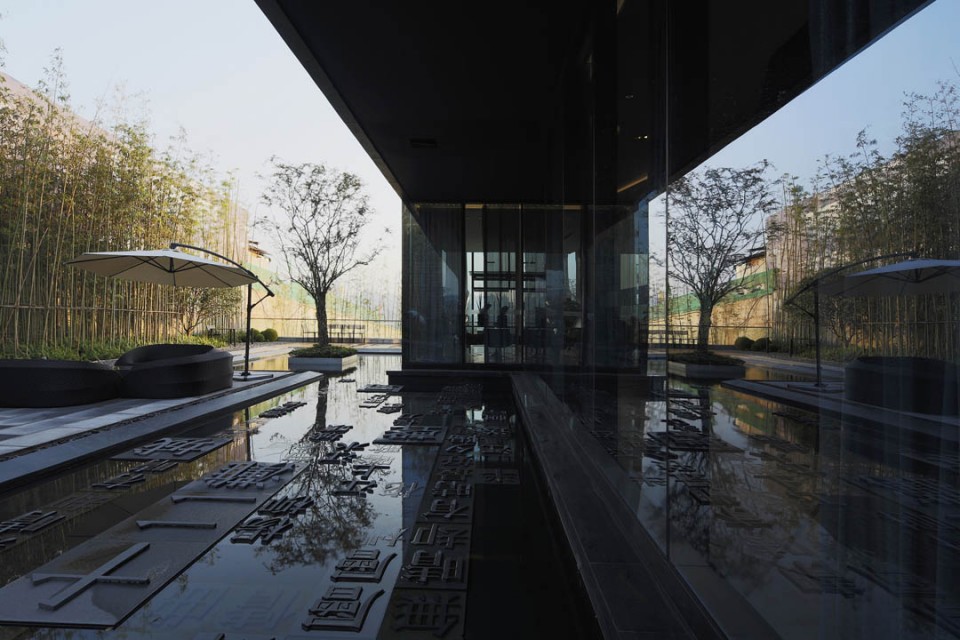
On this basis, the visitor is led on a winding path containing seven different experiences from the second floor entrance to the first floor terrace. Let each visitor experience the beauty of the medium between the site and its surroundings, composed of an infinity pool, river, triangular form, courtyard, and crystal case.
项目名称:绿地重庆海外滩项目体验中心
项目地点:重庆,中国
建成时间:2012年 9月
建筑面积:1100m2
业主:上海绿地集团重庆置业有限公司
设计单位:美国PURE建筑师事务所
结构工程师:上海宝冶集团有限公司
景观设计:上海会筑景观设计有限公司
室内设计:牧桓建筑 + 灯光设计顾问
Project Data:
Project: Chongqing Greenland Clubhouse
Location: Chongqing, China
Completion: September 2012
Area: 1100m2
Client: Chongqing Greenland Real Estate Development Co.
Design Firm: PURE Architecture
Structural Engineer: Shanghai Baoye Construction Group Corp.
Landscape Design: Collective Landscape Design LLC.
Interior Design: MoHen Design International
MORE: PURE Architecture ,更多请至:PURE Architecture on gooood
PURE Architecture 正在招聘英才,详情请点击这里HERE








重庆这个城市是如此特别,但是自从直辖后就开始网一个奇怪的方向发展,江南高楼到处建,江北却是一马平川完全看不出山城的特色,脏旧的街角旮旯与摩天大楼形成鲜明的对比,不知道这样盲目的建设再过二十或五十年旧真的能变成"香港"了??
曾到Pure在上海的办公室拜会过。交谈中感觉到几个主创都有很认真创作精品建筑的态度。非常欣赏!
形态生成策略与最后的设计的形体不相符
不错的设计,期待pure带来更多的精品。
在这里实习,之前正在做本项目的一个模型的研究,现在正在进行几个改造项目