非常感谢 ACC Naturale Architettura + Negozio Blu Architetti 予gooood分享以下内容
Appreciation towards ACC Naturale Architettura + Negozio Blu Architetti for providing the following description:
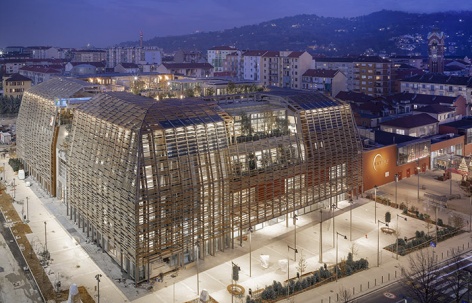
一座以可持续材料、绿植和自然光为主角的建筑。它是对有意识的建筑新技术带来的可能性与美的体验,也是对尊重环境与人类的愿望所代表的价值观的体验。
An architecture in which sustainable materials, greenery and natural light are the protagonists. A manifesto built as an experience of the possibilities and beauty of new technologies of conscious building and of the values represented by a vision of respect for the environment and the human being.
▼项目概览,overall view © Fabio Oggero
以新建筑塑造新愿景
A new building to shape a new vision
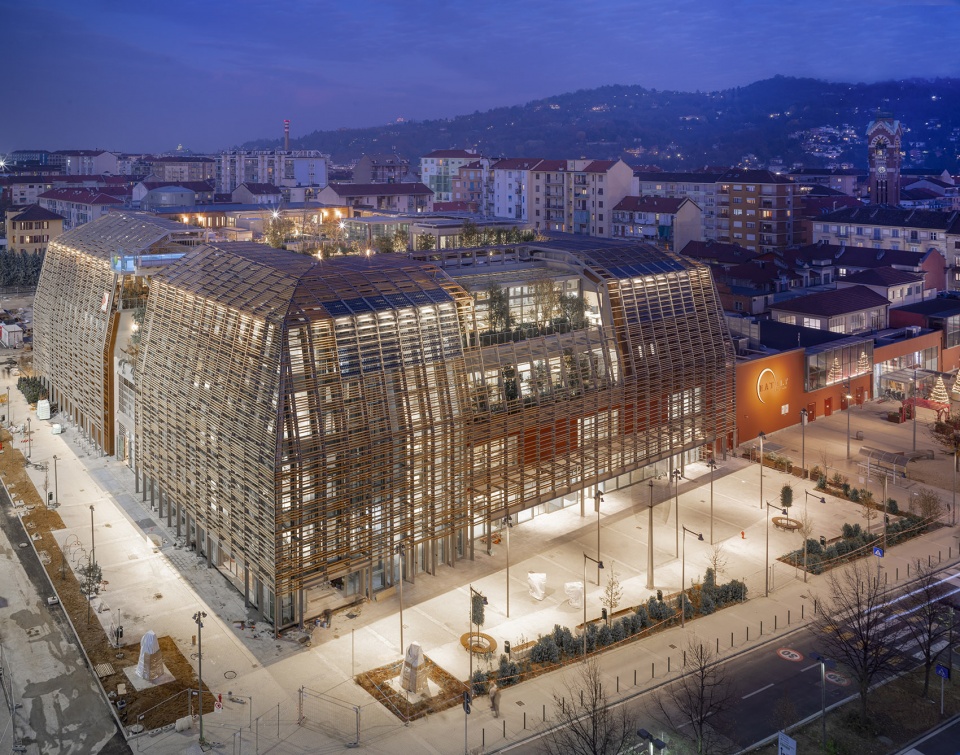
作为首座Eataly美食广场的设计师,ACC Natural Architecture和Negozio Blu Architetti两家事务所共同为此次的Green Pea项目塑造了新的战略性愿景:通过打造高度可持续的建筑、采用新技术和天然材料来传达尊重环境以及与自然和谐相处的理念。Green Pea由Eataly地产委托建造,是前Carpano Lingotto工业区再开发的收尾项目,同时也是都灵南部地区重建计划中的一个关键项目。
▼建筑外观,exterior view © Fabio Oggero
ACC Natural Architecture Cristiana Catino and Negozio Blu Architetti (Ambrosini, Gatti, Grometto), former designers of the first Eataly, conceived a symbolic architecture to give shape to the strategic vision of Green Pea: a highly sustainable building, a manifesto built with new technologies and natural materials to convey, through architecture, the idea of respect for the environment and harmony with nature. Commissioned by Eataly Real Estate, Green Pea is the final step in the redevelopment of the former Carpano Lingotto industrial area, a pivotal project in the regeneration process going on in the southern area of Turin.
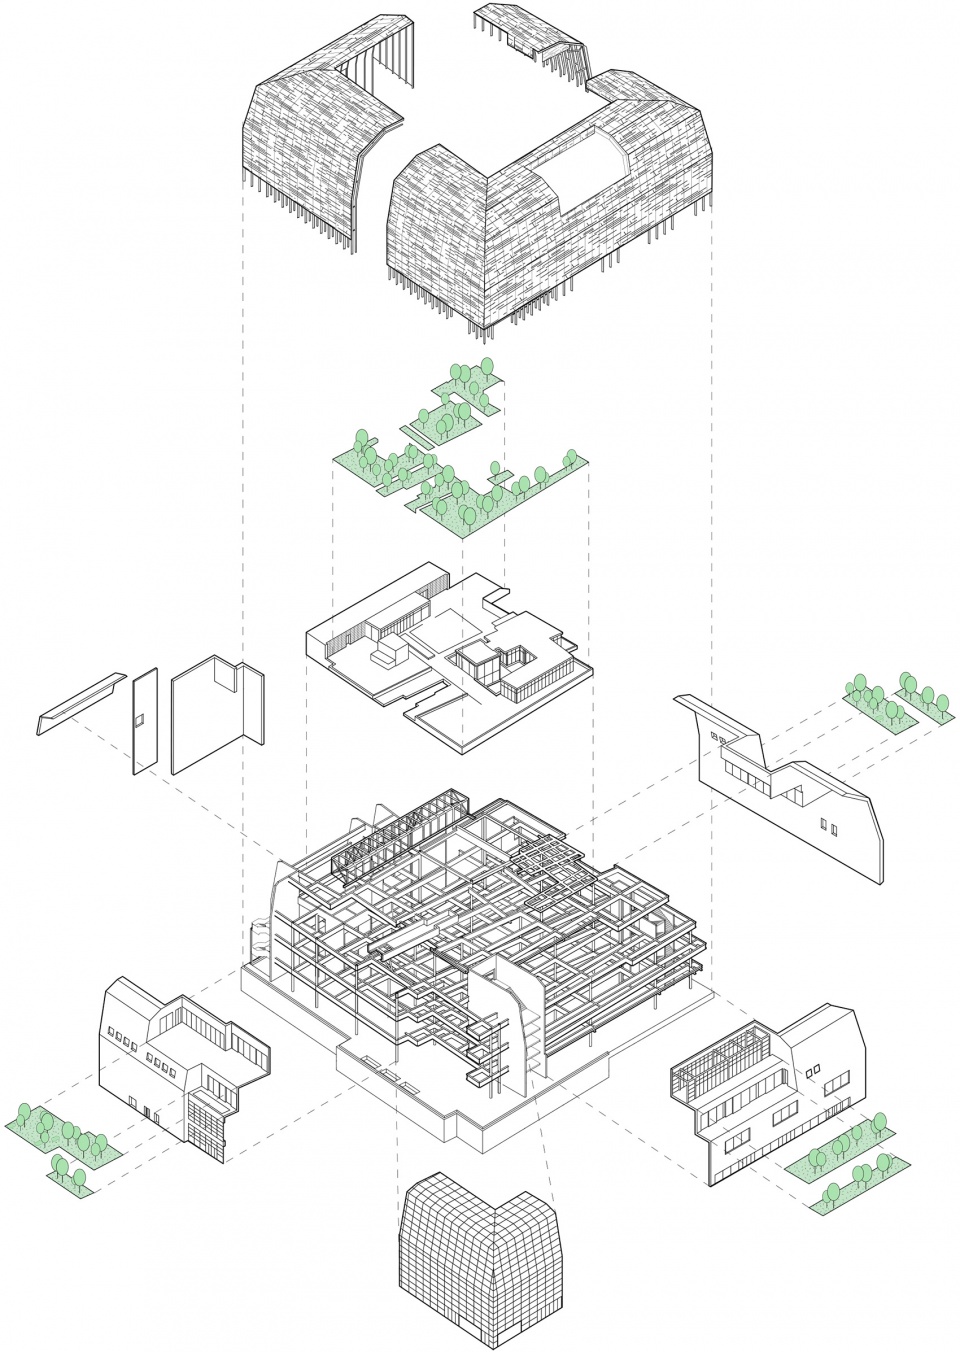
▼轴测图,axon © ACC Naturale Architettura+Negozio Blu Architetti
恢复力、生态可持续性和材料回收
Resilience, eco-sustainability and materials recovery
Green Pea代表了一种新的城市建筑形式,在建筑与环境、可持续性与美观度、质量与功能性之间取得了平衡。由天然材料构成的场地中满溢着阳光与绿植,其恢复力和生态可持续性体现在建筑的每个角落。
Green Pea represents a new format of urban architecture in balance between architecture and environment, sustainability and beauty, quality and functionality. Defined by a plot of natural materials and permeated with light and green, it is a resilient and eco-sustainable building in every detail.
▼由天然材料构成的场地中满溢着阳光与绿植,the building is defined by a plot of natural materials and permeated with light and green © Fabio Oggero
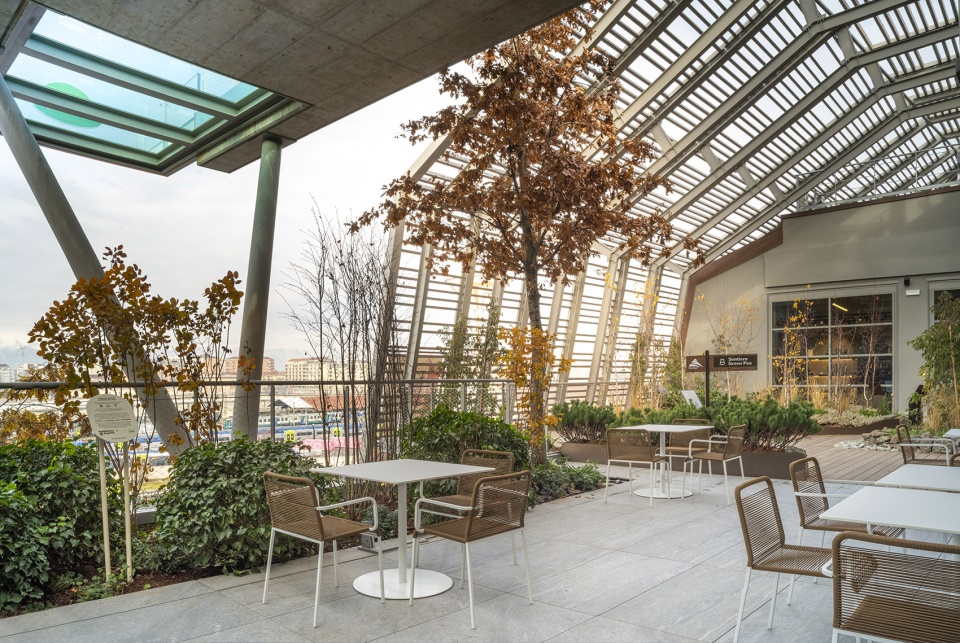
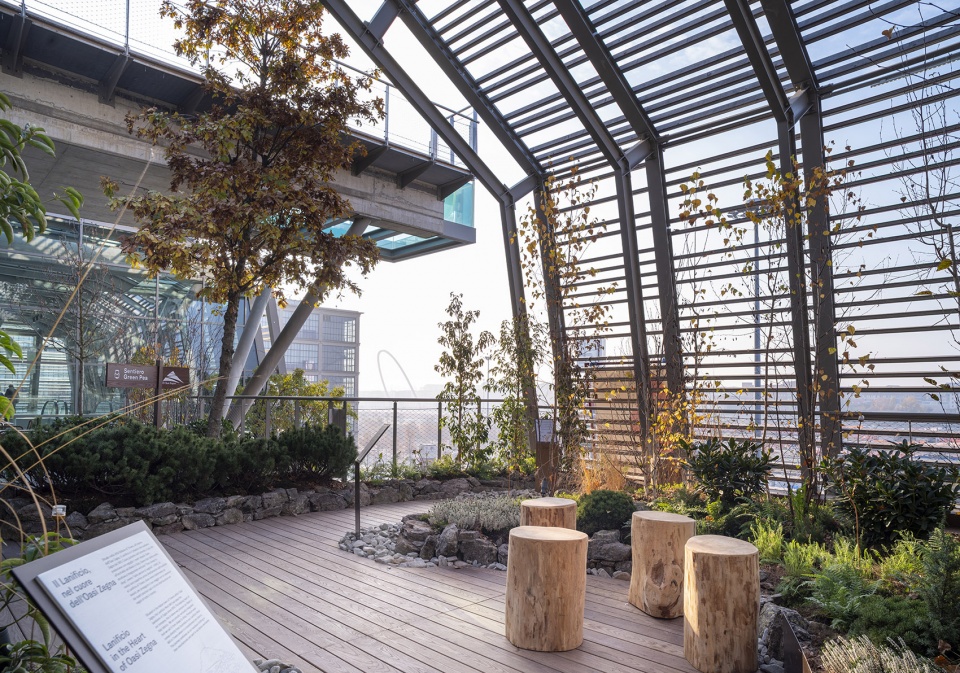
有机的建筑体量有着独特的多面形态,25米的高度分为5个楼层,在与既有建筑的线条保持一致的同时亦延伸了Eataly美食广场的立面。南北的朝向以及顶层的楔形设计旨在适应气候与环境条件,以确保日照的最佳分布。
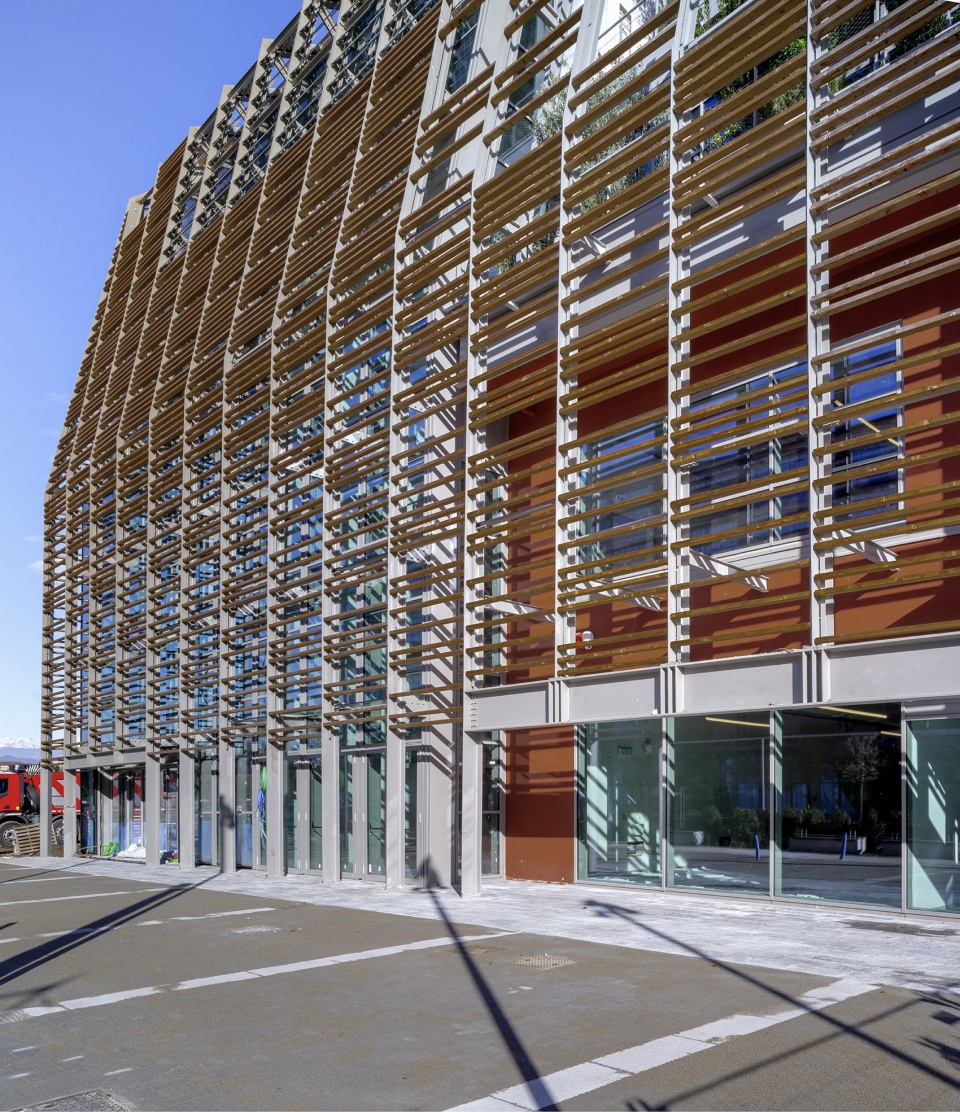
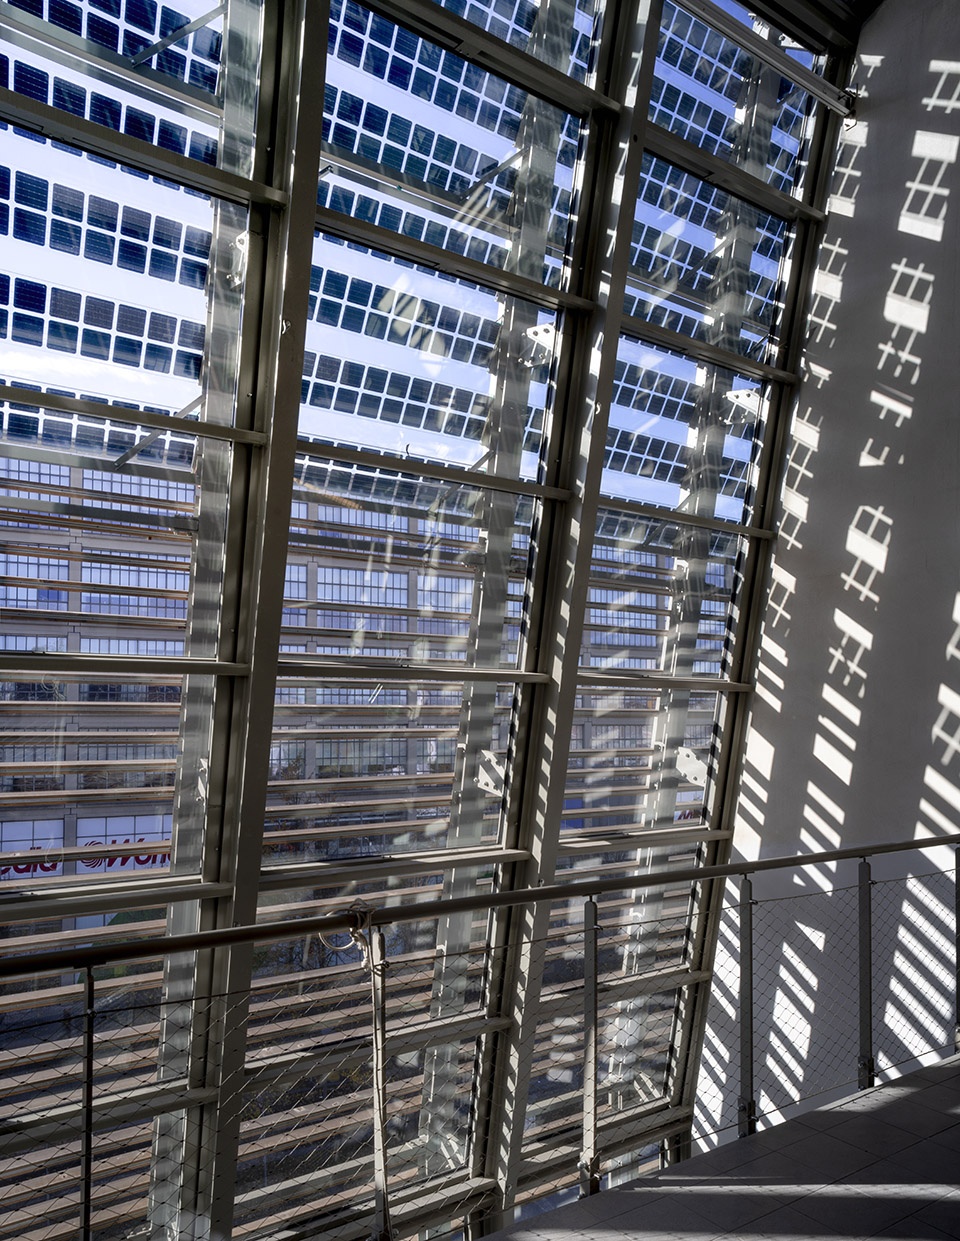
外围结构由双层表面构成,其中外壳由木制遮阳板条构成,通过钢筋支撑,从而形成技术性的“植物棚架”,在室内与室外之间筑起一道“过滤网”,使建筑可以自由呼吸,并在向城市开放的同时免于受到阳光的辐射。
▼手绘,sketches © ACC Naturale Architettura+Negozio Blu Architetti
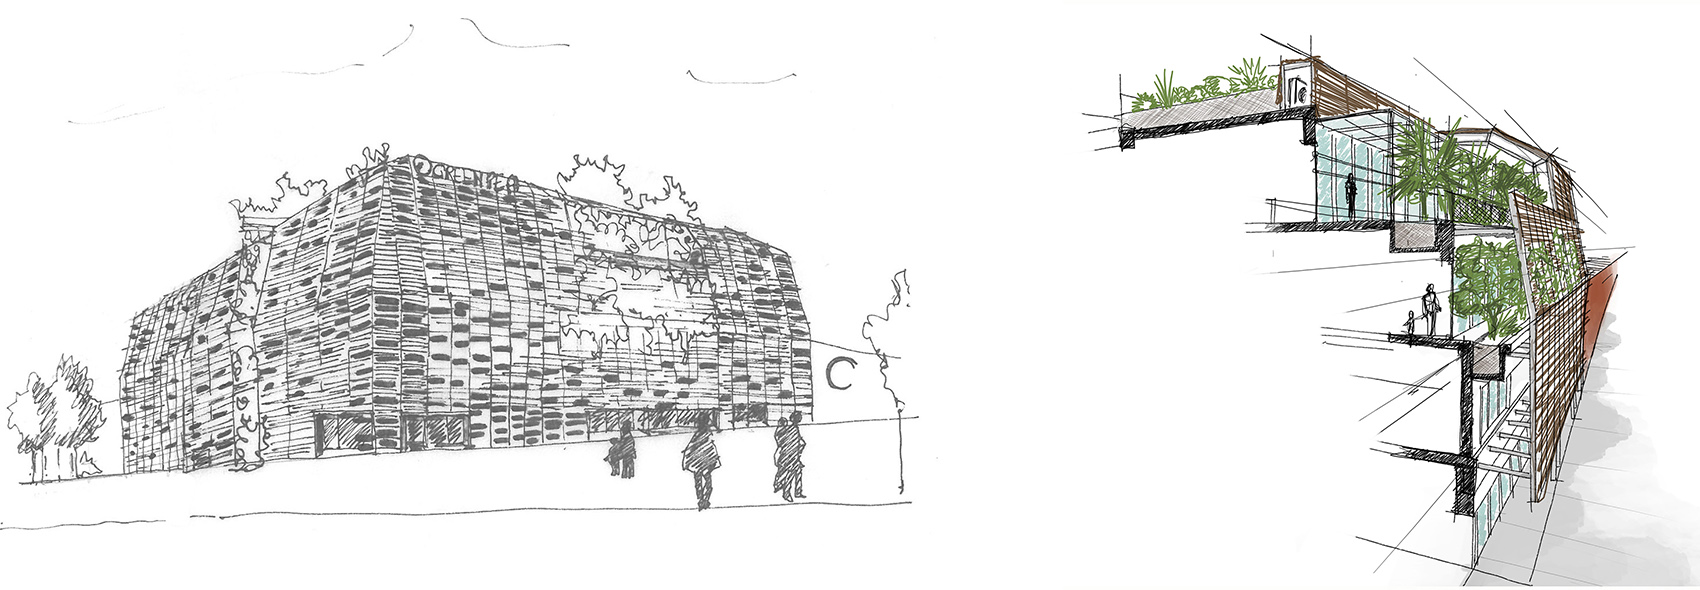
The organic volume, with a particular multifaceted shape, is spread over five floors for a height of 25 m in continuity with the existing building line and extending the façade of Eataly. The North-South orientation and the flared shape of the top floor are designed to adapt to climatic and environmental conditions so ensuring the best distribution of solar radiation.
The external envelope consists of a double level of surfaces. An external shell of wooden sunshade slats, supported by a steel rib, forms a technical “treillage” acting as a filter between inside and outside allowing the building to breathe, open up to the city and protect itself from the sun.
▼外壳由木制遮阳板条构成,通过钢筋支撑,形成技术性的“植物棚架” © Fabio Oggero
An external shell of wooden sunshade slats, supported by a steel rib, forms a technical “treillage”
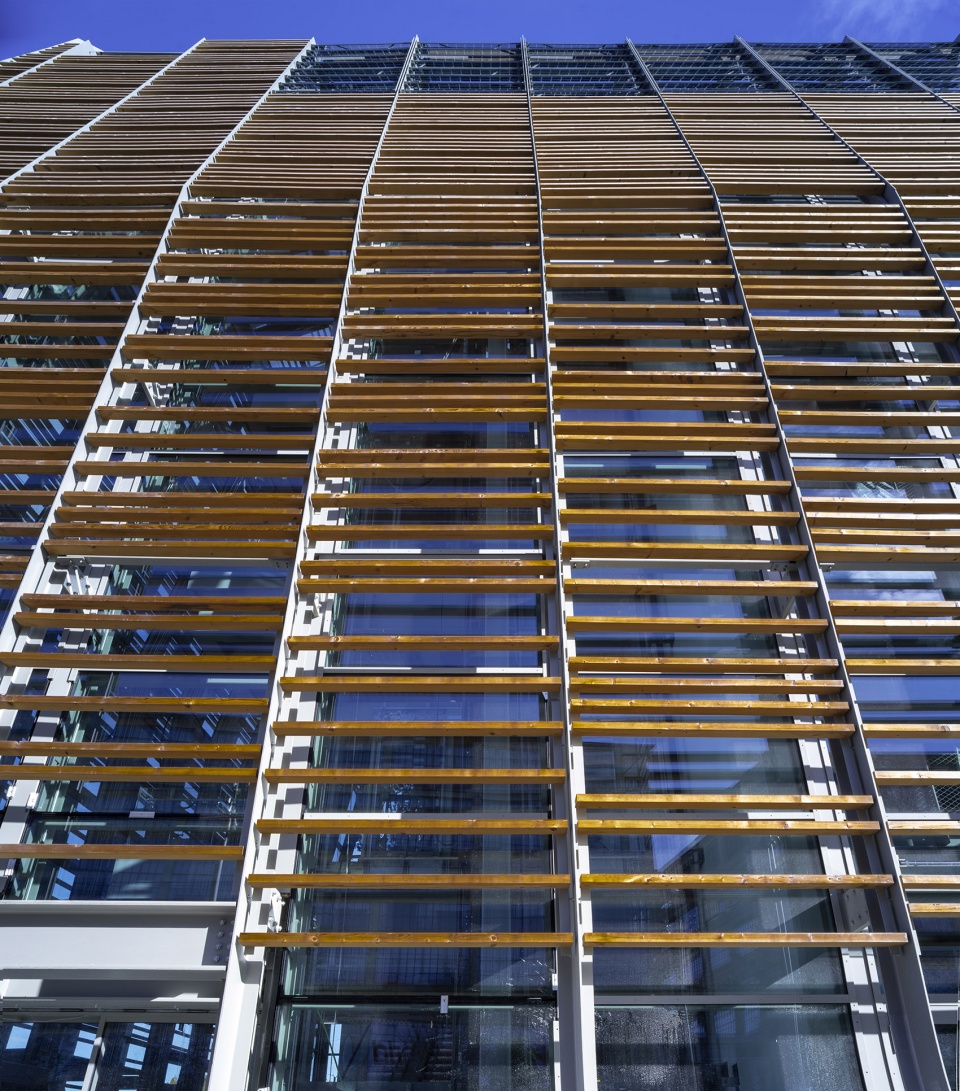
▼从建筑内部看立面,view to the facade from inside © Fabio Oggero
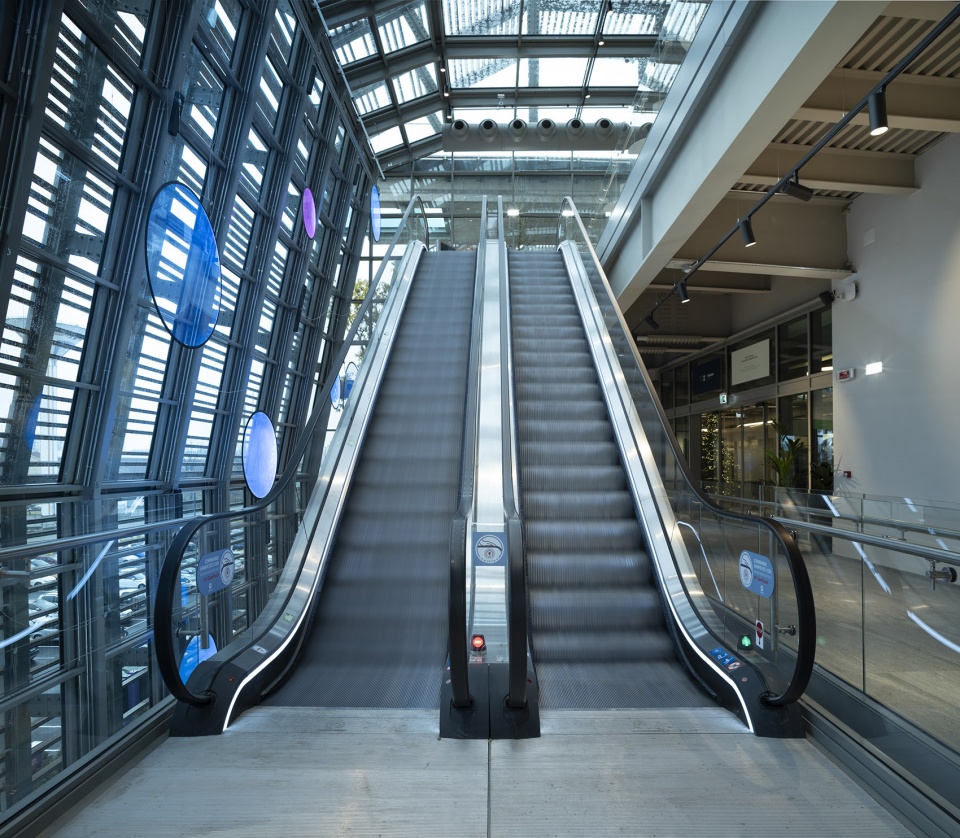
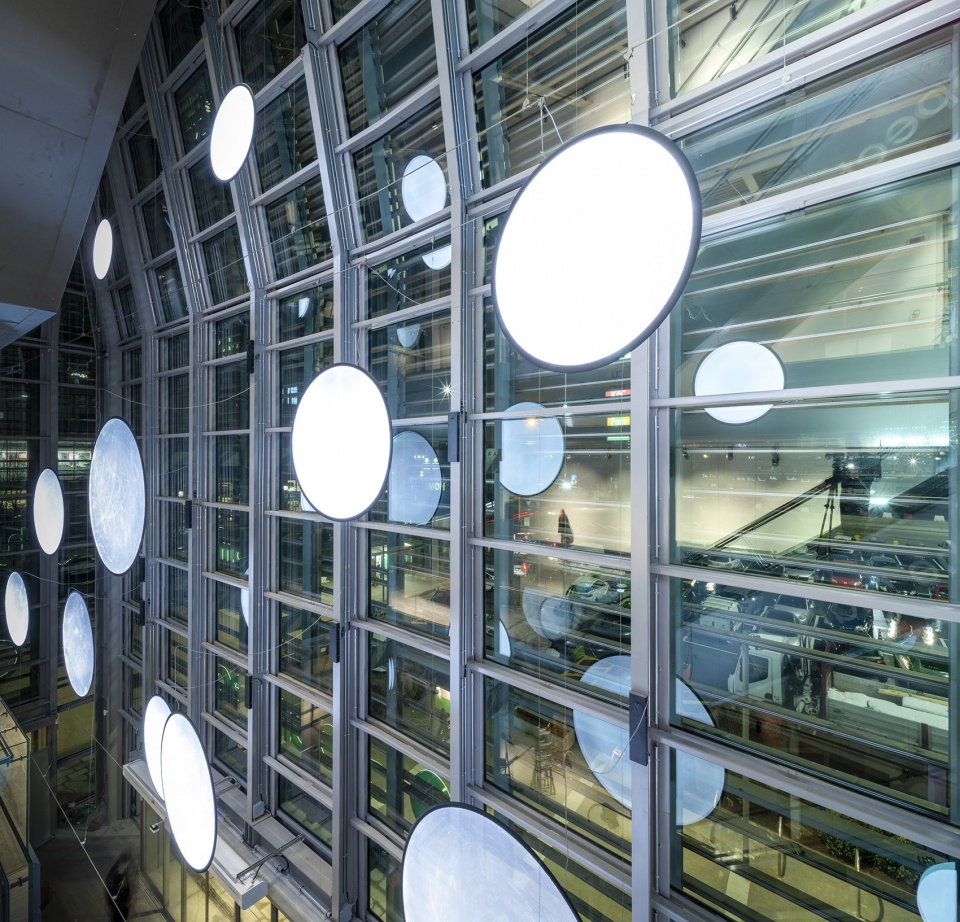
▼交通空间,circulation © Fabio Oggero
环保的基础材料
Green primary material for architecture
木制外墙的有机纹理使绿植得以插入建筑表面,从而成为建筑的一部分。在这里,绿色不再是一种拟态的结果,而是实实在在地生长在露台中的大型花池里。这样的做法使建筑成为了一个自然的有机体,能够随着光线和植物的生长而展现出动态的效果。植被的选择能够适应每个立面不同的气候和微气候,并优先采用了原生植物和意大利的植物群。
Greenery is inserted through the organic texture of the wooden façades, becoming part of the architecture. Green, not used in a mimetic way, grows in the terraces where tall trees are planted in large tanks. The building thus appears as a natural organism that vibrates according to light and to the plants growth. The vegetation was selected to be suitable for the climate and microclimate of the different façades, favoring native plants and Italian flora.
▼绿植成为建筑的一部分,Greenery becomes part of the architecture © Fabio Oggero
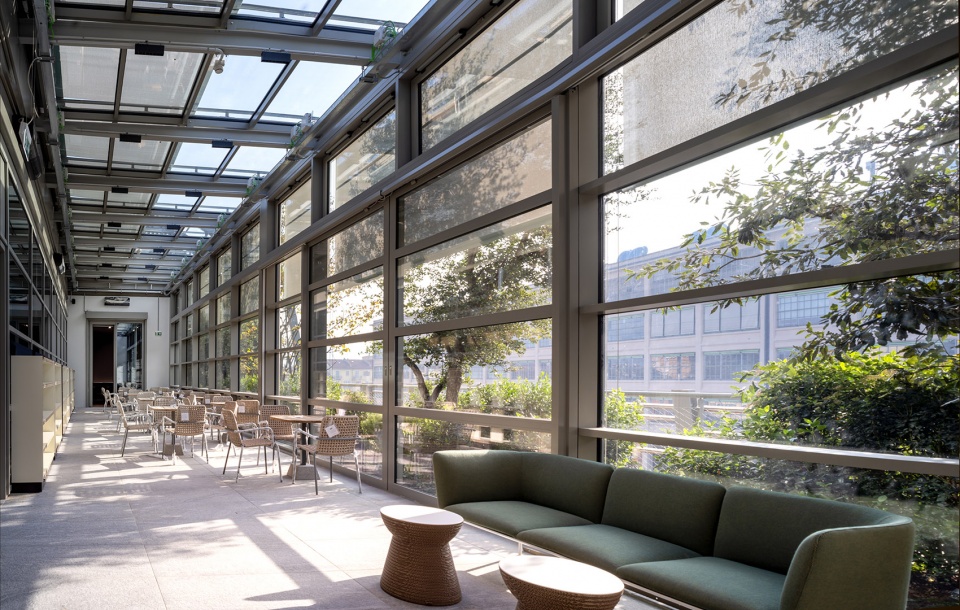
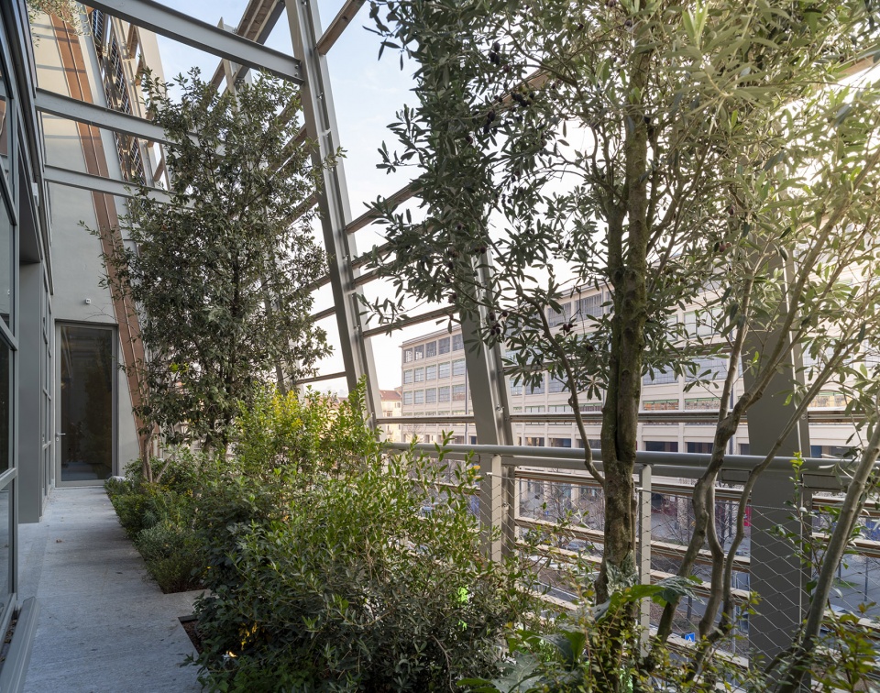
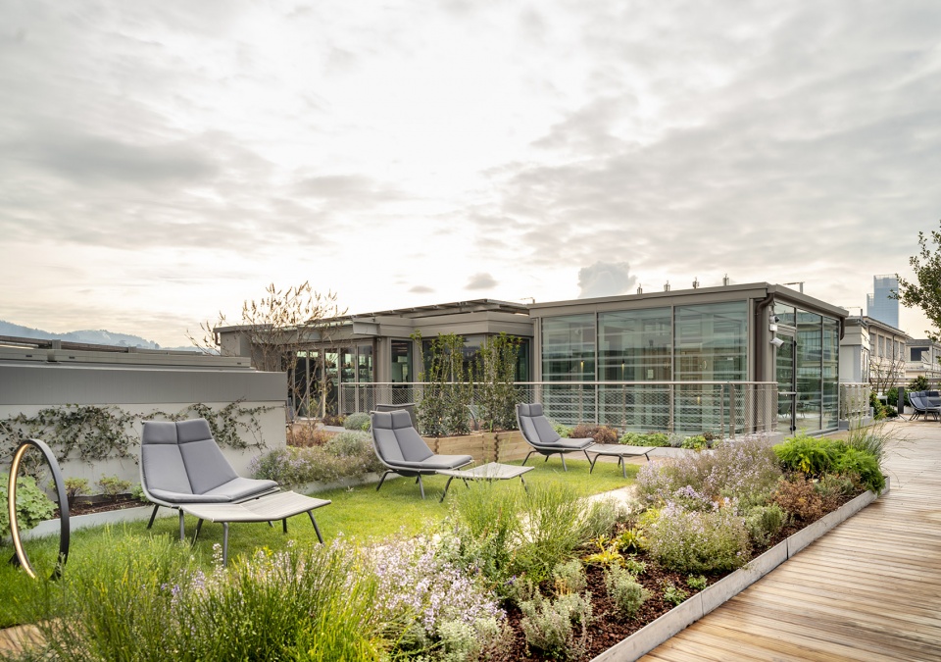
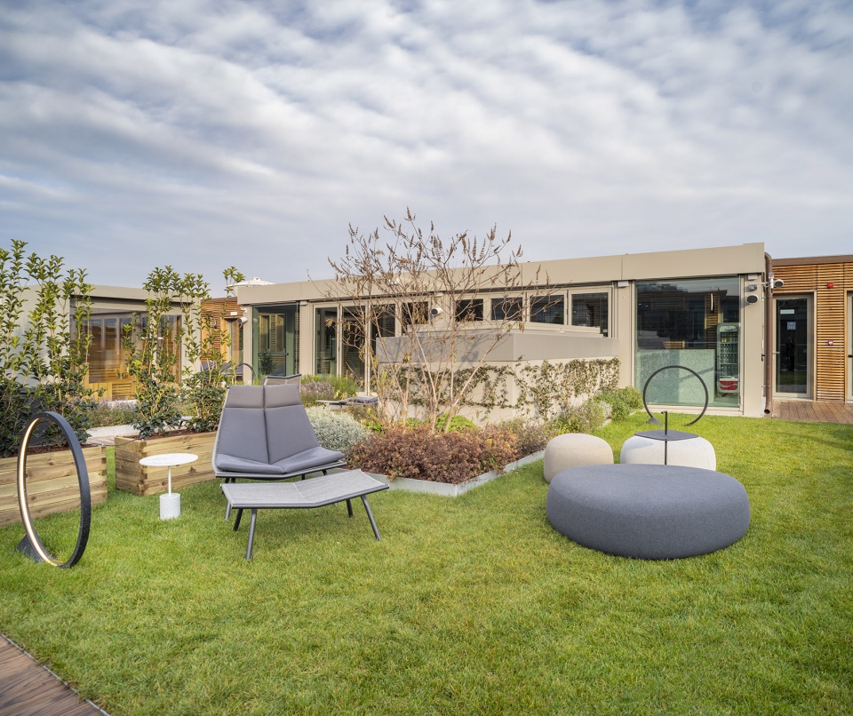
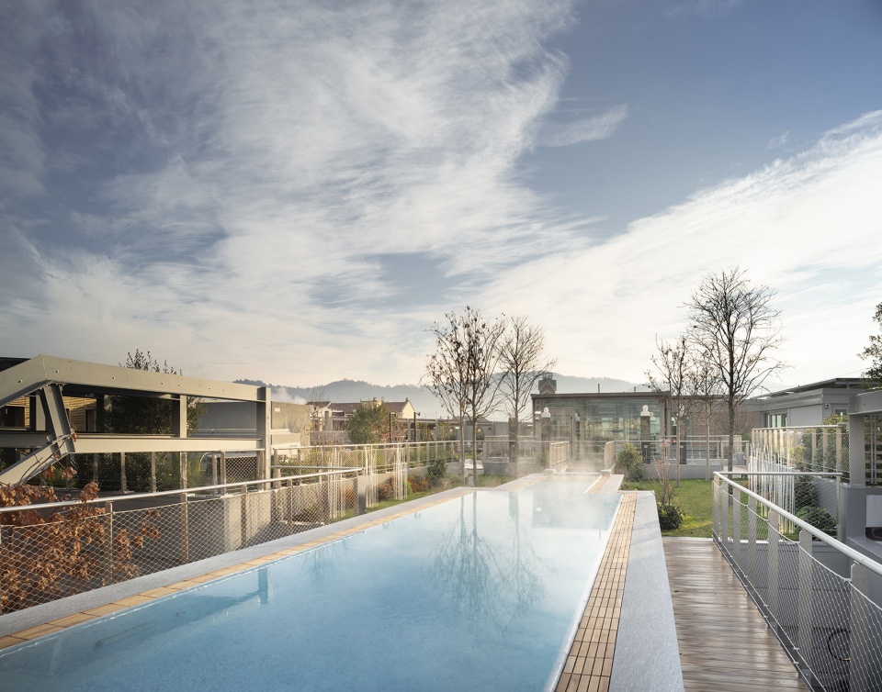
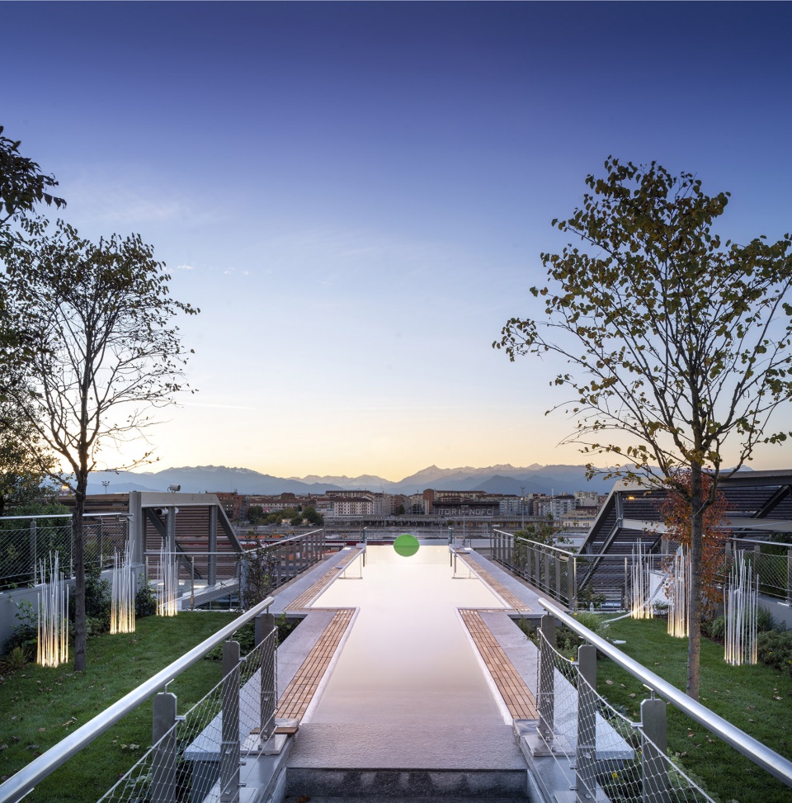
不同的自然环境由建筑的底部开始蔓延,最终在宽敞且设施齐全且设有生物气候温室的花园屋顶交汇――屋顶层也被视为Green Pea的“第五立面”。此外,植物与硬景观相互搭配,在地面层形成一个步行广场,展现出生机勃勃的氛围。
Different natural environments start from the base of the building and meet in the large equipped garden roof, characterized by a bioclimatic greenhouse, that becomes the “fifth façade” of Green Pea. A match of plants and hardscape creates the pedestrian square at the foot of the building, an agora of life.
▼花园屋顶,garden roof © Fabio Oggero
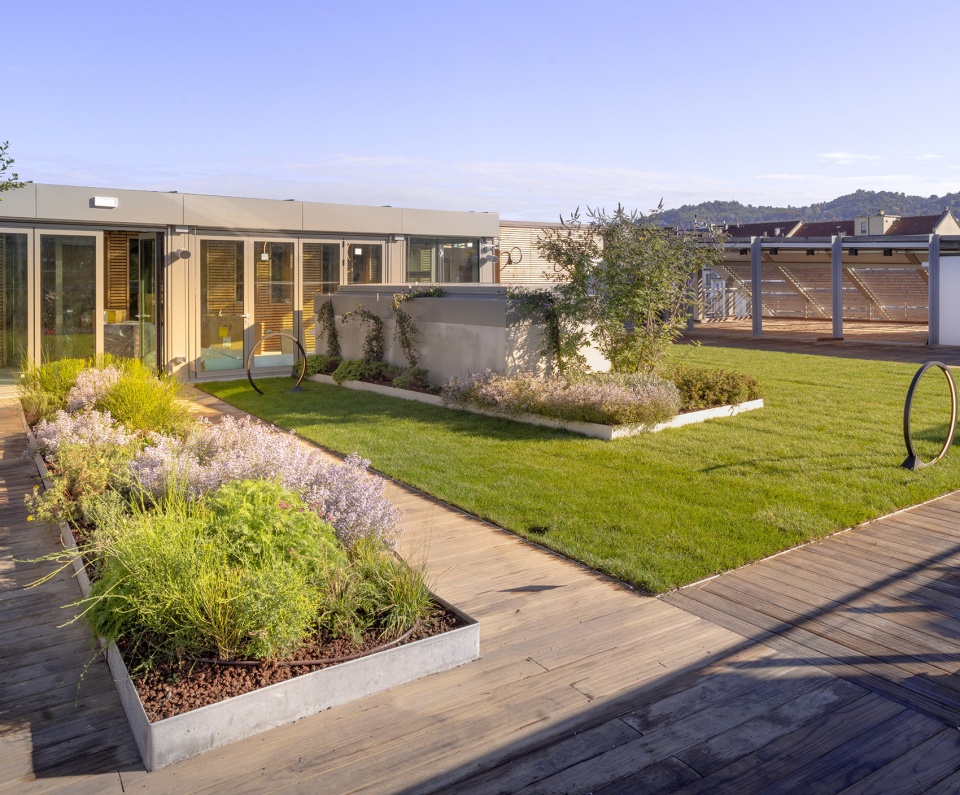
▼屋顶水池,pool area © Fabio Oggero
室内设计:自然光和传统材料
The interiors: natural light and traditional materials
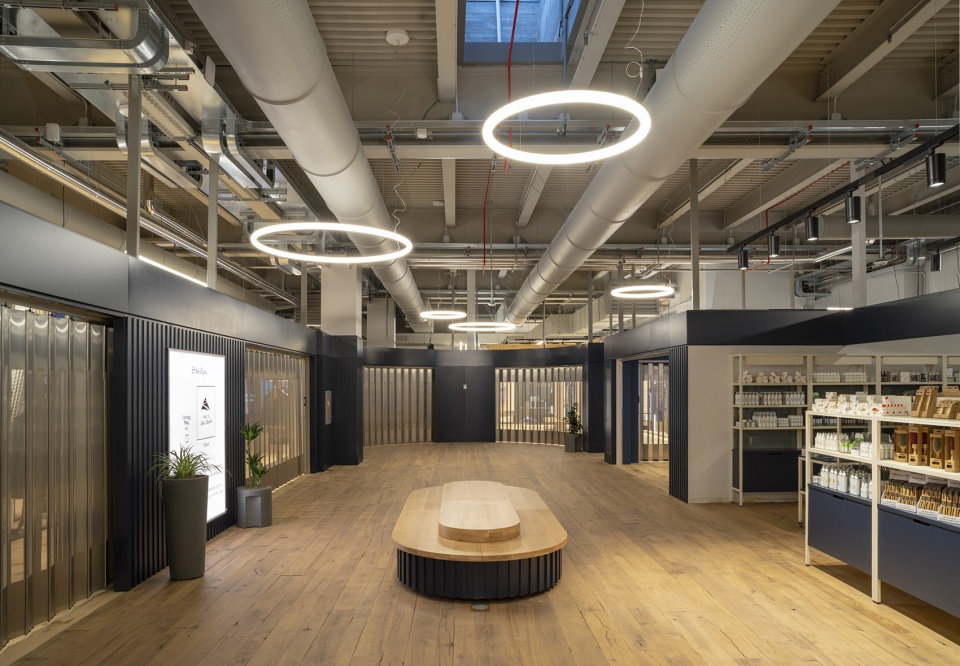
室内设计以简单而清晰的理念为基础,带来全方位和一体化的感官体验,能够让来访者充分体会到Green Pea的品牌形象以及尊重消费、自觉消费的品牌理念。
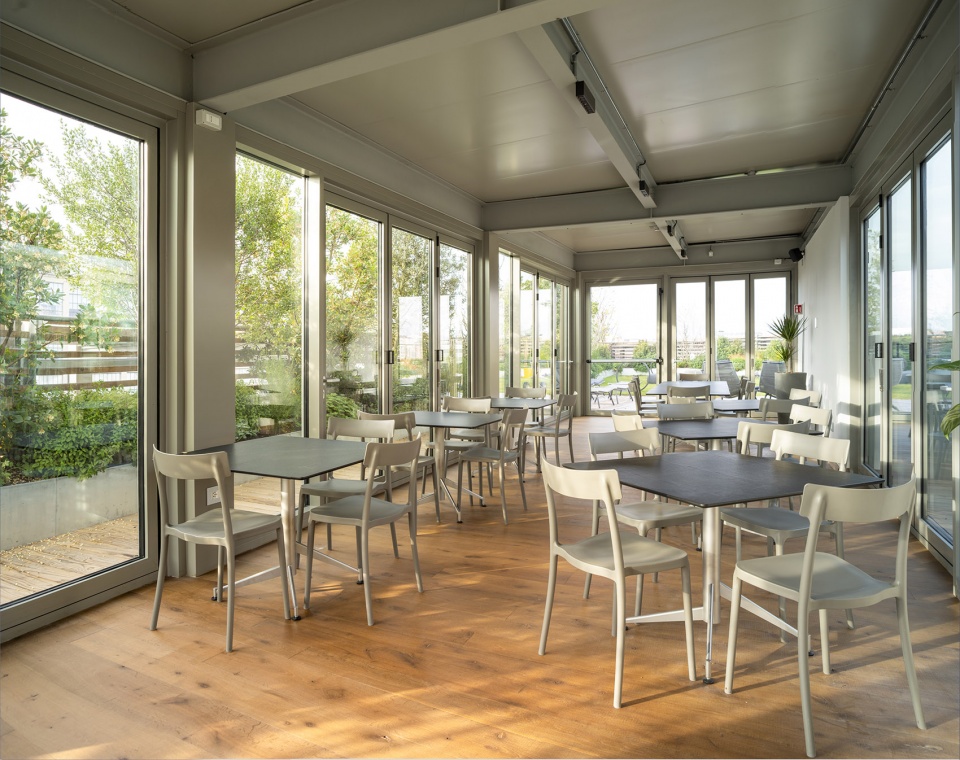
每个楼层的布局都有所不同,创造出灵活的空间、直观的路径、与外部绿化的紧密联系以及自然光的充分渗透。内饰选用了天然石灰和木材等传统材料,并结合皮革与天鹅绒等奢华元素。镶木地板采用的是由于自然原因而已经被砍伐的木材――它们是沿着Val Varaita的河床收捡而来。 油漆材料具有中和污染物的功能,并且可以防止霉菌和微生物的生长以达到除菌的作用。
In the interiors, a simple and clear concept involves all the senses and allows a complete experience, immersed in the identity of the Green Pea brand and its values of respect and conscious consumption.
The layout of the various floors creates flexible spaces, immediately identifiable paths and relationship with the external greenery and widely welcomes natural light. The interiors feature traditional materials such as natural lime and wood combined with luxury materials such as leather and velvets. The parquet is made with wood already felled for natural causes and then picked up along the river beds of the Val Varaita. The painting material neutralizes pollutants, prevents growth of mold and microbes and eliminates germs.
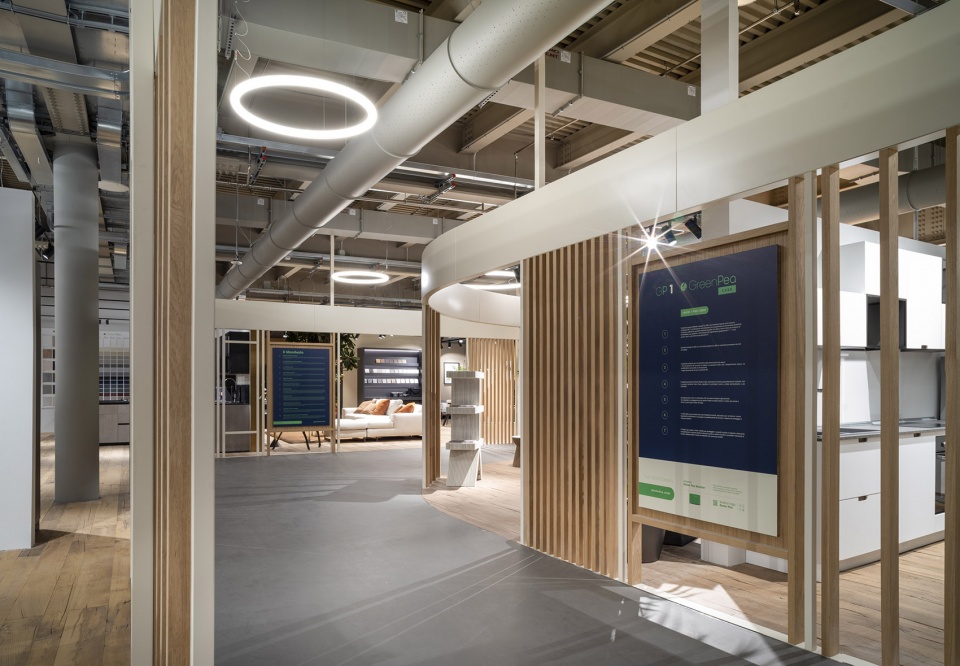
▼零售空间, retail space © Fabio Oggero
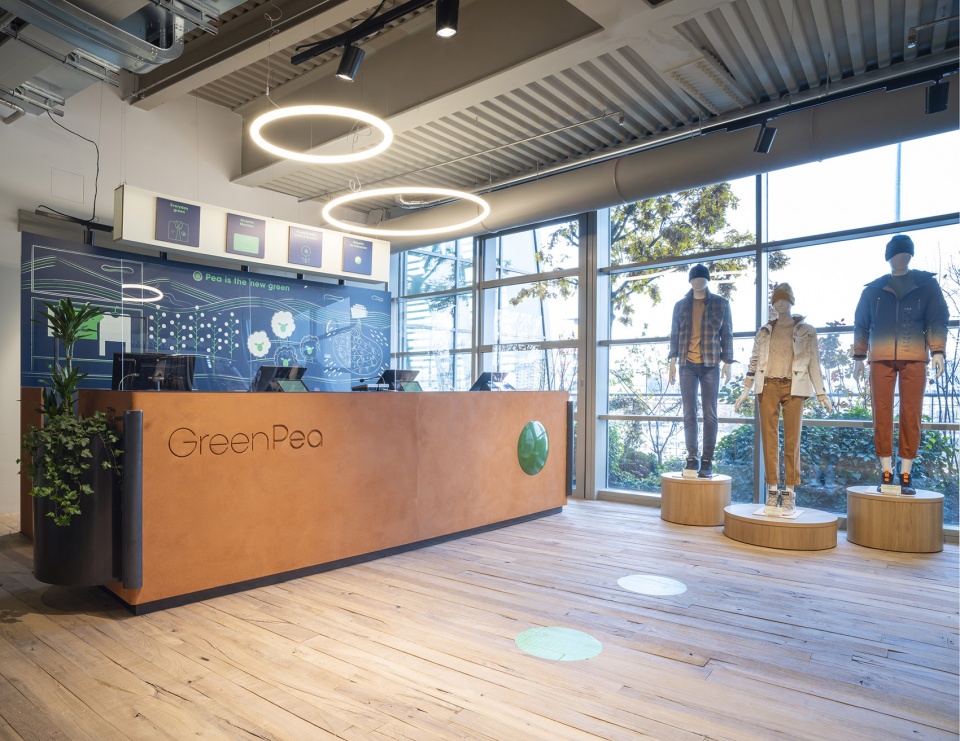
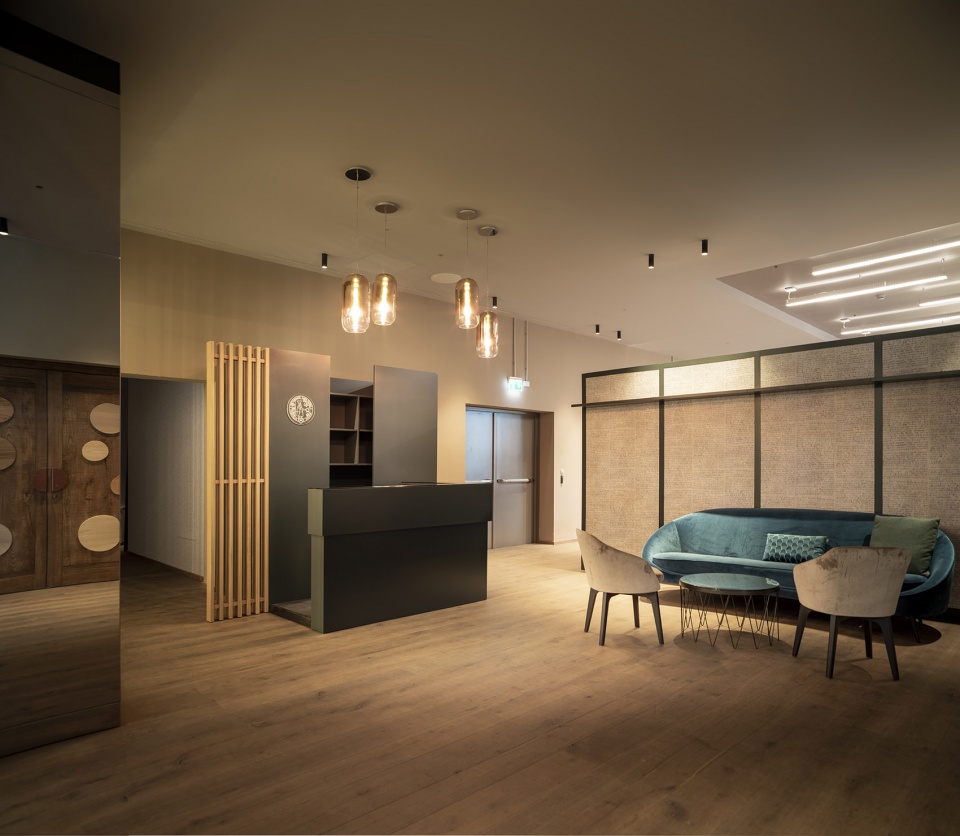
▼接待台,reception desk © Fabio Oggero
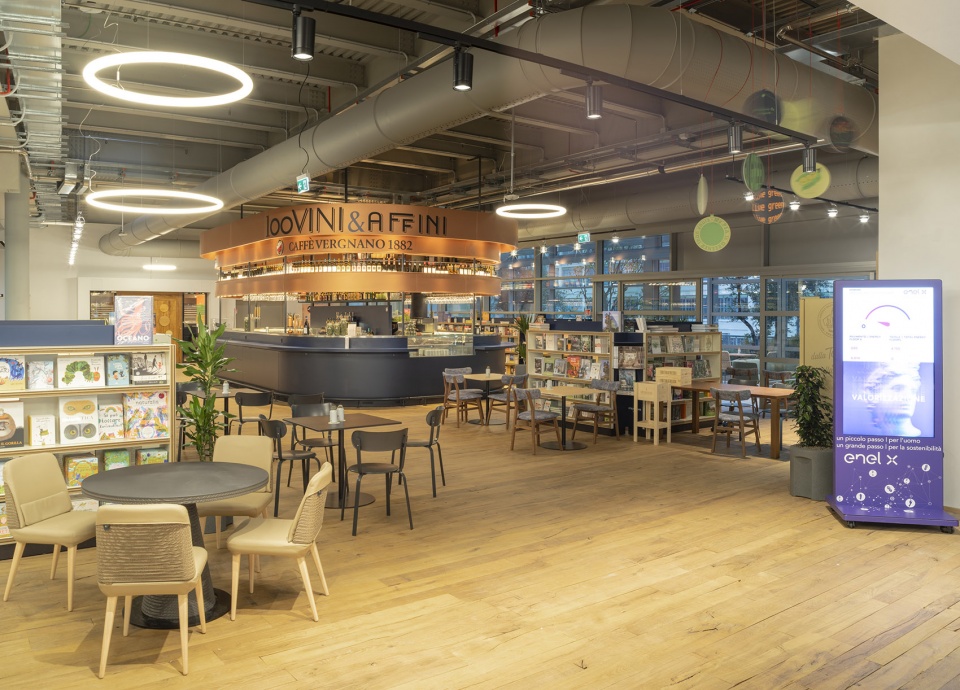
▼书吧和咖啡厅,bookstore & cafe
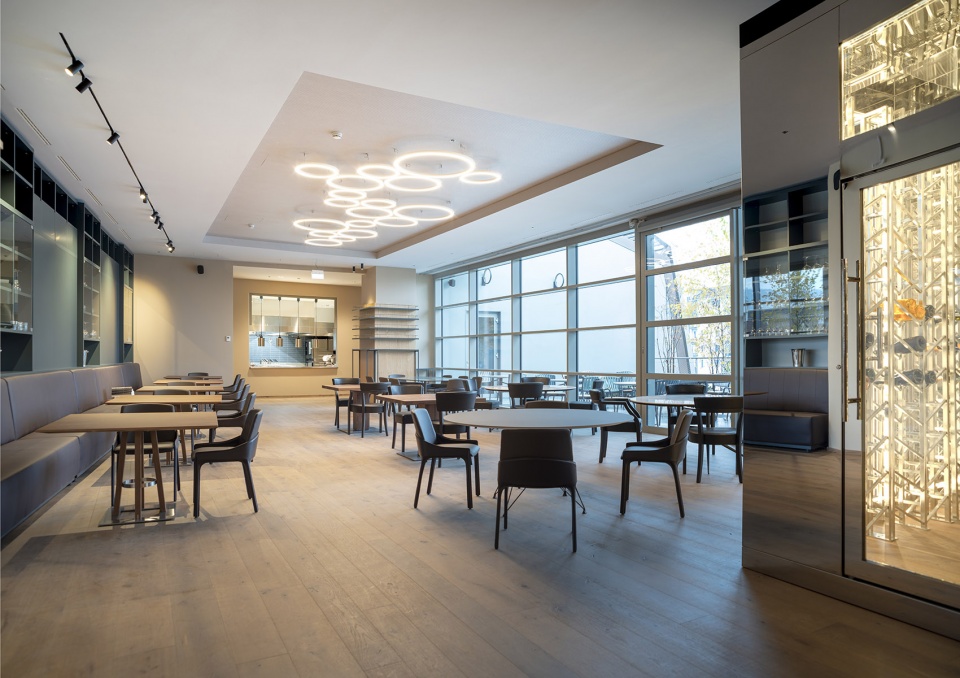
▼餐饮区,culinary space © Fabio Oggero
▼厨房,kitchen © Fabio Oggero
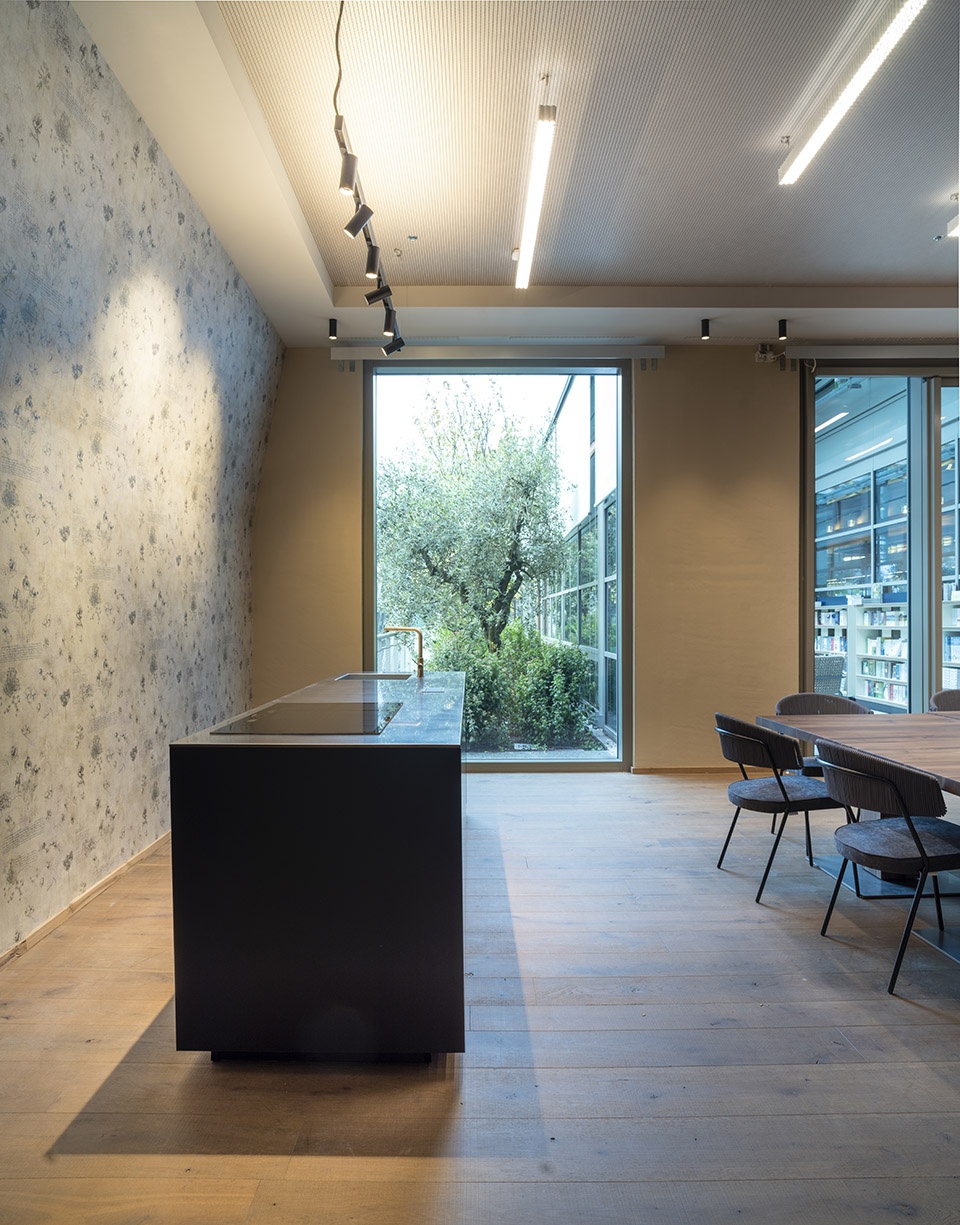
▼休闲室,lounge © Fabio Oggero
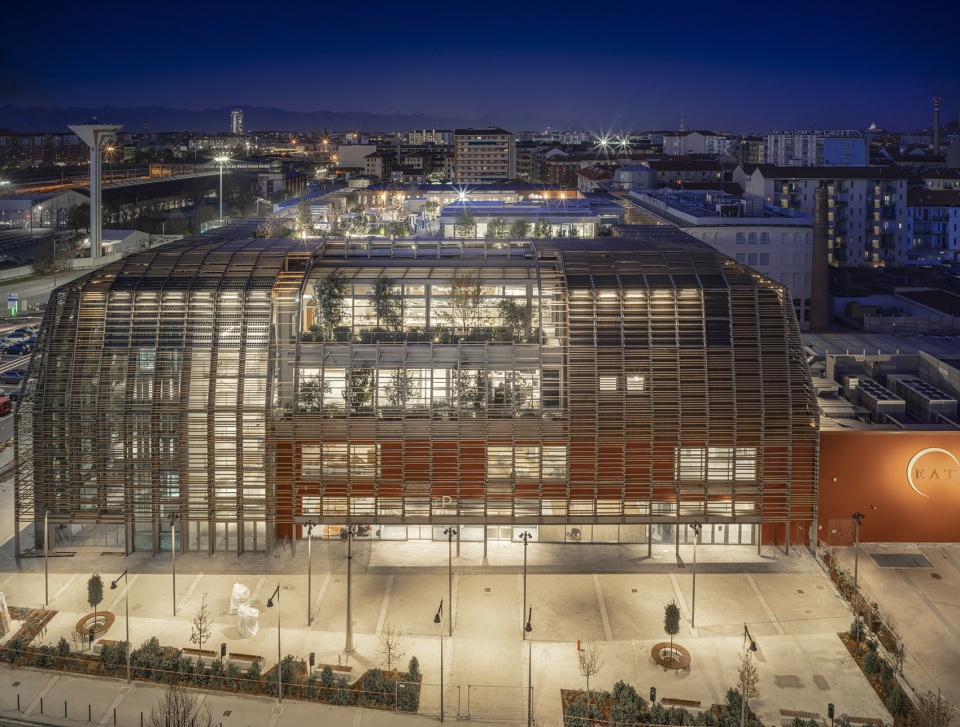
▼Green Pea夜景,Green Pea night view © Fabio Oggero
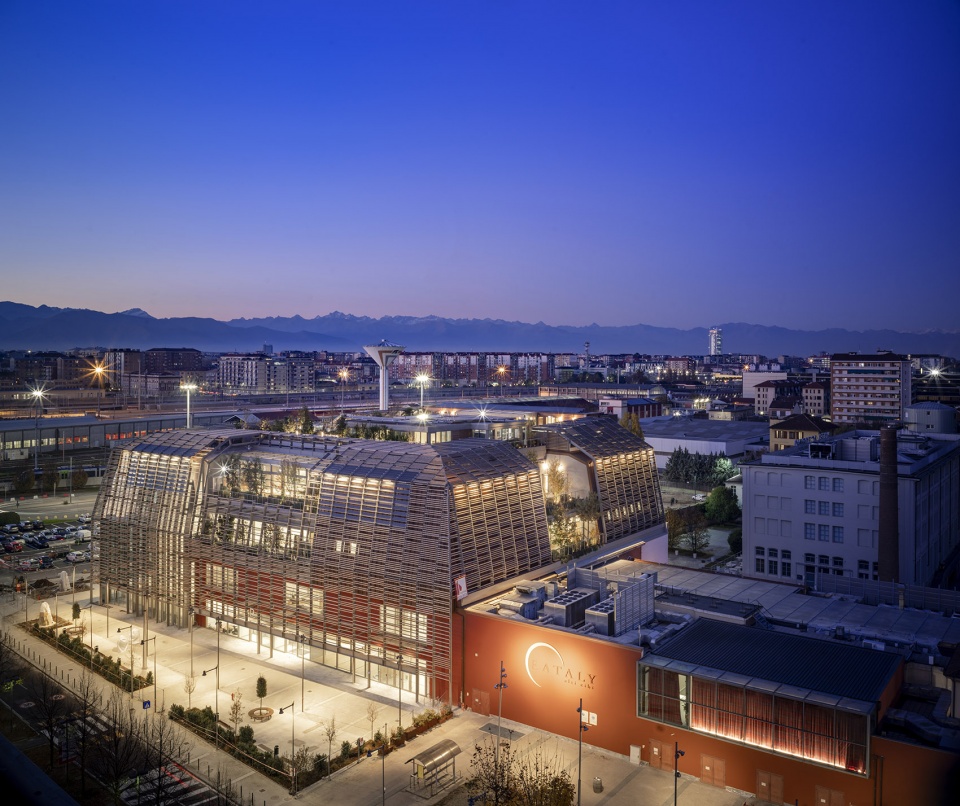
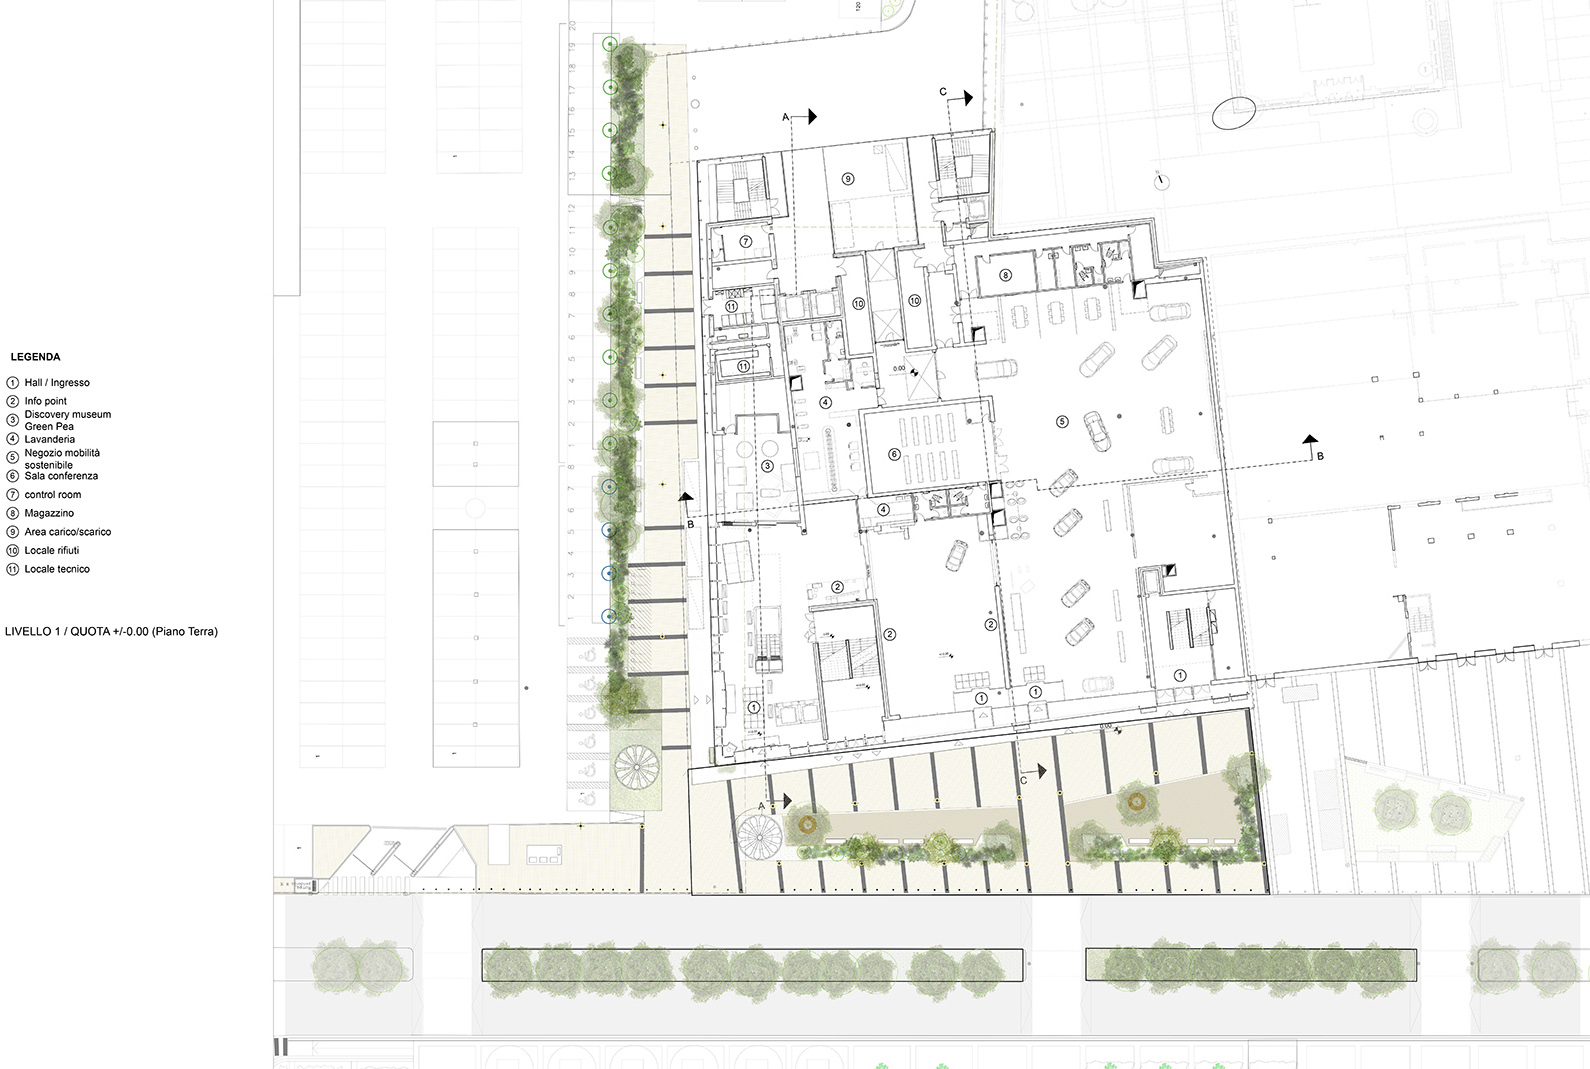
▼一层平面图,plan level 1 © ACC Naturale Architettura+Negozio Blu Architetti
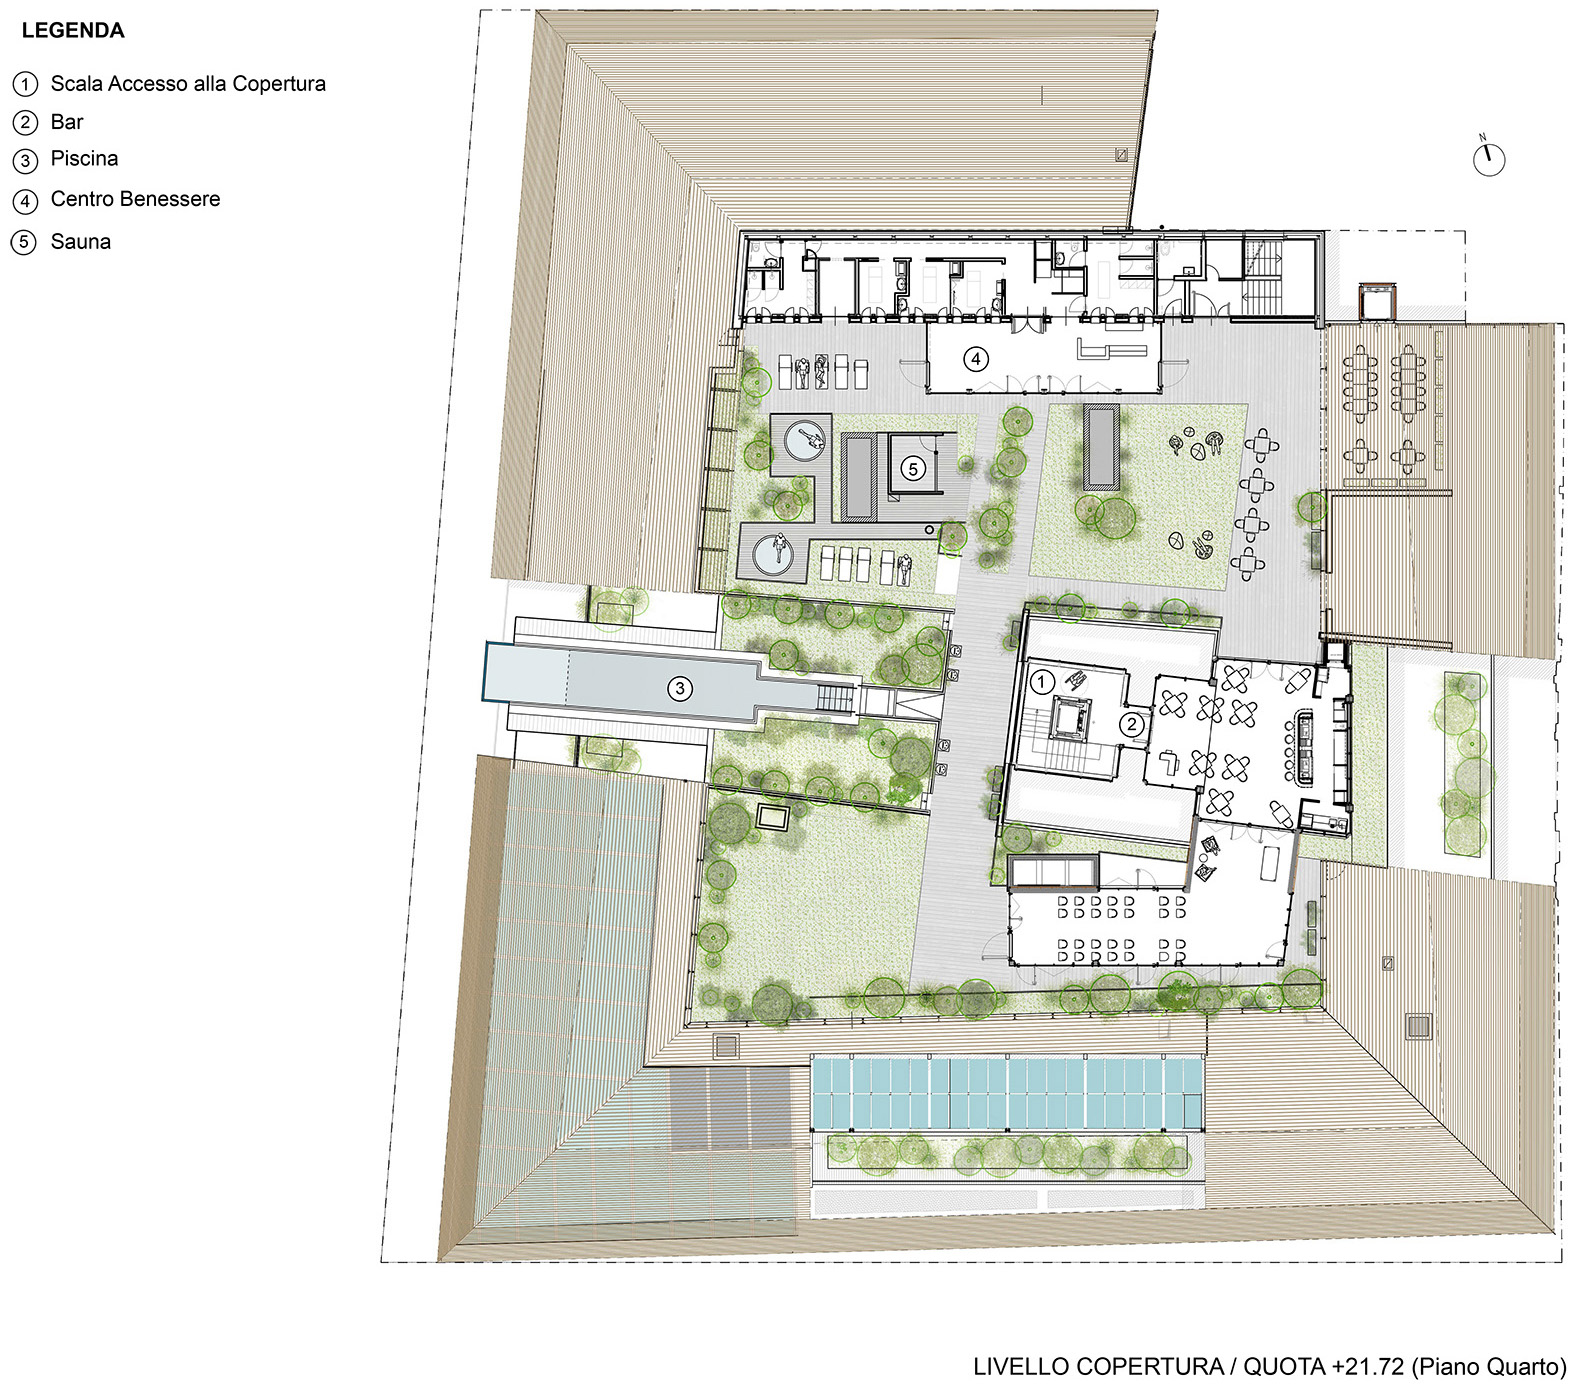
▼屋顶平面图,roof plan © ACC Naturale Architettura+Negozio Blu Architetti
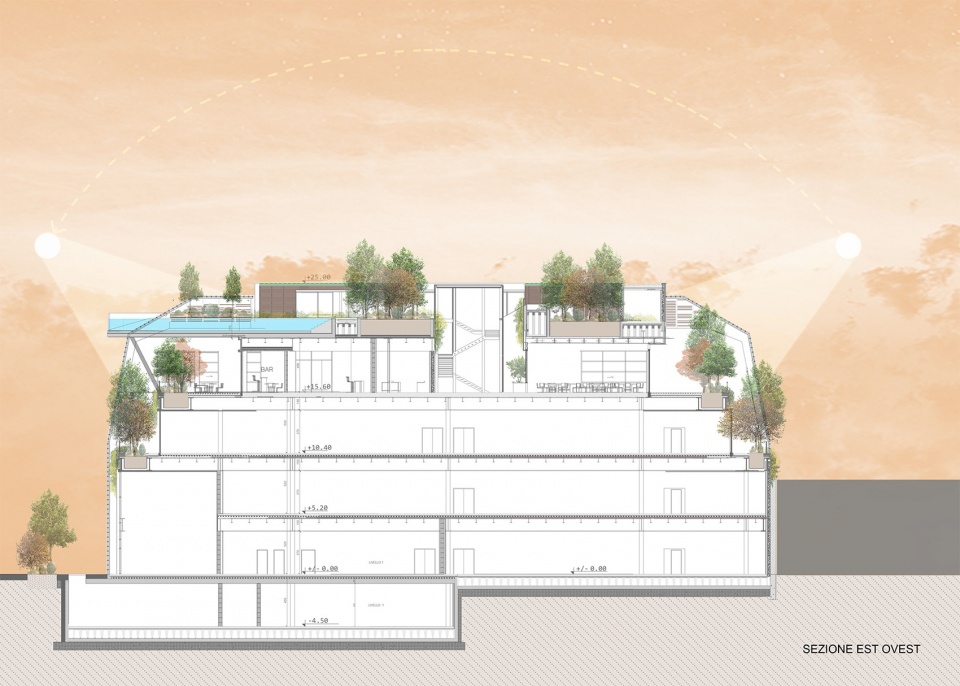
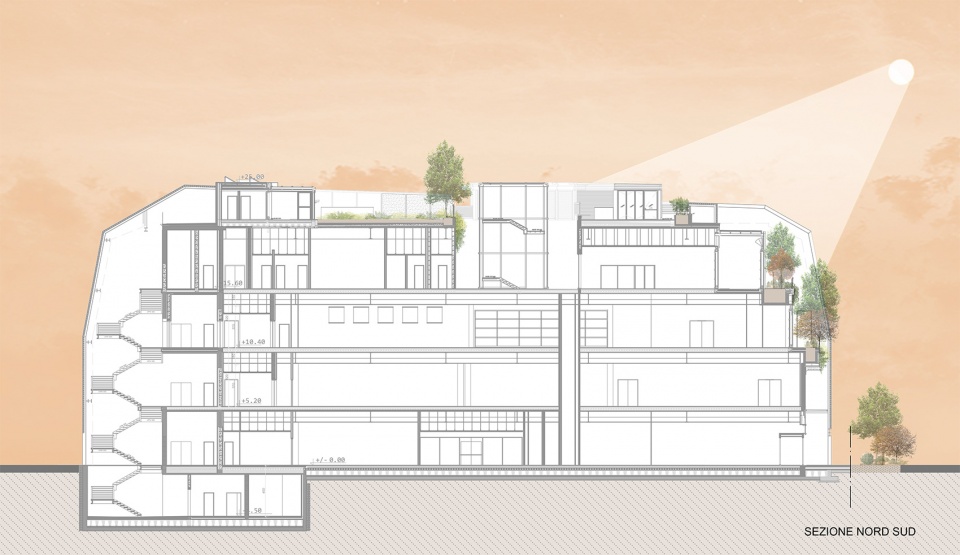
▼剖面图,sections © ACC Naturale Architettura+Negozio Blu Architetti
CREDITS OF THE PROJECT
Client: Eataly Real Estate/Green Pea
Architectural project: ACC Naturale Architettura Cristiana Catino e Negozio Blu Architetti (Gustavo Ambrosini, Paola Gatti, Carlo Grometto)
Architectural works supervision: Arch. Cristiana Catino and Arch. Carlo Grometto
Structural and geotechnical design: Ceas
landscape project: ACC Naturale Architettura Cristiana Catino, Negozio Blu Architetti Associati with agronomists Vigetti and Merlo
Plant design: Studio Sapi
Piazza project: Samep
Start of construction works: December 2018
End of construction works: November 2020
Gross floor area: sq.m. 10,500
Sales area: sqm. 5,500
Sales spaces: 57
Surface services, restaurant and wellness: sqm. 4,900
CONSTRUCTION COMPANIES
Novara company: general company
Officine Costruzioni Metalmeccaniche Lombarde: metal carpentry
Rosso Officine: climate / aeraulic system
Ghemar: water / fire prevention system
Geonovis: geothermal system groundwater wells
Aditec: electrical systems
Sermeca: curtain walls / windows
Brondello: interior wooden floors
Artegiardini: realization of the green system
Costa Group: interior fittings and bar counters
Lisart: interior fittings and restaurant
Photographer: Fabio Oggero








这么小的体量,放什么功能呢?除了首层看到汽车展厅之外,剩余的楼层、动线都不清晰。只是做了一个好看的壳。
是有机食品超市+餐厅
很适合高级商业综合体
老外的商综看着好干净,立面上没那么多店招,所以商业的立面是不是要有广告位似乎也不能一概而论
完成度还是蛮高了