非常感谢 目心设计研究室 予gooood分享以下内容 。更多关于他们,请至:Muxin on gooood.
Appreciation towards Muxin design and research studio for providing the following description:
因过竹院逢僧话,偷得浮生半日闲
—–唐·李涉Because the bamboo courtyard monk, smell the flowers
— The Tang Dynasty· Li She
项目客户的初衷,是希望在紧张的工作环境中加入一处能放松心情的区域。这种说法背后让我们觉得有意思的地方是,人们往往有意无意间预设了“紧张工作”和“放松心情”这两种场所特质的二元对立和并置。本方案的思路,并不是要强行地让这源于朴素感知差异的二元结构“融合无间”,相反,我们尝试让“工作”与“休憩”两种场所戏剧性地对立区分,并在二者间塑造互渗的张力,并在此过程中重新思考办公空间所应具备合理的特质。
The purpose of the project client is to add a relaxed area to the work environment. What makes us feel interesting behind this statement is that people often intentionally or unintentionally presuppose the two sides antagonism and juxtaposition of the two characteristics of “tense work” and “relaxed mood”. The idea of this scheme is not to forcibly let it come from the two element structure of the simple perception difference. On the contrary, we try to distinguish and interlock the two elements between “work” and “rest”, and to shape the tension between the two and rethink the office space in the process. The trait of reason.
▼一分为二的开放休息区,A split open rest area
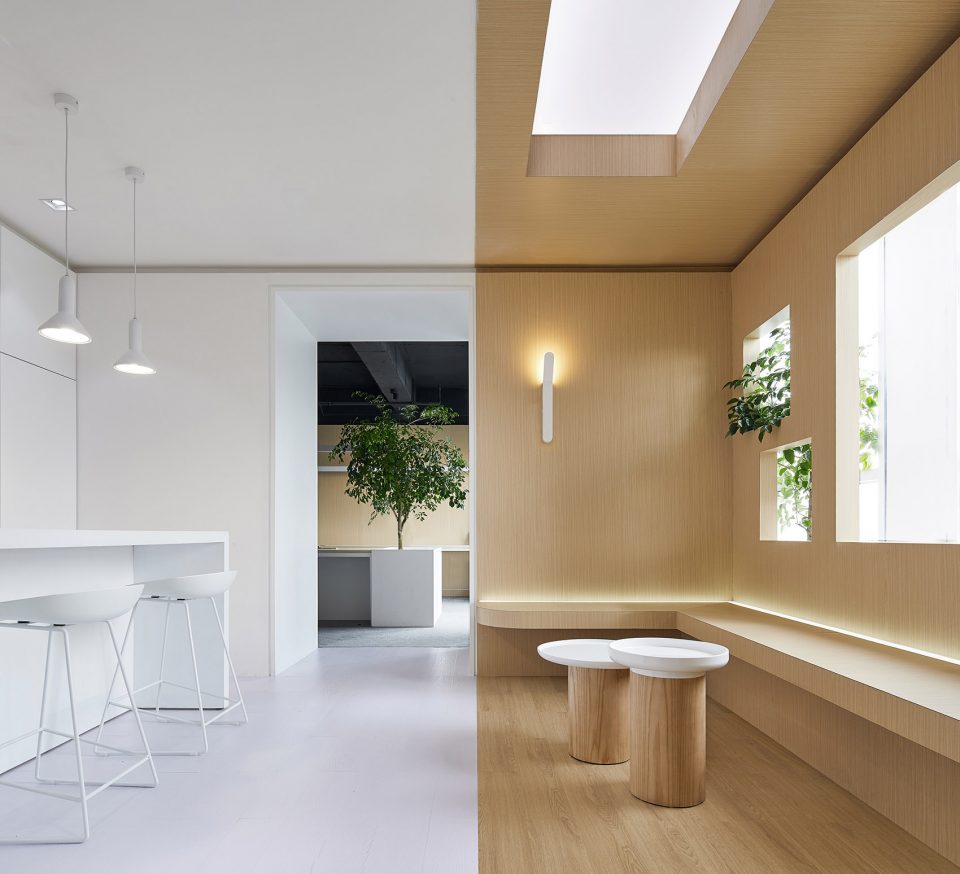

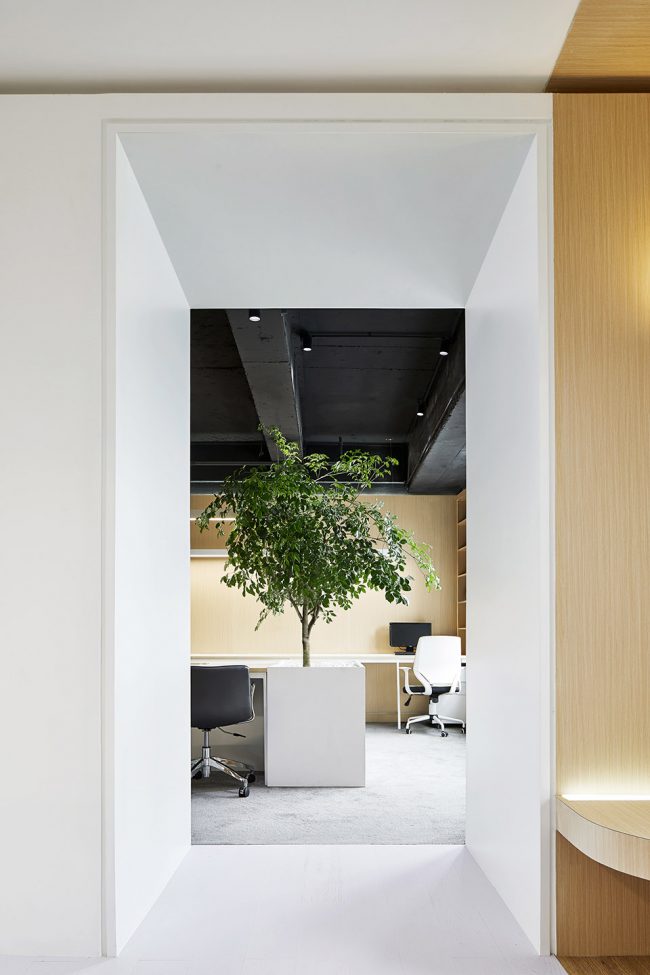
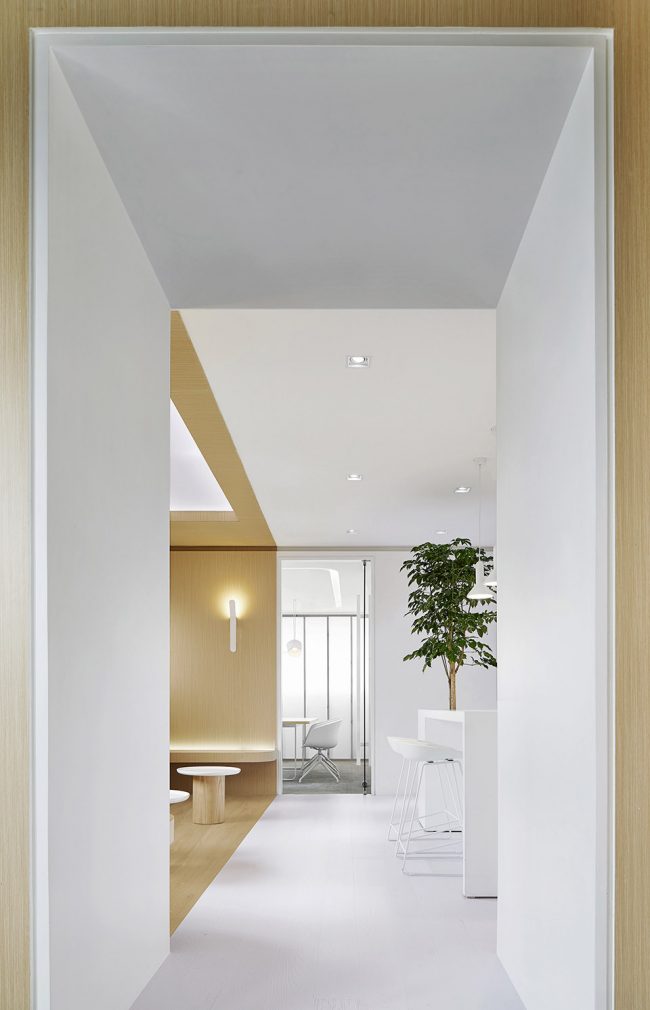
两种场所特质如刀切一般的戏剧性对比:工作空间与休憩空间的场景切割感。首先,我们通过材料的差异,为两种元素做出身份的界定:原色的木材构成休憩空间的主调,白色涂料和饰面则合适作为工作空间的符号象征。于是,两种空间特质的张力和互渗,就最直观地表现为材质与色调的衔接和搭配。在两种空间的边界,我们并不打算刻意创造人为的融合,而是让两种场所特质在某些地方发生锐利的戏剧性交接,造就如同超现实的场景切割感。
The two places are characterized by a dramatic contrast between knife and cut: the sense of scene cutting in workspace and rest space. First, we define the identity of the two elements through the difference of materials: the original color of wood constitutes the main tone of the rest space, and the white paint and veneer are a symbol of the symbol of the working space. Therefore, the tension and interpenetration of the two spatial characteristics are most intuitively manifested in the connection and collocation between material and tonal. At the boundaries of the two spaces, we do not intend to create an artificial fusion, but to make the two place traits sharp and dramatic in some places, creating a sense of surreal scene cutting.
▼休息区-绿植为休憩空间带来意趣,Rest Area – green open space for bring Charm
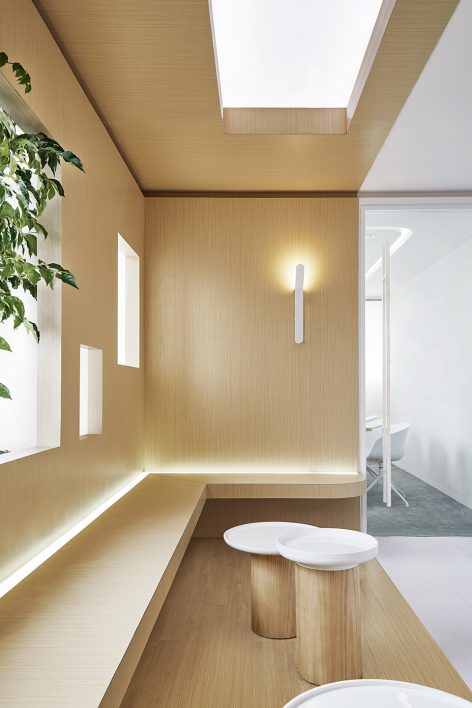
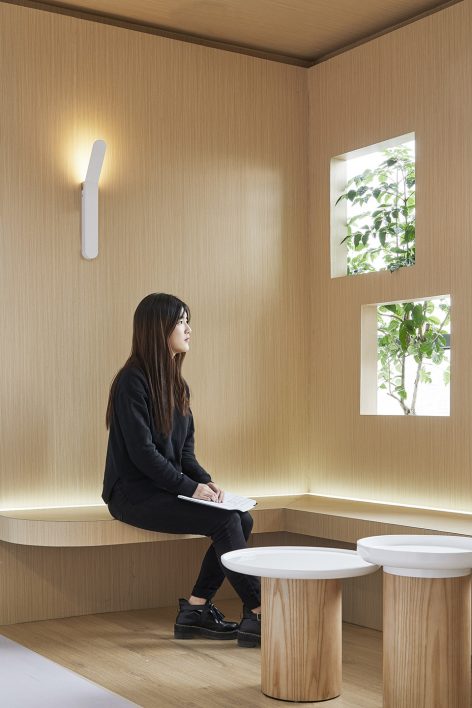
客户最初担心这种切割感有可能造成观感混杂的不良后果,但完成后的空间形态,表明这种担心是多余的:基于材质与色调的割裂和对比打破了空间格局的定式,既鼓励使用者的互动与沟通,又提升了舒适感,从而带来客户想要实现的放松和减压的效果。除了边界处直接的碰撞,这两种元素在另一些地方则以更温和的方式彼此渗透,与其他两个以白色为基调的、较为纯净的办公空间不同,我们让原木材质所代表的休憩要素渗入到最大的办公空间中,从而形成兼具两种特质的“杂合”空间,改变传统办公空间单调而刻板的印象。
The client initially worried that this sense of cutting might cause adverse consequences of a sense of mixed feelings, but the spatial form after completion showed that the fear was redundant: breaking and contrasting the spatial pattern based on the separation and contrast of material and tone, encouraged the user’s interaction and communication, and improved the sense of comfort, thus bringing the customer to think. The effect of relaxation and decompression is achieved. In addition to the direct collision at the boundary, these two elements permeate in a more mild way in other places, unlike the other two white – based, more pure office spaces. We allow the rest elements of the log material to infiltrate into the maximum office space, thus forming a combination of two characteristics. The “heterozygosity” space changes the monotonous and stereotyped impression of traditional office space.
▼出其不意的室内框景,An unexpected indoor scene
▼木制结构区分空间功能性,Spatial function of wood structure
我们形式上的有趣探索其实并不缺乏基于事实的依据:设计之初,我们采访了约15名原办公空间的使用者,大多数使用者提到传统办公环境过于压抑,严肃且紧张,一整天工作的状态都是紧绷的。员工渴望属于他们的“本真”的办公场所,作为占据我们超过一天中1/3时间的办公场所,理应变得更加开放,共享和交流。员工除了固定的办公位,也可以在公司的不同空间有选择性的进行办公,可以自由交流、发挥创意和启发思维。
The interesting exploration in our form is no lack of fact based evidence: at the beginning of the design, we interviewed about 15 original office space users, and most of the users mentioned that the traditional office environment was too repressive, serious and tense, and the state of working all day was tight. Employees are eager to belong to their “true” office space, which should be more open, shared and communicated as the office space that takes over 1/3 of our day. In addition to fixed office space, employees can selectively conduct offices in different spaces of the company. They can freely communicate, play creatively and inspire thinking.
▼植和光影丰富了空间层次,Green light and enrich the space level
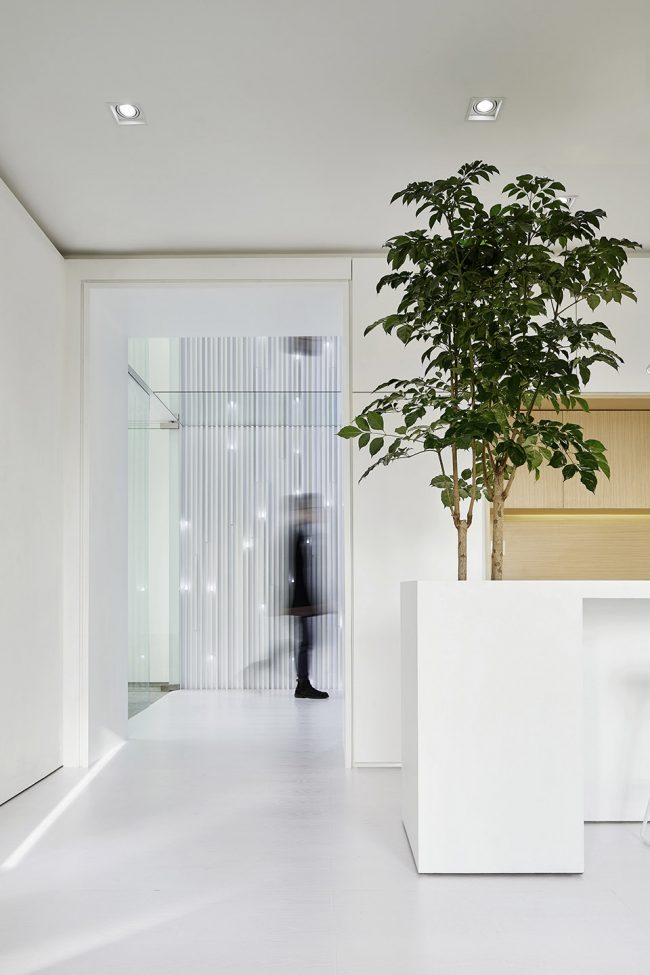
传统的办公空间通常公共空间不足,多元空间稀缺,动线单一乏味,办公区域亦多数采取半内半外的“含混“的空间形式。与此相比,我们旨在营造多元有趣的办公场所,在其中,人们的动线交错复合,产生行为和灵感的碰撞;而此空间中的工作方式,也会逐渐产生从定点向游走、由专注向合作、由单元到多元的转变。工作和生活,本应紧密依存、相辅相成。
The traditional office space is usually short of public space, the multi space is scarce, the moving line is monotonous, and the office area also takes most of the half and half outside “ambiguous” space form. In contrast, we aim to create a multidimensional and interesting office where people’s moving lines are interlaced to create a collision of behavior and inspiration, and the way of work in this space will gradually produce a change from fixed point to walk, from concentration to cooperation, from unit to pluralism. Work and life should be closely interdependent and complementary.
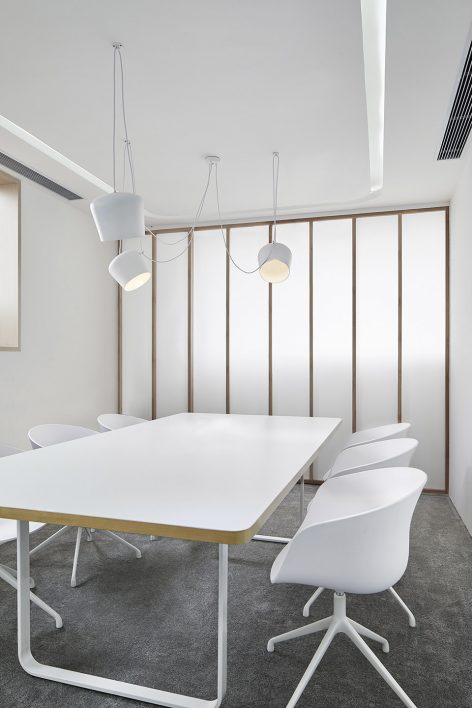
▼白色为主调极简的会议室,A conference room with a predominantly white tone
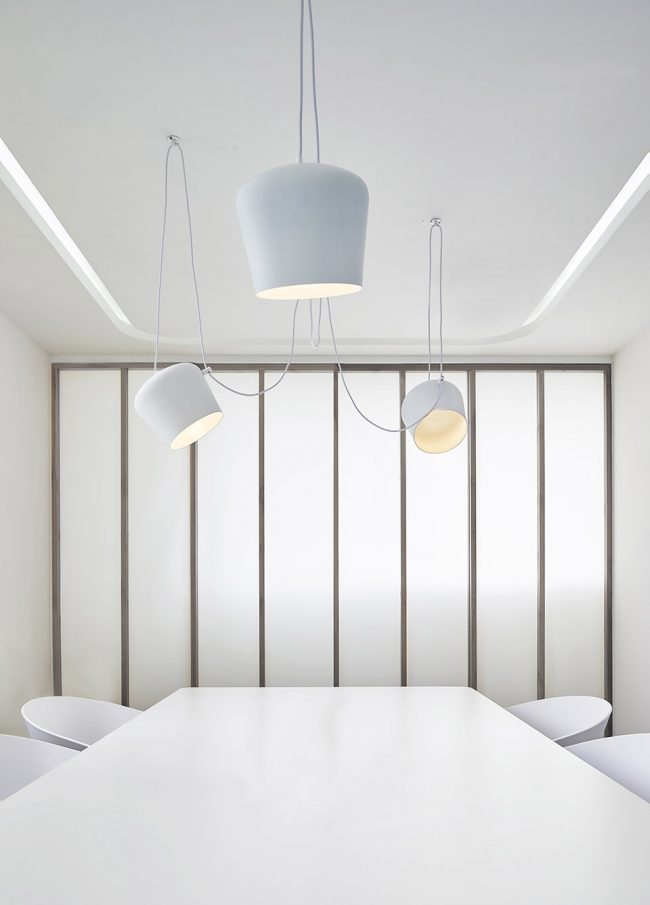
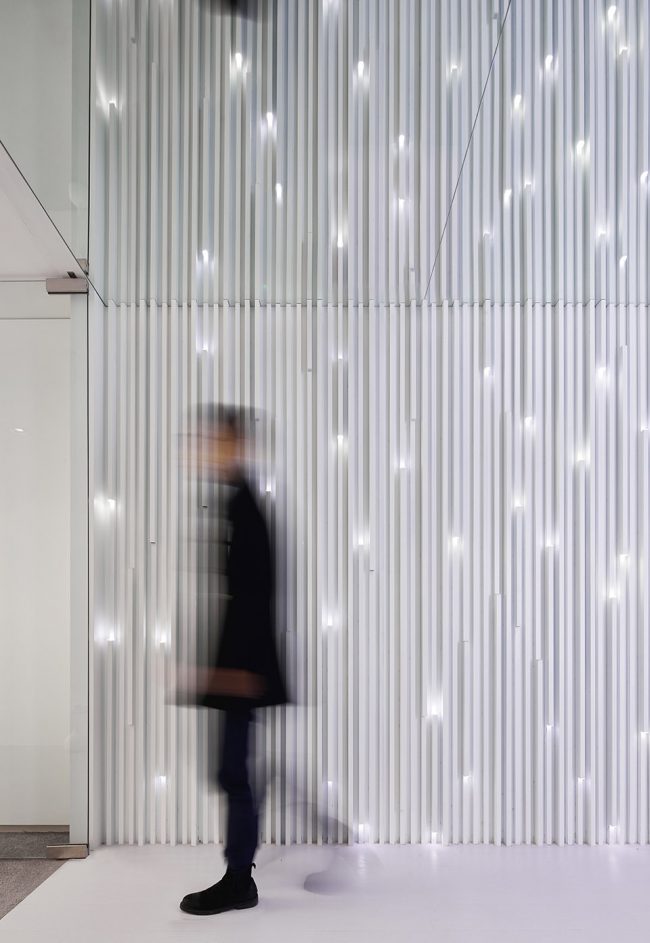
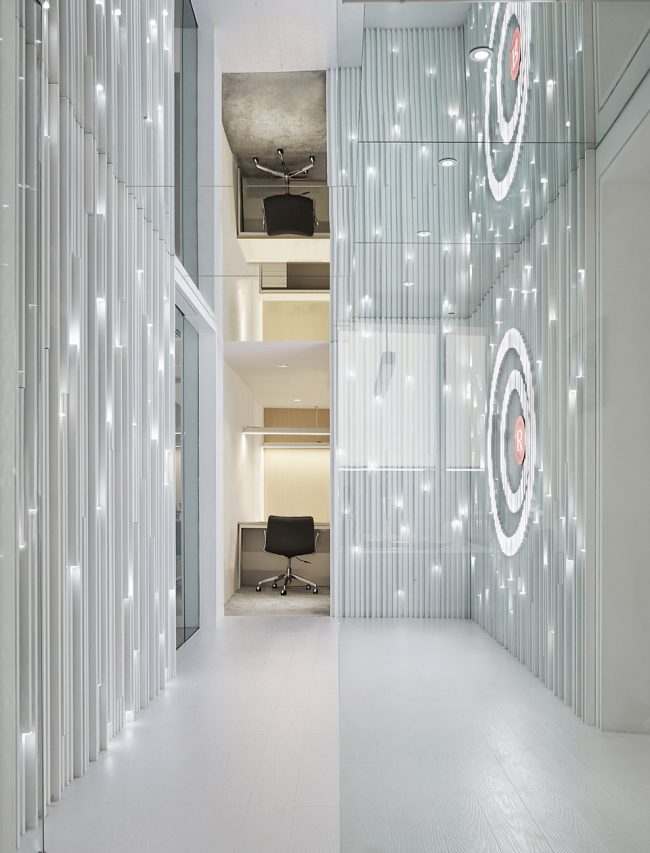
▼竖向墙面表皮与灯光结合作为装饰,营造丰富的光影效果,The difference between the wall surface and the light is used as decoration to create rich lighting effects.
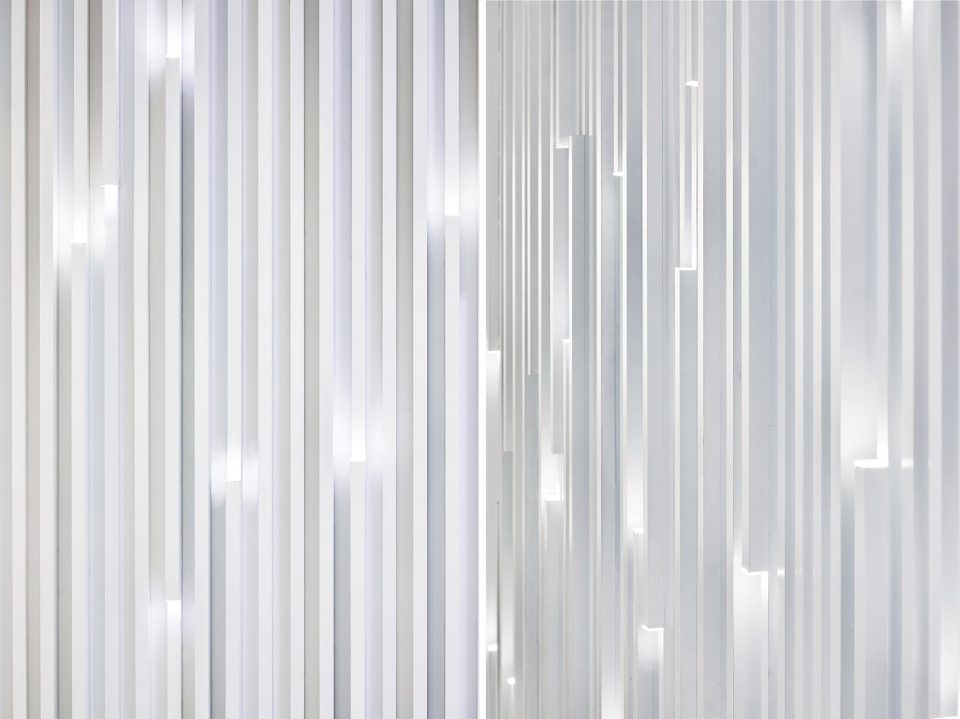
▼墙面灯具细节,Wall lighting details
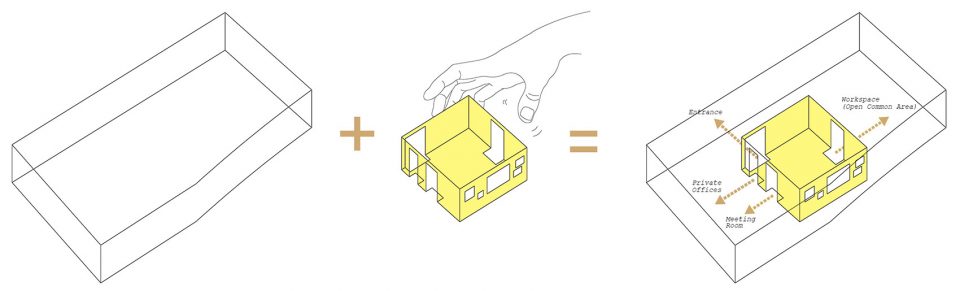
▼概念分析,Conceptual analysis
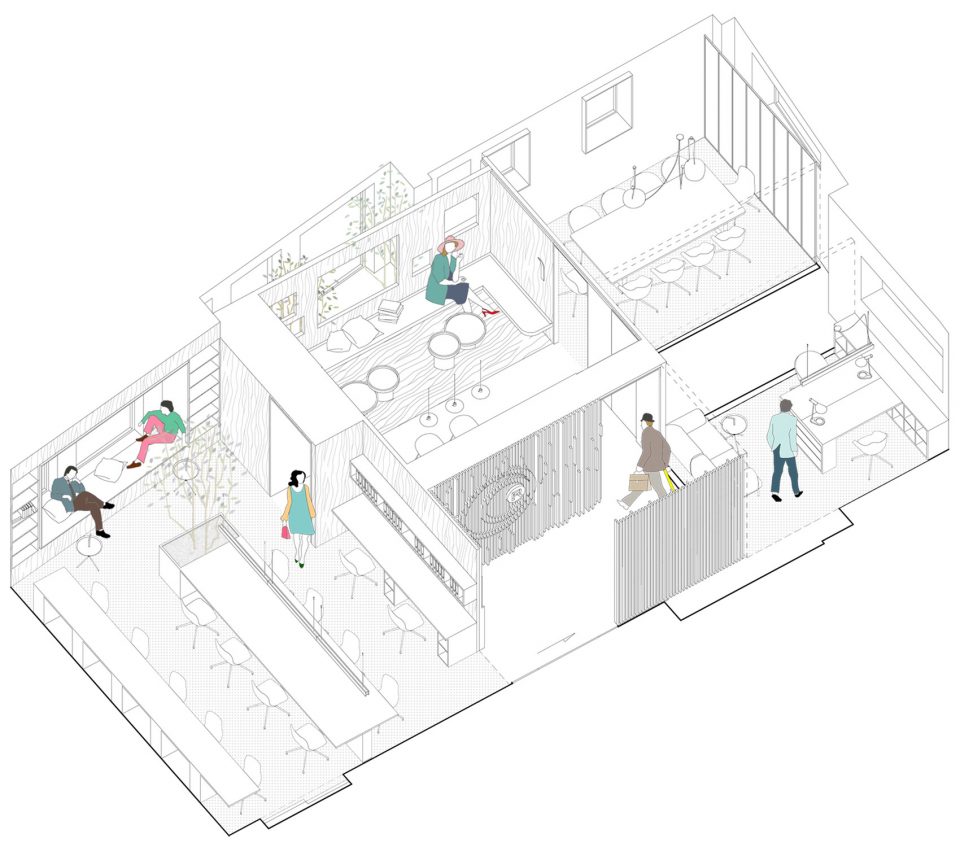
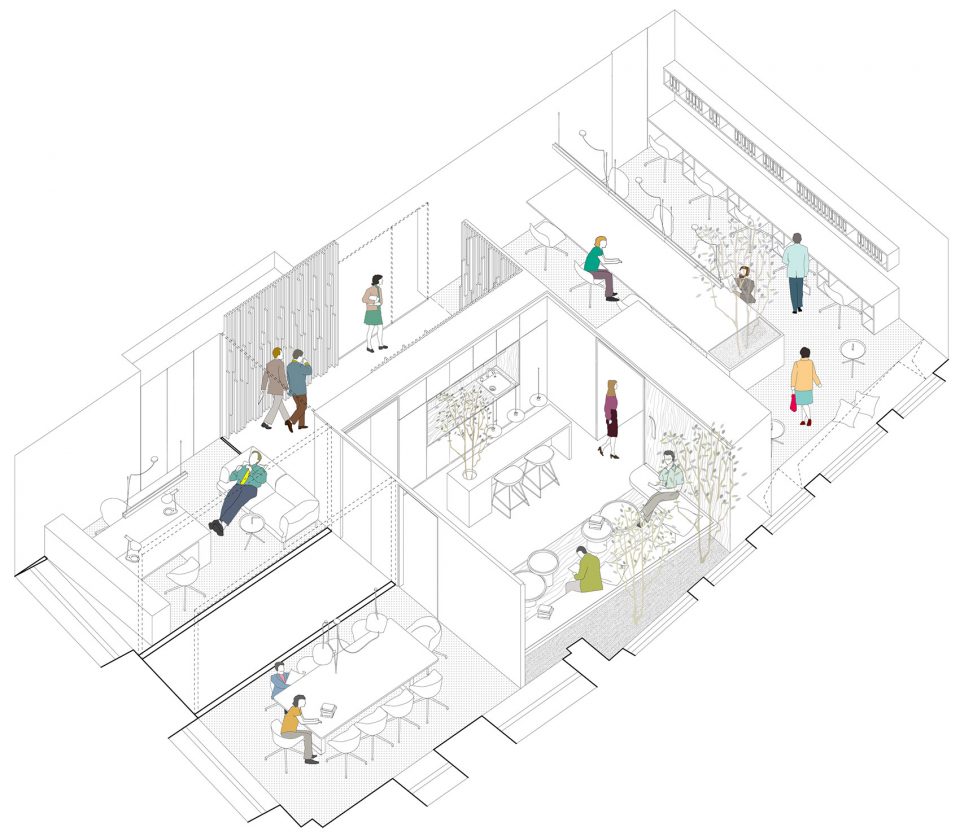
▼轴测图,The axonometric drawings
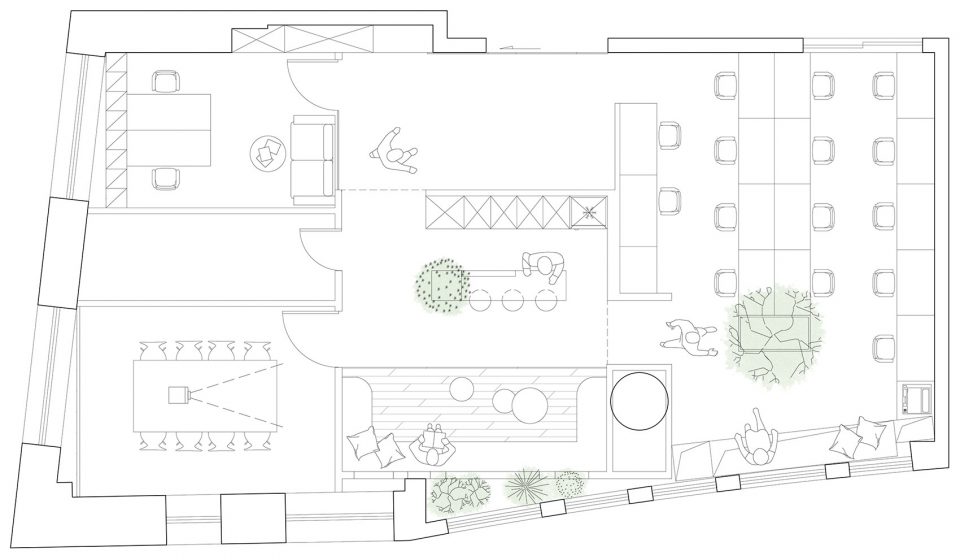
▼平面图,Plan
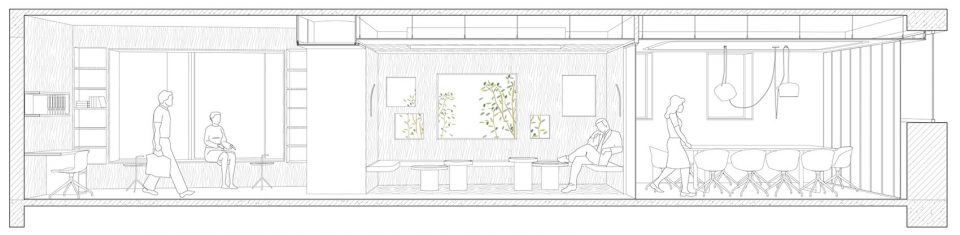
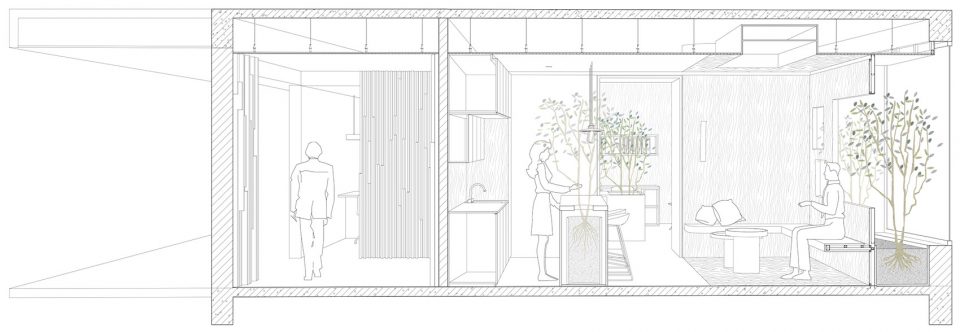
▼剖面图,Sections
项目地址:上海市,徐汇区
项目类型:办公改造
设计内容:室内
建筑面积:106平米
设计时间:2017.06—2017.08
施工时间:2017.10—2018.01
设计团队:张雷、孙浩晨、姜大伟、张仪烨、李璇、欧阳波勇
摄影师:张大齐
公司网址:www.muxinstudio.com
Project address: Xuhui District ,Shanghai
Project type: Office Design
Design content: Interior design
Area:106 m2
Design time: Sep 2017-Nov 2017
Construction time: Dec 2017-Feb 2018
Design team: Zhang Lei, Sun Haochen, Jiang Dawei, Zhang Yiye,XuanLi,Ouyang Boyong
Photographer: Zhang Daqi
More: Muxin design and research studio,更多关于他们,请至:Muxin on gooood.








请问这个项目原木饰面是用的什么品牌的什么产品?