非常感谢 Aurora Arquitectos studio 予gooood分享以下内容。更多关于他们:Aurora Arquitectos studio on gooood。Appreciation towards Aurora Arquitectos studio for providing the following description:

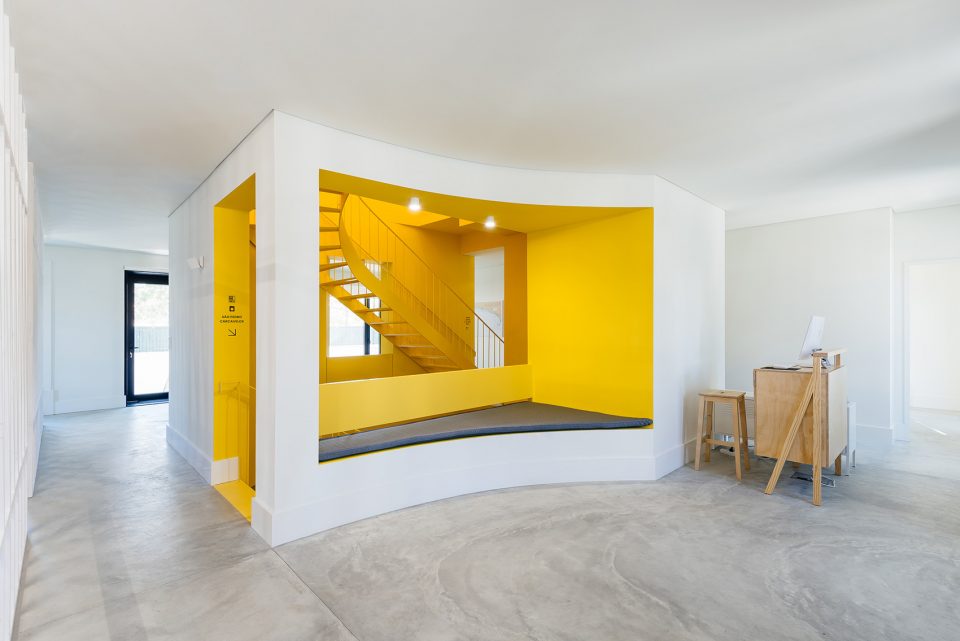
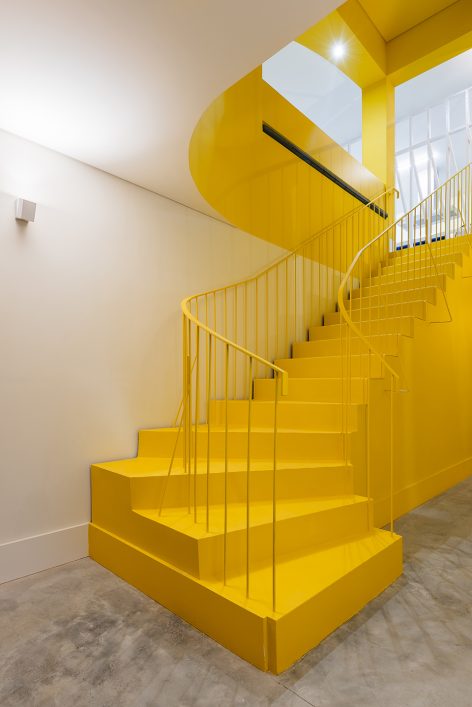
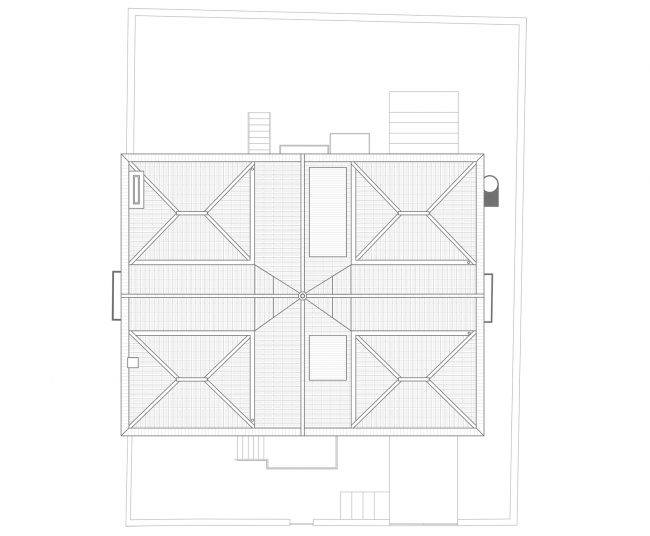
建筑的室内空间原本处于破损的状态,不过屋顶却依然坚固。由四个锥形结构组成的屋顶定义了建筑的结构和室内布局,将整个平面分为9个区块。位于中央区块的楼梯连接了三个楼层,以明黄色点亮了室内空间,并将自然光从天窗引入室内。建筑中所有的纵向服务空间均隐藏在该区块圆润的体量之中。
The interior of this building was in a state of ruin but, despite that, its roof was still standing. Its complex geometry, with four corner pyramidal volumes, determined the project structure and interior partitions, dividing the plan into 9 modules. In the centre module, a staircase joins the three floors, contaminating the space with its yellow glow and natural light coming from above. Its drastically rounded corners carry, in a hidden way, all the building’s vertical services.
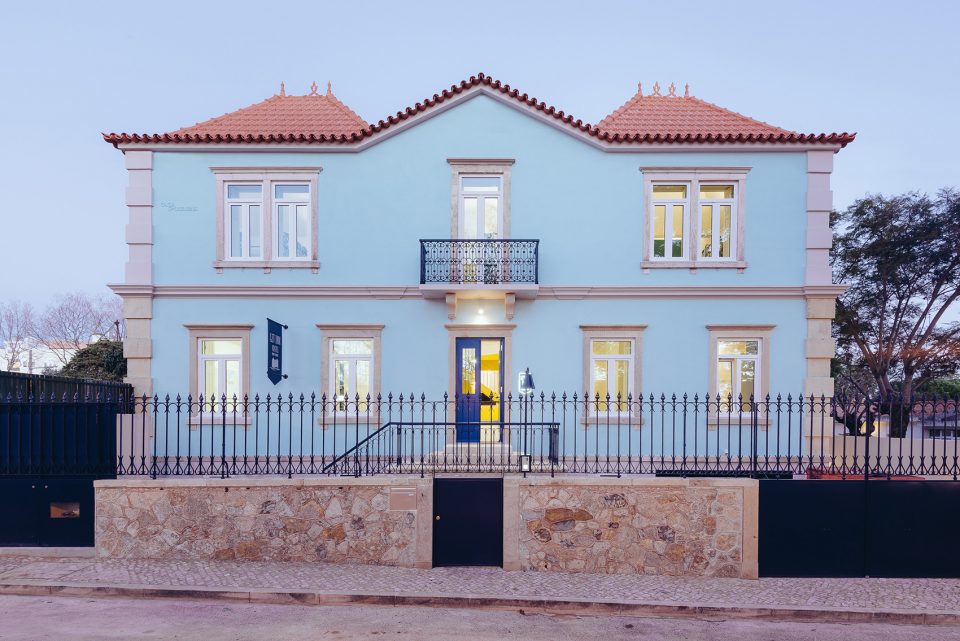
▼旅舍外观,exterior view
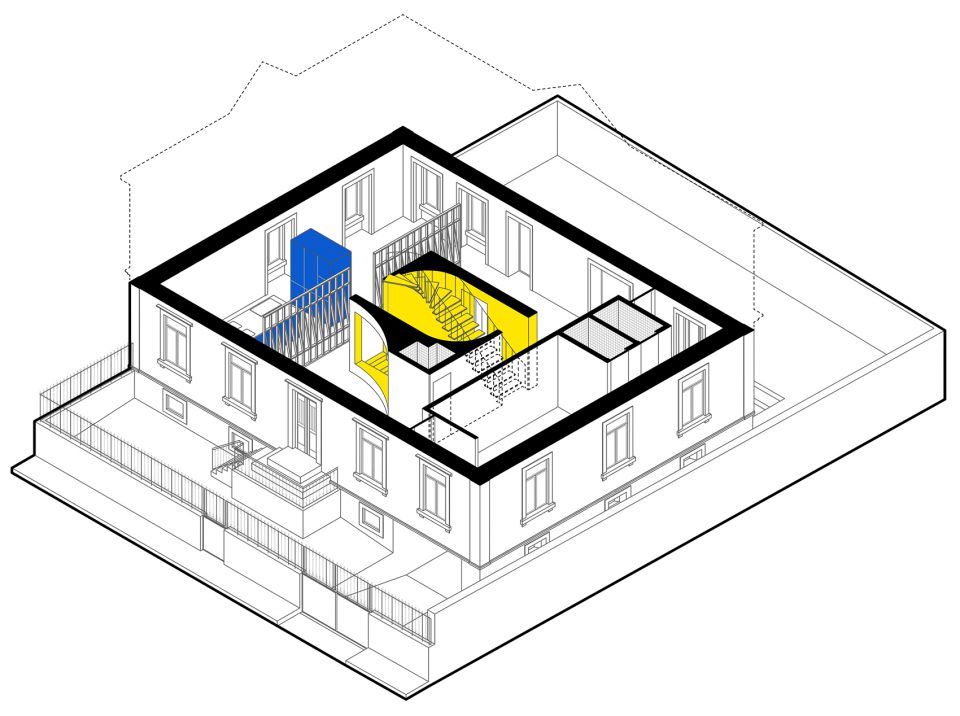
设计师被要求为建筑赋予极高的灵活性,以满足未来的使用需要。首先建筑要满足旅舍的功能,其次还要为一户家庭提供适当的居住空间。因此房间中设置了包含浴室功能的独立盒子,可以在需要较大卧室时轻松地移除。
We were asked to consider the project as having a high level of flexibility in terms of future use. A Hostel at first, capable of becoming a single-family house with little changes. This is how the autonomous volumes containing the bathrooms came to be, easily removable should one want larger bedrooms.
▼轴测图,axon
整个建筑的结构设计同样是以未来的功能变化为依据。主要的结构网格由层压钢材制成,同时搭配轻盈的钢制框架,用于支撑板材和隔墙。
The overall building’s structure also derived from the logic of easy future transformation. The main structural grid is composed by laminated steel, with light steel framing in slabs and walls.
▼居住空间,living area
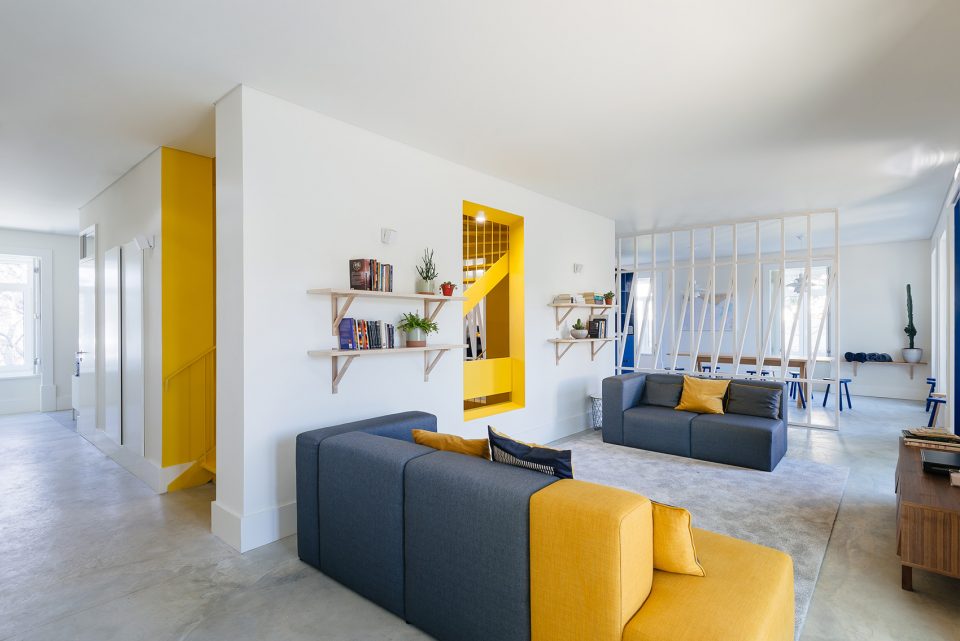
▼客厅细部,detailed view of living room
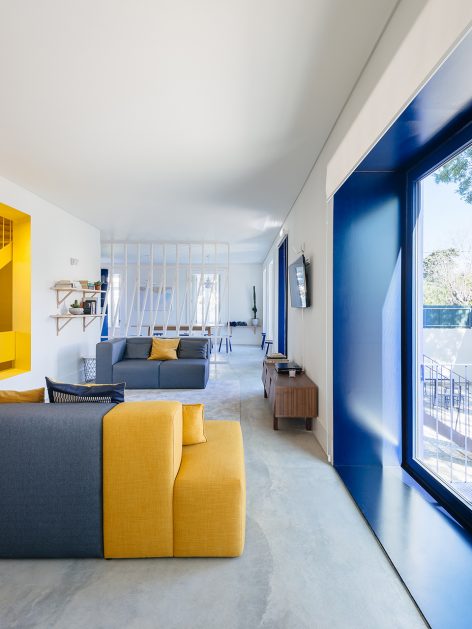
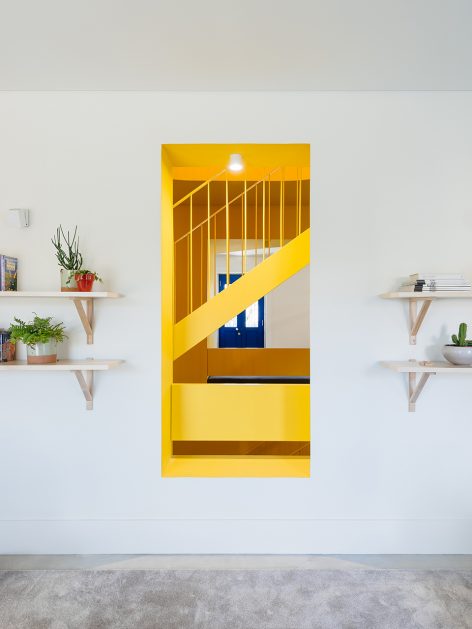
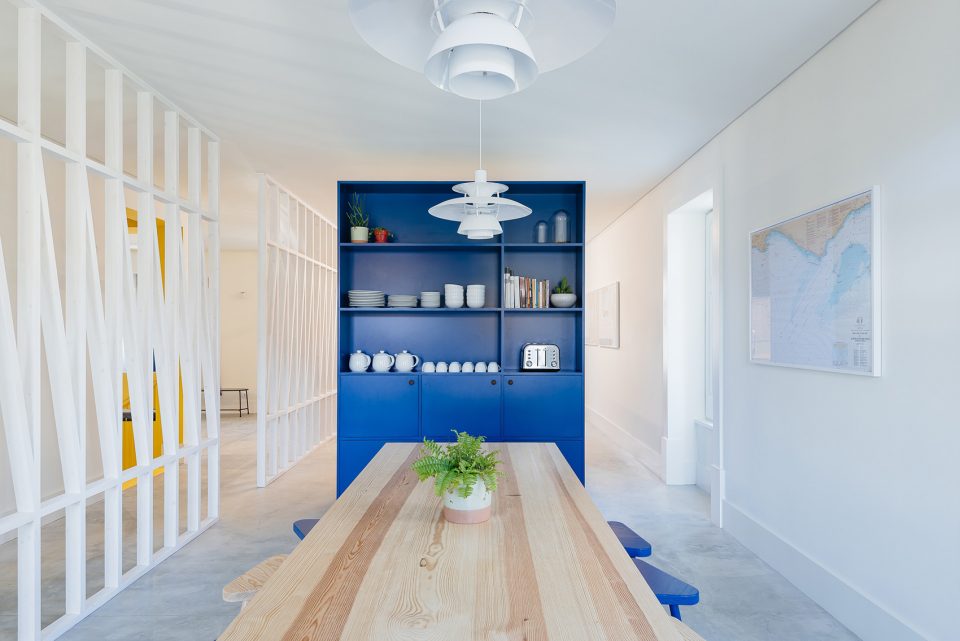
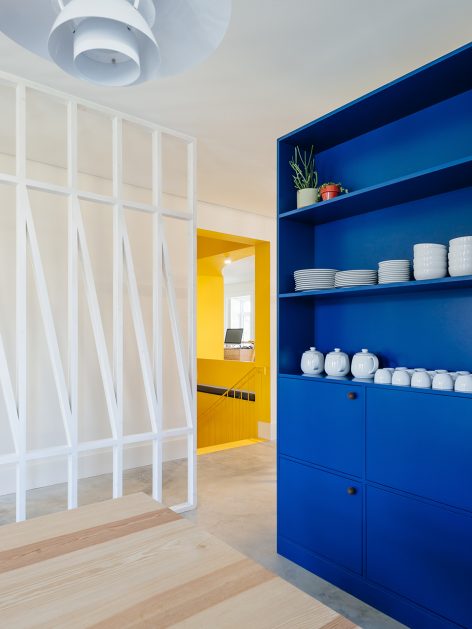
▼餐厅,dining room
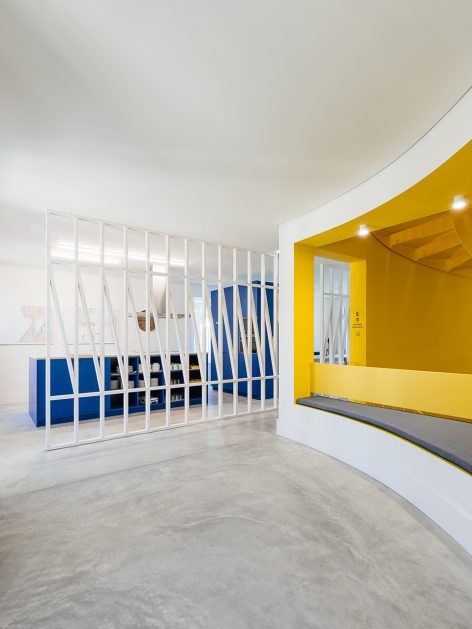
▼建筑中所有的纵向服务空间均隐藏在中央区块圆润的体量之中,the drastically rounded corners of the centre module carry all the building’s vertical services
▼楼梯间连接了三个楼层,the staircase joins the three floors
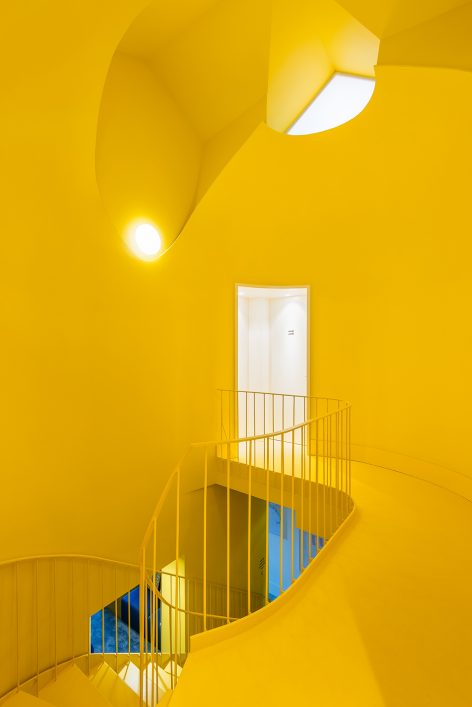
▼细部,detail
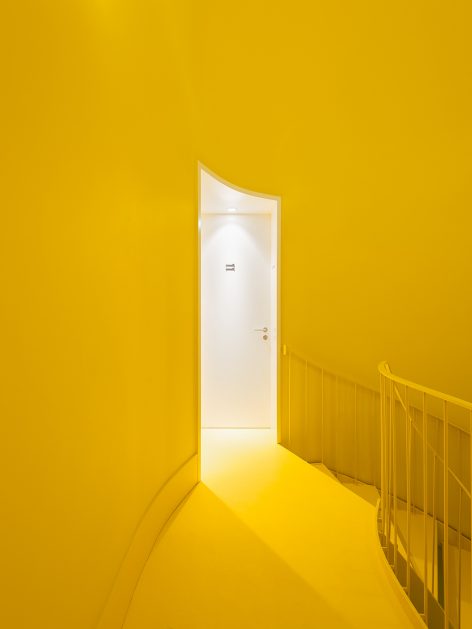
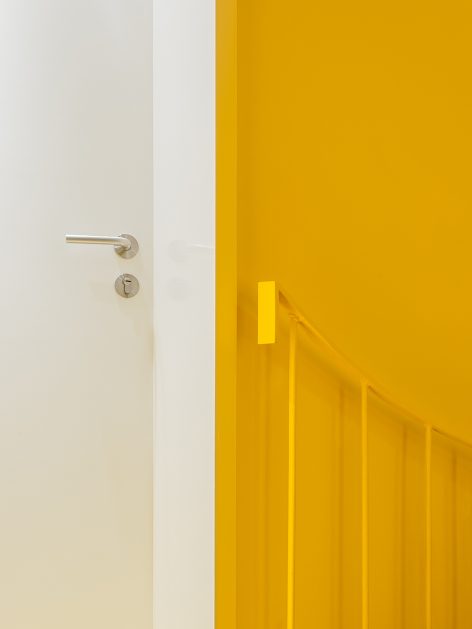
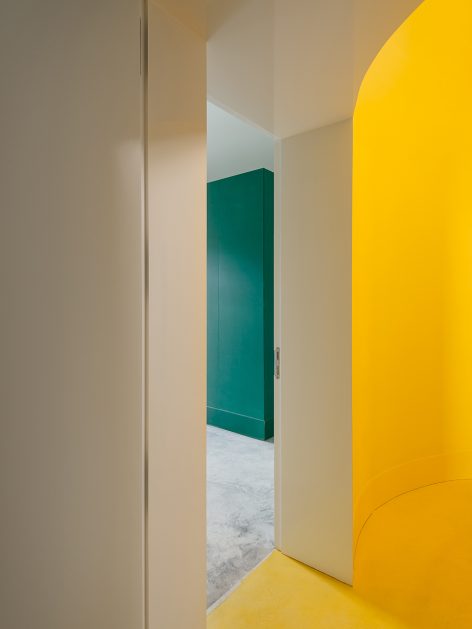
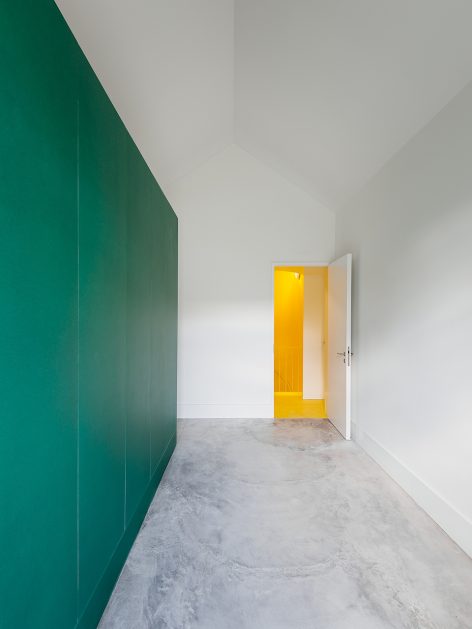
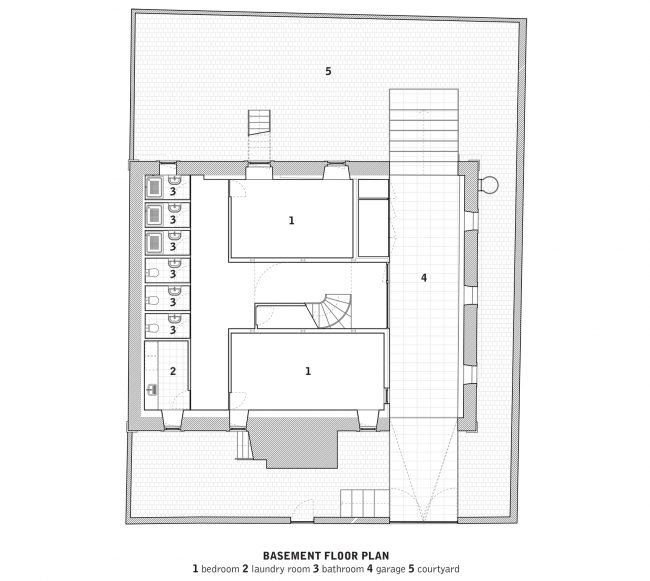
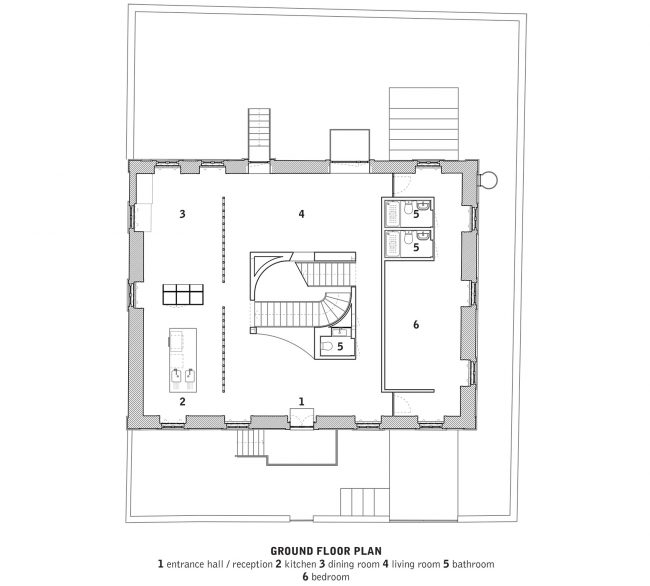
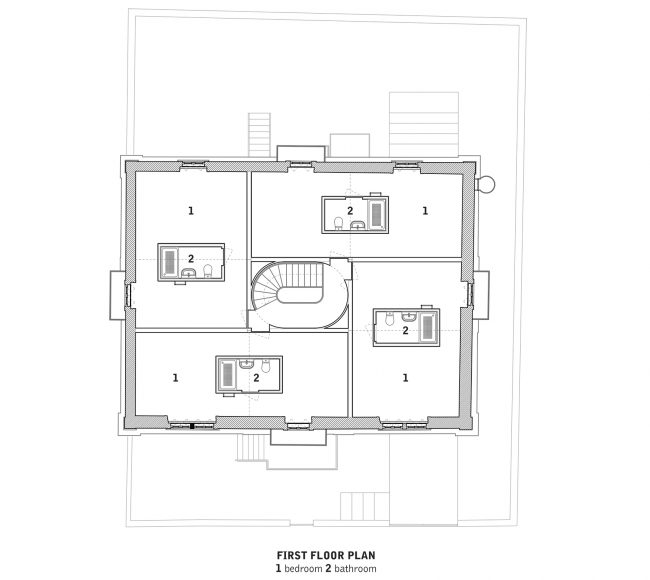
上方楼层包含4间卧室,每间卧室均设有一个位于独立体块中的浴室。入口楼层包含了前台,以及厨房、餐厅、客厅等可供所有客人使用的公共区域。半地下室同样设置了卧室,并配有完全漆成蓝色的外部入口路径,使旅舍的前院和后院直接相连。后院面向东侧,种有两棵树木,可用作户外的休闲区域。
On the upper floor, there are 4 bedrooms, each one with a bathroom within an autonomous volume. At entrance level, there is the front desk, common areas that can be used by all guests – kitchen and dining/living room. The semi-basement is also occupied with bedrooms. There is an exterior passage, completely painted in blue, that connects directly the front of the house and the back patio. This patio facing east, with two trees, will be an outdoor lounge area.
▼客房走廊,guest room area
▼储物柜,storage
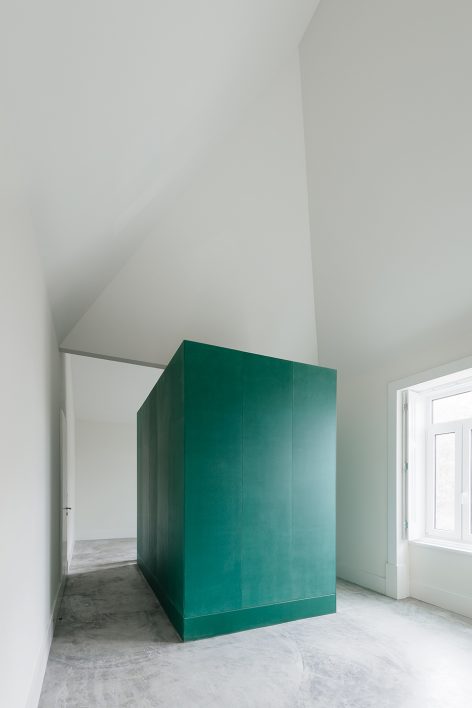
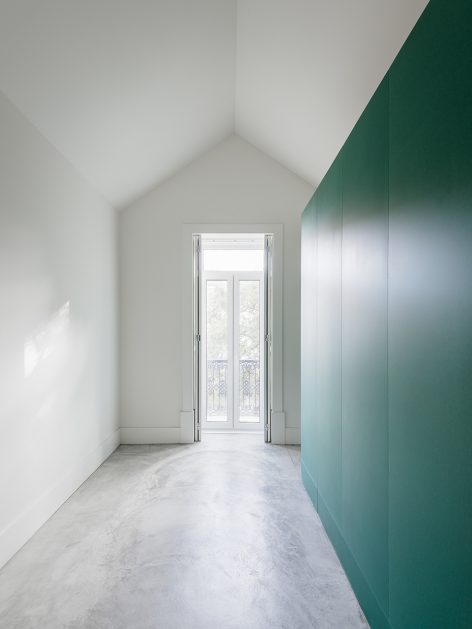
▼旅舍卧室,bedroom
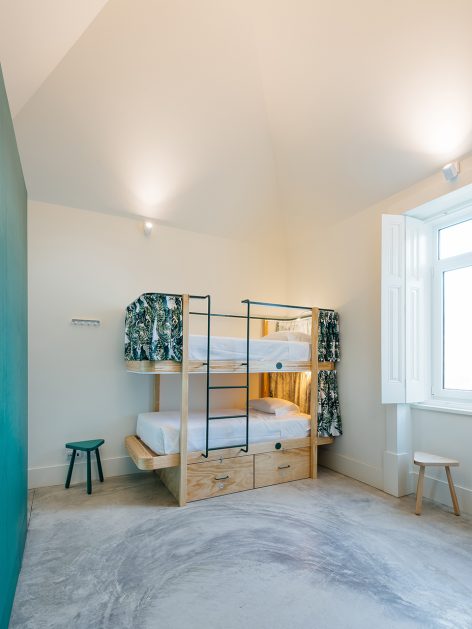
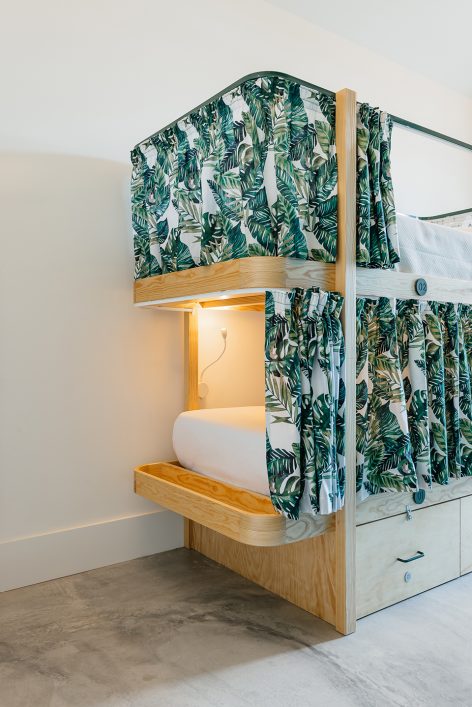
▼房间中设置了包含浴室功能的独立盒子,可以在需要较大卧室时轻松地移除,the autonomous volumes containing the bathrooms are easily removable should one want larger bedrooms
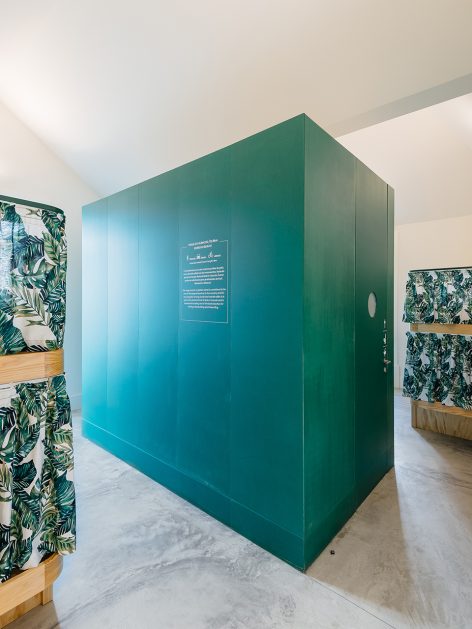
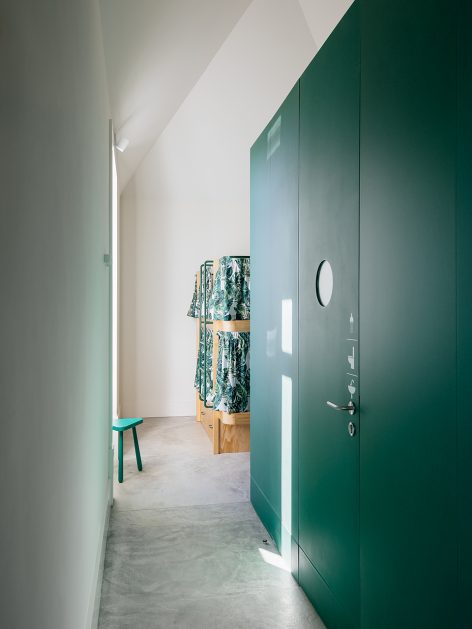
▼卧室,bedroom
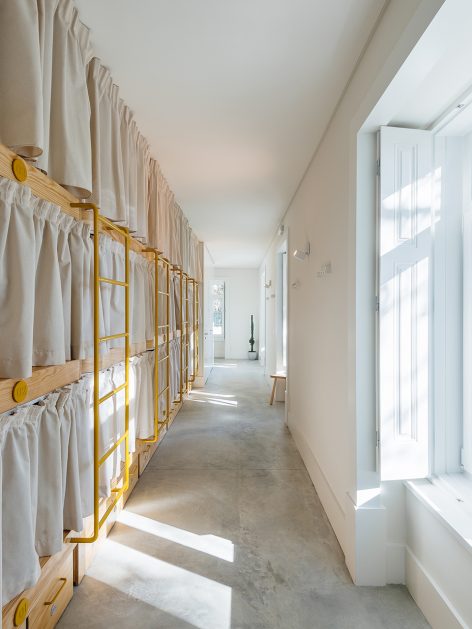
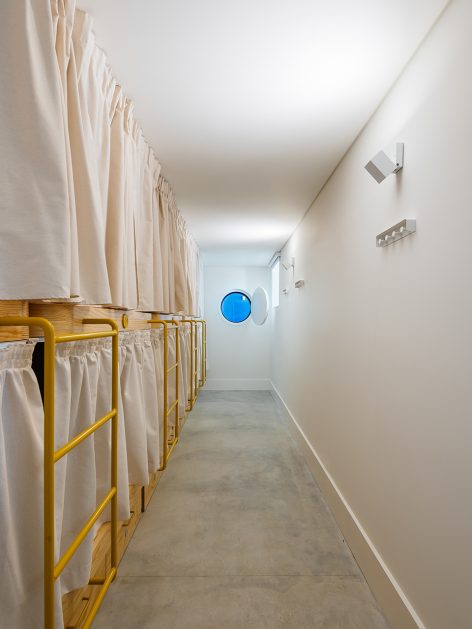
▼浴室,bathroom
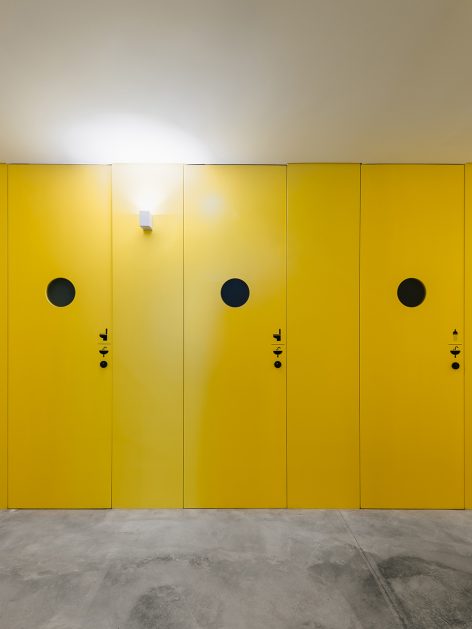
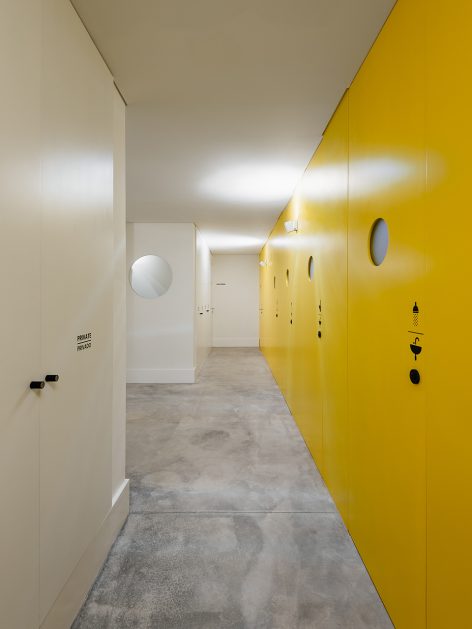
▼交通空间,circulation area
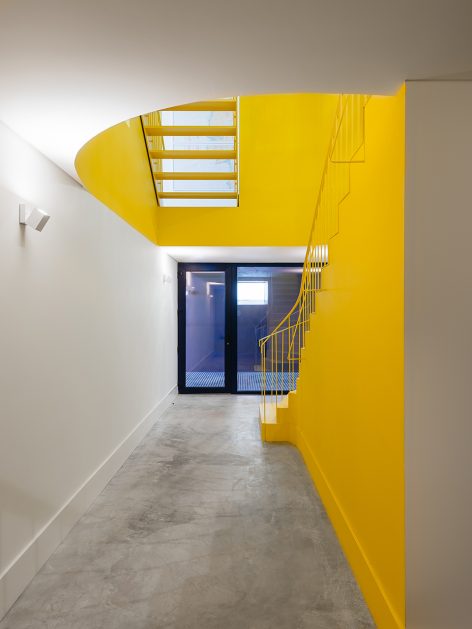
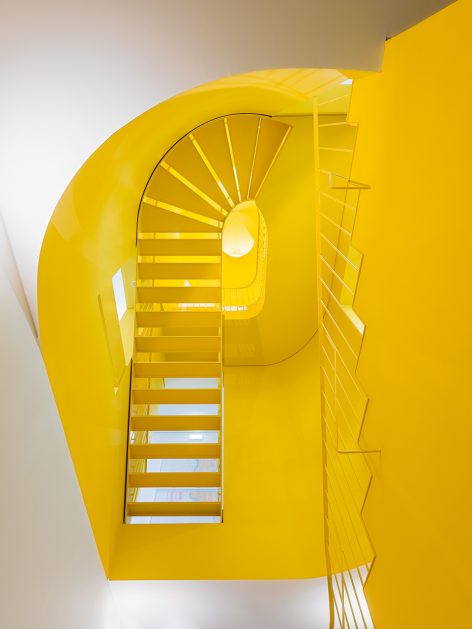
▼半地下室层,使旅舍的前院和后院直接相连,an exterior passage connects directly the front of the house and the back patio
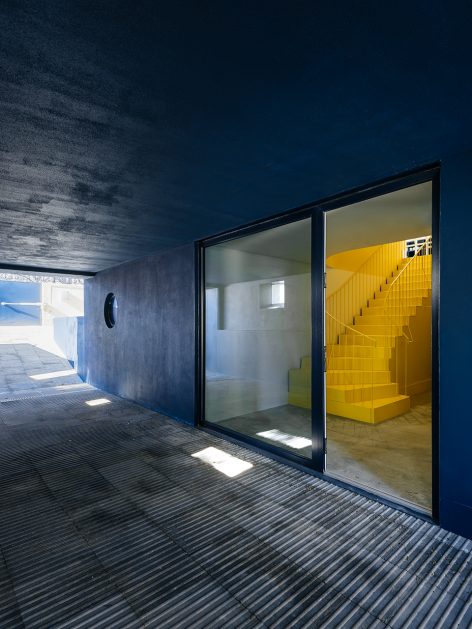
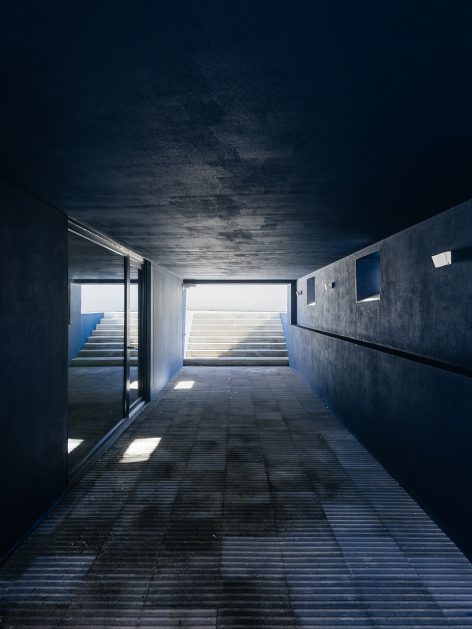
▼地下层入口,entrance to the semi-basement
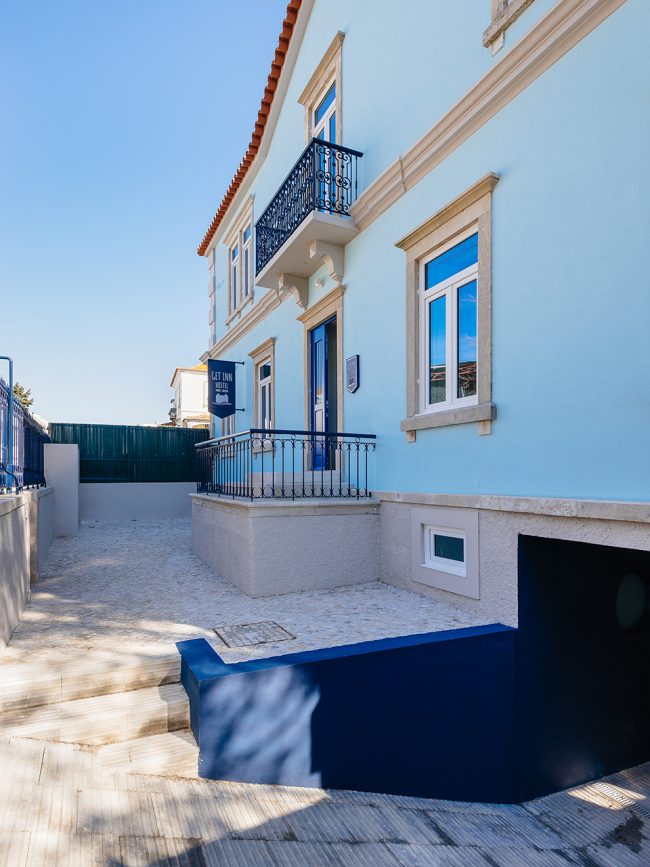
▼庭院,patio
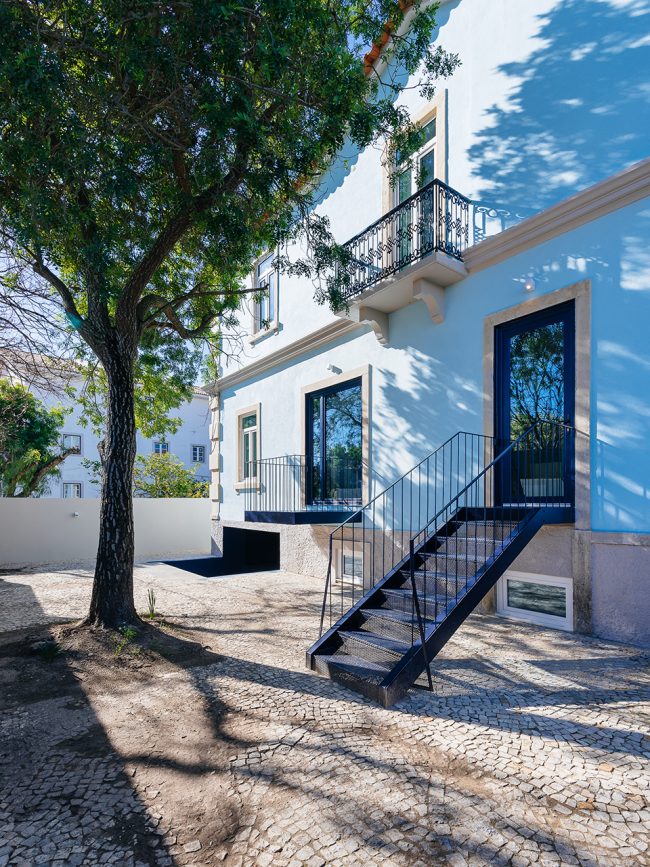
▼地下一层平面图,basement plan
▼一层平面图,ground floor plan
▼二层平面图,first floor plan
▼顶层平面图,roof plan
More:Aurora Arquitectos studio,更多关于他们:Aurora Arquitectos studio on gooood









喜欢!!!!!旅游的时候可以去住