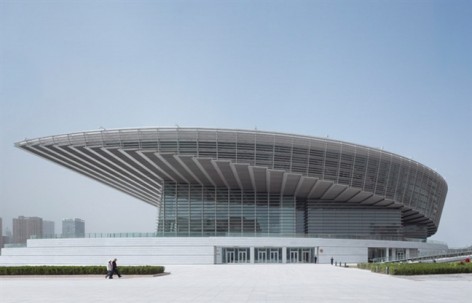
非常感谢 gmp 予gooood分享以下内容。更多关于他们请至:gmp on gooood.
Appreciations towards gmp for providing the following description:
Photo © Christian Gahl
▽ aerial view day 白天鸟瞰

近日落成的天津大剧院是天津文化中心核心建筑。其圆弧型的屋顶与已有的自然历史博物馆遥相呼应,形成对话。天圆地方是中国哲学的基本思想。临着浩瀚湖面的大剧院造型就像是一个打开的贝壳,而歌剧厅,音乐厅还有多功能厅就像是这个贝壳上的珍珠。这三个大厅都是独立的建筑,他们被大屋顶统一。面向湖面,利用阶梯式石材亲水平台创造出宽敞的公共空间,形成了俯瞰湖泊的开放“城市舞台”,既可供市民休憩、观景,也能满足室外多功能表演的需求。靠水的一侧静止车行,所有的功能区都集中在一起。内部交通方便而有效。屋顶吸取中国建筑传统元素,以此创建屋顶,外墙和基础。天津大剧院总建筑面积10.12万平方米,由歌剧厅、音乐厅、小剧场和多功能厅组成。剧院总共3600个座位。
▽ Night view 夜景
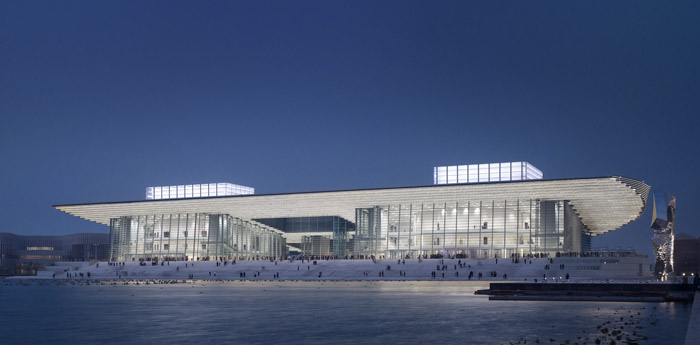
Grand Theater, Tianjin, China
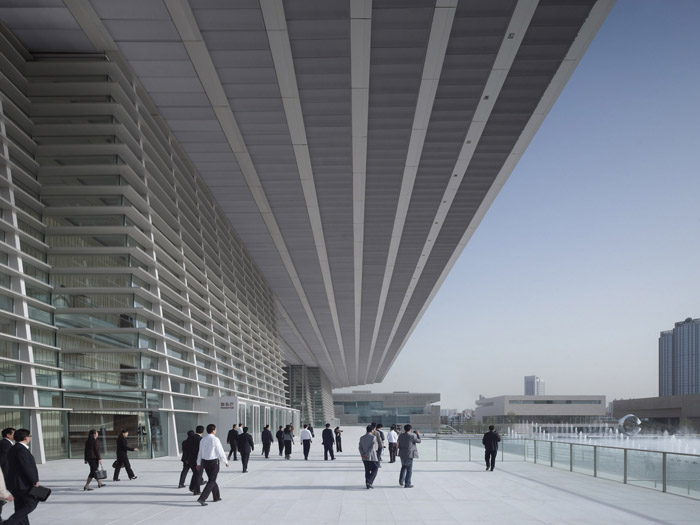
The Grand Theater occupies the key position in the newly built Culture Park of Tianjin. The circular shape of the roof construction corresponds with the existing Museum of Natural History so that an architectural dialogue of an earth-bound and a “floating” circular volume is created to both ends of the park. Earth and sky represent a fundamental thinking in Chinese philosophy. The roof volume of the Grand Theater opens up toward the broad water surface like an open sea shell. Opera hall, concert hall and the small multifunctional hall are exposed to the water surface like pearls inside this shell. The three venues are conceived as free standing volumes on a stone base. Broad stairways connect the stone base with the raised plaza creating a kind of stage for urban life which overlooks the lake and the Culture Park. Vehicular traffic is avoided on the water side. Drop-offs are located to the north and south whilst bus stops are situated along a dwelling mound to the east of the building. All internal areas are located within the base so that an unobstructed internal circulation is achieved. The roof construction is a transformation of the traditional Chinese element of multiple eaves and thus defines a system of common horizontal layers, which creates an architectural entity of roof, facade and stone base.
▽ 一个将屋顶,外墙,基础融为一体的水平层 Horizontal layers form an architectural unit including the roof, facades and stone base
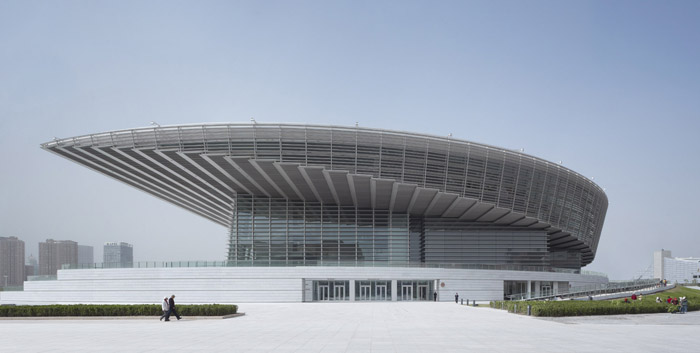
▽ 出挑的大剧院屋顶 The Grand Theater roof floats above the raised podium level
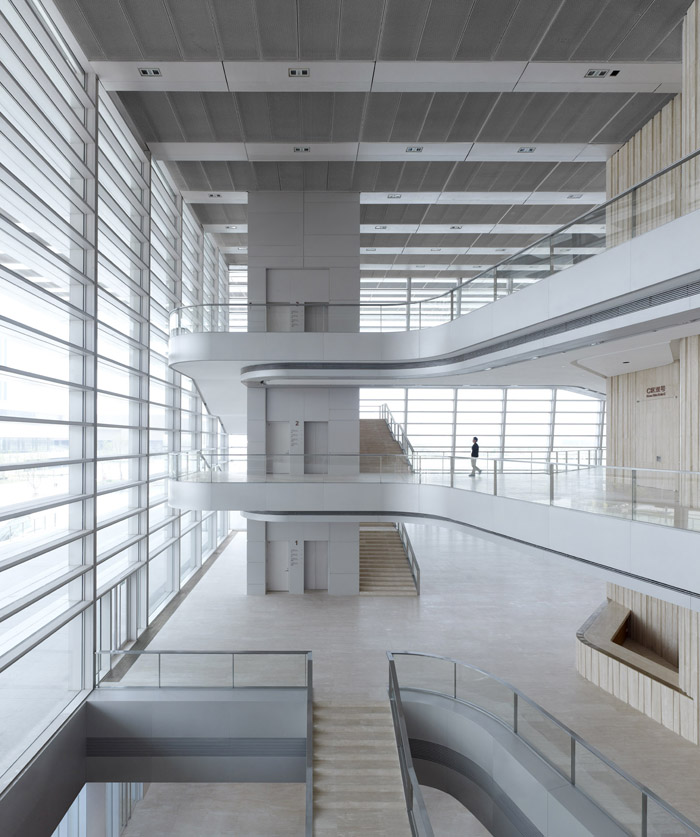
▽ 大剧院大堂 Foyer of the opera theater
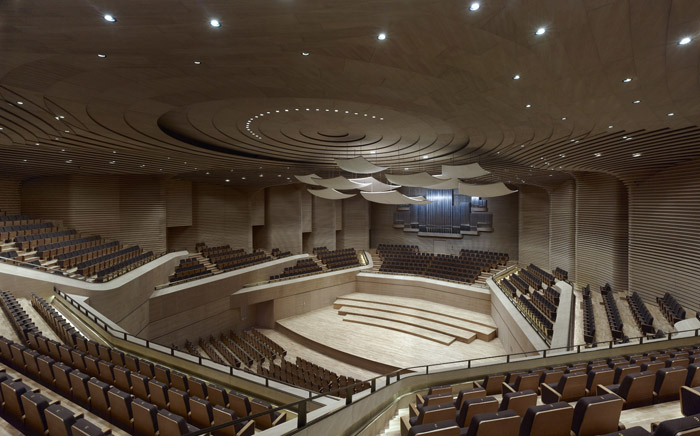
▽ 歌剧院 The opera theater

▽ 音乐厅 The concert hall
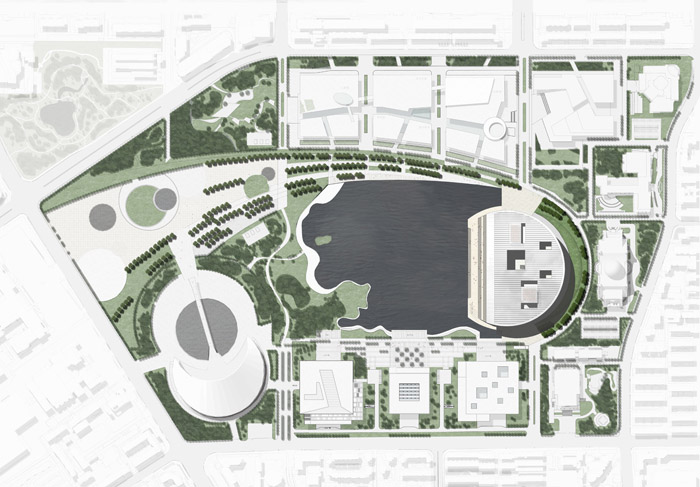
▽ 总平 Site plan
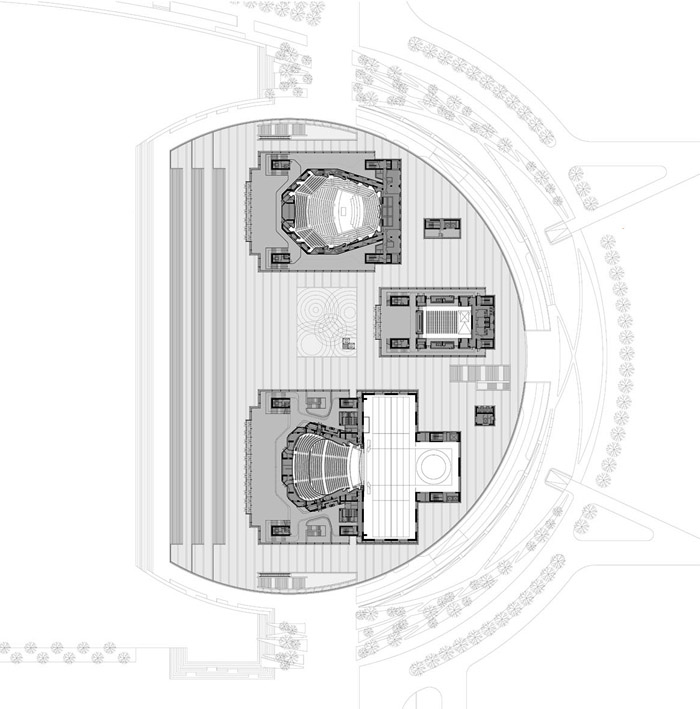
▽ 平面布置 Layout plan of podium level
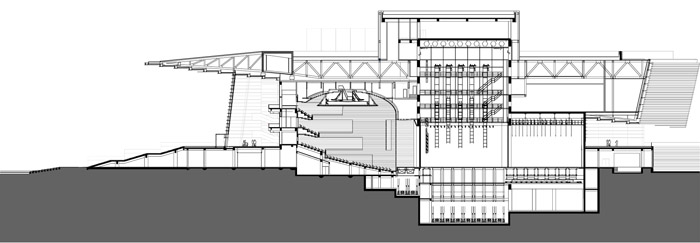
▽ 剖面 Opera theater: Section
Competition 2009 – 1st prize
Design Meinhard von Gerkan and Stephan Schütz with Nicolas Pomränke
Project leaders David Schenke, Xu Shan
Design team Tobias Keyl, Matthias Grünewald, Martin Gänsicke, Susan Schwarz, Verena Fischbach, Bin
Zhou, Jan Demel, Thilo Zehme, Duc Nguyen, Di Wu, Fang Xie
Project team Tobias Keyl, Martin Gänsicke, Annette Löber, Plamen Stamatov, Sebastian Brecht, Huan Zhu, Carina Slowak, Ting Zhang, Johannes Erdmann, Michael Tümmers, Lu Han, Di Wu, Fang Xie, Zheng Wang, Bin Zhou, Jan Demel, Thilo Zehme
Structural engineers schlaich bergermann und partner
Light planning Conceptlicht
Stage technology Kunkel Consulting
Chinese partner practice ECADI
Client Tianjin Culture Centre Project and Construction Head Office
Gross floor area 85,000 m²
Opera hall 1600 seats
Concert hall 1200 seats
Small multifunctional hall 400 seats Construction period 2010–2012
More: gmp,更多关于他们请至:gmp on gooood









简洁、秩序、多样性与统一性、个性,刚刚看了曼哈德·冯·格康的一些理念。
但是对于这个建筑的美感,个人只能欣赏一部分。
第一感觉挺常规的,但是不可否认处理得很和谐
室内做的很好看啊
丑
看里面看过歌剧,这么大个建筑没想到就3个厅,也是够浪费的,说实话天津文化中心几个建筑人视都不出挑,过目就忘,这么大体量也感觉不到和博物馆的呼应,希望各位大师以后做设计不要光考虑鸟瞰总图,考虑一下正常人的视角
求解 音乐厅观众席布置的原因 有些座位完全是侧向或者背向的
这种布置方式不是挺好的吗,岛式舞台,参见柏林爱乐音乐厅。
不过作为GMP的作品,这一个有点失望,缺少一如既往的理性,而且建筑形式很常规。
空间利用的相当奢侈~不过效果也足够好
这种总平面布局有点像伦佐皮亚诺罗马的Parco Della Musica音乐馆外只不过加了顶大帽子;外加奥斯陆挪威大剧院那样的面水效果。不过貌似亮点没人家多,
一眼看出gmp风格
文化建筑群的屋顶都这么干净,鸟瞰效果真好。不知道是怎么做到的。设备都放在哪里了?
我家就住在附近,过去溜达过几次,实际效果没有效果图好看。。有些死板
去过几次,音乐厅实际效果不错。外观就乏善可陈了。