感谢 三橙立禾空间设计 (邮箱:orange@sclhdesign.com) 予 gooood 分享以下内容,更多关于他们:TRI-ORANGE DESIGN on gooood
Appreciation towards TRI-ORANGE DESIGN(mail:orange@sclhdesign.com) for providing the following description:
GOTO摄影空间,是三橙立禾以轻量化和艺术化设计构建的潮流生活场景,整合线上线下多个业态的优势实现设计溢价,达到商业与艺术的互补增益,建立一个全周期可持续模式与生态循环。
In this project, the design team created a series of trendy life scenarios with simple yet artistic design. By combining the advantages of online and offline business modes, extra value is added to the space. The design also achieves complementarity between business and art, and establishes a sustainable full-cycle operation mode for the photography base.

▼项目概览,preview ©云眠摄影工作室
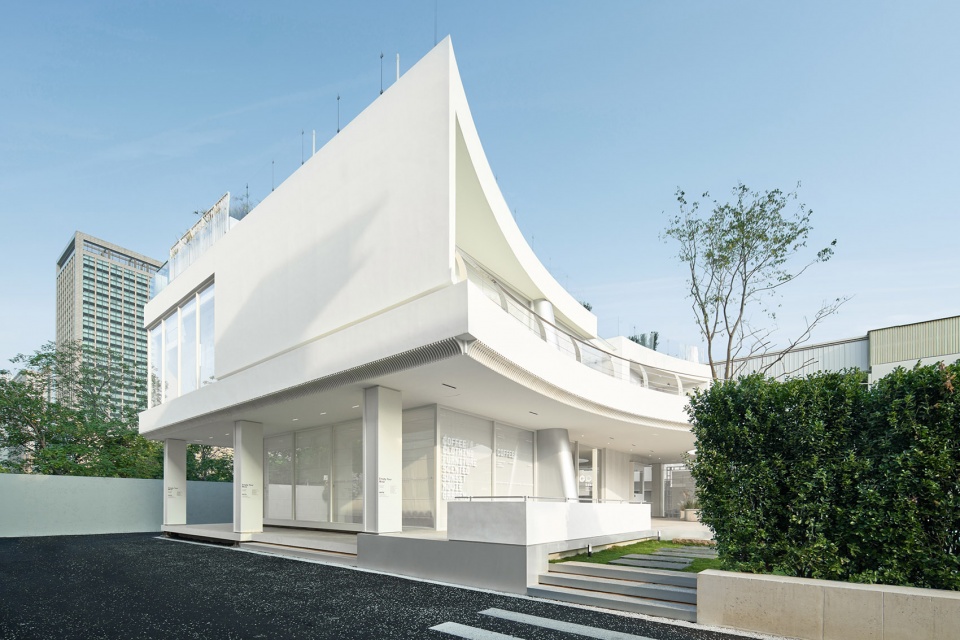
设计师将GOTO文化理解为一种“未被设定”的状态,怀揣朝着未知目的地出发的向往,回应当代年轻人自由随性的生活方式。原建筑为机械金属厂车间,被遗忘在园区的一个角落,设计师提炼GOTO的品牌调性融于设计语言,用包容而纯粹的艺术柔韧度,延续场地的生命力,使原本荒废落寞的建筑变得亲和有趣。
The designers interpreted the brand culture of GOTO as an “unrestrained state” with a yearning for the unknown, which corresponds to the spontaneous lifestyle of contemporary youth. The building was originally a forgotten mechanical metal workshop in an industry park. The design team incorporated GOTO’s brand spirit into the design and reinvigorated the site with an inclusive and pure artistic language, turning the once deserted building into a friendly and intriguing destination.
▼鸟瞰建筑及其庭院,bird eye view of the building and the garden ©云眠摄影工作室
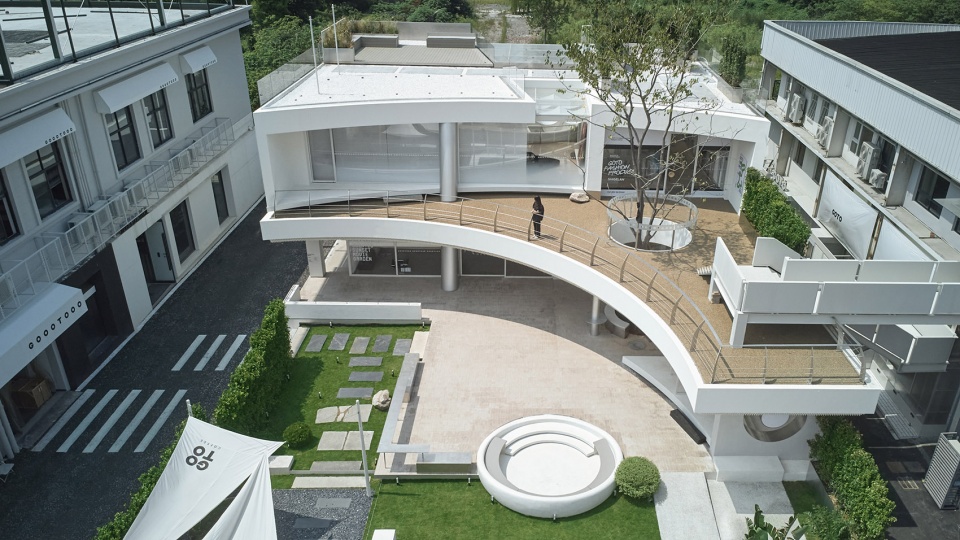
▼建筑及其庭院概览,overview of the building and the garden ©云眠摄影工作室
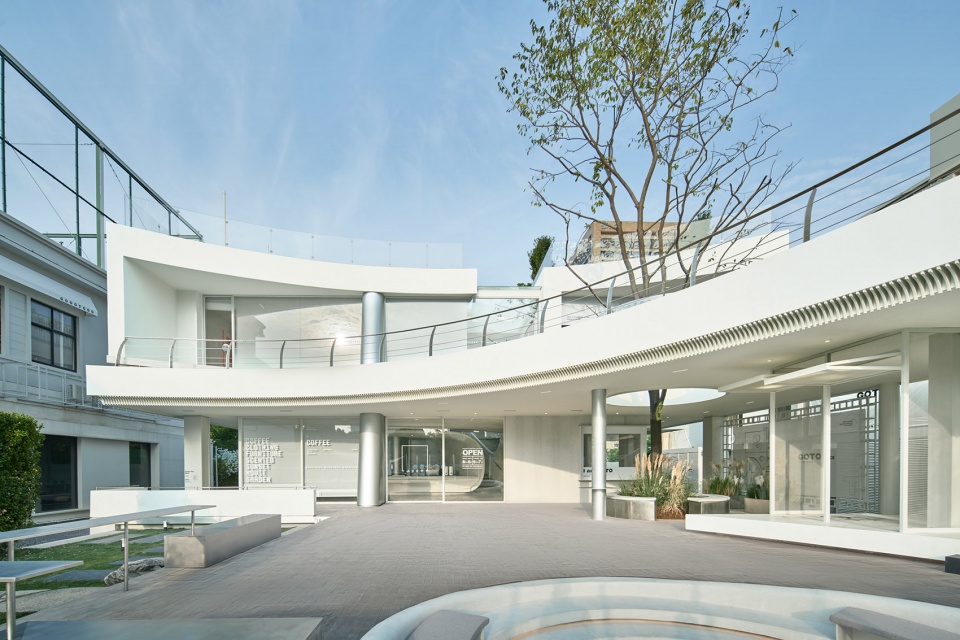
▼建筑外观近景,close shot of the building exterior ©云眠摄影工作室
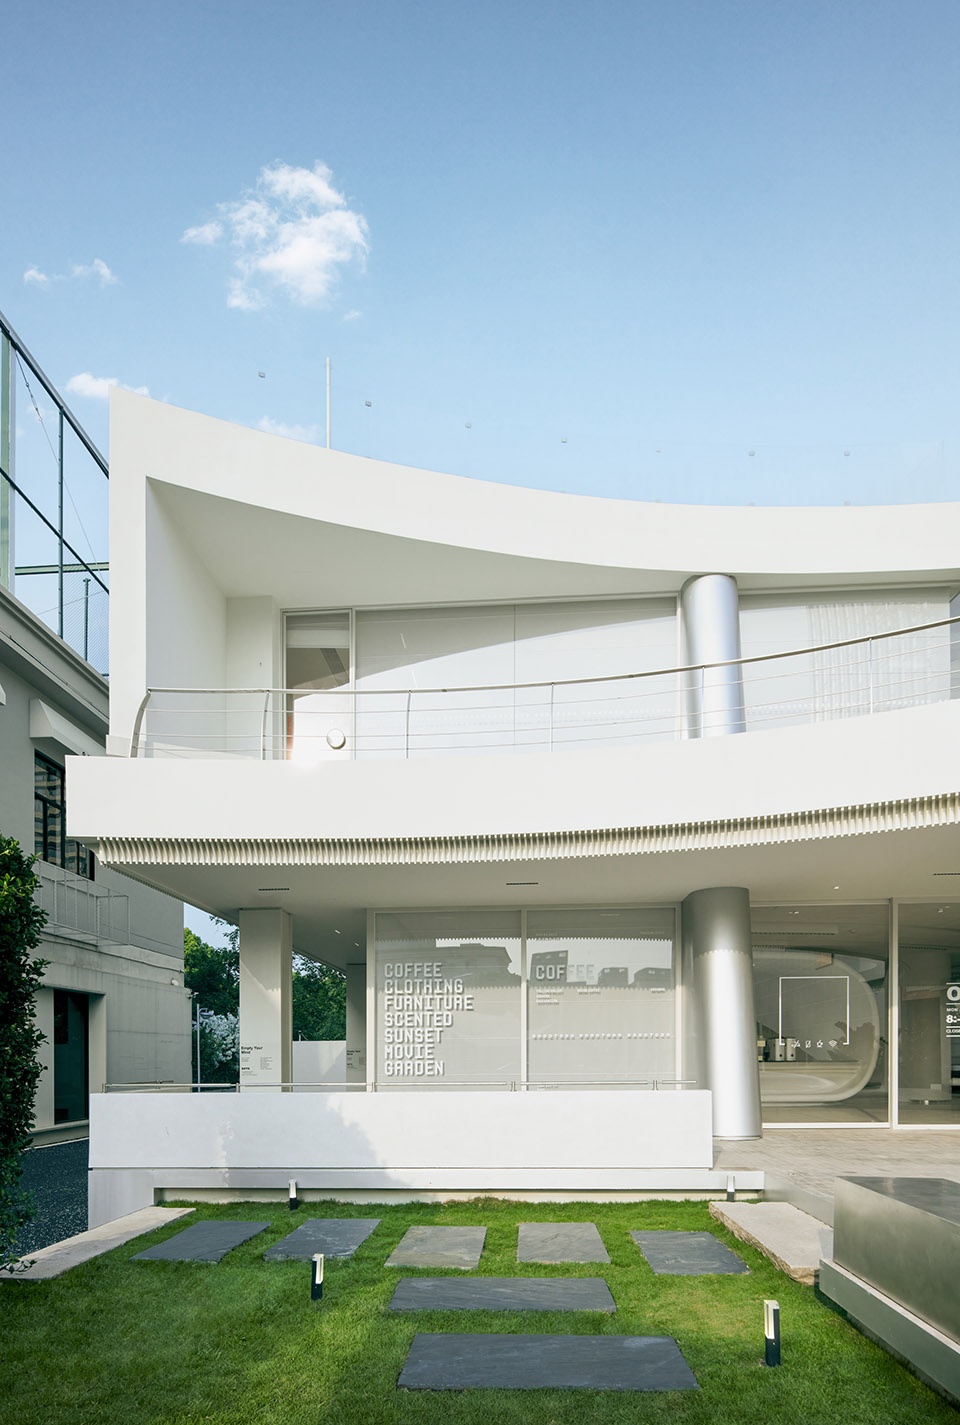
基于品牌文化和场所条件,设计师提取“帆船”的主题概念,LOGO和平面视觉传递出救生圈的趣味形象,建筑则融合海洋的元素延展出语言风格。
In view of the brand culture and site conditions, the designers took “sailboat” as the theme concept. The brand logo and visuals convey the intriguing image of a lifebuoy, while the architecture is styled with elements of the ocean.
▼俯瞰建筑局部,look down to the building ©云眠摄影工作室
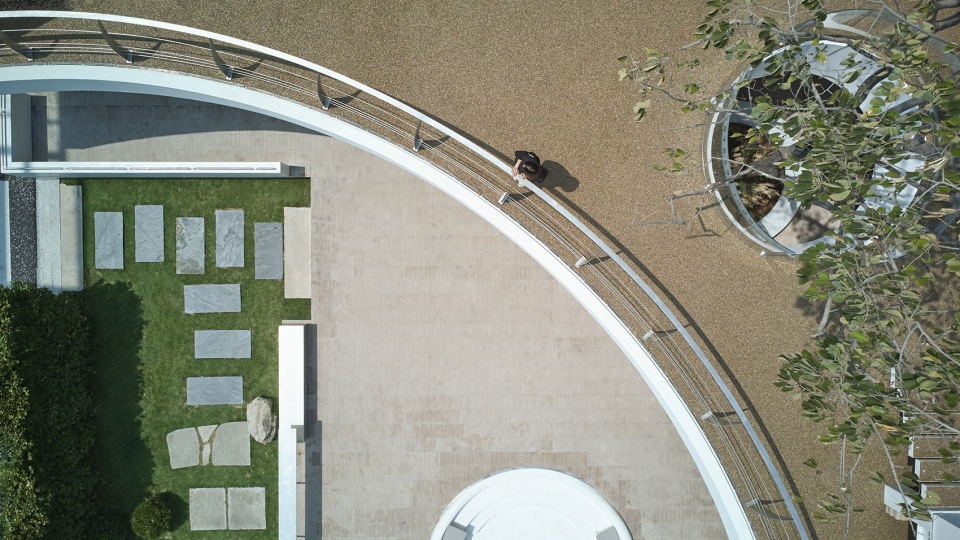
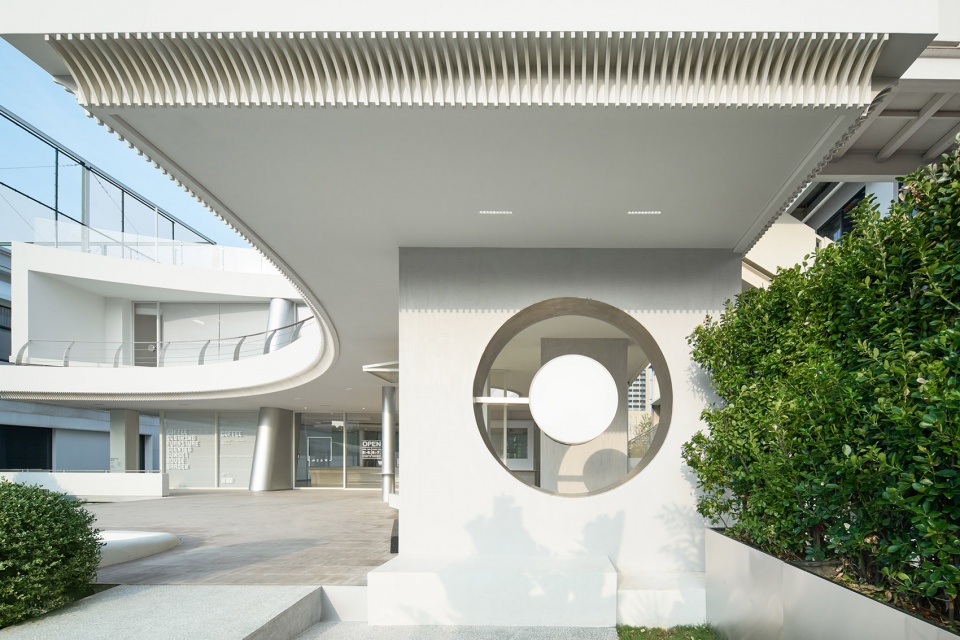
▼建筑外观局部,close shot of the building exterior ©云眠摄影工作室
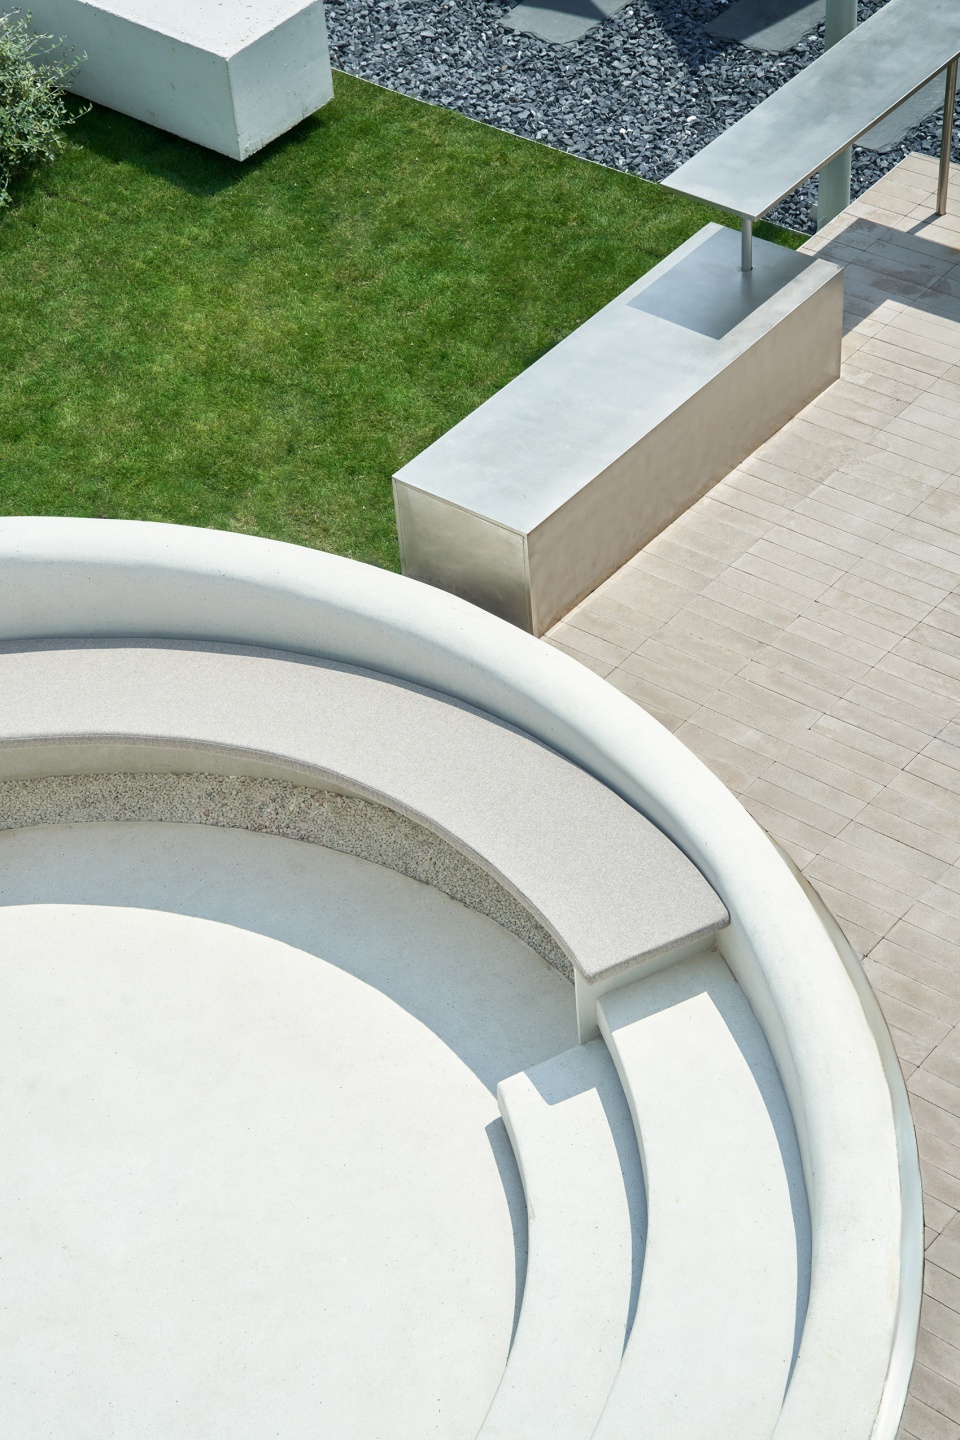
▼庭院内的下沉式休闲空间,sunken space in the garden ©云眠摄影工作室
场地体块被抬高从而拓展室外场景,两层的框架结构被大弧线的檐口包裹,表达着一种在甲板上的眺望感,形成建筑自成一体的微群落与丰富的视野层次感。建筑空间内外通透交互,最大限度地将景观和自然引入室内。
The building blocks are elevated to expand the view to outdoor scenes. Surrounded by large curved eaves, the two-story frame structure is reminiscent of the view on the deck, forming a self-contained micro-community that has a rich sense of visual hierarchy. The inside and outside of the architecture interact, introducing the landscape into the interior to the greatest extent.
▼室外座椅空间,outdoor seatings ©云眠摄影工作室
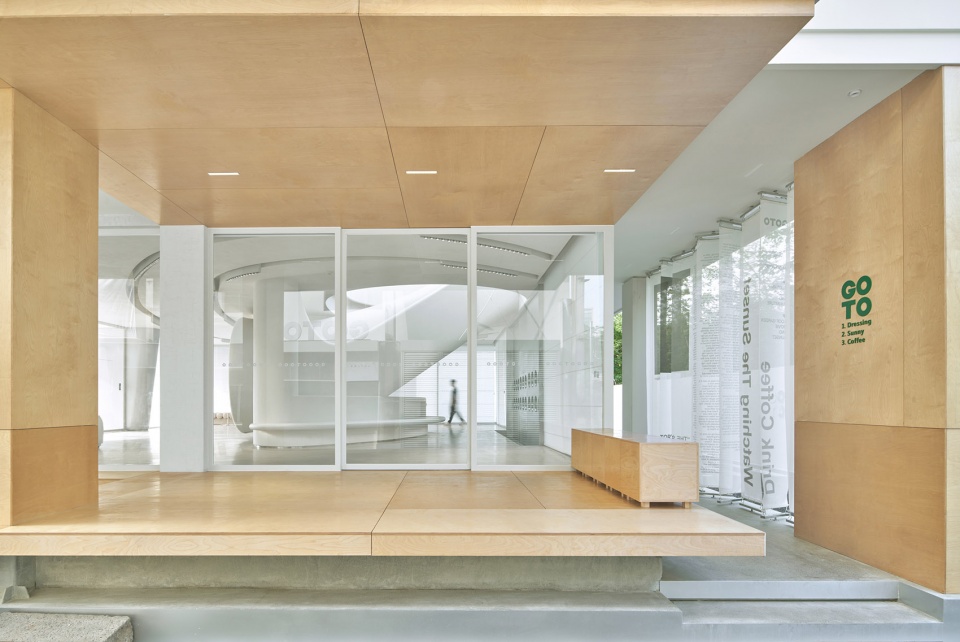
▼室内空间入口,entrance of the interior ©云眠摄影工作室
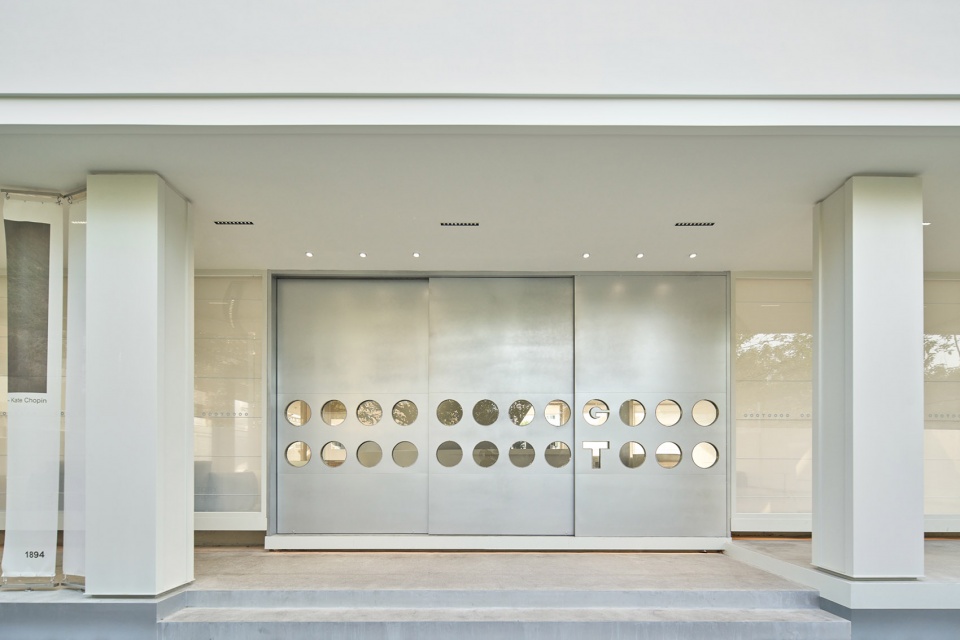
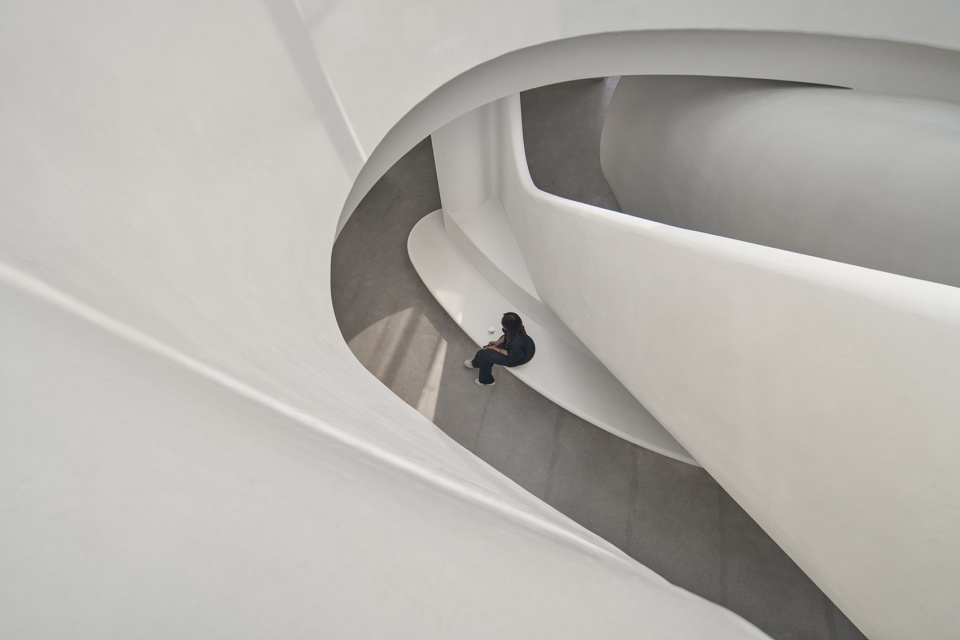
柔软曲线的檐口大弧度,蔓延至行云流水般的楼梯造型,宛如贝壳,塑造亲海洋生物属性的未来艺术感,形成空间气场的独特性和差异性,契合拍摄服务与社媒传播的瞬时场景记忆。
The large soft curve of the eaves extends to the indoor spiral staircase. Resembling a seashell, the staircase embodies biophilic design concept and presents a futuristic artistic visual effect. The curved structure produces a unique aura, and forms a photogenic scene suitable for social media sharing.
▼楼梯概览,overview of the staircase ©云眠摄影工作室
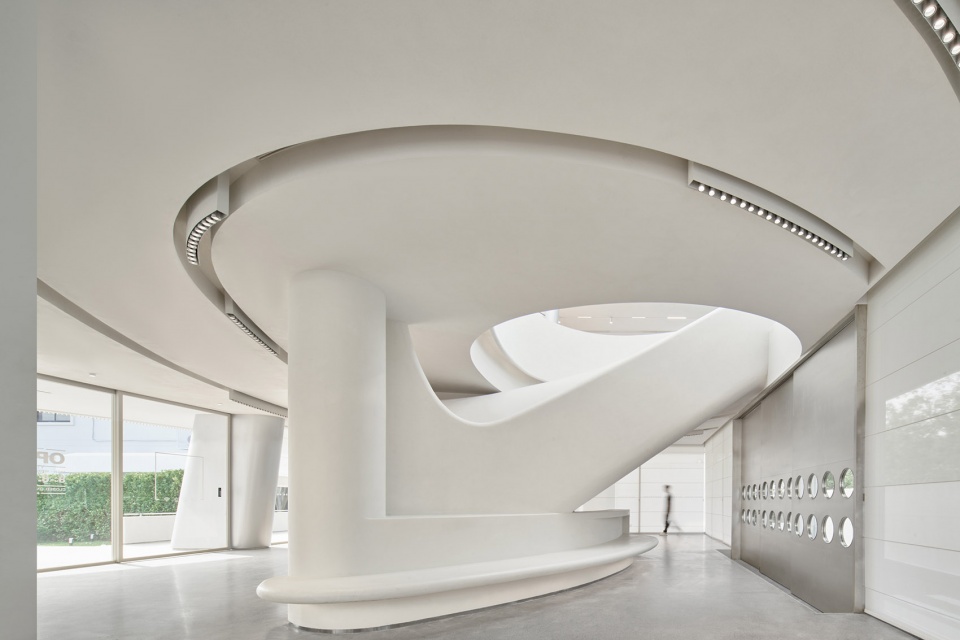
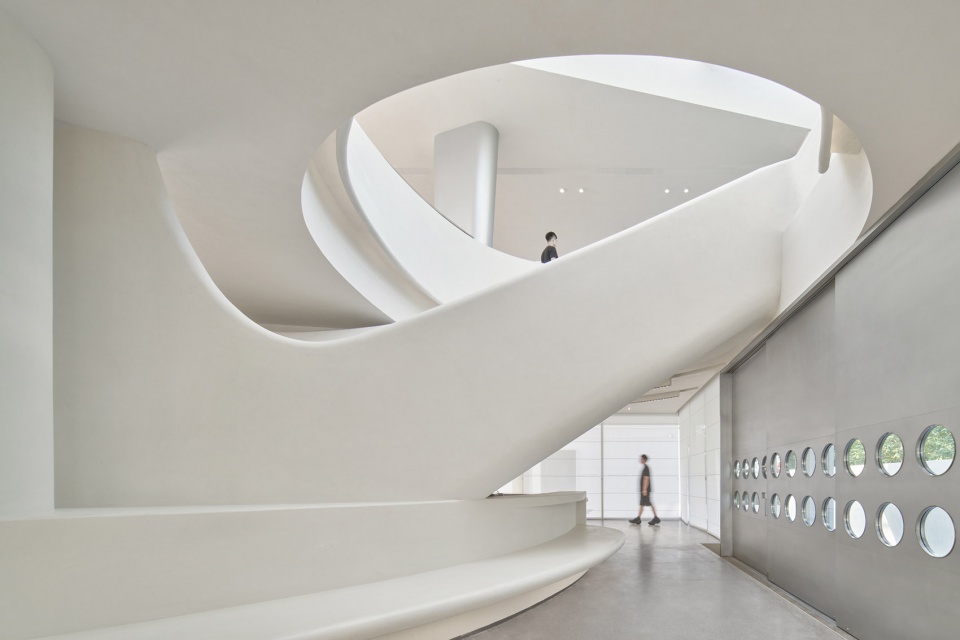
▼俯瞰楼梯空间,look down to the stair ©云眠摄影工作室
▼楼梯细部近景, close shot of the details ©云眠摄影工作室
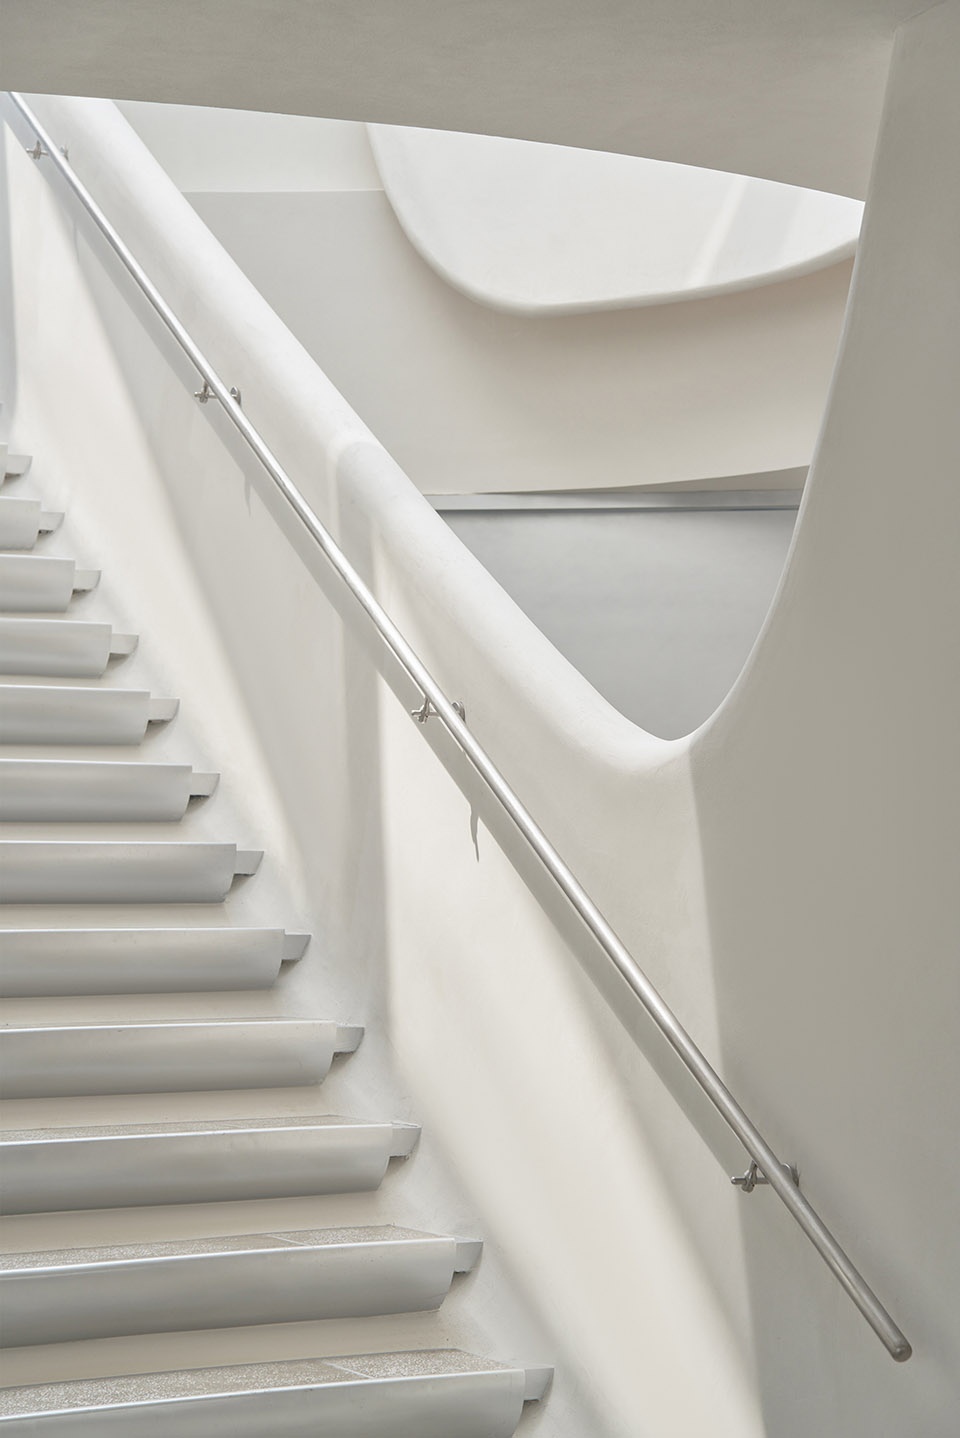
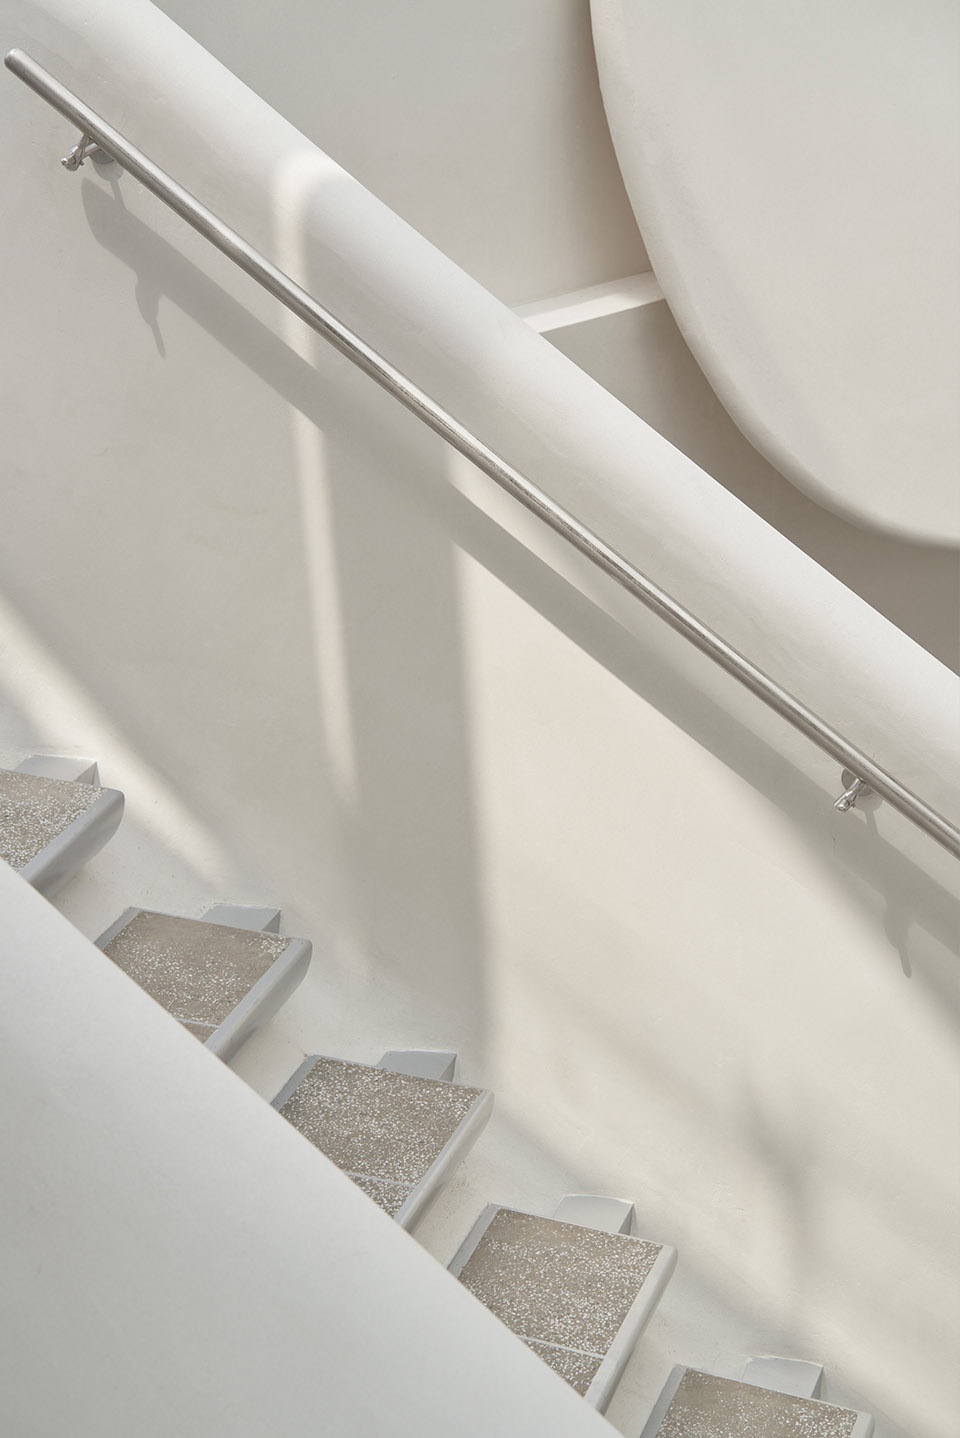
局部穿插使用的亚克力、水磨石、金属材质,刻画细节肌理的同时延展品牌元素,在空间中央陈设的艺术装置融合变幻的光影,升华了GOTO“轻时尚”的品牌调性。定制挑选的沙发与灯具则富于日常生活气息,空间与年轻人建立起亲切的对话与联系。
The occasional use of acrylic, terrazzo and metallic materials enriches the textures of the space and extends the brand elements. Alternating lighting is incorporated into the art installation in the center to reinforce GOTO’s brand concept of “light fashion”. The customized sofas and lamps produce an everyday life atmosphere, initiating an intimate dialogue with young people.
▼位于二层的前台,front desk on the second floor ©云眠摄影工作室
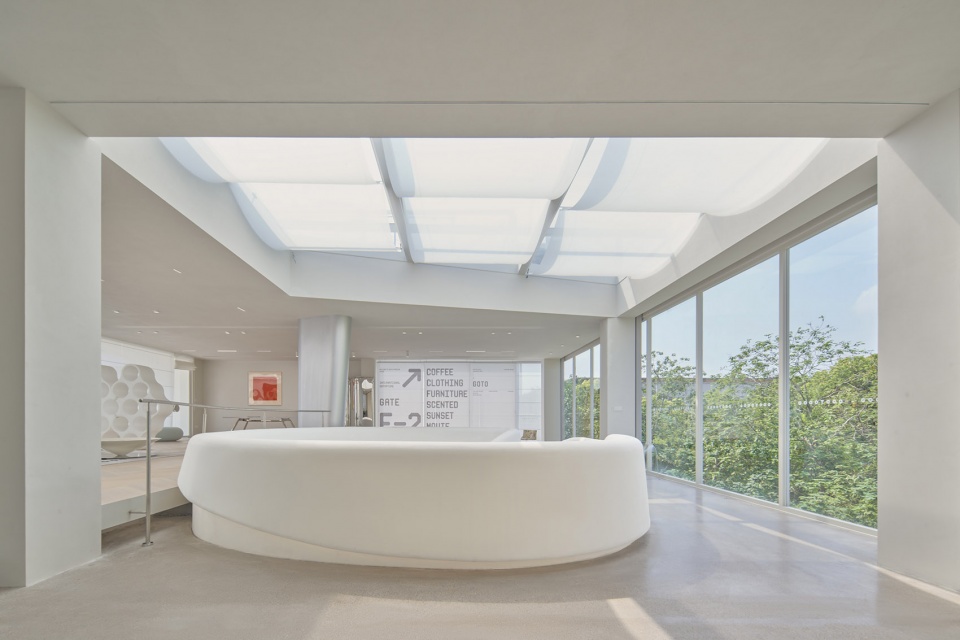
▼二层休闲空间概览,overview of the recreational space on the second floor ©云眠摄影工作室
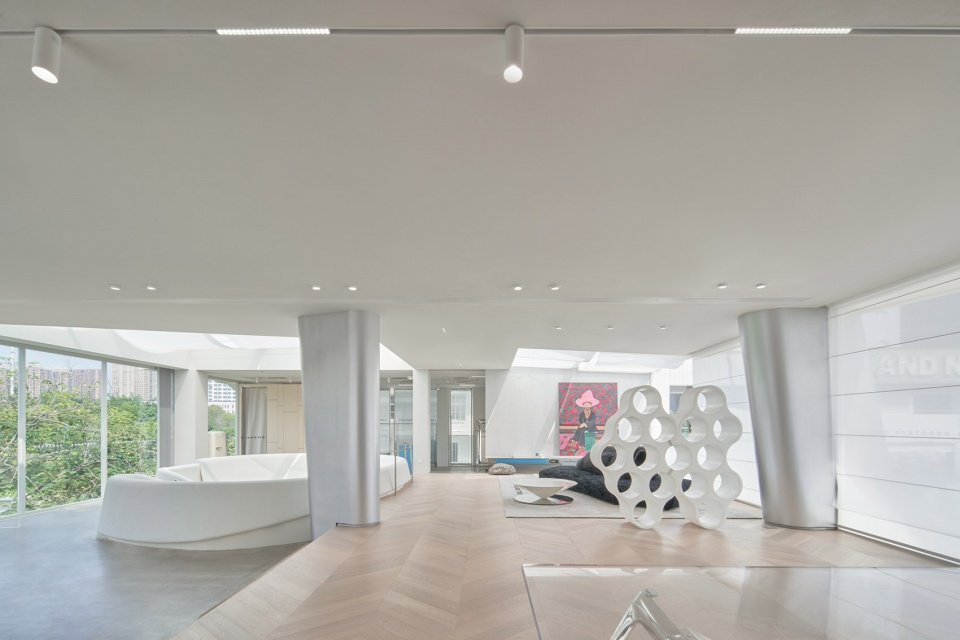
设计以一座再造更新的单体建筑,实现线上线下联动互通的多业态运营模式,极致简净的场所精神亦自发产生影响力,辐射项目所在的杭州滨江核心地段,引爆流量的同时,带动元巢科创园内部的租赁与商业发展,形成无限势能的文创生态环境。
In this project, an independent building is reconstructed and renewed to achieve a multi-format operation mode both online and offline. The simplistic spirit of the place has a spontaneous influence, affecting the core area of Hangzhou where the project is located. Besides attracting visitors and driving the commercial development within the Yuanchao Science and Technology Park where it sits, it also creates a creative cultural environment with unlimited potential.
▼咖啡吧,coffee bar ©云眠摄影工作室
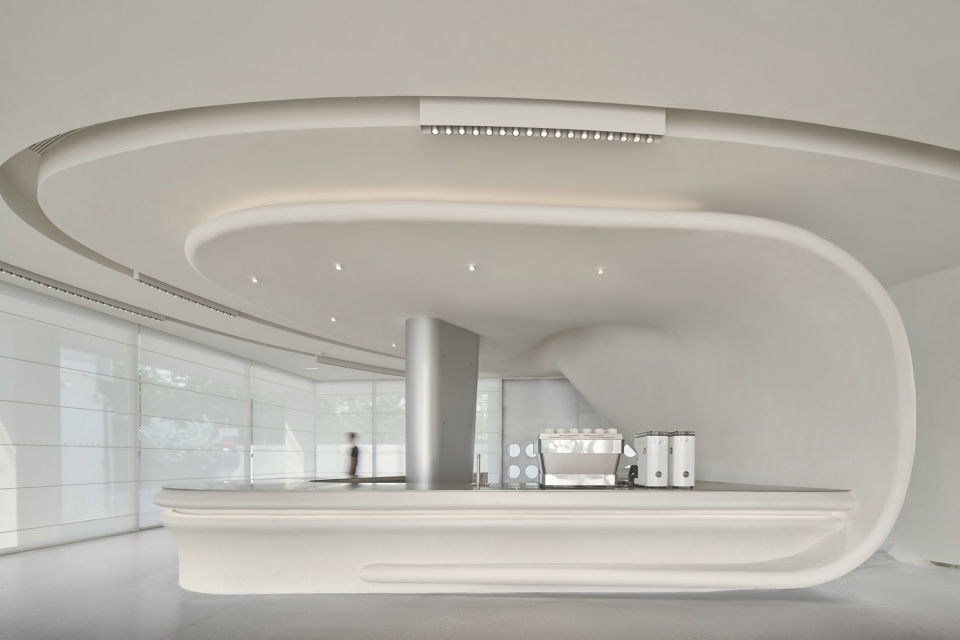
本案业主是一位经营服装品类的企业家,意图培植品牌的二次产业。回应设计诉求,三橙立禾将1380平方米的空间定位为复合业态,基于项目周边在地的产业优势,前期主营电子商务的摄影业务,为商拍客户提供多元场景,利用线上社媒传播建筑空间与生活化内容,沉淀私域流量并催化新的业务合作。
The client is an entrepreneur in the apparel industry and intends to cultivate a secondary market for the brand. In response to his requirements, the design team positioned the 1,380-square-meter space as a business complex. Considering the industries nearby, the project will mainly provide photography services for e-commerce businesses in the early stage, offering diverse scenarios for photographing and publicizing the architectural space and lifestyle on social media, so as to attract new business cooperation.
▼建筑外观局部夜景,night view of the building exterior ©云眠摄影工作室
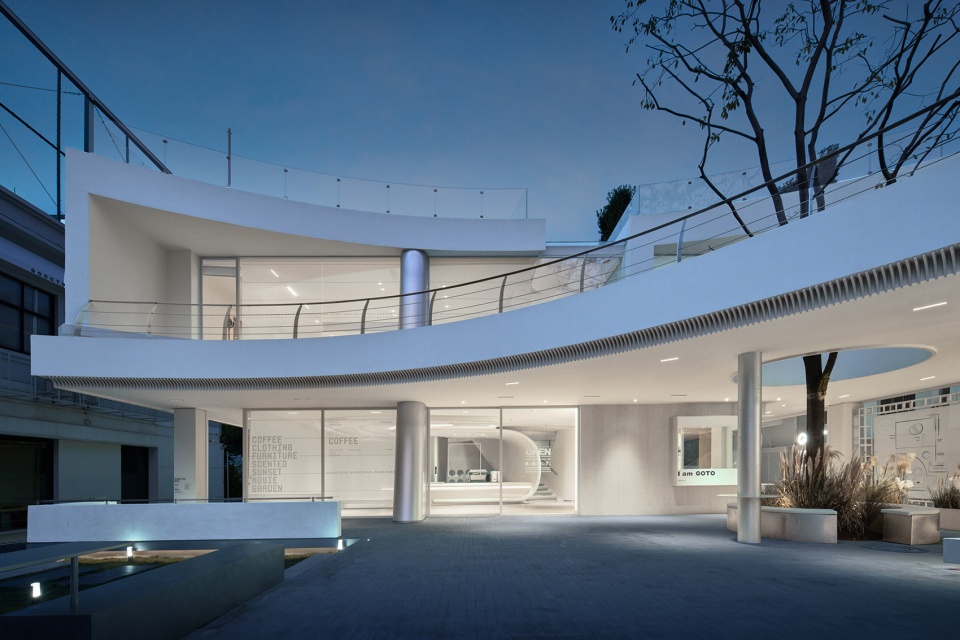
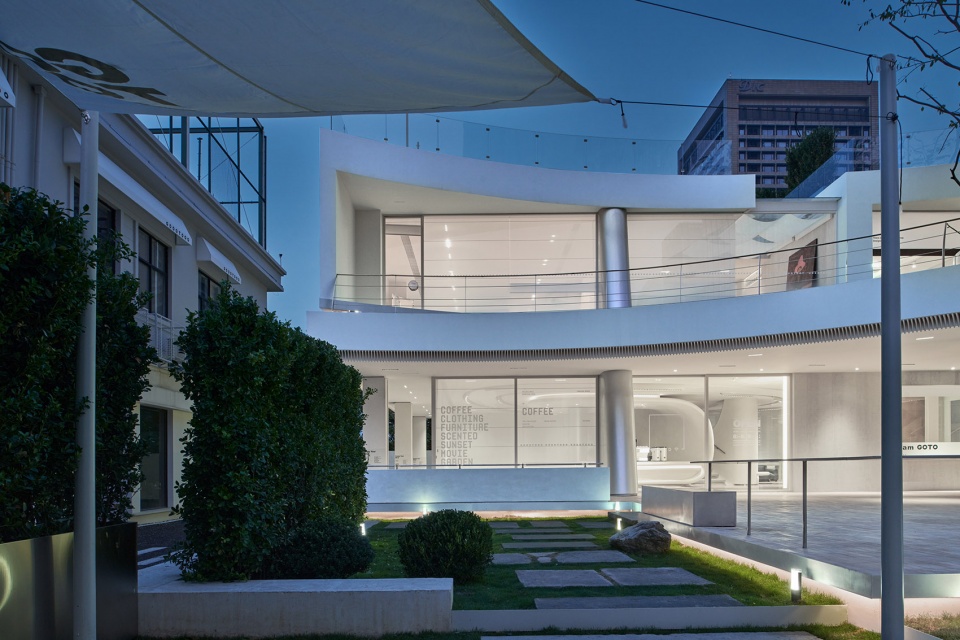
及至后期,项目则可发挥一层咖啡业态的社交属性与体验优势,加持用户口碑,抑或结合艺术化场景吸引KOL的自发打卡,形成圈层流量并转化成私域用户,建立兴趣社交圈层,亦有利于拓展二层主营的时尚买手店业务,进而提升业主品牌的价值吸附力。
At a later stage, by taking advantage of the café on the first floor, the project can enhance customers’ word-of-mouth, and attract KOLs to come to visit the artistic scenes. This in turn will attract more people in the community and turn them into private customers, which at the same time will contribute to expanding the fashion business upstairs, thus creating added value for the brand.
▼建筑外观全貌夜景,night view of the building exterior ©云眠摄影工作室
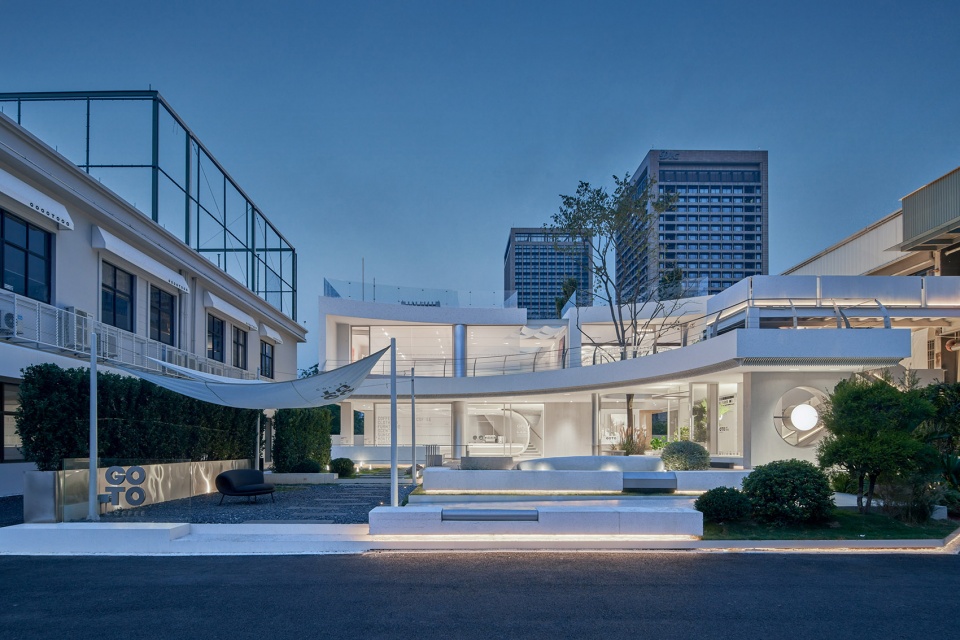
三橙立禾从商业设计的利他性出发,结合建筑条件与品牌的匹配关系,打造了一个蕴藏无穷潜能的潮流文化归属地,用艺术设计触达社群圈层,获致年轻人喜欢的自然与松弛的体验质感,同时保持随性开放的未来可能性,重塑了原建筑甚至是周边的氛围,亦以一座建筑影响一座城市的性格。
Stating from the altruistic nature of commercial design, Tri-Orange Design created a trendy destination with infinite potential, by accommodating the brand to the architecture and reaching out to the community through artistic design. A natural and relaxed ambience, adored by young people, is created, and uncompromised openness for future possibilities is maintained. Meanwhile, the project reshapes the atmosphere of the original building and the surrounding area, influencing the character of the city with a building.
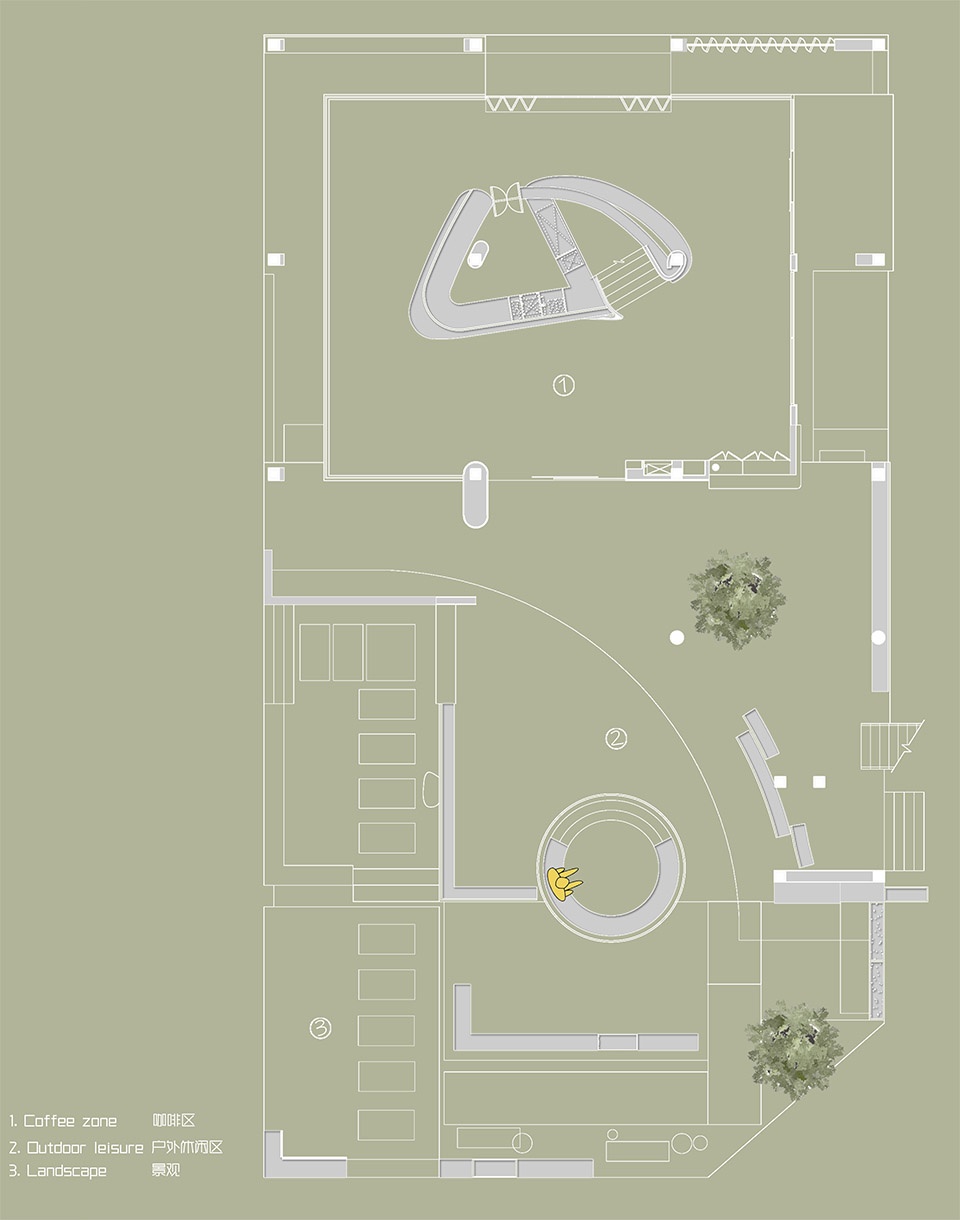
▼一层平面图,ground floor plan ©三橙立禾空间设计
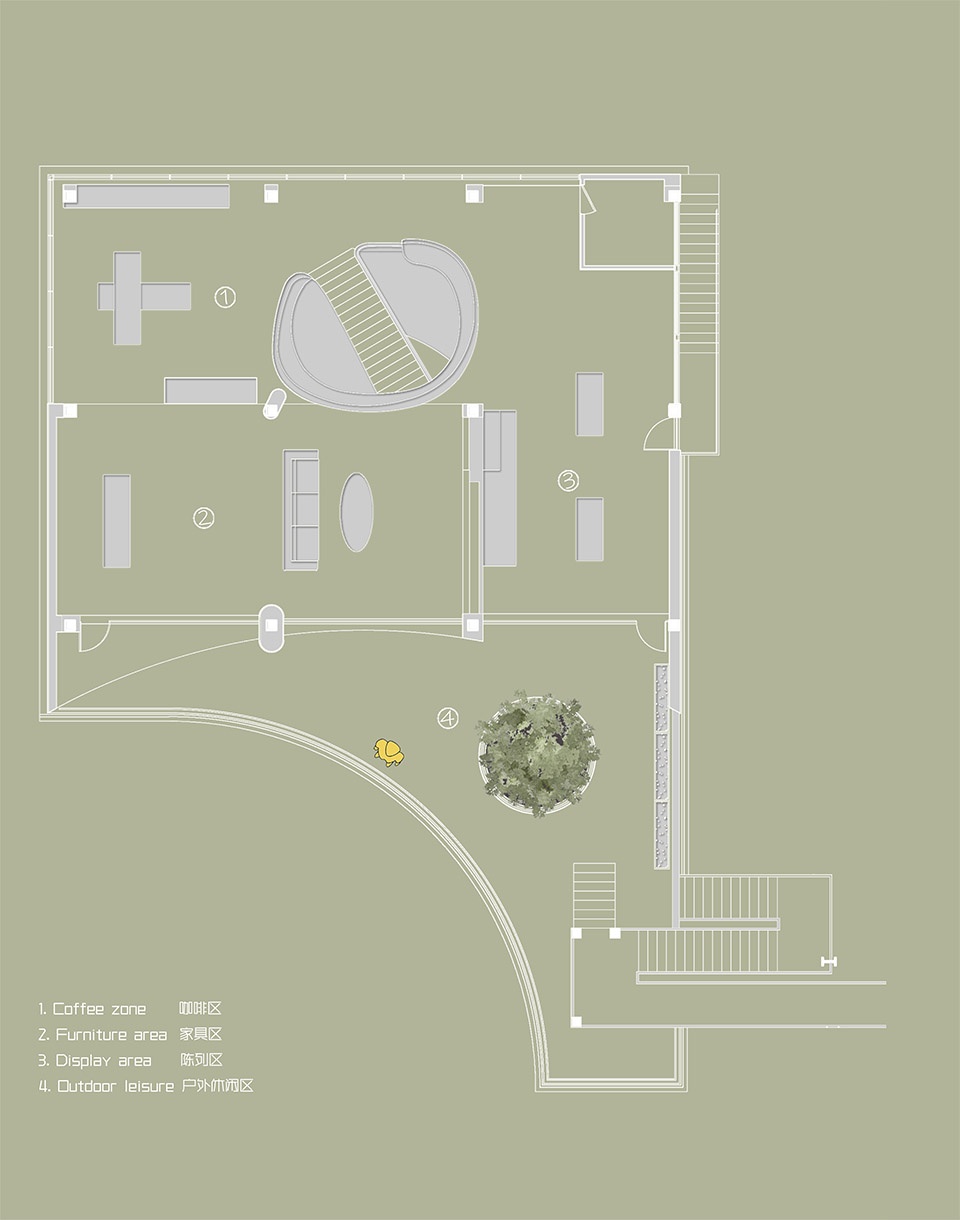
▼二层平面图,first floor plan ©三橙立禾空间设计
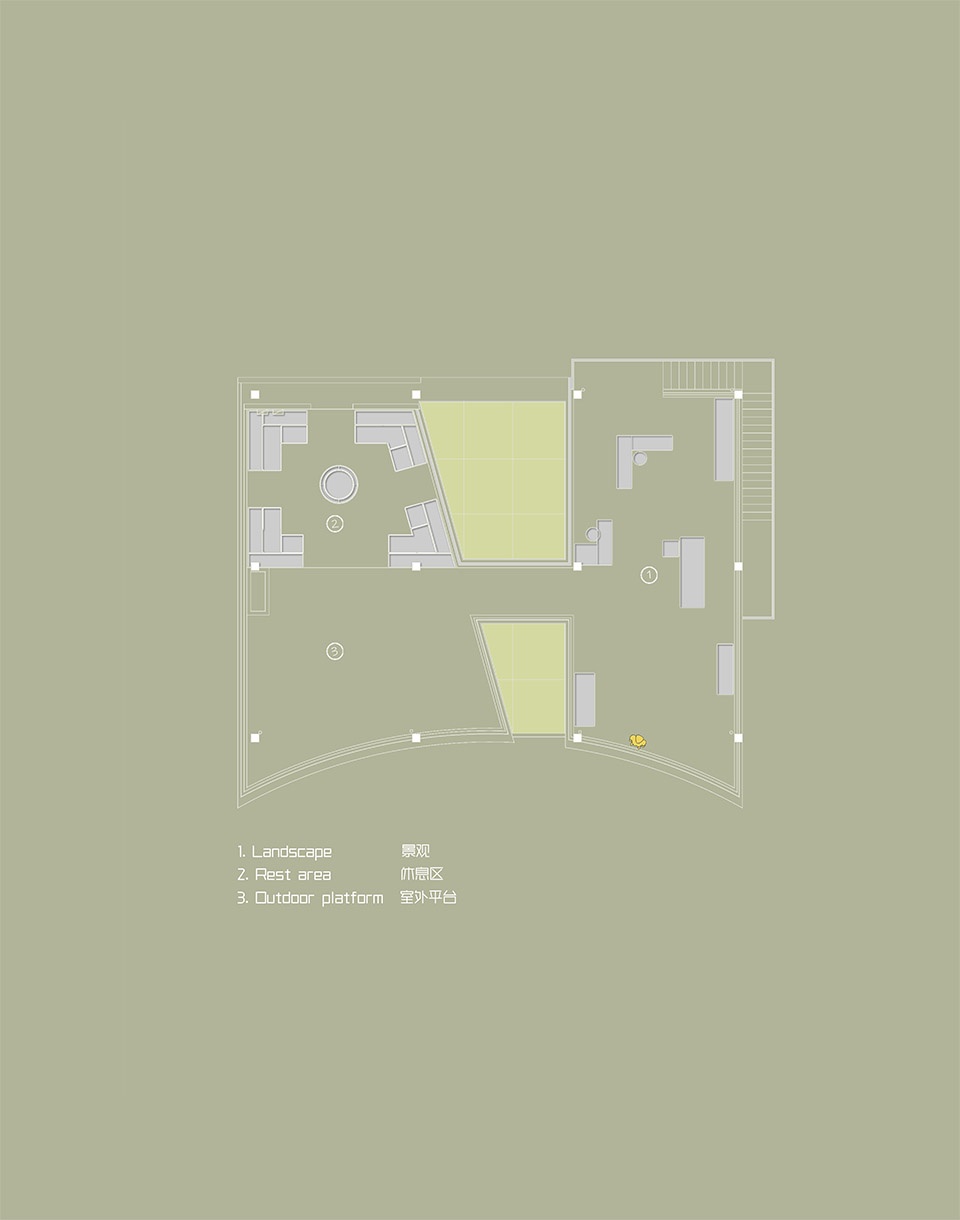
▼三层平面图,second floor plan ©三橙立禾空间设计
项目名称:GOTO摄影空间
项目地址:中国·杭州
项目面积:1380㎡
设计公司:TRI-ORANGE DESIGN三橙立禾空间设计
主创设计:黄晨
设计团队:汪海洋、秦帅
设计内容:建筑、室内
竣工时间:2022年9月
施工单位:INNERFIX 奕赋筑造
陈设团队:三橙立禾软装设计&NancyFan Design
照明团队:杭州乐翰照明设计工程有限公司
空间摄影:云眠摄影工作室
Project name: GOTO Photography Base
Location: Hangzhou, China
Area: 1,380 square meters
Design firm: TRI-ORANGE DESIGN
Chief designer: Huang Chen
Design team: Wang Haiyang, Qin Shuai
Completion time: September 2022
Construction firm: INNERFIX
Furnishings team: TRI-ORANGE DESIGN, NancyFan Design
Lighting design: LH Lighting Design
Photos: YUUUUNSTUDIO
更多关于他们:TRI-ORANGE DESIGN on gooood More:TRI-ORANGE DESIGN on gooood









很有意思
真的很好看
平台很喜欢
静不下来的躁动曲线,挺符合品牌的
舒服的弧线,楼梯设计亮眼
楼梯造型很酷!
feel
感觉很不错哦!