非常感谢Ruetemple予gooood分享以下内容。更多关于他们:Ruetemple on gooood.
Appreciation towards Ruetemple for providing the following :
年轻男业主委托设计师为他的新居进行室内设计。由于双方对居住空间的理解相近,在顺畅的沟通下,设计师设计出了这个便捷舒适,功能完善的现代化空间。公寓的硬件条件十分理想。室内没有承重构件,两扇大开窗为整个空间提供了完美的采光。水管和下水集中在内部墙侧,不会影响采光和空间的整体性。
We were expected to create a living space in a small 2-room apartment in a new solid-cast building.
The apartment owner is a young man, who shares a similar point of view with us regarding the interior living space, therefore it was very easy for us to find a common ground and create a convenient, functional and modern space.
The initial data on the apartment is very convenient: no load bearing elements inside the apartment, the concentration of all wet zones along the wall deep within the apartment, and two large windows along the opposite wall, which provide perfect lighting for the whole area.

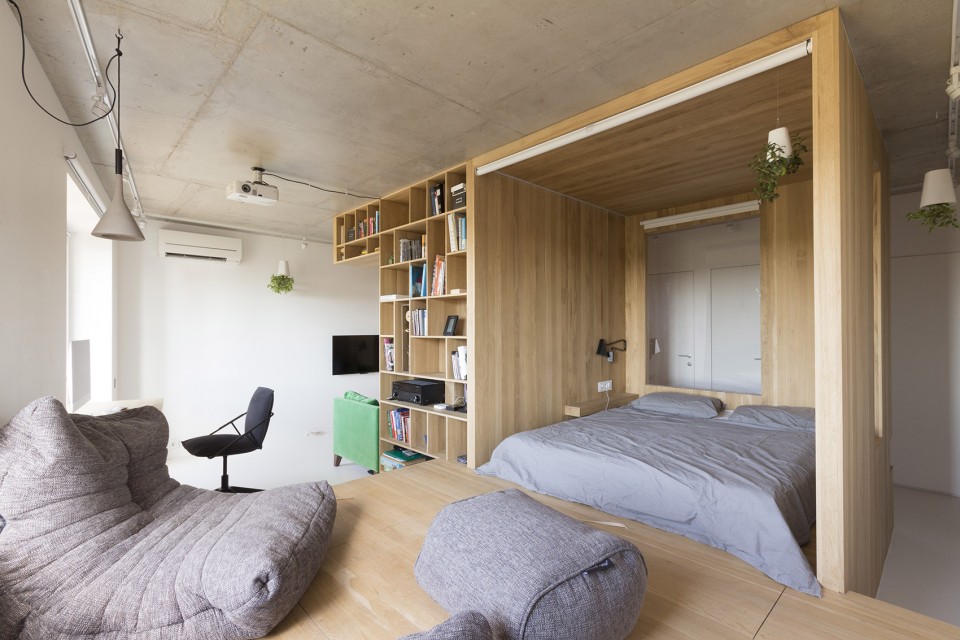
▽功能体块位于房屋中间,四周皆可走通, the multifunctional volume is in the middle of the space
▽轴测图,在房间中间设置功能体块, axonometric drawing,the multifunctional volume is located in the center
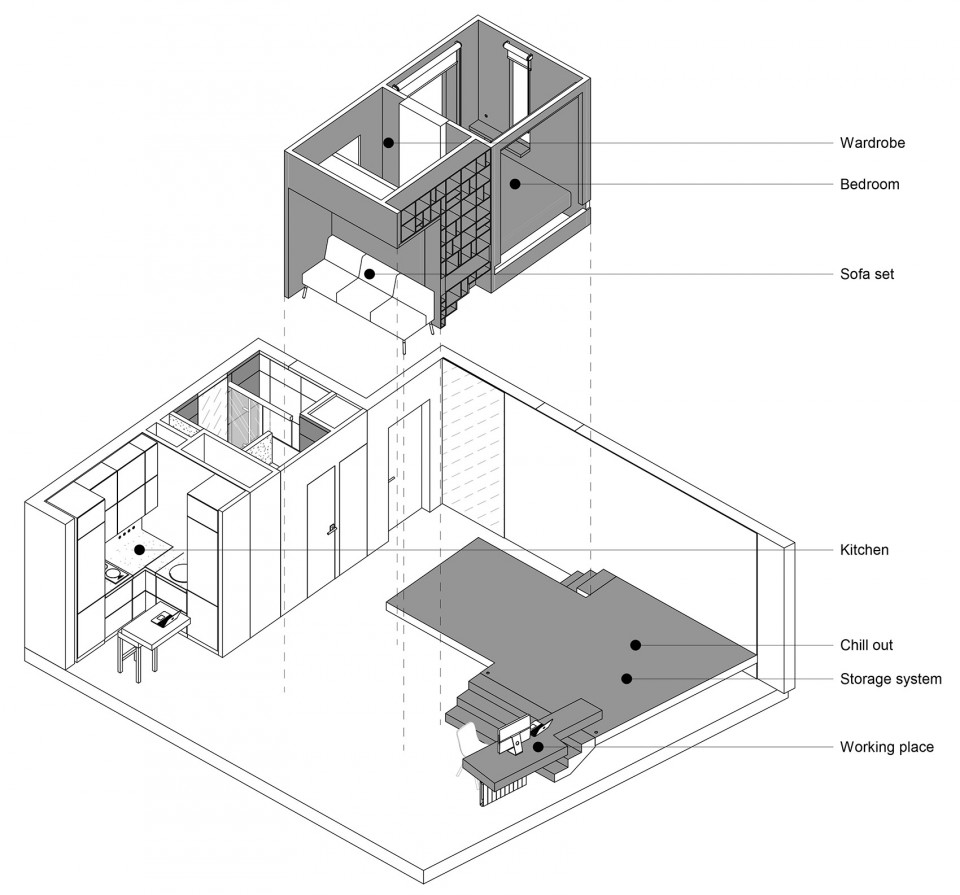
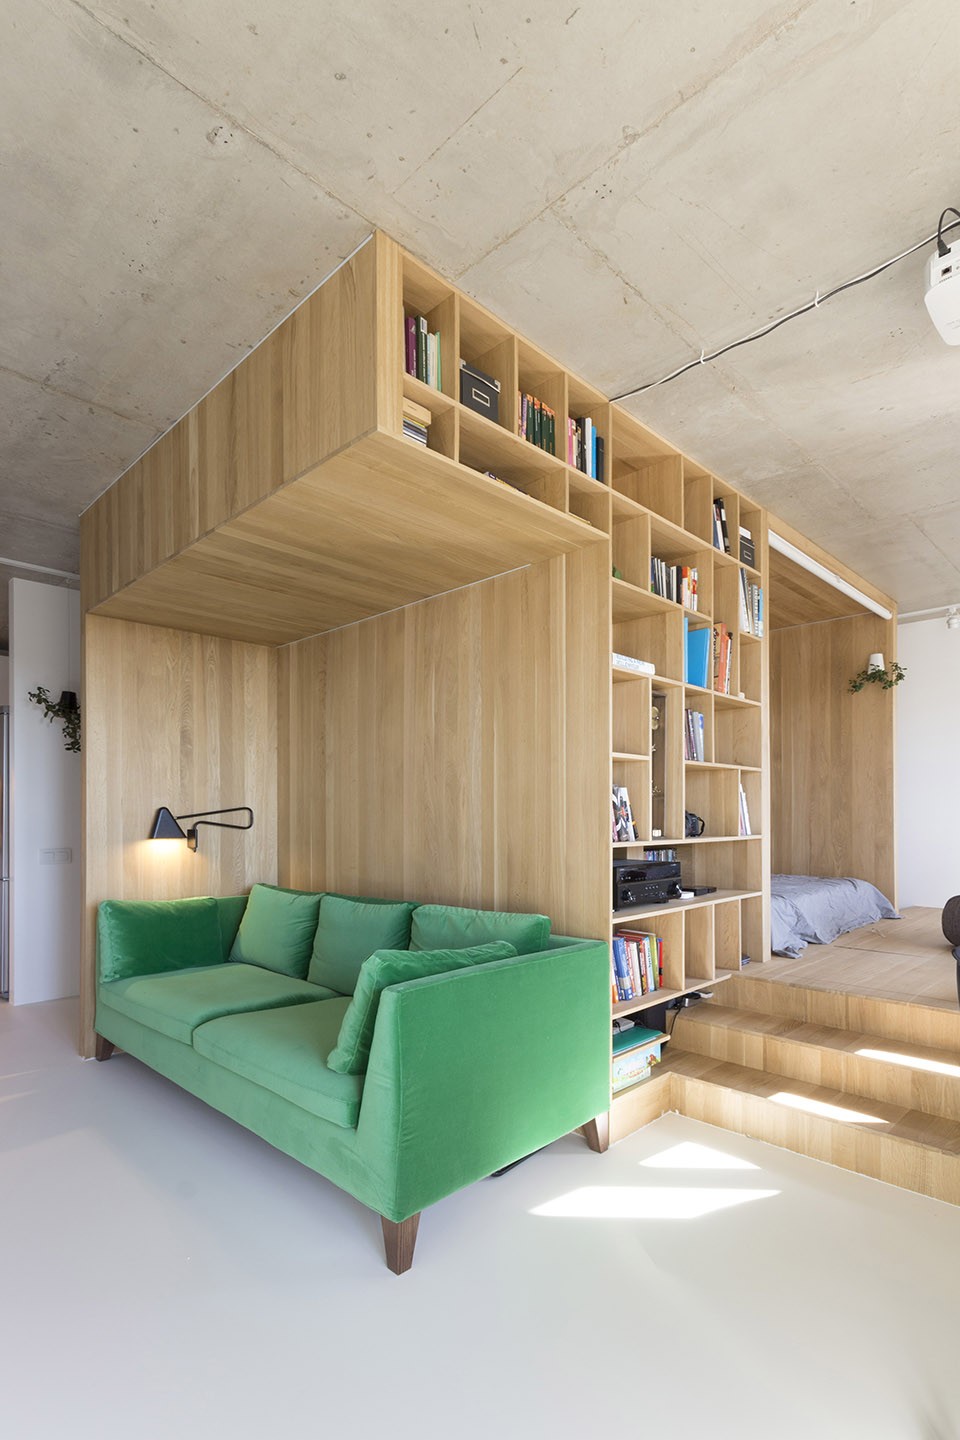
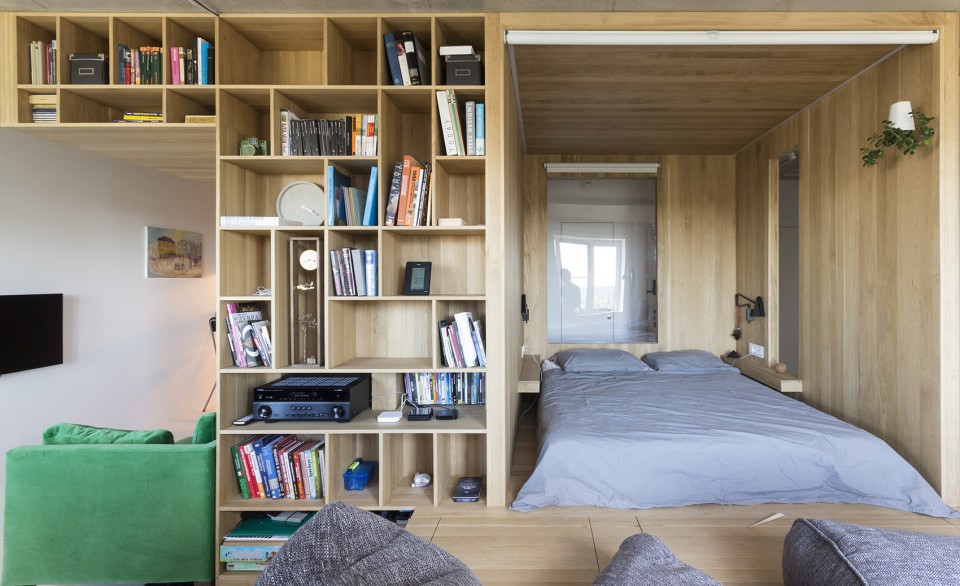
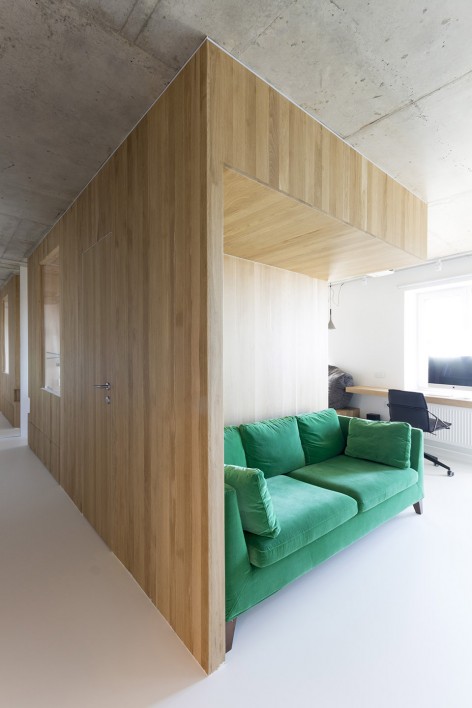
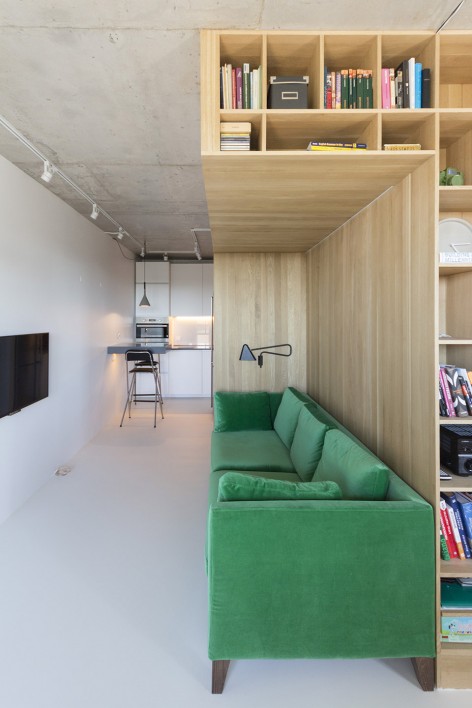
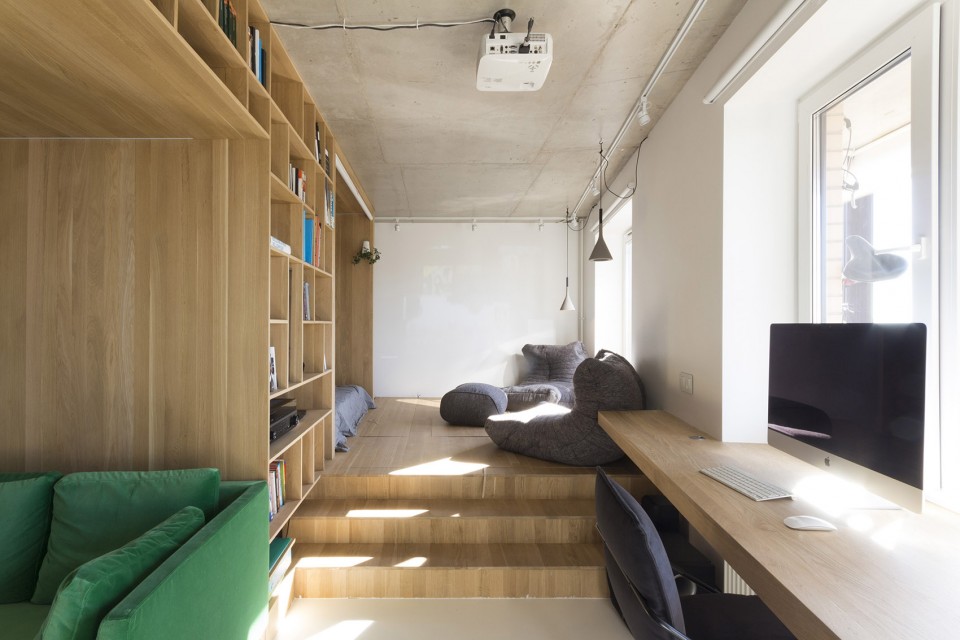
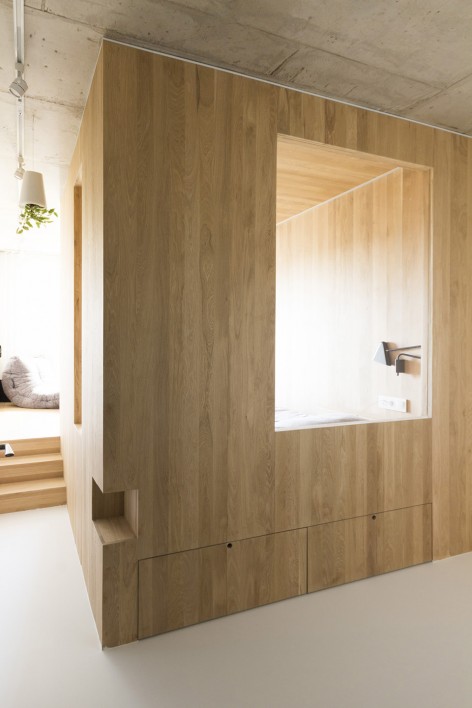
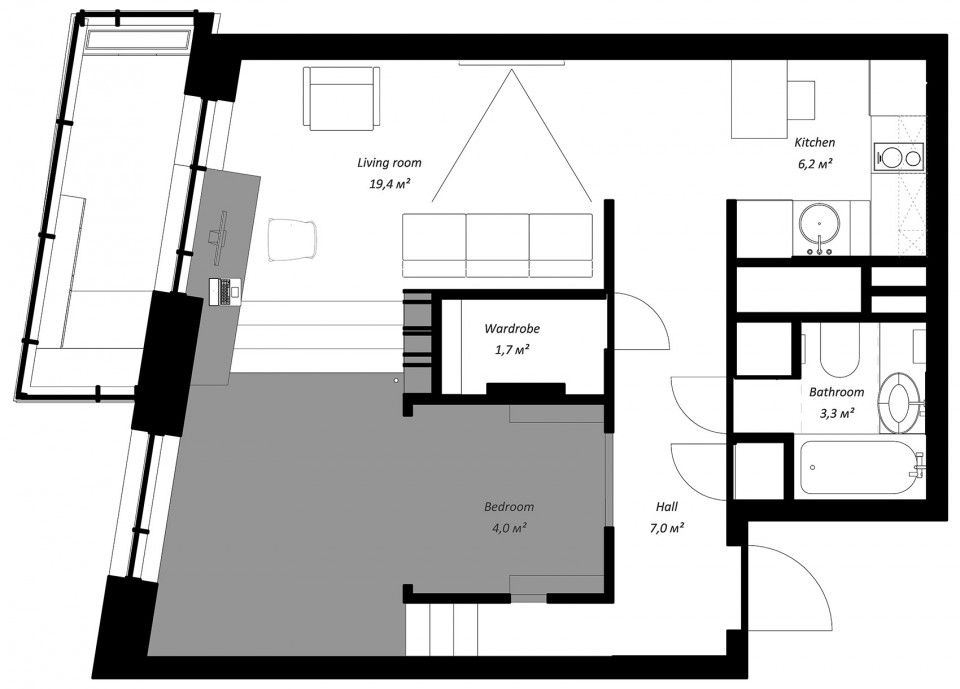
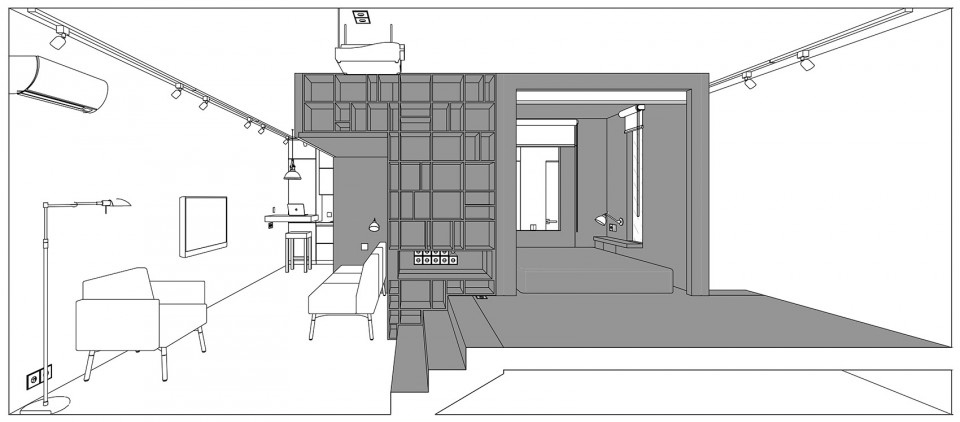
保持公寓本身的通透感和体积感固然重要,但对于居住来说必须设置私密的寝室。为了在不建造死板的隔墙的条件下解决这一问题,设计师在公寓中间构建了一个体块,在满足生活需求的同时,亦能保留空间的通透和自由。这个功能体块包含寝室,投影区,衣帽间以及一个带沙发和电视的小客厅,全由木材打造而成。在这里有宽敞的采光区,让阳光可以照到门厅;梯子,储物架和用来放置床和沙发的凹室,让整体形式充满趣味,富有雕塑感。卫生间和厨房被设置在剩余的空间内,不占用采光良好的区域。
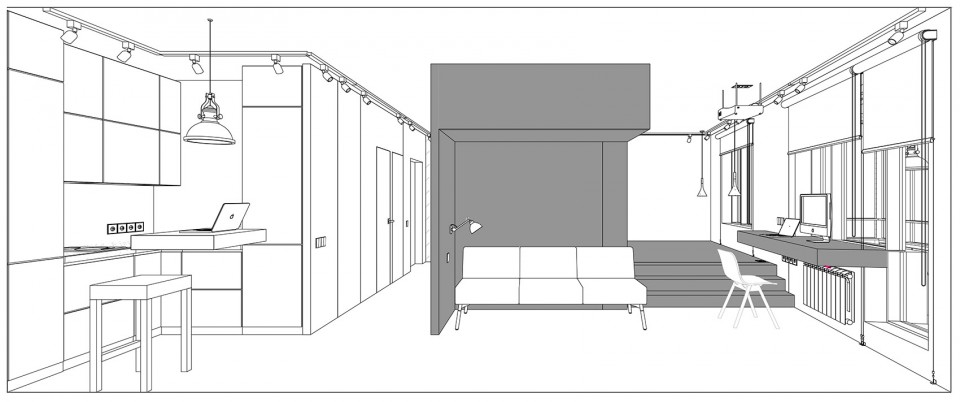
It was important to keep the feeling of air and volume; however, at the same time we understood that it would be impossible to do without a private sleeping zone. Not wanting to construct any solid partitions, resulted in the idea of creating some volume in the center of the apartment, which would be multifunctional, and simultaneously enable the transparency and freedom to be retained. A structure containing the sleeping zone, the zone for watching the projector, a cloakroom, and a sofa in front of TV set has become such a volume. The whole structure is made of wood. We tried to make its form interesting like a sculpture: it has large window areas, which let the light penetrate the lobby; it even has the ladders, the storage racks, and the niches for the bed and sofa. The remaining zones, such as the bathroom and kitchen, have been very compactly located along the wall opposite the windows.
▽利用体块凹进突出来形成不同功能的空间, using niche in the volume to contain different functions
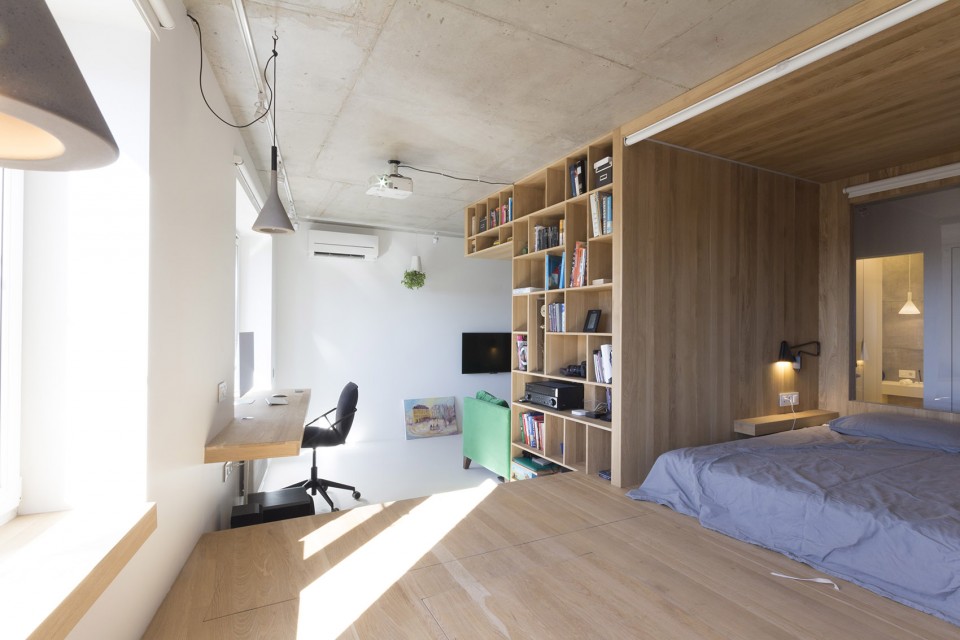
▽ 从进门的走廊看客厅以及从客厅看厨房,view from the kitchen to living room and view from the living room back to the kitchen
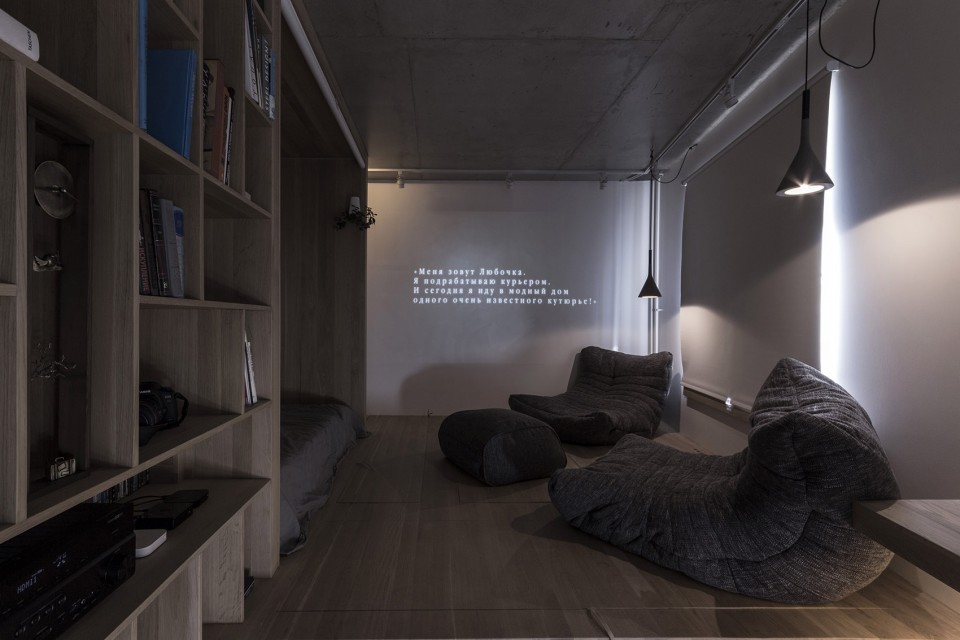
▽ 可在墙面上进行投影, projecting space on the wall
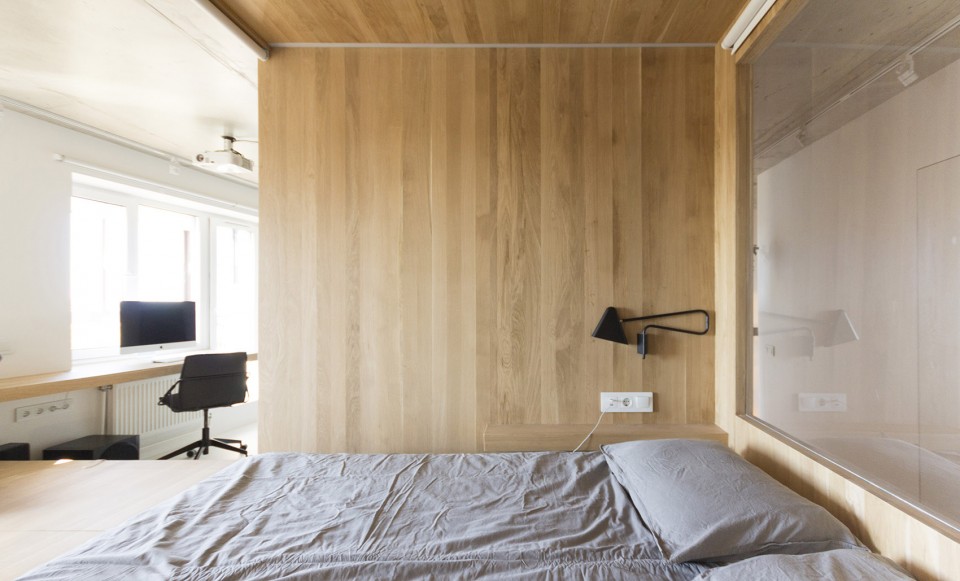
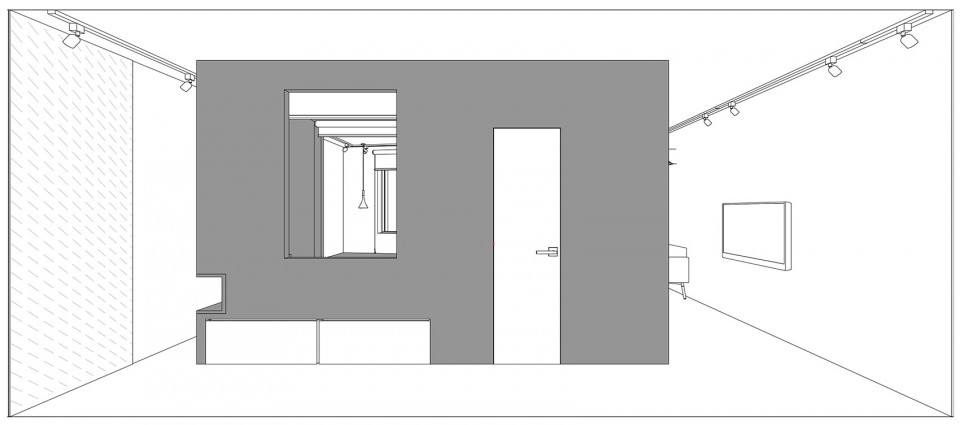
▽ 床摆放在凹室中形成较为私密的卧室,透过床头的玻璃可以看到走廊对面厕所的门,using niche to create a private bedroom, the bathroom can be seen
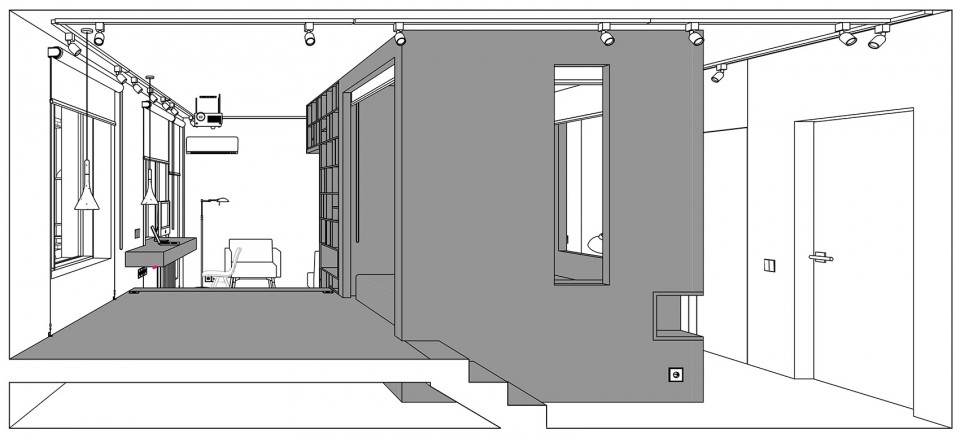
▽采光区让围绕体块的走廊都可以被照亮, window area,which let the light reach the whole area
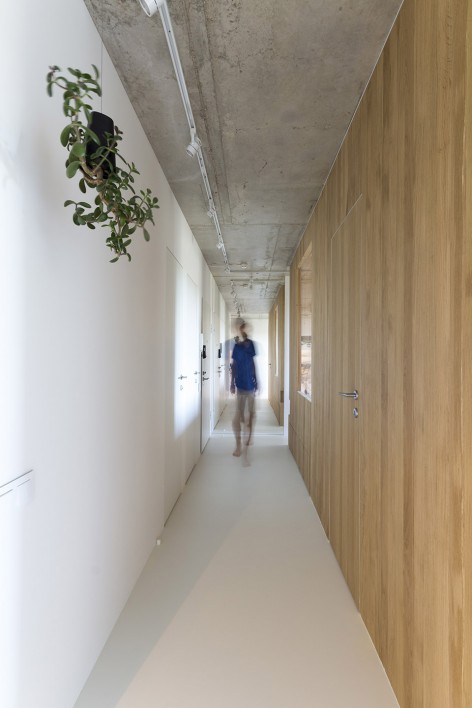
▽厕所和厨房设置在剩余的空间, toilet and kitchen in the remained area
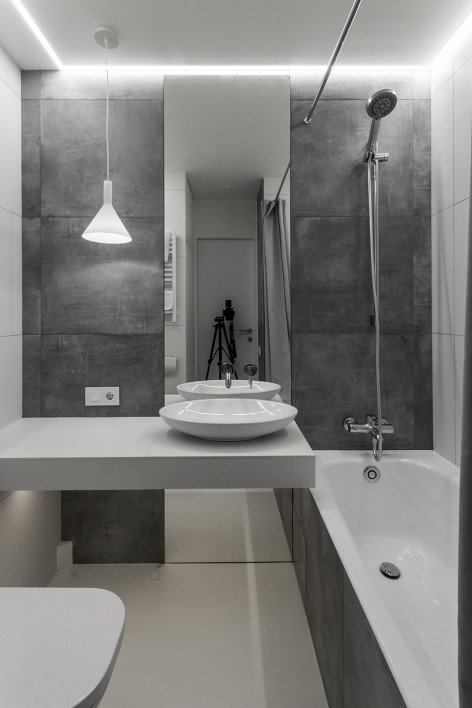
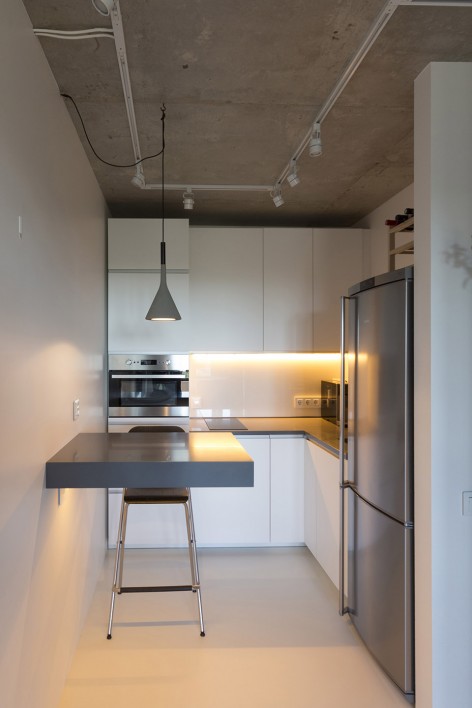
由于木材本身纹理丰富,颜色明快,在其他地方设计师选择了宁静的白色与其搭配。墙,地板,厨房用具和混凝土屋顶皆为白色,木质的功能体块仿佛漂浮于这个纯白的空间之中。
As wood is a rather active material in terms of color and texture, the remaining space has been designed using calm colors: the white walls, floors, kitchen furniture, and concrete ceiling. It creates an impression of the wooden structure floating among the white walls, floor and concrete ceiling.
▽平面图, floor plan
▽透视图,perspective
Project name: Gorki
Architects: Ruetemple
Website: Ruetemple.ru
Contact e-mail: Ruetemple@yandex.ru
Project location: Moscow
Completion lear: 2016
Gross Built Area (square meters or square foot): 47м2
Photo credits: Ruetemple
Other participants (eg. collaborators, clients, consultants, etc): Alexander Kudimov, Daria Butakhina
Brands / Products
1. Foscarini – lamps
2. imex – lamps spots
3. ikea – kitchen, sofa, chairs
4. Fondovalle – granite tile
5.Ambient Lounge – padded stool
6. Boskke sky planter – Plants
Drawings:Ruetemple
English Texts:Ruetemple
Chinese Texts:gooood
More:Ruetemple,更多关于他们:Ruetemple on gooood.









这种屋顶是怎么做的 需要多少层高
挺有意思的方案。个人一些拙见,入口处直接进入卧室的开口其实没有太大必要,取消这个开口将衣柜的部分移到这里,床和投影室位置调换,床摆到靠窗位置,核心的动线相应作调整,可能卧室的私密性会更好。如果要保留通往卧室的开口,就这么开向投影室也不是不可,私密性至少较现方案好些。
真的很棒,但是可不可以埋线的时候把投影仪那条也算上,看着好辣眼
其实一张可折叠大桌+一张折叠沙发大床+一排1.8米高的综合储物墙柜就足够了。剩下的细节要注意。
1.厨房桌子去掉,并做一面和墙壁同样的推拉们,这边墙门洞太多影响美观,你得想法子把所有门“隐形”如墙壁。
2,阳台那边靠墙桌子去掉,阳台要全部开放,隐形掉窗门框减少线条。可以在这别墙剩余的部分做一排如桌高的矮柜,并留一节可做写字台。
好有趣啊!确实是单身狗理想房间!
卧室的私密性不太好,可以把正对外门的动线取消掉
整体风格挺好的,功能上有不同的意见。如果是开敞式的设计空间会显得更大些。
卧室这个空间不是很喜欢,左右两侧围住了,会压抑,而且为了后面的卫生间采光问题特意在床后面开了窗。
过道有争议,看电视的沙发位置会不会压抑。
主卧抬起的空间下面是否是储物空间。
其实如果把入口对门的通道取消,退让给沙发更大的空间就舒服多了,不过可能考虑到透光性吧。
沙发处 确实很不舒服
卧房侧边上的走道不会太浪费空间么?
这样流线可能会顺畅很多
太棒了!
single dog 梦寐以求的房子,餐厅和起居室其实还可以做得更好点