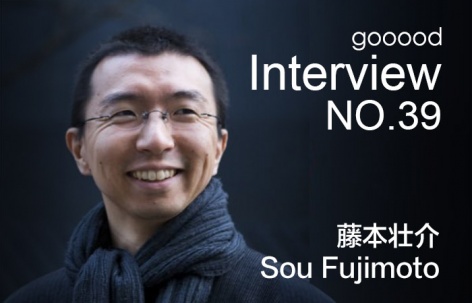
gooood团队采访世界各地的有趣创意人,欢迎您的推荐和建议。第39期为您奉上的是 藤本壮介建筑设计事务所 创始人 藤本壮介 的访谈,更多关于他,请至:Sou Fujimoto Architects on gooood
gooood team interviews creative from all over the world. Your recommendations and suggestions are welcomed! gooood Interview NO.39 features Sou Fujimoto , founder of Sou Fujimoto Architects. More: Sou Fujimoto Architects on gooood
出品人:向玲 | Producer: Xiang Ling
合作编辑:胡佳林 | Coorporate Editor: Hu Jialin
编辑团队:武晨曦,石安,庞任飞 、张笑然、亓慧、宋林晨| Editor: Wu Chenxi, Shi An, Pang Renfei, Zhang Xiaoran, Qi Hui, Song Linchen
Interview
gooood x Sou Fujimoto
▼视频,Video
_____________
关于藤本壮介事务所
About Sou Fujimoto Architects
1.
事务所自2000年创立以来,是如何发展的呢?现在规模如何,工作又是怎样开展的呢?
How has the firm evolved since its establishment in 2000? What is the current scale and how is the work being carried out?
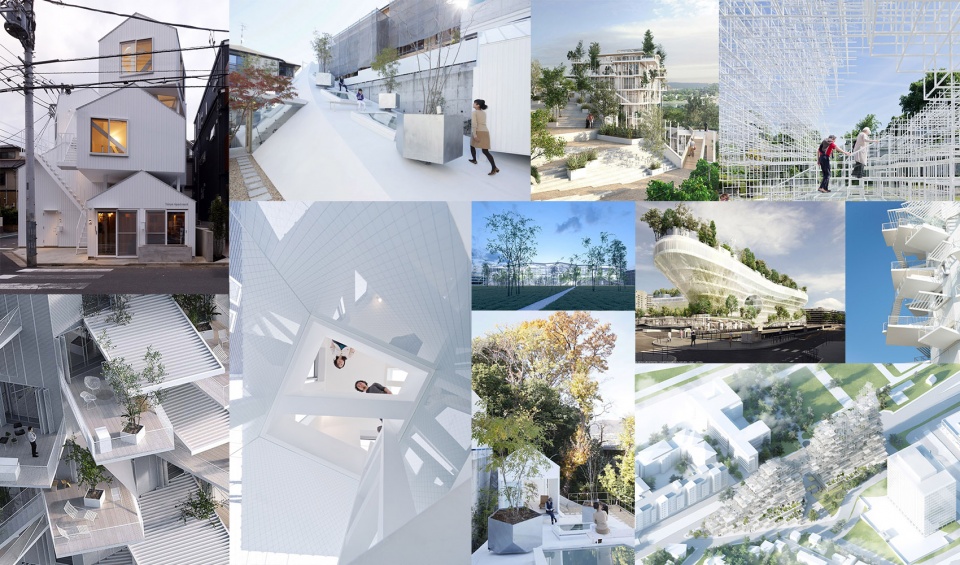
藤本壮介:深圳事务所的设立是事务所的最新动向。事务所创立最初大约在2000年,只有我一个人在东京开始的。我是1994年大学毕业的,毕业后因为想要暂时静下心来考虑自己想要设计的建筑到底是什么样的,就没有就业,而是一个人单干,从2000年才开始以事务所的形式进行工作。
虽说是事务所,不过也没什么项目,一两年才一个项目,还都是些小项目。之后就是逐渐招募新员工,到了东京公寓那种初期项目的时候,事务所已经是一个六七人的团队了。在2010年前后,事务所增加到了15至20人,就这样一点点发展壮大。后来海外也有不少项目来邀请我们,员工就越来越多。
一开始是欧洲那边的比较多,后来中国的项目也变多了。随着海外项目的增加,海外员工也逐渐多了起来,事务所逐渐变得国际化,我出国的机会也变多了,用英语交流也逐渐变得自然了。在2013年,我参与设计了伦敦的蛇形画廊,自那之后海外的项目就开始变多了。法国的项目基本也都是那时候开始的,于是就在巴黎成立了事务所。
The establishment of our office in Shenzhen is the latest development for our firm. Initially founded around 2000, the firm began with just me in Tokyo. I graduated from university in 1994 and chose not to seek immediate employment. Instead, I wanted to take some time to reflect on the type of architecture I wanted to design. Thus, I worked independently until 2000 when I formalized my work into an architectural firm.
Although it started as a small firm with only one or two projects every year, mainly small-scale ones, the firm gradually expanded by recruiting new employees. By the time we worked on the initial projects like the Tokyo Apartment, the firm had grown to a team of six to seven people. Around 2010, the team grew further to 15 to 20 people, gradually expanding and developing. We started receiving invitations for overseas projects, leading to an increase in staff.
Initially, we had more projects in Europe, but later on, we also started receiving more projects from China. As the number of overseas projects increased, so did the number of international staff in the firm. This internationalization process led to more opportunities for me to travel abroad, and communicating in English gradually became natural. In 2013, I participated in designing the Serpentine Gallery Pavilion in London, which marked the beginning of more overseas projects. Most of our projects in France also started around that time, leading to the establishment of our office in Paris.
▼藤本壮介早期于日本以及欧洲的实践,Sou Fujimoto’s early practice in Japan and Europe
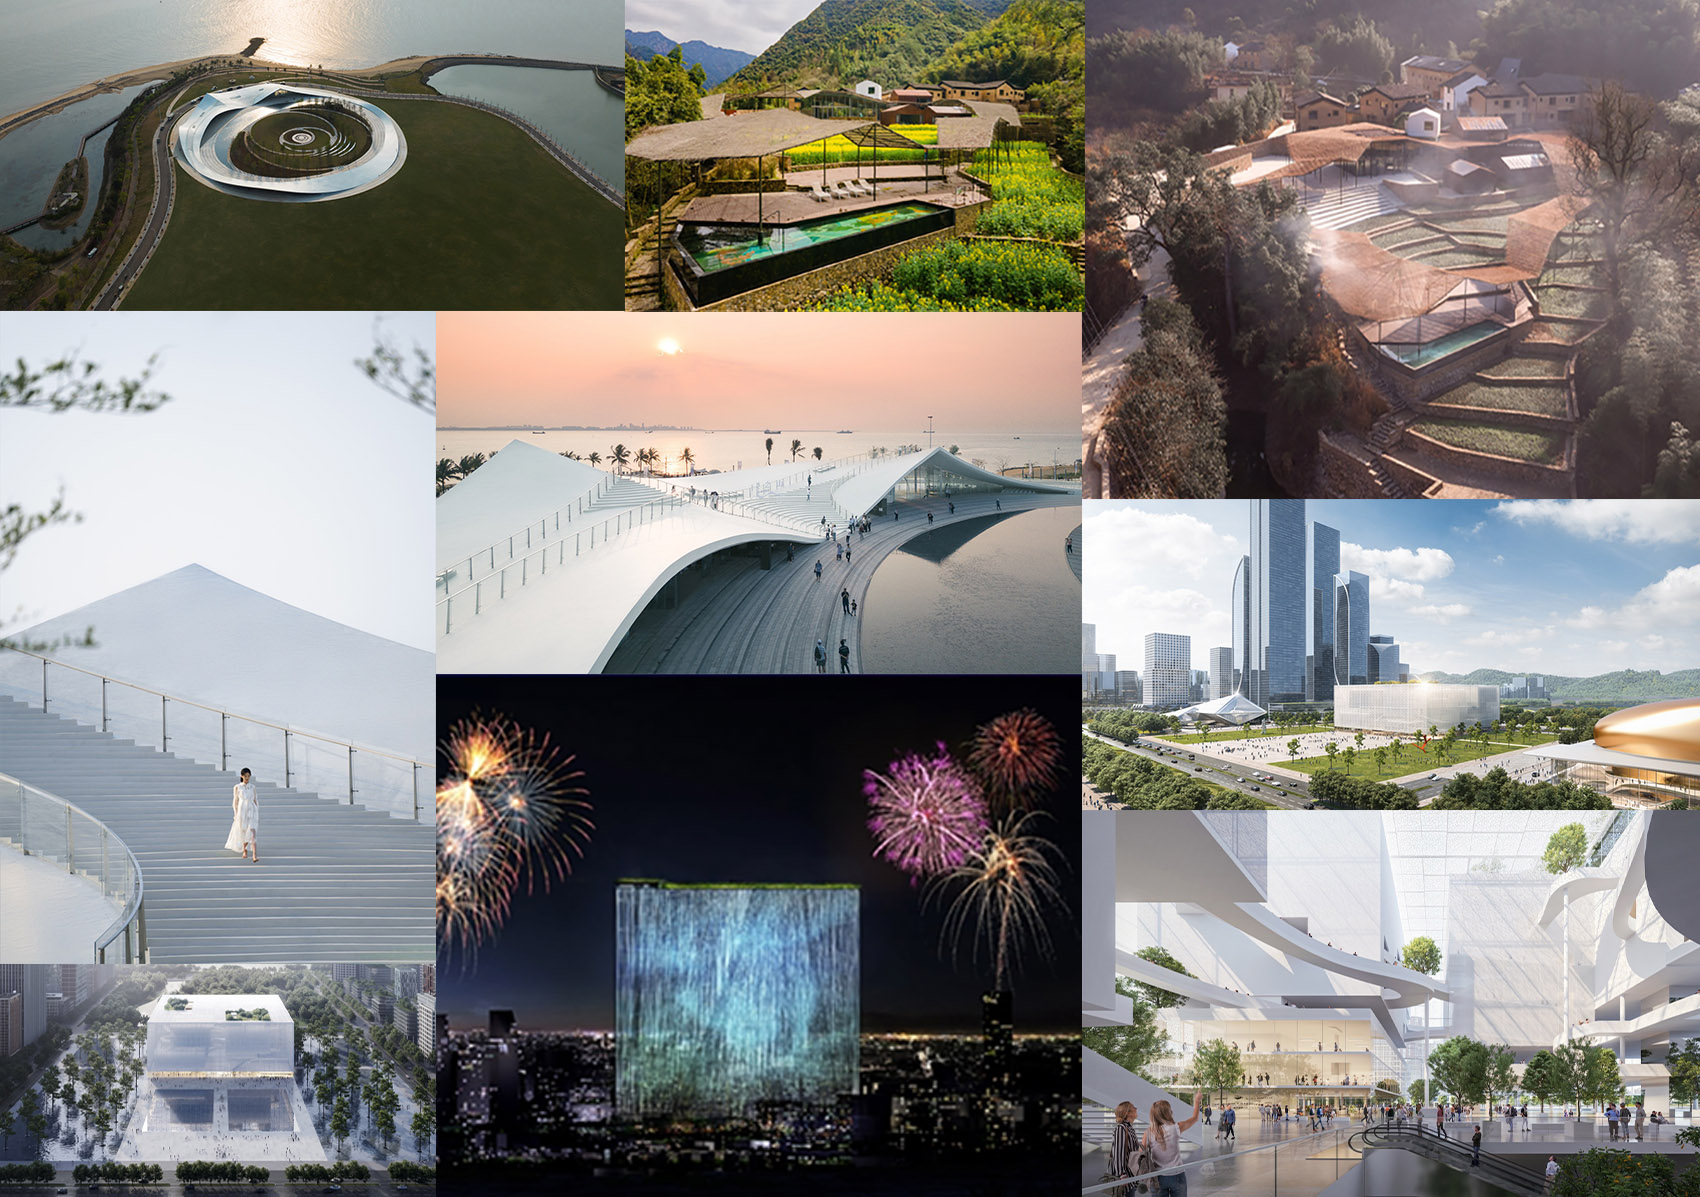
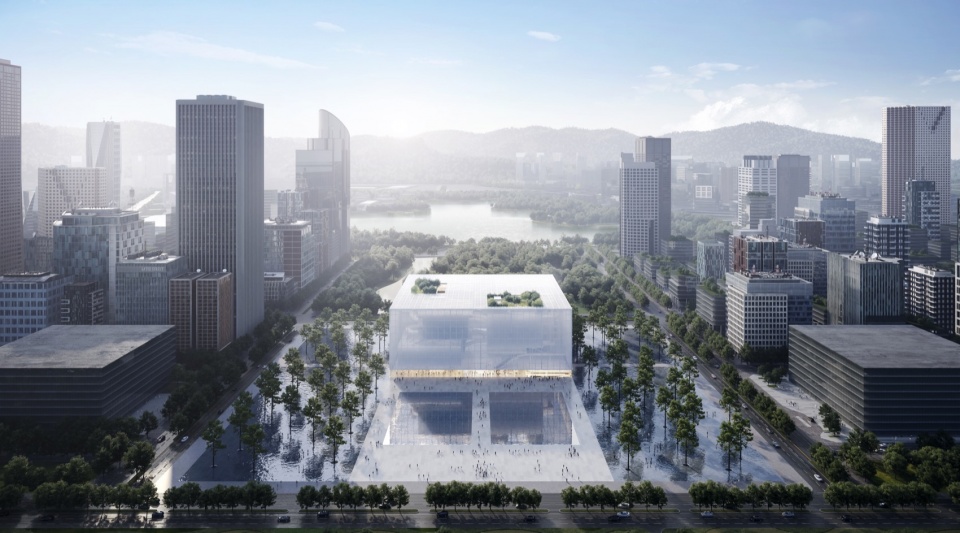
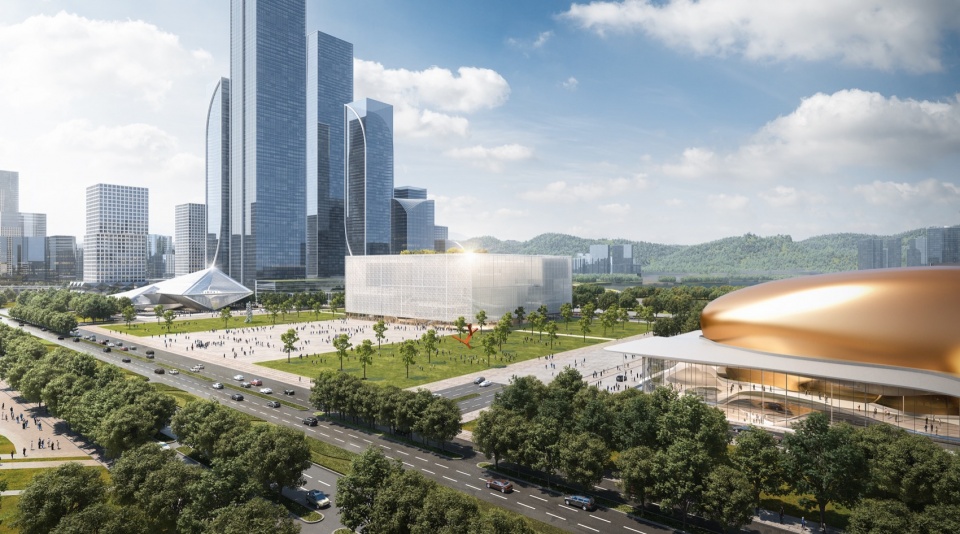
现在有东京、巴黎、还有去年成立的深圳事务所。深圳那边现在接手了一个大型博物馆的设计工作,也是在当地组建了团队。在深圳、广东那边还有几个项目也在同时进行着,现在我每一到两个月肯定要去深圳那边一趟。博物馆是竞赛赢来的,也有直接来找我们委托的项目。在和客户交流时,我们提出的各种创新想法能得到客户的合理评价,然后再以此为基础去一步步完成设计,这一过程对我们来说也是非常开心的。
中国的项目对我们来说是十分重要的,能够感受到客户对建筑的尊重和强烈的期待。中国客户的愿景都很大,希望通过建筑来产生变化,改善社会和周边地区。我们建筑师能接手这样的项目,实现这样的目标,是非常高兴的。
Currently, we have offices in Tokyo, Paris, and the recently established office in Shenzhen. The Shenzhen office is currently handling a large-scale museum design project and has assembled a local team for this purpose. Additionally, there are several other projects underway in Shenzhen and Guangdong, requiring my visit to Shenzhen every one to two months.
The museum project was won through a competition, and we also have projects that clients directly commission us for. During our interactions with clients, our innovative ideas are reasonably evaluated. We then use this feedback as a foundation to progressively develop our designs, which brings us great joy and satisfaction.
Projects in China hold significant importance for us as we perceive a deep respect for architecture and strong expectations from clients. Chinese clients often have ambitious visions, seeking to bring about change and enhance society and its surroundings through architecture. As architects, it brings us great joy to take on such projects and work towards achieving these goals.
▼藤本壮介事务所中国项目,Projects in China by Sou Fujimoto Architects
现在东京的事务所大概有六七十人,其中一半是外国人,中国团队也在其中。现在那个团队已经去深圳了,大概是10个人,都是中国员工。巴黎那边大概是20个人。巴黎事务所主要是负责欧洲那边的项目。东京的事务所负责日本、中国为中心的亚洲业务还有沙特、迪拜那边的中东业务。现在事务所有来自世界各地的员工,真的有种全球化的感觉。对我自身来说,就像一开始说的,场所不同,对建筑的思考方式也会不同。而来自世界各地的员工能带来各种各样不同的想法,将这些想法混合起来会产生十分奇妙的化学反应。我非常喜欢现在这样的氛围。去没去过的国家,或者是去去过的国家但没去过的地区看看,每次都有新发现,能激发出更多的灵感,真的十分感谢各位。
The Tokyo office currently has around sixty to seventy employees, half of whom are from foreign countries, including the Chinese team. The Chinese team has relocated to Shenzhen,comprising approximately ten members. In Paris, there are about twenty employees primarily handling projects in Europe. The Tokyo office focuses on Asian projects, particularly in Japan and China, along with Middle Eastern projects in Saudi Arabia and Dubai. With a diverse workforce from around the globe, the firm has a truly global atmosphere. As I mentioned earlier, different locations bring about different perspectives on architecture. The blend of ideas from our international team members creates a unique and inspiring environment. I’m grateful for the opportunity to explore new countries and regions, whether familiar or not, as each visit sparks fresh inspiration.
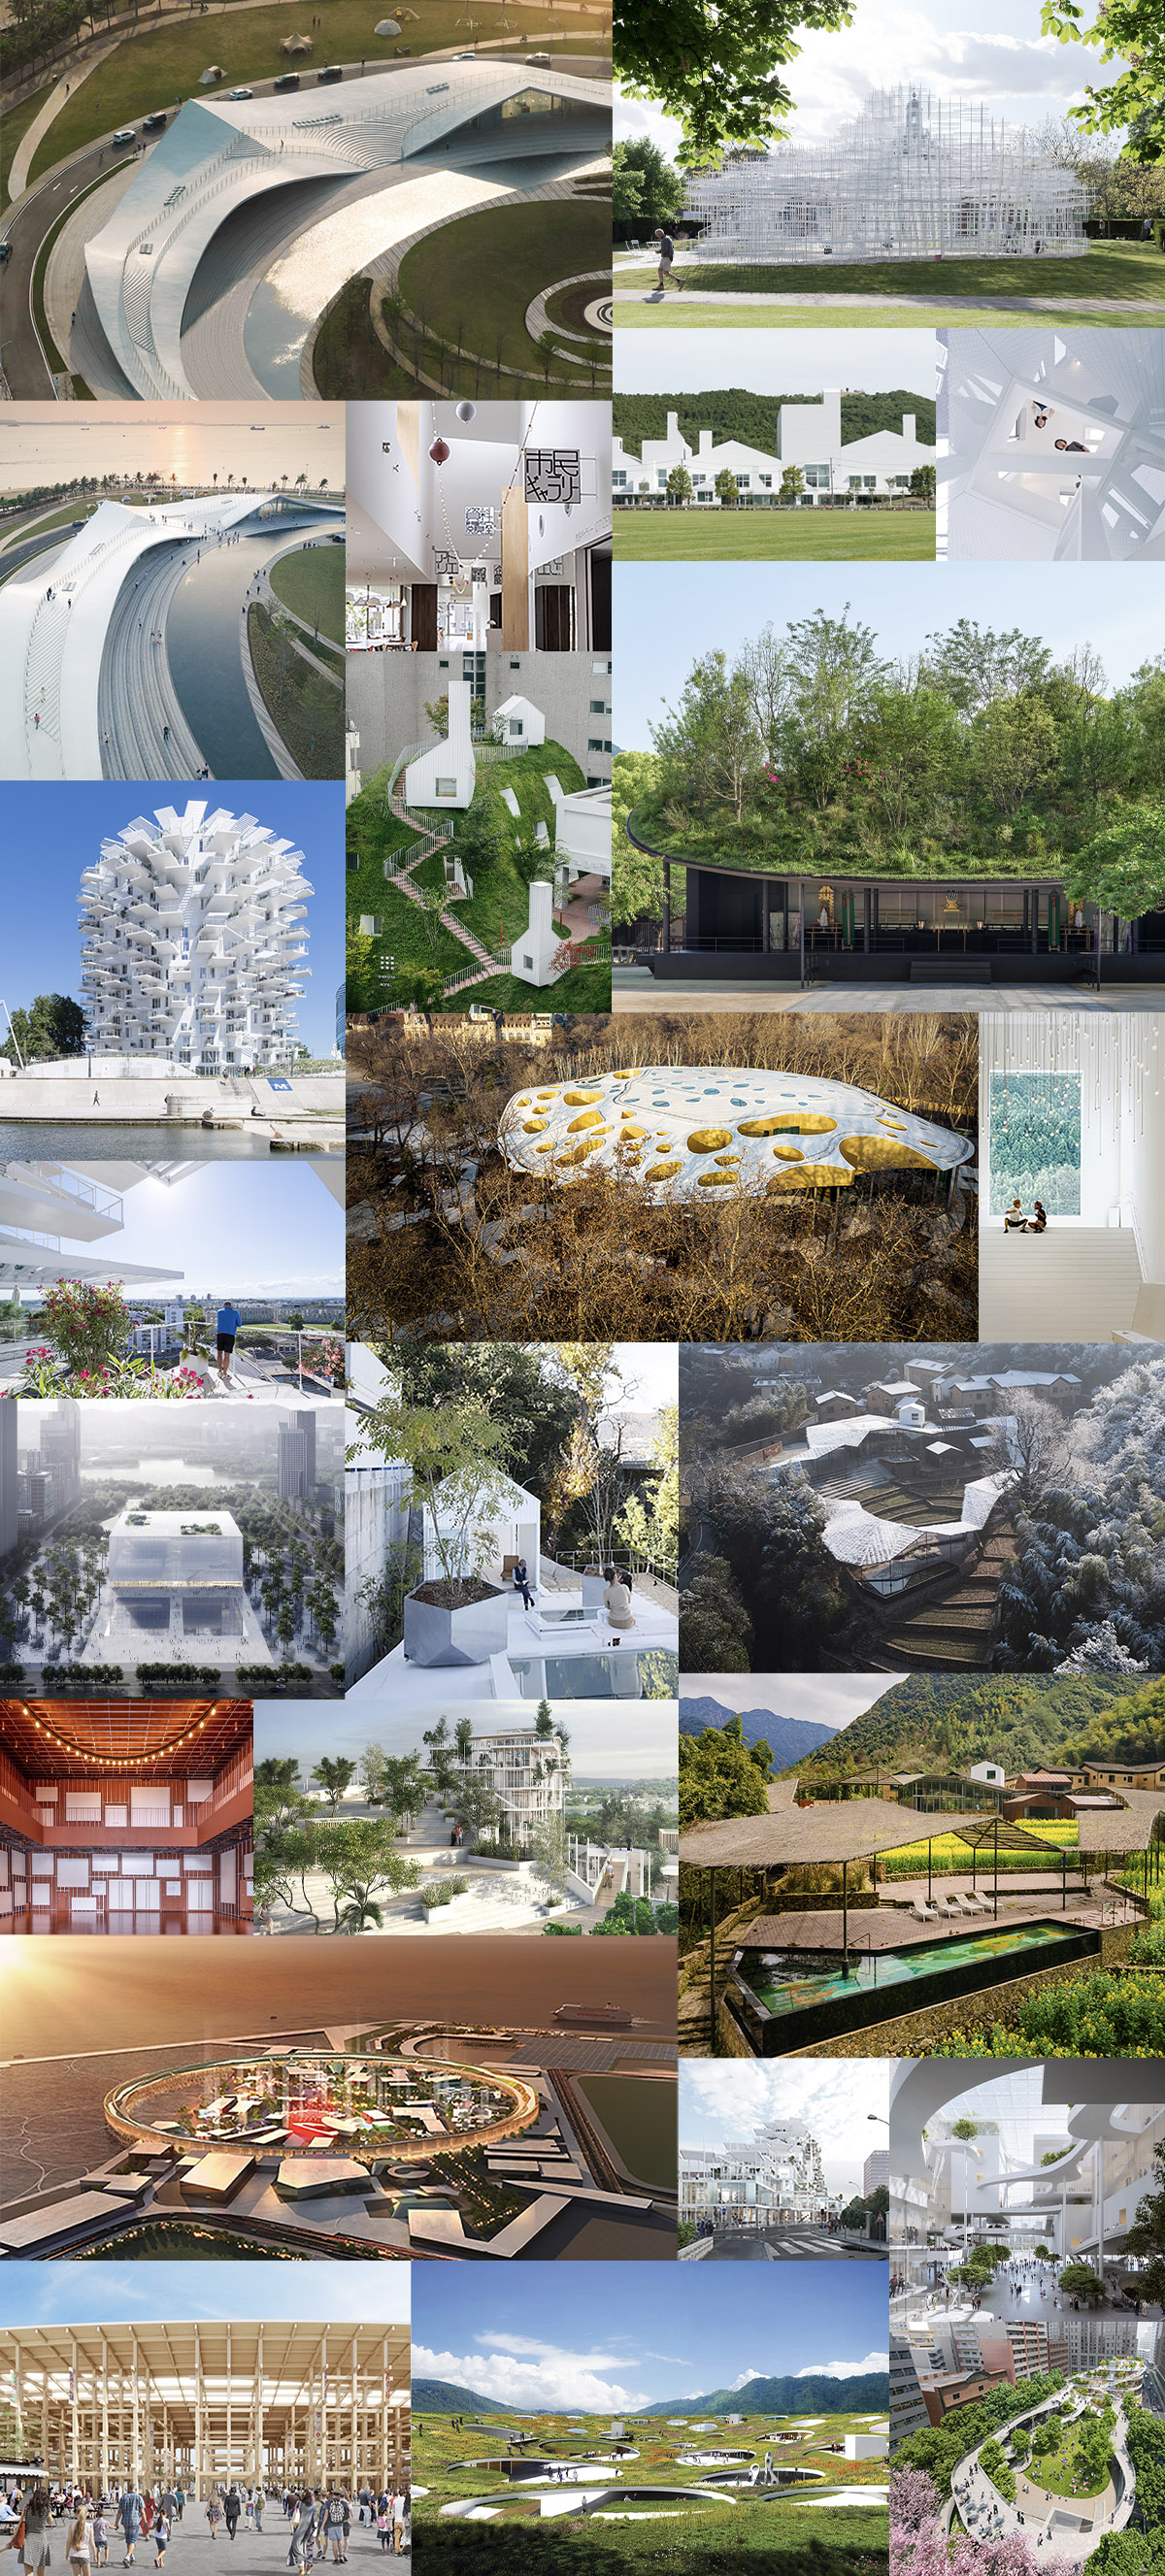
▼藤本壮介部分代表作品,Selected architectural projects by Sou Fujimoto
2.
藤本先生的一天是如何度过的呢?
How do you spend your day?
藤本壮介:不过就是很普通的,我晚上会好好睡觉。想要保持想象力的话,就要好好工作,好好睡觉,好好吃饭。特别是来中国的时候,饭菜都很可口,我能吃下很多。各地的特色菜也都很好吃,就比如前段时间去广州吃的粤菜,那里有很多用虫子做的菜,我很乐意去品尝这些有特色的当地菜。饮食文化可以说是文化的基础,和客户一起吃饭也可以更好地加深交流。
It’s quite ordinary, really. I make sure to get a good night’s sleep. To maintain creativity, one needs to work diligently, sleep well, and eat properly. Especially when I’m in China, the food is delicious, and I can eat a lot. The local specialties are also delightful, like the Cantonese cuisine I enjoyed in Guangzhou recently, where they have many dishes made with insects. I’m always eager to taste these unique local dishes. Food culture is the foundation of culture, and dining with clients also enhances communication.
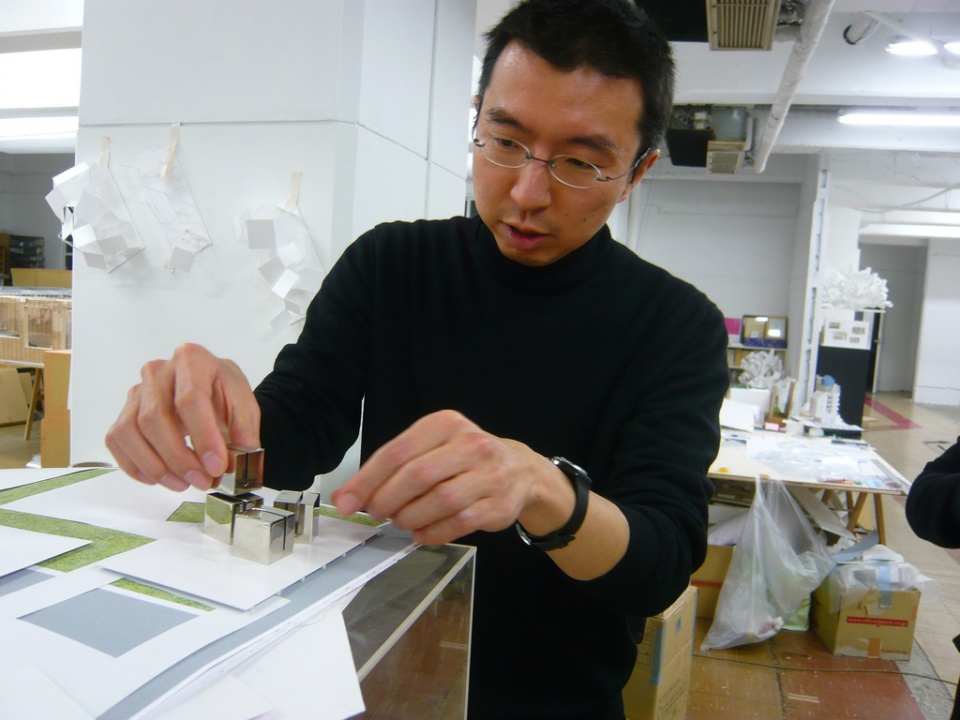
▼藤本壮介日常生活照,Photo of Sou Fujimoto © j.tobias
_________
建筑的地域性
Regionalism of Architectue
3.
石卷市综合文化设施中您采用了一系列白色“房屋”连接成了如微缩城镇般的连续景观,“天空之山”驿站中则采用了连绵起伏的巨大漂浮屋顶,您对于建筑造型上的思考是否有所改变了呢?请结合这些项目谈谈您对“地域性”的看法?
In Ishinomaki Cultural Center, you used a series of white “houses” to form a continuous landscape like a small town, and in “Sky Mountain” Coastal Station you used a huge rolling floating roof. Did your thinking on architectural form change? Please talk about your views on “regionalism” in combination with these projects.
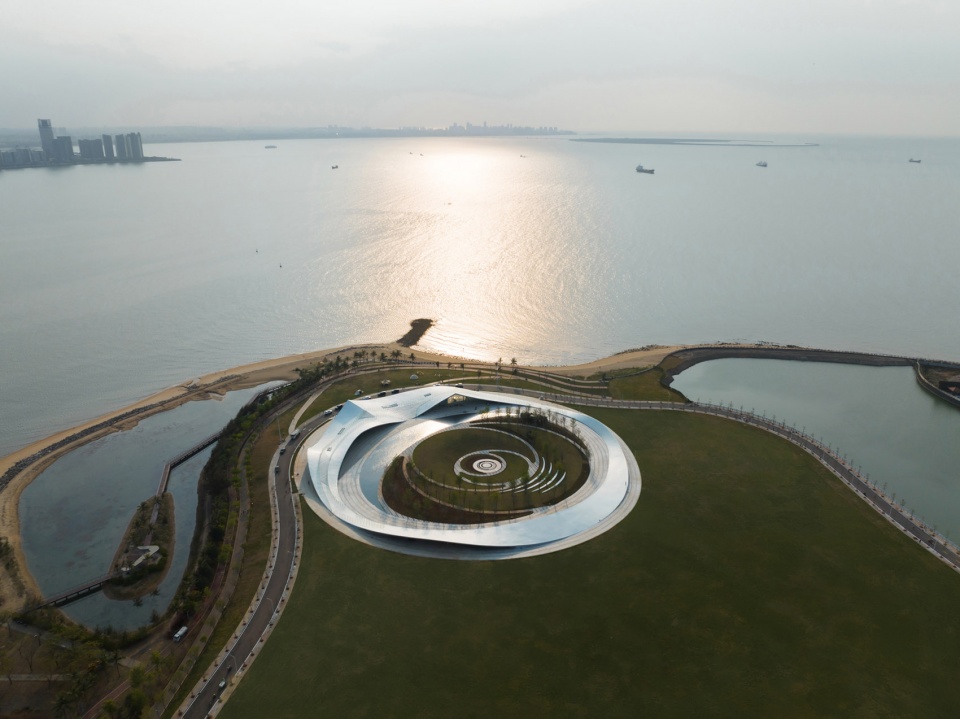
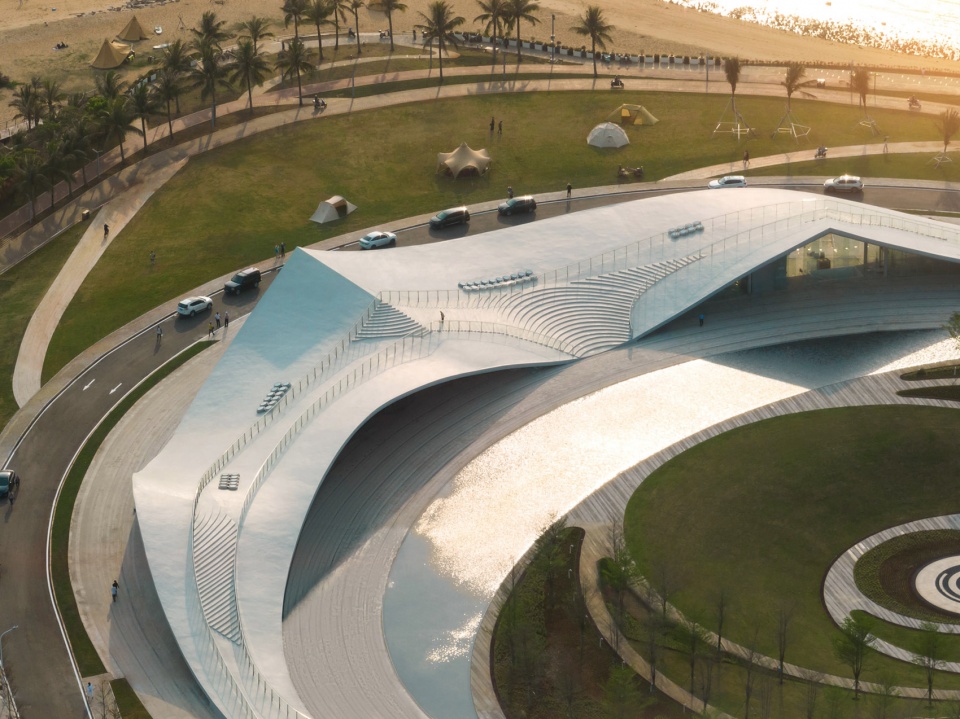
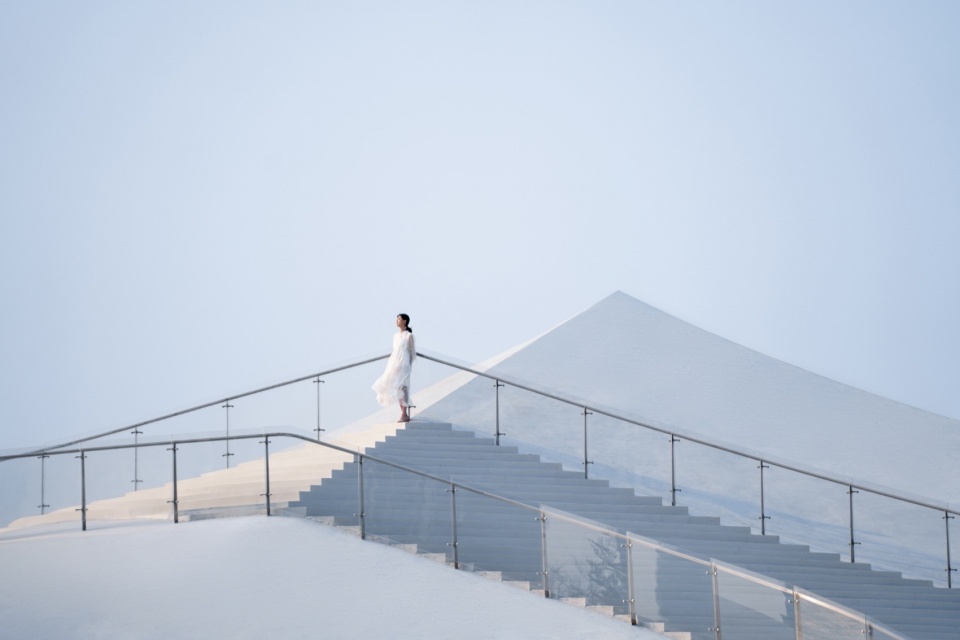
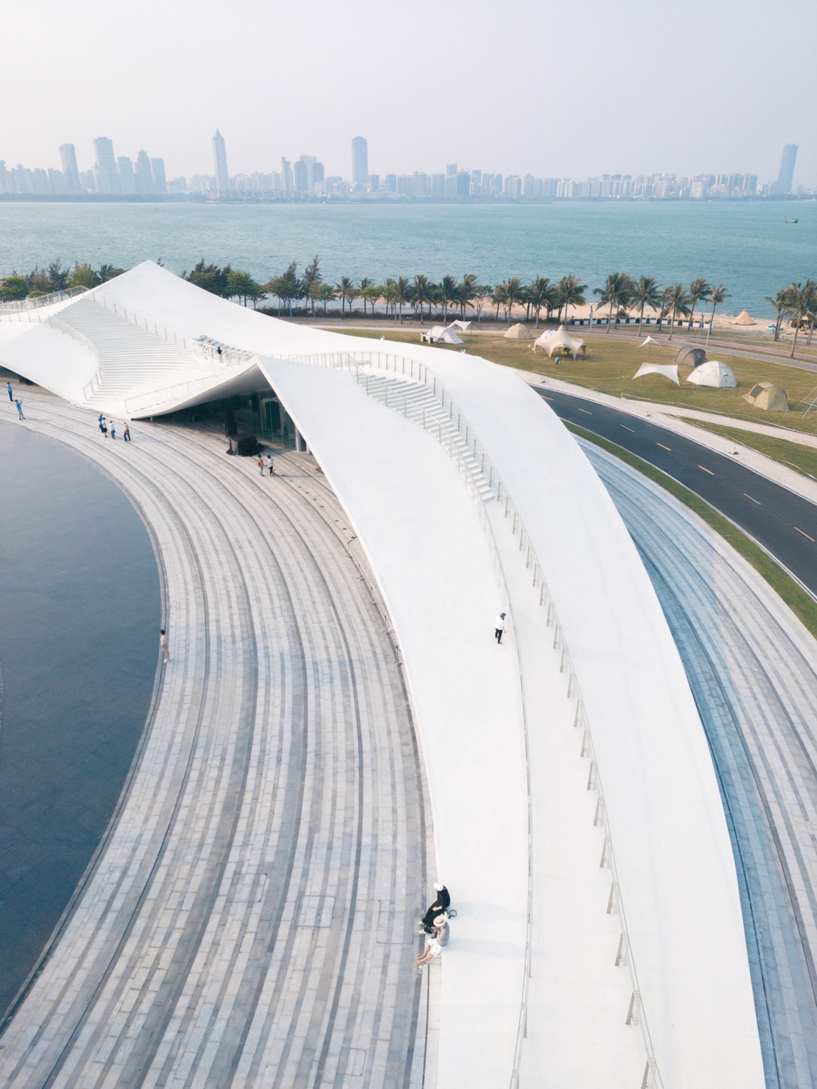
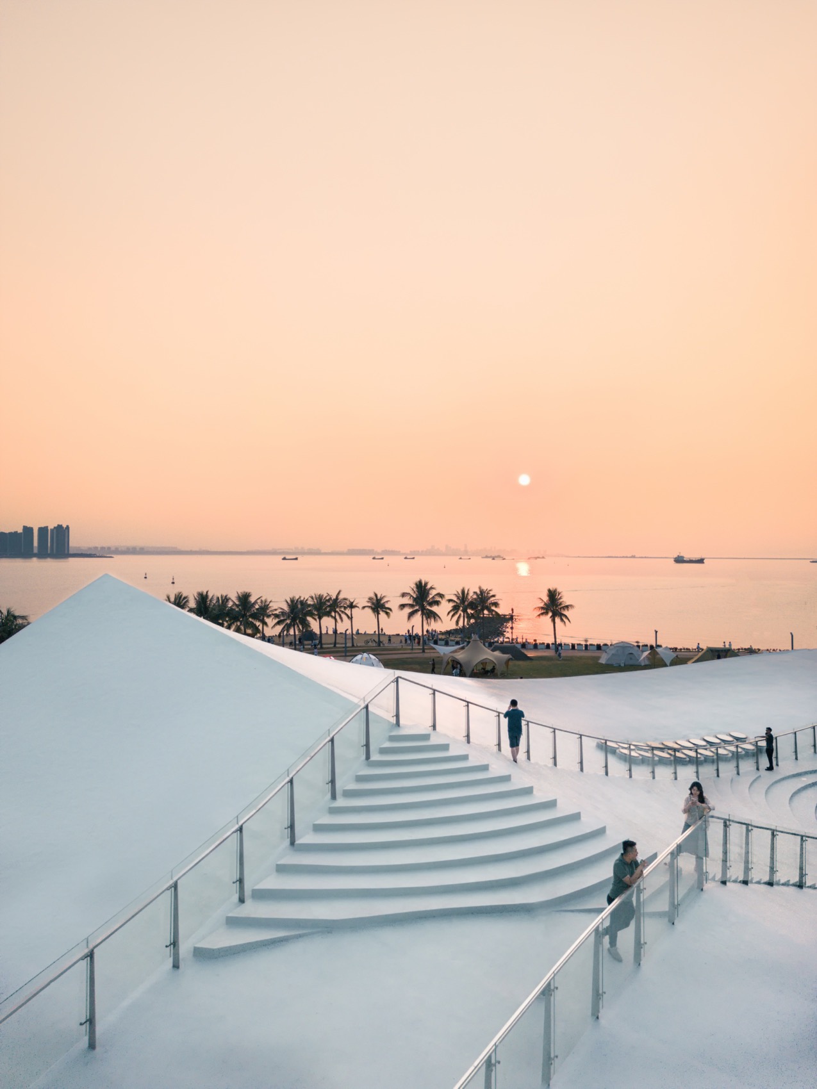
藤本壮介:为了海口的天空之山这个项目,很久之前我便去到当地,一边与当地人交流,一边思考在风景如此优美的海滨之地应该赋予何种功能、打造什么样的建筑。思来想去,我认为不能单单做出一个功能性建筑,由于此处夕阳特别美,我想可以欣赏夕阳等的美景、更类似于景观的建筑才能与场地相配。所以屋顶最终形如波浪般起伏,人们可以在其上行走,体验到自然之美。整个项目非常舒展,呈现出了很大的尺度感。直到最后一刻,我们都在和现场人员交流,确认细节,仔细修改,不断优化。这个项目对我们来说,是一次非常好的体验。
For the “Sky Mountain”Station in Haikou, I visited the local area before the project began. While engaging with the locals, I pondered on what functions and architecture would be suitable for such a beautiful coastal location. After much thought, I realized that a purely functional building wouldn’t suffice. Given the exceptionally beautiful sunsets here, I wanted the building to allow people to admire the sunset and resemble a landscape more than a typical structure to match the site. So, the roof eventually took on a wavy form, allowing people to walk on it and experience the beauty of nature. The entire project feels expansive, conveying a sense of grandeur. Until the last moment, we were in constant communication with the on-site personnel, refining details, and continuously optimizing. This project has been a very positive experience for us.
▼海口“天空之山”滨海驿站,“Sky Mountain” Coastal Station in Haikou © PrismImage
点击这里查看更多,Click HERE for details
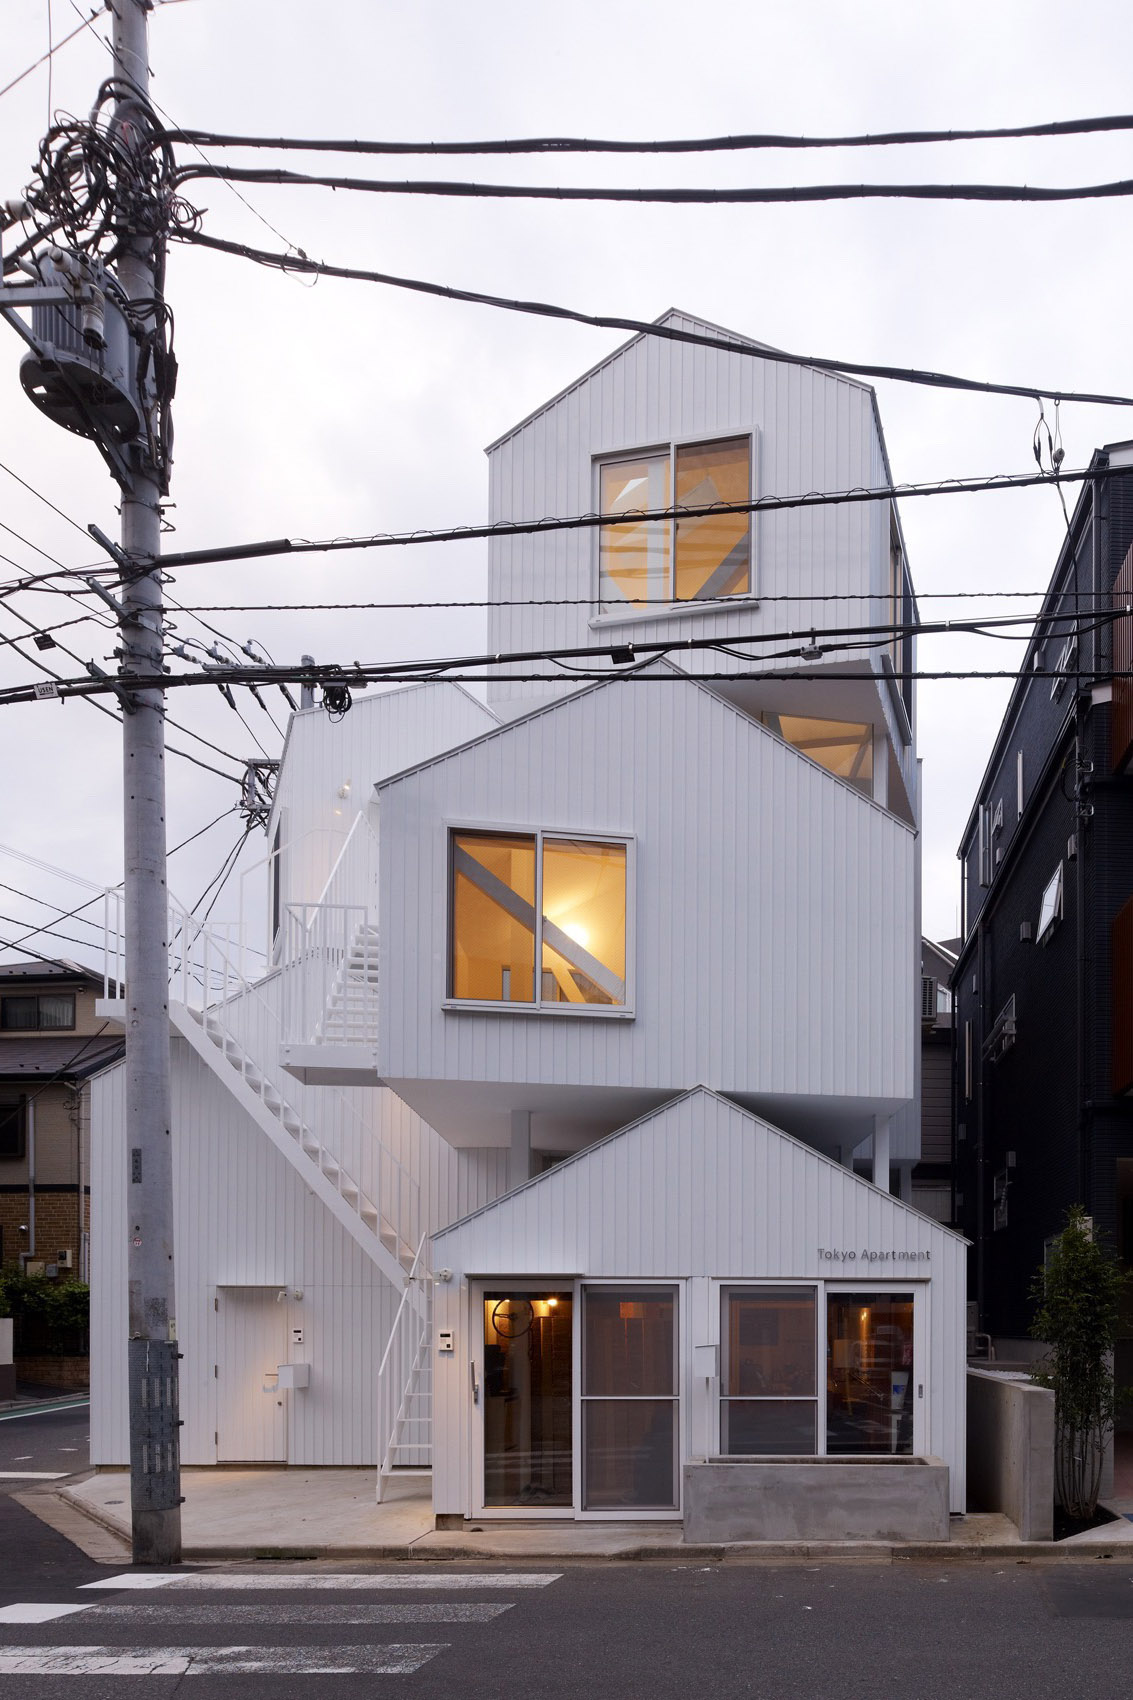
有关于造型的思考,与其说我的想法发生了变化,不如说我认为每个地方都有与之相配的风景和形态。比如东京公寓,由于建在东京拥挤无序的街道中,它的意象是仿佛将东京凝缩在这个小尺度的建筑之中。在我看来,将房屋形状的建筑块组合起来,而且是无比随机的组合,可以实现东京住宅区特有的无序感。
Regarding my thoughts on the design, rather than saying my ideas changed, I believe that every place has its own matching scenery and form. For example, the Tokyo Apartment, being located in Tokyo’s crowded and chaotic streets, is designed as if to condense Tokyo within this small-scale building. In my opinion, combining building blocks in the shape of houses, in an immensely random manner, can capture the unique disorderly feel of Tokyo’s residential areas.
▼东京公寓,2010,Tokyo apartment 2010 © DAICI ANO (left) / IWAN BAAN (right)
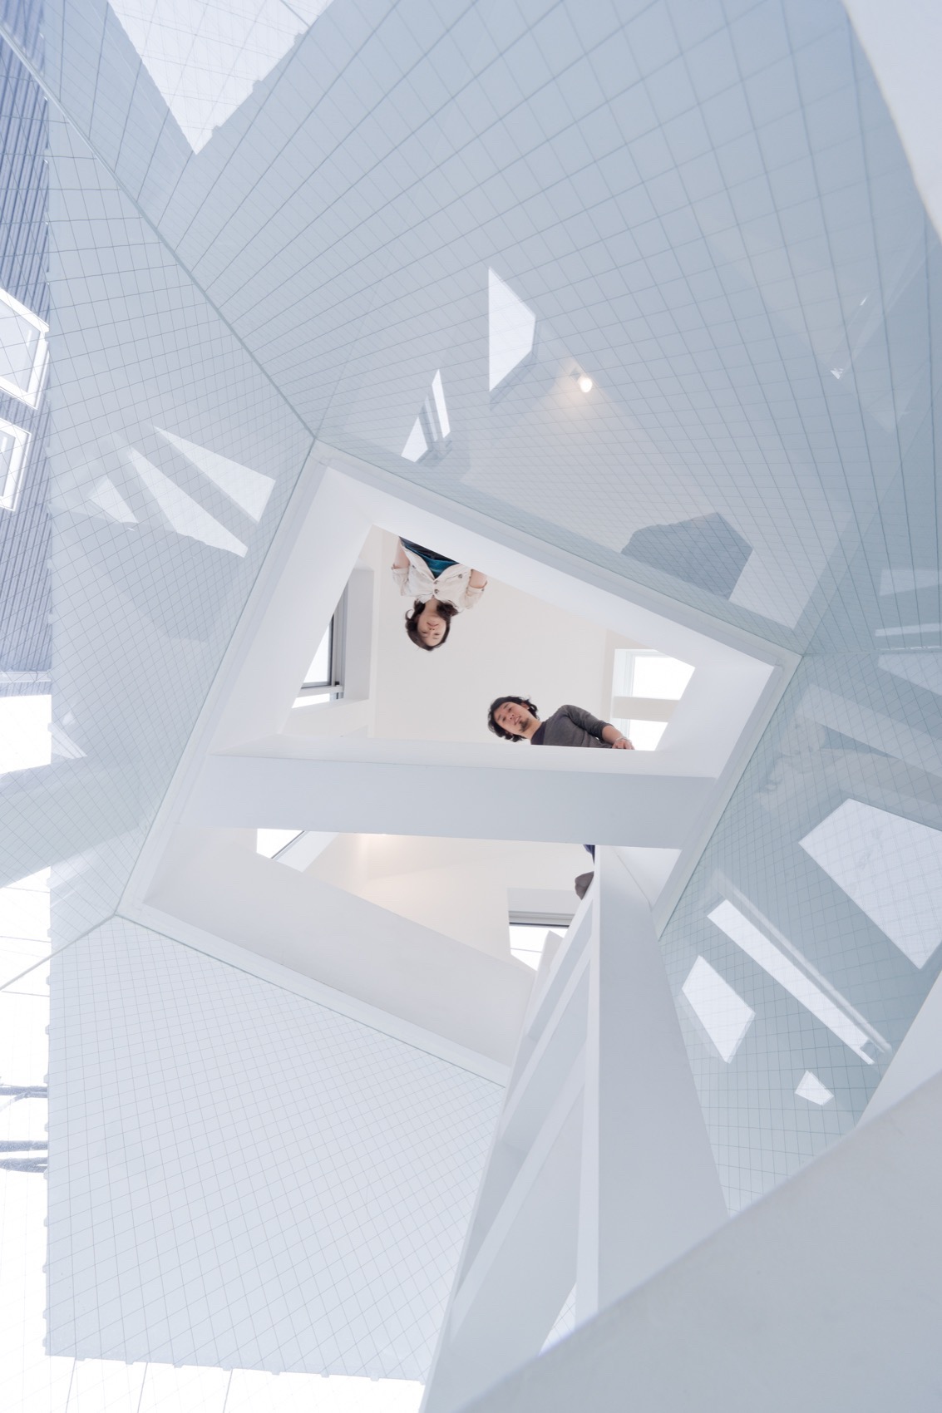
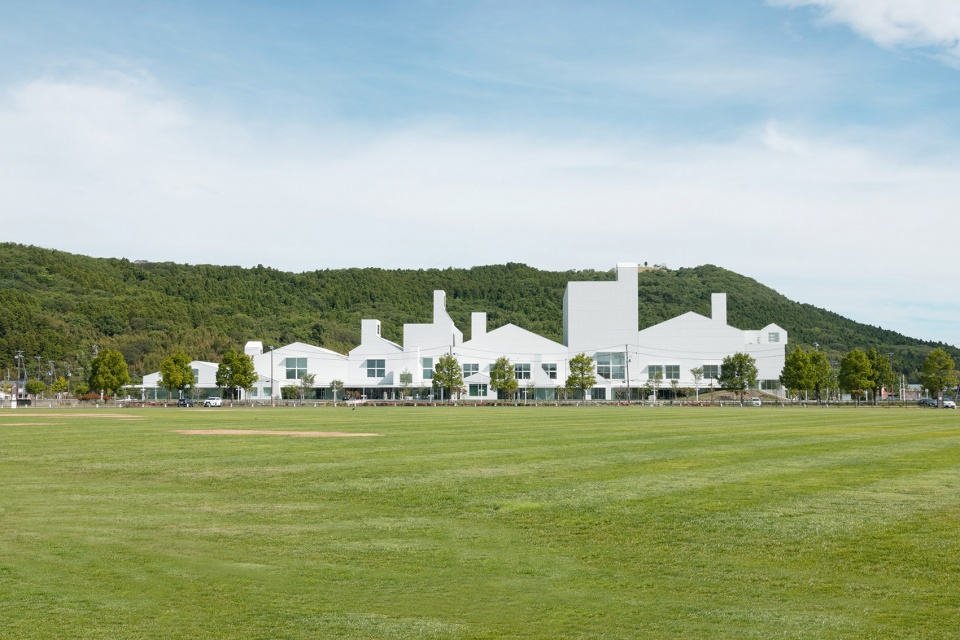
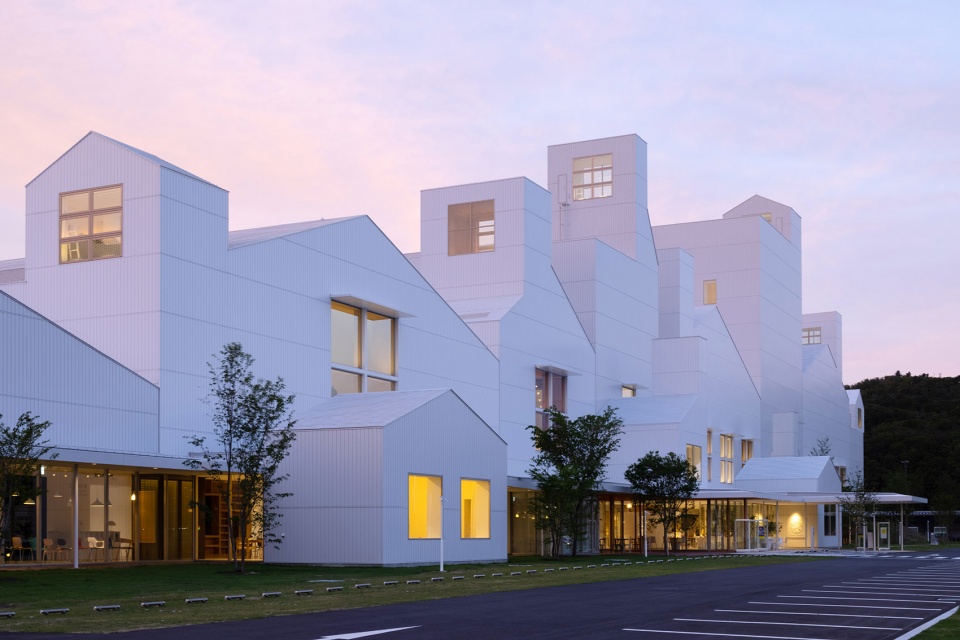
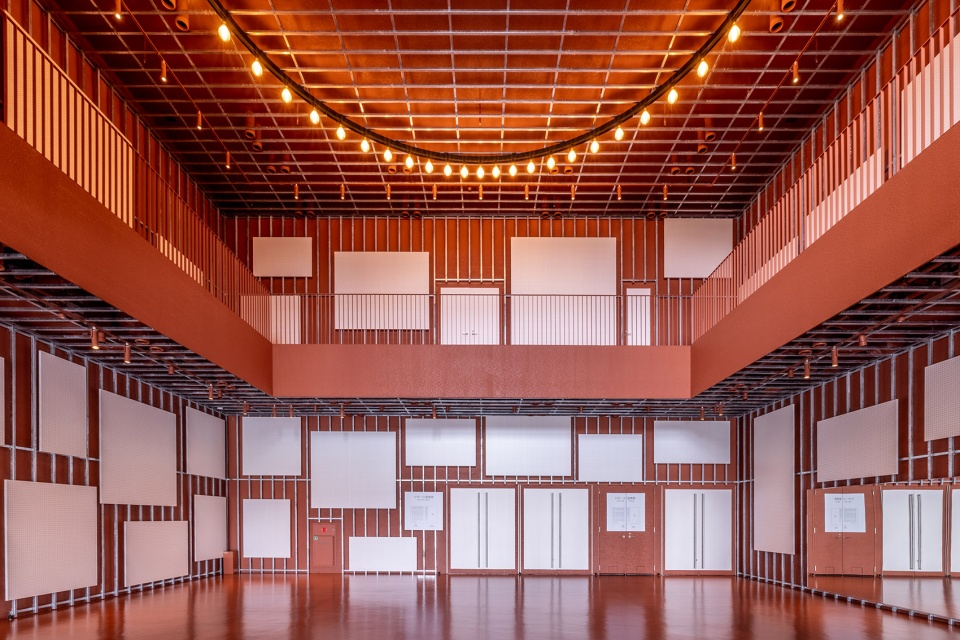
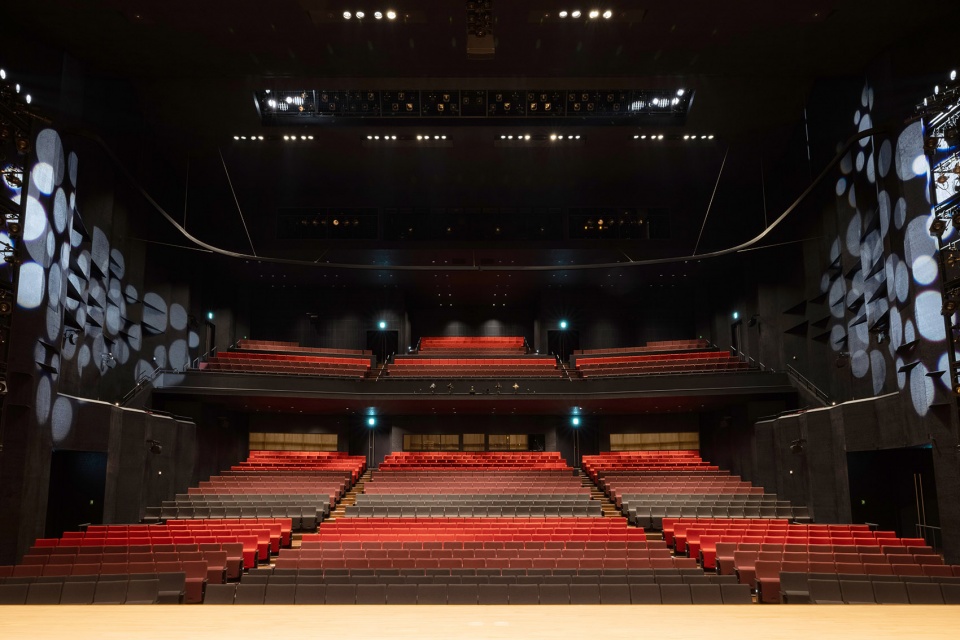
石卷项目因其规模庞大,所以我才特意不将它建成一整个庞然大物,而是选择用房屋形状或者是长方形的建筑块来构成一个集落,将体块切分,使之更加接近人体尺度。而且,虽然外观上会给人一种熟悉的感觉,却形成了不曾见过的风景。如此,我感觉这会在人们的记忆中留下很深刻的印象。
石卷项目是石卷市在经历了2011年的大地震和海啸后,为振兴城市而开展的一个项目。我希望在那座城市长大的孩子们今后也能记得这座建筑,记得这座建筑里的回忆。从这一意义上来说,被人们记住很重要。但同时我又想有点创新,希望能建造一个有点独特又让人熟悉的建筑。
The Ishinomaki Cultural Center, due to its large scale, was intentionally not constructed as a single massive structure. Instead, I chose to use building blocks shaped like houses or rectangles to create a village, cutting the mass into smaller pieces to approach human scale. Although the exterior may give a sense of familiarity, it forms a never-before-seen landscape. I feel this will leave a profound impression in people’s memories.
The Ishinomaki project is part of the city’s efforts to revitalize after the 2011 earthquake and tsunami. I hope that the children growing up in that city will remember this building and the memories within it in the future. In this sense, being remembered by people is crucial. However, at the same time, I wanted some innovation, aiming to construct something unique yet familiar.
▼石卷市综合文化设施,MARUHON makiart terrace (Ishinomaki Cultural Center) © Masaki Iwata + Sou Fujimoto Architects
点击这里查看更多,Click HERE for details
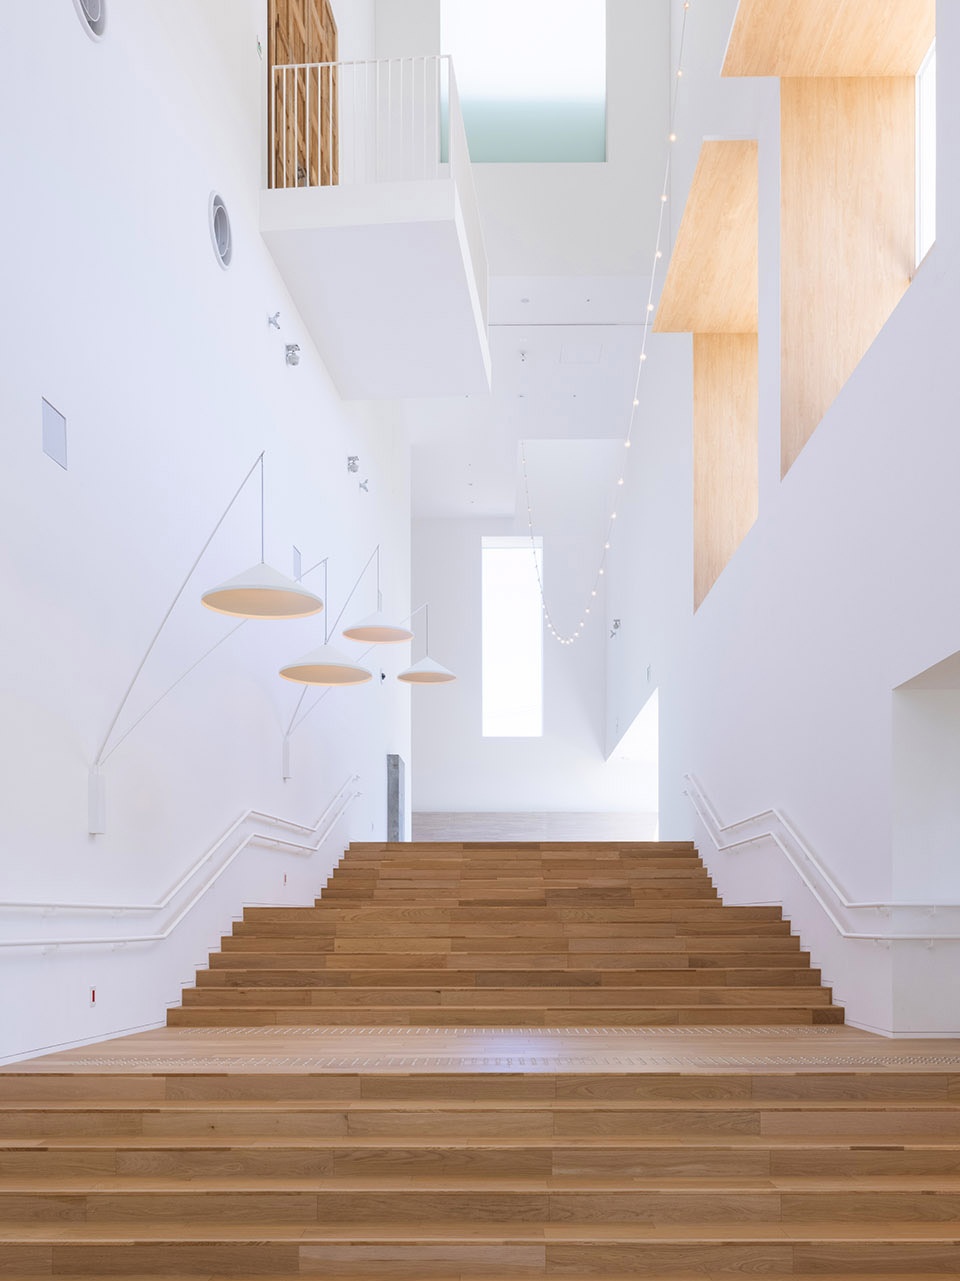
▼大台阶和通高空间,The grand stair and full-height space © Masaki Iwata + Sou Fujimoto Architects
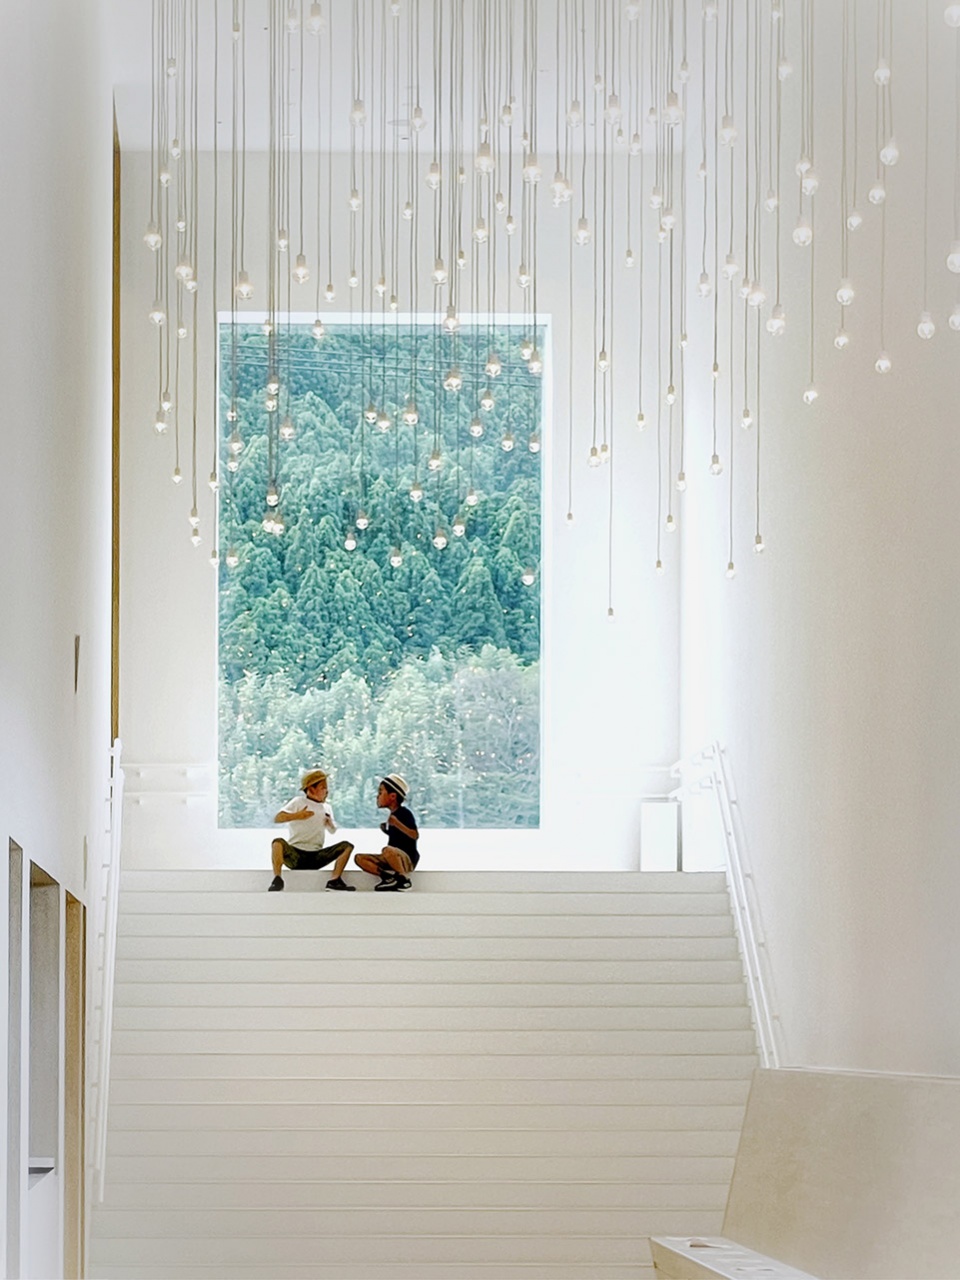
▼建筑外观,Exterior view © Masaki Iwata + Sou Fujimoto Architects
▼展厅,Exhibition space © Masaki Iwata + Sou Fujimoto Architects
▼大表演厅,Main hall © Masaki Iwata + Sou Fujimoto Architects
反过来说,海口项目由于四周非常开阔,所以将其设计得为更加舒展,类似海浪般或者仿佛风的流动。有别于房屋形状或者无序状态,而在另一个意义上,打造出了与当地相匹配的风景。如果说我的想法确实有所改变的话,那么海口项目应该可以很好地体现出来。既是建筑,同时也是某种景观,或者也可以说是构成了道路本身。这种建筑、景观、城市、道路,以及山丘、自然等的界限逐渐模糊,融为一体的场所设计,我是最近才开始尝试的。这五至十年间,我确实感觉到自己的想法发生了变化。
Conversely, the Haikou project, due to its open surroundings, was designed to be more expansive, resembling waves or the flow of wind. Unlike the house-shaped blocks or disorderly states, in another sense, it creates a landscape that matches the local environment. If we’re discussing a genuine shift in my thinking, the Haikou project is a testament to it. It’s not merely a building but also a landscape or, one might say, an integral part of the road itself. This blend of architecture, landscape, urban elements, roads, hills, and nature, where the boundaries gradually blur and merge into a cohesive design, is something I’ve recently started exploring. Over the past five to ten years, I have indeed felt a shift in my perspective.
▼海口“天空之山”滨海驿站的可上人屋顶,The accessible roof of “Sky Mountain” Coastal Station in Haik © ACF
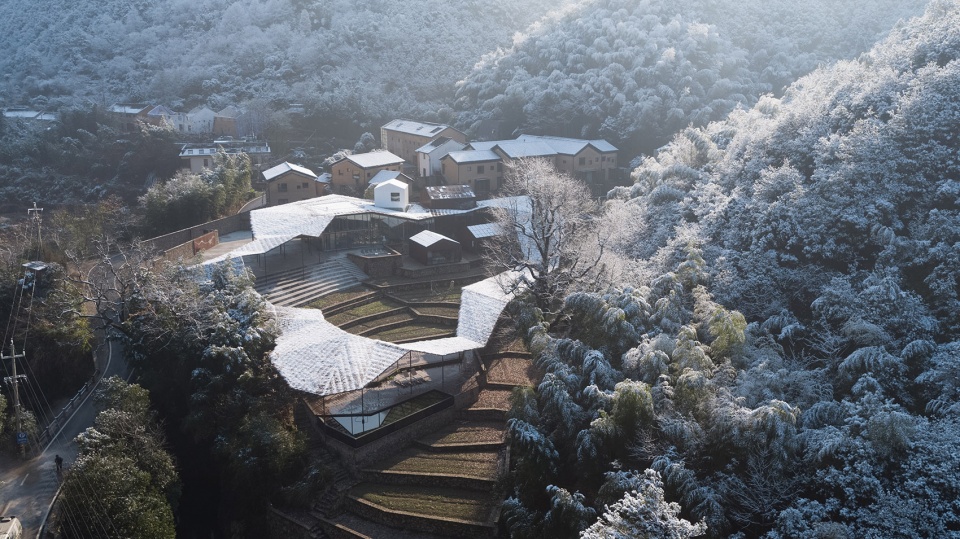
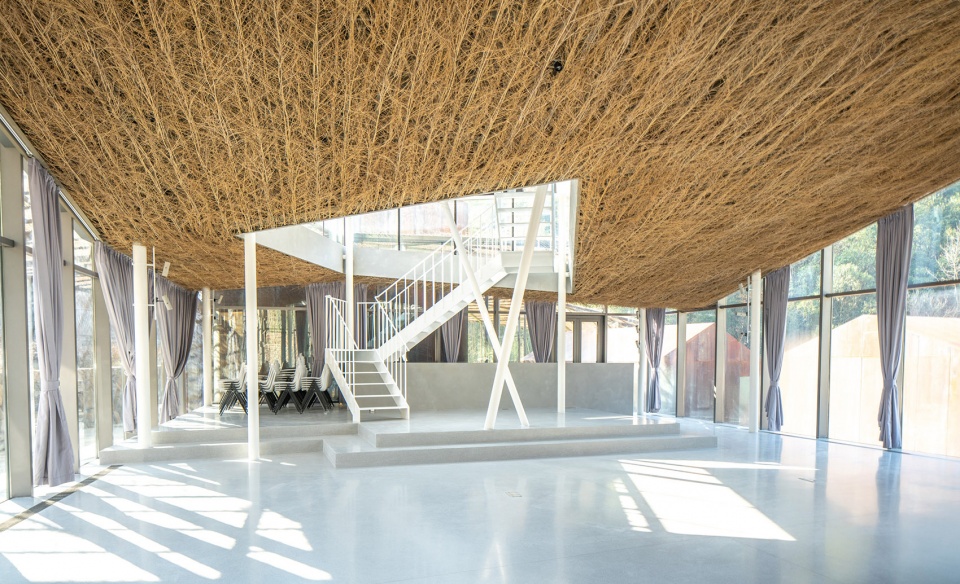
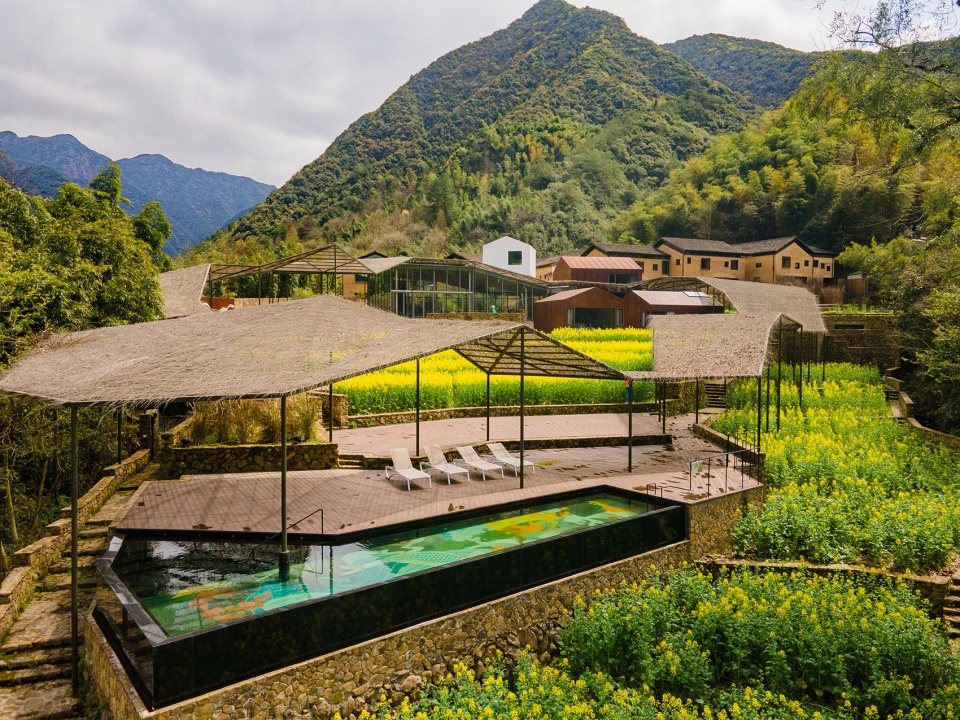
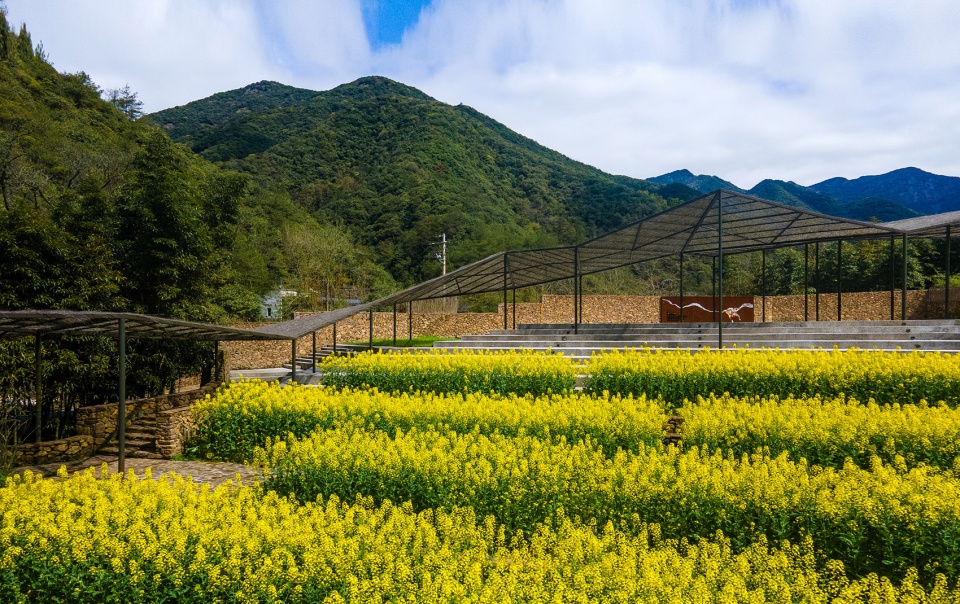
每个地方都有每个地方的特色,光在中国内部,地区不同,文化、气候、生活习惯、景观等也都全然不同。我认为这十分吸引人,所以我不会将“藤本风格”强加于每个项目当中,而是去发现每个地方的特点。只有这样,才能使建筑富有魅力。
Every location boasts unique features. Even within China, regions differ vastly in culture, climate, lifestyle, and landscapes. I find this diversity incredibly captivating, which is why I don’t impose a “Fujimoto style” on every project. Instead, I strive to uncover the distinct characteristics of each place. Only then can architecture truly captivate.
▼浙江桐庐青龙坞流云廊/云舞台,Flowing Cloud Pavilion in Tonglu, Zhejiang © 风语筑摄制组
点击这里查看更多,Click HERE for details
_________
建筑的自然性
Naturalness of Architectue
4.
将自然“混”入建筑,营造“在森林中玩耍”的体验,这一观念似乎已经深入到您的每个项目当中,这一理念有了哪些新的发展?
The concept of blending nature into architecture to create an experience of “playing in the forest” seems to have permeated into each of your projects. Could you elaborate on how this concept has evolved?
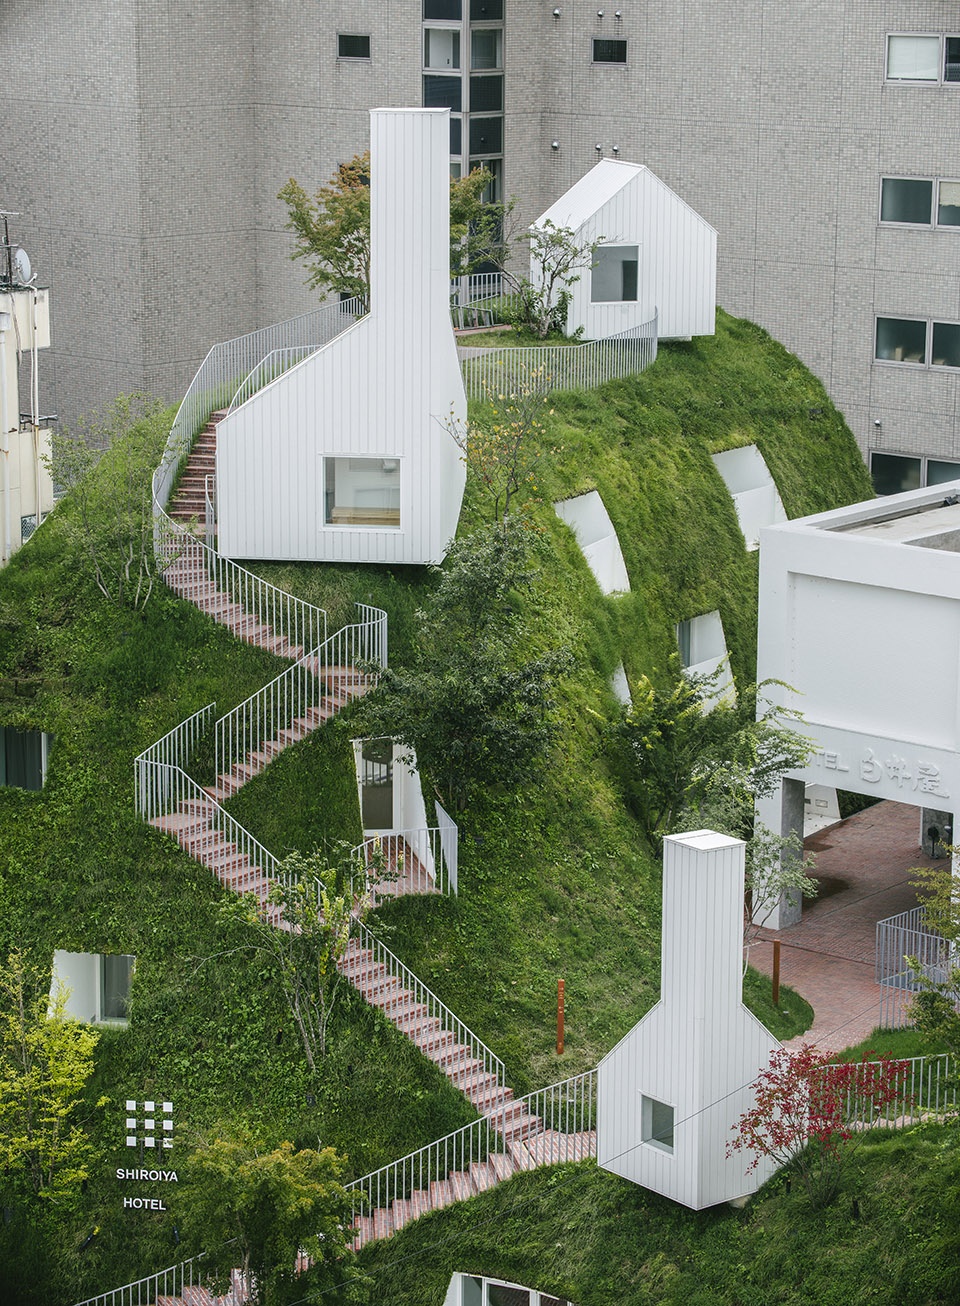
藤本壮介:我出身于北海道的农村,小时候经常会去森林里边玩耍。所以就我而言,我认为建筑虽然是一种人工产物,但在建筑内感受到的空间、以及四处走动的那种感觉,也可以让人们仿佛置身于自然森林之中。这种接近自然森林的人工建筑会让人觉得十分舒适,且内心雀跃。所以从这个意义上来说,我一直想模糊自然与建筑之间的界限,将它们融为一体。只不过以何种形式将想法变为现实,需要自己不断摸索。在这个过程中,我感觉到自己的这类作品最近变多了,就比如海口那个项目,各要素之间的衔接都更加顺滑。
I grew up in a rural area in Hokkaido, where I often played in the forests as a child. For me, I believe that while architecture is a human-made creation, the spatial experience within a building and the sense of movement throughout can also make people feel like they are in a natural forest. This kind of artificial architecture that mimics a natural forest can make people feel incredibly comfortable and joyful. Therefore, in a sense, I have always wanted to blur the boundaries between nature and architecture, merging them into one. However, figuring out how to turn this idea into reality requires constant exploration. In this process, I feel that I have been creating more of these types of works lately, such as the project in Haikou, where the connections between various elements are smoother.
▼白井屋酒店,SHIROIYA Hotel © Katsumasa Tanaka
点击这里查看更多,Click HERE for details
▼浙江桐庐青龙坞流云廊/云舞台泳池和户外平台,Flowing Cloud Pavilion in Tonglu, Zhejiang © 极致摄影
点击这里查看更多,Click HERE for details
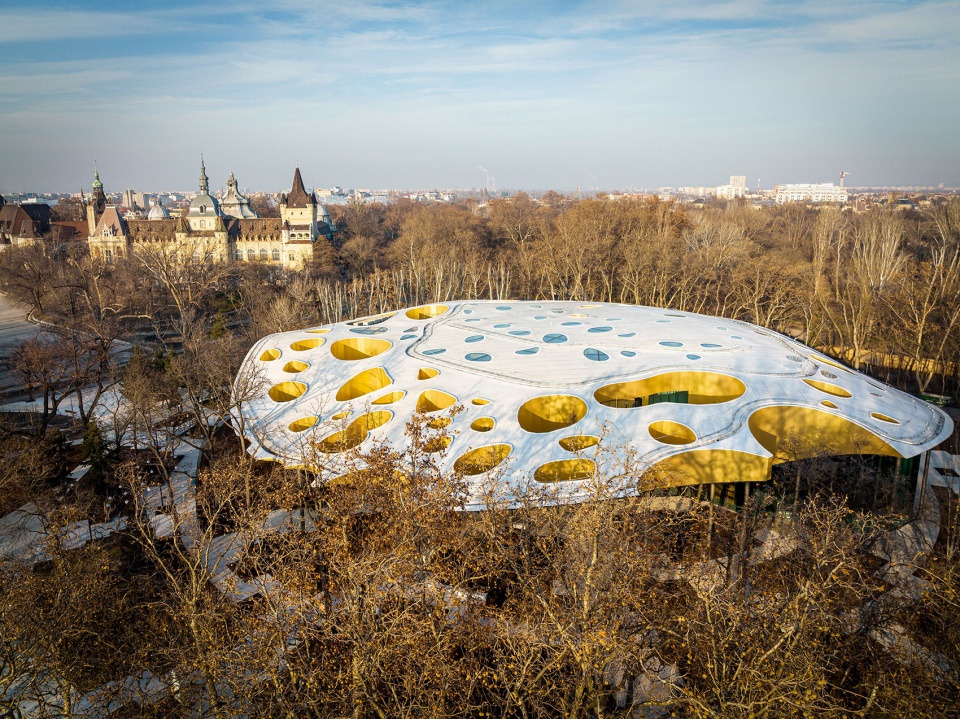
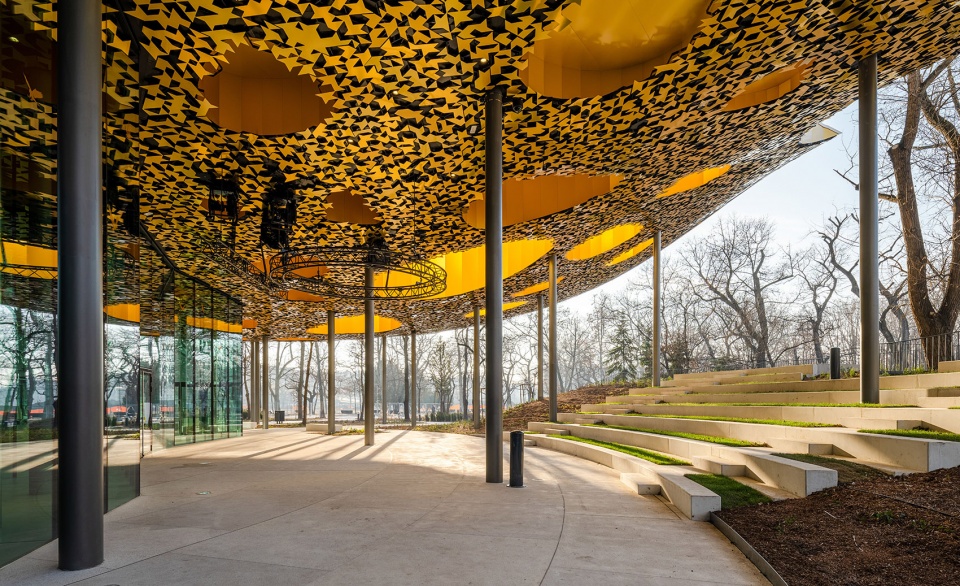
▼匈牙利音乐之家,House of Music, Hungary © Palkó György
点击这里查看更多,Click HERE for details
藤本壮介:太宰府天满宫是一座拥有1100年左右历史的神社,估计也是日本参拜人数最多的神社之一。其中的御本殿是主殿,有着数百年的历史,主要用来供人参拜。从去年春天开始,也就是大概一年前,开始了为期三年的御本殿修复工作,时间跨度很长,进行像修复破损的屋顶,换掉老旧的柱子等这种修复工作。一般修复工作每几十年就会进行一次,不过这次是时隔124年的一次大翻新。
工期长达三年,如果这三年期间,没有任何东西可供观赏的话,那么来这儿的游客不免会觉得有点可惜或者落寞。所以神社里的宫司就想着,就为了这三年,能否建造一个临时神社,而且希望在传统神社当中建造最先锋的现代建筑。于是就来委托我了,从一开始便希望我能设计一个既与该场所极为协调,又无比先锋的现代建筑。
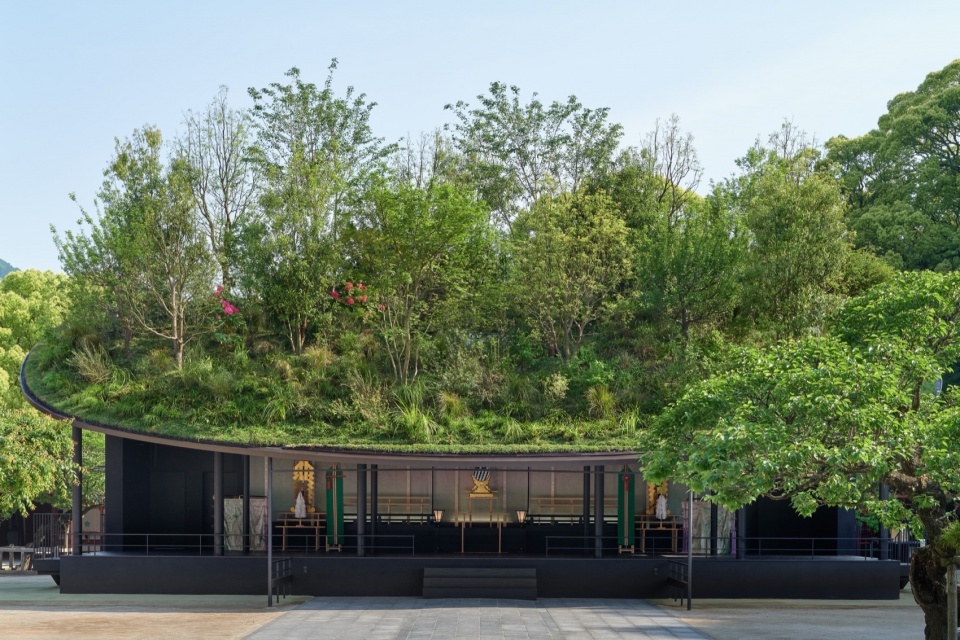
我们最终设想的是,在屋顶种上草木,打造一片小森林。为什么会有如此设想呢?一个原因是日本的神社原本处于镇守之森当中,属于森林的一部分。是被森林所守护的场所。所以追本溯源起来,可以说森林本身便是神社,这也意味着神社即自然本身。 还有一个原因是,神社周围矗立着许多千年以上树龄的巨大楠木,一片绿意盎然,所以让森林在视觉上浮于屋顶之上这一设计,某种意义上来说应该是做到了极具现代化和冲击力的同时,又与周围的绿色相融合,实现协调统一。
日本神社的屋顶一般都很大,而且都是用茅草或者丝柏树皮等自然材料铺制而成的。这就给了我一个启发,如果说要赋予建筑现代化的风格,那么用自然材料建成的大屋顶、或者说用有生气的森林本身来当作屋顶,成为建筑的一部分,或许会特别合适。新与旧、自然与建筑、传统与先锋互相交汇融合,构成了这样的场所。
Dazaifu Tenmangū is a Shinto shrine with a history of around 1,100 years and is estimated to be one of the most visited shrines in Japan. Its main hall, the Honden, has a history of several hundred years and is primarily used for worship. The restoration work on the Honden began last spring, about a year ago, and is scheduled to last for three years. This extensive restoration involves repairing damaged roofs, replacing old pillars, and similar restoration tasks. Typically, such restoration work is done every few decades, but this is a major renovation after 124 years.
With a three-year construction period, visitors might feel a bit disappointed or lonely if there’s nothing to see during this time. Therefore, the shrine’s caretakers thought about constructing a temporary shrine for these three years, hoping to create the most avant-garde modern architecture within the traditional shrine. They commissioned me for this project, with the initial request being to design a modern building that is both highly coordinated with the site and incredibly avant-garde.
Our ultimate vision involves planting grass and trees on the roof, creating a small forest. What’s the reasoning behind this concept? One aspect is that Japanese shrines were originally nestled within protective forests, being an integral part of the forest itself. They were sanctuaries guarded by nature. Hence, tracing back to the roots, one could argue that the forest embodies the essence of the shrine, implying that the shrine is inherently connected to nature.
Another factor is the presence of ancient camphor trees surrounding the shrine, some with ages exceeding a thousand years, creating a verdant and vibrant environment. The concept of visually elevating the forest above the roof not only embraces a modern and impactful design but also seamlessly integrates with the lush surroundings, achieving a harmonious and unified aesthetic.
Japanese shrine roofs are typically expansive and traditionally constructed using natural materials like thatch or cedar bark. This inspired the idea that incorporating a large roof made of natural materials or using a living forest as the roof itself could be exceptionally fitting to infuse a modern flair into the architecture. The convergence of old and new, the symbiosis of nature and architecture, and the blend of tradition and innovation form the essence of this distinctive space.
▼太宰府天满宫,Dazaifu Tenmangu Temporary Hall © Daici Ano
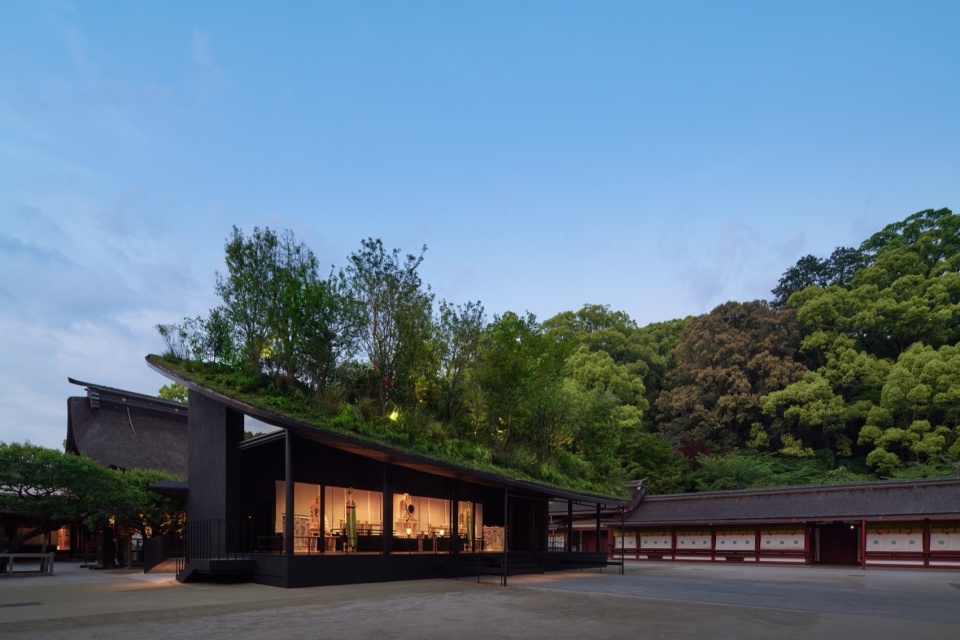
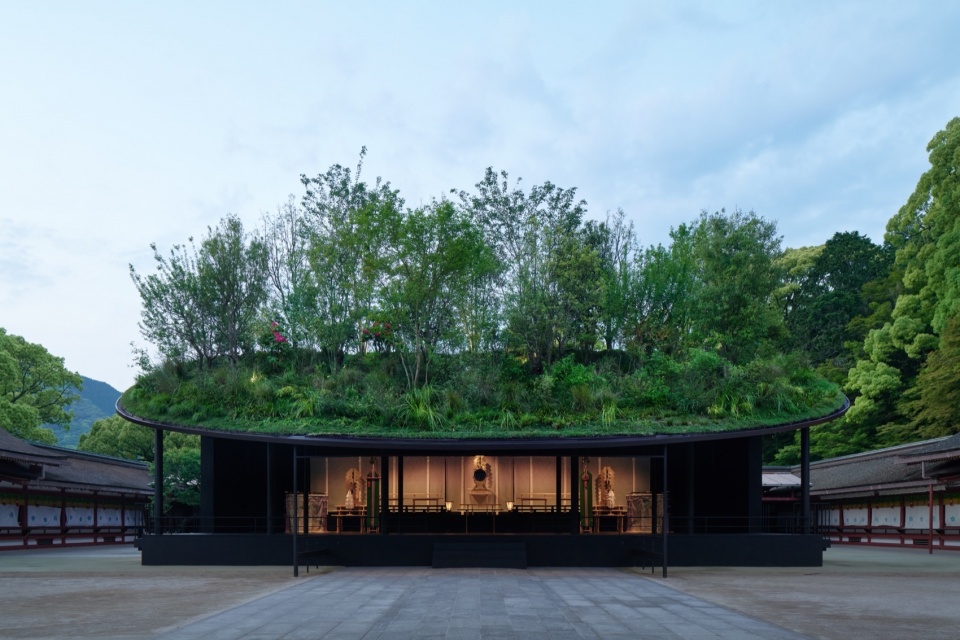
▼太宰府天满宫 – 屋顶上的小森林,Dazaifu Tenmangu Temporary Hall – The little forest on the roof © Daici Ano
_________
建筑的时间性
Temporality of architecture
5.
在您与西泽立卫先生的对谈集中,您说您对历史十分感兴趣,想建造那种能成为遗迹的建筑,能谈谈您对“建筑的时间性”的想法吗?
In your conversation with Mr. Nishizawa Ryue, you mentioned your keen interest in history and your desire to create buildings that could become relics. Could you talk about your thoughts on the temporality of architecture?
藤本壮介:我对遗迹确实是很憧憬的,因为哪怕是人工建造的,但历经相当长的时间后,比如千年以后,有些已经没法分辨到底是自然产物还是人工产物了,已经超越了自然与人工的界限。一想到一千年甚至两千年这个时间跨度,就让人觉得很有魅力。
像这个太宰府天满宫正是一个有着1100年历史的地方,临时参拜殿虽然只存在三年时间,但还是会继承这份长达千年的历史。另外,种在屋顶上的树木在三年后会全部移植到神社内部及周边。在这之后的一千年里,树木还会继续生长,这样一来,太宰府天满宫就会变成一个连接千年前和千年后、超越时间的这么一个地方。
我想海口项目也是如此,比如等到千年以后,说不定人们会想登上那个屋顶瞧一瞧,要是下雨了就在屋檐下躲一躲。千年以后的人们,或许不会意识到这是人工建造的屋顶,反而会以为是自然洞窟一类的东西。我觉得建筑经久不衰的力量或许在于,它特有的魅力即使在千年以后,哪怕已经变成遗迹也不会消逝,吸引人们前往。
I do indeed have a fascination with heritage because, even though they are man-made, after a substantial period of time—say, a thousand years or more—some may become indistinguishable as either natural or artificial, transcending the boundaries between nature and human creation. The allure of contemplating a span of a thousand or even two thousand years is quite captivating.
Take, for example, the Dazaifu Tenmangū Shrine. It boasts a history of 1100 years, and while the temporary worship hall exists only for three years, it still carries forward this millennium-old legacy. Moreover, the trees planted on the roof will be transplanted to the shrine’s interior and surroundings after three years. Over the next thousand years, these trees will continue to grow. In this way, the Dazaifu Tenmangū Shrine becomes a place that bridges the past and future, transcending the constraints of time.
Similarly, I envision the Haikou project in a similar light. For instance, after a millennium has passed, people might feel inclined to ascend to the roof for a glimpse or seek shelter under the eaves during rainfall. Future generations might not even recognize the roof as a man-made structure but rather perceive it as a natural cave or similar feature. The enduring allure of architecture lies in its ability to endure the test of time, retaining its unique charm even as it evolves into a relic, continuing to draw people to visit.
___________
2025大阪世博会
Expo 2025 Osaka Kansai
6.
这次的大阪世博会是由您主持设计的,这个项目的面积、规模远远超过了普通的建筑项目,您在设计的时候有遇到什么挑战吗?
As the design leader for the Expo 2025 Osaka Kansai, a project of vast scale and scope beyond typical architectural endeavors, did you face any particular challenges during the design phase?
藤本壮介:首先,我认为世博会非常有趣。这次聚集了来自全世界的一百五六十个国家,每个国家都有其独特的背景、饮食、文化,风土人情也各不相同。不同的音乐,不同的服装,不同的民族。将这些所有多样的事物集合在一起举行长达半年的活动,我认为这本身就是一个奇迹,是一件很好的事情。
尤其是最近,虽然说是要包容不同的声音,但结果还是纷争四起,世界也面临着许多难题。而正是在这样的时期,像这样把大家都聚集起来,享受不同文化的乐趣,一起生活,在我看来是十分有意义的。
I find the World Expo incredibly intriguing. It brings together around 156 countries from across the globe, each with its unique background, cuisine, culture, and customs. The diversity in music, attire, and ethnicities adds to its richness. Hosting such a diverse array of elements for a six-month-long event, in my opinion, is a marvel and a wonderful thing.
Especially in recent times, despite efforts to embrace different voices, there have been ongoing conflicts, and the world faces numerous challenges. It is precisely during such times that bringing everyone together to enjoy the pleasures of different cultures and lifestyles seems incredibly meaningful to me.
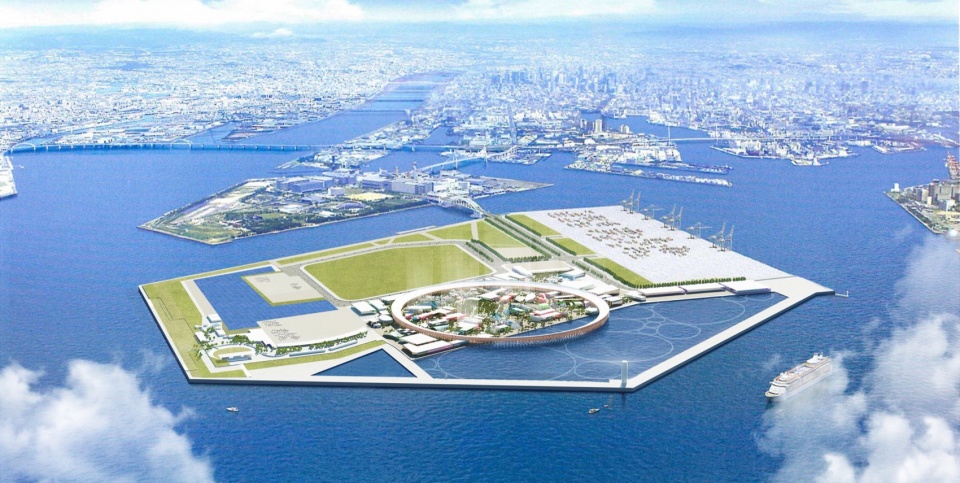
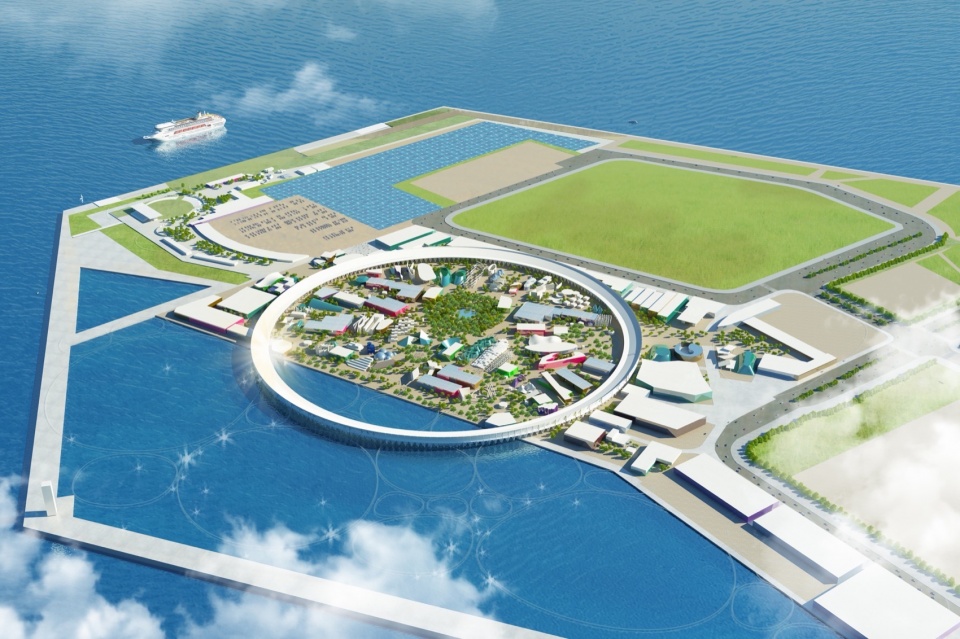
▼2025大阪世博会整体规划效果图,The overall rendering of Expo 2025 Osaka Kansai © Japan Association for the 2025 World Exposition
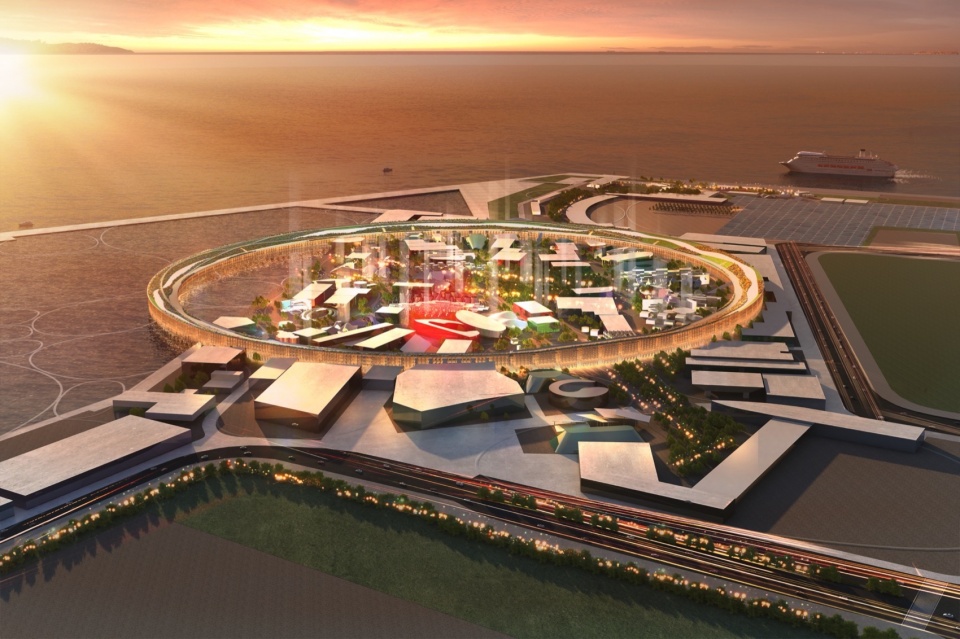
▼2025大阪世博会鸟瞰效果,The aerial view rendering of Expo 2025 Osaka Kansai © Japan Association for the 2025 World Exposition
▼2025大阪世博会整体规划平面图,The overall plan of Expo 2025 Osaka Kansai © Japan Association for the 2025 World Exposition
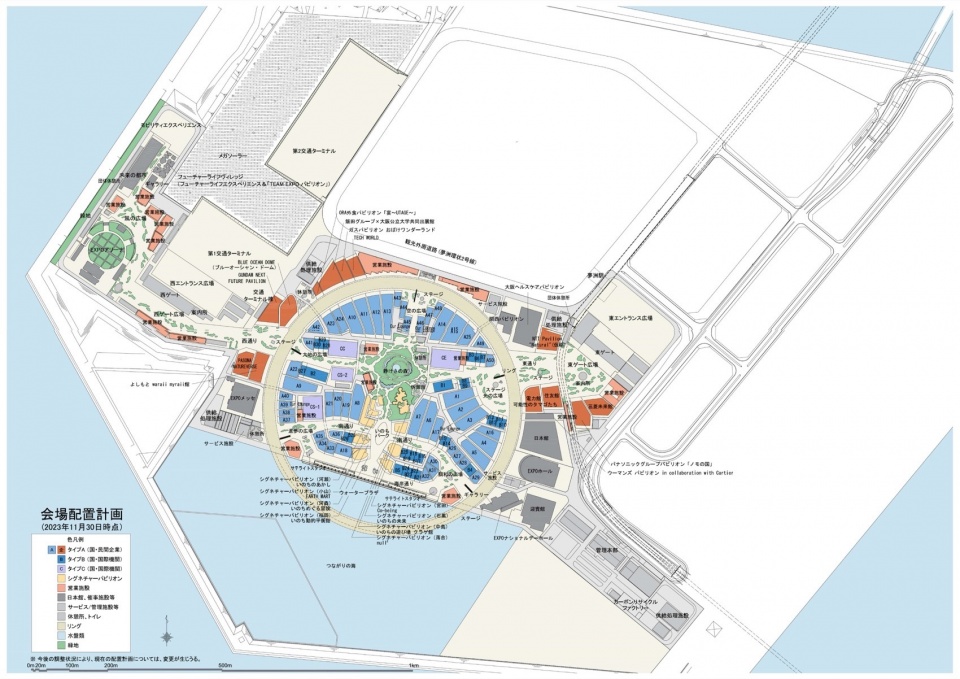
那么在考虑如何设计举办世博会场馆的时候,我首先想到的就是要把全世界集合在这里,那就需要相当大的规模了。在设计场馆时还要让到场的人感受到某种人与人之间的联系。不止要让到场的人感觉到世界是互通的,大家都生活在这个地球上,还要让无法到场的地球另一端的男女老少看到会场的照片和报道的时候,感受到全世界都聚集在这里,感受到希望。
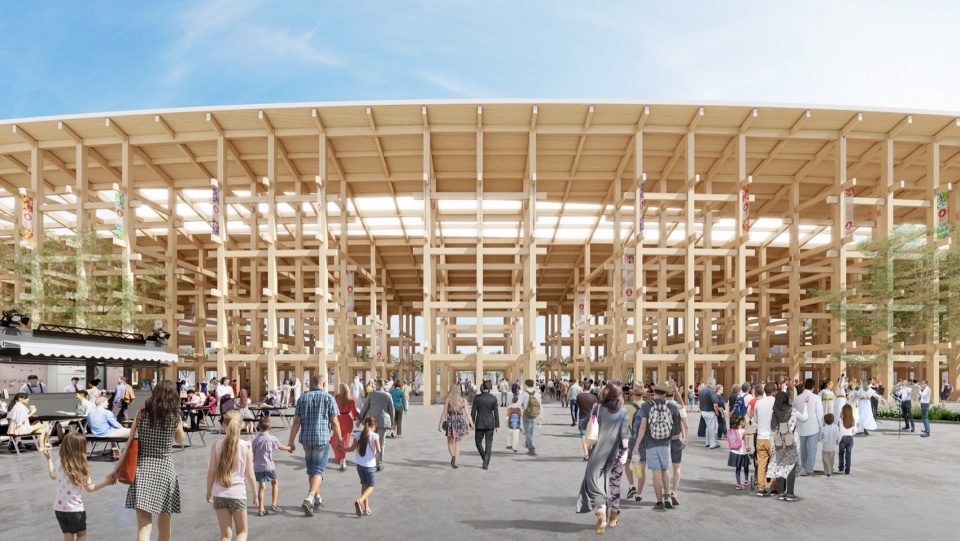
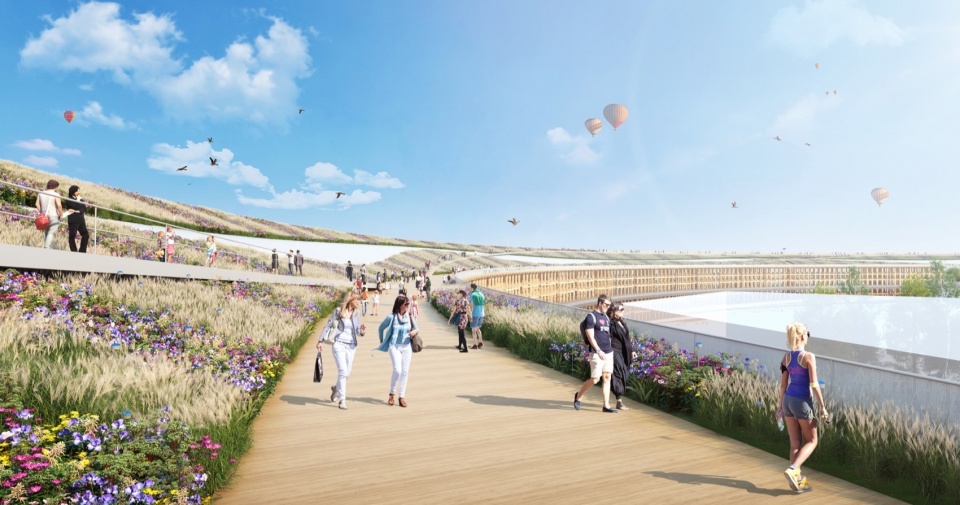
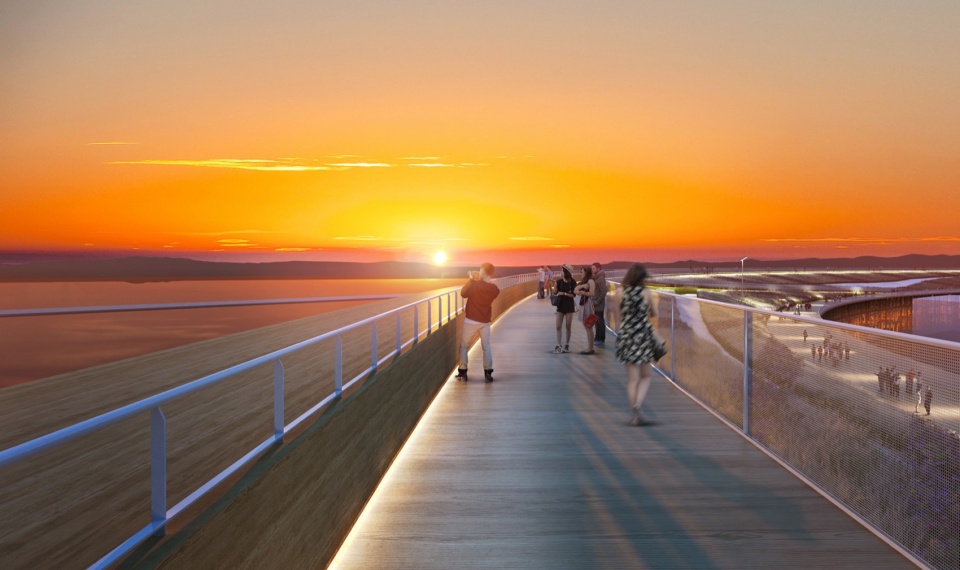
于是就想到用一个最简单的圆环,把世界人民都聚集起来,这样应该会很有意思,所以最后才有了这么一个圆环。当然,它作为让大家周游场馆的主要动线,也有各种各样的实用功能,比如遮风挡雨、遮阳、还能登高远望等等。
When considering how to design and host the World Expo venues, my first thought was to bring the entire world together, which required a considerable scale. In designing the venues, I aimed to create a sense of connection among people. It wasn’t just about making attendees feel that the world is interconnected and that we all live on this planet; it was also about ensuring that people of all ages and backgrounds, who couldn’t physically be present at the event, could feel the gathering through photos and reports, and feel the hope it represents.
That’s why I envisioned using a simple circular structure to gather people from all around the world—it seemed like a fascinating concept. Thus, the circular structure emerged as a way to unite everyone and became a central pathway for visitors to explore the venue. It also serves practical purposes such as sheltering from wind and rain, providing shade, and offering elevated viewpoints for observation.
▼2025大阪世博会整体规划分析图,Analysis of the overall planning of Expo 2025 Osaka Kansai © Japan Association for the 2025 World Exposition
▼2025大阪世博会 – 简单的木结构圆环,Expo 2025 Osaka Kansai – Simple circular structure of wood © Japan Association for the 2025 World Exposition
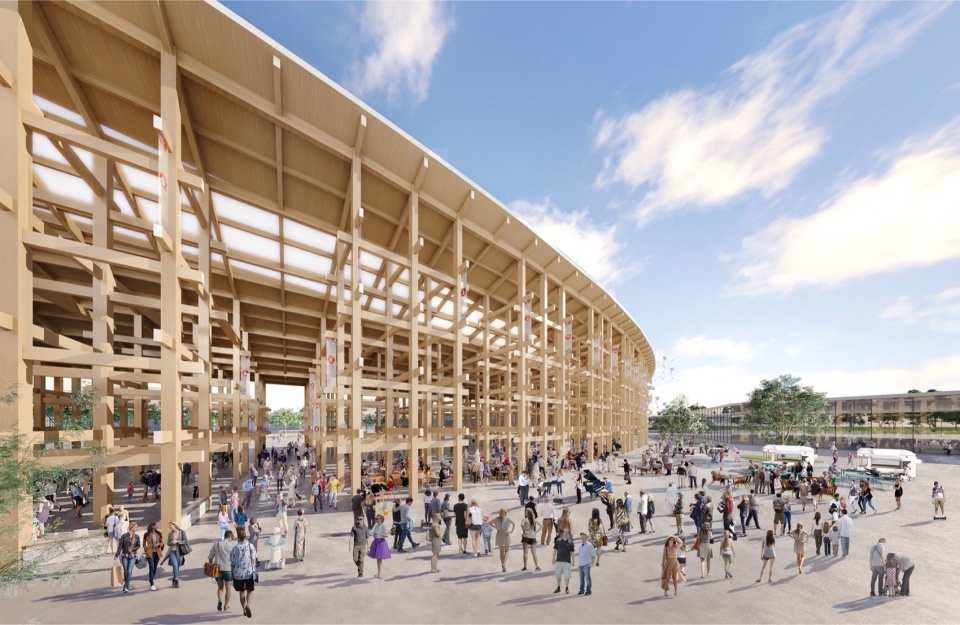
▼2025大阪世博会 – 内部效果,Expo 2025 Osaka Kansai – interior view © Japan Association for the 2025 World Exposition
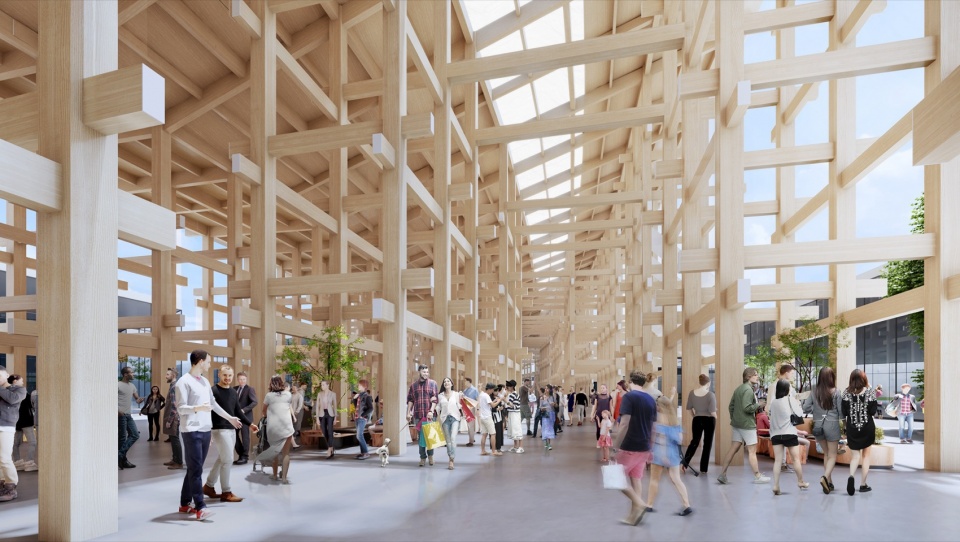
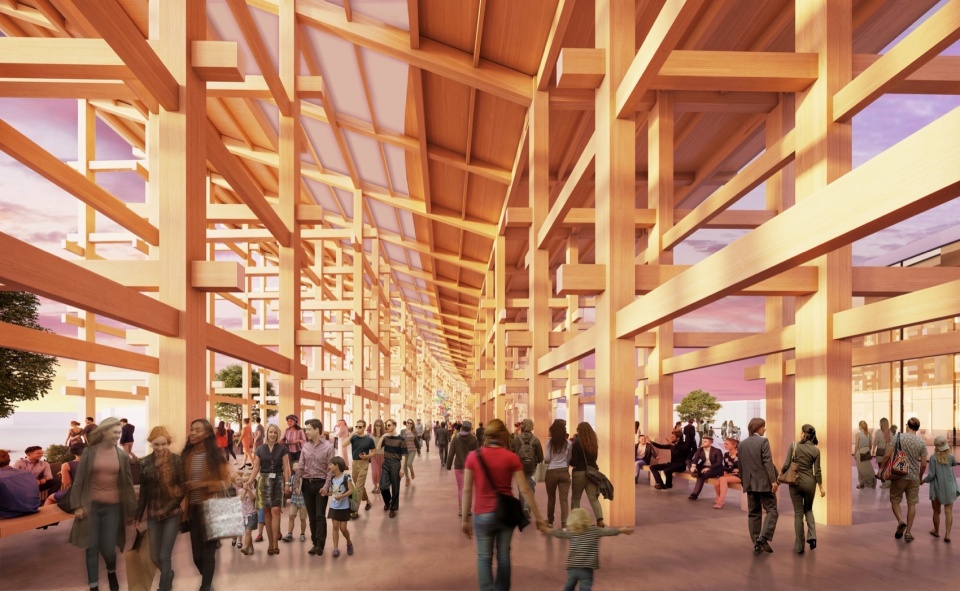
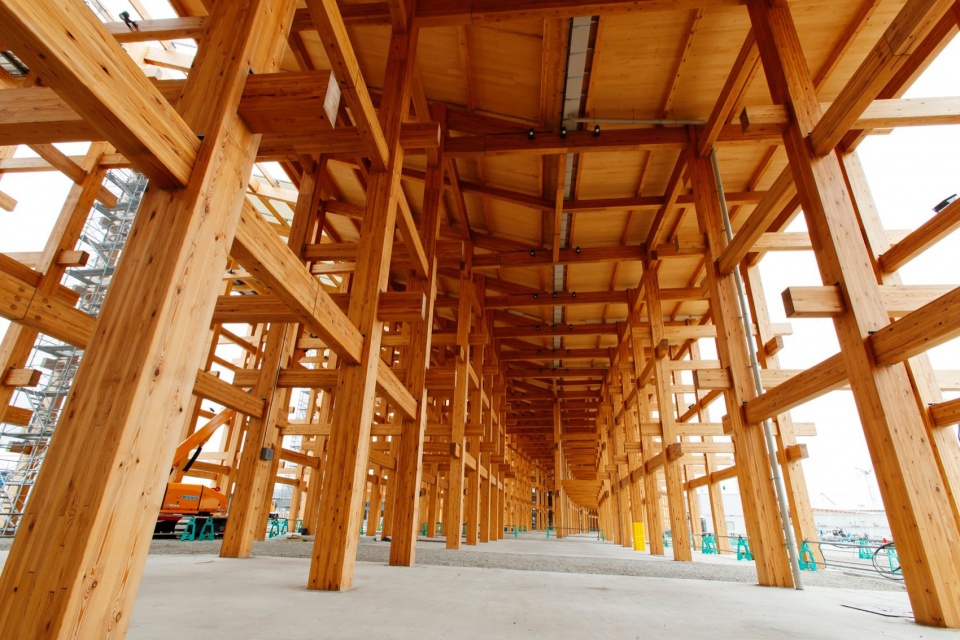
这次我们采用了木结构建筑,以作为今后社会可持续发展和与自然共存的象征。这个巨大的木制建筑同时也将作为日本、中国、东南亚等的传统木结构建筑向全世界展示在面向未来时的新形态,于是就设计了这个巨大的木结构环形回廊。
这个环形回廊并不是将大家封在其中的高墙,它不仅不封闭,反而很开放,欢迎所有人都前来参观,还会让圆环里面的人们产生一种一体感。我想要将它设计成一个能引发大家思考,今后这个世界上的人们要如何共处的场所。那么为了展现将世界包容其中的概念,就需要有足够大的尺寸。为了让这一概念能够传达到地球的对面,传达到地球的各个角落,于是就使用了包含着我们各种愿景的简单的圆形。
This time, we chose a wooden structure symbolizing sustainable development and harmonious coexistence with nature for future societies. This grand wooden construction also represents a modern interpretation of traditional wooden architecture from Japan, China, Southeast Asia, and beyond, showcasing a forward-thinking perspective to the world. Thus, we designed this expansive wooden circular corridor.
Unlike enclosing walls, this circular corridor is open and inviting, welcoming all visitors and fostering a sense of unity among its occupants. I aimed to create a space that prompts contemplation about how people worldwide can peacefully coexist in the future. To convey the concept of inclusivity, we needed a structure of considerable size, which is why we opted for a simple circular design representing our diverse aspirations, reaching across the globe and resonating with people everywhere.
▼2025大阪世博会 – 屋顶景观,Expo 2025 Osaka Kansai – roof view © Japan Association for the 2025 World Exposition
▼2025大阪世博会 – 街景,Expo 2025 Osaka Kansai – street view © Japan Association for the 2025 World Exposition
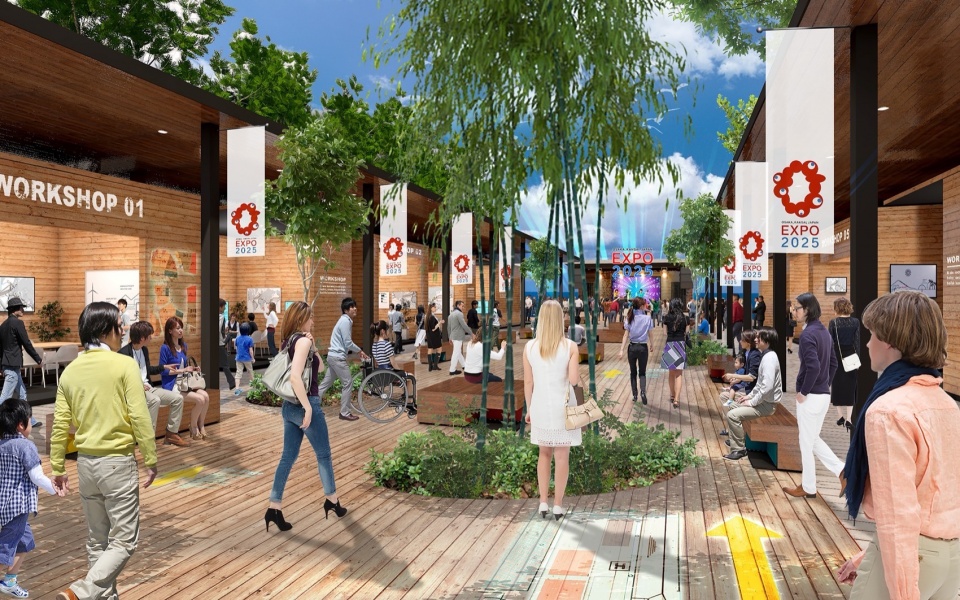
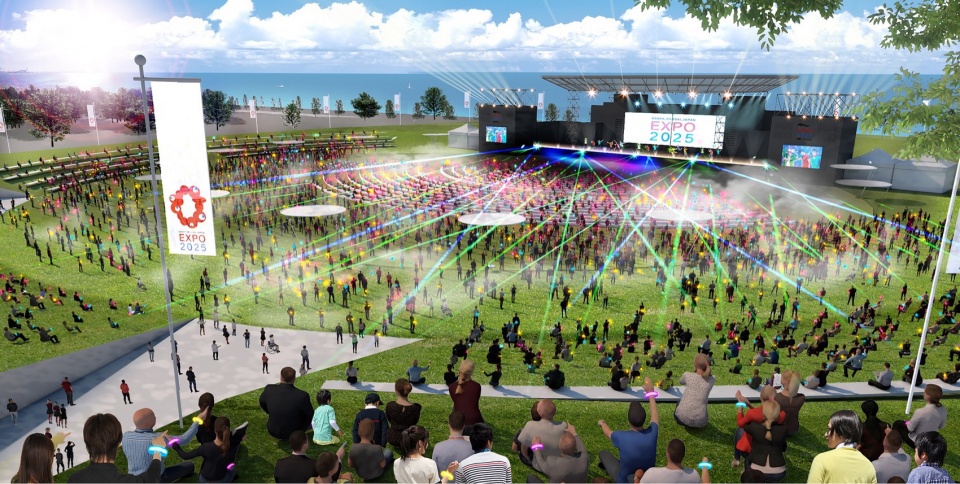
▼2025大阪世博会 – 开幕式效果,Expo 2025 Osaka Kansai – opening effect © Japan Association for the 2025 World Exposition
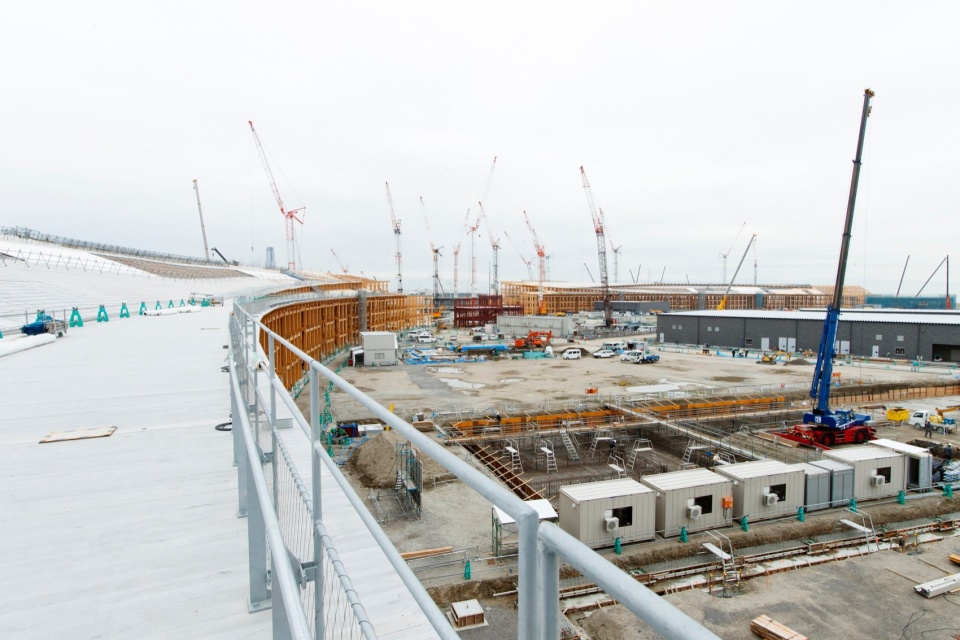
▼2025大阪世博会环形回廊施工中,The circular corridor of Expo 2025 Osaka Kansai in under construction © Sou Fujimoto
______
关于未来
About future
7.
您早期著作《建筑诞生的时刻》中有提到了关于未来建筑的五点疑问。那在十几年后的今天,您对未来建筑又有什么新的看法呢?
In your early work “建築が生まれるとき,” you mentioned five questions about future architecture. Given that it’s been over a decade, do you have any new perspectives on future architecture?
藤本壮介:所谓建筑,我感觉现在越来越不仅仅是指建筑物本身了,建筑是如此,道路、城市、景观、自然、庭院也是如此,都是复合了各种元素,将其融汇而成的某个场所。人类的活动是多种多样的,我想,未来的建筑或许既能承接人类现有的多样活动,又能开发出此前从未有过的新活动,会变得不可思议。
所以,我觉得未来建筑会超越建筑与自然的界限,甚至会超越建筑与城市、道路、景观、森林等各种事物的界限,与各种元素紧密融合,变得更加不可思议。
The concept of architecture is evolving beyond mere buildings. It now encompasses roads, cities, landscapes, nature, and courtyards—a fusion of diverse elements that form a place. Human activities are varied, and I believe future architecture will not only accommodate existing activities but also innovate new ones that were previously unimaginable.
Hence, I envision future architecture transcending the limits between buildings and nature, and even surpassing boundaries with cities, roads, landscapes, forests, and other elements. It will seamlessly integrate with these elements, becoming increasingly remarkable and extraordinary.
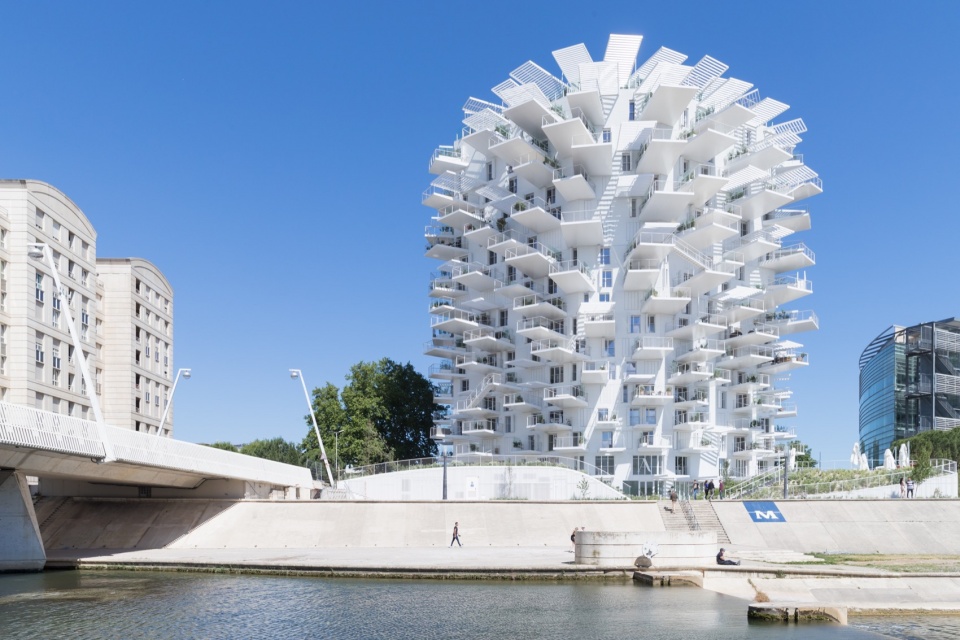
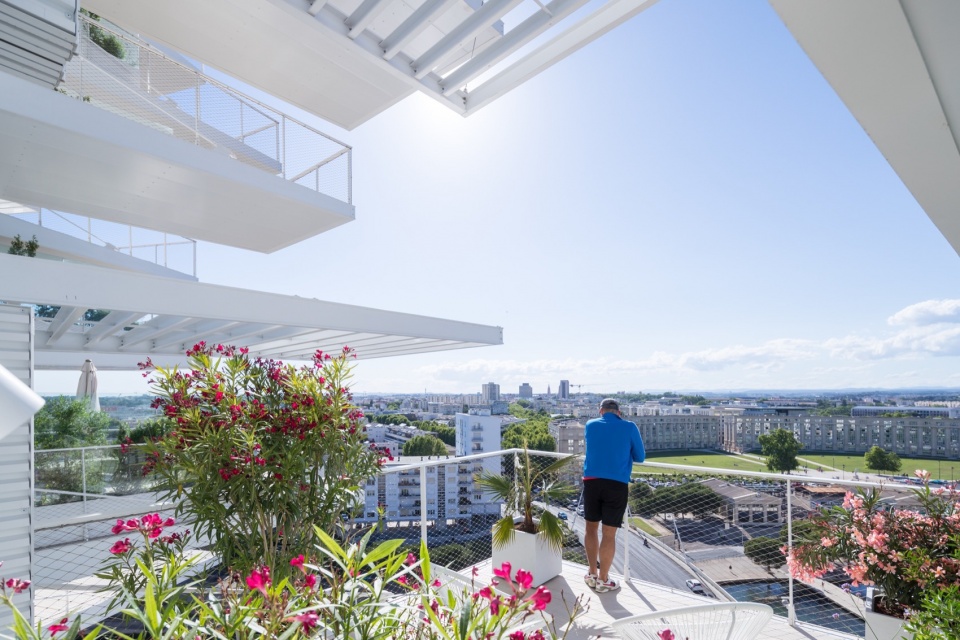
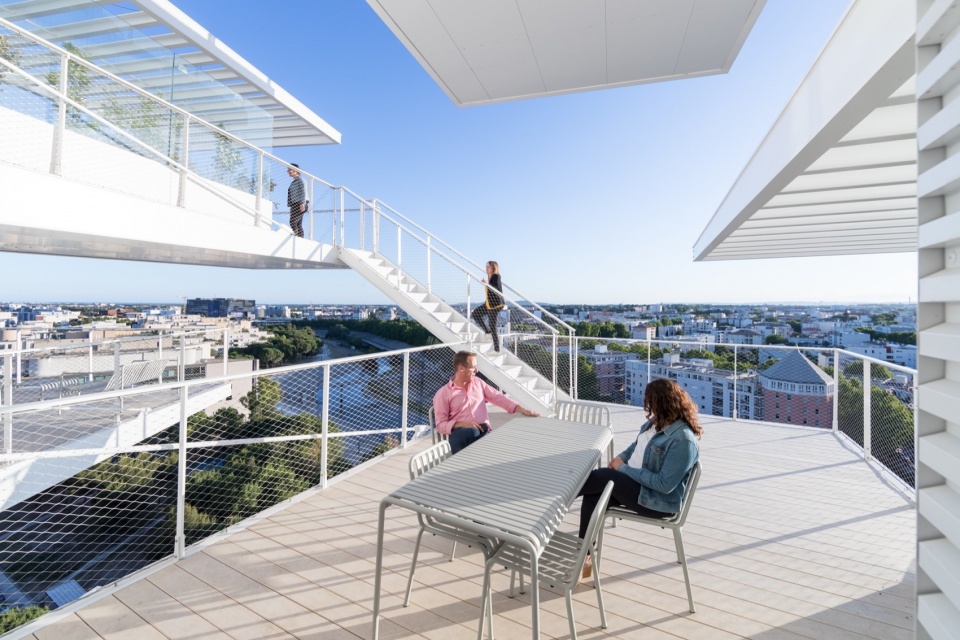
▼白色巨树,法国,L’Arbre Blanc, Montpellier © IWAN BAAN
点击这里查看更多,Click HERE for details
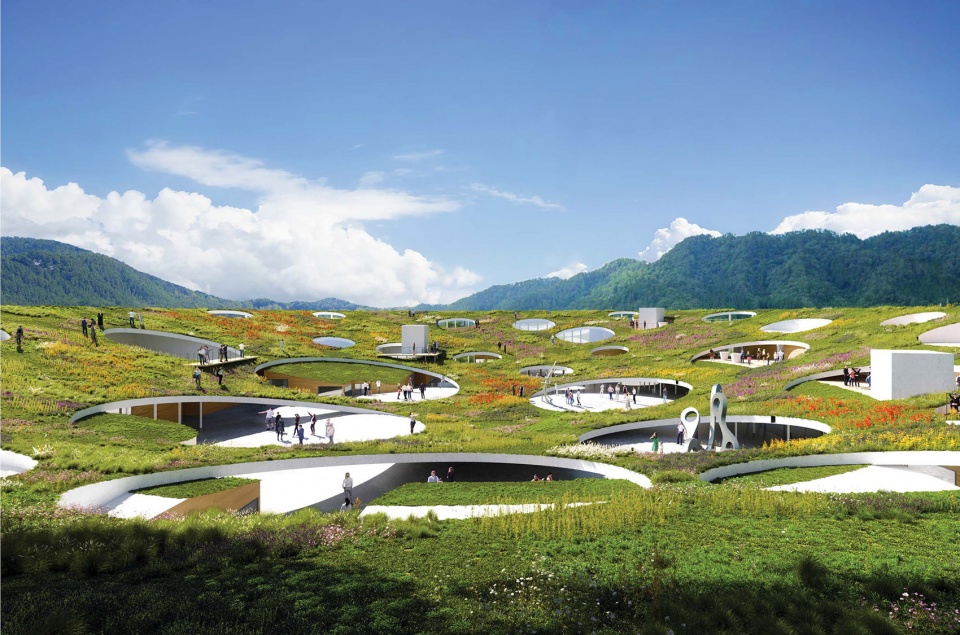
▼飞驒古川站东区中心设计方案,Hida Furukawa Station East Development (tentative) © SFA
点击这里查看更多,Click HERE for details
▼福冈三维公园,Meiji Park Development_Management and Operation Project
点击这里查看更多,Click HERE for details
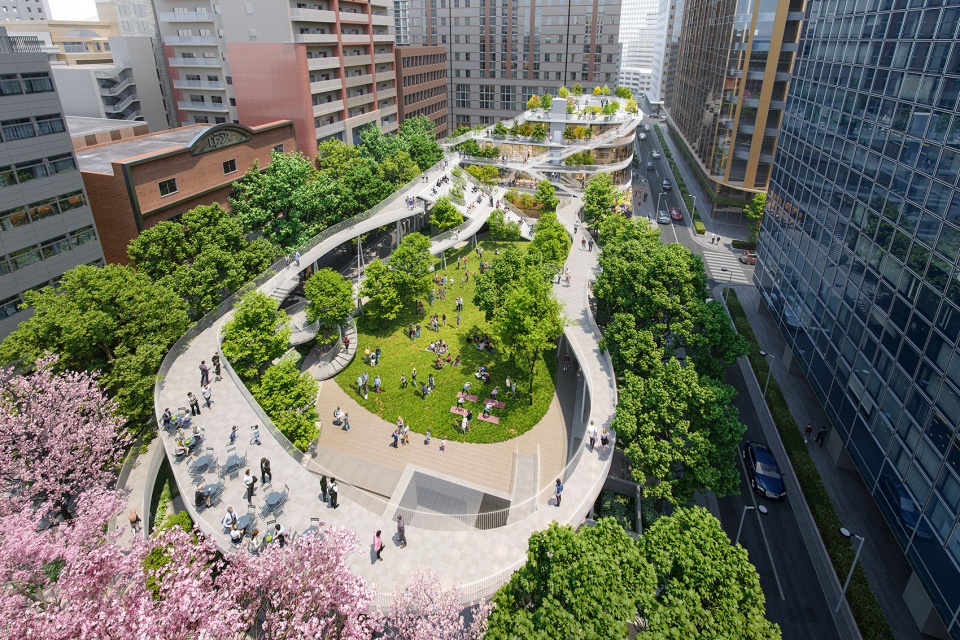
▼深圳改革开放展览馆设计,Shenzhen Reform and Opening-up Exhibition Hall © Sou Fujimoto Architects&Donghua Chen Studio
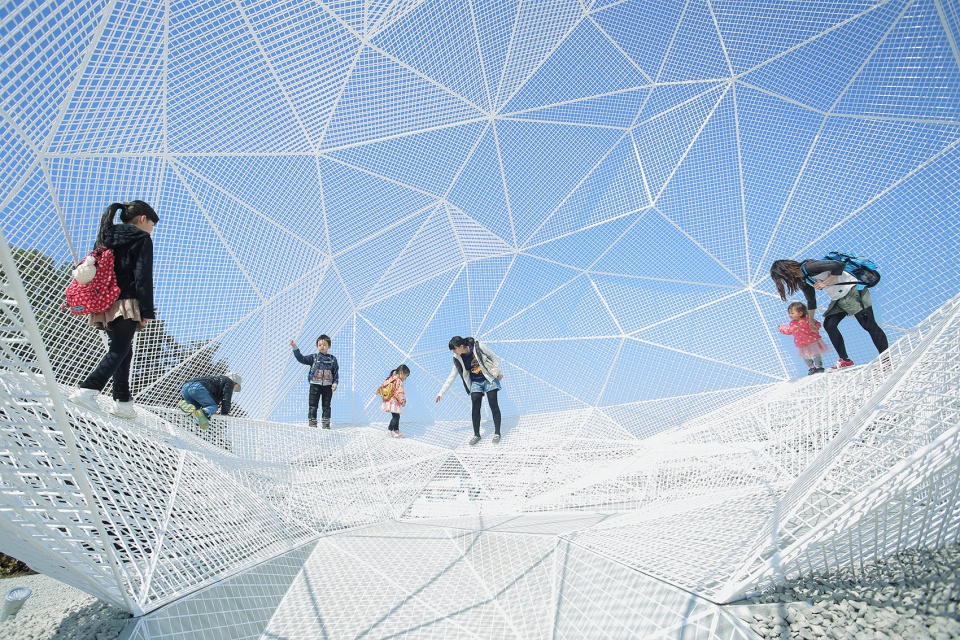
▼直岛凉亭,Naoshima Pavilion © JIN FUKUDA
点击这里查看更多,Click HERE for details
8.
您今后有什么想要挑战的事情吗?
Is there any challenges you’d like to take on in the future?
藤本壮介:对于建筑,无论是小型建筑也好,大型建筑也罢,哪怕是大到设计一个城市,都是一件很有趣的事情。只要有愿景,只要是能一起共创未来的项目,都很有趣。
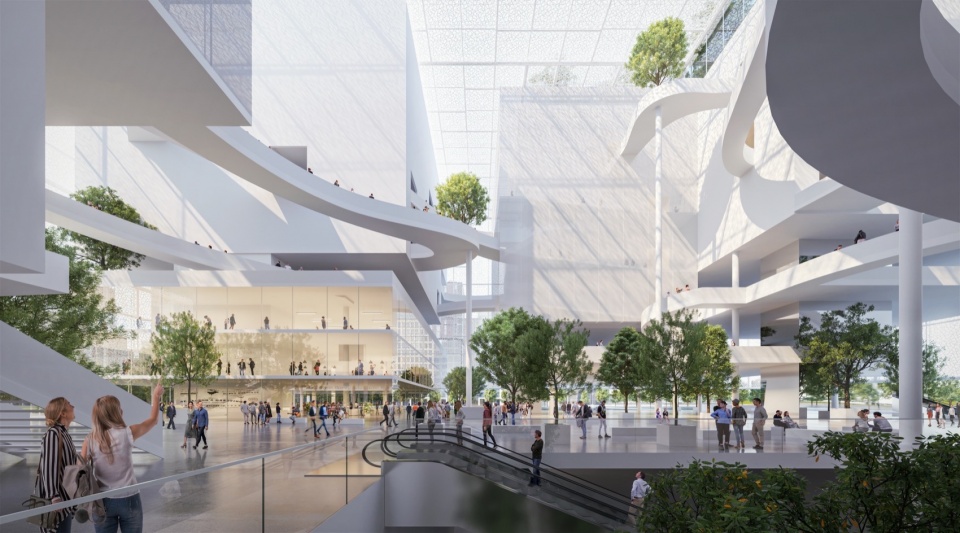
比如世博会项目,还有深圳的博物馆,因为规模很大,置身其中就仿佛步入了未来都市。我设计的初衷,就是希望人们能够在游览时感觉自己仿佛漫步在立体的城市、立体的庭院一样。
这样来说,相比于单一的建筑项目,我更希望能够跨越建筑领域,具体来说就是不仅是作为建筑,而是要延伸出更多的功能。就算是小项目,也可以将其它领域的设计结合进来,像这样的设计今后应该会越来越受欢迎的。
When it comes to architecture, whether it’s small-scale buildings or large-scale projects like designing a city, it’s all very interesting to me. As long as there’s a vision and a project that involves co-creating the future, it’s fascinating.
For instance, projects such as the World Expo and museums in Shenzhen are captivating due to their grand scale, immersing people in what feels like a futuristic urban environment. My primary design goal is to create an experience where visitors feel like they’re navigating through a three-dimensional city or courtyard.
In this regard, rather than confining myself to individual architectural projects, I’m keen on exploring beyond the boundaries of traditional architecture. Specifically, I aim to integrate diverse functionalities beyond mere buildings. Even in smaller-scale endeavors, incorporating designs from various domains should become increasingly popular in the future.
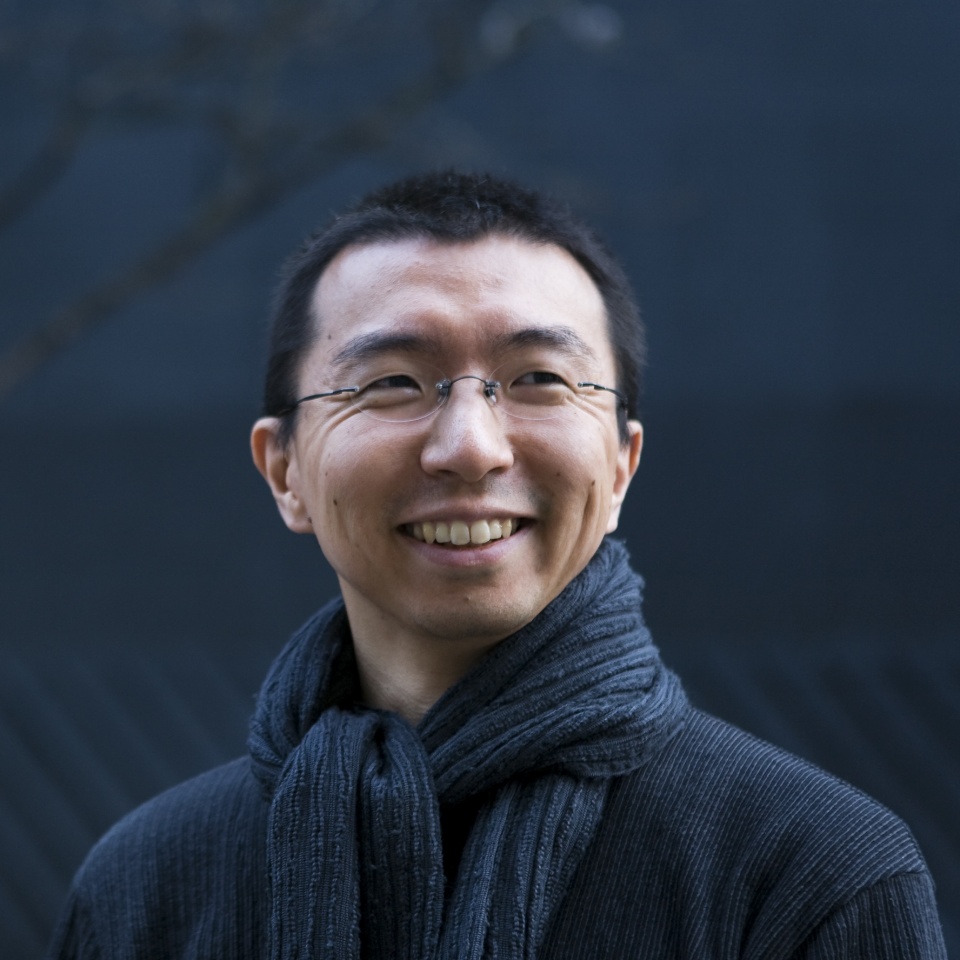
▼藤本壮介,Sou Fujimoto
More:藤本壮介建筑设计事务所。更多关于:Sou Fujimoto Architects on gooood








喜欢流云廊
DK
原来这个世博是他设计的,我记得效果图一出被嘲笑惨了
这不华农兄弟嘛。。
刘苏良啊
给我笑喷
优优又雅雅
25年约一波世博呀~