感谢 衡建筑 予gooood分享以下内容。更多关于他们:Modum Atelier on gooood。
Appreciation towards Modum Atelier for providing the following description:
Go Far往遠云贵Bistro位于深圳福田区的平安金融中心。云贵菜以其丰富独特的食材和其本味的酸辣口味 备受追捧。黔东南有谚:“借天不借地,天平地不平”。食物的文化记忆与自然风土密不可分。而Go Far往遠所在的平安金融中心是世界最高办公建筑,可谓是“深圳精神”代表的奋斗文化的正中央。这里或许是离“城市”最近、离“山野”最远的地方。怎样才能从城市到山野,怎样将“黔山贵水三千仞”装进混凝土构筑的屋子里,是我们设计起念的原点。
Go Far Yungui Bistro is located in the Ping An Finance Center in Futian District, Shenzhen. Yungui cuisine is highly sought after for its rich and unique ingredients and its authentic sour and spicy flavors. There is a saying in Southeast Guizhou: “Borrow from the sky, not from the land; the sky is flat, but the land is uneven.” The cultural memory of food is closely intertwined with the natural local conditions. And the Ping An Finance Center where Go Far is located is the world’s tallest office building, right in the heart of the striving culture that represents the “Shenzhen Spirit”. This place is perhaps the closest to the “city” and the furthest from the “mountains and wilderness”. How to bridge the gap from the city to the mountains and wilderness, and how to incorporate the “thousands of feet of mountains and waters in Guizhou and Yunnan” into a house constructed of concrete, is the starting point of our design concept.
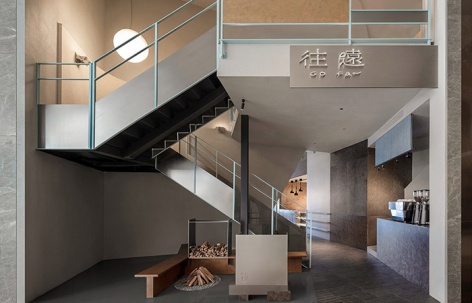
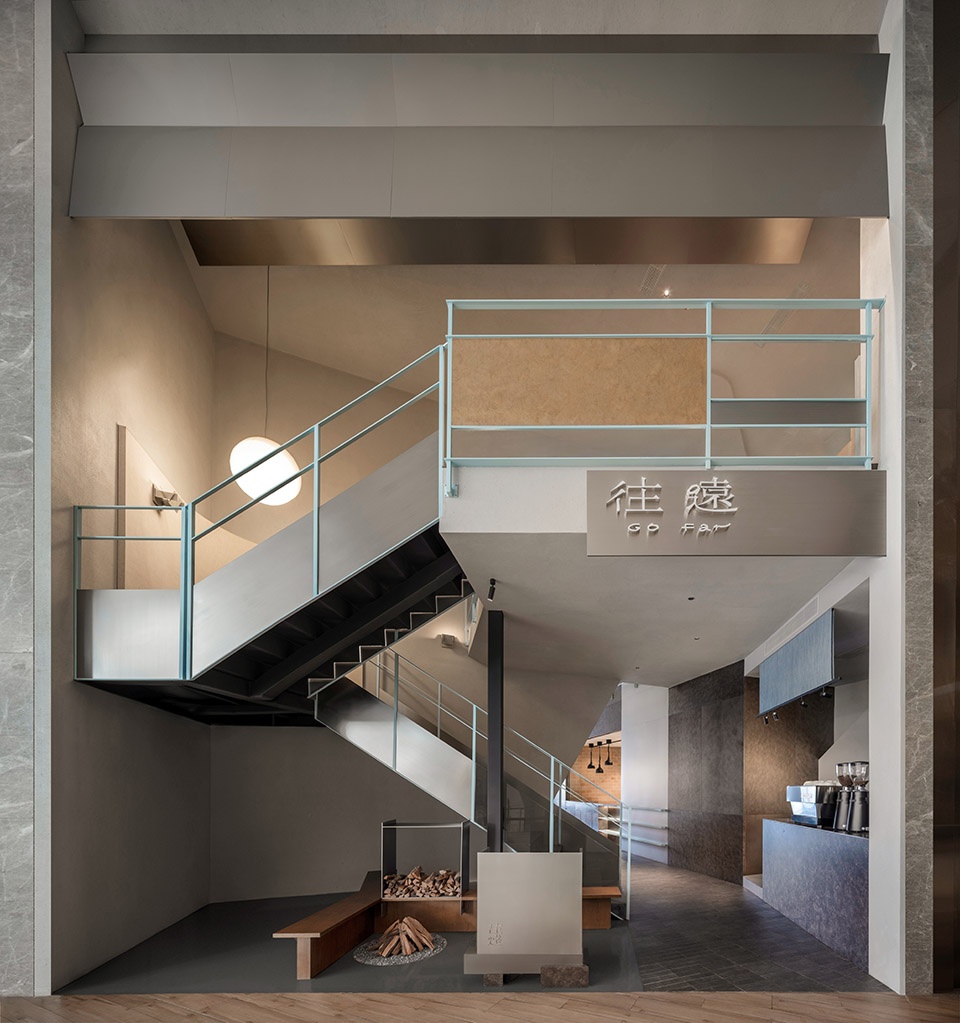
▼门头,Entrance ©张超
一部电影,《路边野餐》,是我们对贵州的影像记忆。导演毕赣就出身贵州,以梦境般拼贴的方式讲述着贵州小镇中的日常故事。镜头里的风景、空间和颜色将我们从城市的喧嚣拉回到最自然的状态。从”凯里”出发直到“荡麦”,从南方小城到南方小村,旅途中遍布沿山石和民居疯长的植物,与潮湿感相伴的是生命力。无论是梯田下还是道路边, 原野和山丘是永恒铺开的餐桌,偶然相遇就去体验这一场野趣。
A movie, “Kaili Blues”, is our visual memory of Guizhou. The director Bi Gan was born in Guizhou and tells the daily stories of a small town in Guizhou in a dreamlike collage style. The scenery, space, and colors in the camera lens pull us back from the hustle and bustle of the city to the most natural state. Starting from “Kaili” and going all the way to “Dangmai”, from a small southern town to a small southern village, the journey is filled with plants growing wildly along the rocks and residential houses. Accompanying the dampness is the vitality. Whether it’s under the terraced fields or by the roadside, the fields and hills are like eternal open dining tables. When you encounter them by chance, you can experience this wild charm.
▼等位区,waiting area ©Howie
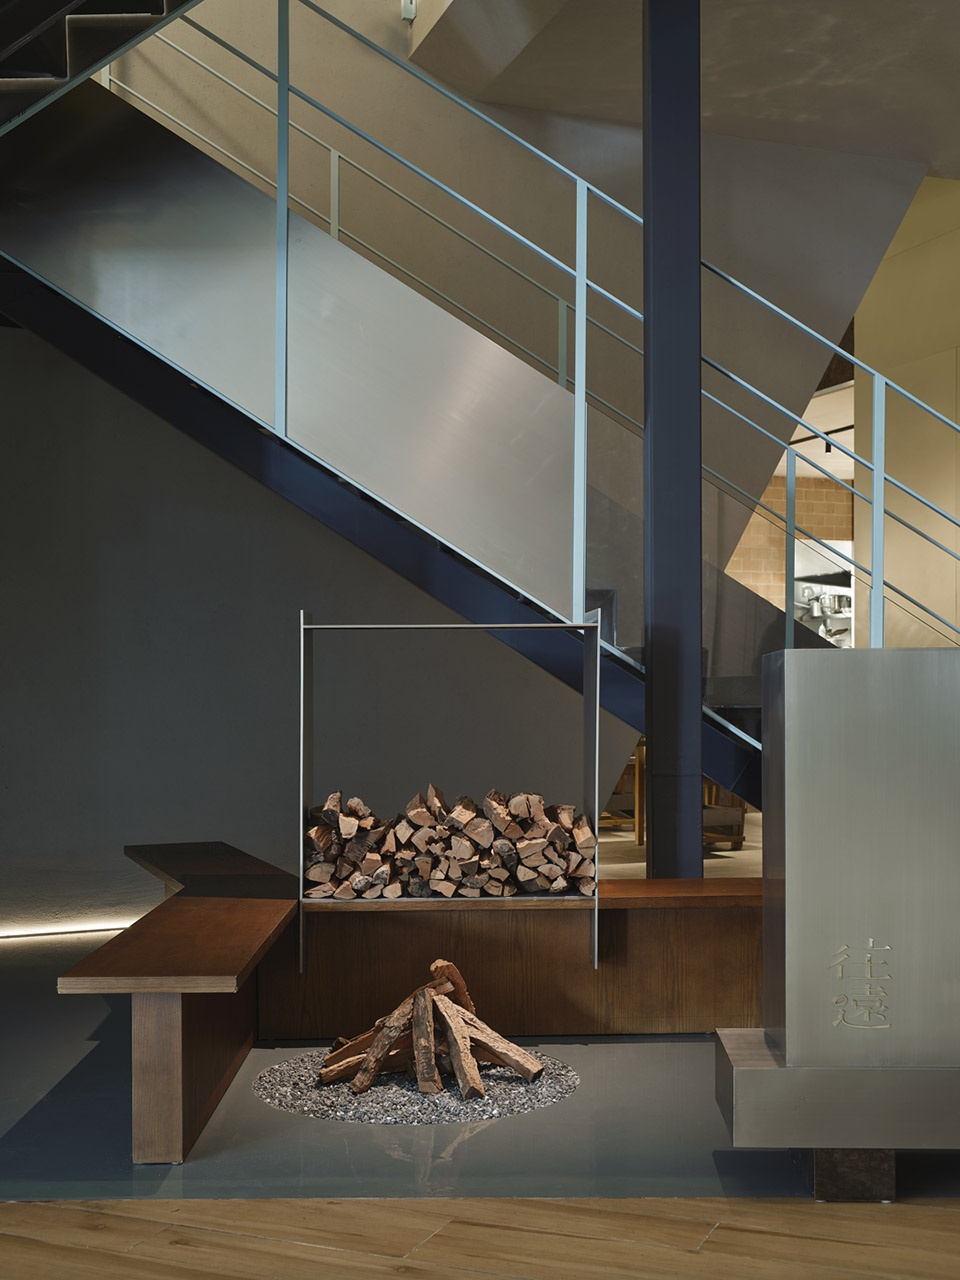
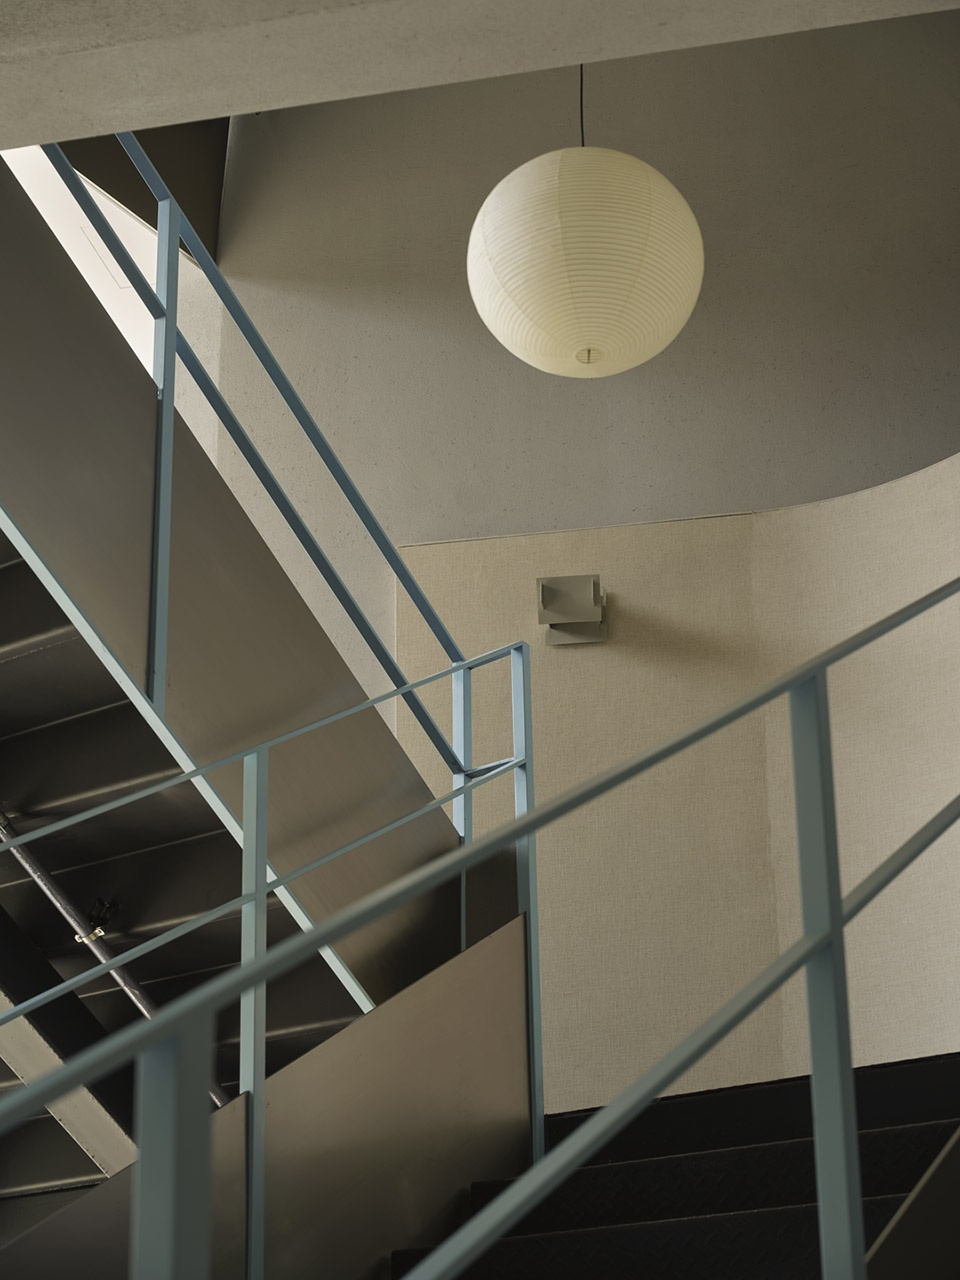
▼楼梯细节,stair details ©Howie
项目场地狭长高耸,高度优势使得我们可以实现一个有足够招示效果的立面。我们研学了黔东南民居屋顶,同时也尝试对梯田景观做拟态,最终呈现为一个的金属“屋盖”。没有选择瓦片只选取整体形式,金属板材硬挺的线条使得整个形式看起来锋利不拖沓。折板叠级向上,互相有遮盖。横向结构构件藏于交叠处的缝隙内,因此体型颇大的折板结构仿佛漂浮起来。
▼轴测爆炸图,Explosion View ©Modum Atelier
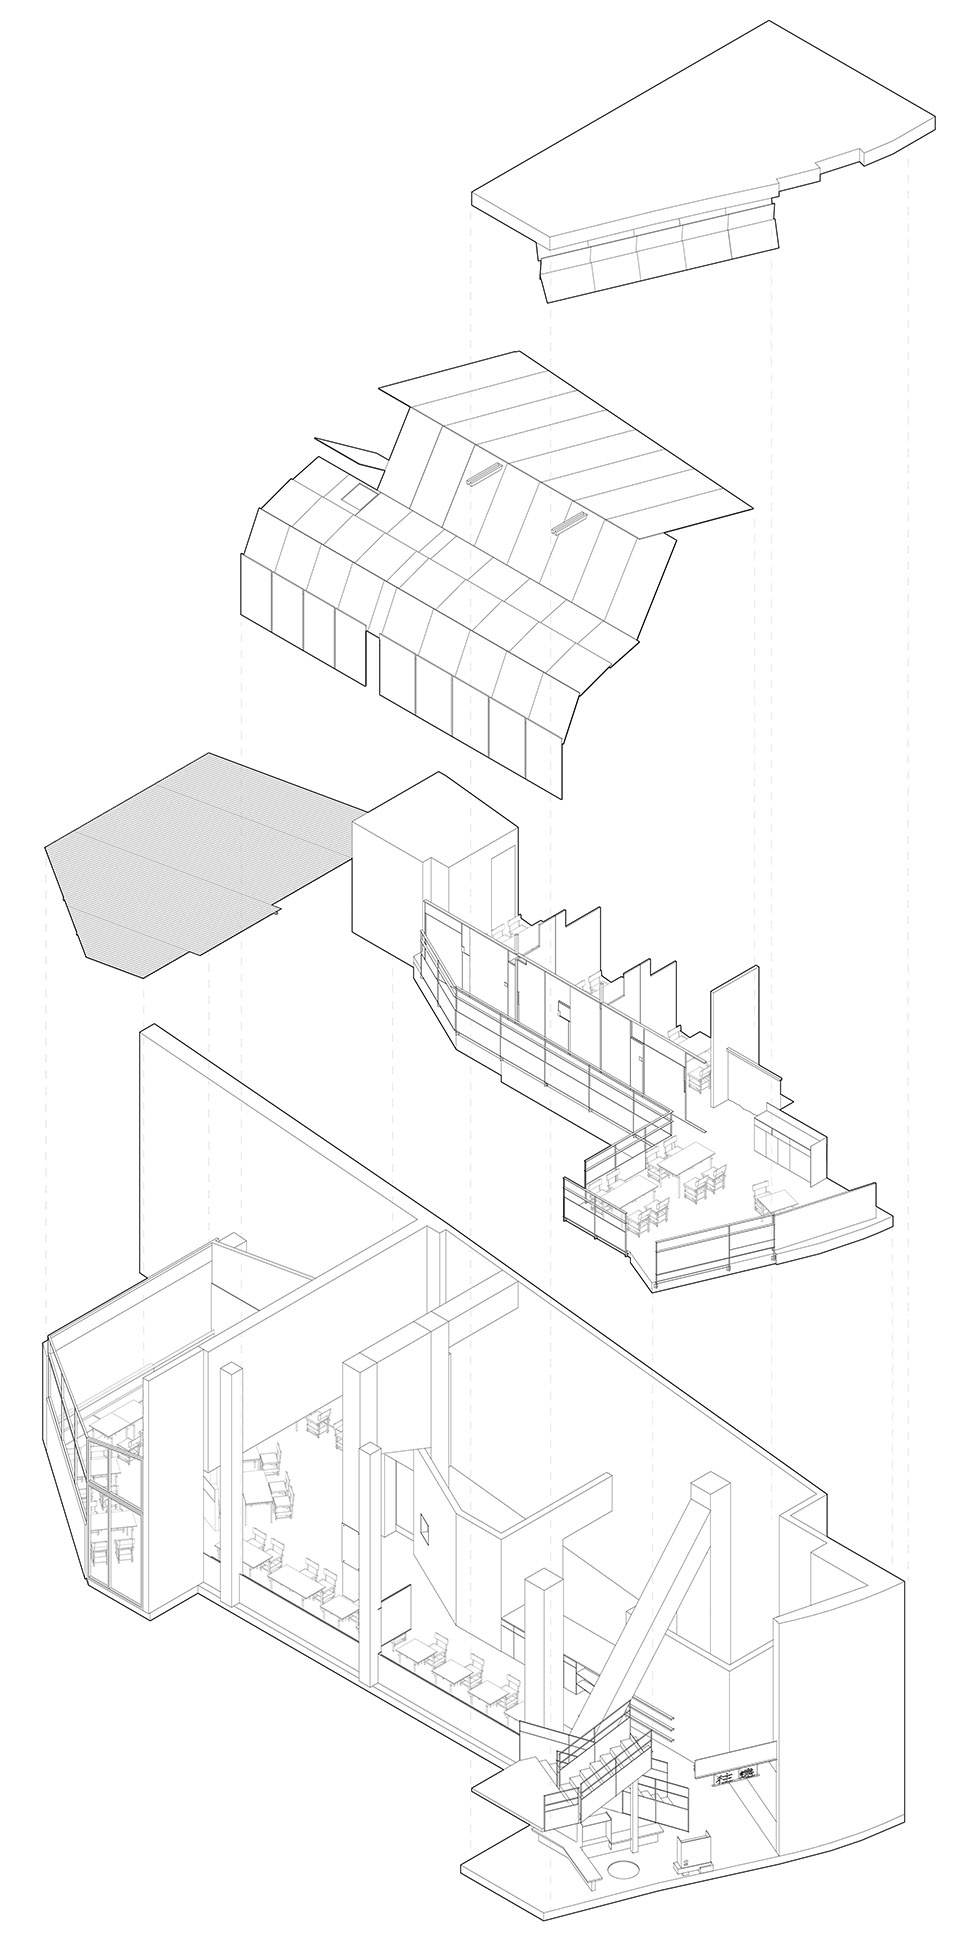
The project site is narrow and tall. The height advantage allows us to create a facade with sufficient signage effect. We have studied the roofs of the residential houses in Southeast Guizhou and also attempted to mimic the landscape of the terraced fields, finally presenting a metallic “roof”. Instead of choosing tiles, we only selected the overall form. The stiff lines of the metal plates make the entire form look sharp and not cumbersome. The folded plates stack upwards, covering each other. The horizontal structural members are hidden in the gaps at the overlapping parts, so the rather large folded plate structure appears to be floating.
▼门头,Entrance ©张超
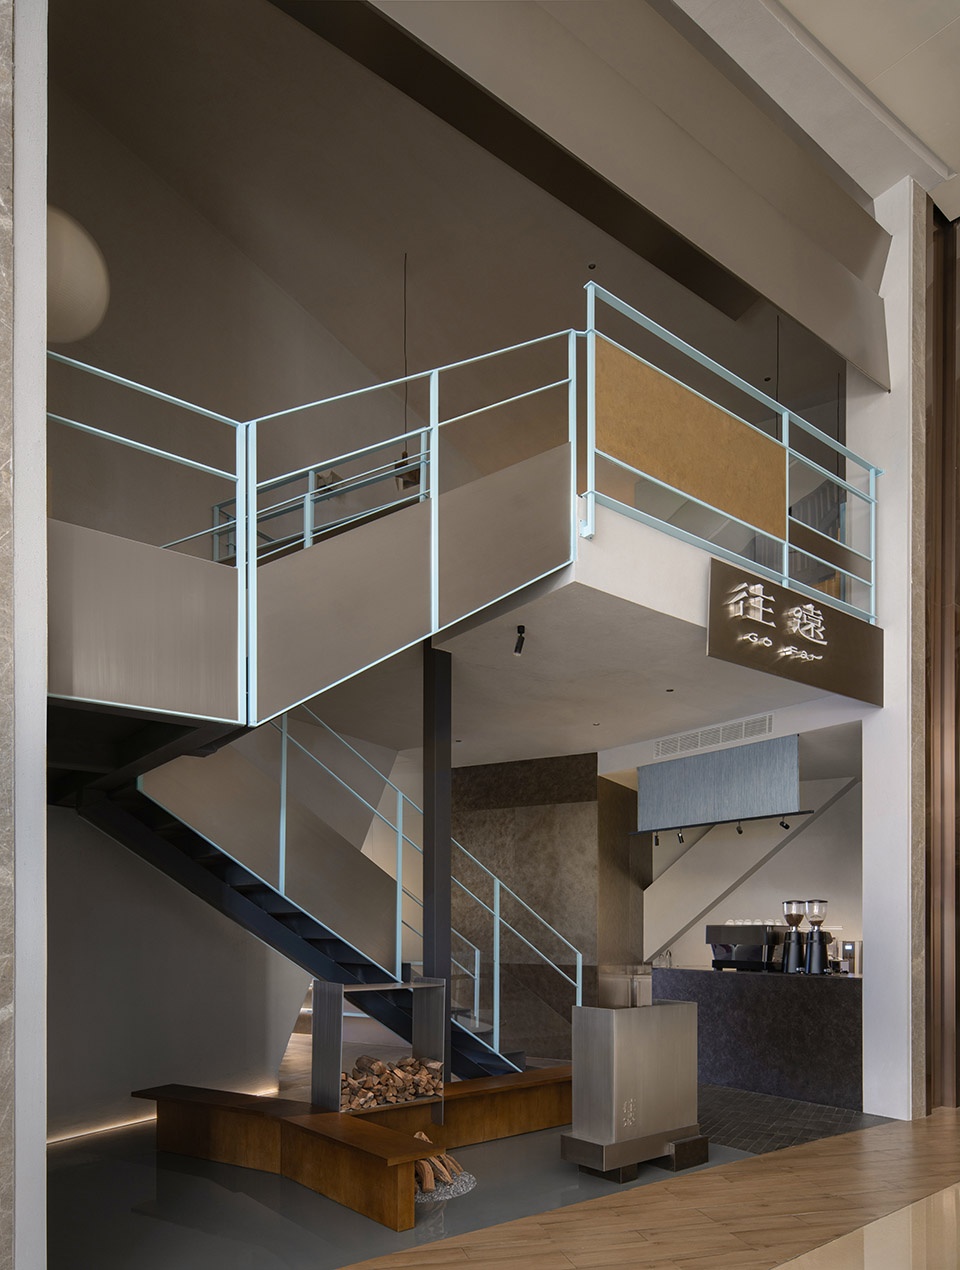
▼餐厅入口,Restaurant Entrance ©张超
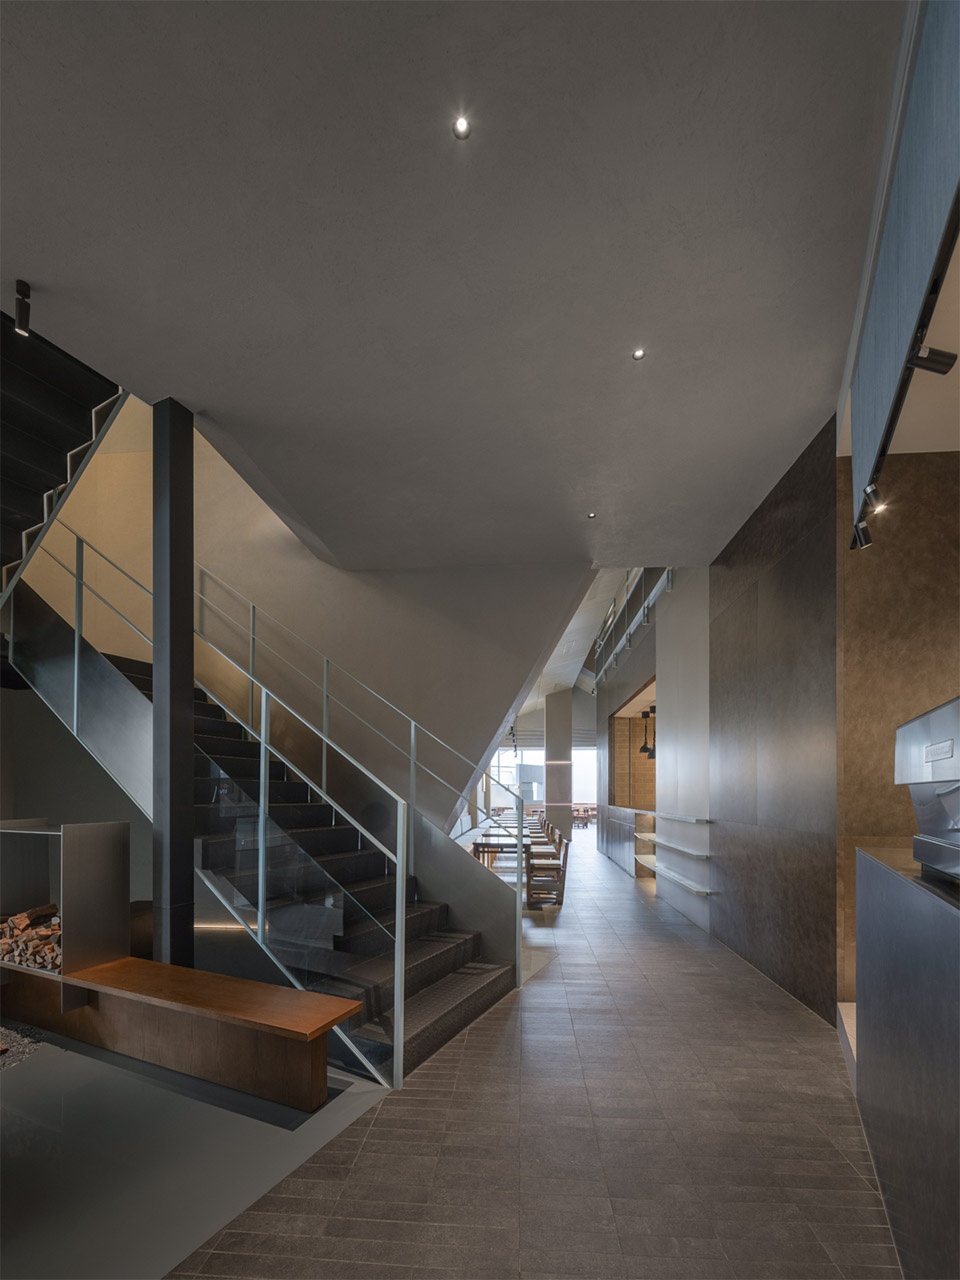
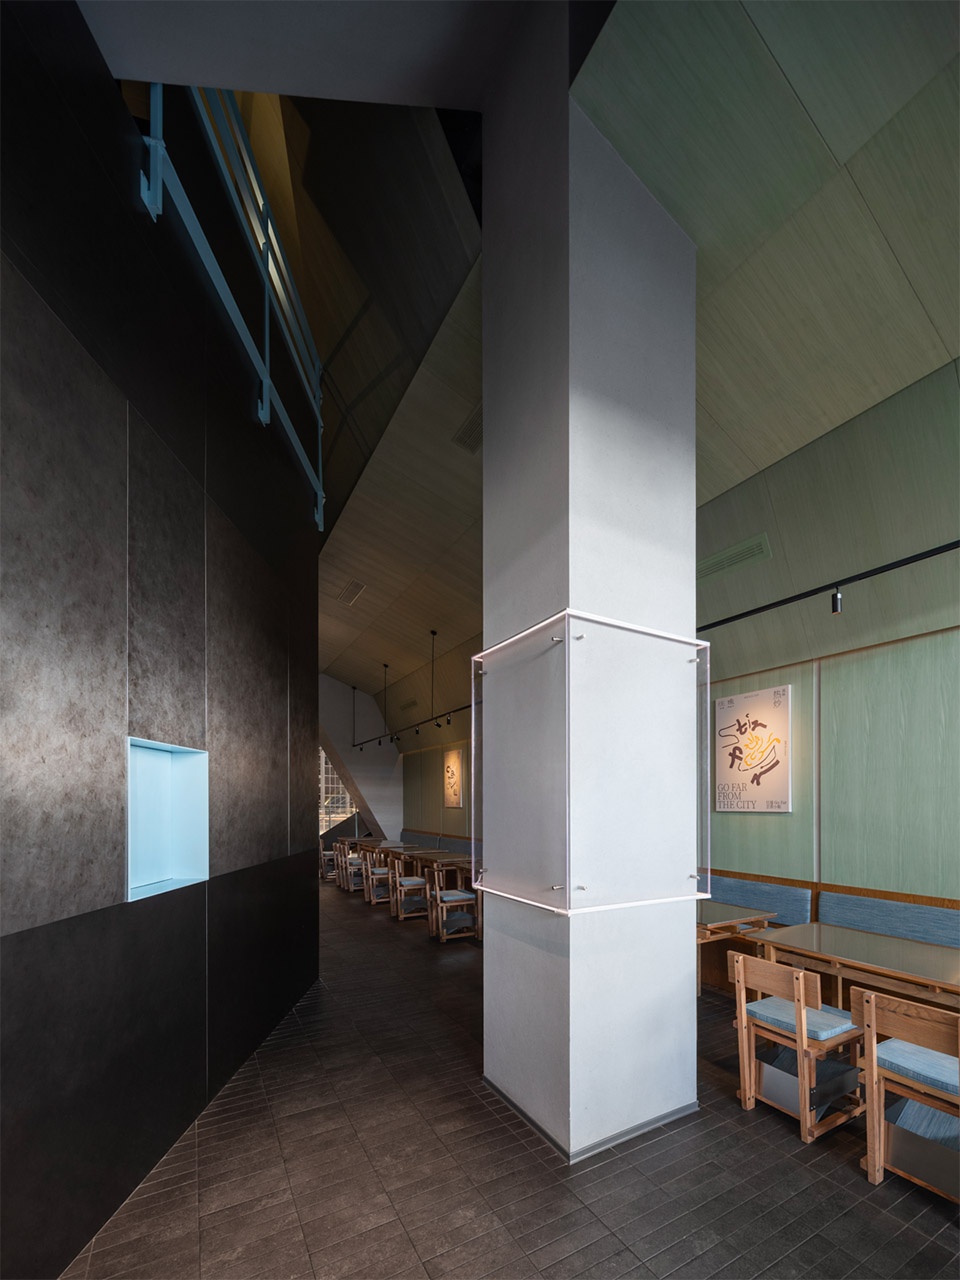
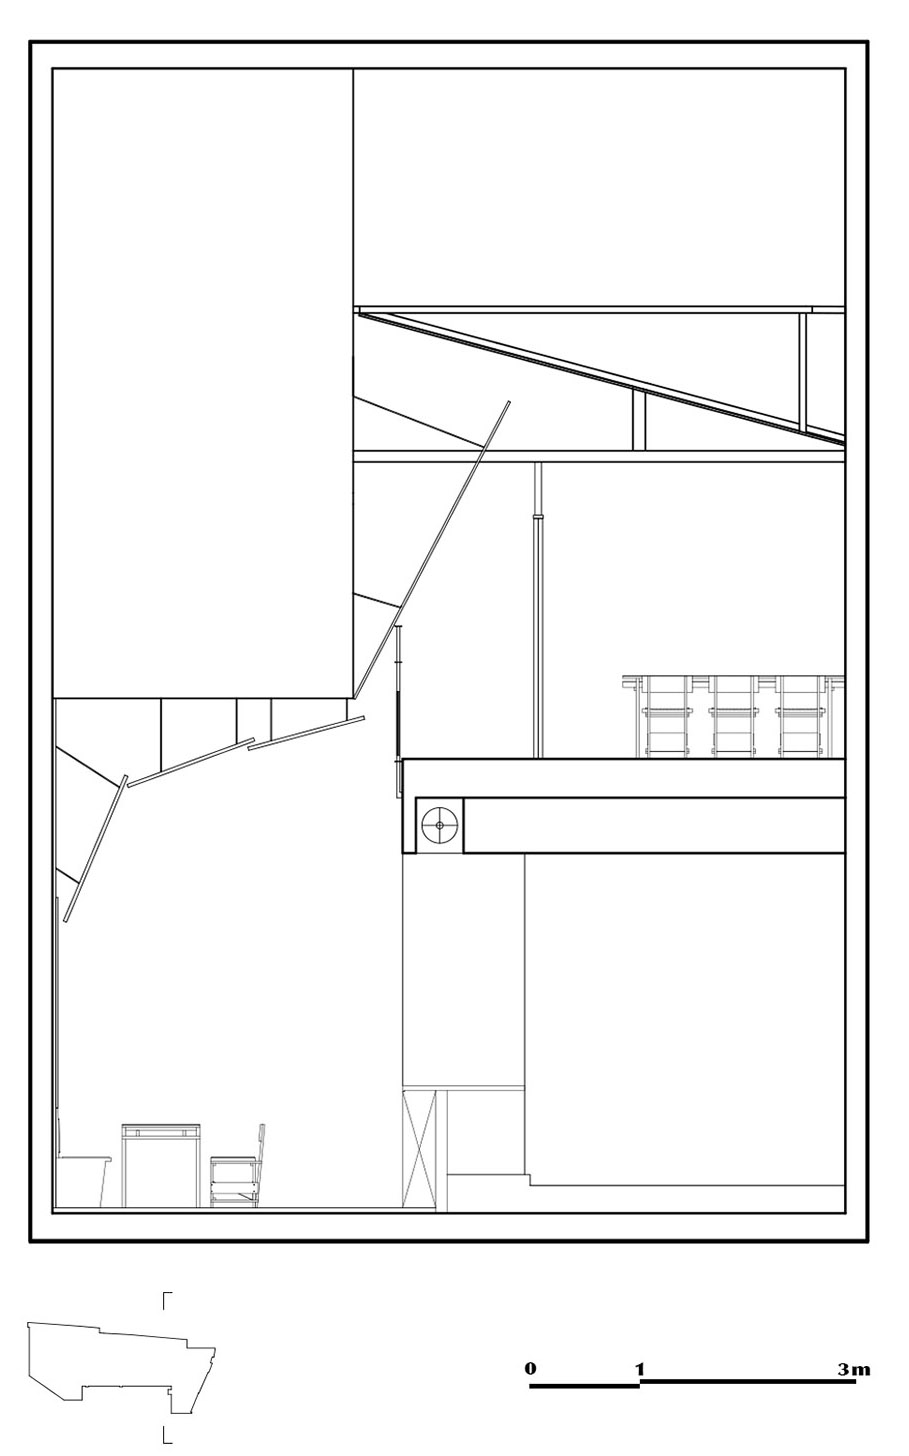
店铺内部层高接近12m,但就餐区域宽度仅有3.5m,狭长的空间上方有着体积很大的设备箱和遍布的管线。从餐厅入口望去,曲折蜿蜒的空间就像巨石嶙峋的山谷。我们对云贵的山林有个主观的想象:山涧背阴处,空气湿润到可见的程度,爬藤植物依山就势的蔓延生长,甚至有在头顶相接。在往远Go Far,我们用青绿色木板拟态爬藤来复现我们的想象场景。木板间也相互叠合,有着与立面金属板相似的形式语言。它一直漫溯到二层,将整个空间合为一处。
▼吊顶造型生成图,Ceiling Design Generation ©Modum Atelier
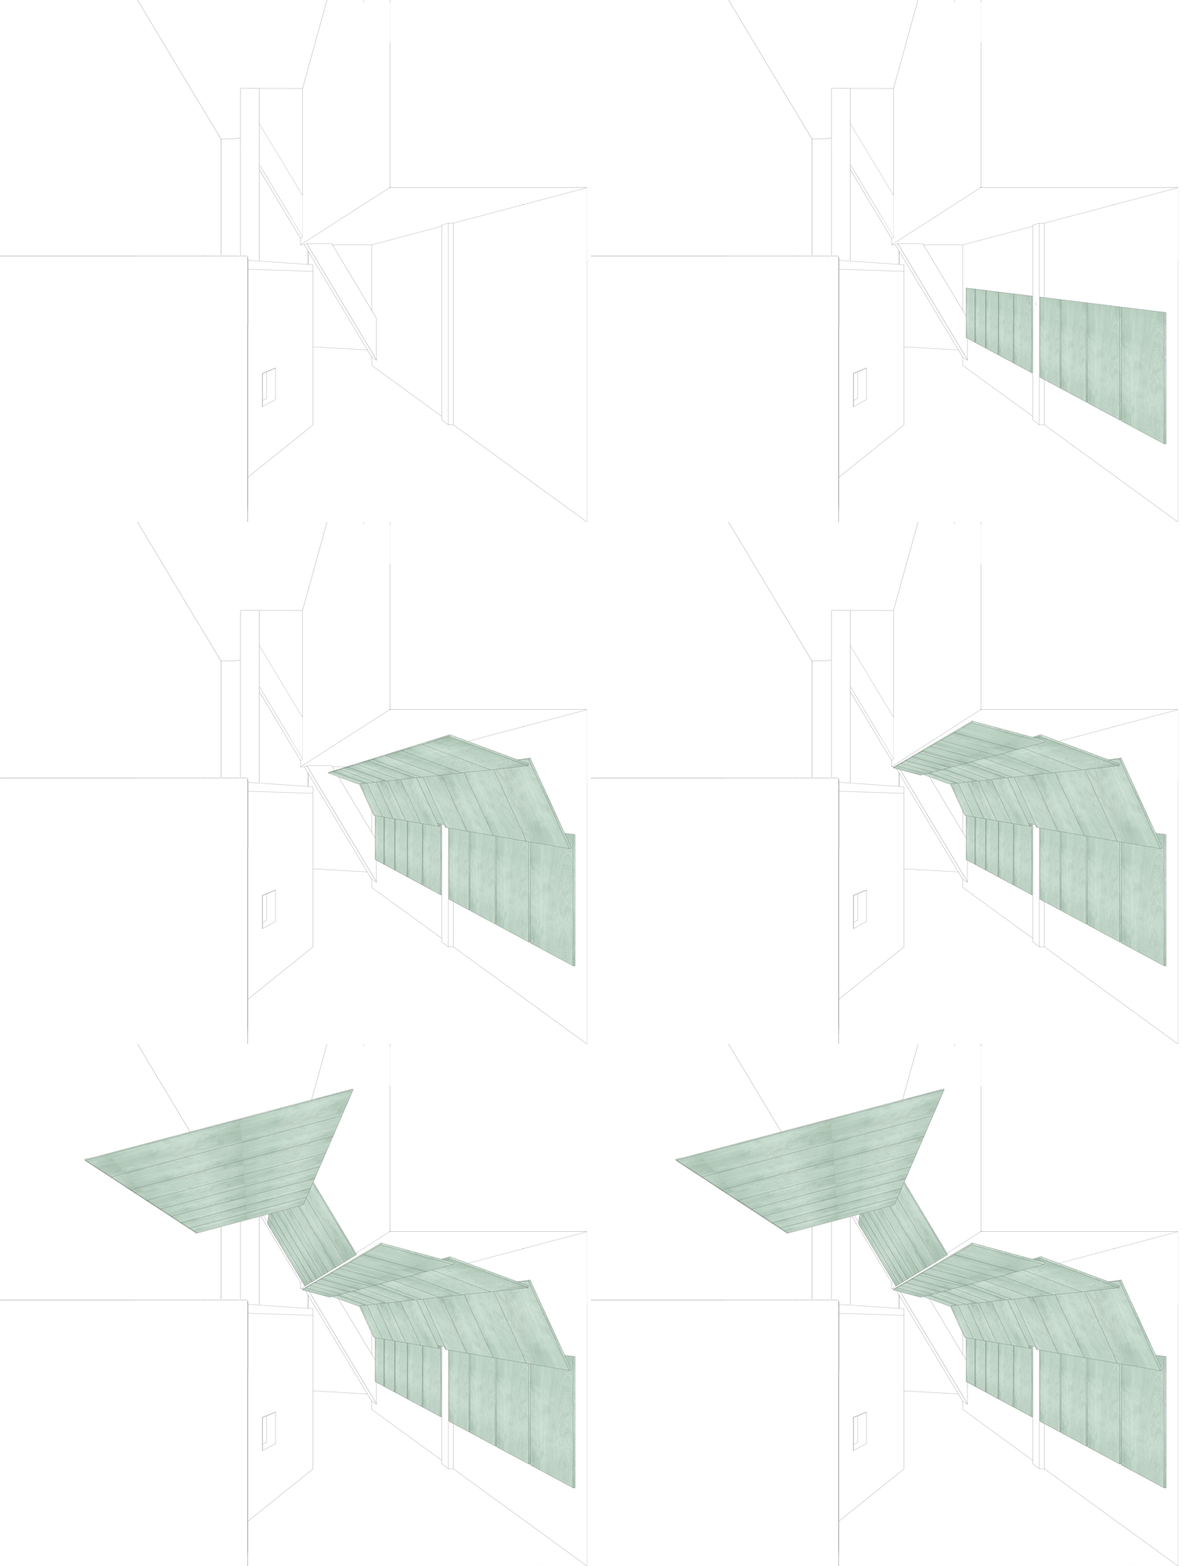
The internal floor height of the store is nearly 12 meters, but the width of the dining area is only 3.5 meters. Above the long and narrow space, there are large equipment boxes and numerous pipelines. Looking from the entrance of the restaurant, the winding space is like a valley full of jagged rocks. We have a subjective imagination of the mountains and forests in Yungui: in the shady part of the mountain stream, the air is so moist that it is visible, and the climbing plants spread and grow according to the terrain of the mountain, even meeting overhead. In Go Far, we use turquoise wooden boards to mimic the climbing plants to recreate our imagined scene. The wooden boards also overlap with each other, having a similar formal language to the metal plates on the facade. It extends all the way to the second floor, uniting the entire space.
▼卡座区,Booth Area ©张超
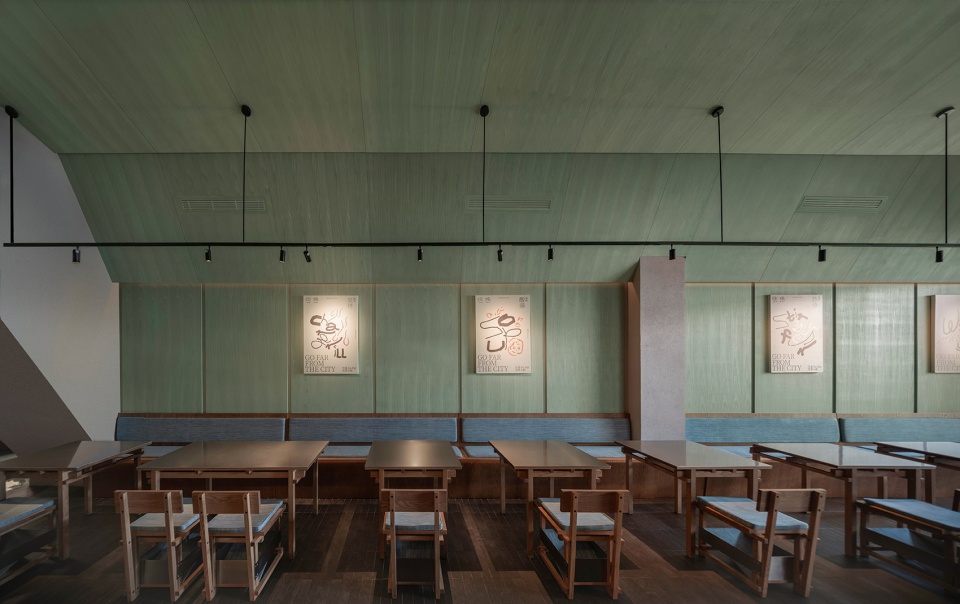
▼山谷就餐区,Valley Dining Area ©张超
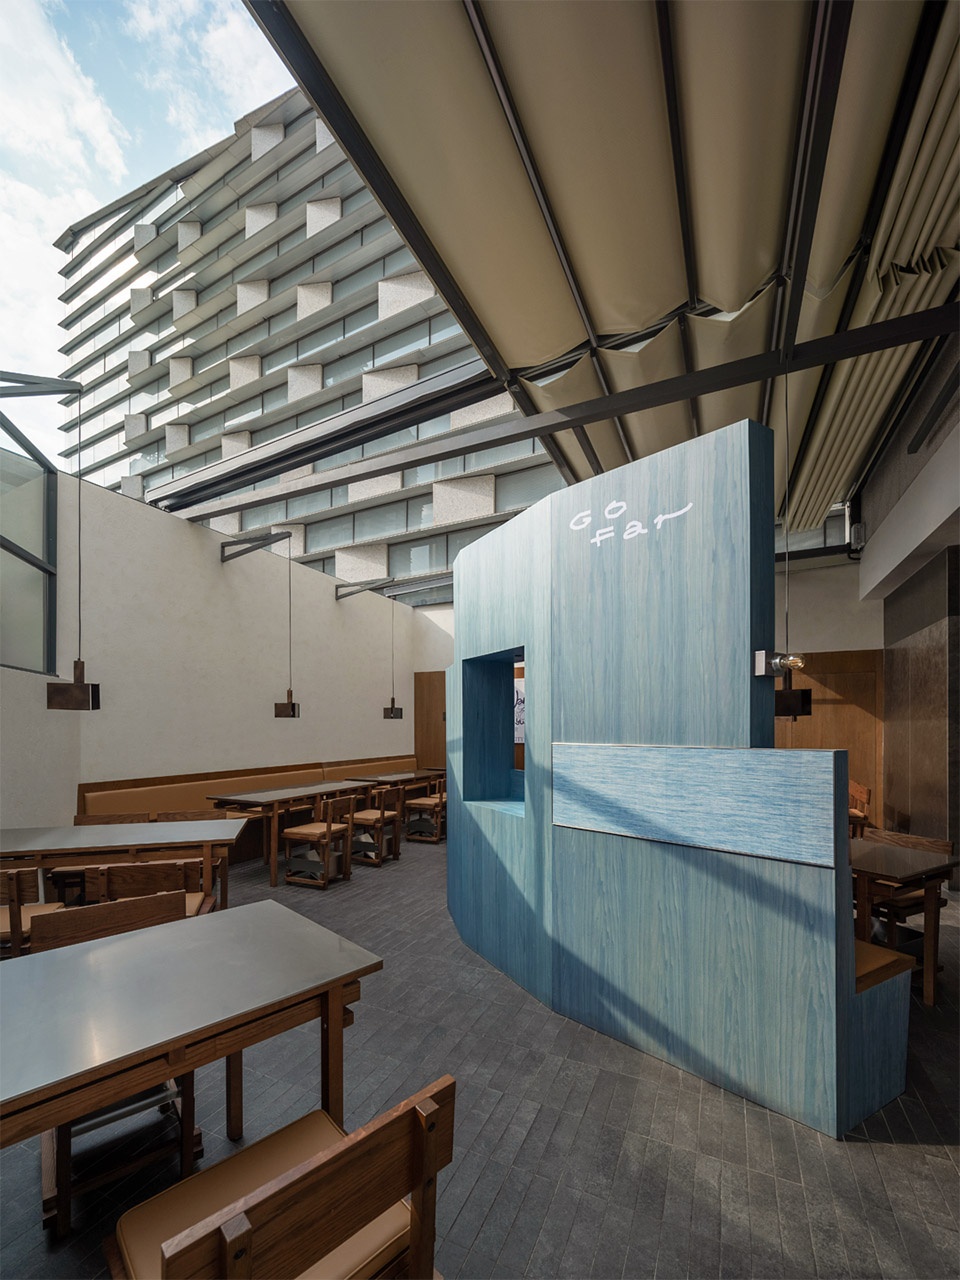
沿着一楼的曲径前行,尽端有着自然光洒进餐厅。我们设计了可开合的伞棚,作户外用餐区避雨所用。等天气好时,打开伞盖就像是走在山林时拨开了头顶的植物,阳光径自倾泻而下,四周也变得空旷。抬头上望,平安中心如同山峰,穿云破雾地矗立眼前。户外就餐区就是无山幽谷中的别有洞天。
Walking along the winding path on the first floor, natural light shines into the restaurant at the end. We have designed an openable canopy to provide shelter from the rain for the outdoor dining area. When the weather is good, opening the canopy is like pushing aside the plants overhead when walking in the mountains and forests, and the sunlight pours down directly, making the surroundings spacious. Looking up, the Ping An Center stands in front of you like a mountain peak, piercing through the clouds and mist. The outdoor dining area is a secluded wonderland in a valley without mountains.
▼蔓延生长的折板结构,Spreading Folded Plate Structure ©张超
▼户外用餐区,Outdoor Dining Area ©张超
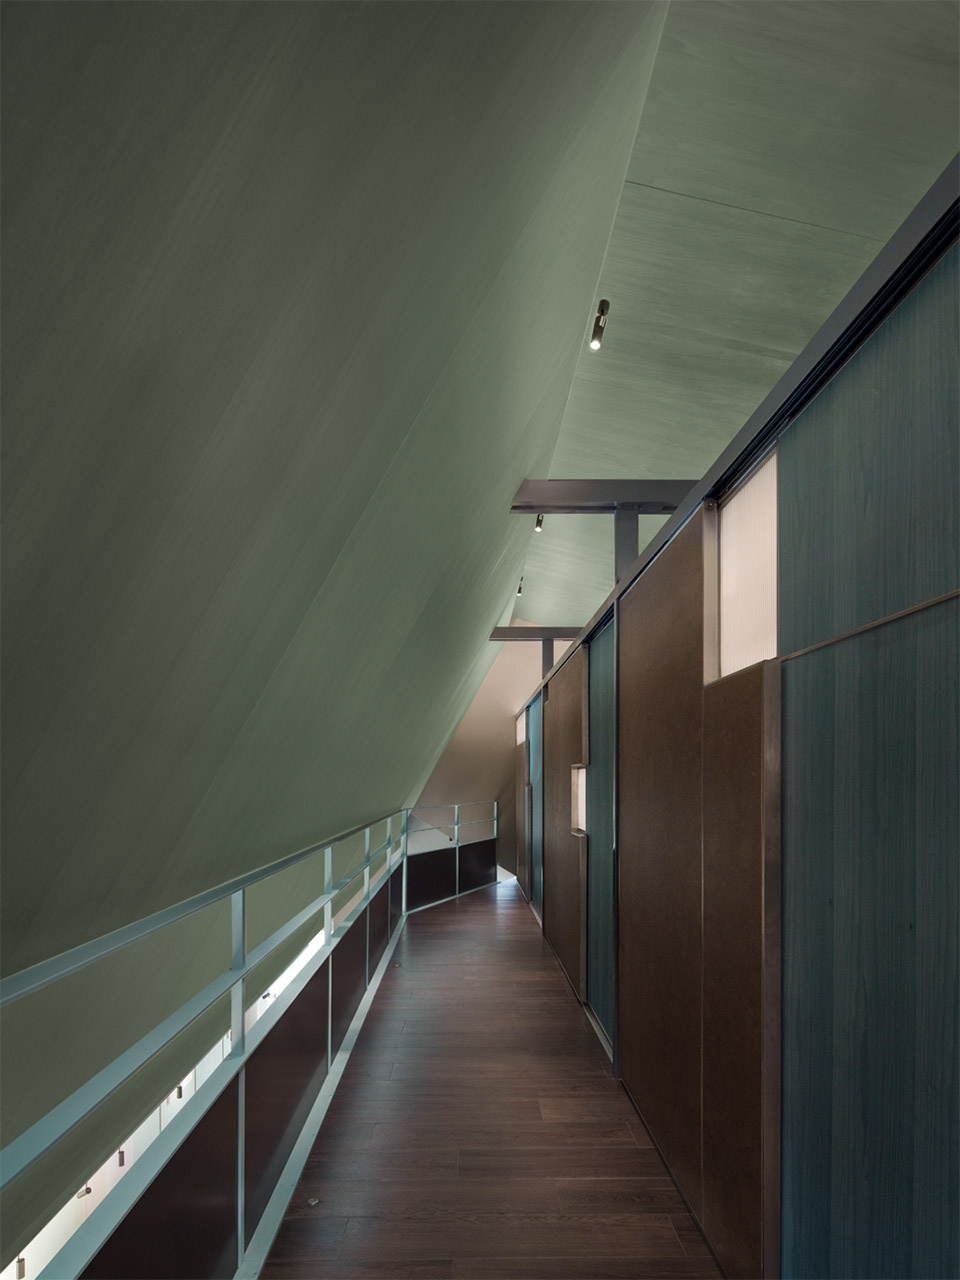
二层一面被立面攀折而上的金属板包裹,另一面则是由青绿色的“藤蔓”遮蔽。木板与结构形成了一个仿佛岩洞般的尖锐三角形开口。古人常寻幽访胜,觅得一处山洞,造一石室,用作饮宴。我们也效法古人,以金木为栏板,隔出三间石室。栏板可以依轨道整面滑动,即为墙壁也为门扉。
▼门开合动图,Door Opening and Closing Animation ©Modum Atelier
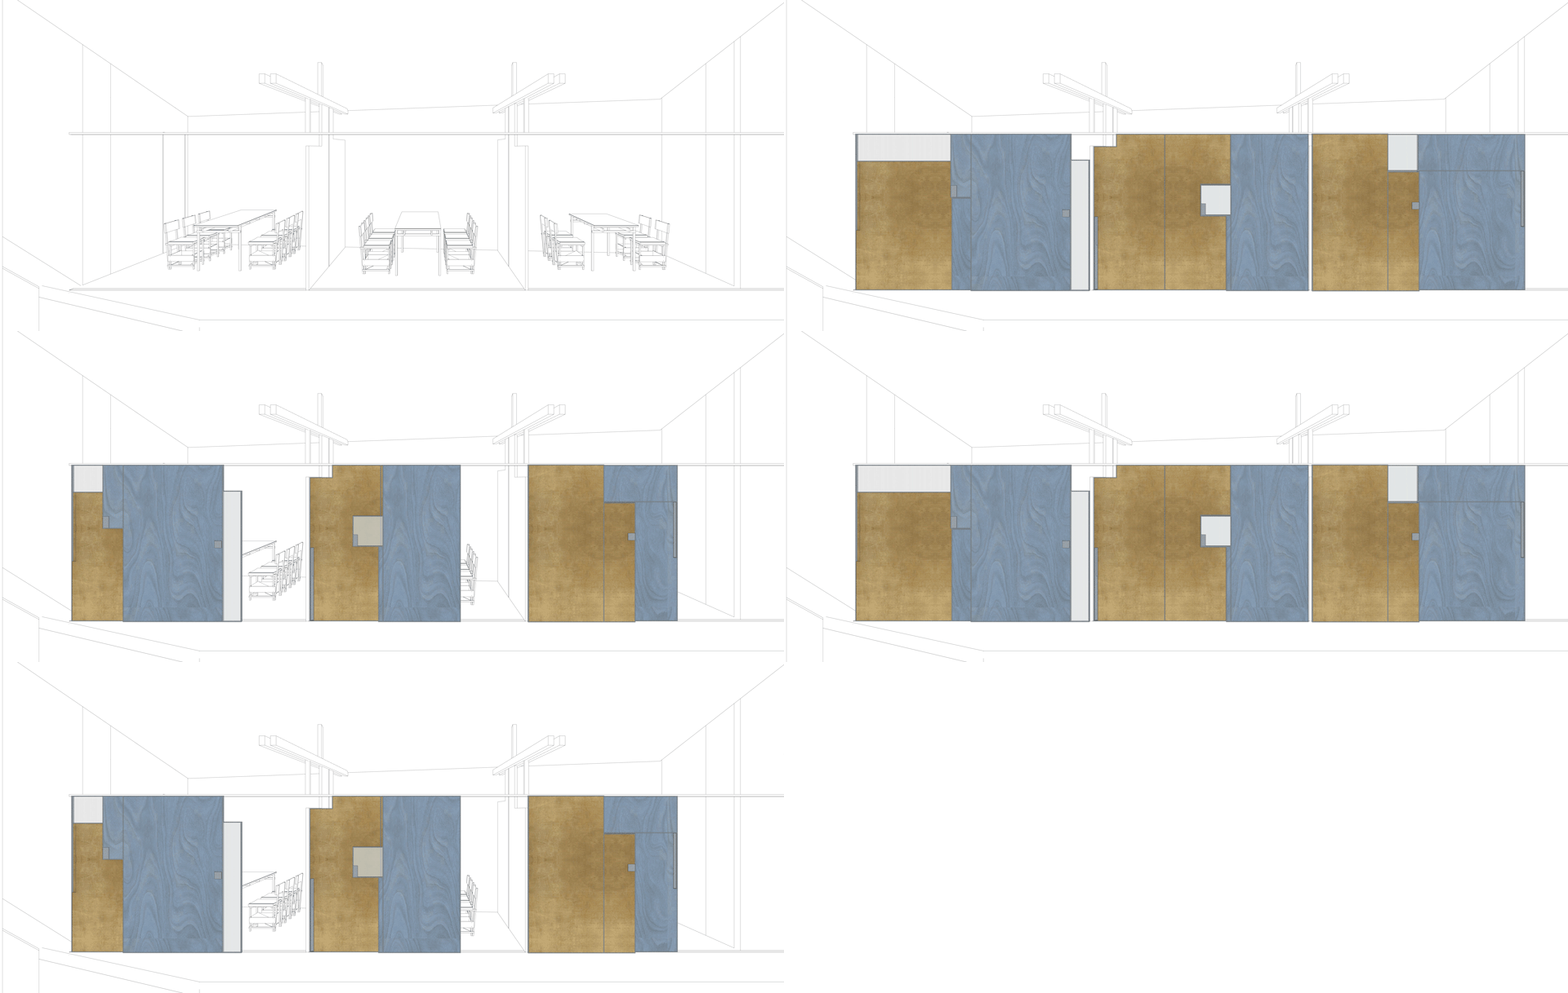
The second floor is wrapped on one side by the metal plates that climb and fold up from the facade, and on the other side, it is shielded by the turquoise “vines”. The wooden boards and the structure form a sharp triangular opening that resembles a cave. In ancient times, people often went in search of secluded and beautiful places, found a cave, and built a stone chamber for feasting. We also follow the example of the ancients, using metal and wood as the balustrades to partition off three stone chambers. The balustrades can slide as a whole along the track, serving as both walls and doors.
▼二层用餐区,Second Floor Dining Area ©张超
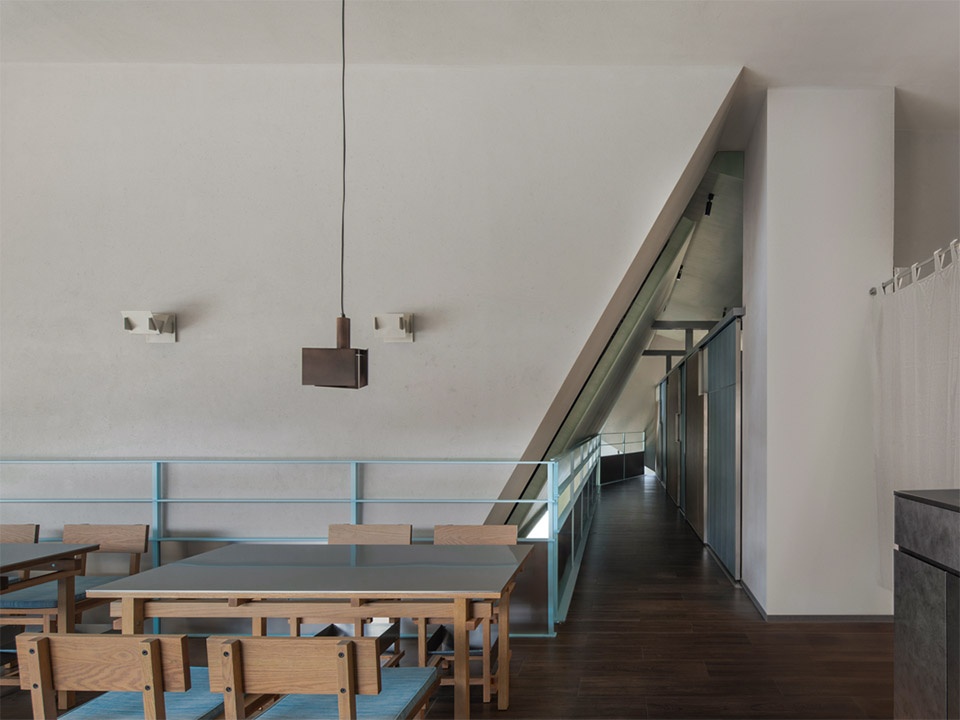
▼二层与户外空间关系,Second Floor and Outdoor Space Relationship ©张超
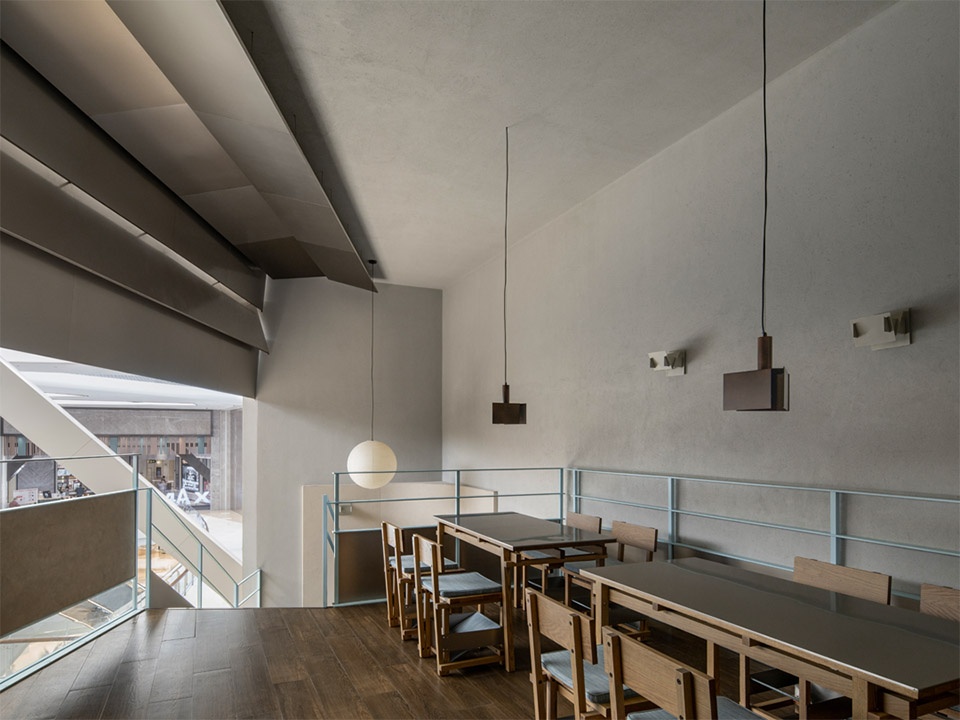
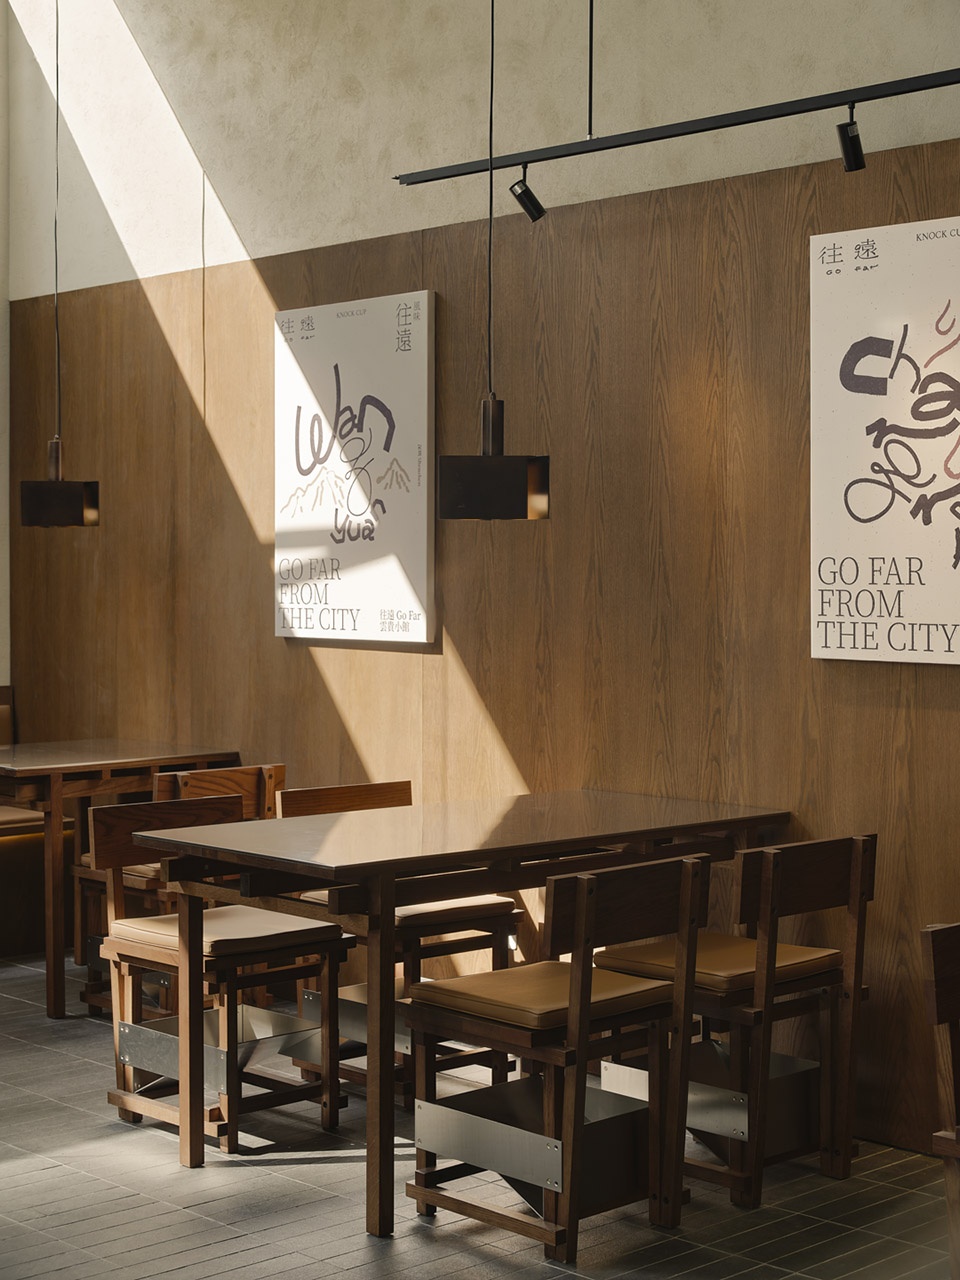
在软装道具方面,也尽可能地融入黔东南的元素。独具贵州地域特色的染布,一部分制成了酒旗幌子,一部分制成木质餐椅的坐垫。定制的屏风餐台也用同种颜色对木皮染色制作。靛蓝与柴火的结合,有了云贵的拙朴。
In terms of soft furnishings and props, we have also incorporated elements of Southeast Guizhou as much as possible. The dyed cloth with unique Guizhou regional characteristics, some of which is made into wine flags and some into seat cushions for wooden dining chairs. The customized screen dining table is also made by dyeing the wood veneer with the same color. The combination of indigo and firewood gives a simple and rustic feel of Yungui.
▼户外用餐区,Outdoor Dining Area ©Howie
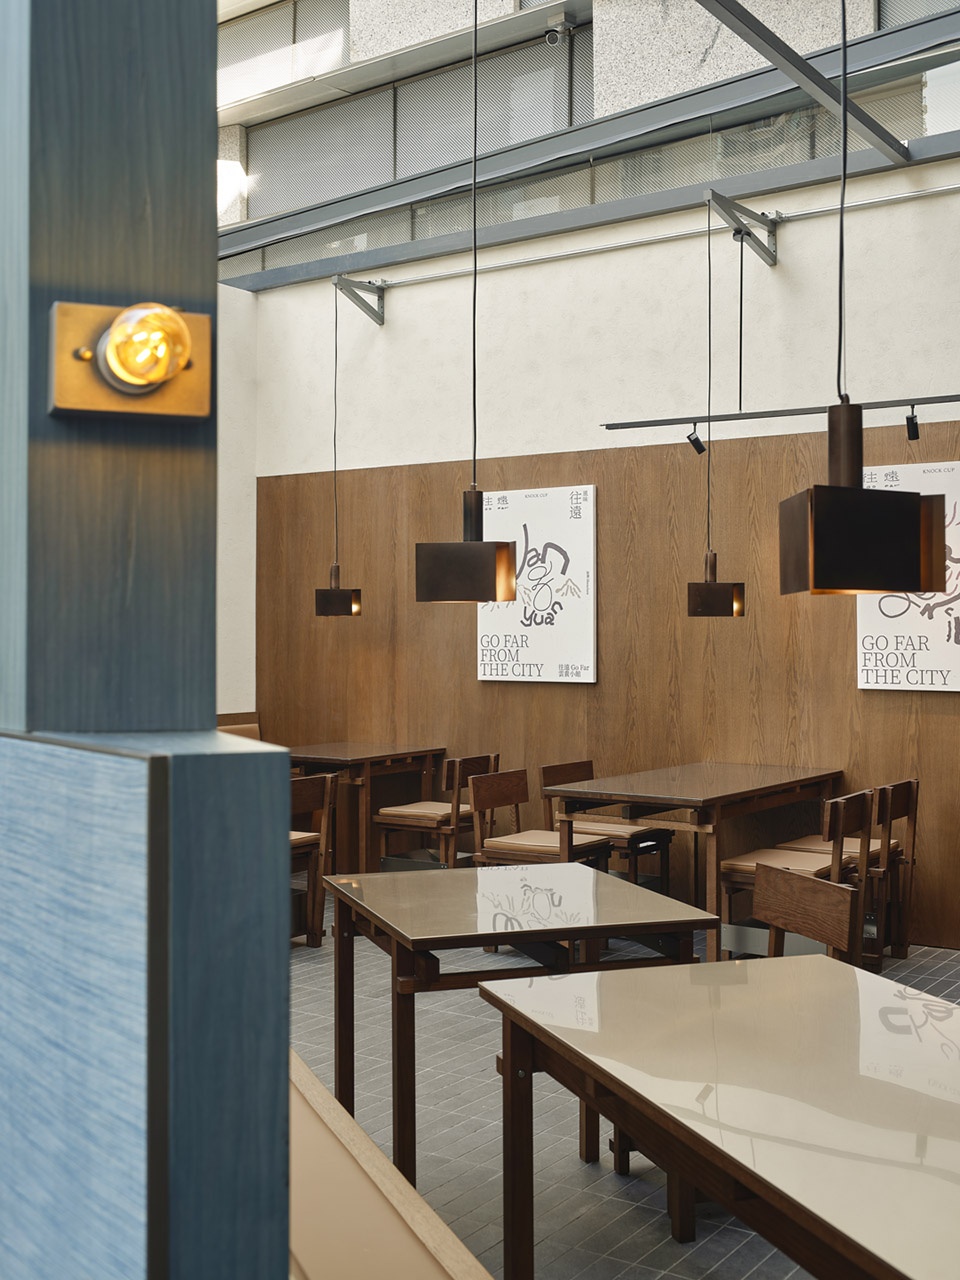
▼卡座细节,Booth Details ©Howie
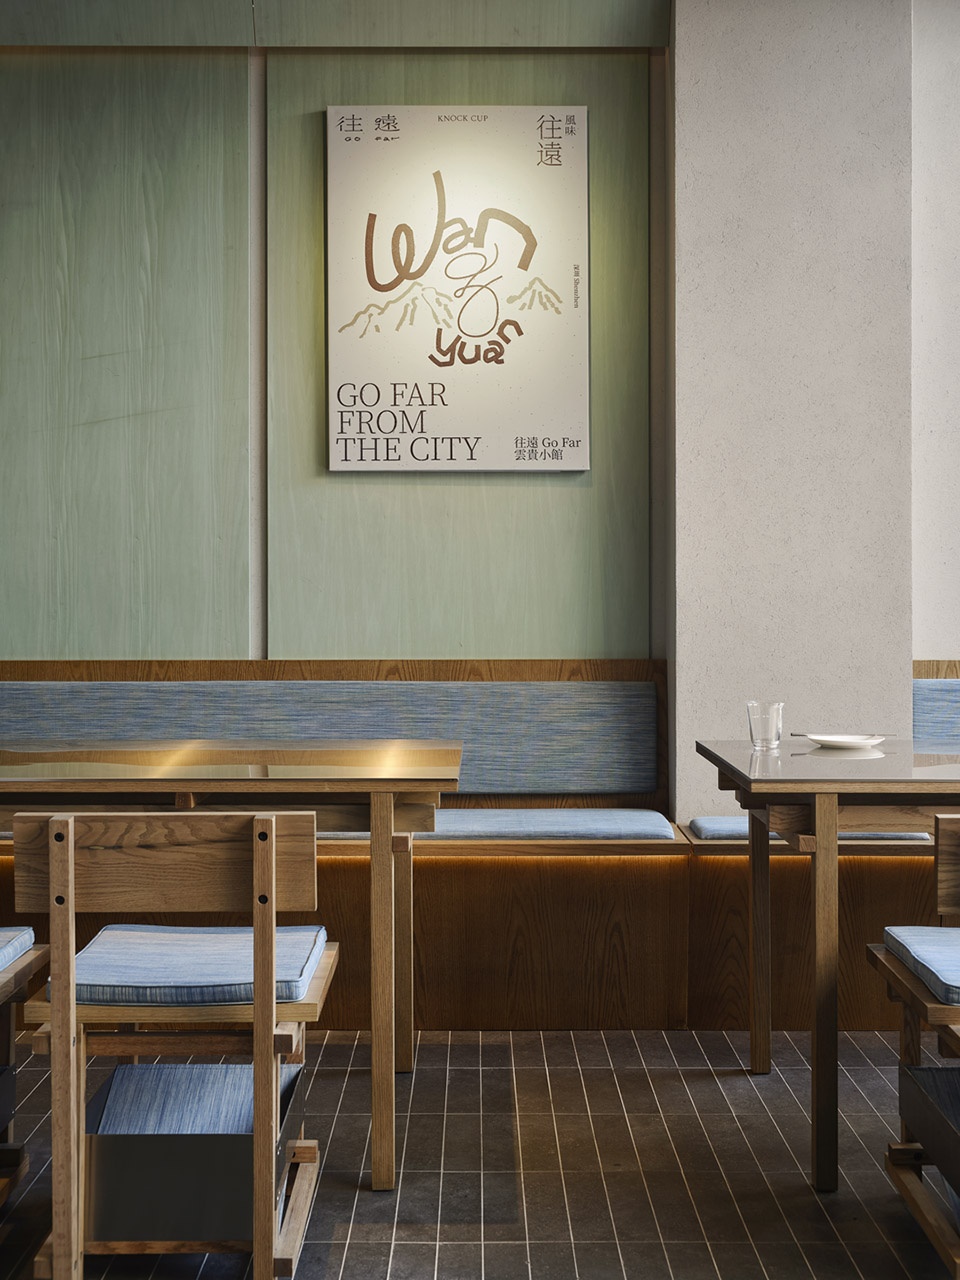
▼桌椅细节,Table and Chair Details ©Howie
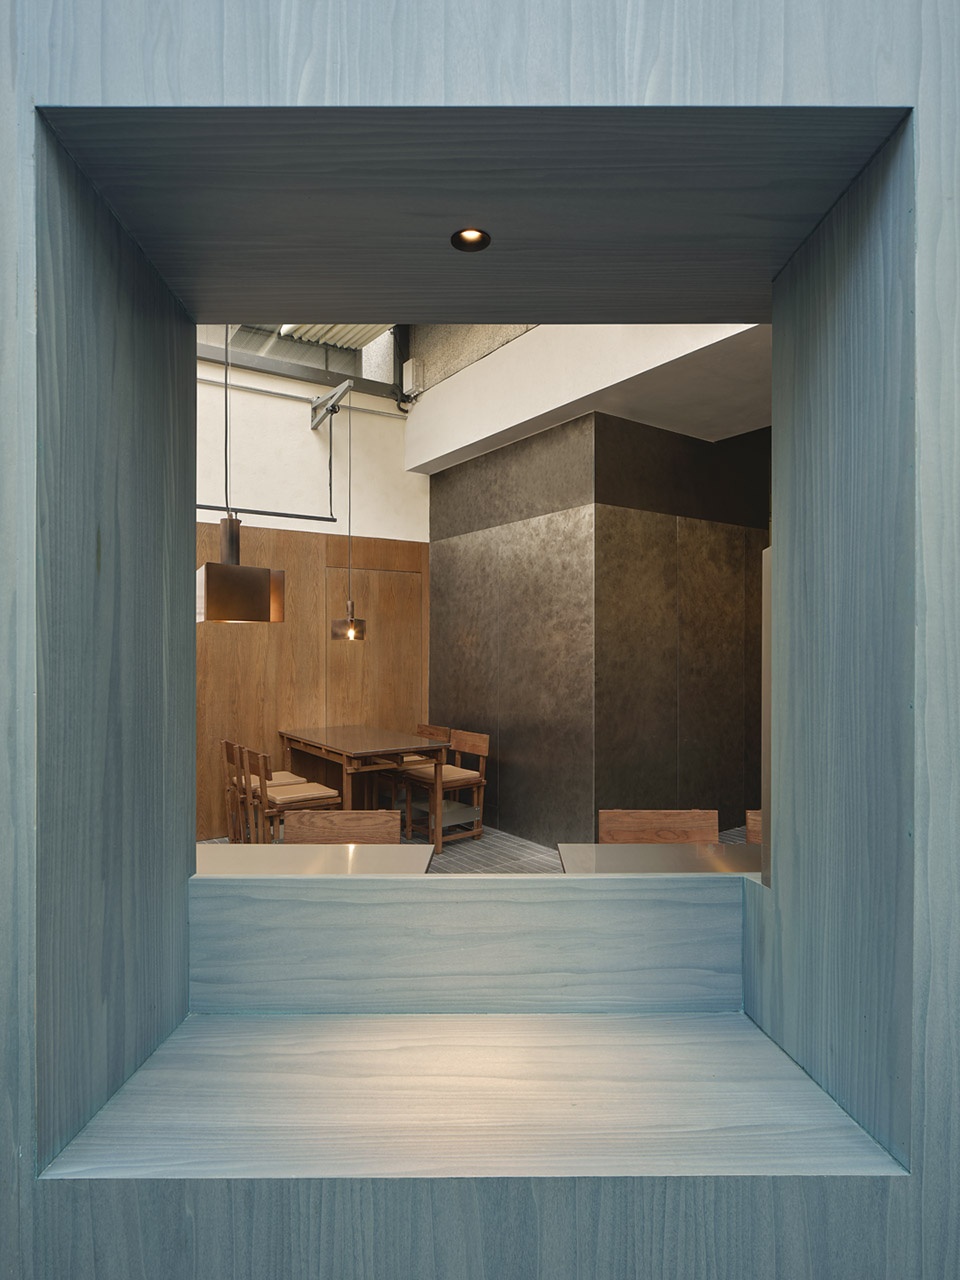
▼框景,Framed View ©Howie
如何在竞争激烈的云贵餐厅赛道上独树一帜另辟蹊径,衡建筑认为只是简单直接的移用非遗元素是不够的,这样的做法过于直接和无趣。仅仅是取名为山系或是将绿植移入室内就有了山野感,也是很乏味的。我们希望描摹一种身处都市的山野想象,通过转译和再解释,达成一种精神触及,正如《路边野餐》一样。
How to stand out and blaze a new trail in the highly competitive Yungui restaurant market? Modum Atelier believes that simply and directly borrowing intangible cultural heritage elements is not enough. Such an approach is too straightforward and uninteresting. Just naming a place as a mountain-themed one or bringing green plants indoors to create a sense of the mountains and wilderness is also very dull. We hope to depict an imagination of the mountains and wilderness while being in the city. Through translation and reinterpretation, we can achieve a spiritual connection, just like in “Kaili Blues”.
▼一层平面图,First Floor Plan ©Modum Atelier
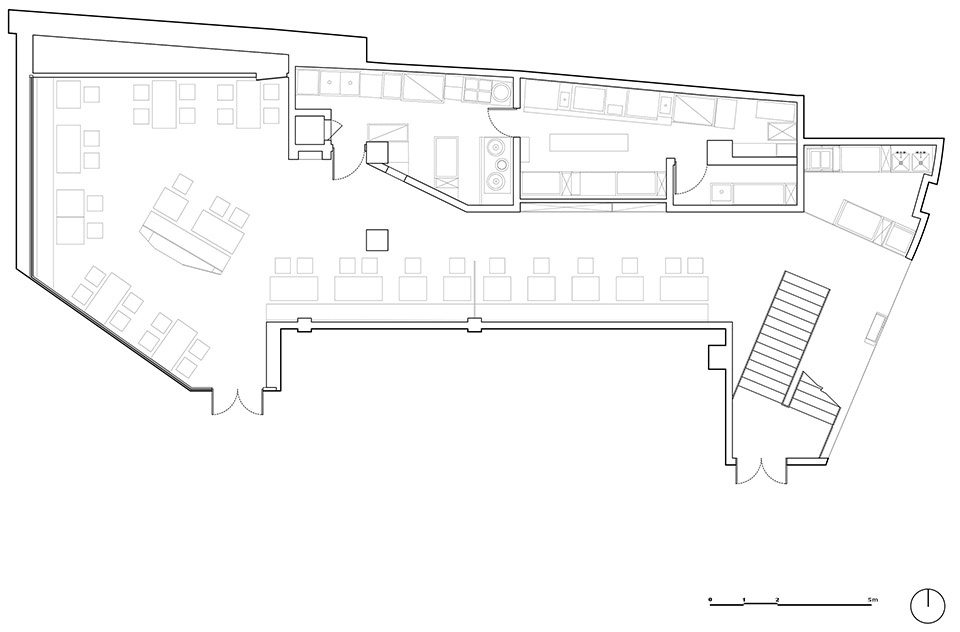
▼二层平面图,Second Floor Plan ©Modum Atelier
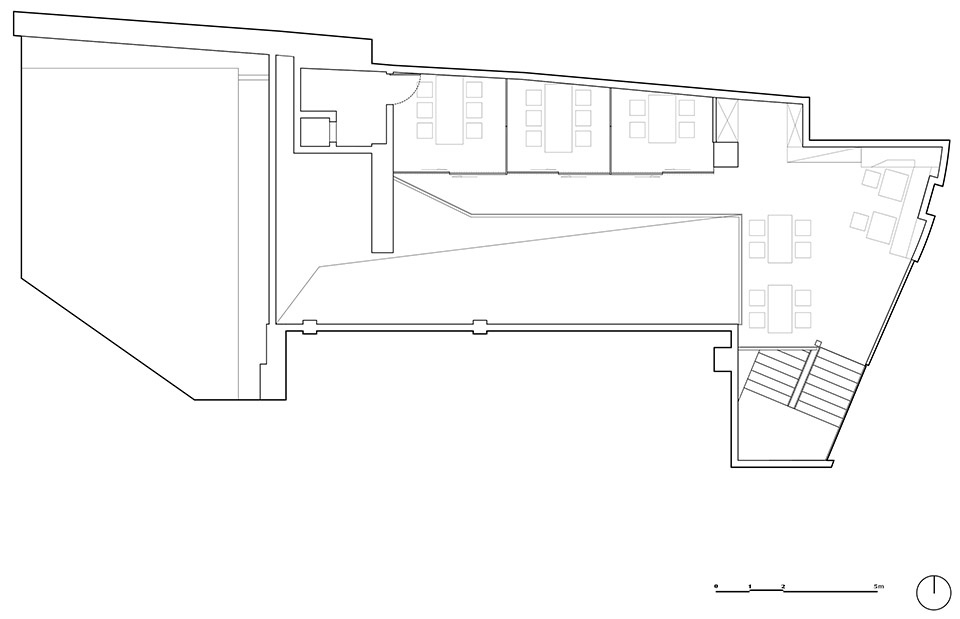
▼二层平面图,Second Floor Plan ©Modum Atelier
项目名称丨Go Far往遠 云贵Bistro
项目地址丨深圳
设计方丨衡建筑
设计团队丨黄星、廖欣、张思羿、杨竣博、周睿哲
建筑面积丨230㎡
设计时间丨2024年7月-2024年9月
建设时间丨2024年12月
材料丨染色木皮饰面板、做旧金属板、镜面不锈钢板、金箔漆面板、莱姆石地砖、蓝染布料
摄影丨张超、Howie
Project Name丨Go Far Yungui Bistro
Project Address丨Shenzhen
Designer 丨Modum Atelier
Design Team丨Huang Xing, Liao Xin, Zhang Siyi, Yang Junbo, Zhou Ruizhe
Building Area 丨230㎡
Design Period丨July 2024-September 2024
Construction time丨December 2024
Materials 丨Dyed wood veneer veneer panels, aged metal panels, mirrored stainless steel panels, gold lacquer panels, lime stone floor tiles, blue-dyed fabrics
Photography丨Zhang Chao, Howie
More:Modum Atelier. 更多关于他们:Modum Atelier on gooood








路边野餐
DK
颜色很是讲究啊,不错