感谢 Mecanoo Architecten 予gooood分享以下内容。更多关于他们请至:Mecanoo Architecten on gooood。
Appreciation towards Mecanoo Architecten for providing the following description:
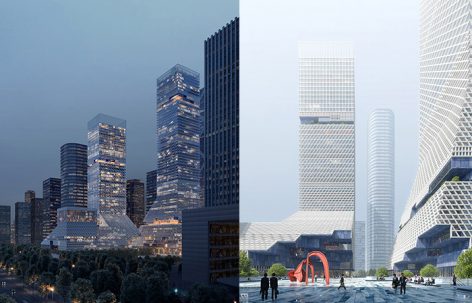
深圳湾的发展将持续带动整座城市的发展,这意味着城市天际线将产生巨大的变化,也意味着当代特大都市将迎来全新的面貌。而在持续发展着的深圳湾中,中国招商银行大厦无疑将成为最闪耀的一座。
The development along the bay of Shenzhen will represent an important step for the city: not only the skyline will be profoundly changed, but the concept of what a contemporary megalopolis is, will be challenged. The tower of China Merchants Bank will be a relevant part of the composition of Shenzhen’s bay coastline.
▼夜景效果图,night view rendering
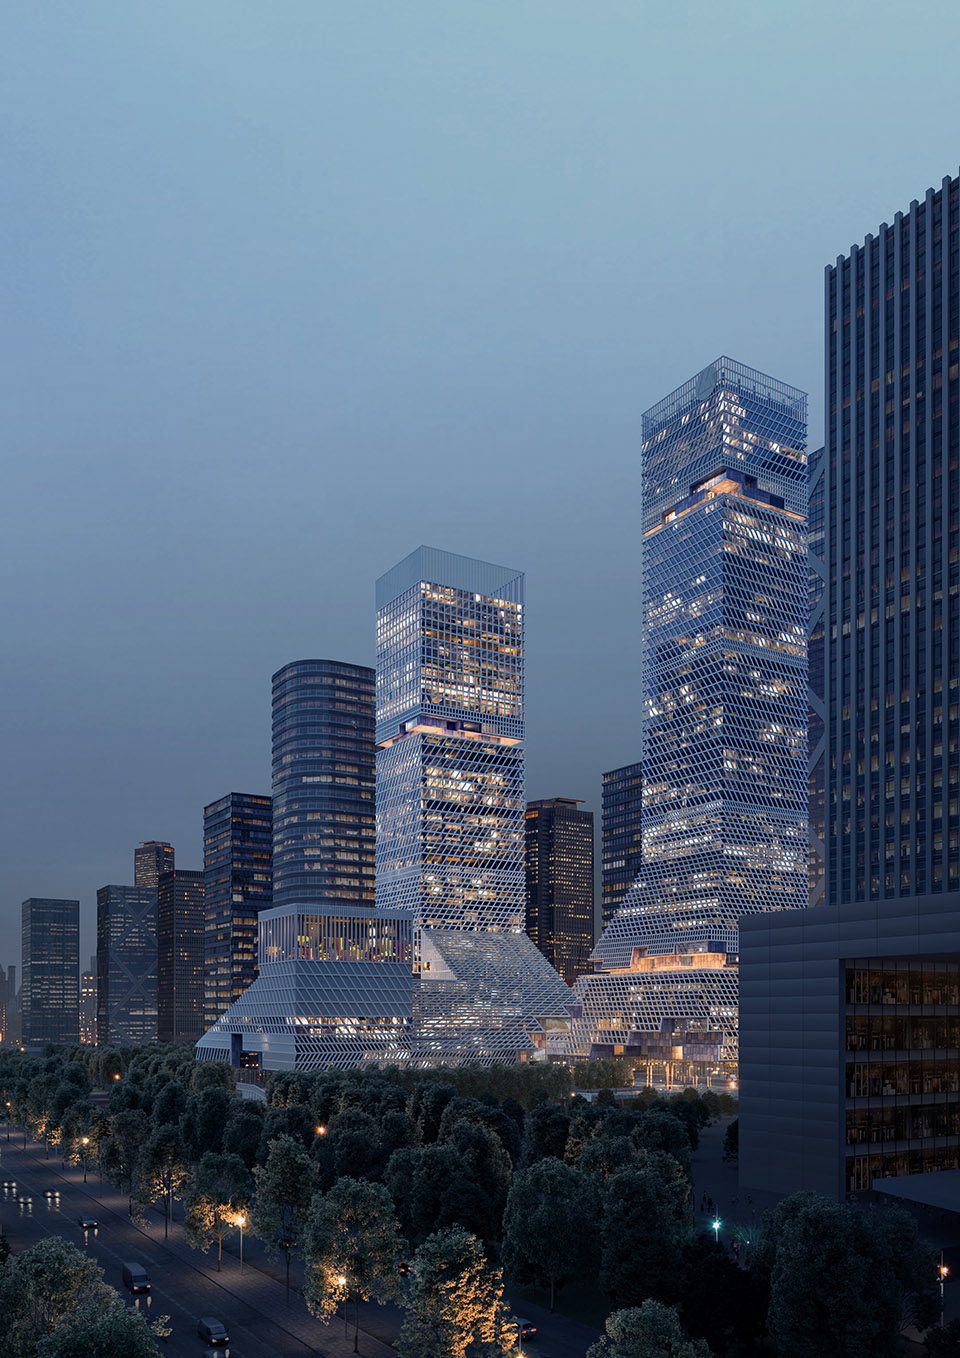
招商银行大厦设计的重中之重,是营造更加怡人的公共空间 。在过去的城市发展进程里,高层建筑和摩天大楼更加注重以自我为中心的形象树立。此次中国招商银行大厦将以街区广场为中心,统一周围建筑语言,创造整体性街区环境。
The key point of the project is the creation of an astonishing public space: in the same way the glorious buildings of the past used to shape the city to allow a theatrical display of themselves, the future quarter of China Merchants Bank will be generated around a square that literally carves the building blocks and sets unity within all the elements of the plot.
▼以公共空间为中心, generated around a square
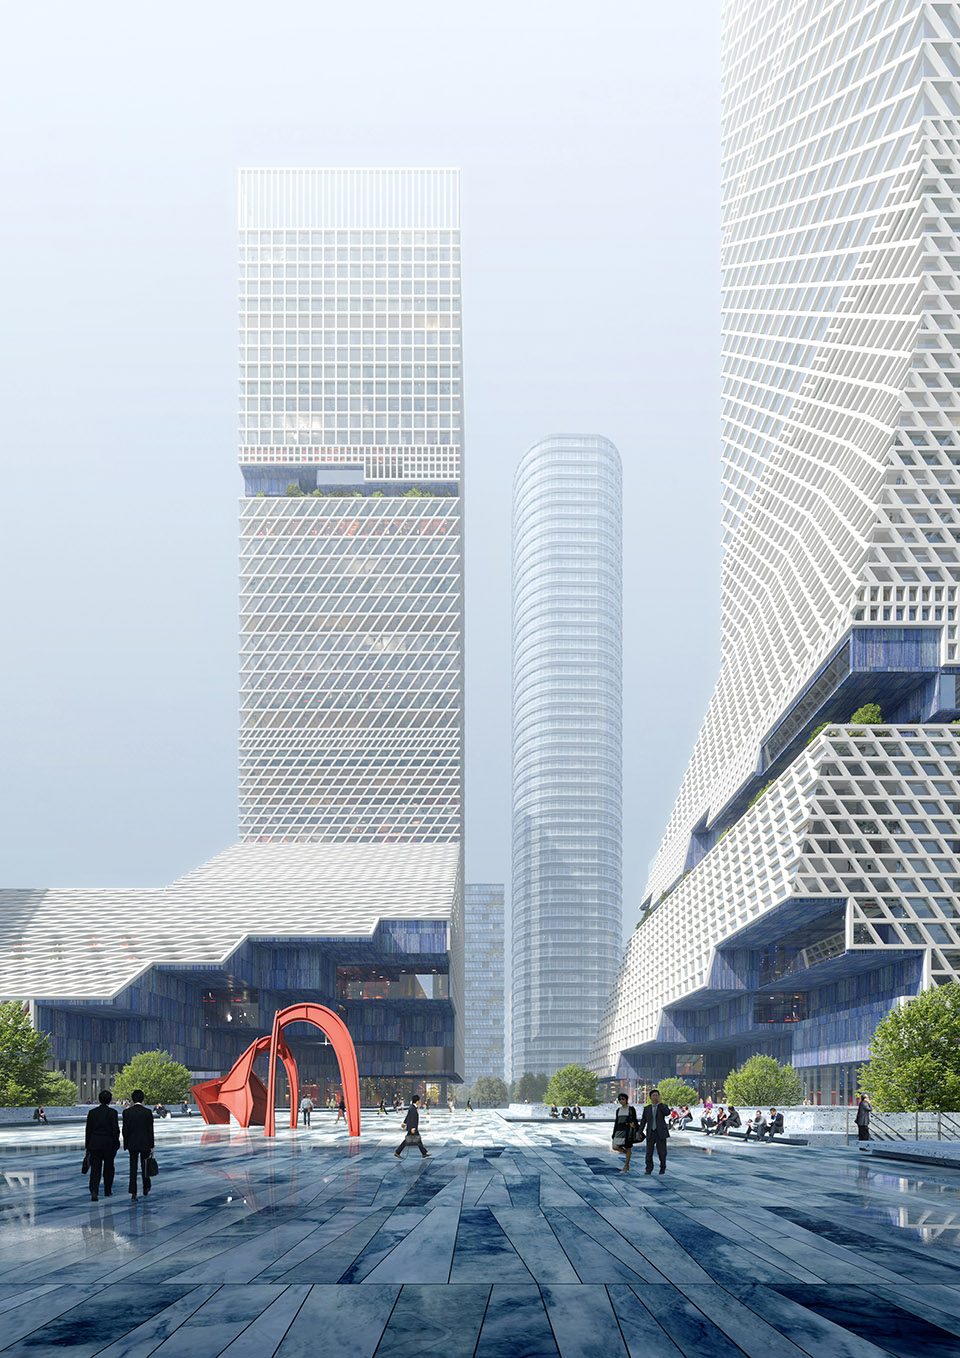
在这一理念的带动下,该高层建筑积极探索了私人空间与公共空间,以及室内外空间之间的不同可能性。从城市尺度上来看,该大厦将作为独立的建筑引领城市视觉中心,统领着场地内的环境空间。
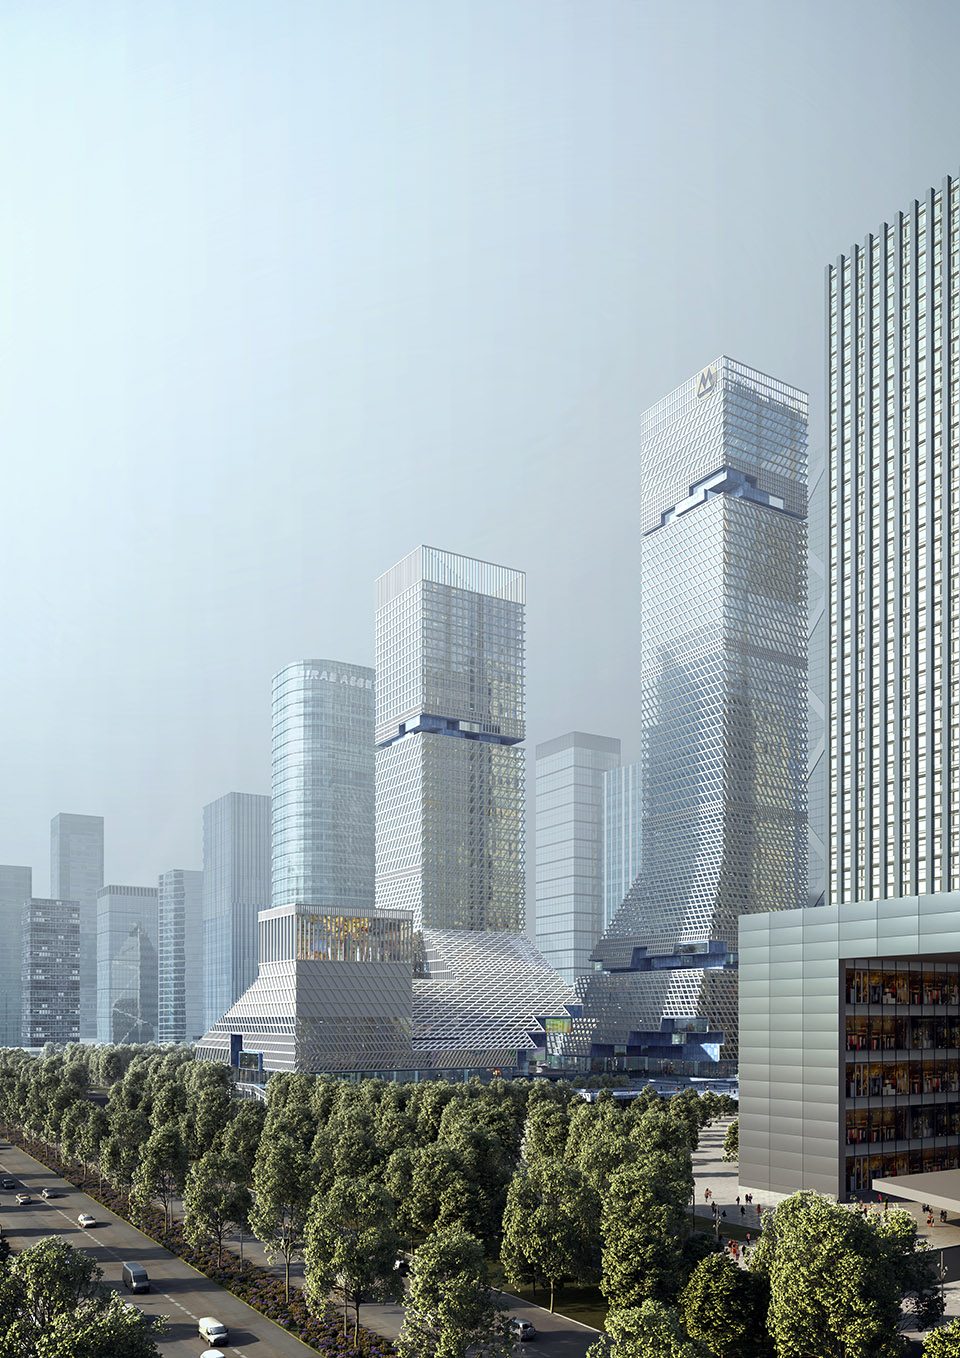
Following this aim, the high-rise building takes the opportunity to reinvent this typology and explore different possibilities to create a dialogue between indoor and outdoor spaces, private and public. At the urban scale, a tower is normally a building that becomes the center of attention, a standalone object that polarizes space around its own footprint.
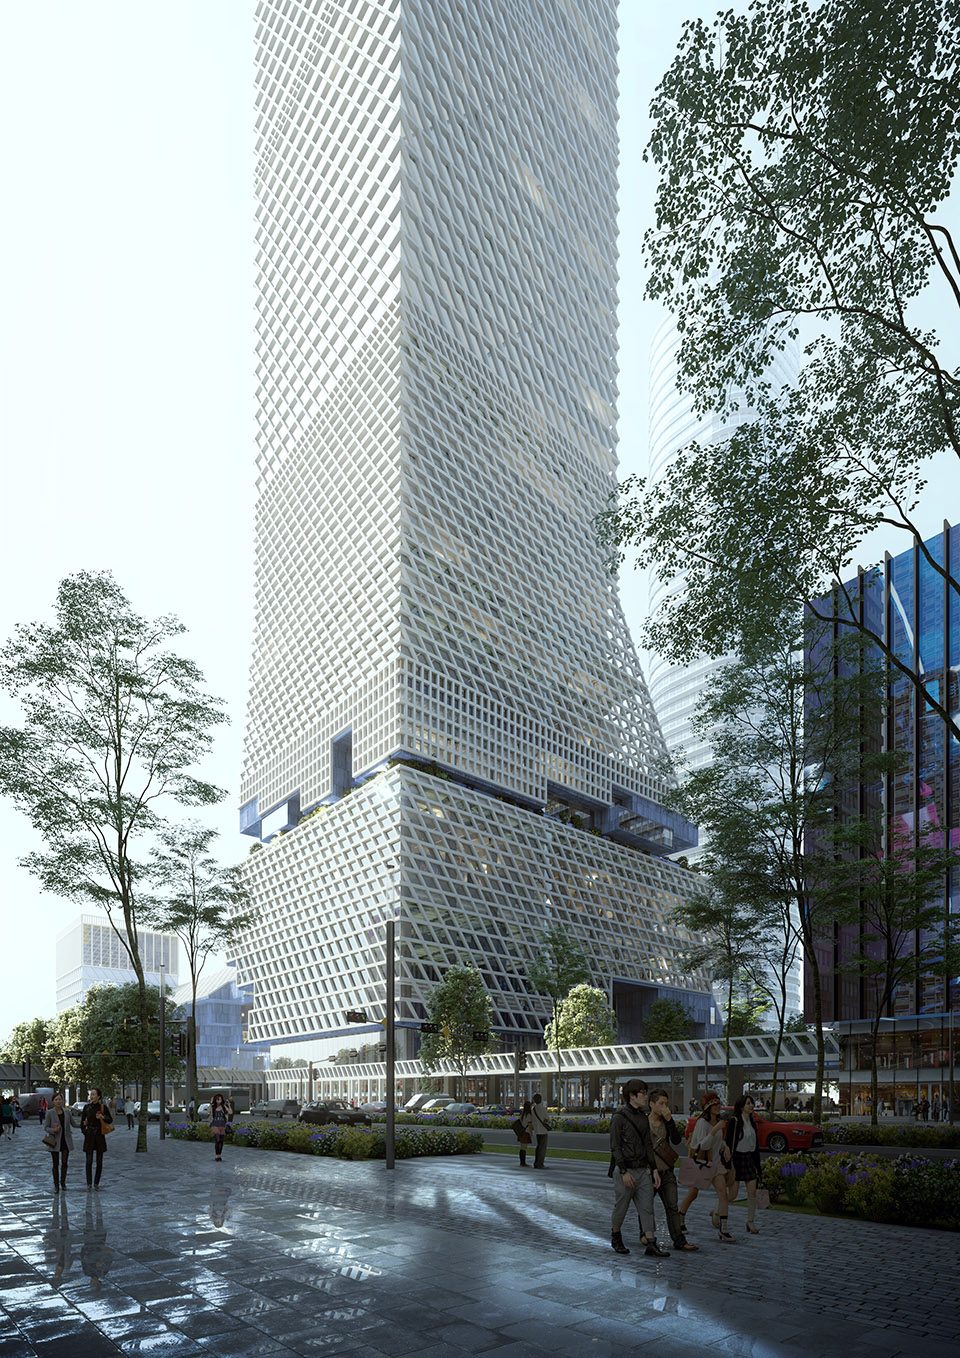
▼城市环境里的视觉焦点,the building becomes the center of attention
▼轴侧分析图,axon
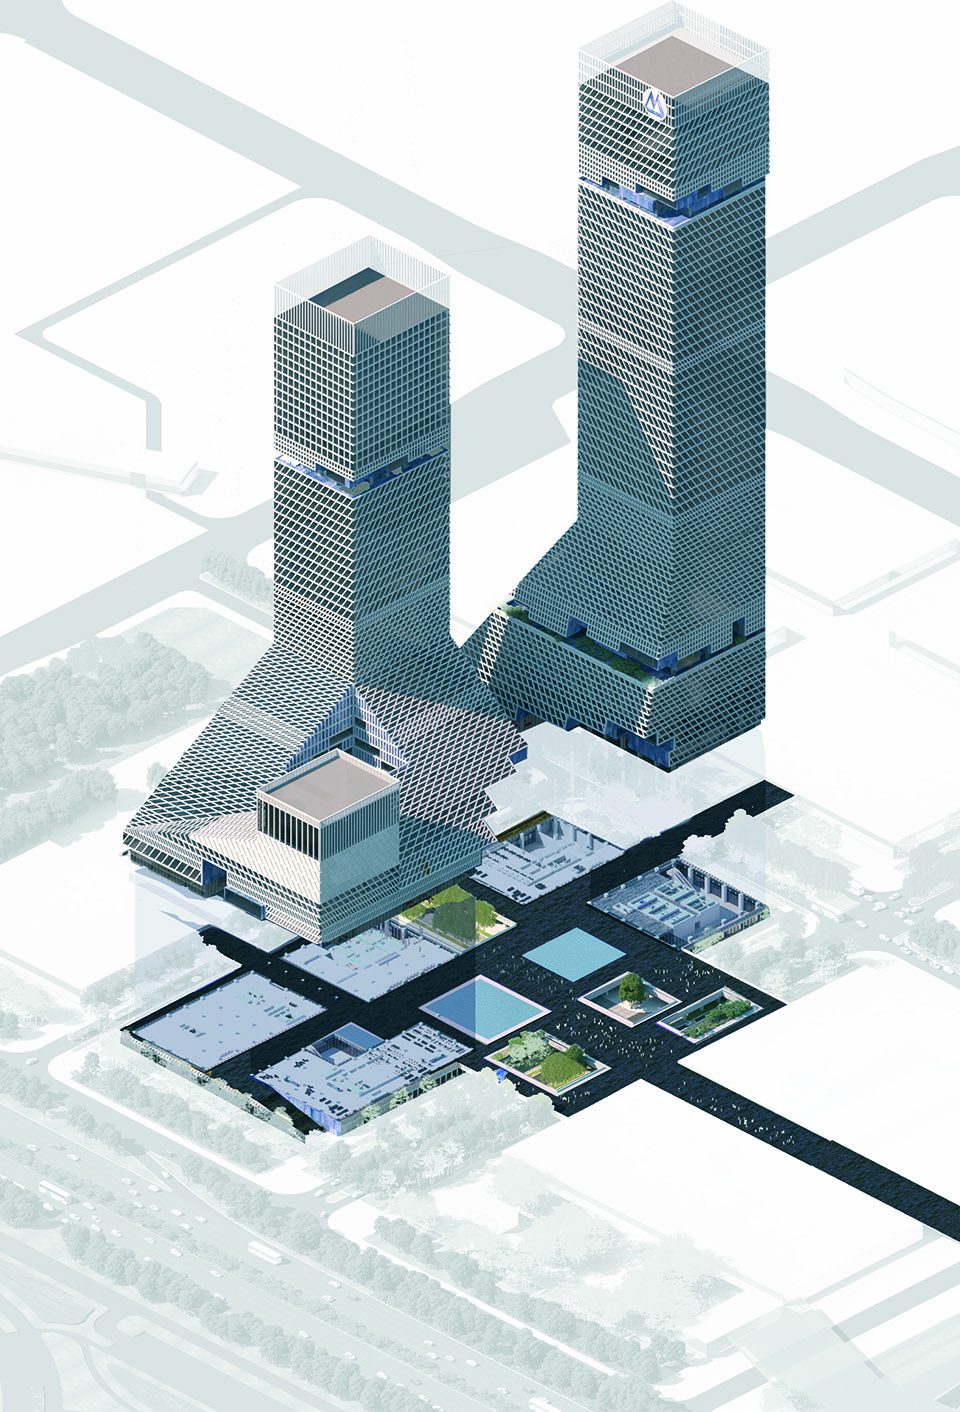
在大多情况下,大厦底层承担了该栋建筑的城市特性。在该项目中,建筑塔楼和建筑底层空间合并成统一的设计语言,而公共空间广场则转换为项目的中心元素,回应了以城市空间为主体的设计理念。
In most cases, it is the tower’s plinth that generates the city and creates urbanity. The vertical element (tower) and the horizontal (plinth) merge into single volumes with a unifying character and language, and the central element of the composition becomes a public square. In order to build a city we need spaces, not only objects.

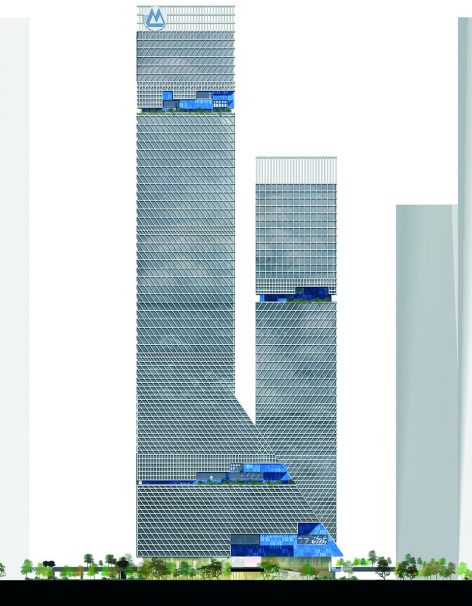
▼东/北立面图,east/north elevation
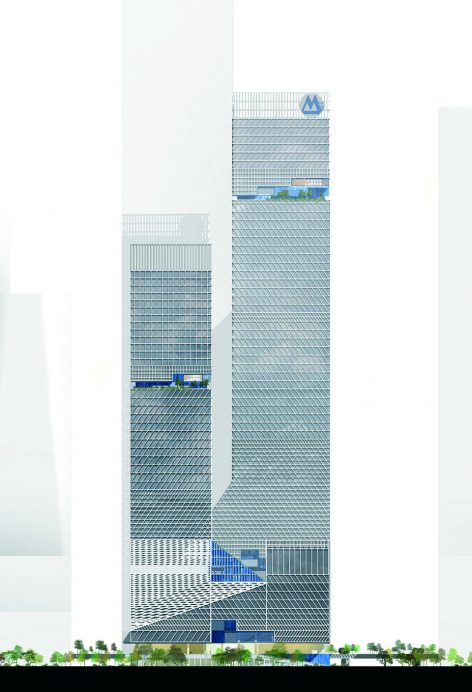
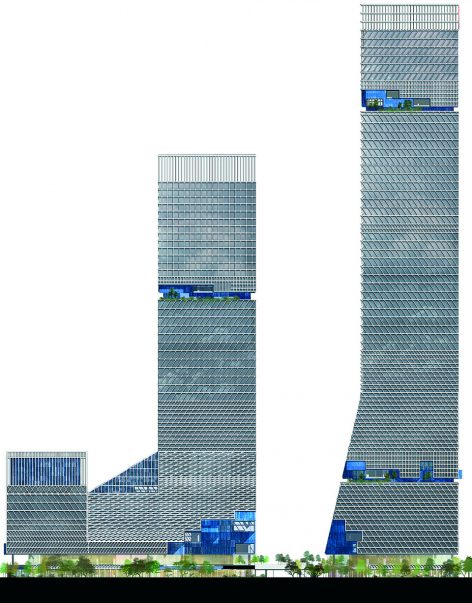
▼南/西立面,south/west elevation
Size: 140,000 m2
Status: Design Competition
Project Design: 2017 – 2018
Address: Shenzhen Bay
Client: China Merchants Bank
Programme: China Merchants Bank Headquarters, rental offices, art auction house, Retail, 5 stars hotel, congress facility for 1300 persons, meeting center, cultural facilities.
More:Mecanoo Architecten 。更多关于他们请至:Mecanoo Architecten on gooood。









这是竞赛方案。
最后是福斯特中标了。
谁知道这个项目最后谁中标了,福斯特还是GMP?
外立面太乱
有点失望
放个考德尔装模作样
怎么都是这一套,跟上次深圳北站竞赛差不多
信不信把你的作品集拿出来每一个作品我都给你找到相似案例
深圳北站中标也是他们自己的项目,你抬什么杠,我又没说抄袭模仿
没觉得一样啊,深圳北主要是规划,建筑处理的差一些,立面比这个碎,而且要做出差异所以有点拼贴的感觉,这个明显是推敲过的,洗练系统很多,手法很干净
效果图牛逼