感谢 伦佐·皮亚诺建筑工作室 予gooood分享以下内容。更多关于他们:Renzo Piano Building Workshop on gooood
Appreciation towards Renzo Piano Building Workshop for providing the following description:
在思考什么样的建筑能够最好地创造一个展示当代艺术的空间的时候,发电站首先映入设计师的脑海。RPBW在莫斯科找到了一座宏伟的历史发电站,建造于1904到1908年间。GES 2项目将此建筑改造成了一个横跨市民公共空间的美术馆,展示从视觉到表演的各类艺术作品,带来连贯清晰的体验。V-A-C基金会围绕视觉艺术、表演艺术、音乐以及科学和可持续发展,创造了一个社交与文化的体验空间。
When thinking about what kind of building would be perfect to create a space for contemporary culture, a power station comes to mind immediately! This is what RPBW found in Moscow: a magnificent historical power station built between 1904 and 1908. Thus, the GES-2 project transforms this building into a space conceived as an articulated experience going from visual to performing arts, passing through a civic free space destined for people. V-A-C Foundation creates a social and cultural experience revolved around visual arts, performing arts, music but also science and sustainability.

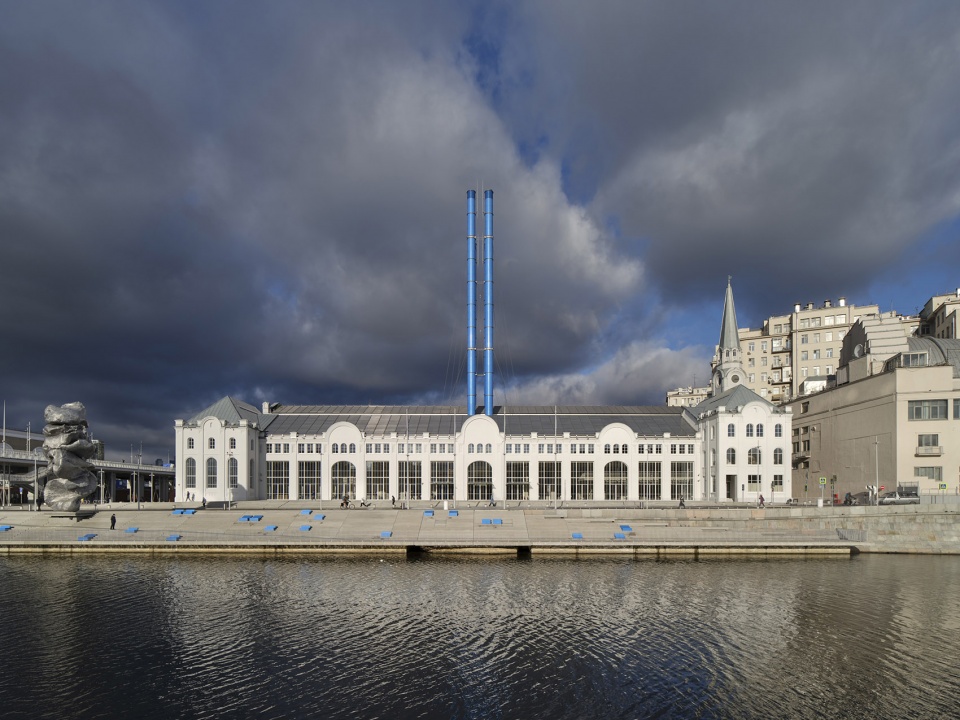
▼建筑外观,external view of the building ©Michel Denancé
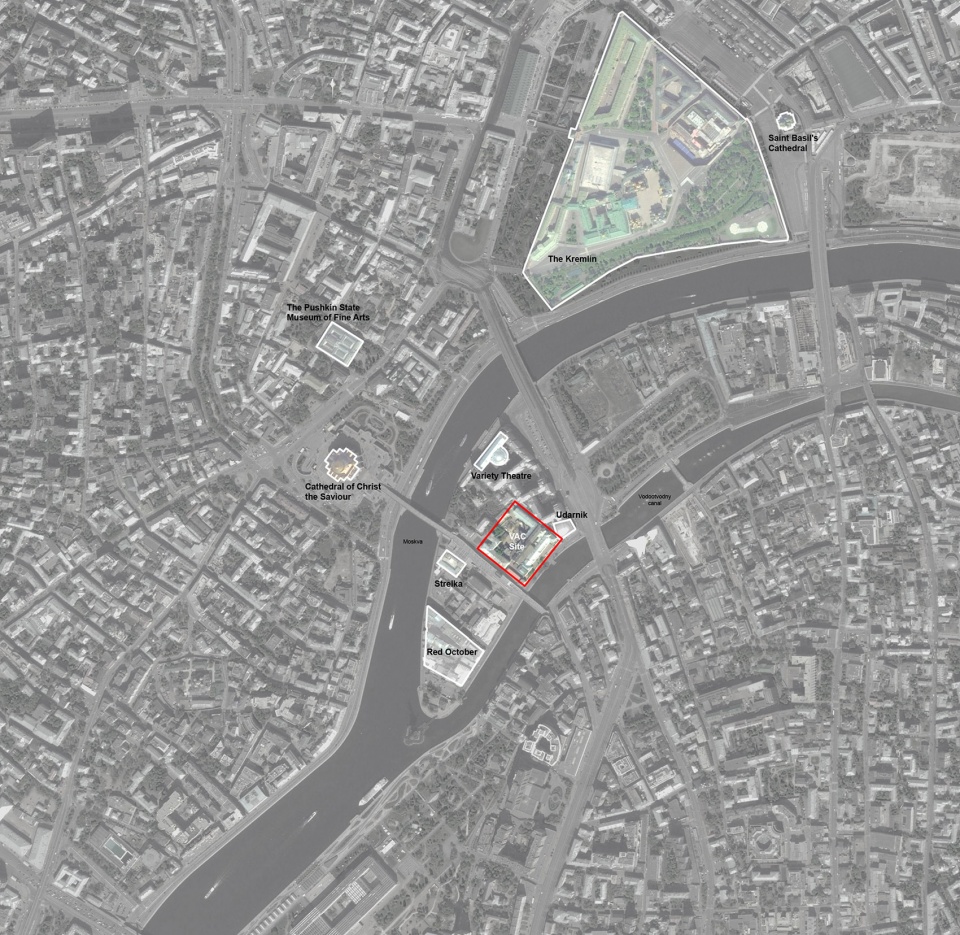
项目基地位于一座现名“红色十月”的岛上,周边极具活力,以年轻世代为主要目标人群。“红色十月”是该街区的关键元素,它原本是一座巧克力工厂,后来变成了一个包含新手教室、咖啡厅和餐厅的空间。Strelka Institute是一间真正的城市实验室,配备了各种教育和研究设施。古老的Udarnik剧院则是俄罗斯建筑的重要代表作之一。V-A-C基金会与这些当地项目协作,共同挖掘此处的文化和多世代特征,力图建造一个可以吸引莫斯科人、俄罗斯人、乃至全世界游客前来的目的地。
The project’s site is part of a very active district on the island now named “Red October” clearly intended for young generations. The key elements of this neighborhood are the “Red October”, a chocolate factory turned into a container for start-ups, cafés and restaurants; the Strelka Institute, a true urban laboratory including an educational and research program; and the historic Udarnik Theatre, an important piece of Russian architecture. The synergies between V-A-C Foundation and these local components develop the cultural and multigenerational character of this part of the island, thus becoming a destination for Muscovites, Russians and international visitors.
▼区位分析,location analysis ©Renzo Piano Building Workshop
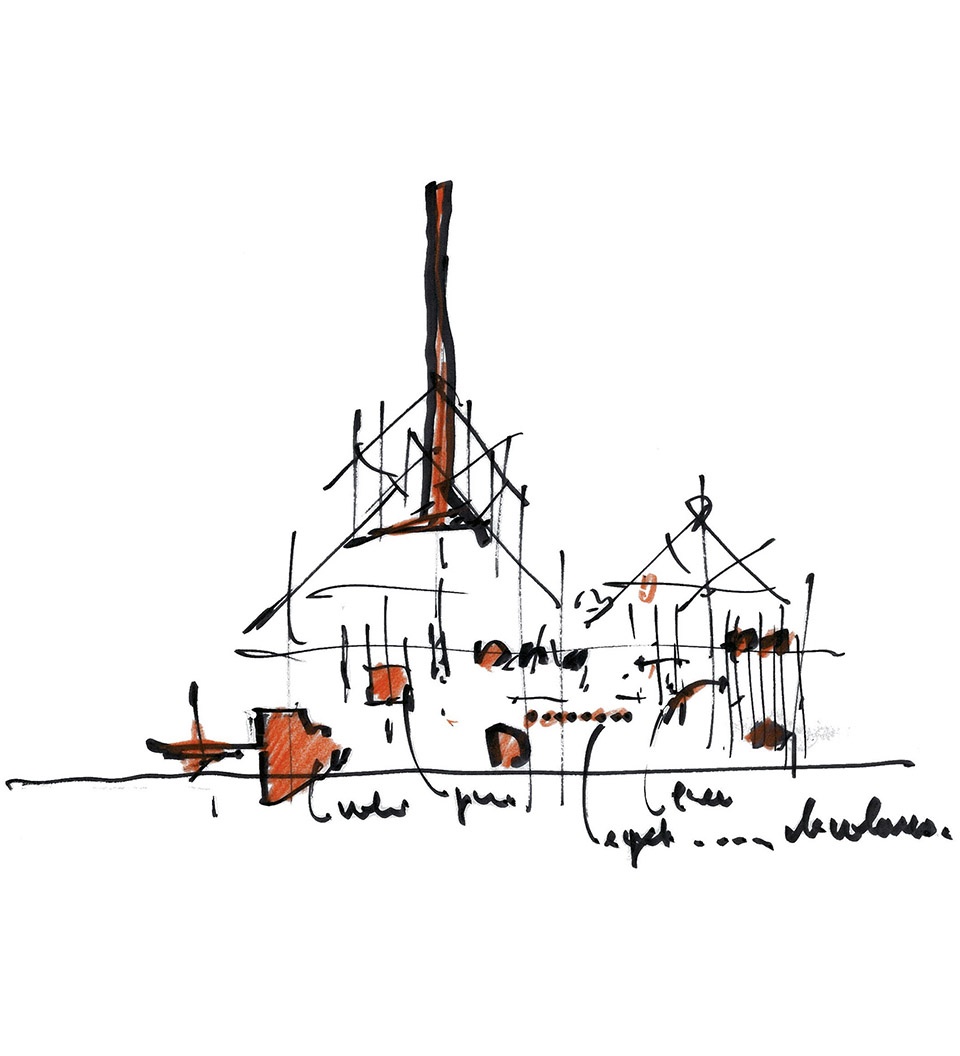
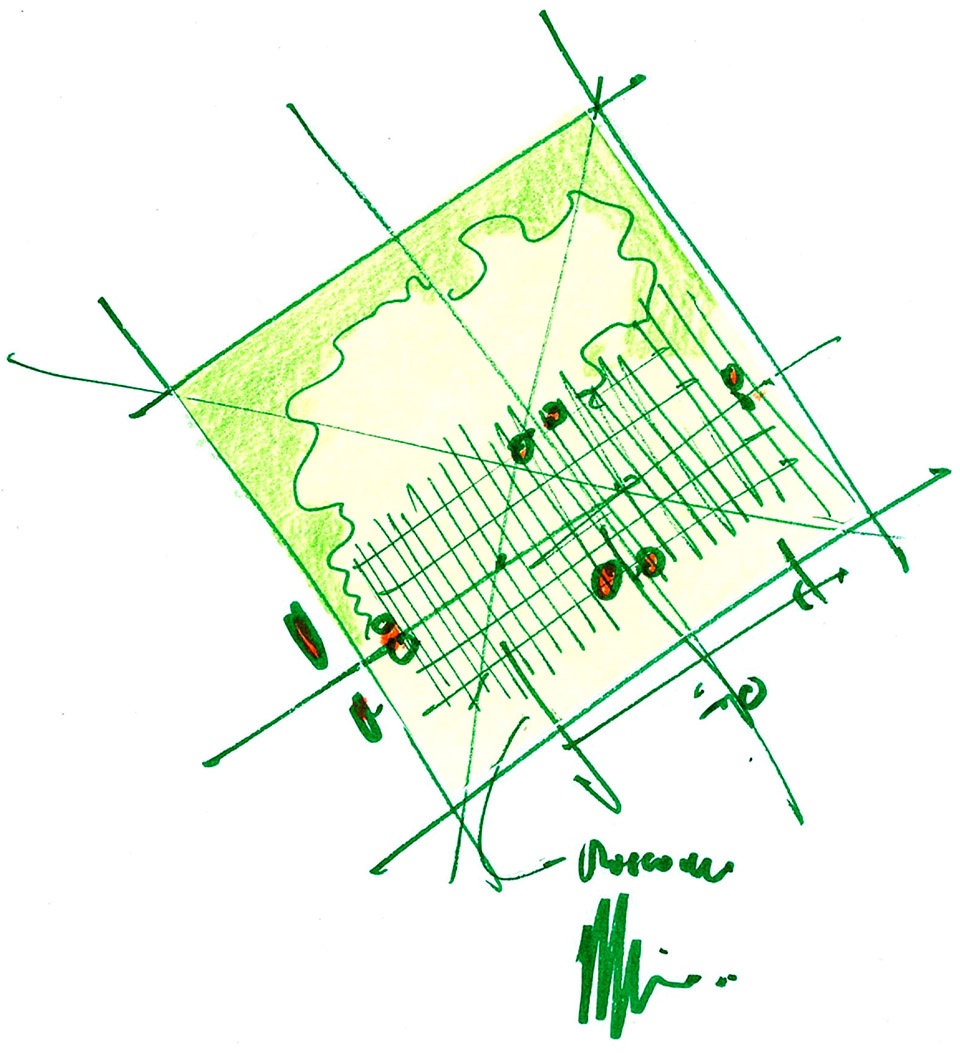
▼设计草图,design sketch ©Renzo Piano
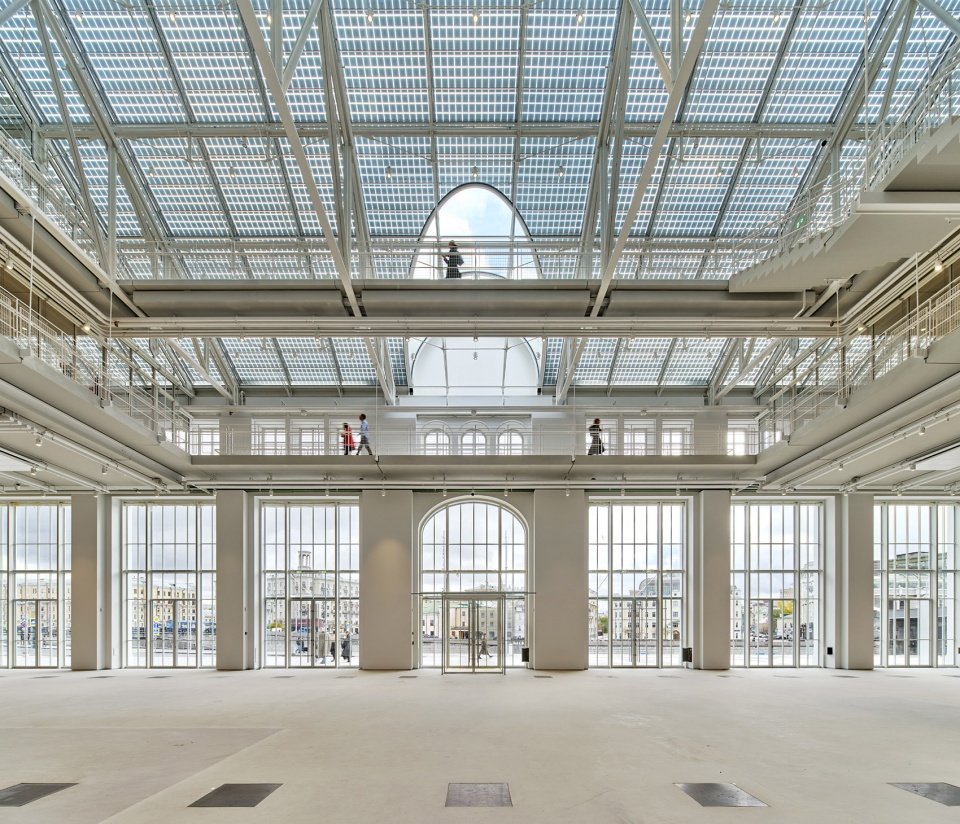
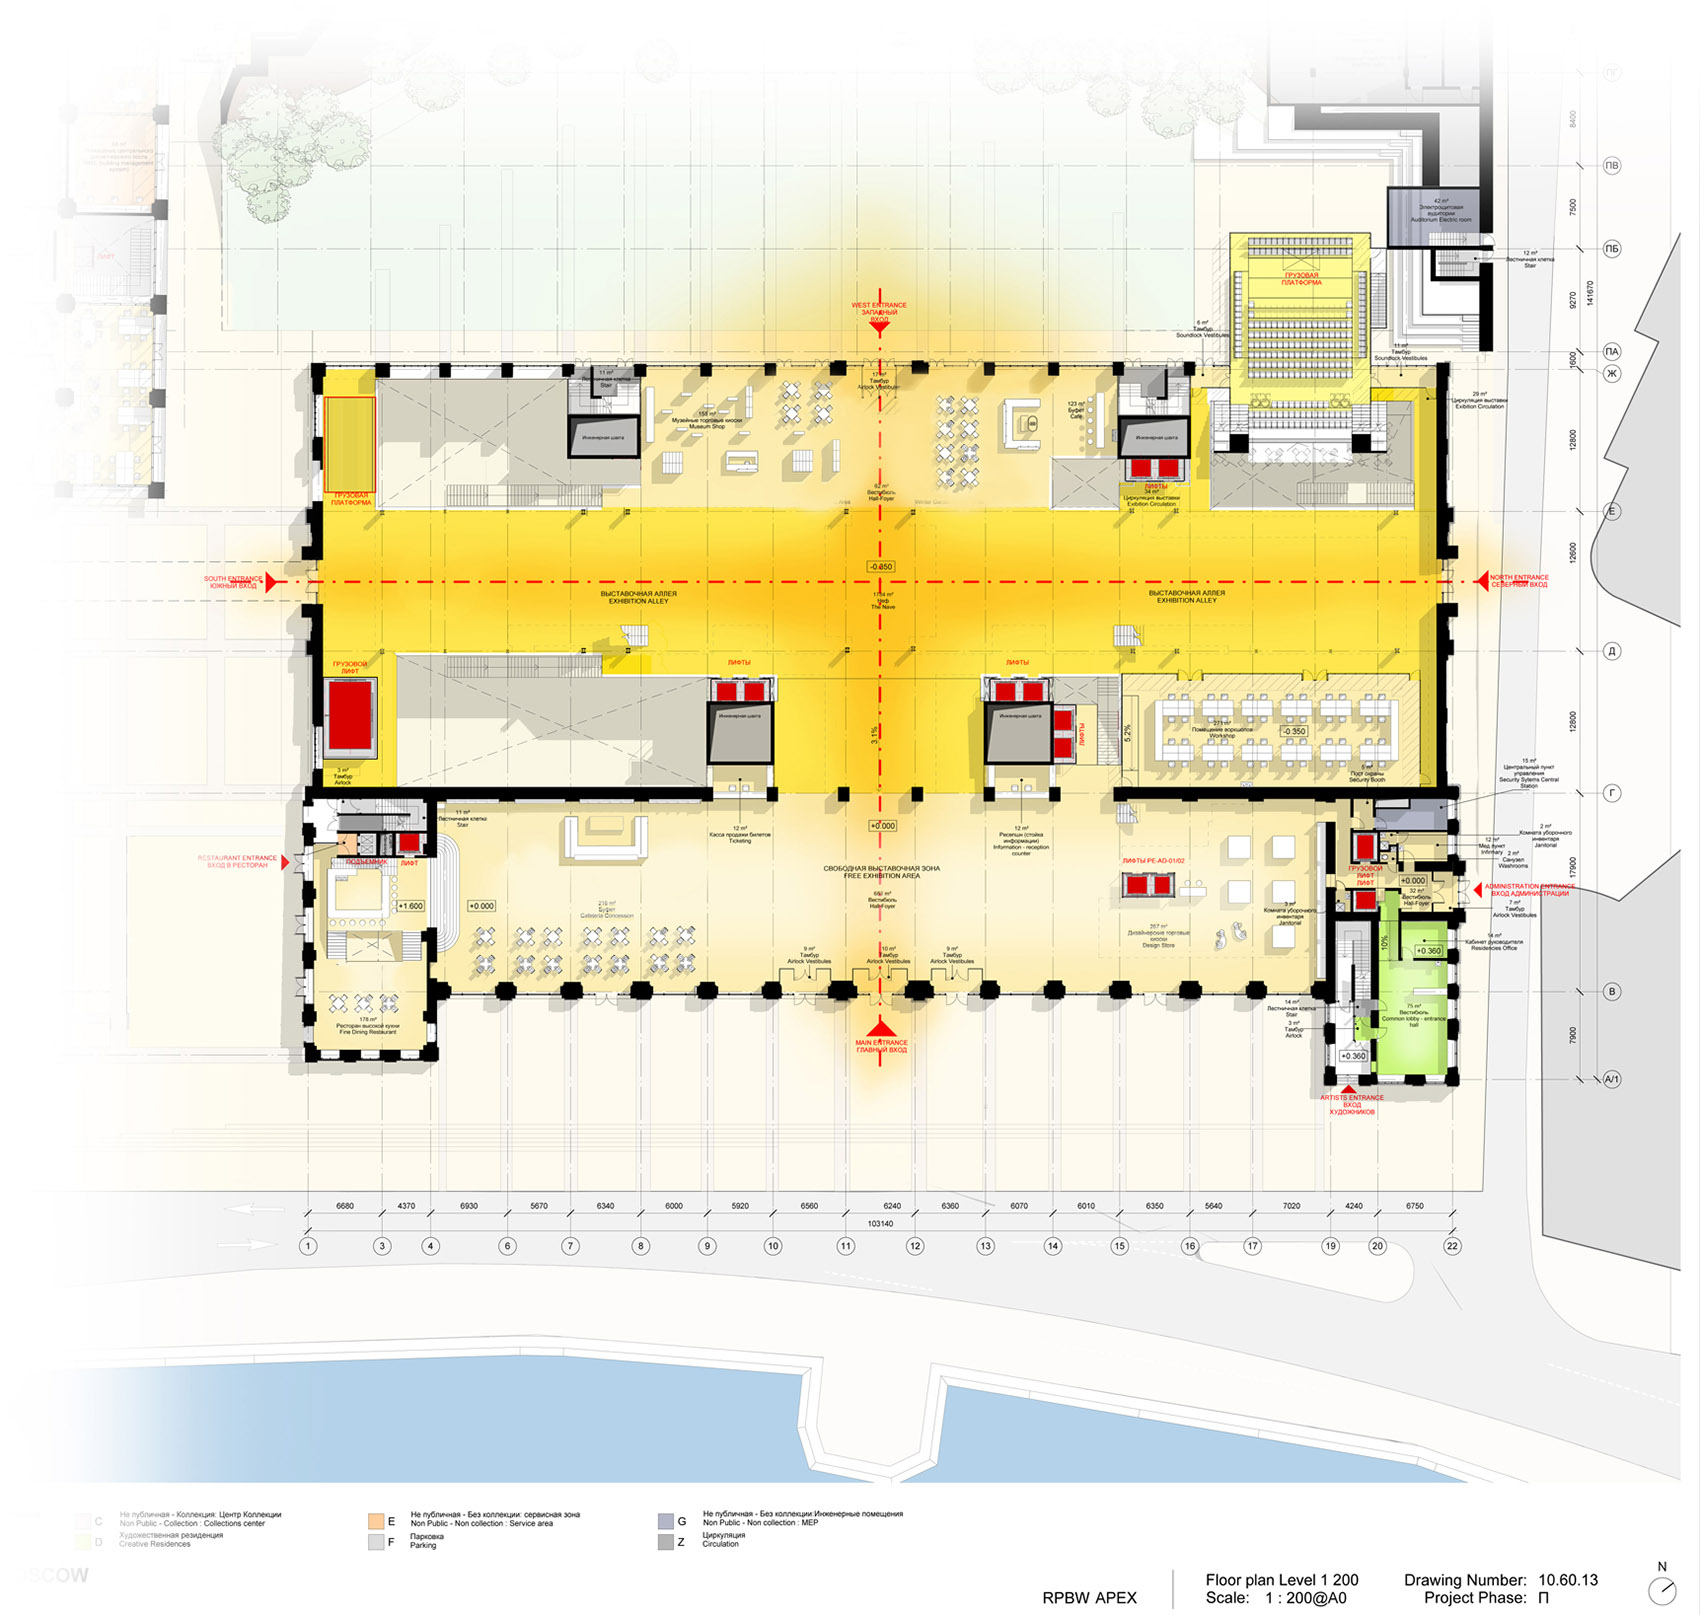
建筑面积将近20000平米,其内部空间和功能被分为了四个主要区域。市民区包含可以自由进出的活动空间,面向室外广场开放,吸引街上的行人进入;区域中部的“室内广场”是V-A-C的入口,亦是体验的起点;该广场北侧与图书馆和媒体中心相连,南侧为自由的艺术装置空间和餐厅。欢迎区位于主建筑中央,可以通过“室内广场”进入;一层设置了售票、问询、引路和购物等多种非正式活动空间;上层是一个开放的表演区域,设有面朝“森林”的坐席和封闭的观众厅,后者配置了单独的入口;此区域的夹层中还包含了咖啡厅、小吃吧等休闲娱乐设施。展览区内可以举办各类展览,不同面积和层高的空间为设置不同种类的艺术作品提供了条件。教育区和展览区在视觉上相连,其中设有艺术学院,致力于培养新世代的艺术策展人、评论家和历史学家;终生学习中心内配有教室和工作坊,面向普通大众开放;一些艺术家的住宅和工作室位于该区域北侧的塔楼中。
▼面向广场开放的市民区,civil pole open to the piazza ©Michel Denancé
▼自由展览区,free exhibition area ©Michel Denancé
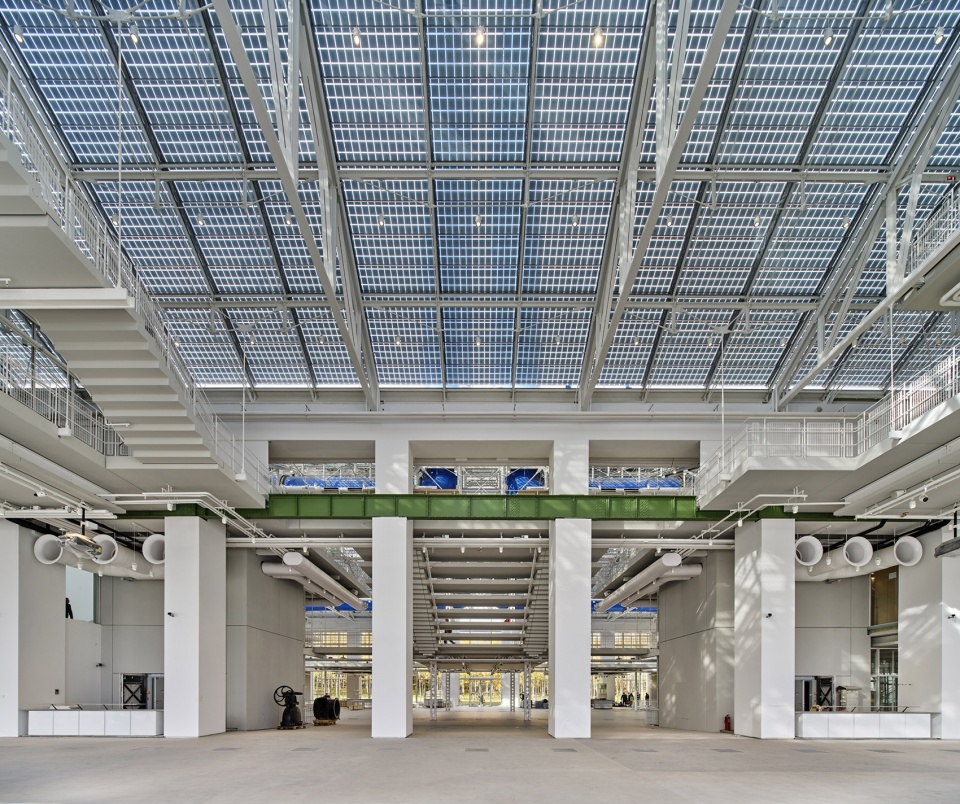
Inside the building sized nearly 20,000 m², the spaces and functions are organized into four major poles: The Civic pole consists of a combination of free access spaces and activities, and is open to the outdoor piazza to catch and bring in street life. In the center, the “indoor Piazza” acts as the entrance and the beginning of the V-A-C experience. Connected to that, to the North stand the Library and media hub, and to the South, there are a free art installation space and a restaurant. The Welcoming pole is located in the center of the main building and is accessible from the “indoor piazza”. This space contains multiple informal activities like ticketing, information, orientation and shop at the ground floor level. Above, an open performance area with a seating deck is watching the “forest” and an enclosed auditorium is located in this area with a separate access. The area includes also amenities like a café and snack bar on a mezzanine. The Exhibition pole welcome all the exhibitions. It is a combination of spaces of different sizes and heights, offering a multiplicity of space conditions to host any kind of artwork. The Education pole takes a glimpse into the exhibitions, which includes the School of Art, dedicated to grow a new generation of art curators, critics and historians; and the Lifelong Learning, with classrooms and workshops oriented to a general public. Some artists’ residences with workshops located on the North tower are also part of this pole.
▼展廊,exhibition alley ©Michel Denancé
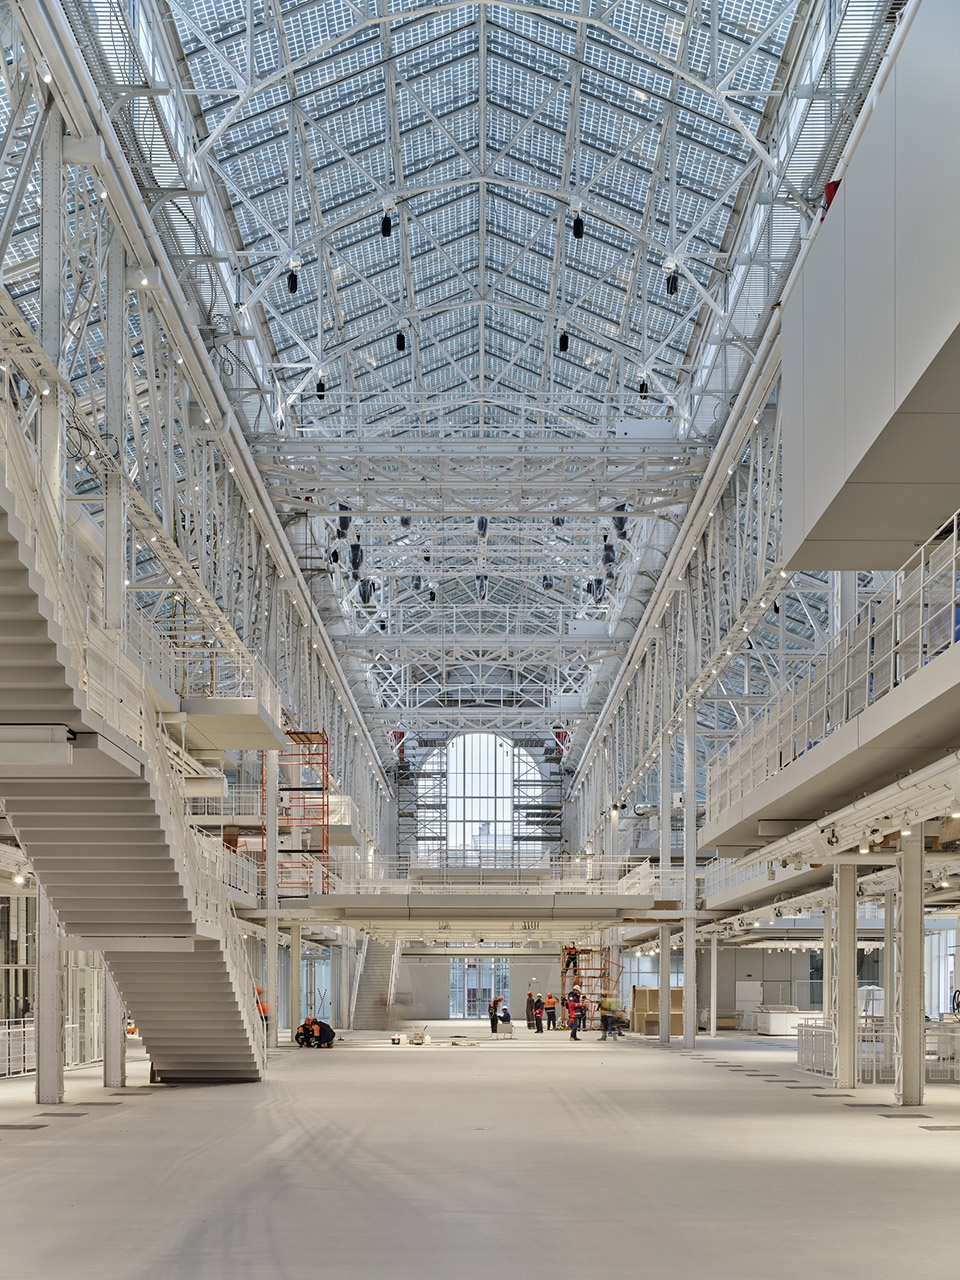

▼展廊中可以布置不同展览
exhibition alley could host various exhibitions ©Michel Denancé

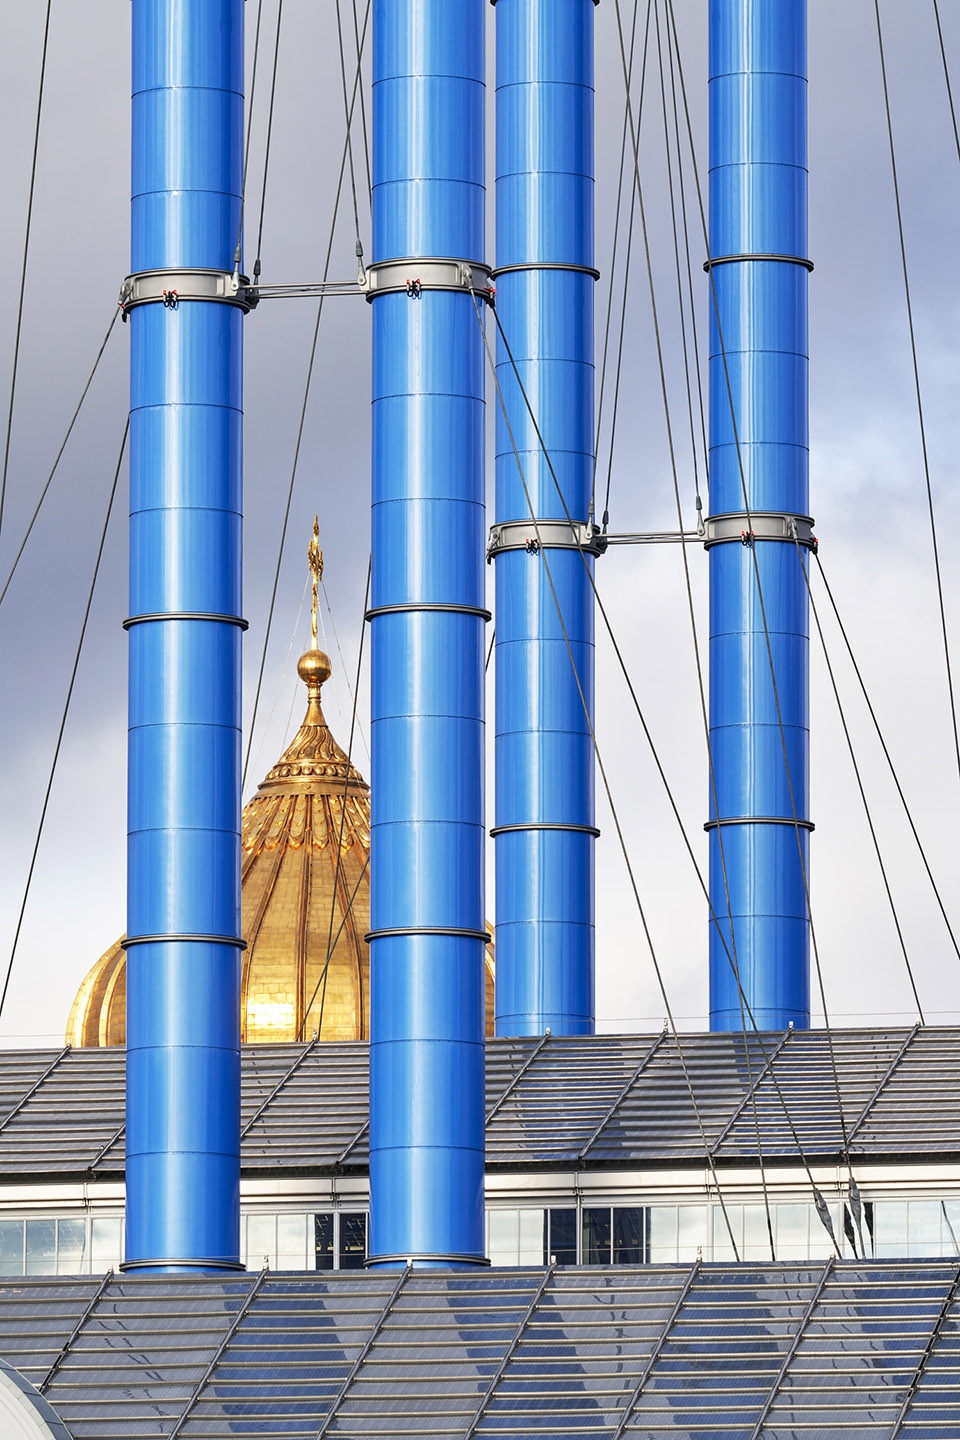
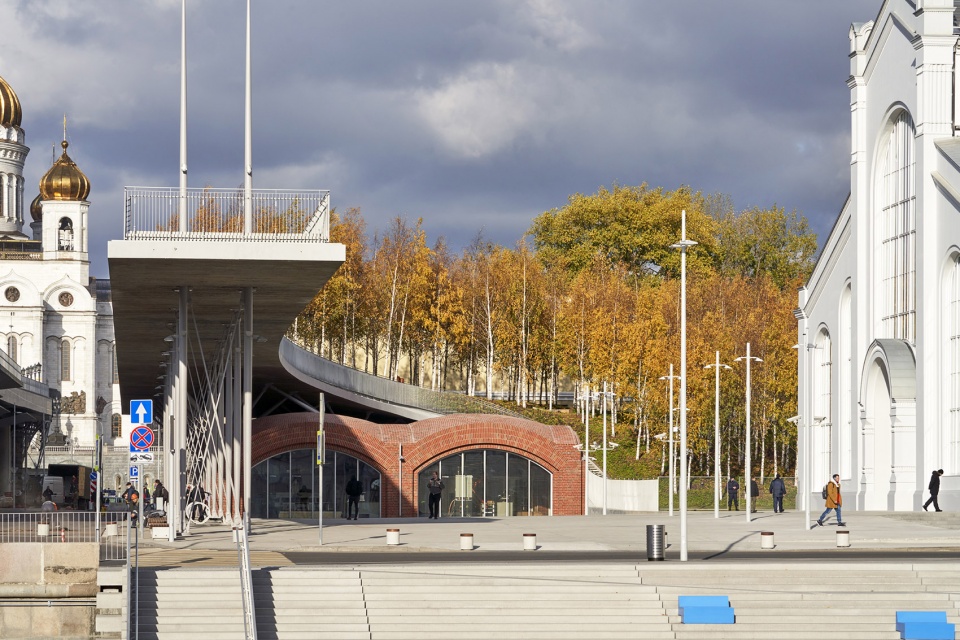
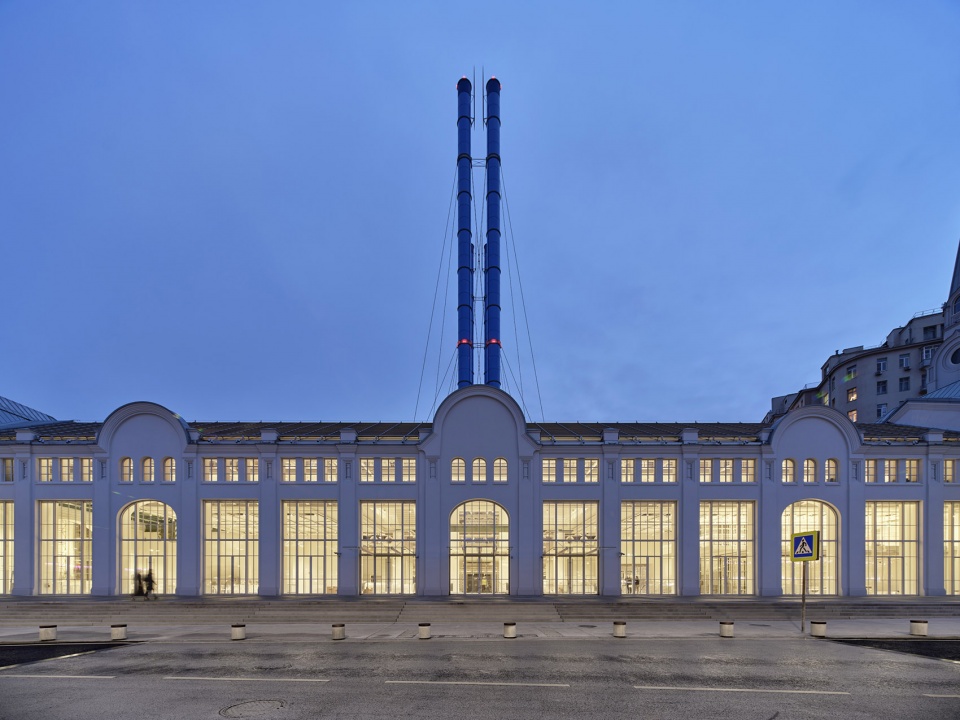
项目保留了基地上的四根砖制烟囱,并将它们改造成为了钢铁烟囱。在有意的可持续设计下,新的烟囱从排污管变成了四个重要的可持续装置,可以吸收海拔70米处的新鲜空气,强化自然通风,减少能源消耗。自然也是项目的一部分。建筑师在美术馆内设置了一片桦树“森林”。基地西侧建造了一座雕塑花园,上百棵树木种植在雕塑般的景观中,随时间逐渐成长。
The project restored the 4 brick chimneys present on the site into steel chimneys. Thanks to a conscious sustainable approach, the new chimneys, from four polluting pipes, have become four essential sustainable devices, catching the cleanest air at a 70 meter altitude, activating natural ventilation and reducing energy consumption. The nature is also part of the project. Indeed, a “forest” of birches was planted inside the museum. Thus, on the West portion of the site, a sculpture garden progressively leaves the place to hundreds of trees planted on a sculpted landscape.
▼烟囱近景,closer view to the chimneys ©Michel Denancé
▼雕塑花园,sculptural garden ©Michel Denancé
最后,两个主要概念引领了整个项目。首先,设计希望建造一个让游客凭自身直觉前进的空间。为了达到这个目的,在进入欢迎区后,游客只要四处张望一下,就足以理解空间内都设有哪些功能以及他们应该如何行动。理想的情况下,他们不需要任何计划指引就可以参观完整个中心。第二个概念与交通策略有关,名为“交通网络”。设计的想法是创造一个流畅可见的网络,一个如同某种空间雕塑的单一装置,由楼梯、电梯、走廊、雨棚和平台组成,连接彼此以及所有空间和活动,同时突显从Bolotnaya广场和人行桥上进入美术馆的入口。
Finally, the project is guided by two main concepts: First, the idea is to build a space where visitors feel guided by their own intuition. Thus, when entering and reaching the “welcoming” area, it is sufficient for them to turn their eyes right and left, up and down to understand what is inside, where to go, and how to move. Ideally, they don’t need any plan to visit the entire center. The second relates to the circulation strategy: the “circulation web”. The idea is to create a fluid and visible web, a single piece conceived as kind of spatial sculpture, consisting of stairs, lifts, corridors, canopies and platforms, connecting to each other all the spaces and activities, as well as highlighting the entrances from Bolotnaya nab and from the pedestrian bridge.
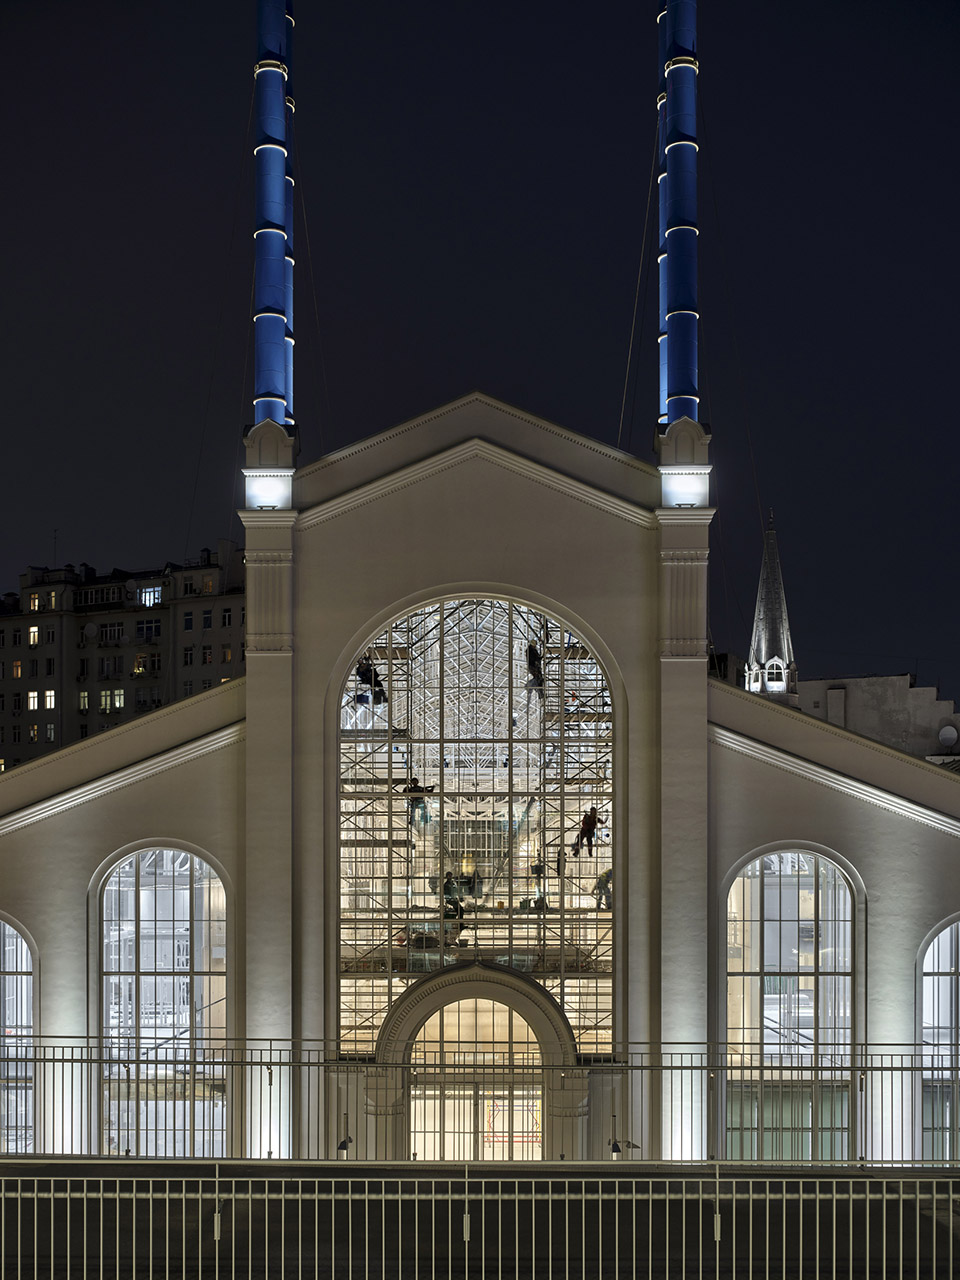
▼入口近景,closer view to the entrance ©Michel Denancé
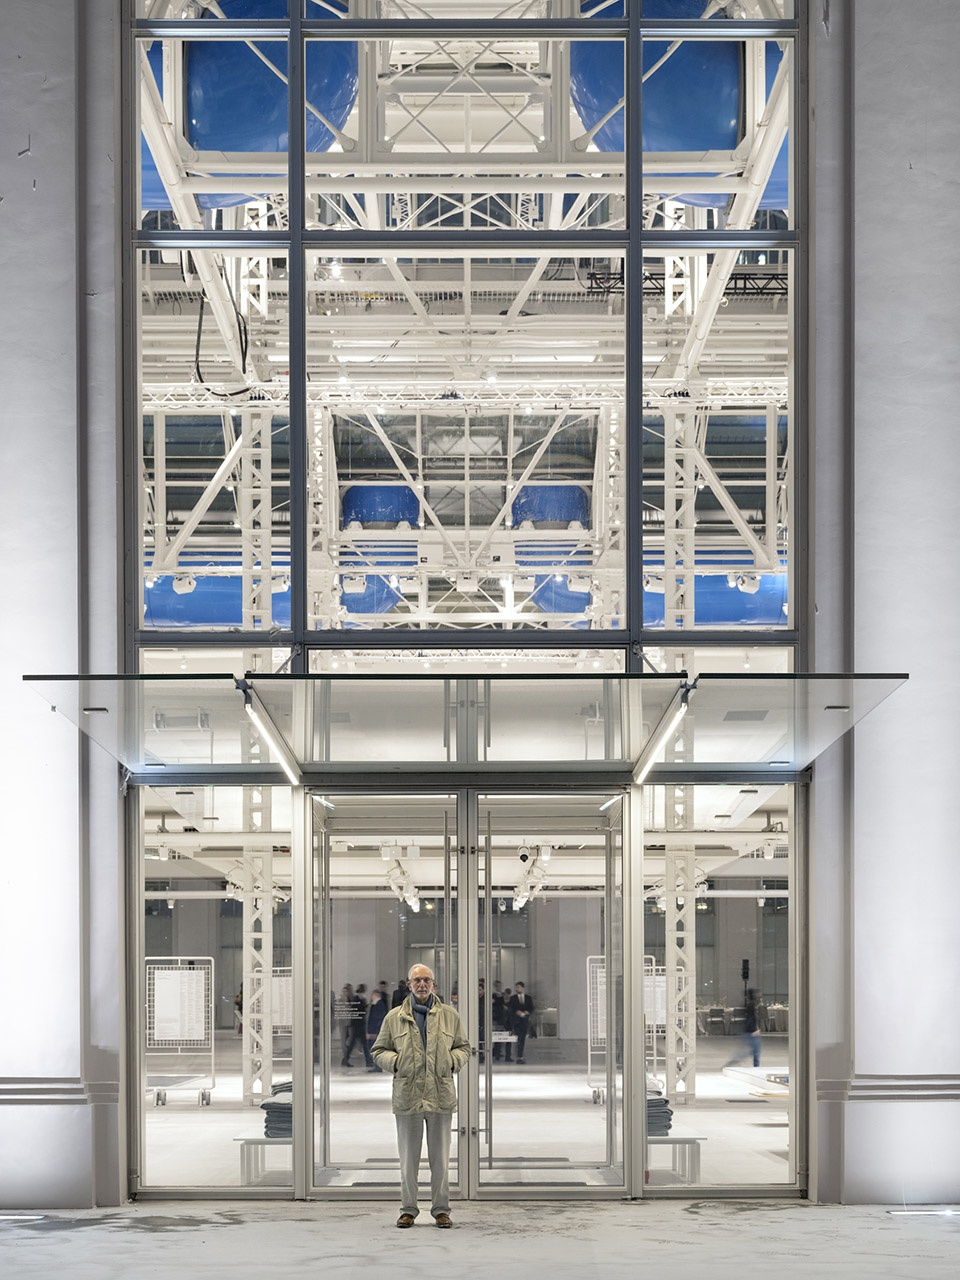
▼平台,platform ©Michel Denancé
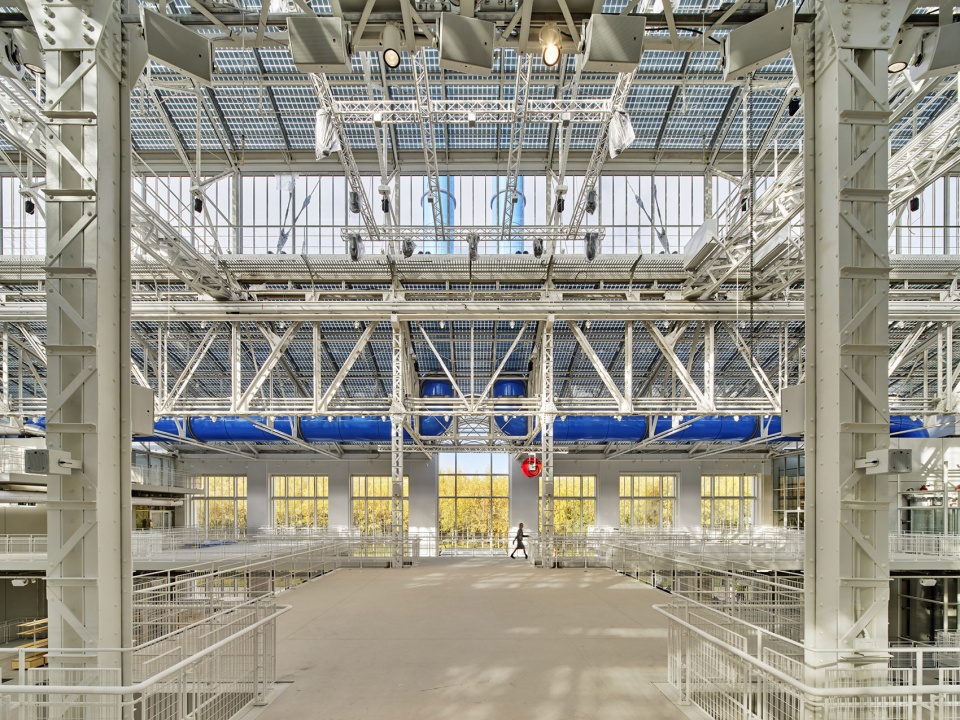
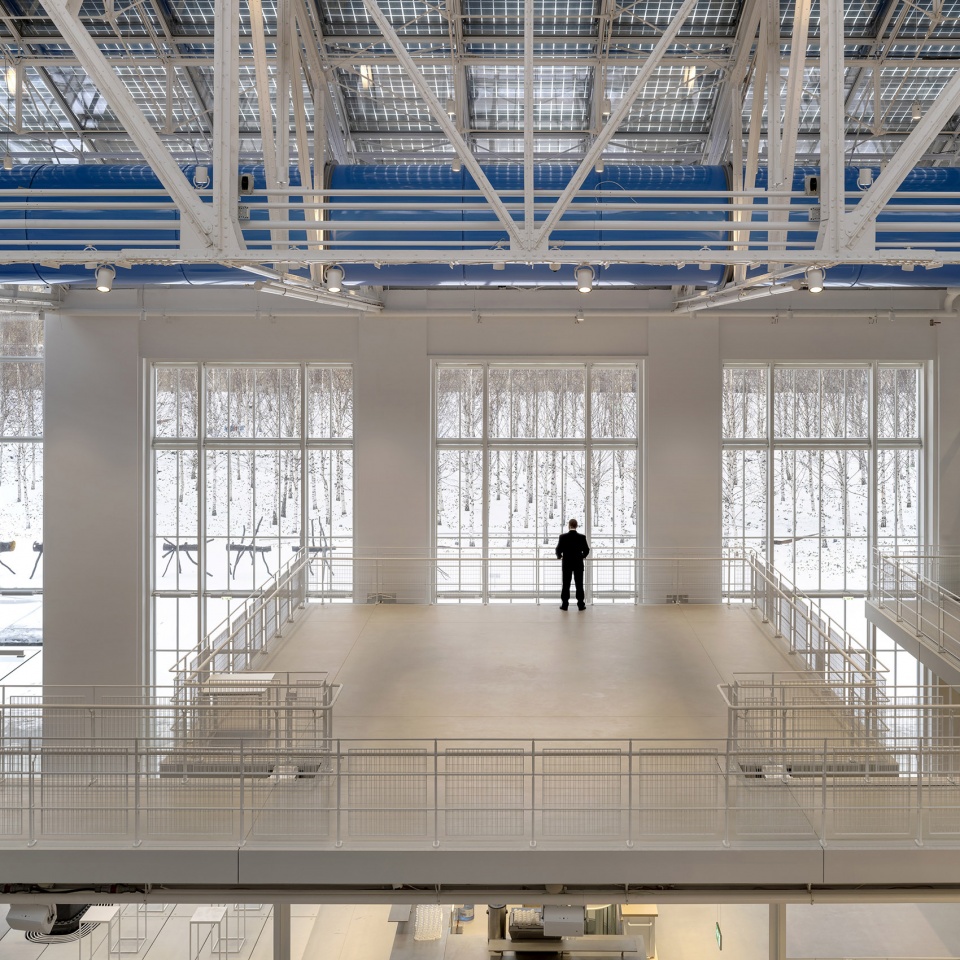
▼在平台上观看室外景色,enjoy the outdoor landscape from the platform ©Michel Denancé
▼连接不同空间的走廊,corrido connecting different space ©Michel Denancé
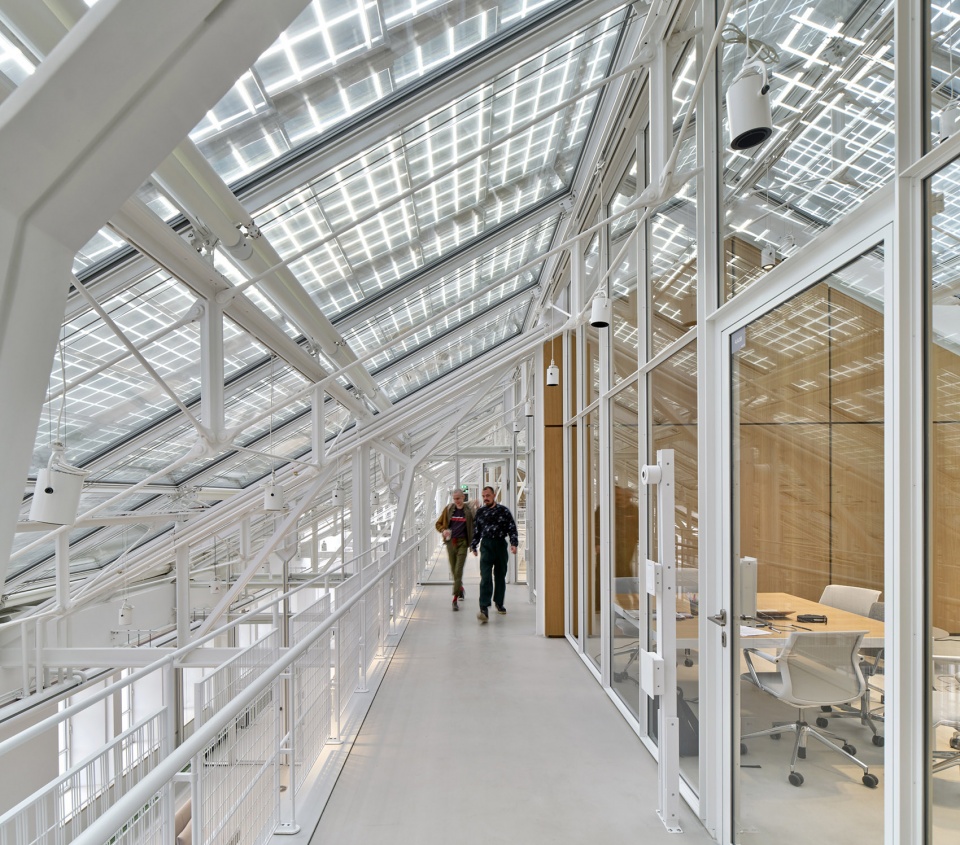
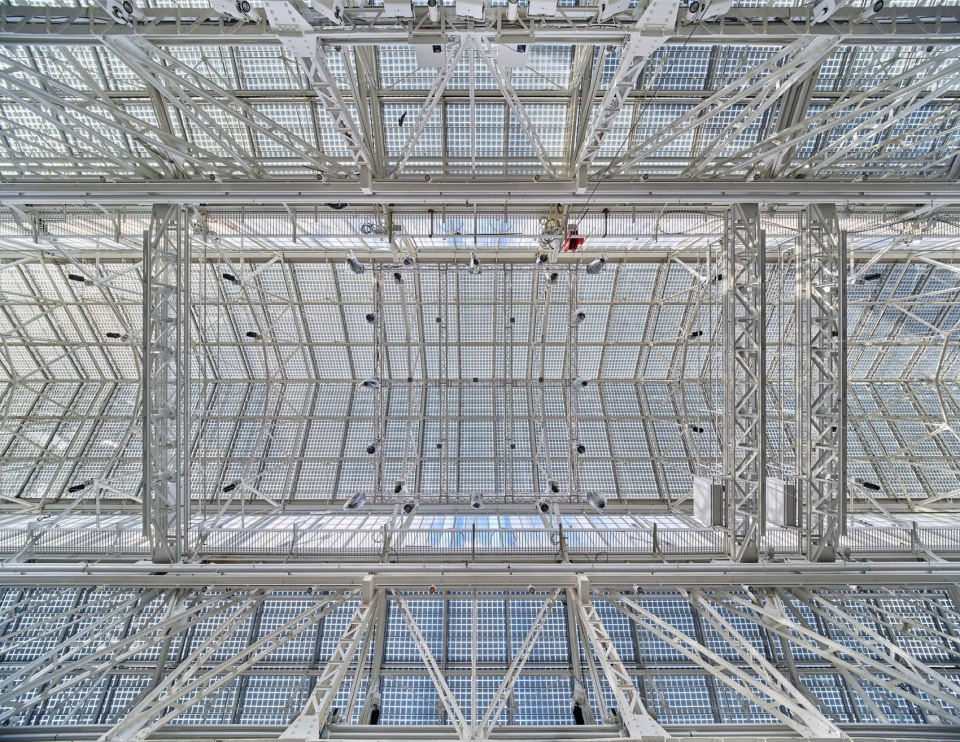
▼仰望屋顶,look up at the roof ©Michel Denancé
▼夜景外观,external view of the building in the night ©Michel Denancé
▼夜晚入口,entrance at the night ©Michel Denancé
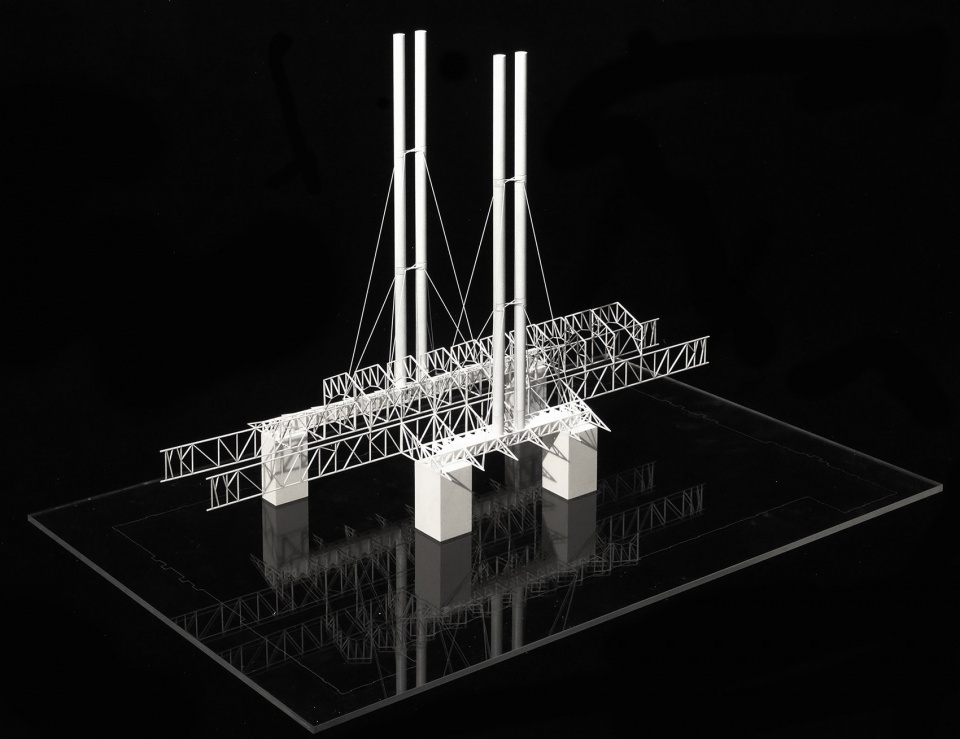
▼结构模型,structural model ©Renzo Piano Building Workshop
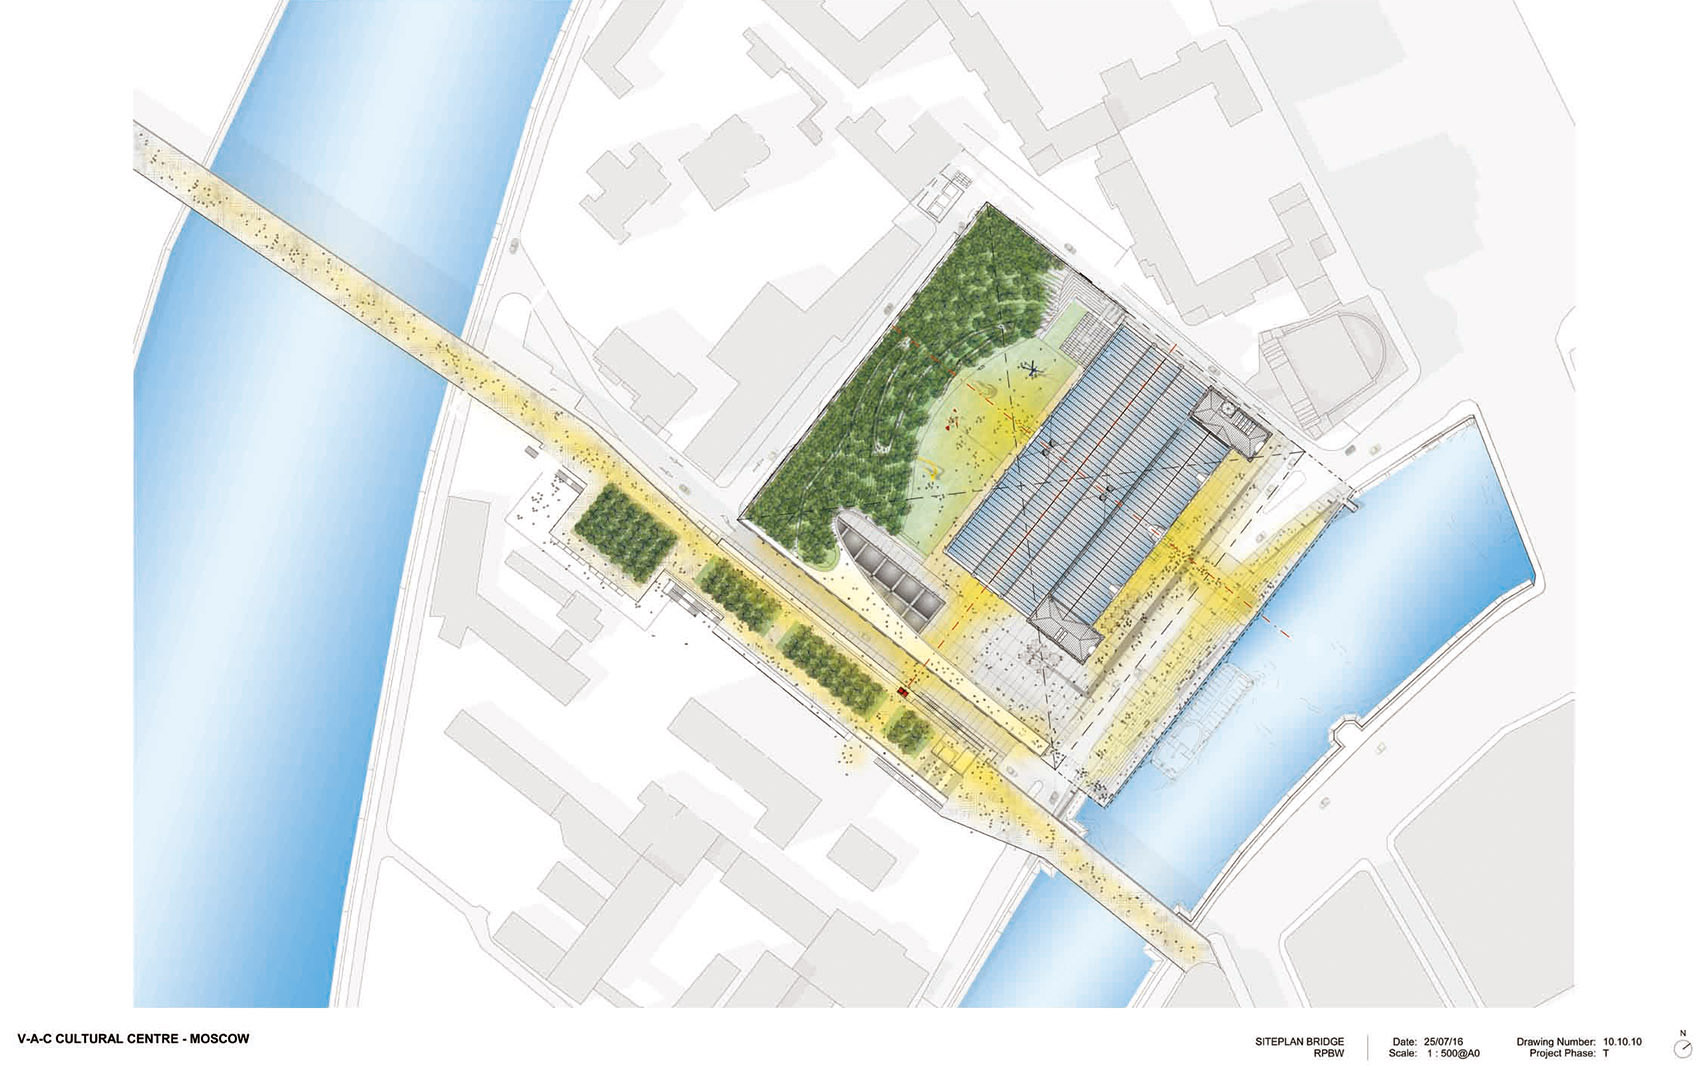
▼总平面图,site plan ©Renzo Piano Building Workshop
▼一层平面图,first floor plan ©Renzo Piano Building Workshop
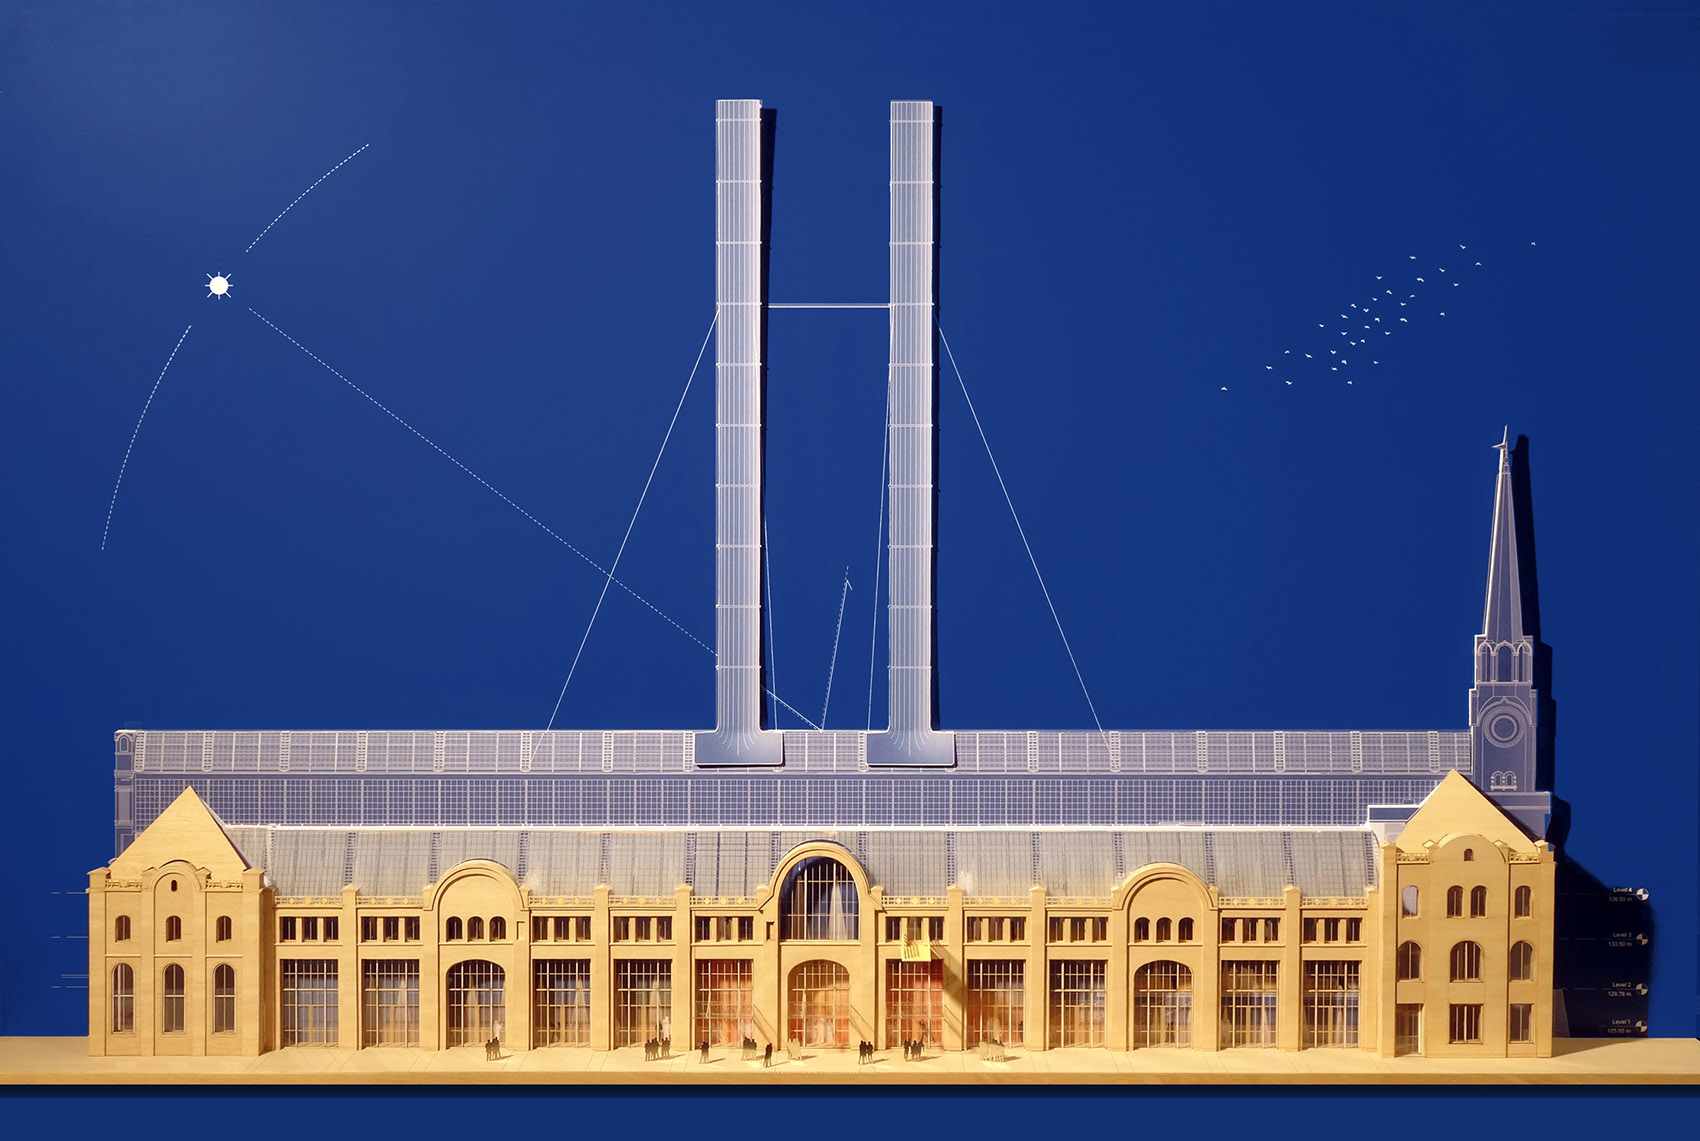
▼立面图,elevation ©Renzo Piano Building Workshop
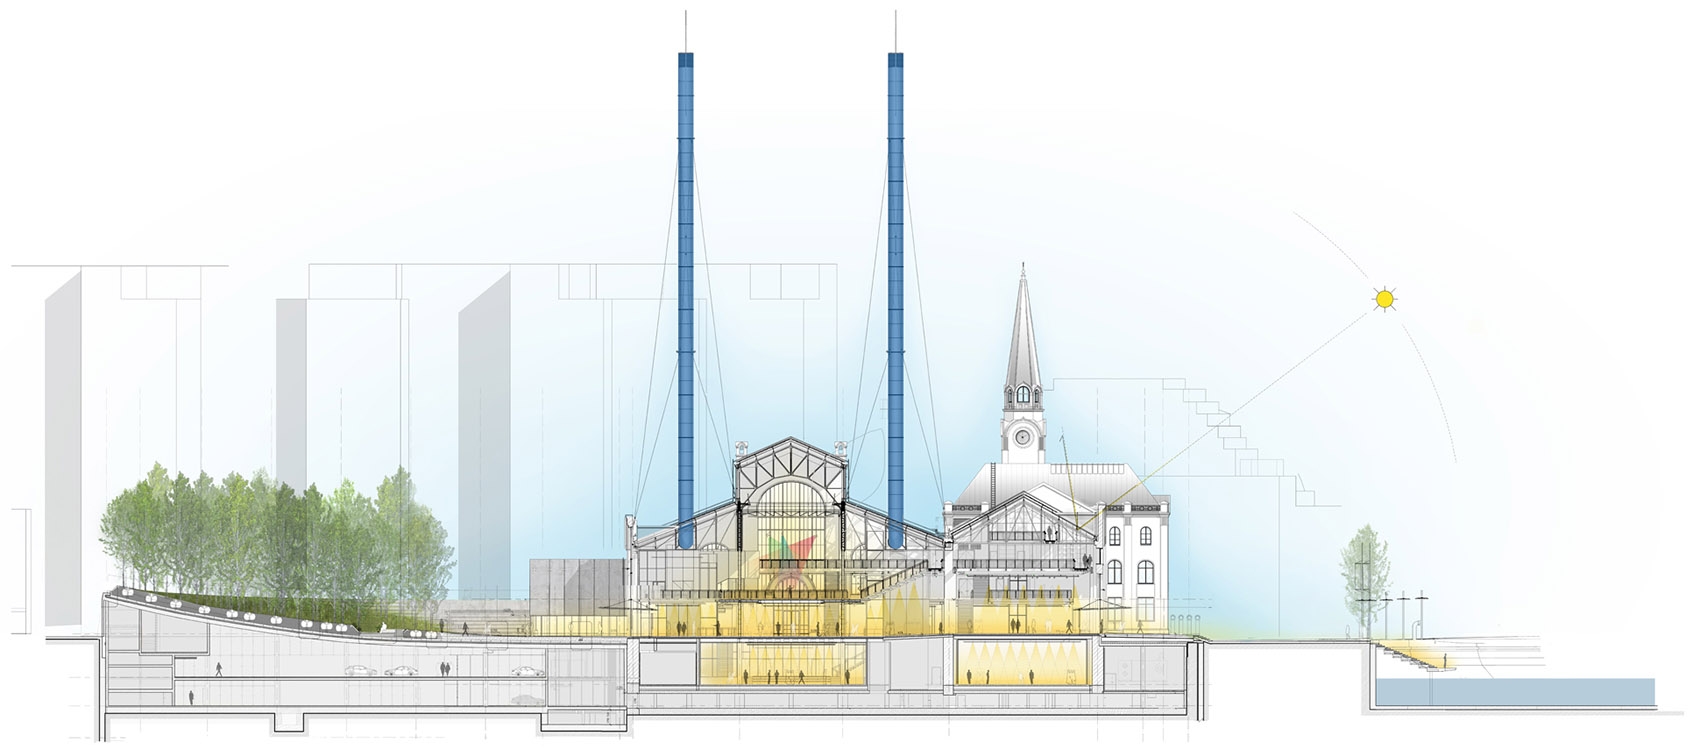
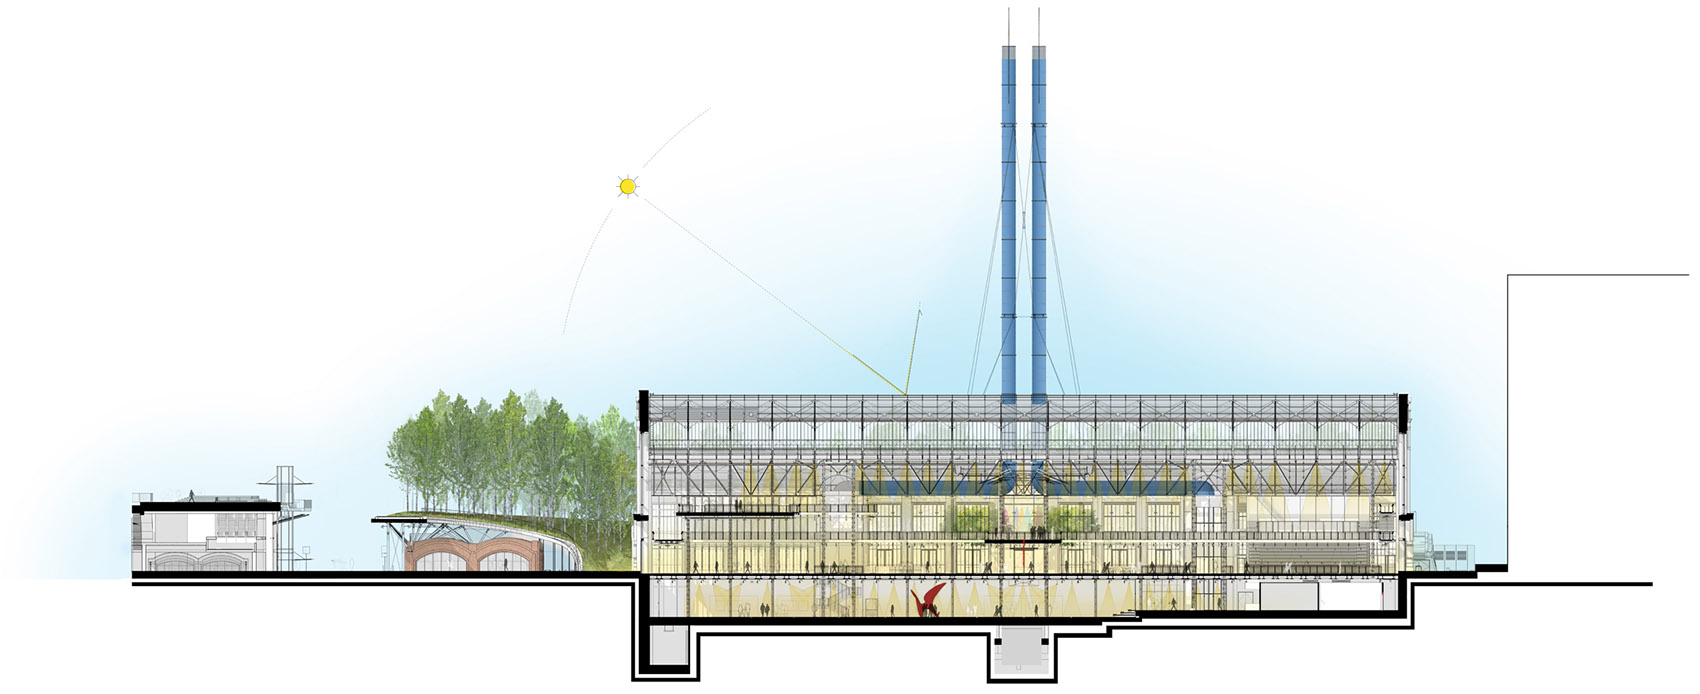
▼剖面图,sections ©Renzo Piano Building Workshop
Location: Moscow, Russia
Design year(s): from 2015 to 2016
Construction year(s): from 2016 to 2021
Client: The V-A-C Foundation
Architects: Renzo Piano Building Workshop, architects
Design team: A.Belvedere (partner in charge), P.Carignano, M.Daubach, D.Maïkoff, M.Pimmel, A.Prokudina with A.Artemeva, D.Franceschin, B.Grilli di Cortona, D.Karaiskaki, V.Lucchiari, K.Malinauskaite, B.Millonzi, J.Pattinson, D.Pomponio, P.Ogonowska, V.Shabelnik, F.Tessitore and B.Billi, L.De Capitani; A.Bagatella, D.Tsagkaropoulos (CGI); O.Aubert, C.Colson, Y.Kyrkos (models)
Consultants: Milan Ingegneria, Metropolis (structure); Arup, Metropolis (MEP, façade); Arup (sustainability); Faros (restoration project); SK-Orion AV (fire prevention); M.Desvigne, Peverelli (landscaping); APEX Project Bureau (executive architect)
Site area: 150 m x 150 m, 2 Ha
Building area: 20 000 m² GES-2, 15 000 m² Parking
Exhibition: 5 500 m²
Auditorium: 420 seats
Education: 1 000 m²
Fabbrica (Vaults): 1 500 m²
Landscaped area: 6 800 m²
Planted area: 5 100 m²
The Forest: 624 Birches
Chimneys: 4 units, 70 m high
Surface of photovoltaics: 5 000 m²
More: 伦佐·皮亚诺建筑工作室。更多关于他们:Renzo Piano Building Workshop on gooood








充满了工业结构美
老爷子亲自出镜了
永远可以相信皮阿诺
顶部真奇妙,好看,飘逸!