感谢集木德空间设计工作室 予gooood分享以下内容。更多关于他们,请至:Jimude Architects on gooood
Appreciations towardsJimude Architects for providing the following descriptions:
“野芳发而幽香 , 佳木秀而繁阴。风霜高洁 , 水落而石出者 , 山间之四时也。”
——《醉翁亭记》宋·欧阳修
缘起
Dependent origin
蓝田将军岭在地域上是一个重要的界标,以东为山区,以西则是蕴含着五千年丰富文化积淀的白鹿原。若逢秋获雨后时节,白鹿原天高气爽,禾穗含露,金谷玉米,殷实硕壮,因景色奇妙故作蓝田八景之一 ——“鹿塬秋霁穗通天”。项目基地距离西安中心城区约有50公里车程。此地群山环抱,经由一条蜿蜒山间的乡道通往市区主干道。原居民村落依山势而建,顺林田而居。
The Lantian Tseung Kwan Ling is an important geographical landmark, with mountainous areas to the east and White Deer Plain, which contains 5,000 years of rich cultural accumulation, to the west. If every autumn after the rain season, White deer plain sky high and cool, ears containing dew, golden corn, strong and strong, because of the wonderful scenery as one of the eight views of the Lantian – “Luyuan autumn clear sky”. The project base is about 50 kilometers away from the central city of Xi ‘an by car. The area is surrounded by mountains and leads to the city’s main road via a winding mountain road. The village of the original inhabitants was built along the mountain and lived along the forest and fields.
▼项目鸟瞰,Aerial view © 刘青

项目之初,如何实现城乡融合,循环共生是我们首要思考的问题,设计应当充分尊重乡村,基于在地特点实现乡村营造。将军故里模式是我们团队对于乡村振兴的一次探索实践:“以乡村振兴为核心,以农旅融合发展为基础,运用城市资本重塑乡村发展动力。着力于规划全局,深挖场域文化历史以及自然生态,为将军村创造新场景,构建新产业,打造蓝田全域旅游形式的民宿驿站。”
At the beginning of the project, how to achieve urban-rural integration and cyclic symbiosis is our primary concern. The design should fully respect the countryside and realize rural construction based on local characteristics. The General hometown model is an exploration practice of our team for rural revitalization: “Take rural revitalization as the core, based on the integrated development of agriculture and tourism, and use urban capital to reshape rural development momentum.” We focus on the overall planning, dig deep into the cultural history and natural ecology of the field, create new scenes for the village of generals, build new industries, and create a homestay station in the form of Lantian tourism.”
▼项目鸟瞰,Aerial view © 刘青

山·盒·驿
Mountain box and post
基地周边密林环抱,群山为屏,麦田相傍,葱蔚洇润,余霞成绮。我们希望尽可能借助场地自身的环境优势,使得室内空间与外部环境联结互动,内外交融。基于此,我们提出“山·盒·驿”的设计理念。
The base is surrounded by dense forests, mountains as a screen, wheat fields alongside, onion Wei Yin moist, Yu Xia Qi. We hope to make use of the environmental advantages of the site as much as possible, so that the interior space and the external environment connect and interact, and the interior and the outside blend. Based on this, we put forward the design concept of “Mountain · Box · stage”.
▼项目鸟瞰,Aerial view © 刘青

“山”—— 宗旨在于打造兼具传统民居特色与当代舒适享受的山居体验,以及由此延伸的山野体验性趣玩功能。
“盒”—— 建筑形式如同搭积木,通过不同尺度的盒子,围合错落却又彼此避让。布局上采取传统民居的围合形制,以现代的设计语言表达。建筑间的空隙使室内空间与自然环境相互渗透,形成共生关系。
“驿”—— 代表着古代行军打仗途中,军队休整停歇的居所,此功能与项目之初的设计规划不谋而合。
“Mountain” – The purpose is to create a mountain living experience with both traditional residential characteristics and contemporary comfort, and the extension of the mountain experience fun play function.
“Box” – The architectural form is like building blocks, through boxes of different scales, enclosing and displacing but avoiding each other. The layout adopts the enclosing shape of traditional folk houses and expresses it with modern design language. The Spaces between the buildings allow the interior space and the natural environment to penetrate each other, forming a symbiotic relationship.
“Post” – represents the ancient march on the way to battle, the army rest and rest of the residence, this function and the project at the beginning of the design planning happens to coincide.
▼建筑与环境相融,Water bar and reservoir blend together © 刘青

▼温暖的灯光,Warm lighting © 刘青

造物
The creator
总体布局上,我们规划了五个相对独立的院落,顺地势而建,南北相互错开。游园小径营造出丰富空间体验的同时,有效连接起各个院落之间的动线。
In terms of the overall layout, we planned five relatively independent courtyards, built along the terrain and staggered from north to south. The garden path creates a rich space experience while effectively connecting the moving lines between the various courtyards.
▼夜幕下的将军故里·疙瘩村,Residential hostel at dawn © 刘青

第一个院落作为接待中心,使得公共区域的各项功能相对集中,配有精酿酒吧、机车展示区、书吧和餐厅。为了呈现出一种友好欢迎的姿态,同时更好的朝向景观面,在体块上做了一个角度上的偏转,让整个建筑变得更加活泼。入口处有一层薄薄的静水,微风吹动,动态的水面和摇曳的树影可透过落地窗映射到室内。
The first courtyard serves as a reception centre, allowing the public areas to be concentrated with a wine bar, a motorcycle museum, a book bar and a restaurant. In order to present a friendly and welcoming attitude and better orientation to the landscape, an Angle deflection was made on the volume to make the whole building more lively. The entrance has a thin layer of still water, breezy, dynamic water and swaying tree shadows that can be reflected into the interior through the floor-to-ceiling Windows.
▼水面倒映建筑,Buildings reflected in the water © 刘青

其间三个院落则作为客房区域,提供20间客房,另配有咖啡厅、会客厅、茶室和公共更衣洗浴区域等。住客由院中楼梯通往二层的客房,确保每间客房都有良好景观面的同时兼备必要的隐私性,大面的落地开窗使外部自然山景层层渗透进室内,极大地增加了室内宜居感与舒适感。二层户外露台形成了连续环绕的外部灰空间,使得每间客房门口都有独属的休憩空间,引导住客停顿、交流、远眺、休憩,强化了建筑与自然之间的互动。
▼分解轴测图,Axonometric drawing © 集木德空间设计工作室

Three courtyards are used as guest rooms, providing 20 guest rooms, with a coffee shop, a meeting room, a tea room and a public dressing and bathing area. The stairs in the courtyard lead to the rooms on the second floor, ensuring that each room has a good view while providing the necessary privacy. The large floor-to-ceiling Windows allow the natural mountain scenery from the outside to penetrate into the interior layer by layer, greatly increasing the sense of livability and comfort. The outdoor terrace on the second floor forms a continuous surrounding external gray space, making each guest room has its own rest space at the door, guiding guests to pause, communicate, overlook and rest, and strengthening the interaction between architecture and nature.
▼项目外观,Exterior view © 刘青

▼客房外露台空间,Terrace space outside guest room © 刘青

最后一个院落为康养中心,用于私人接待,同时配有4间客房,院内带有一个康养汤池。建筑盒子相互交错围合,环绕出了一个带火塘的下沉式内院,一层会客厅和餐厅的推拉移门可完全打开,消弭室内外界限。视觉的互动、场景的关联,共同模糊边界,拓展了体验的连贯性。
▼设计爆炸图,Explosion diagram © 集木德空间设计工作室

The last courtyard is a wellness center for private receptions and has 4 rooms with a wellness soup pool. The boxes are interwoven to create a sunken inner courtyard with a fire pit, and sliding doors in the first-floor meeting and dining rooms can be fully opened, eliminating the boundaries between interior and exterior. The visual interaction and the correlation of the scene together blur the boundary and expand the coherence of the experience.
▼从内院看建筑,View from the Inner Courtyard © 刘青

▼下沉式内院,Sunken inner courtyard © 刘青

▼餐厅,Dining room © 刘青

▼舒适惬意的就餐氛围,Comfortable dining atmosphere © 刘青

材质
Material
建筑墙面采用白色肌理涂料作为主要材质,局部跳色、搭配粗石和青瓦,使得每个建筑呈现出简洁干净的外观,朴素却不失质感。康养中心外立面则以烧杉板包裹而成,木材作为天然原料不仅在质感上与环境融合度更高,触感上也更加柔和温暖,让人倍感暖意和温情。
The wall of the building uses white texture paint as the main material, partial color jumping, matching rubble and green tiles, making each building present a simple and clean appearance, simple but without losing the texture. The facade of the health care center is wrapped with burnt fir sheet. As a natural raw material, wood not only has a higher integration degree with the environment in texture, but also has a softer and warmer touch, making people feel warm and tender.
▼石砌围墙近景,Close-up view © 刘青

▼白色增强建筑体量,White enhances the building mass © 刘青

▼从草地看建筑,View from the lawn © 刘青

建筑室内公共空间部分,整体以白色简约为主,墙面和天花采用白色肌理涂料,地面铺设水磨石瓷砖。咖啡厅软装使用的编织物和青瓦是从当地的民居收取而来,经过粗加工后应用于项目中,外材内用,使得自然肌理在室内得以延续。建筑室内客房部份,选用柔和自然的材质,墙面和天花采用带有肌理的涂料,地面铺设木地板,卫生间和厨房区域则使用瓷砖铺设,增加空间肌理质感的同时具备防滑效果。沿楼梯步入二层的卧室区域,包裹的木质饰面从一层延伸至此处,明净舒适、温润自然。
The public space in the interior of the building is mainly white and simple. The walls and ceilings are painted with white texture, and the ground is paved with terrazzo tiles. The woven fabrics and green tiles used in the soft decoration of the cafe were collected from the local folk houses and applied to the project after rough processing. The external materials were used in the interior, making the natural texture continue in the interior. For the interior rooms of the building, soft and natural materials are selected, the walls and ceilings are painted with textures, the floors are laid with wooden floors, and the bathroom and kitchen areas are laid with tiles, which increase the texture of the space and have anti-slip effects. Follow the stairs to the bedroom area on the second floor, where the wrapped wooden finish extends from the first floor, making it bright, comfortable, warm and natural.
▼Loft客房内景,Loft suite interior view © 刘青

▼客房内景,Room interior © 刘青

▼客房内景,Room interior © 刘青

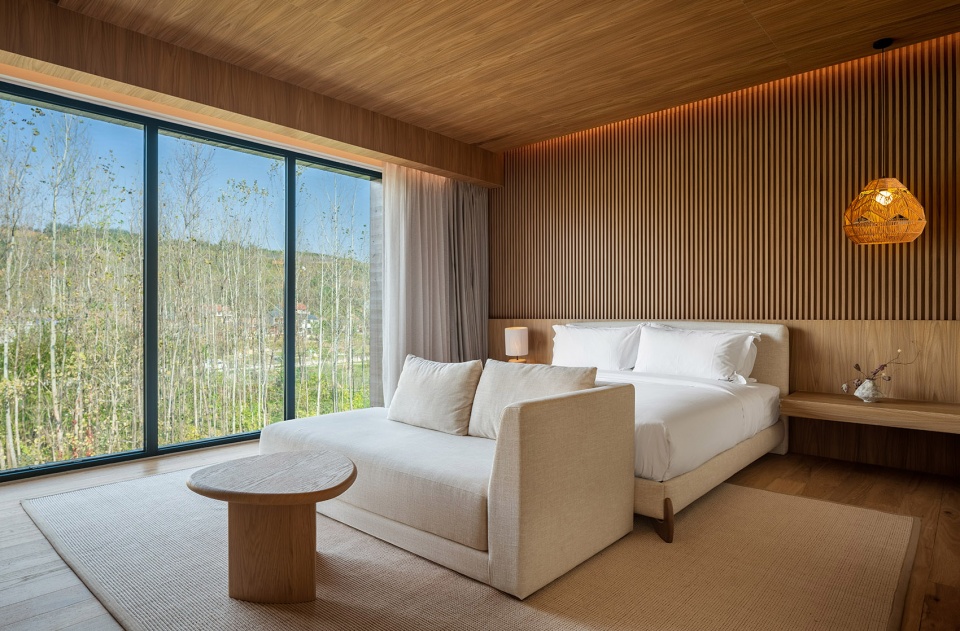
远离喧嚣的都市,依山傍水,使住客感受到精神上的放松,是一种远离世俗纷扰,离世而居的状态,城市的喧嚣在这里不复存在,取而代之的是一方暂且归隐的天地。
Away from the hustle and bustle of the city, near the mountains and by the water, so that the residents feel the spirit of relaxation, is a state away from the secular troubles, living away from the world, the hustle and bustle of the city no longer exists here, replaced by a temporary retreat of heaven and earth.
▼2#院落1F平面图,1F Plan © 集木德空间设计工作室

▼2#院落2F平面图,2F Plan © 集木德空间设计工作室

▼2#院落3F平面图,3F Plan © 集木德空间设计工作室

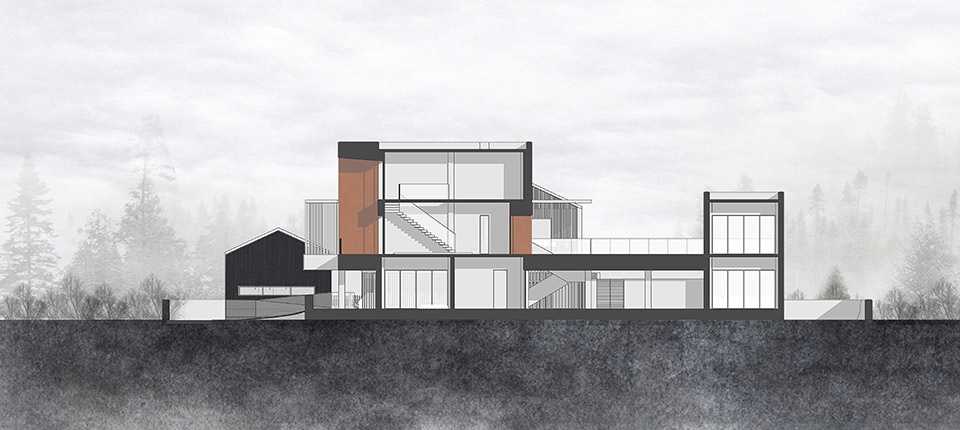
▼总剖面图,Sections © 集木德空间设计工作室

▼2#院落剖面图,2#Courtyard Sections © 集木德空间设计工作室

▼3#院落剖面图,3#Courtyard Sections © 集木德空间设计工作室
项目名称:将军故里·疙瘩村民宿
项目类型:民宿
设计方:集木德空间设计工作室
公司网站:https://www.meta-artisan.com
联系邮箱:info@meta-artisan.com
项目设计:2021
完成年份:2023
设计主创:李子奇/陈曦
设计团队:郝佳/李想/洪斯怡/罗英杰/常新宇/史志萍
项目地址:陕西省西安市蓝田县前卫镇将军村
建筑面积:3517.36㎡
摄影版权:刘青
合作方:方土环境规划设计
材料:夯土挂板 烧杉板
Project name: General’s hometown Rural Homestay
Project type: B&B 、Resort hotel
Design: Jimude Architects
Website: https://www.meta-artisan.com
Contact e-mail: info@meta-artisan.com
Design year:2021
Completion Year:2023
Leader designer:Ziqi Li, Xi Chen
Team: Jia Hao,Xiang Li ,Siyi Hong,Yingjie Luo,Xinyu chang,Zhiping Shi
Project location: Lantian County,Xi’an,Shaanxi Province
Gross built area: 3517.36 ㎡
Photo credit: Qing Liu
Partner: FANGTU Environmental Design Company
Materials: Rammed earth wall,Burnt fir board
More: 集木德空间设计工作室。更多关于他们,请至:Jimude Architects on gooood








你前面也提到白鹿原秋季的麦穗,后边在做景观的时候却简单的铺上了草皮。你真的了解过秋冬天的白鹿原吗?你铺的草皮能活过一个冬天吗?
零星布局会不会更好些
DK
实际去过 拍照打卡非常出片 西安人自己的的阿那亚….
好看
很可爱的小盒子,材质对比很舒服,立面干净
最大的疑问是在环山路以南,应该是利用原先宅基地做的,但这个建设完成后完全是超出宅基地的线,不知是地产开发商业项目还是真民宿,环山路以南按理也不会审批建设用地,如果是宅基地的话已经是违法了国家相关规定,包括秦岭保护条例了,如果真是这样,后果很严重的
哎,完全是为了设计而设计的项目,没有任何特色,放那都合适的方案,可以说就不是民宿,也没有民宿的气质,就是个别墅酒店罢了,有周边的山水,场地有什么关系,造孽,不知是领导还是开发商定的方案,无语
这就是从上世纪九十年代大陆出版的别墅书籍里抄的吧
赞同,没有一点特色,就是炫技的方案,材质,造型,空间,环境都与周边没有什么关系,更感觉像个做室内做建筑的一样
在项目的开篇介绍中,设计师明确表示了“循环共生”、“尊重乡村”、“基于在地特点实现乡村营造”的设计出发点。但令人遗憾的是,整组照片没有一张展现了建筑与周边场地的关联,也没有任何文字或图示来阐释如何实现在地性。这一组建筑像是从大城市照搬来的五个院落,放在哪里都能成立,亦可以说放在哪里都不能成立。在组团内部,建筑的造型各说各话、空间关系含糊不清,这也是前期在地性分析不足所导致的问题。或许在商业运营上,这个项目作为乡村振兴的一部分,是成功的。但很难赞同在建筑形式内容本身与乡村有任何联系。
很不错的民宿
理念和方案各自说自话,完全没看出任何与环境与乡村融合的地方,设计师只是在表达自己想要的,但是表达的效果反而跟民宿毫无关系,有几张远观甚至说是学校都行……
设计师不表达自己表达谁?旁边乡村一泡屎有啥可融合的,你的观念太low,请勿复言
同意
脑子进水了跑我下面留言还TM请勿复言。能不能回炉重学下语文,我说的是“只是在表达自己想要的”,哪里说不能表达自己了?设计的本质是服务懂不懂?设计师的自我只是锦上添花的东西,别搁这玩艺术玩文青,就你这种观念才是国内设计圈遍地鸡毛不伦不类的重要因素。如果旁边乡村是一坨屎,那就别说什么尊重乡村这种敷衍虚伪的话语,况且不要肤浅的把乡村理解为只是当下你看到的现状,你至少研究过整个地域性的乡村历史文化脉络演变过程风土人情生活习惯……再说吧?乡村是一种不断演变的过程懂不懂?