感谢 BYRÓ architekti 予gooood的分享。更多关于:BYRÓ architekti on gooood
Appreciation towards BYRÓ architekti for providing the following description:
本项目是为一位在市中心拥有一座大型花园的客户设计打造的,这座花园距离他的公寓仅有10分钟的步行路程。客户希望可以尽可能的在户外和花园中度过更多的时间,所以他们对设计团队提出了具体且有些矛盾的要求:他们希望在原有的一栋老旧小屋的基础上打造一座新建筑,与此同时不要将花园封闭,这栋建筑只需在恶劣天气下为业主提供舒适的空间,并允许他们在夏季可以偶尔来此过夜,冬季的主要功能则是储存植物,就像冬季花园那样。
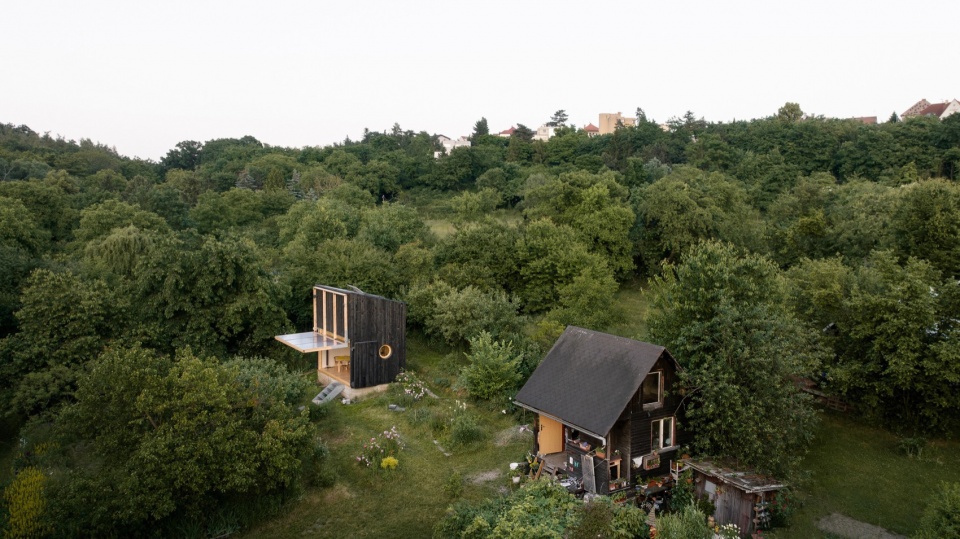
Clients for whom the garden pavilion is designed own a large mature garden in the middle of the city, which is also just a ten-minute walk from their apartment. When the clients are in their garden, they try to spend as much time outdoors as possible and came to us with a specific and perhaps slightly paradoxical task. They wanted a new structure on the site of the original dilapidated cottage, but at the same time, they didn’t want to close off the garden. The building was supposed to offer only modest space, primarily in adverse weather, and allow for occasional overnight stays in the summer months. An additional function for the winter season was to provide a space for storing plants, somewhat resembling a winter garden.
▼鸟瞰,Bird’s eye view © Alex Shoots Buildings
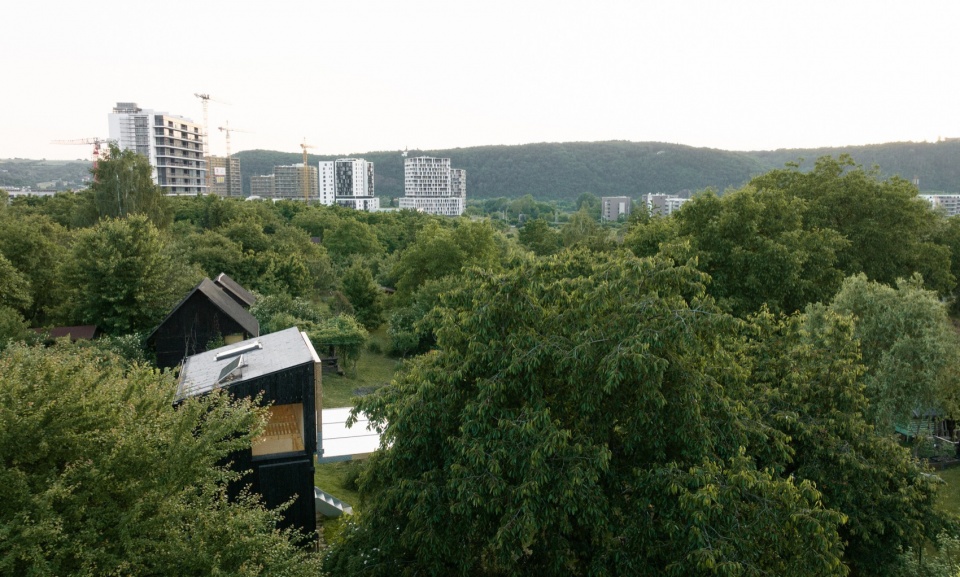
▼项目概览,Overall view © Alex Shoots Buildings
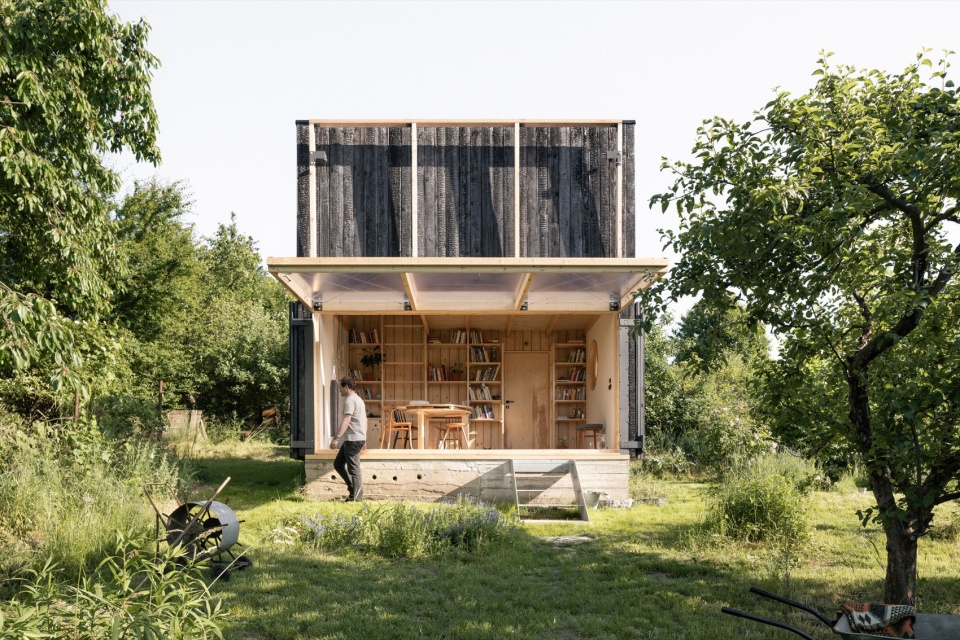
▼林中视角,Forest view © Alex Shoots Buildings
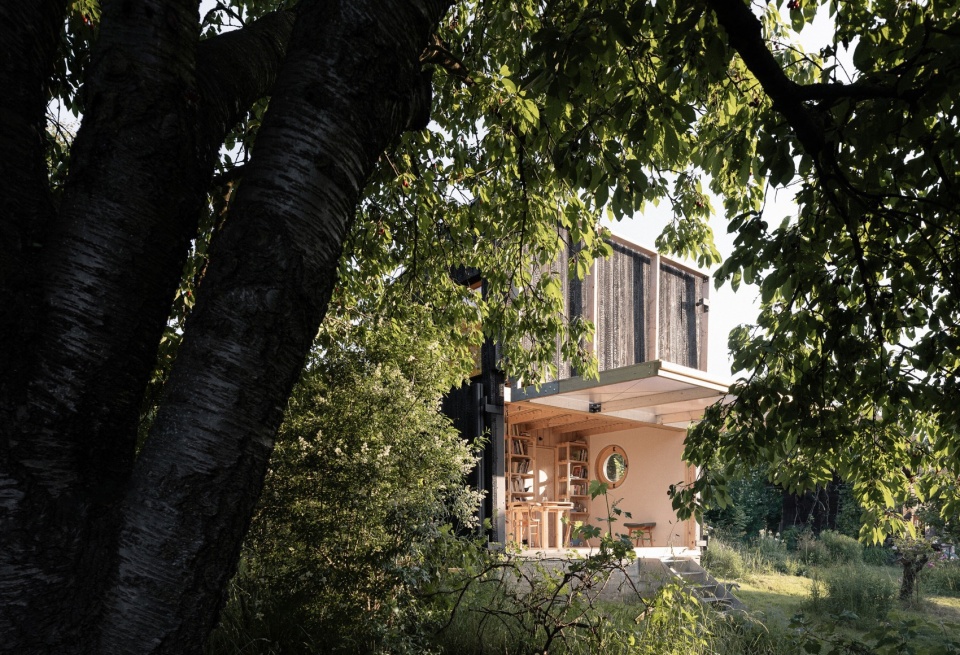
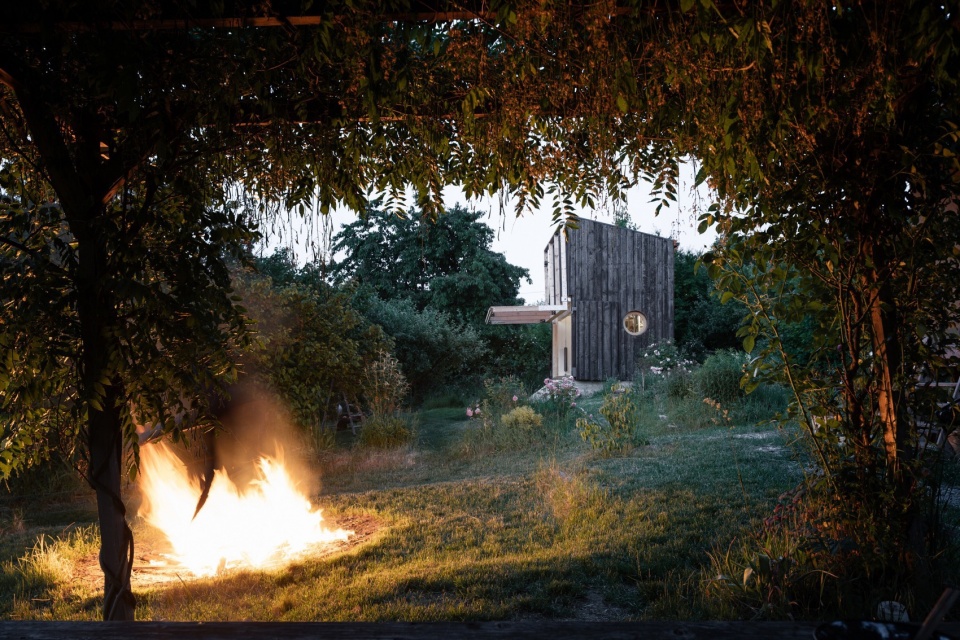
▼建筑立面,Facade © Alex Shoots Buildings
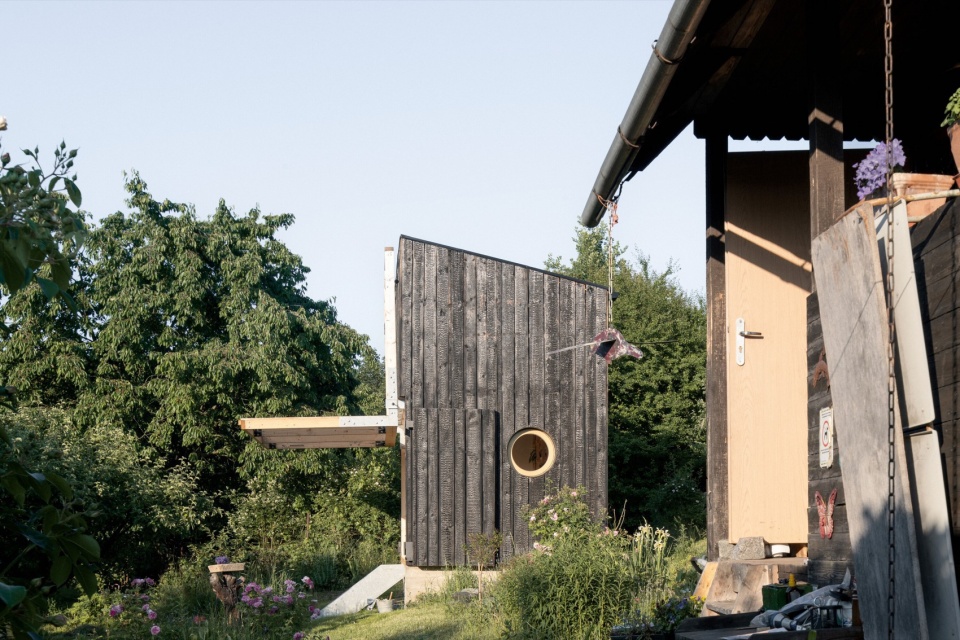
▼立面近景,Facade close view © Alex Shoots Buildings
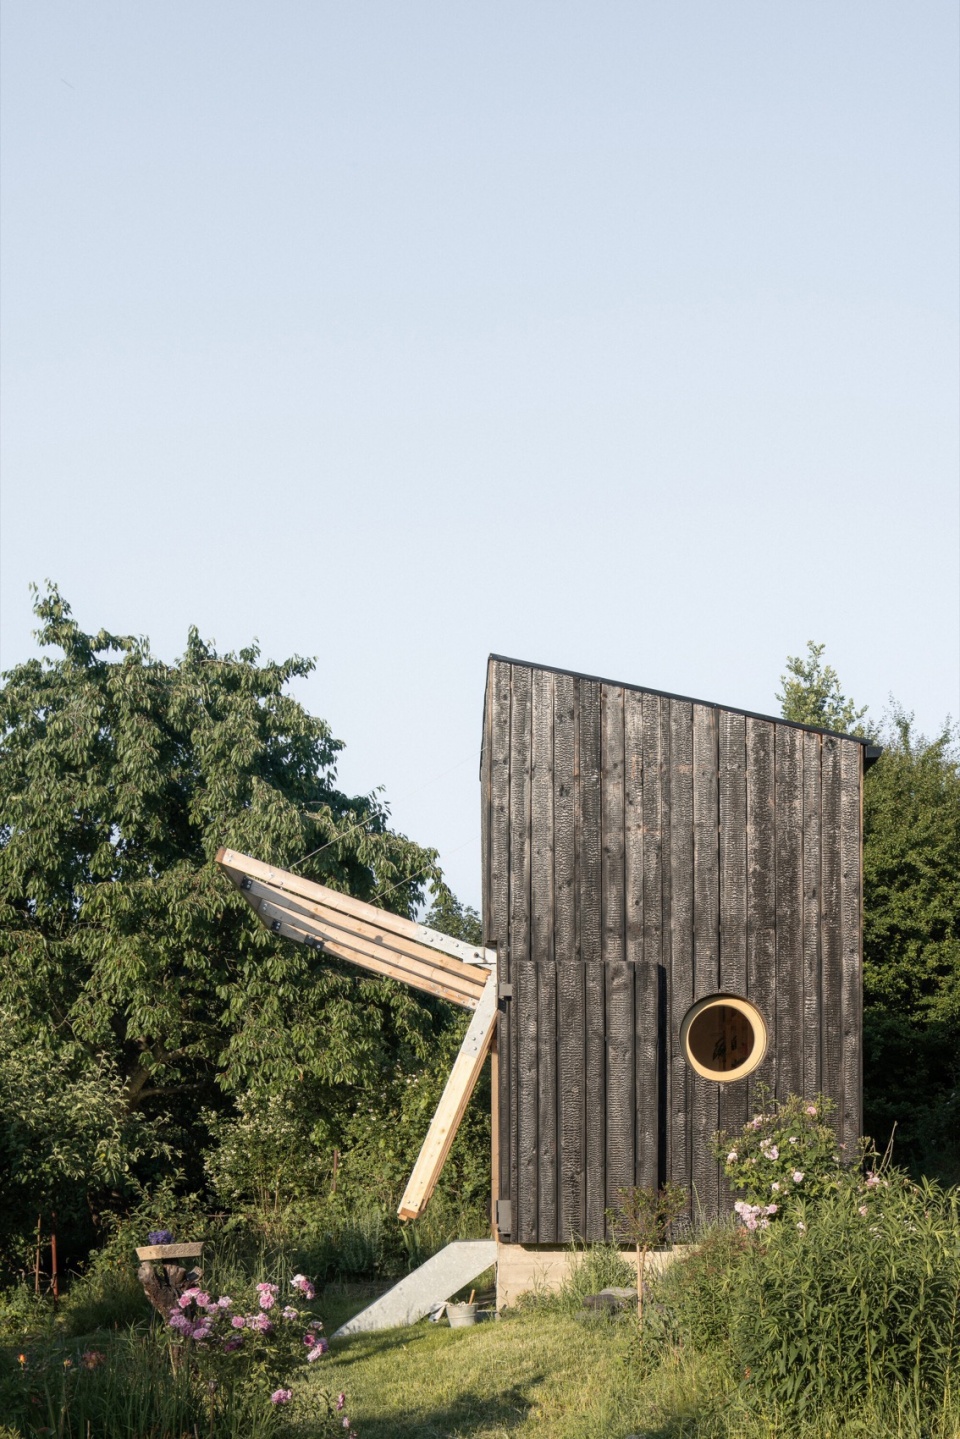
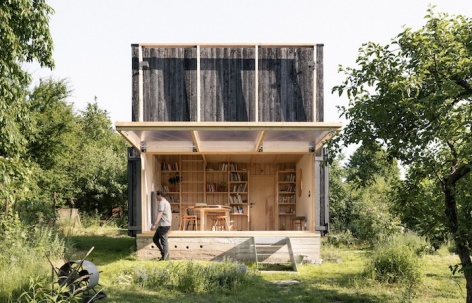
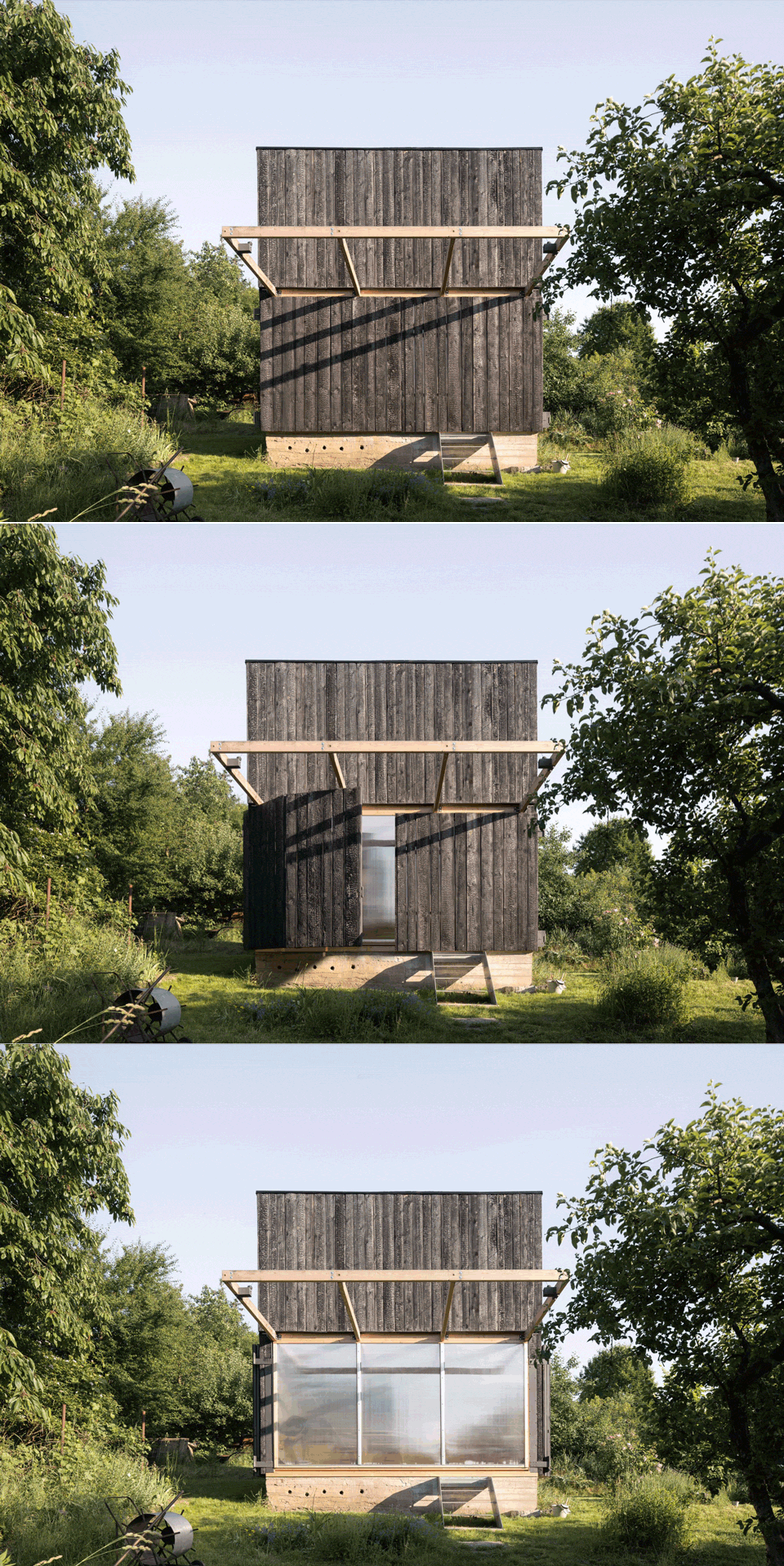
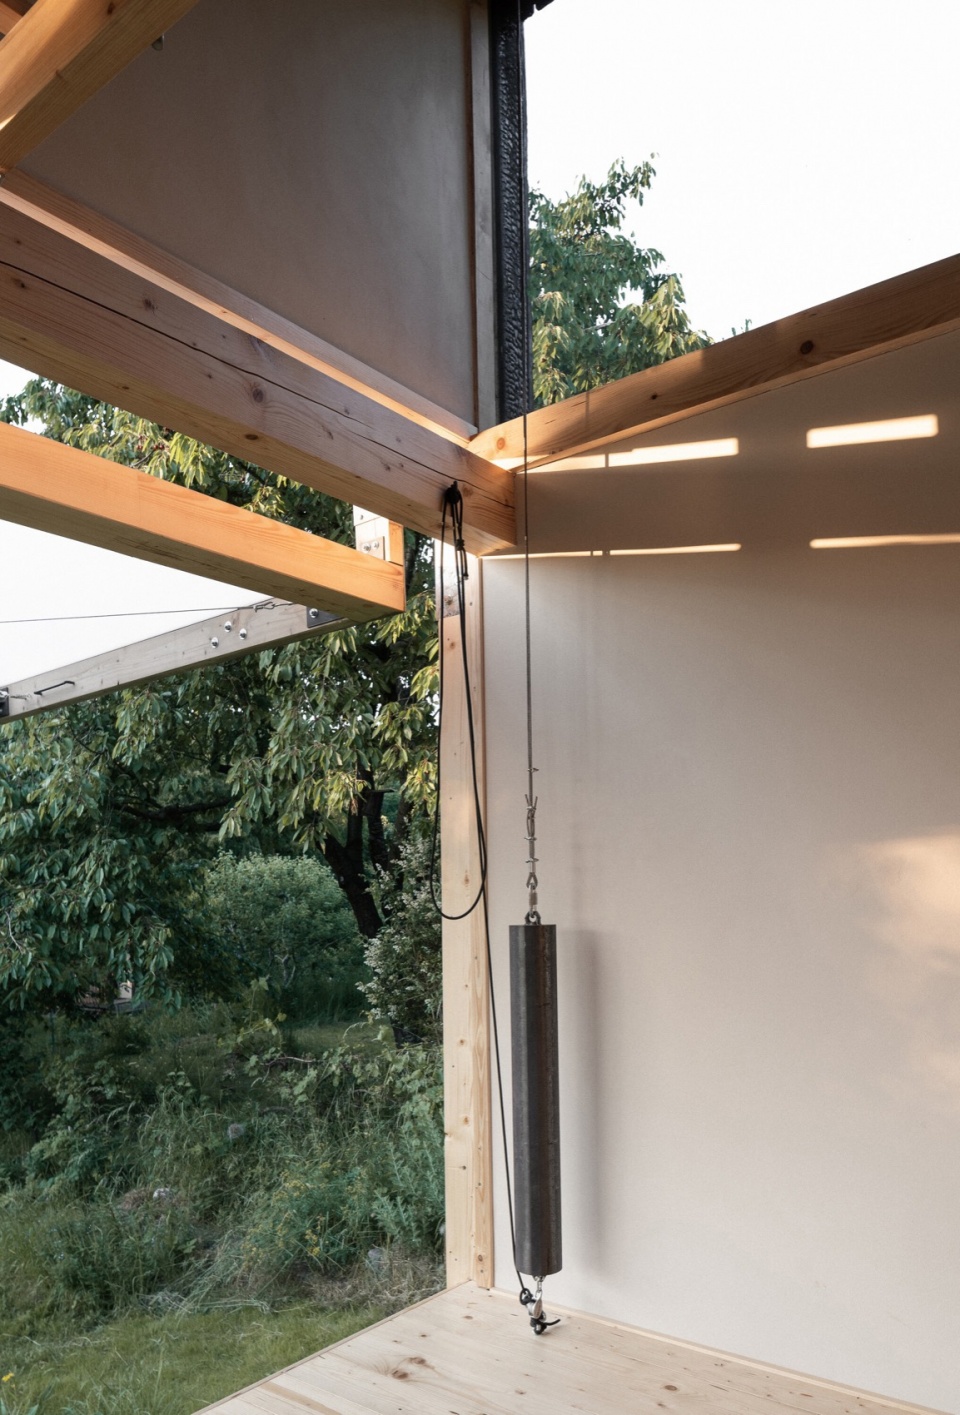
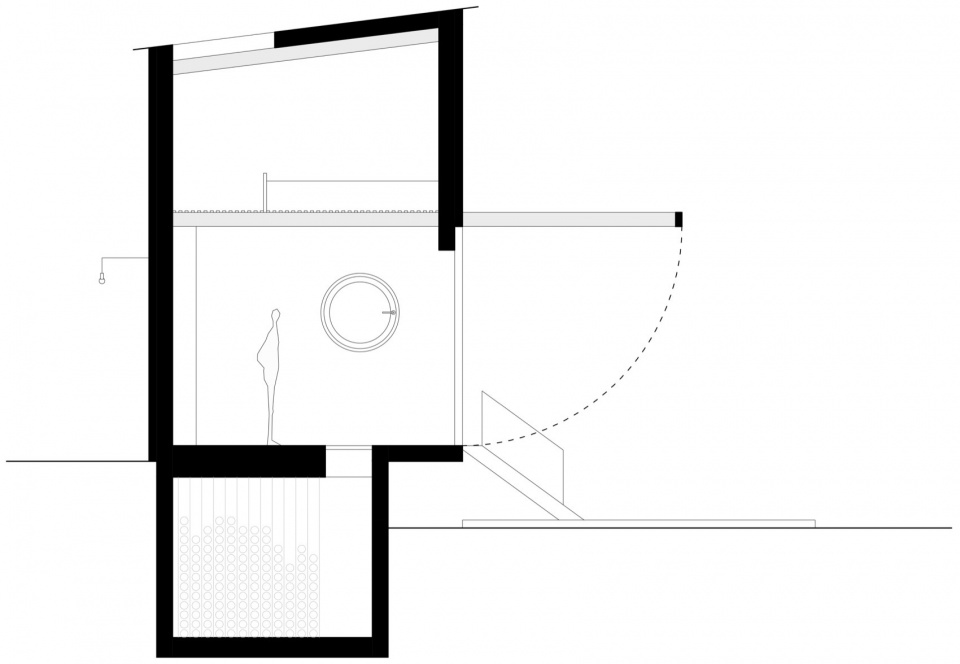
考虑到需要将建筑于周围的花园紧密结合,设计者提出了一个折叠面板的方案——将房屋的一侧完全打开。通过这种方式,室内外能够自然的过渡,使花园与建筑相互连通,形成了一处花园凉亭,这也是设计者的基本建筑灵感。当房屋的一侧打开时,聚碳酸酯墙体也可作为室外的屋顶,扩大了业主在雨天时的活动范围。折叠结构有钢索、滑轮和配重组成,即使是一个人也可以轻松打开。
We thought about how to connect the building as closely as possible to the surrounding garden, and we ultimately came up with the idea of a folding panel that allows one side of the house to completely open. This way, the interior seamlessly transitions to the outdoors, with the garden penetrating the building, creating a kind of paraphrase of a garden loggia, which was our fundamental architectural inspiration. When open, the polycarbonate wall also functions as an outdoor roof, expanding the covered space where one can stay during rainy weather. The panel folding mechanism consists of steel cables, pulleys, and counterweights, making it easy for one person to open the entire facade.
▼可开启的折叠面板,The folding panel © Alex Shoots Buildings
▼折叠面板近景,The folding panel © Alex Shoots Buildings
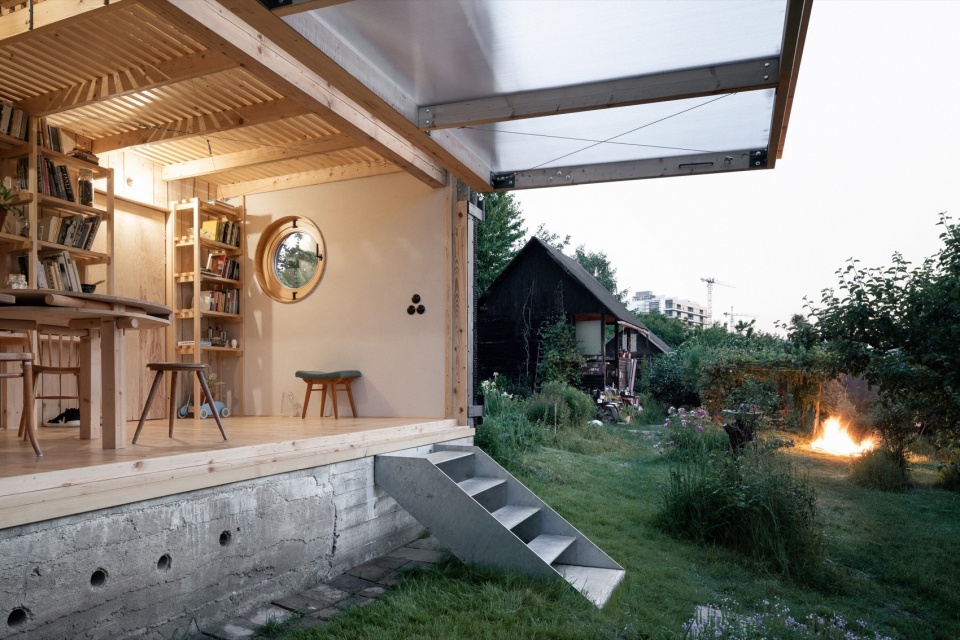
▼入口处,Entrance © Alex Shoots Buildings
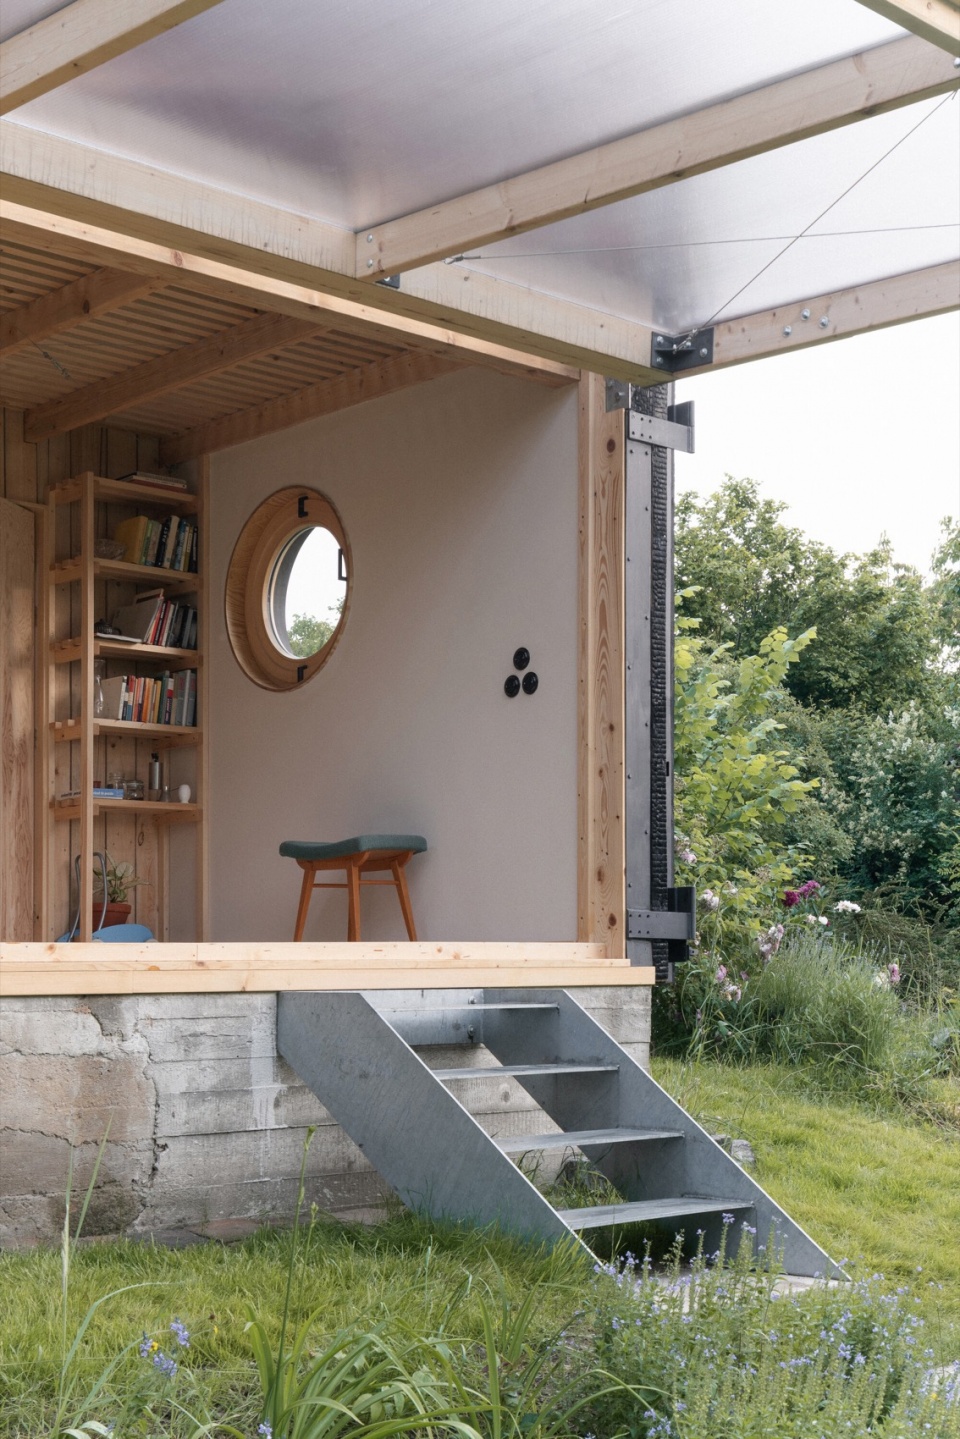
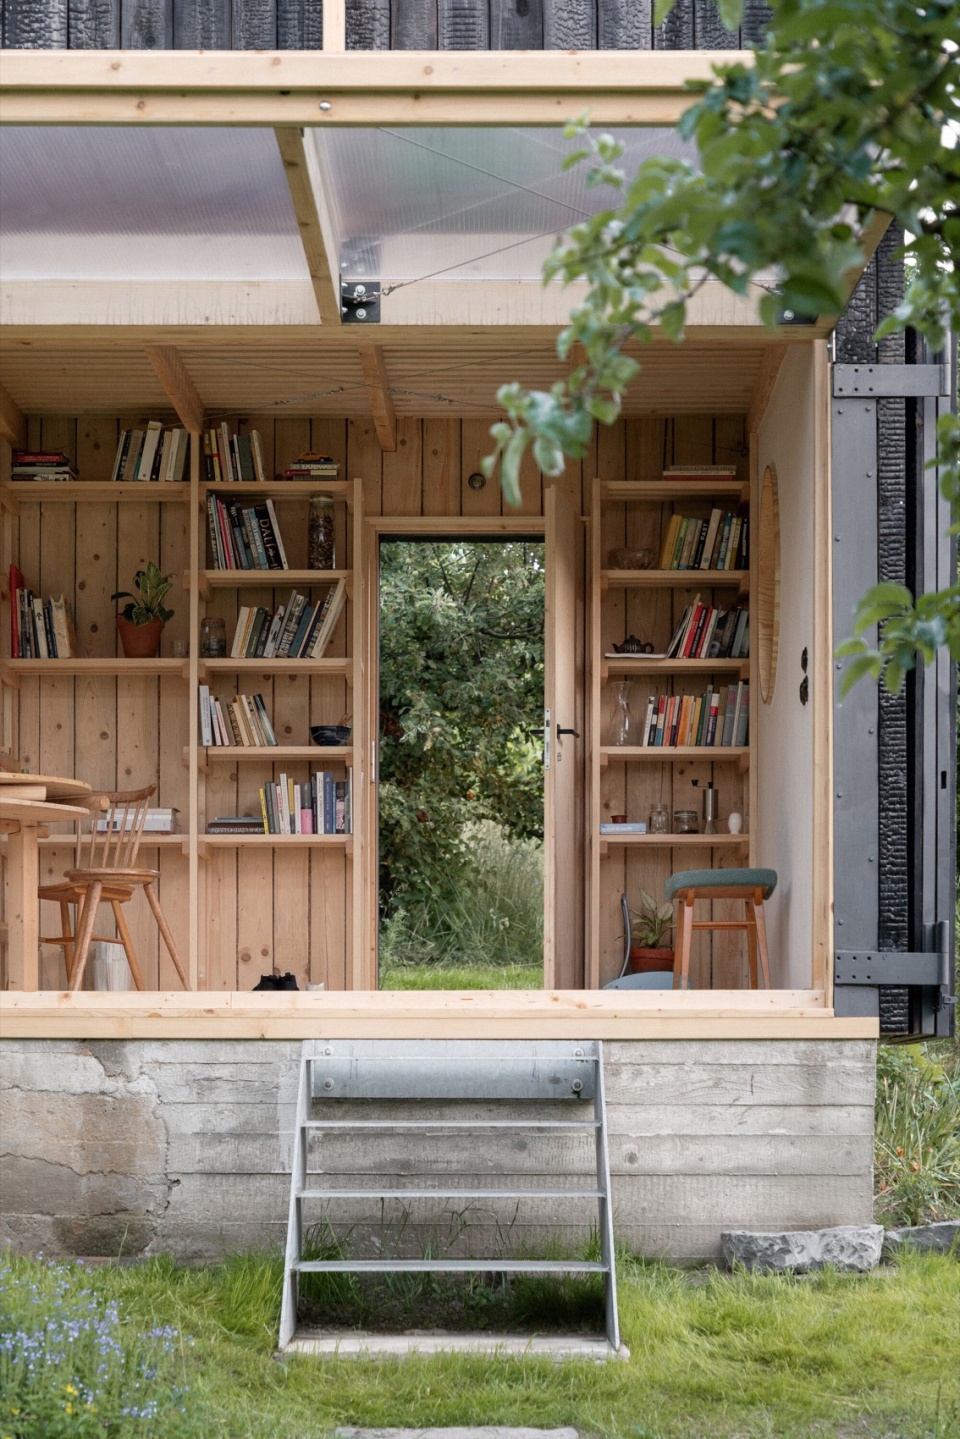
▼折叠结构细部,Detials of the folding panel © Alex Shoots Buildings
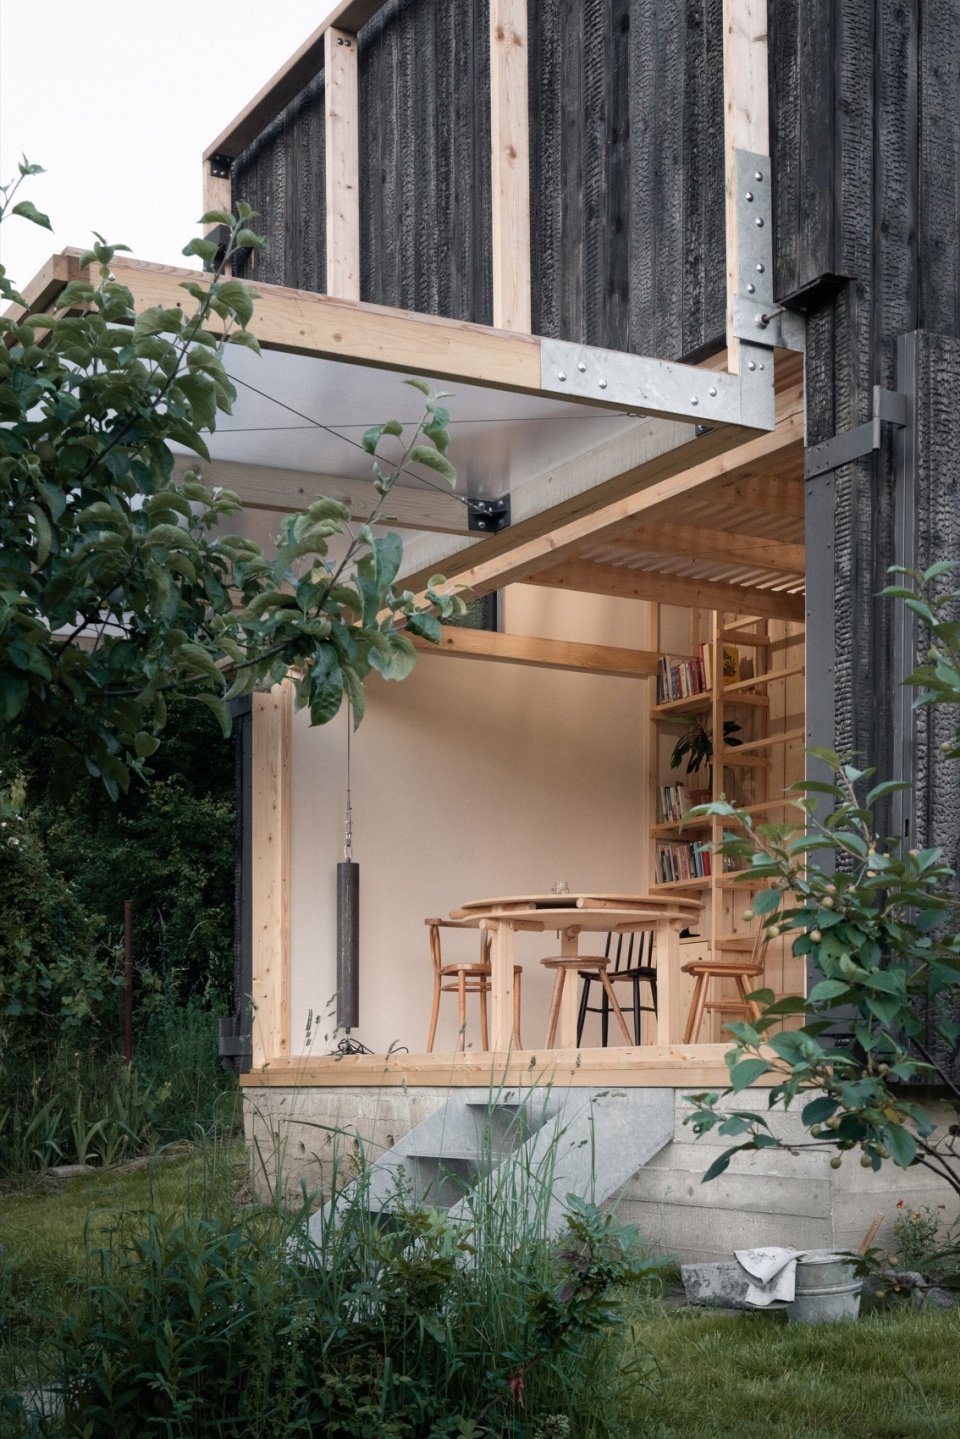
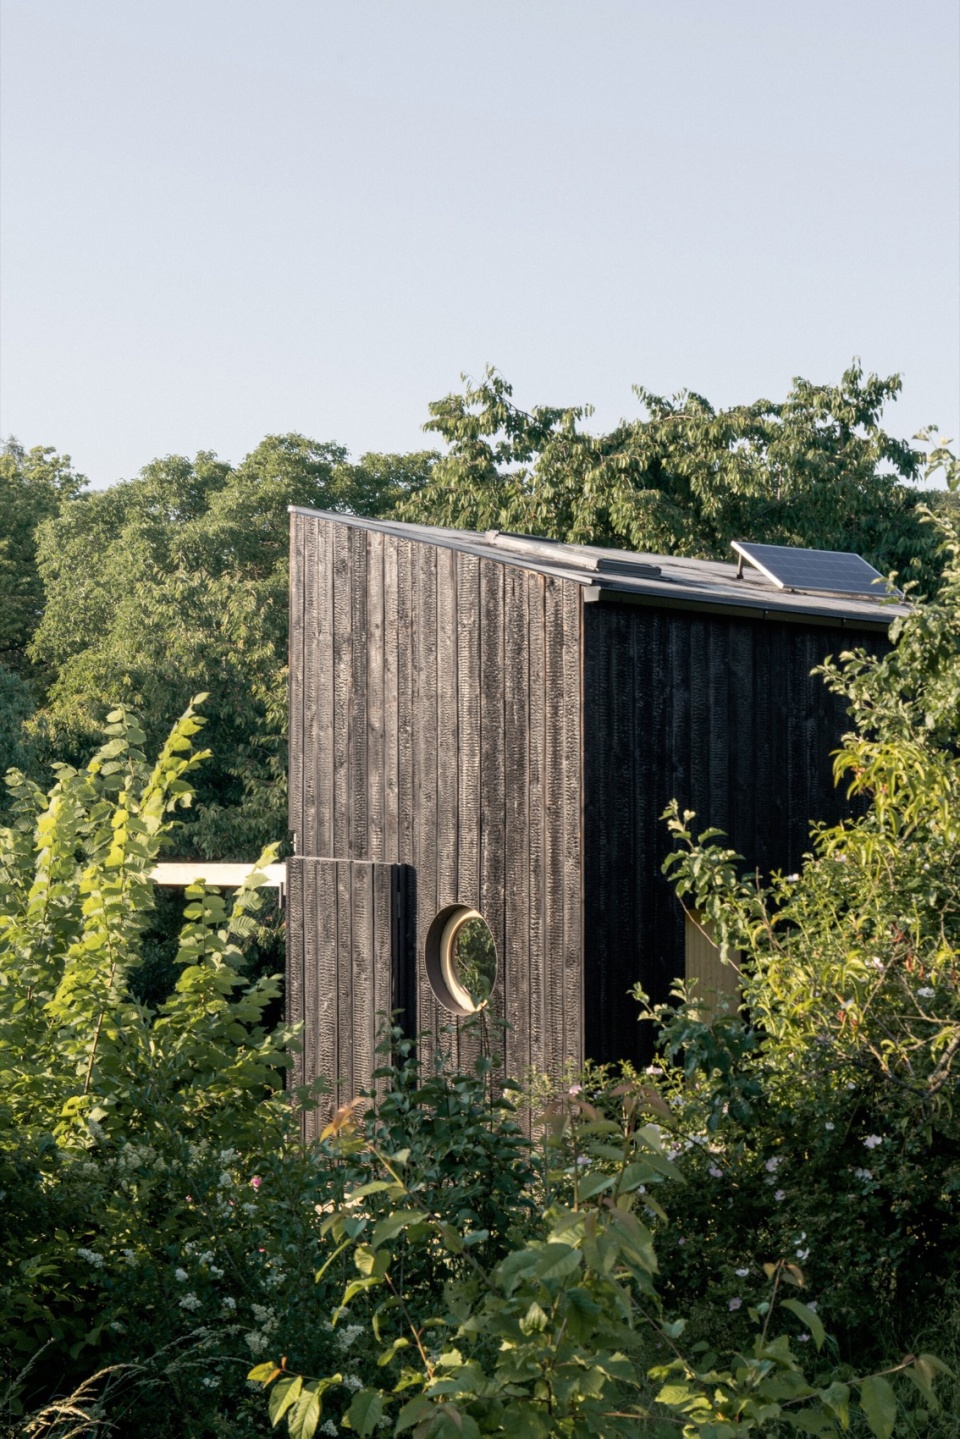
本项目位于Vltava河附近的花园中,周边除了有花园之外,还有温室和乔木,还有几栋小建筑,主要用作每个花园的维护和设施存放。这些小建筑的外观彼此相似,多为深色调,几乎没有开窗,呈现出一种浪漫的不完美和不规则之感。设计者试图将周边这种环境特征融入到新建筑中,他们采用了深色的烧焦木材(一种名为shou-sugi-ban的技术),采用了自然且不规则的结构,当折叠结构关闭时,能够与周围安静的氛围相呼应。
The garden pavilion is situated on the foundations of the original wooden cottage in a garden colony near the Vltava River. It is located in an environment where, in addition to the mature garden, there are greenhouses and arbors, along with several other small cottages that mostly serve as storage and facilities for individual gardens. These cottages are similar to each other, mostly dark, almost windowless, and possess a romantically imperfect and irregular quality. We tried to incorporate the character of the surroundings into the new building, which is made of dark, burnt wood (shou-sugi-ban technique) with a naturally irregular structure. With closed shutters, it corresponds to the quiet objects in the vicinity.
▼深色的烧焦木材,Burnt wood © Alex Shoots Buildings
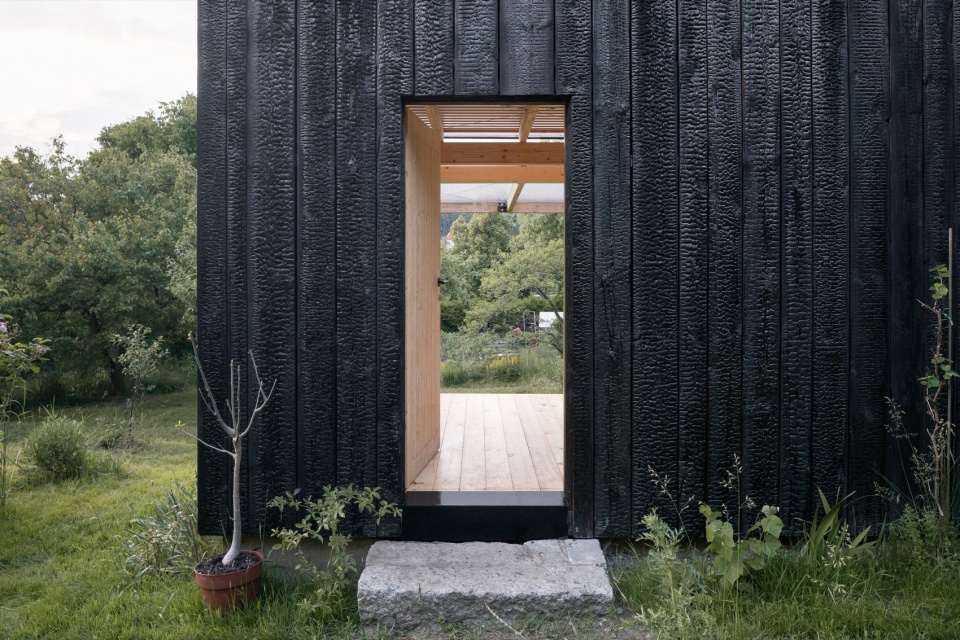
▼室内空间,Interior view © Alex Shoots Buildings
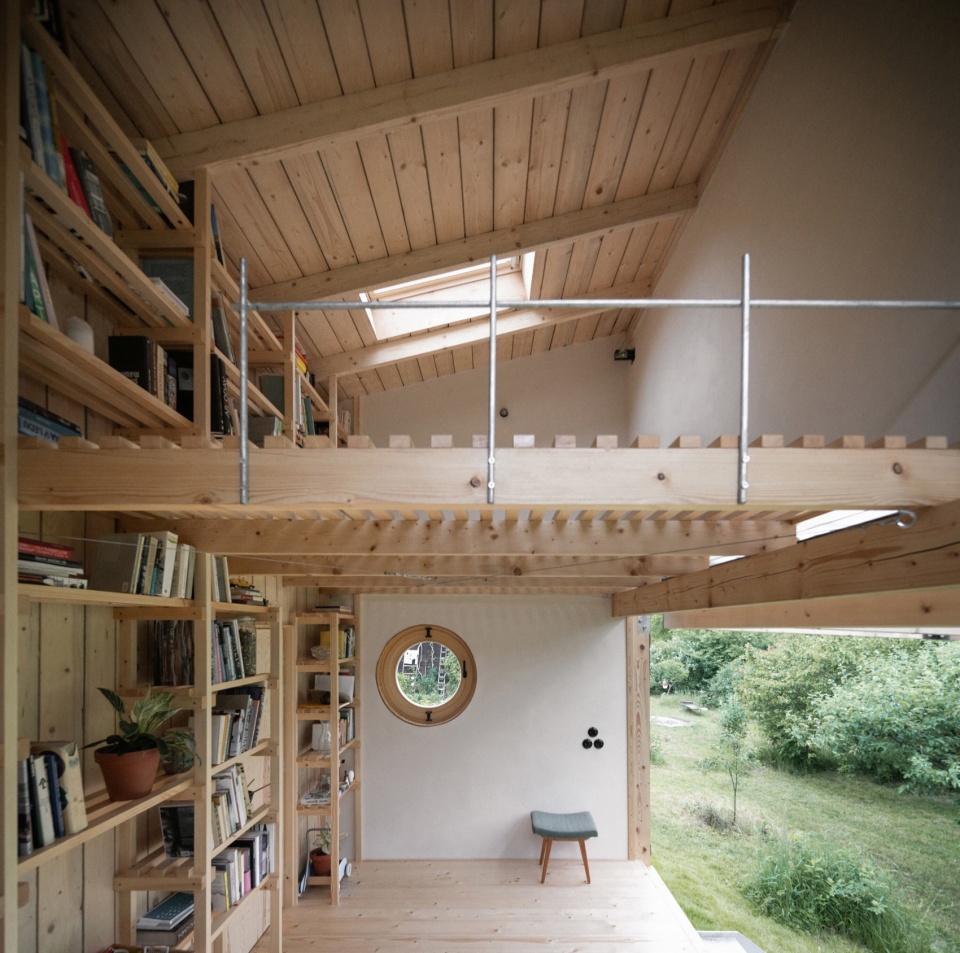
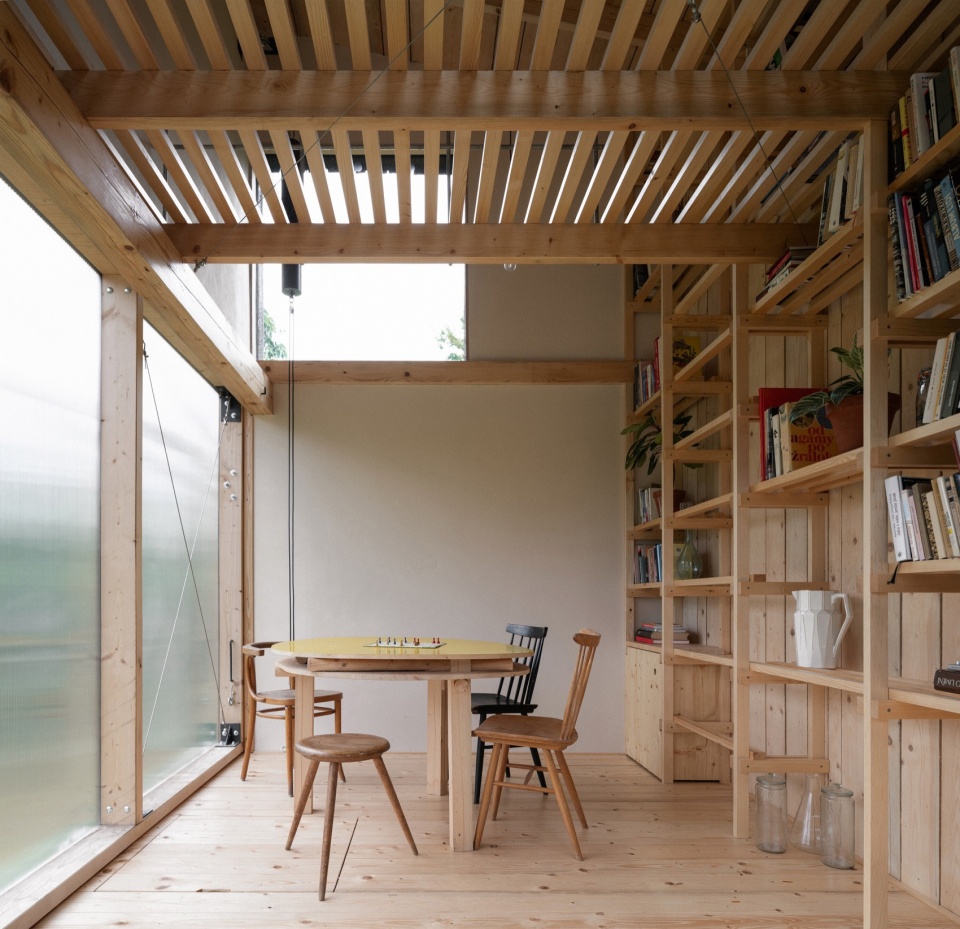
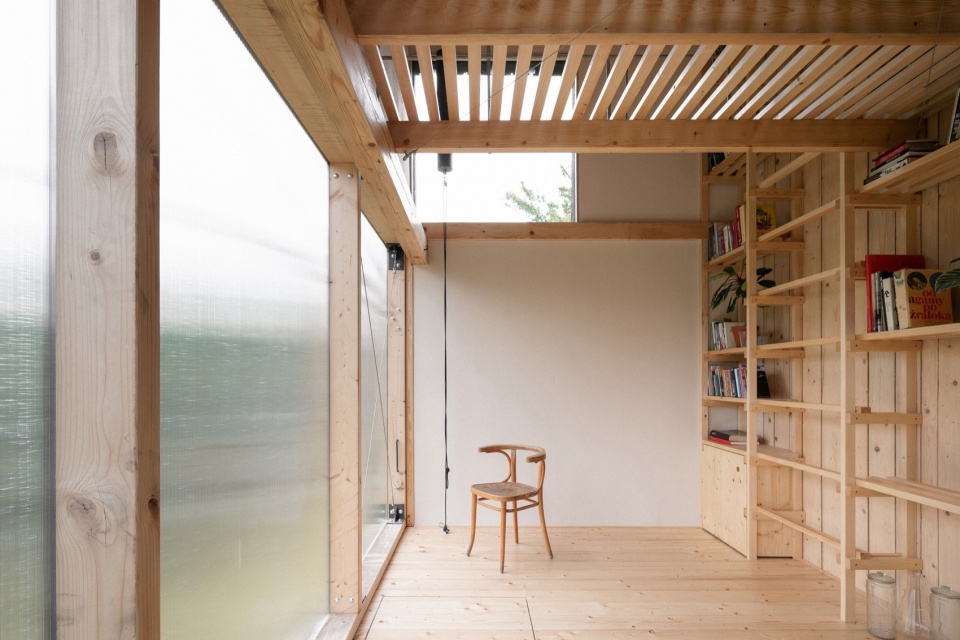
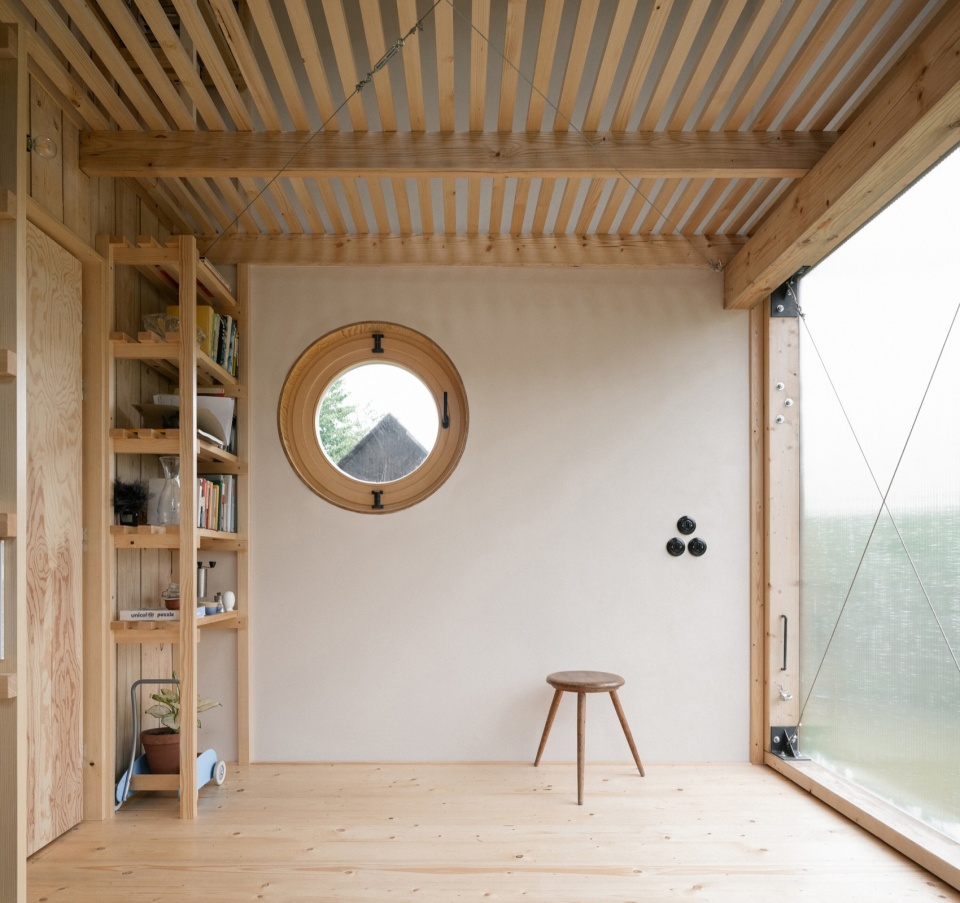
▼室内空间细部,Detials © Alex Shoots Buildings
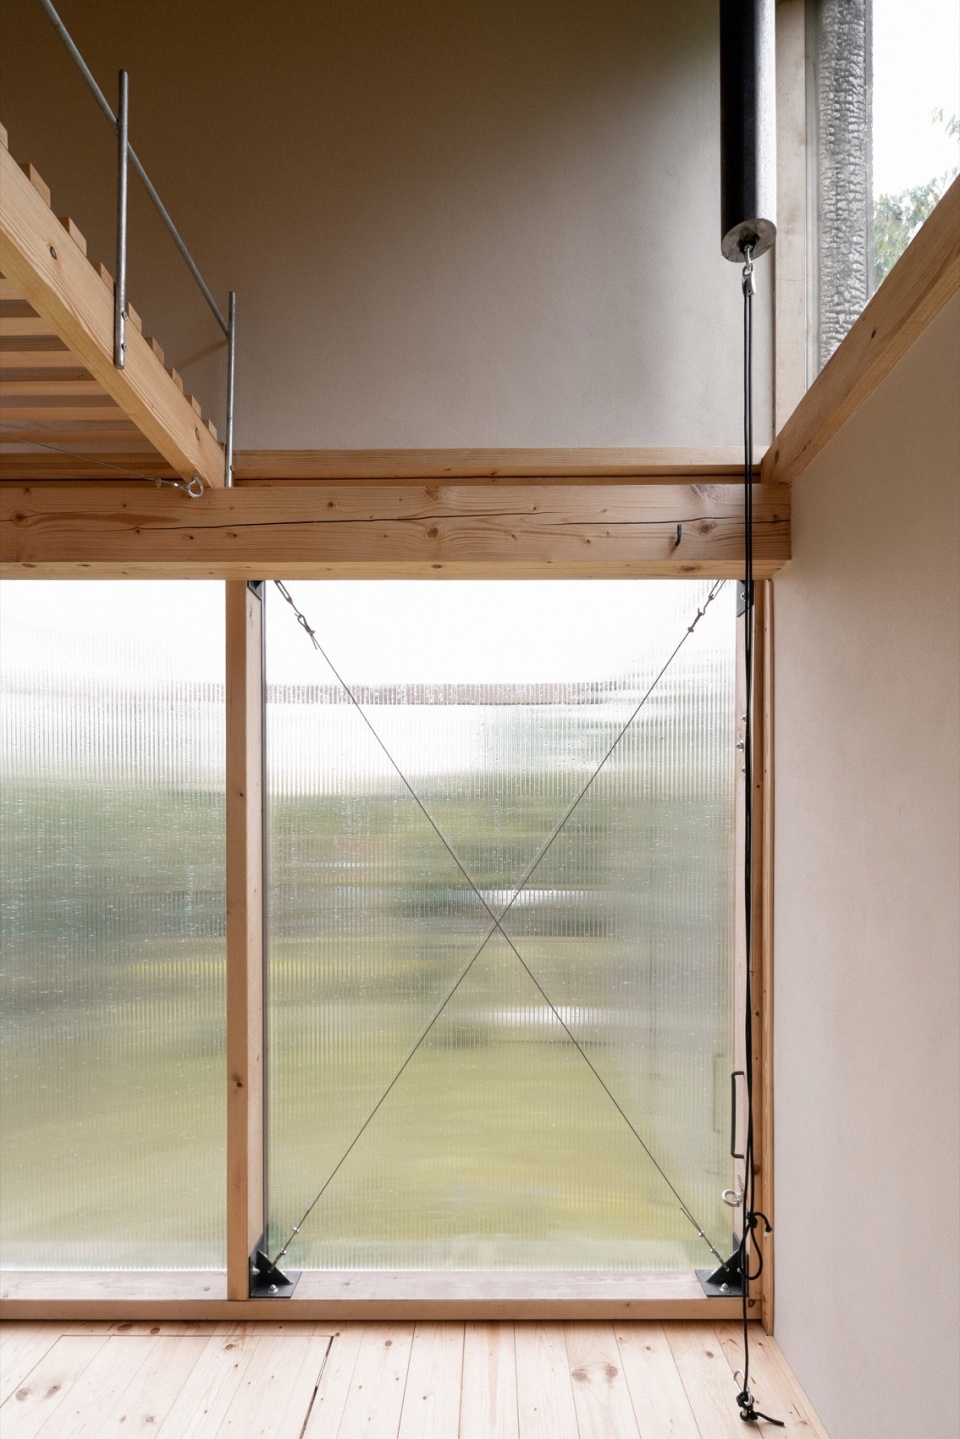
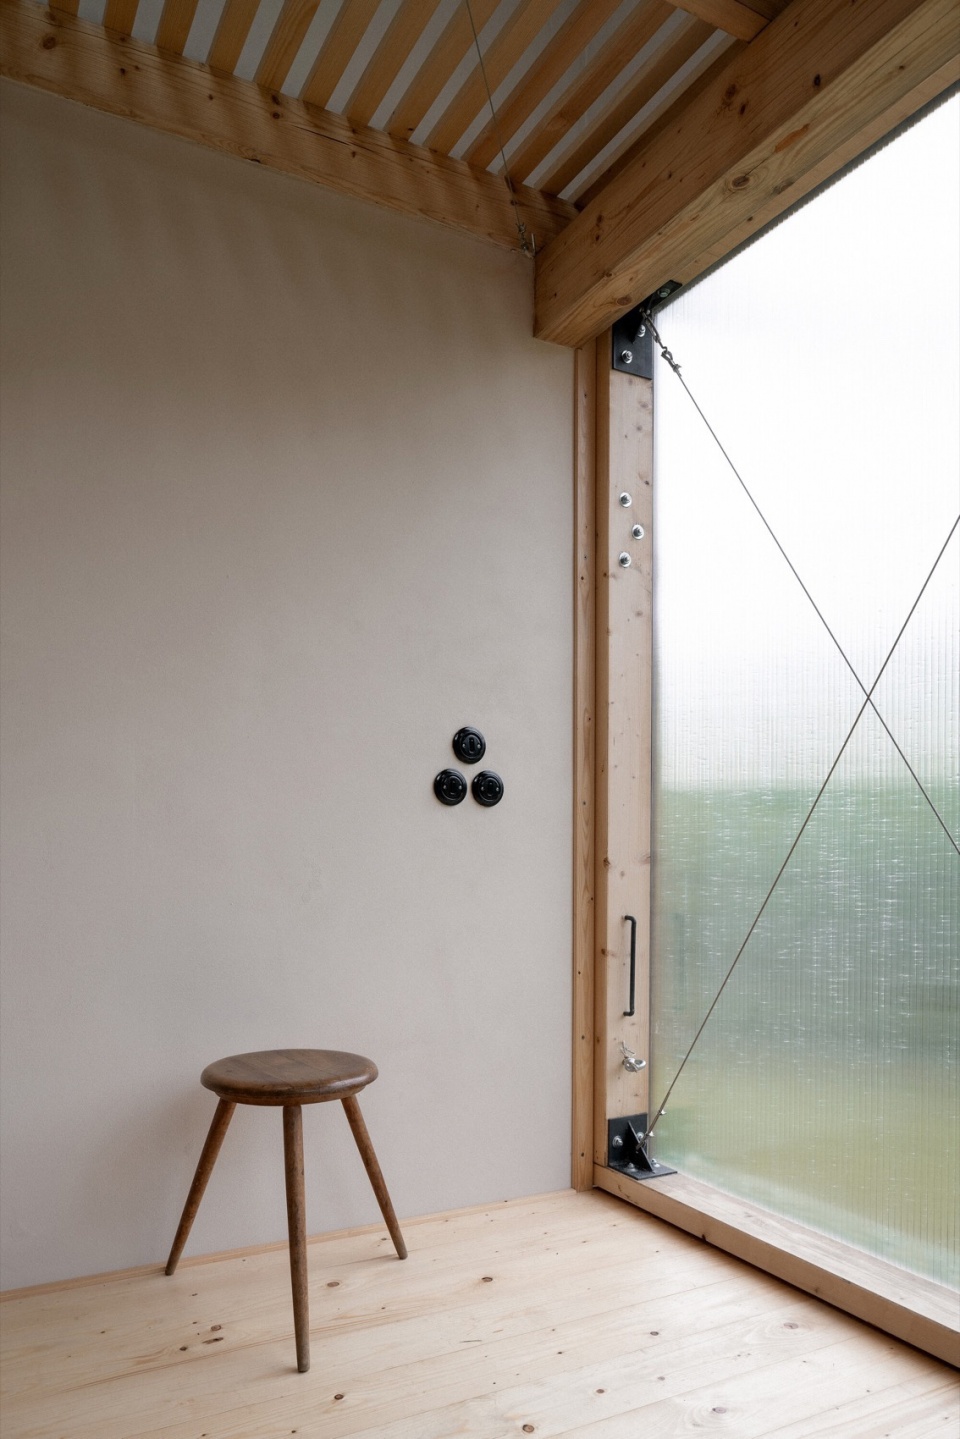
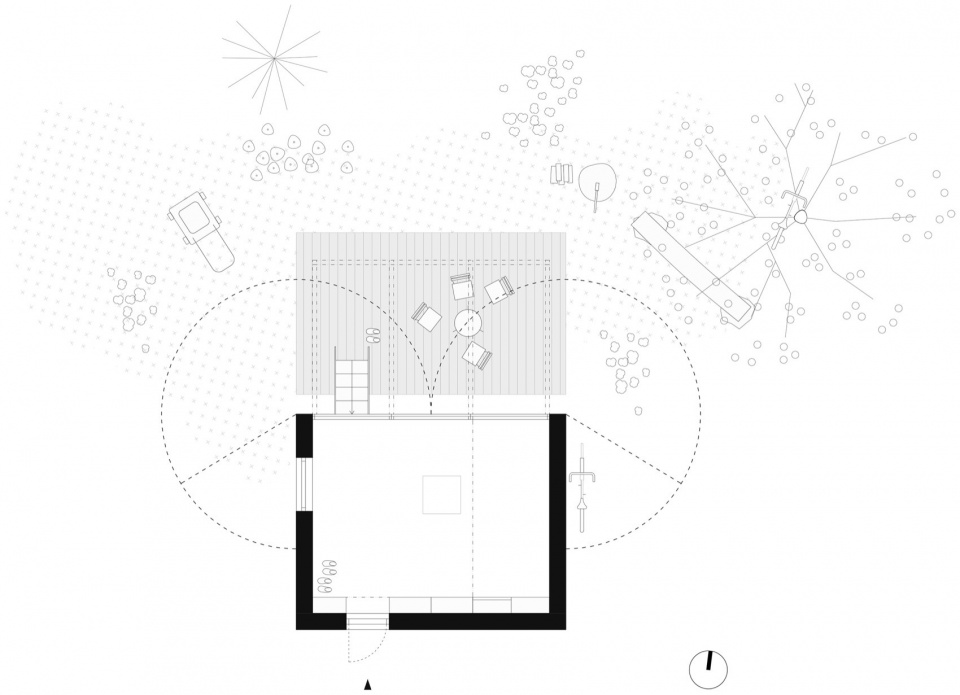
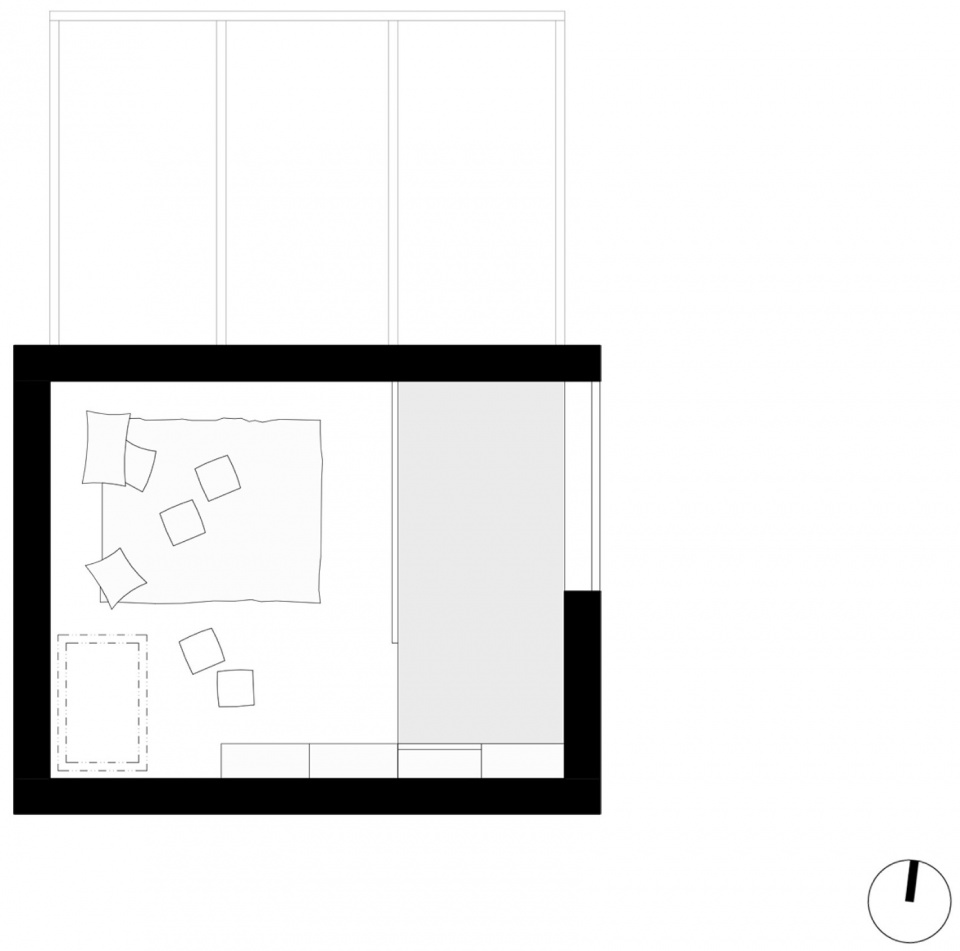
这栋建筑被打造为一个2×4的木结构体系,内墙抹灰,集成书架和通往上层的梯子后侧衬有木材。书房和上层结构均采用了木条材质,共同打造了一个微妙的内部空间,使自然光能够照射进来。因为建筑的三个立面上的窗户与聚碳酸酯面板相结合,所以室内的光线在日间会有所变化,即使是折叠面板关闭,内部也不会感到过于狭窄。建筑的平面布局为3x5m,高度不到5米。建筑没有进行任何公共网路的连接,只安装了光伏板,可以覆盖基本的电力消耗和照明。
The building is designed as a wooden structure in a two-by-four construction system. The interior walls are plastered, and the rear wall with an integrated bookshelf and a ladder leading to the upper floor is lined with wood. The construction of the library and the upper floor are made of wooden slats to create a subtle interior that allows natural light to filter through. Thanks to windows oriented in three directions combined with the polycarbonate panel, the lighting mood inside the building changes during the day, and even when closed, the interior space does not feel cramped. The floor plan dimensions are minimal – 3 x 5 m, and the height of the building is just under 5 m. The building is not connected to any utility networks and has only its photovoltaic panel, which covers the basic electricity consumption in the building and provides lighting.
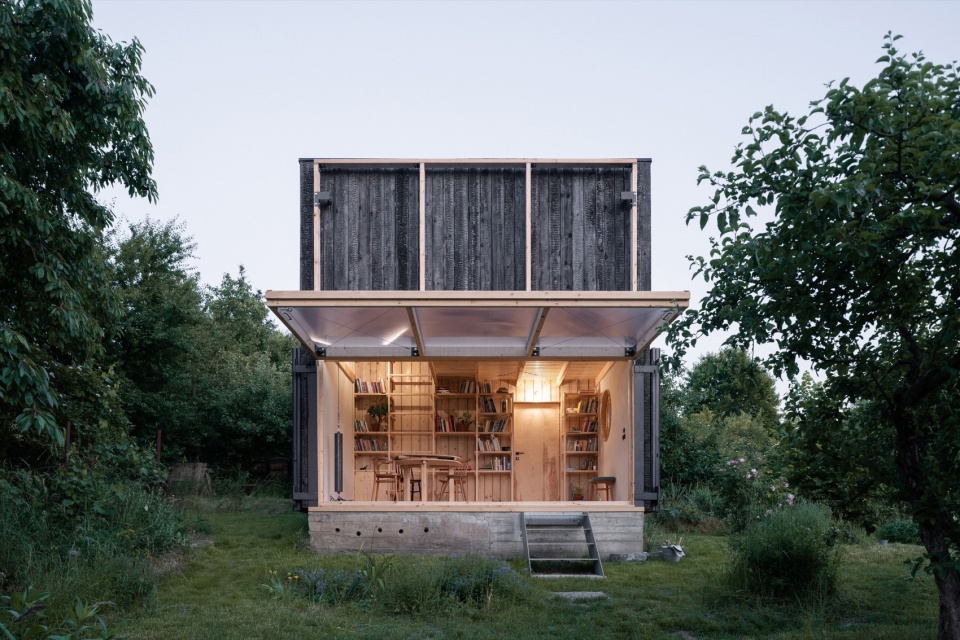
▼夜览,Night view © Alex Shoots Buildings
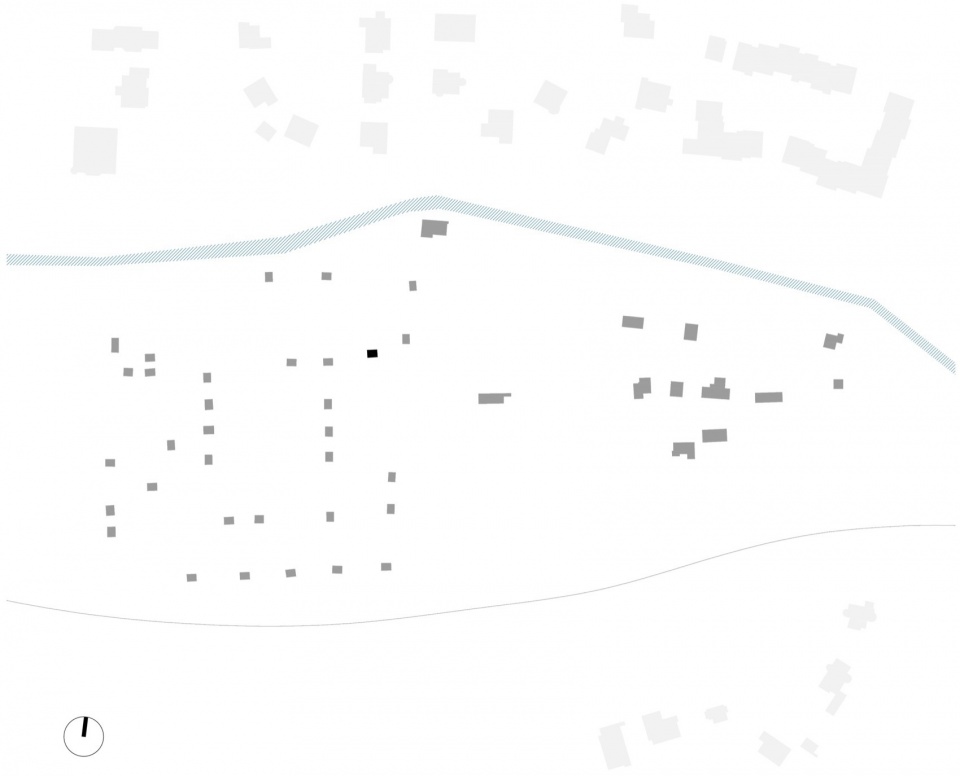
▼项目区位,site plan © BYRÓ architekti
▼首层平面图,ground floor plan © BYRÓ architekti
▼休息层平面图,sleeping deck plan © BYRÓ architekti
▼剖面图,section © BYRÓ architekti
Studio: BYRÓ architekti
Author: Jan Holub, Tomáš Hanus
Contact E-mail: info@byro.cz
Website: www.byro.cz
Social media: www.instagram.com/byro_architekti
www.facebook.com/BYROarchitekti
Studio address: Nezamyslova 726/5, 128 00 Prague, Czech Republic
Project location: Prague
Project country: Czech Republic
Project year: 2020
Completion year: 2023
Built-up area: 16 m²
Usable floor area: 20 m²
Plot size: 5130 m²
Cost: 38 000 €
Photographer: Alex Shoots Buildings, alex@alexshootsbuildings.com, www.alexshootsbuildings.com
Collaborator
Civil engineer: Viktor Bakstein
More: BYRÓ architekti 更多关于:BYRÓ architekti on gooood









适合模块化售卖
DK
喜欢
有点意思
阳光板变雨披的结构形式太巧妙了!
适合一个人待