感谢 GLA建筑设计 对gooood的分享。更多关于:GLA Design on gooood
Appreciation towards GLA Design for providing the following description:
东明山森林公园访客中心的设计范围包括景区原入口、闲置的茶厂和几处零散的配套建筑。初到场地,面对建筑年久待修而草木生机盎然的场景,建筑师首先思考如何激活这些藏在林子中、包在屋壳下的内容。从游客体验出发,建筑师重新规划了场地建筑的业态和功能,再以“轻介入”和“重拾场所记忆”为原则进行设计并指导改造施工。希望未来焕然一新的是人与自然在过渡空间中更和谐相处的场景,而不仅仅是建筑。
The design scope of Dongming Mountain Forest Park Visitor Center includes the original entrance of the scenic spot, the unused tea factory and several scattered supporting buildings. Upon arrival at the site, the architects, in the face of the scene where the buildings were in a state of repair for a long time and the grass and trees were full of vitality, first thought about how to activate the content hidden in the forest and wrapped under the shell of the house. From the perspective of visitors’ experience, the architects re-planned the business and functions of the buildings on the site, and then designed and guided the remodeling construction based on the principles of “light intervention” and “regaining the memory of the place”. It is hoped that in the future, what will be revitalized is a scene where people and nature can live together more harmoniously in a transitional space, not just a building.
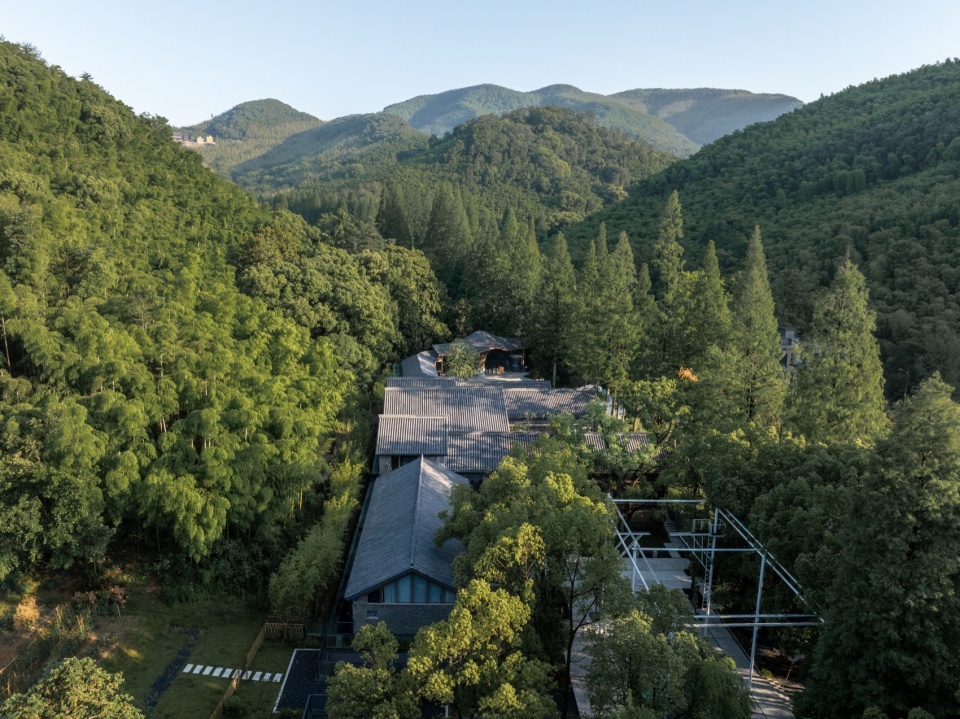
▼鸟瞰,Bird’s eye view © 陈曦工作室
01.在场记忆
Memories of being there
东明山森林公园地处杭州余杭区天目山余脉,是5000年前良渚文化的发源地,先民们就生活在这东明山脚下。园内的东明寺、群仙道观、孟将殿、龙眼泉、九洞岭、古隘道,沈括墓等众多遗址古迹隐匿在茂密的群山竹海之中。彼时的森林公园虽有诸多的遗迹景点,但山路崎岖,配套尚不完善,只有少许资深的驴友或是东明寺的香客踏访此处。也因此,整个森林公园更宛如竹笋蛇蛙和飞禽鸟兽的秘境仙踪。
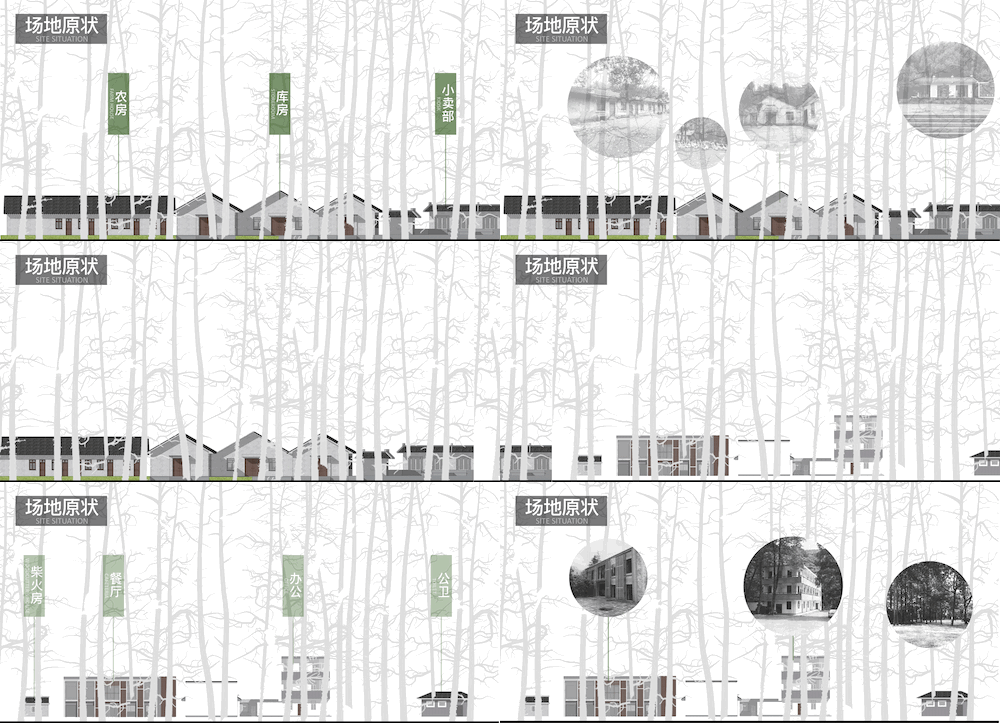
▼场地分析图,site analysis © GLA建筑设计
Dongming Mountain Forest Park is located in the remaining veins of Tianmu Mountain, Yuhang District, Hangzhou, which is the birthplace of Liangzhu culture 5,000 years ago, and the forefathers lived at the foot of Dongming Mountain. Dongming Temple, Qunxian Taoist Temple, Meng General Hall, Longyi Spring, Jiudongling, Ancient Pass, Shen Kuo’s Tomb and many other sites and monuments inside the park are hidden in the dense mountains and bamboo sea. Although there were many relics and attractions in the forest park, but the mountain road was rugged and the supporting facilities were not yet perfect. Only a few senior backpackers or guests of Dongming Temple visited this place. Therefore, the whole forest park is like a secret wonderland of bamboo shoots, snakes and frogs, birds and animals.
▼设计的轻介入原则,The principle of light intervention in design © 陈曦工作室
入口并不显山露水,却因沿路而建的水杉林而颇具阵列迎宾之感。原址依次为闲置的茶厂、景区入口岗亭、便利店等配套建筑。进入园区后,继续沿着水杉拾级而上,就是餐厅和配套办公楼。鲜为人知的公园仿佛成为了安溪村民的后花园和农场,散养的鸡鸭鹅、成堆的玉米棒子、杉树叶铺实的道路,还有和保安村民闲聊的三五散客,是我们第一次探访基地时最深的印象。
▼轴测分析图,axo © GLA建筑设计
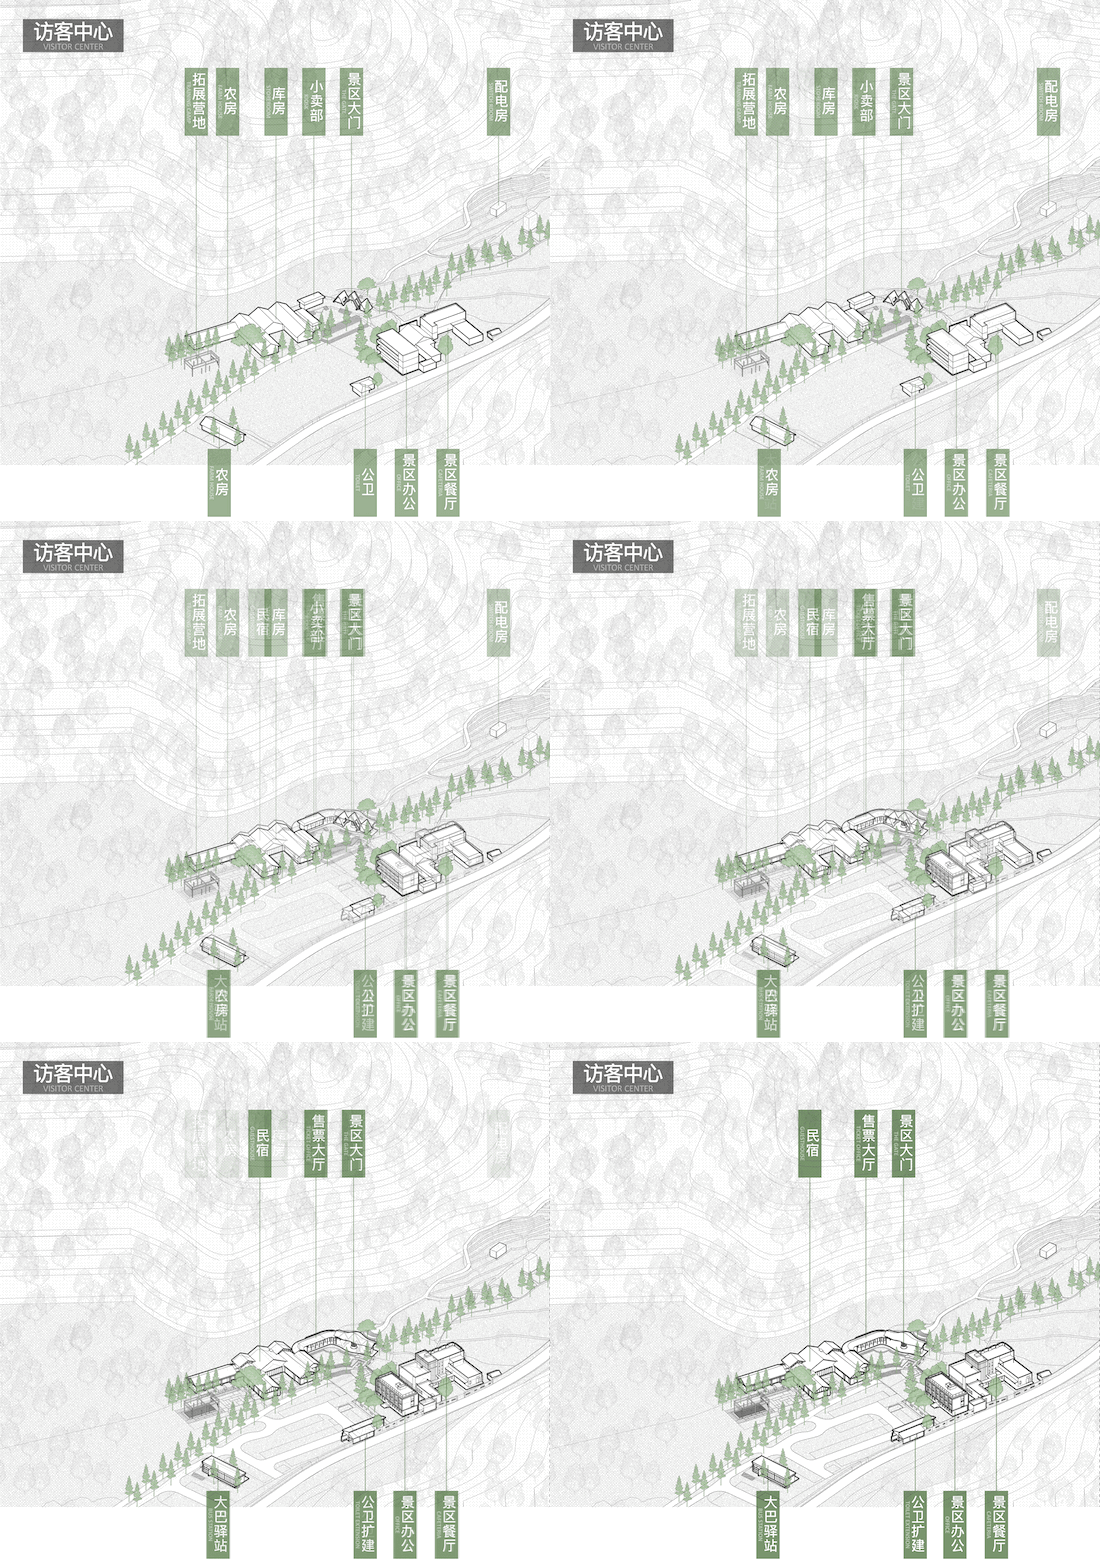
The entrance is not so attractive. However, because of the sequoia forest along the road, it is quite a ceremony of welcoming guests. At the original site, there is an unused tea factory, a kiosk at the entrance of the scenic spot, a convenience store and other supporting buildings. After entering the park, continue to pick up the steps along the sequoia, you will see a restaurant and supporting office buildings. The little-known park seems to have become the backyard garden and farm of Anxi villagers. The free-range chickens, ducks and geese, piles of corncobs, roads paved with cedar leaves, and visitors chatting with the security villagers were the deepest impression we had when we first visited the base.
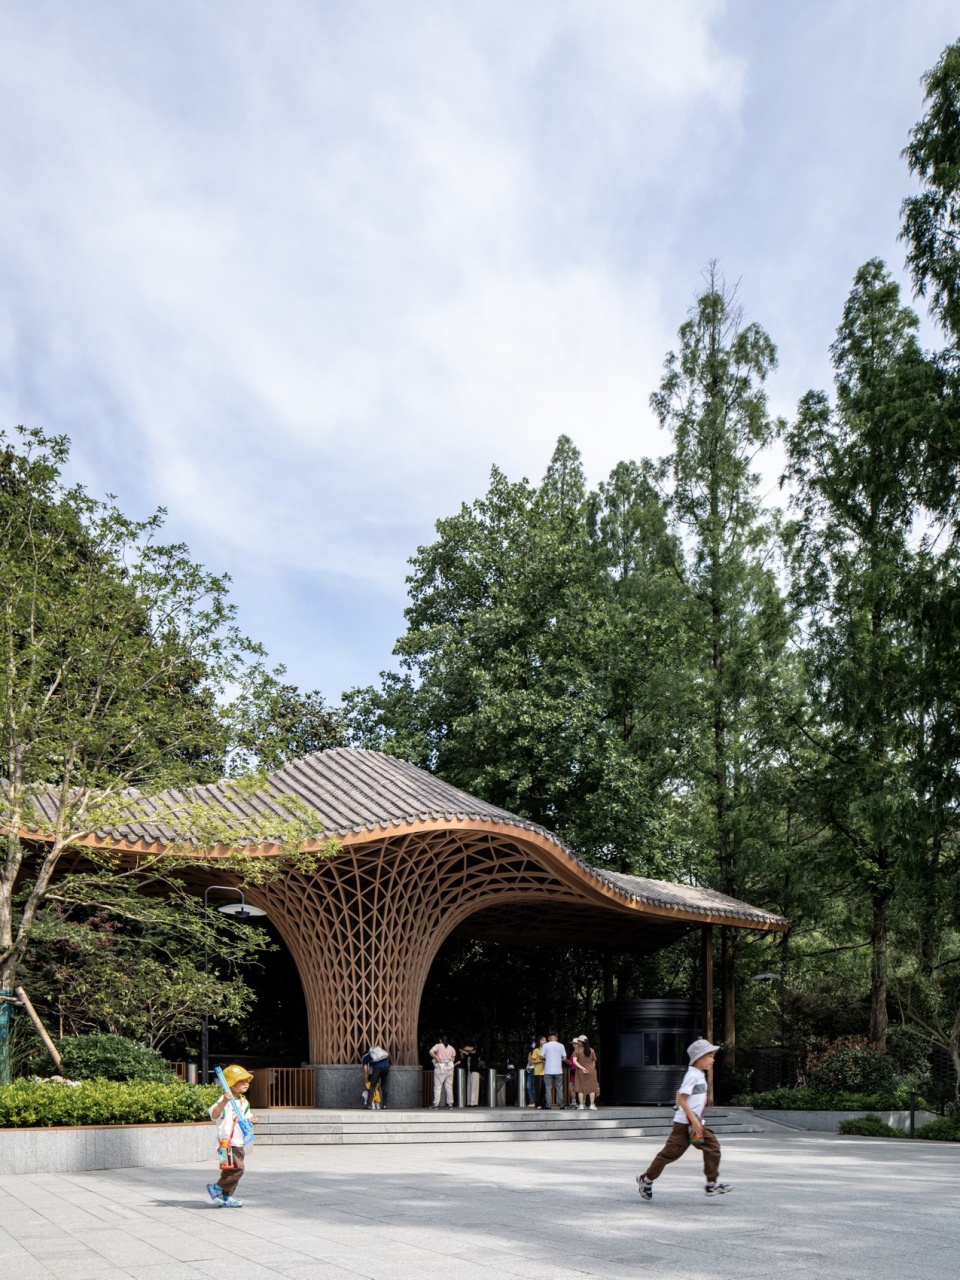
▼访客中心入口,Entrance © 陈曦工作室
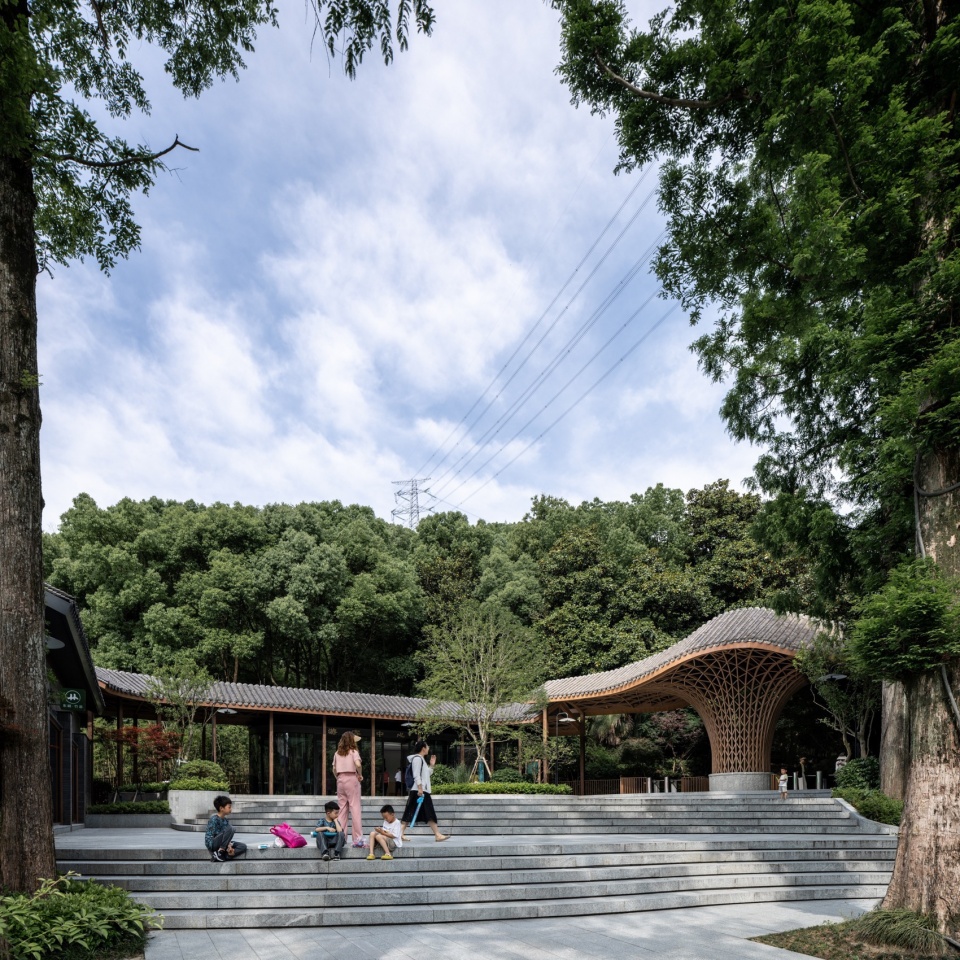
▼集散广场,Plaza © 陈曦工作室
02.新的路径
New pathways
设计以杉树林为线索,从体验路径和场景出发,依次将入口闲置的农房改造为两个停车场之间的大巴驿站,闲置的老茶厂重新划墙围院后改造为访客入园前可下榻的宠物友好型山野民宿,而民宿对外开放的配套空间则一路引导游客抵达拓建的开阔的入口集散广场。一侧的建筑群在保留原有办公、用餐功能的基础上进行空间改造。
The design takes the cedar forest as a clue. Starting from the experience paths and scenes, the unused farmhouse at the entrance is transformed into a bus stop between the two parking lots, the unused old tea factory is re-walled and fenced off and transformed into a pet-friendly mountain B&B where visitors can stay before they enter the park, and the supporting space of the B&B that is open to the public guides the visitors all the way to the widened entrance and distribution plaza. The buildings on one side of the park have been remodeled on the basis of retaining the original office and dining functions.
▼连接广场建筑群与民宿的连廊,The corridor connecting the square buildings and the B&B © 陈曦工作室
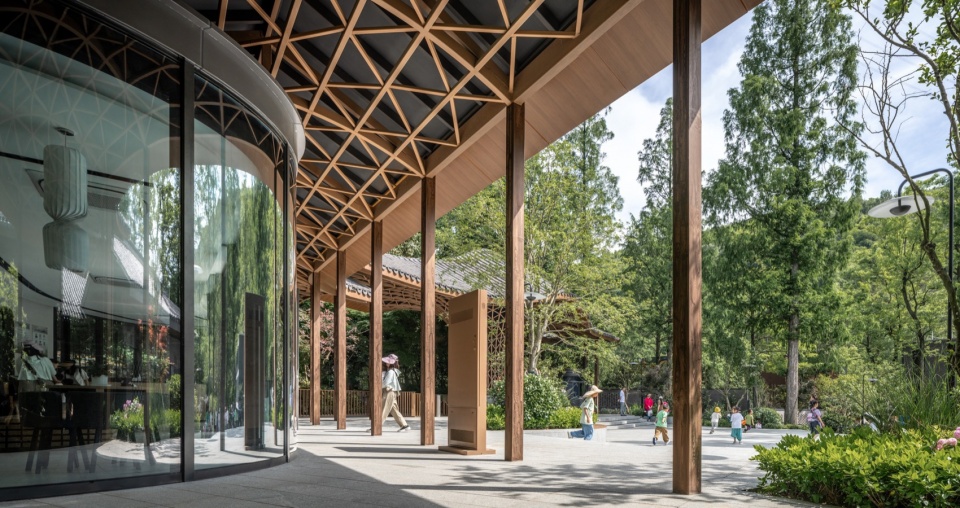
设计以轻介入为原则,对不同层高的茶厂配套等老建筑群进行了场地原址、原面积、原高度的改造更新,重建了更为低矮消隐的园区入口大门以保护前后的自然环境,保留了园区内外园建筑群和周边自然之间的关系,长达半公里杉林路径下多了很多可停留的台地和遮阳的灰空间,加上内部新功能的引入给访客中心注入了新的活力。
The design is based on the principle of light intervention. The old buildings of different heights such as the supporting tea factory are renovated and renewed with the original site, area and height, the entrance gate of the park is rebuilt with a more low profile to protect the natural environment, preserving the relationship between the inner and outer garden buildings of the park and the surrounding nature. There are a lot of terraces for stopping and grey space for shading in the half-kilometer-long path of the cedar forest. The introduction of new functions in the interior has injected new vitality into the visitor center.
▼延续的建筑界面,Continuation of the architectural interface © 陈曦工作室
03.竹语民宿
Bamboo Language B&B
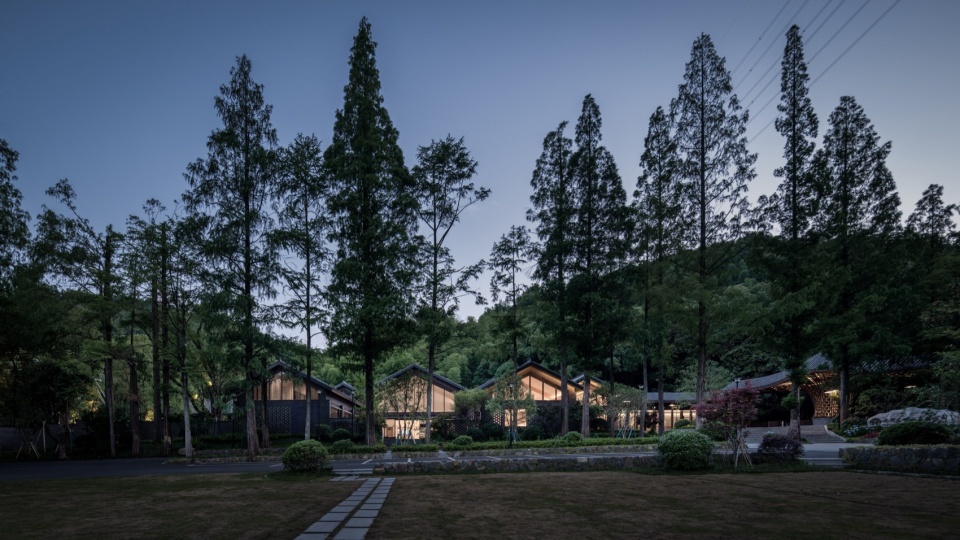
园区入口闲置的老茶厂,包括了南侧L型围绕大香樟树而建的两幢矮房和中间近9m高的坡屋顶茶仓。依山而起的竹林和正面沿路的水杉在茶厂前后茁壮地生长,把老房子完全隐在了东明山森林之中。
The unused old tea factory at the entrance of the park consists of two short houses built in an L-shape around a large balsam camphor tree on the south side and a sloping-roofed tea barn nearly 9m high in the center. The bamboo forest that rises up from the mountain and the sequoia along the road in front of and behind the tea factory grow vigorously, completely hiding the old house in the forest of Dongming Mountain.
▼茶仓,Tea warehouse © 陈曦工作室
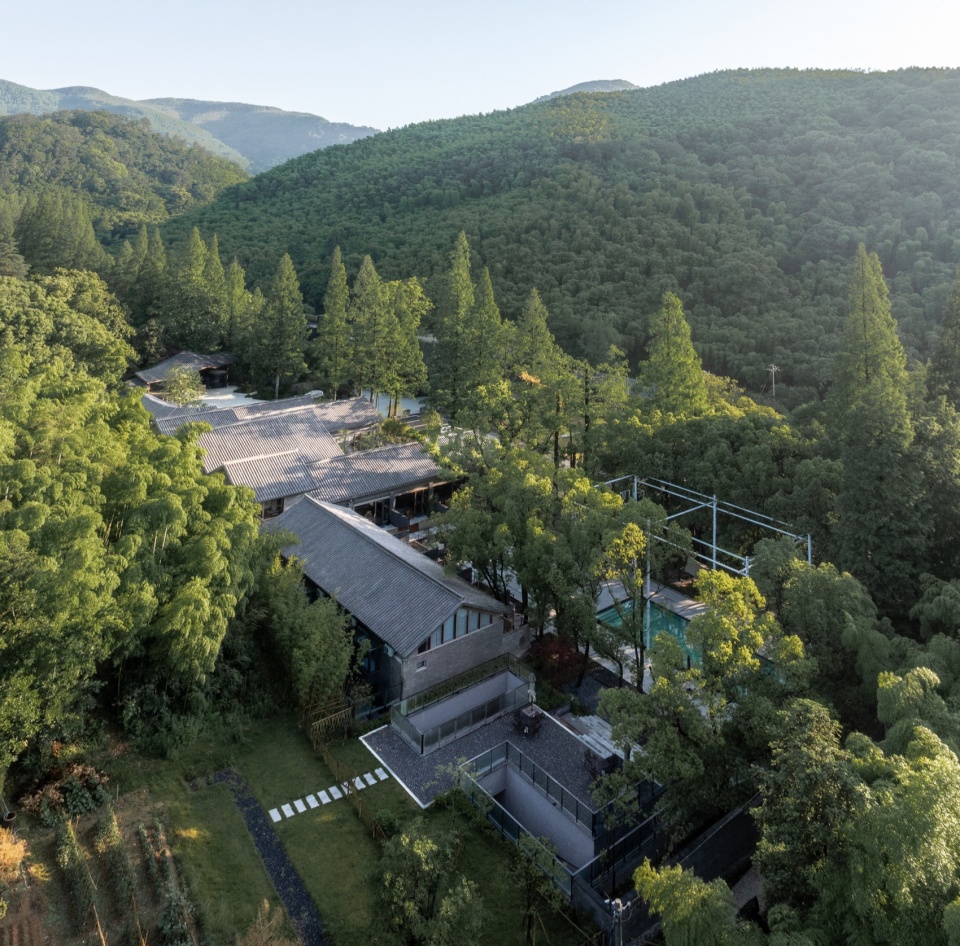
▼隐于森林的竹语民宿,Bamboo Language B&B hidden in the forest © 陈曦工作室
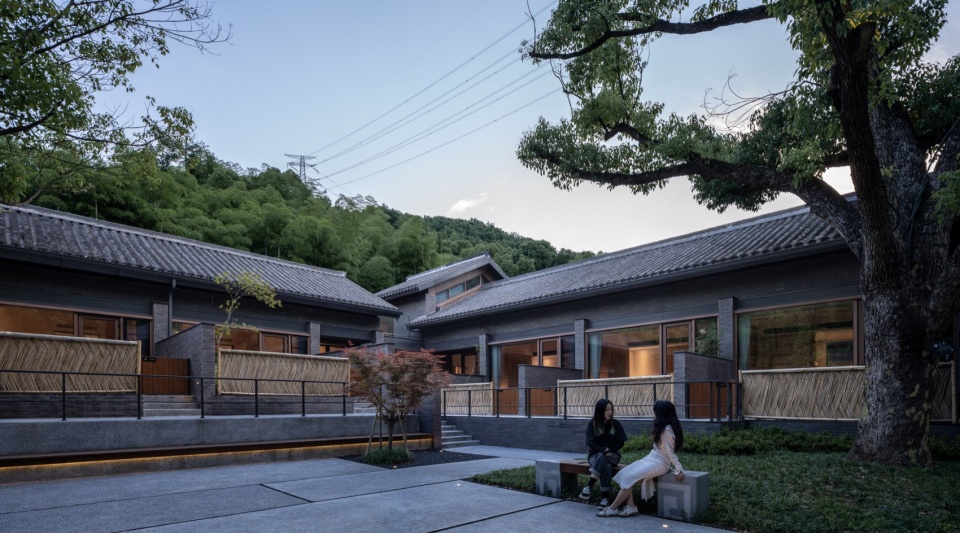
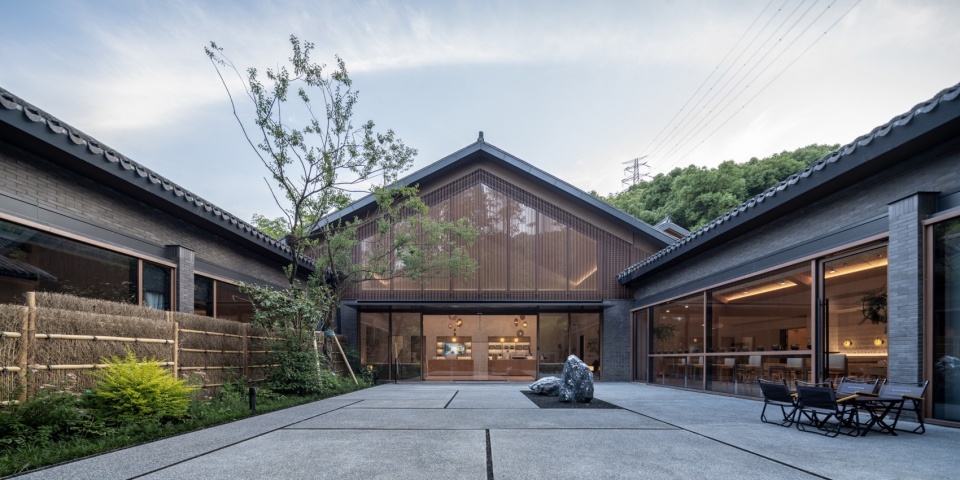
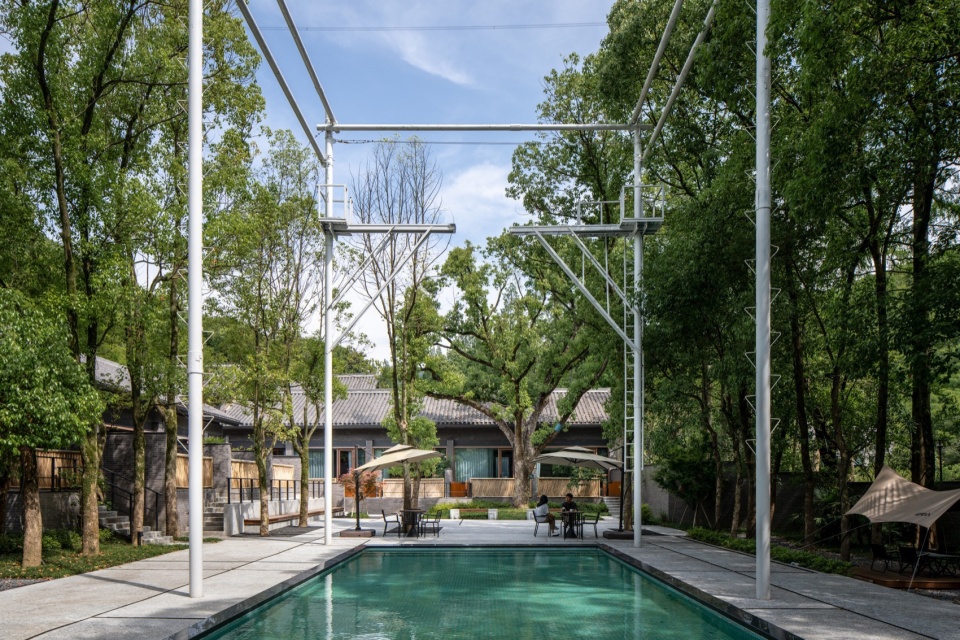
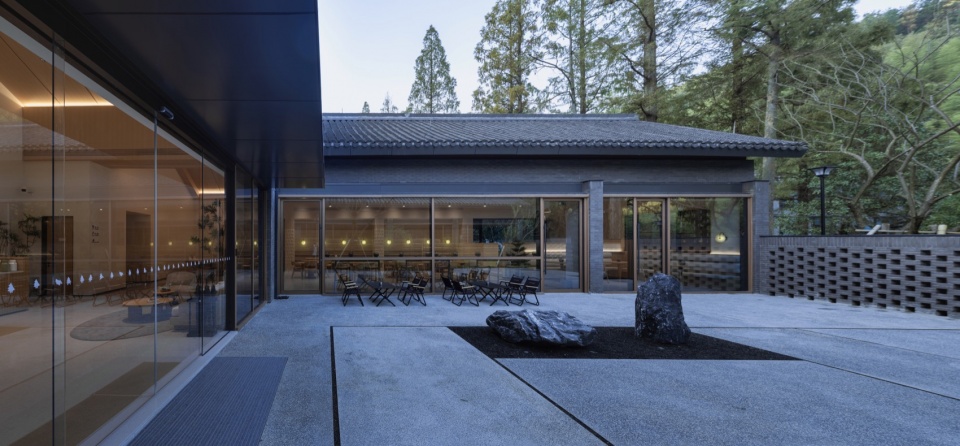
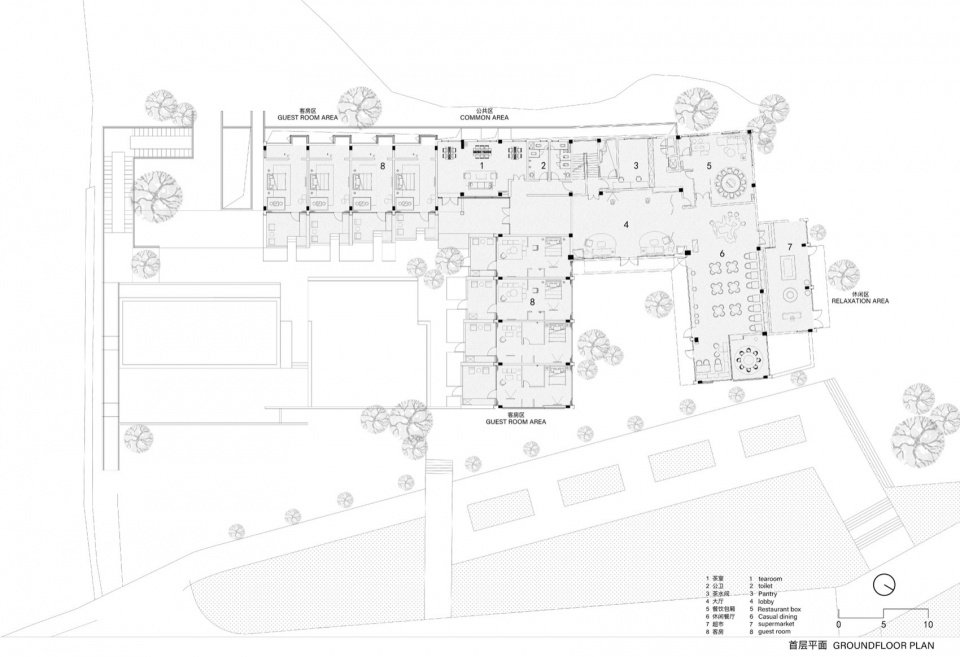
我们充分利用原茶厂的高度,重新规划,并以海棠、桂花、水杉、玉兰、雪松、乌桕命名这11间客房。名字取自于东明山的本土植物。高起的茶仓重新隔为上下两层,底层作为民宿的接待中心和餐厅,上层高起的三个坡屋顶空间作为民宿的三间阁楼客房,面朝竹林。两幢矮房由院墙分隔出八间院落客房,院门朝向老樟树开启。前场原拓展基地钢构架被完全保留,作为户外泳池的灯架,和园区活动的临时舞台。
We take full advantage of the height of the original tea factory, re-planned it, and named the 11 rooms after Begonia, Osmanthus, Metasequoia, Magnolia, Cedar, and Sapium sebiferum. The names are taken from the native plants of Dongming Mountain. The raised tea barn is re-partitioned into two floors, with the ground floor serving as the B&B’s reception center and dining room, and the three sloped-roof spaces on the upper floor are used as the B&B’s three attic guest rooms facing the bamboo forest. The two low houses are separated by the courtyard wall to form eight courtyard guest rooms, and the courtyard door is opened towards the old camphor tree. The steel frame of the former extension base in the front yard is completely preserved, serving as a light frame for the outdoor swimming pool and a temporary stage for activities in the park.
▼被保留的原拓展基地钢构架,The original steel frame of the expansion base was preserved © 陈曦工作室
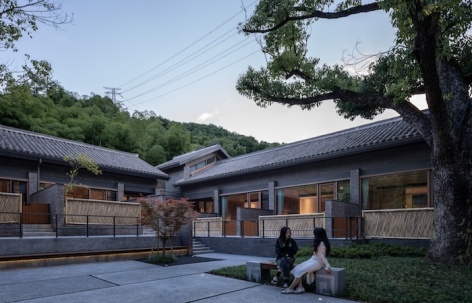
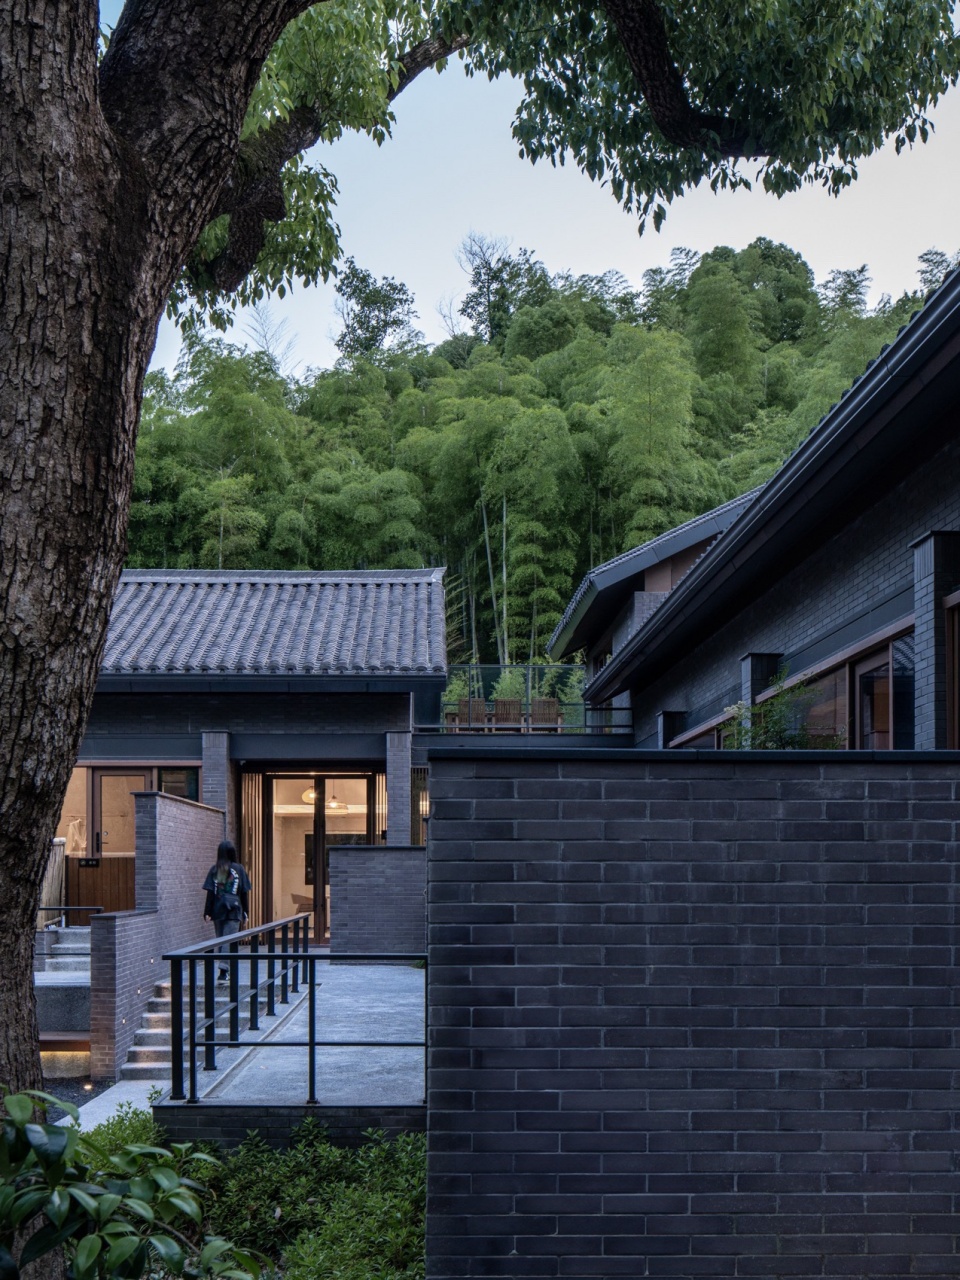
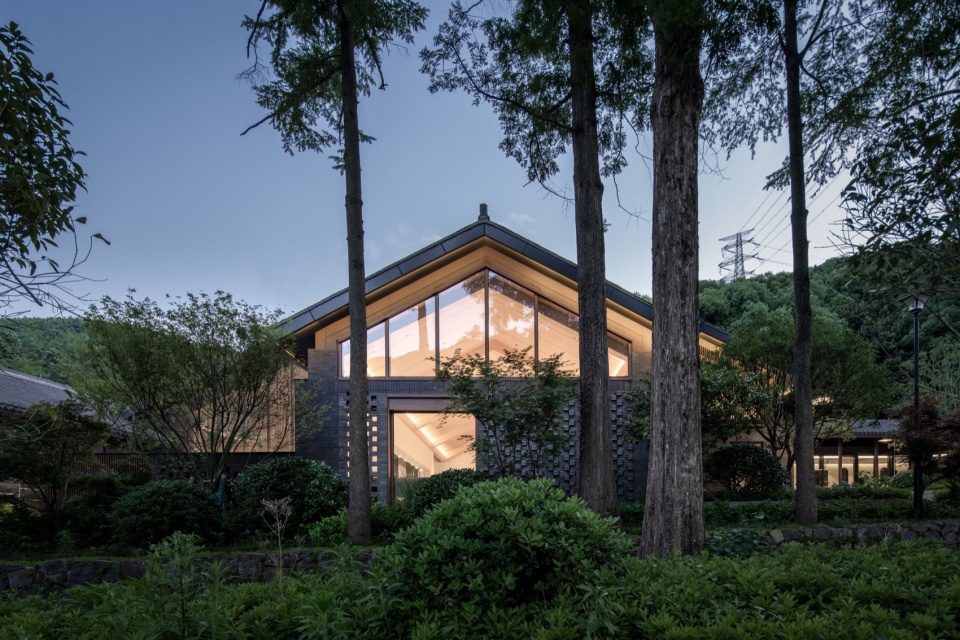
设计延续了东明寺山下建筑群青砖黛瓦的传统风貌,并在所有房间的主朝向配有大扇落地玻璃门窗,让房间充分和自然共融,如同被栽种在竹杉林之中、樟树群之下。房间另一侧悬浮于竹林之中的沉浸式卫浴盒子,也成为民宿的体验亮点。
The design is a continuation of the traditional brick and tile architecture of the Dongming Temple’s mountainside complex, with large floor-to-ceiling glass doors and windows in the main direction of all rooms, allowing the rooms to fully integrate with nature, as if they were planted in the middle of a bamboo and cedar forest and under a cluster of camphor trees. On the other side of the room is an immersive bathroom box suspended in the bamboo forest, which is also a highlight of the B&B experience.
▼民宿的接待中心和餐厅,Reception and dining hall © GLA建筑设计
04.集散广场
Distribution Center
东明山森林公园集散广场经原独立入口改造,包含主入口、游客中心、便利店及纪念品商店。设计将原本高耸的入口大门重建为微微抬起的坡屋顶门廊,通过连廊将广场建筑群与民宿相连,化零为整,用低矮连续的界面形成杉树林下的引导游客通往主入口的新路径、新背景。
Dongming Mountain Forest Park Distribution Plaza was transformed from the original independent entrance. It includes the main entrance, visitor center, convenience store and souvenir store. The design rebuilds the original towering entrance gate into a slightly raised sloped-roofed porch. The plaza complex is connected with the B&B house through the connecting corridor. The cedar forest is formed by using a low and continuous interface, serving as a new path and background guiding visitors to the main entrance.
▼室内,Interior © 陈曦工作室
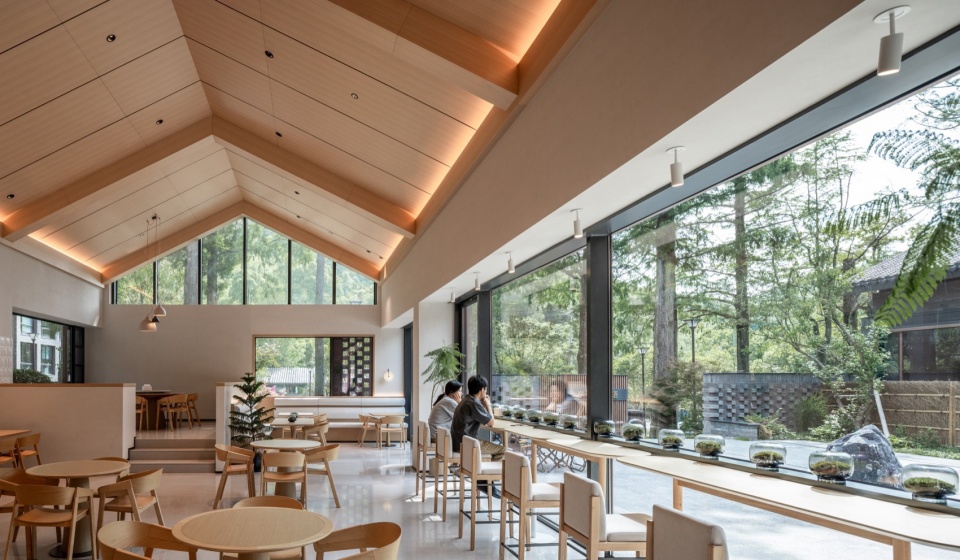
规划通过拓宽杉树林下的道路起到疏导高峰游客流量的作用,但广场的尺度并没有因为规划园区未来接纳游客数的指数增长和增大,保留了原公园入口前村民在此晒谷或围坐休憩的场所尺度。
The plan is to dredge the peak flow of tourists by widening the road under the cedar forest. However, the scale of the plaza does not increase exponentially due to the number of tourists admitted to the planned park in the future, and it retains the scale of the place where the villagers used to sunbathe in the sun or sit around in front of the entrance of the original park.
▼如同被栽种于竹杉林中,As if planted in a bamboo and fir forest © 陈曦工作室
05.配套用房
Ancillary housing
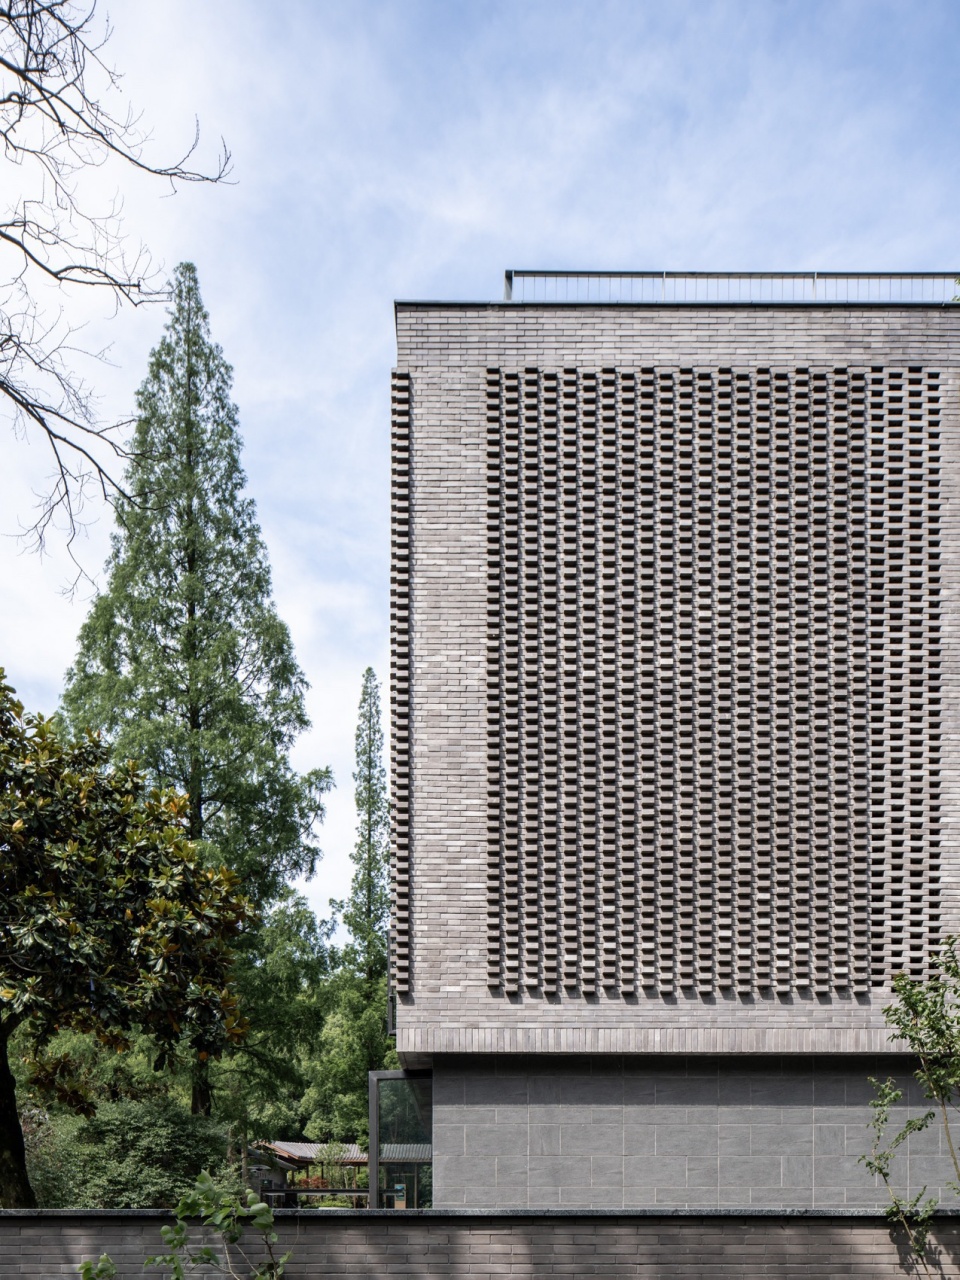
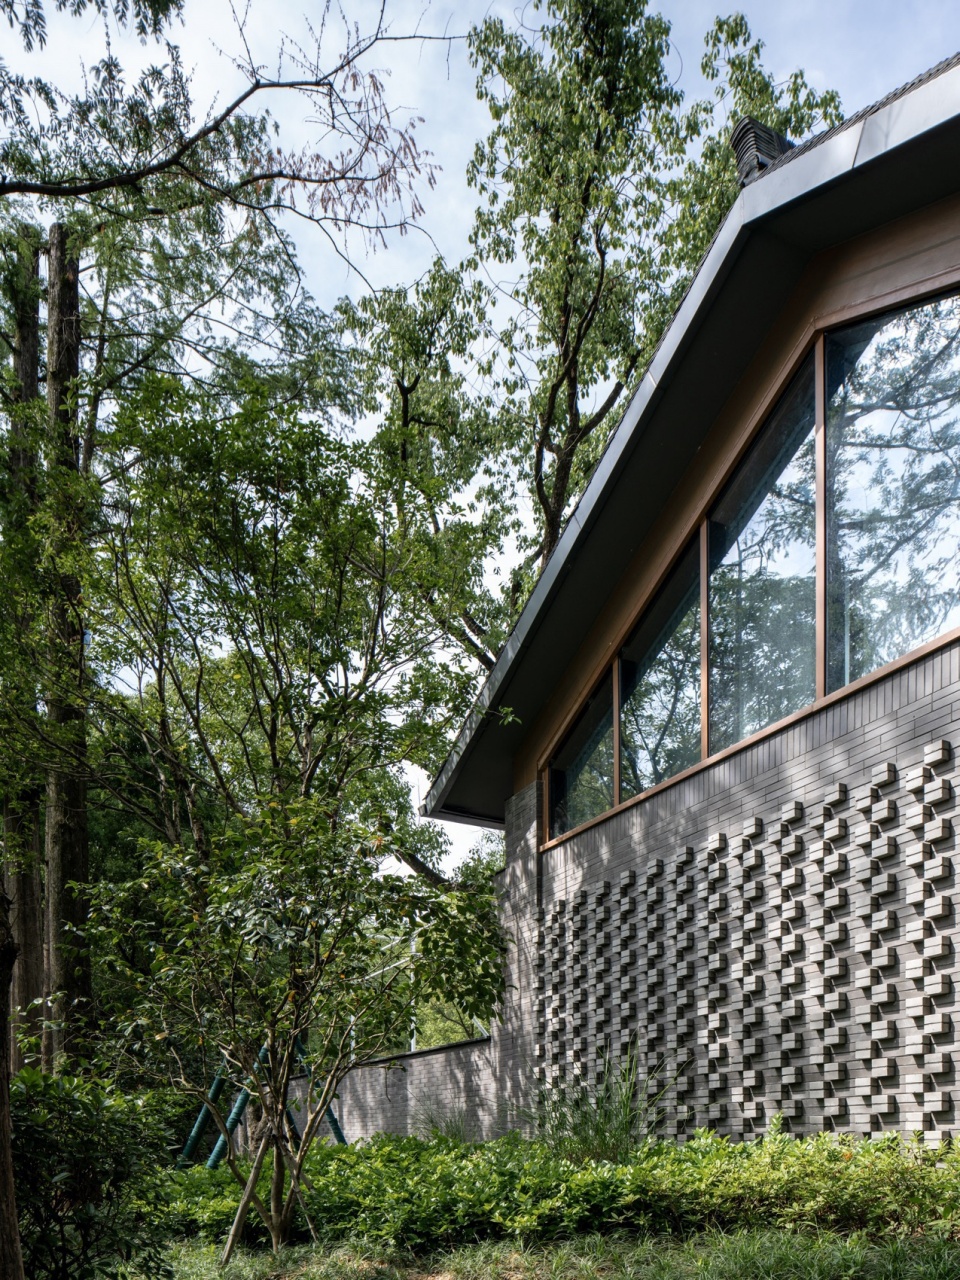
配套办公楼作为施工作战指挥部,是最早改造完成的,同时也兼顾了样板试验楼的作用。出于整体工程造价控制和轻介入原则,办公楼立面尝试使用质感轻薄的灰色面砖,以控制建筑表皮厚度,在转角交界处和沿路形象面,采用少量清水砖交错砌筑做法作为山墙面的装饰和收口处的缝合。
The supporting office building, as the construction operation headquarters, is the earliest transformation completed. It also takes into account the role of the model test building. For the overall project cost control and light intervention principle, we try to use the texture of light gray brick for the office building façade, in order to control the thickness of the building skin. In the corner junction and along the image of the road surface, we try to use a small amount of water brick staggered masonry practice as the mountain wall surface decoration and seam at the closure.
▼配套用房转角交界处,Corner junction of supporting rooms © 陈曦工作室
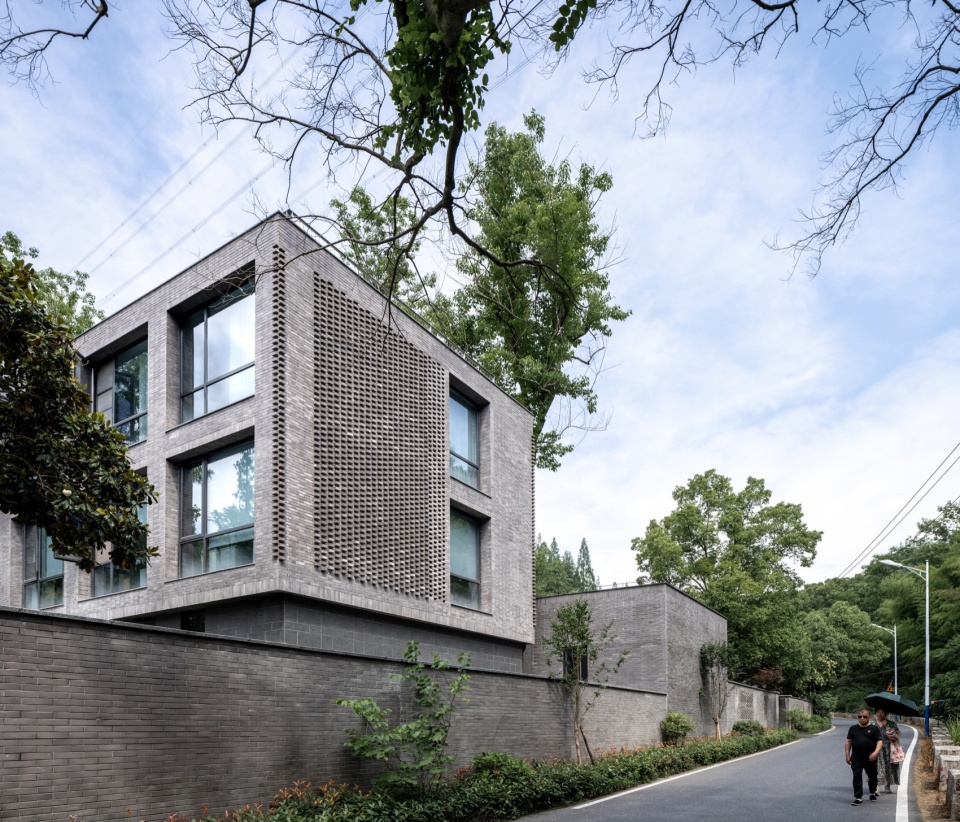
▼配套用房,The supporting office building © 陈曦工作室
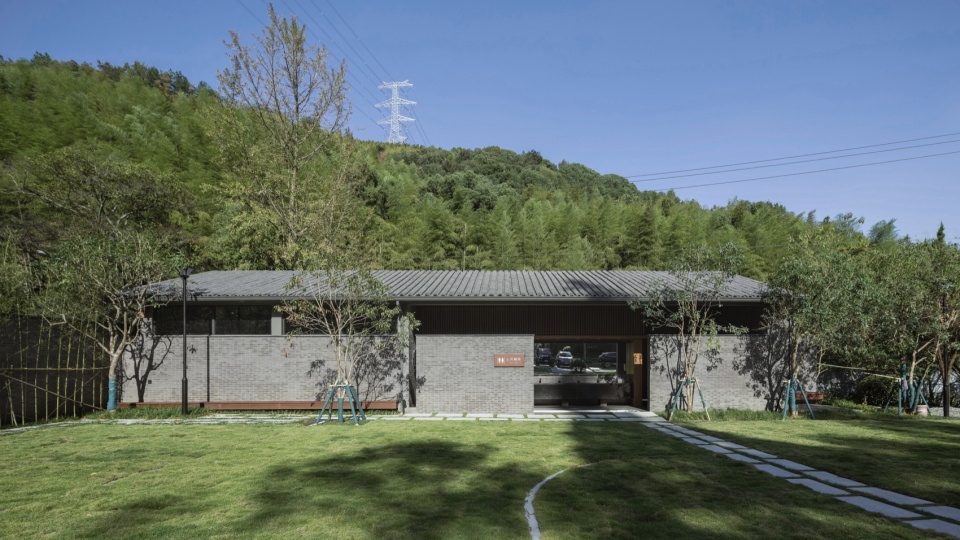
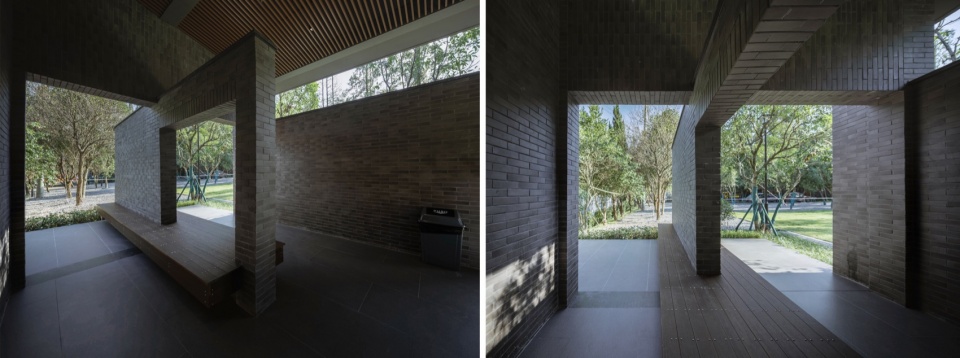
公共卫生间因景区容量需要进行原址的增容扩建。设计同样以轻介入为原则,将景区围墙切断平行重组,构成了消隐在景区围墙中的新建筑。为了高峰期的少等候,公卫将盥洗区由室内置换到了檐廊下的半户外灰空间中,以增加室内的厕位。盥洗区大面的梳妆镜正对景区入口步道的杉林,反射的自然景观让公卫变得“透明”。廊下和墙间连续的长凳让等候的旅客也多了纳凉之处。
The public restroom is expanded due to the need to increase the capacity of the scenic spot. The design is also based on the principle of light intervention. It cuts off the scenic fence and reorganize it in parallel to form a new building hidden in the scenic fence. In order to minimize the waiting time during peak hours, the washroom area in the public bathrooms have been replaced from indoor to semi-outdoor gray space under the gable, in order to increase the number of indoor toilets. The large vanity mirror in the washroom area faces the cedar forest of the scenic entrance walkway; the natural landscape reflected makes the public bath “transparent”. Continuous benches under the porch and between the walls provide a cool place for waiting travelers.
▼公共卫生间,Public toilet © GLA建筑设计
▼反射的自然景观,Reflection of natural landscape © GLA建筑设计
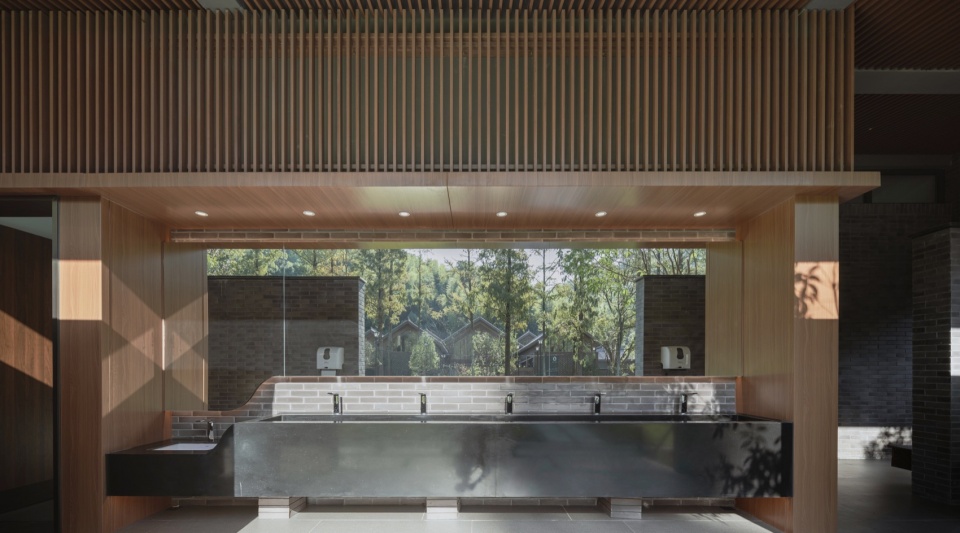
▼建筑灰空间,Gray space of building © GLA建筑设计
结语
Conclusion
历时四年的改造更新,东明山还是那处山,山脚下的几处屋檐也没有变,我们只是用最简单的材料和轻便的工法给这些老房子贴上了“访客中心”的标签,随着园区的开放,到访的人流翻了十几番,熙熙攘攘却都藏在这山林里和屋檐下,自然的宁静与美都还在。
After four years of renovation and renewal, Dongming Mountain is still the same mountain, and the eaves at the foot of the mountain have not changed. We just use the simplest materials and lightweight workmanship to label these old houses as “visitor centers”. With the opening of the park, the traffic of people visiting the park has increased by more than ten times. However, the hustle and bustle are hidden in the mountain and the eaves of the house; the serenity and beauty of nature are still there.
▼夜览,Night view © 陈曦工作室
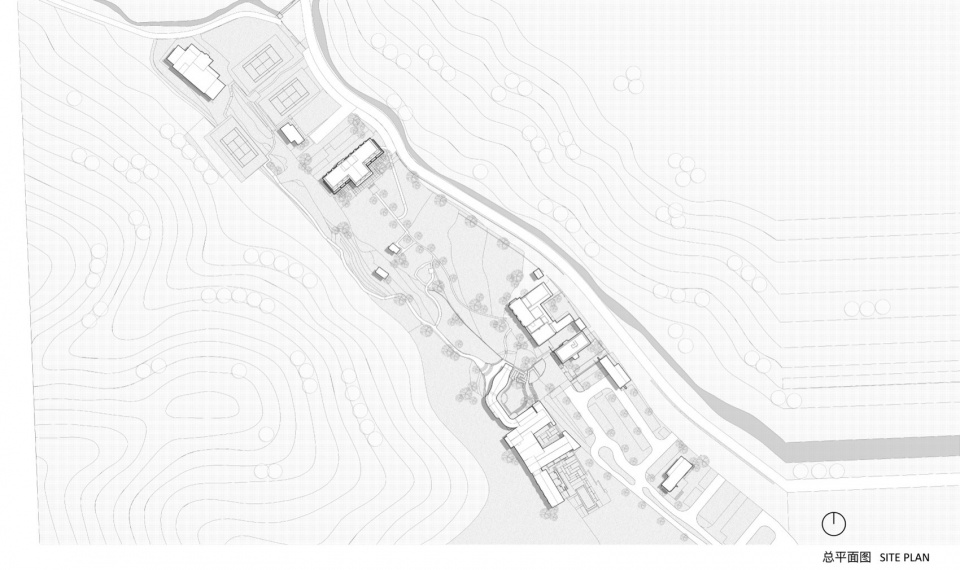
▼项目区位,site plan © GLA建筑设计
▼首层平面图,ground floor plan © GLA建筑设计
▼立面图,elevation © GLA建筑设计

项目名称:东明山森林公园访客中心
项目类型:文化建筑、游客中心
设计方:GLA建筑设计
公司网站:http://www.gla.com.cn/
联系邮箱:gla_press@163.com
项目设计:2020
完成年份:2024
项目地址:杭州市余杭区东明山路东明山森林公园
建筑面积:3663㎡
摄影版权:陈曦工作室、GLA建筑设计
合作方:【室内设计】VBD 中置华优设计集团;【景观设计】杭州蓝绿双城景观设计工程管理有限公司;【幕墙设计】浙江省武林建筑装饰集团有限公司;【施工单位】浙江振丰建设有限公司
客户:杭州东明山森林公园有限公司
材料:石材、玻璃、砖、涂料、金属、瓦
品牌:石材/福鼎黑(福建);玻璃/南玻(瑞晶);砖/百思陶(江苏);涂料/海西(余杭);金属/广东兴发(莱蒙);瓦/九方(佛山)
Design: GLA Design
Website: http://en.gla.com.cn/
Contact e-mail: gla_press@163.com
Design year: 2020
Completion Year: 2024
Project location:Dongmingshan Forest Park, Dongmingshan Road, Yuhang District, Hangzhou, China
Gross built area: 3663㎡
Photo credit: Chen Xi Studio
Partner:[Interior Design] VBD Design [Landscape Design] Hangzhou Blue and Green Twin City Landscape Design Engineering Management Co., Ltd. [Curtain wall design] Zhejiang Wulin Construction & Decoration Group Co., Ltd.;[Engineering] Zhejiang Zhenfeng Construction Co., Ltd.
Clients:Hangzhou Dongming Mountain Forest Park Co., Ltd.
Materials: Stone, glass, brick, paint, metal, tile
Brands: Stone/Fuding Black (Fujian); Glass/South Glass (Ruijing); Brick/Best Pottery (Jiangsu); Paint/Hercynian (Yuhang); Metal/Guangdong Xingfa (Laimeng); Tile/Jiufang (Foshan)
More: GLA建筑设计。更多关于:GLA Design on gooood









太过规整了
DK
这民宿房间没有浴室的?
熟悉的入口廊架,熟悉的泳池保留做法,熟悉的地产味儿
东明山现在开放了吗
内外风格不统一,,