非常感谢 JEAN DE LESSARD — DESIGNERS CRÉATIFS 予gooood分享以下内容。更多请至: JEAN DE LESSARD — DESIGNERS CRÉATIFS on gooood
Appreciation towards JEAN DE LESSARD — DESIGNERS CRÉATIFS for providing the following description:
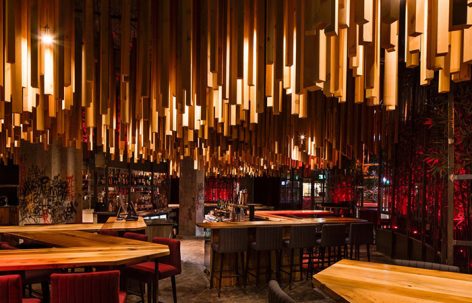
设计师将一处废弃已久的开阔空间,改造成为一个温馨舒适的Ganadara酒吧。该设计还原了韩式说唱风,精选质朴的木质元素,外围环绕质感粗糙的混凝土和钢铁元素,打造出空间氛围的对立之感。设计尊崇最初的理念,将一系列吵闹的功能空间围合在中央多个环形区域中,形成连贯的功能空间序列。当空间中的照明系统在各个区域营造出不同的氛围时,如舞台效果般的场景便一次次呈现在来访者面前。
The transformation by the design firm JEAN DE LESSARD—DESIGNERS CRÉATIFS of a vast space abandoned for six years gave birth to the Ganadara Bar, last June. The design successfully modulates conflicting needs right from the start: to create a warm and comfortable environment, but in a place dictated by the aesthetics of Korean rap. The designers opted for the solid simplicity of wood, surrounded by a rougher shell of concrete and steel. Starting from their main premise, they developed the notion of a collective space in a noisy nocturnal place, using the repetitive circular shape, particularly the central positioning of the functions and the peripheral walking area. The notion of “staged performance” is heightened, especially since lighting and its arrangement in space create vantage points with varied atmospheres.
▼如舞台场景般的热闹氛围,the notion of staged performance
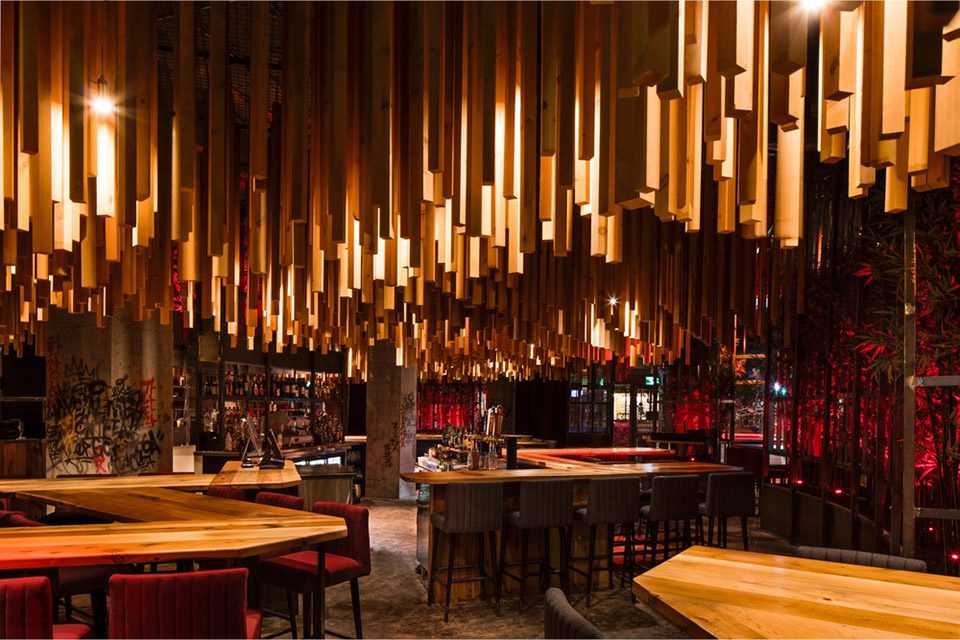
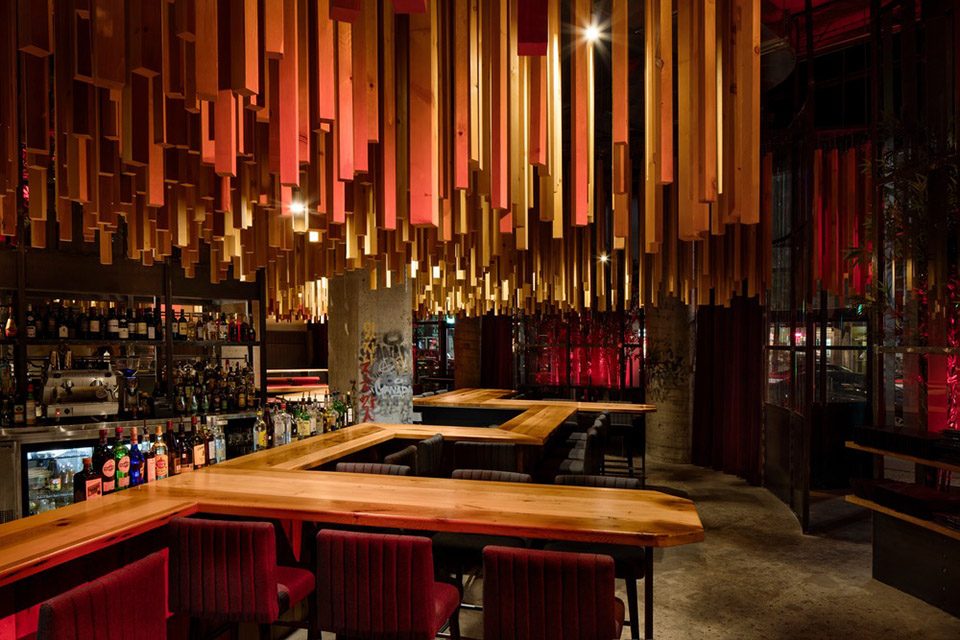
“该设计希望营造一种所有人都围坐在酒吧吧台上的氛围。几何状的桌面折线成为了该空间的视觉焦点”Jean de Lessard解释道。
“The place is designed in such a way that people are gathering at the bar counter. This geometry focuses energy inside the building”, explains Jean de Lessard.
▼模仿吧台样式的折线形长桌,the place is designed in such a way that people are gathering at the bar counter
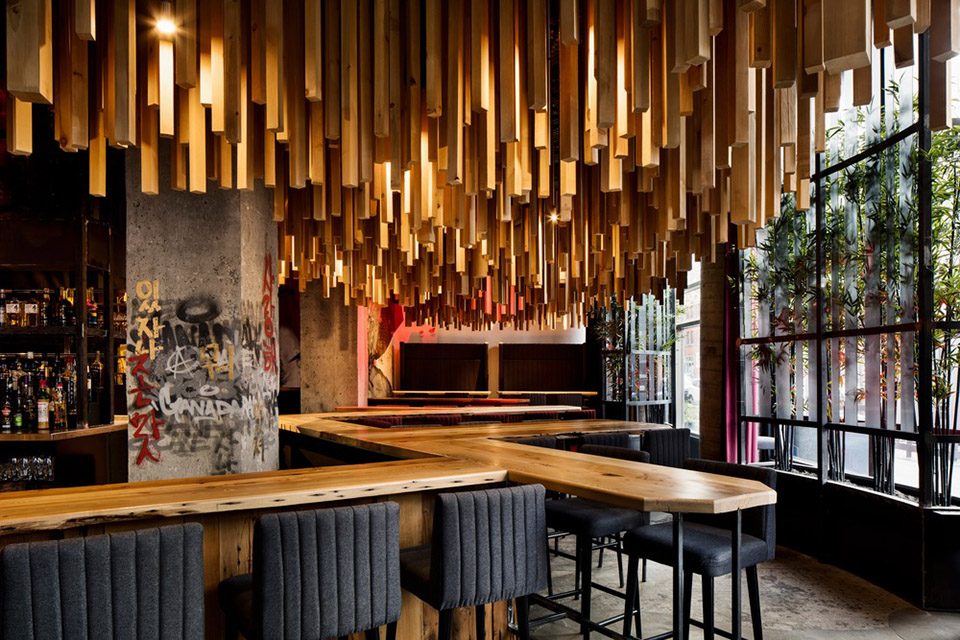
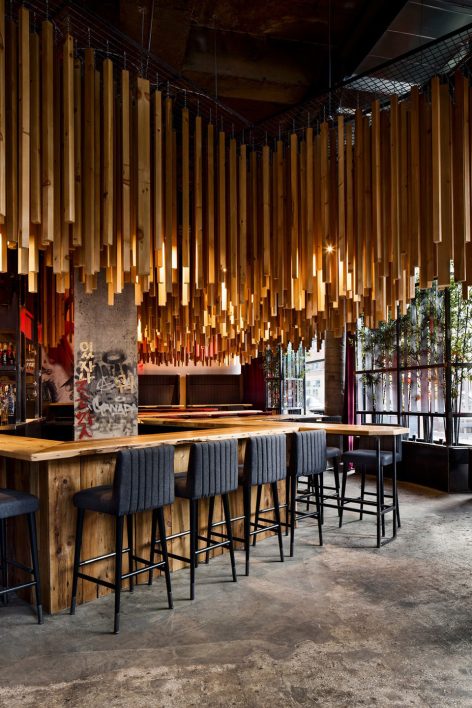
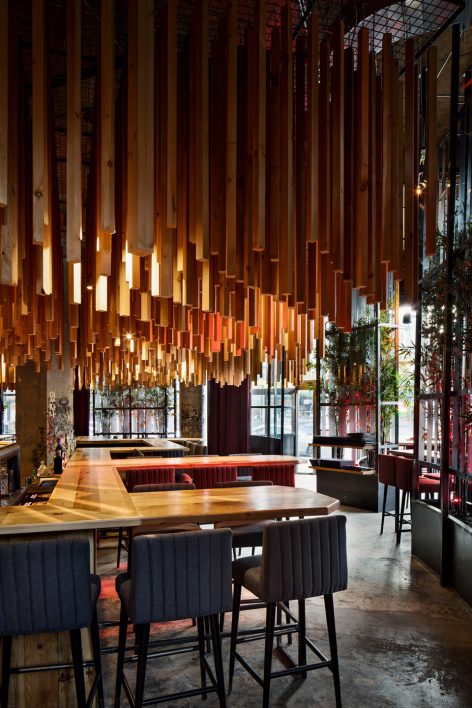
操作区既是中央空间,也是所有折线的聚合焦点。各种装饰元素将人的视线引向中心区域。层层包围的幕帘和置于窗帘之前的竹林,分割了室内外空间。该设计另一特别之处是极具装饰性的吊顶。2,700根长短不一的木条垂直于屋顶向下,仿佛是隐喻Damyang的茂密竹林,亦或是为了隐藏顶部的HVAC系统,让空间动感十足。可以确定的一点是,这种装饰风格强化了空间感。深紫色和烟灰色加强了空间的戏剧化风格,同时又保持了韩式街头嘻哈风。
The central island, which also serves as a kitchen, acts as a centripetal force. Decorative elements help turn the eyes back to the heart of the space: thick window curtains close in the place; then, a second layer and a third, respectively, a bamboo forest and a frosted glass partition, also form a barrier from the outside. Another ingenious way to structure the space is the use of a suspended sculptural construction above the bar counter. These 2,700 pieces of timber of different lengths take up a fluid movement downward, thus having the eyes focusing again where it matters in a bar. Is it an allegory of the famous bamboo forest in Damyang or an aesthetic ploy to conceal the bulky HVAC system? One thing is certain, such a sculptural piece reinforces the ambient feeling of confinement. The theatricality of the place is exacerbated by the muted tones of burgundy and anthracite, while keeping pace with the rogue and sophisticated image of K-hip hop.
▼隐喻竹林般的吊顶装饰,the sculptural construction above the bar is an allegory of the famous bamboo forest
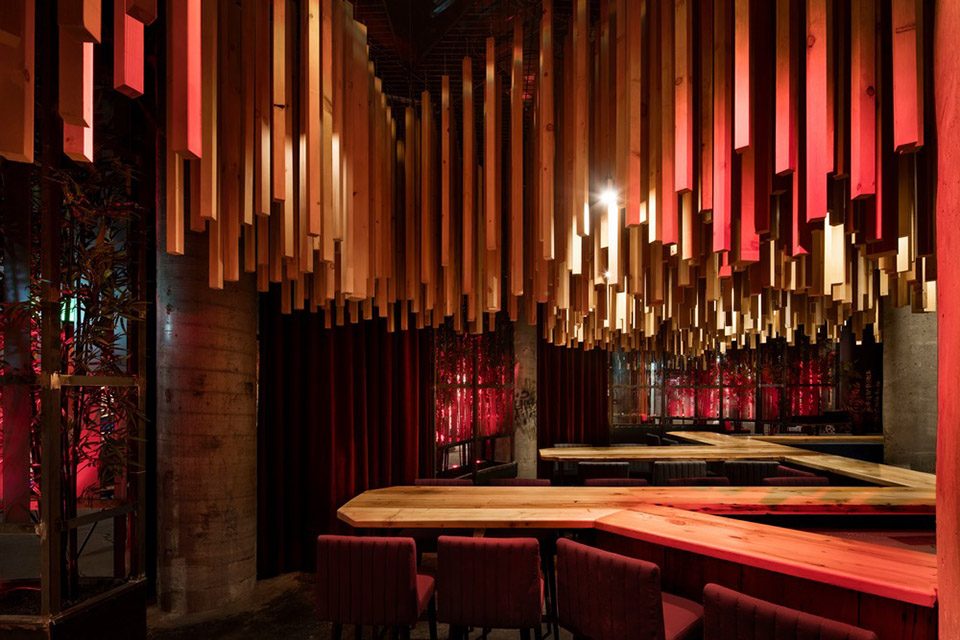
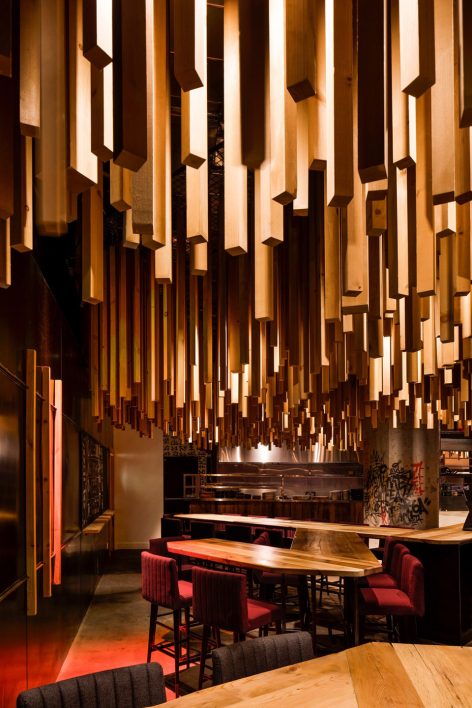
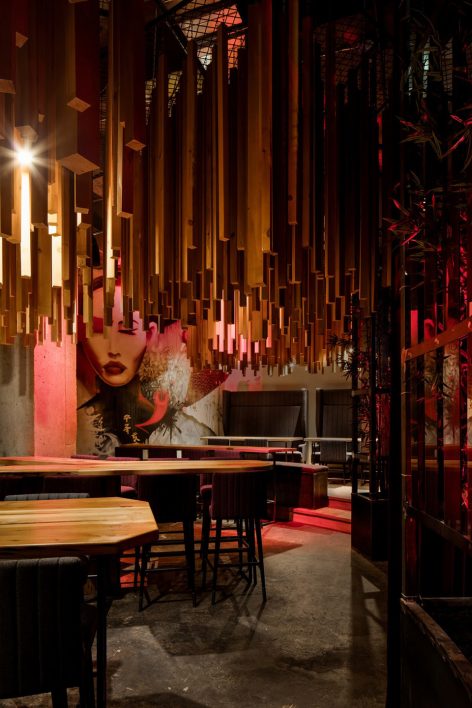
▼空间外围的竹林装饰,the bamboo forest around the space
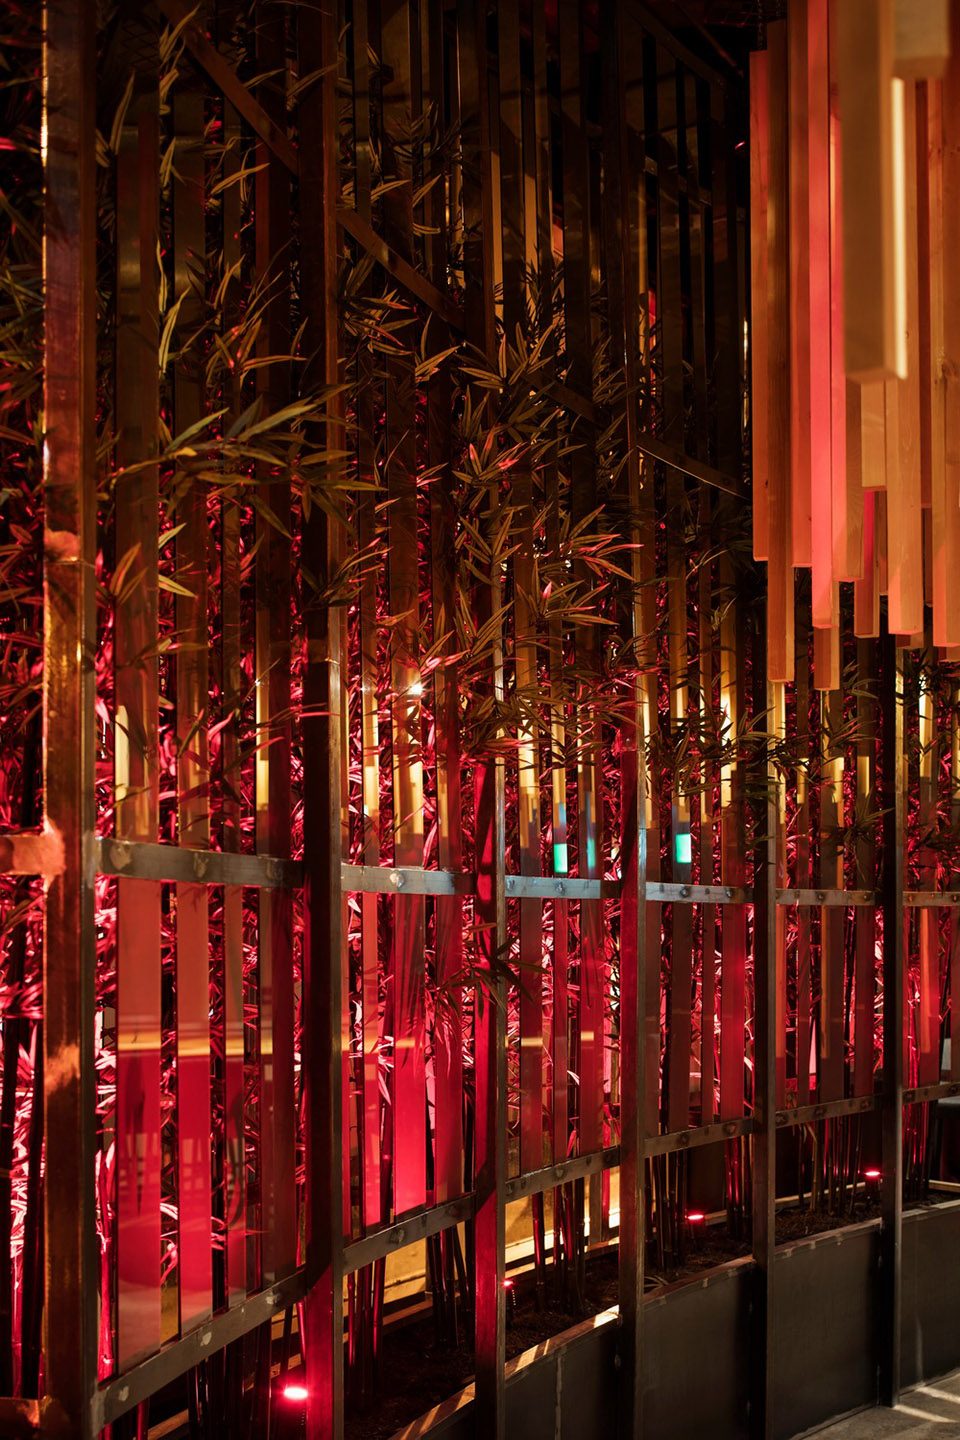
▼吊顶装饰细节,detail of the
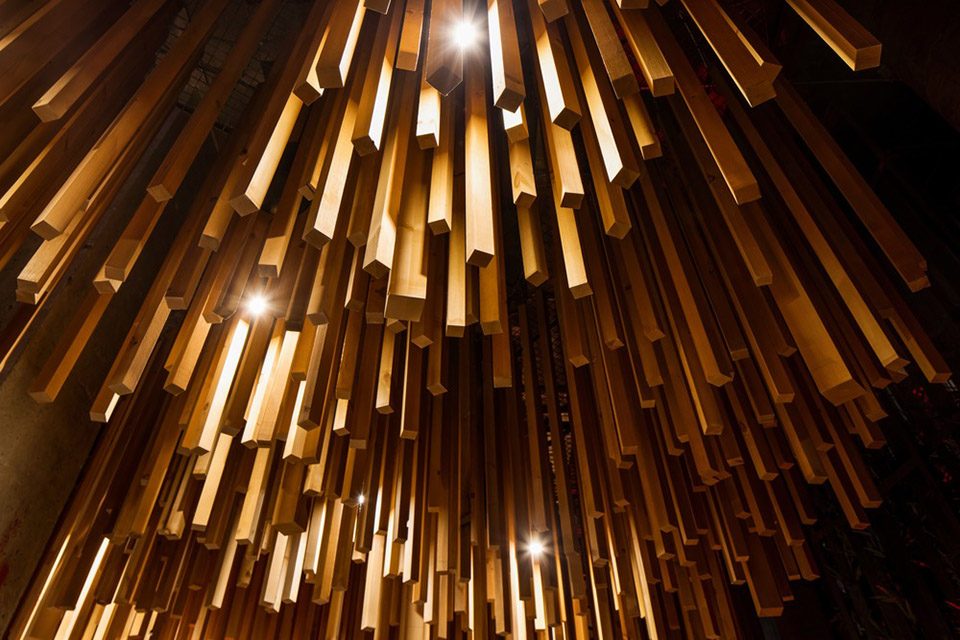
▼街头风洗手间,toilet in the image of K-hip hop
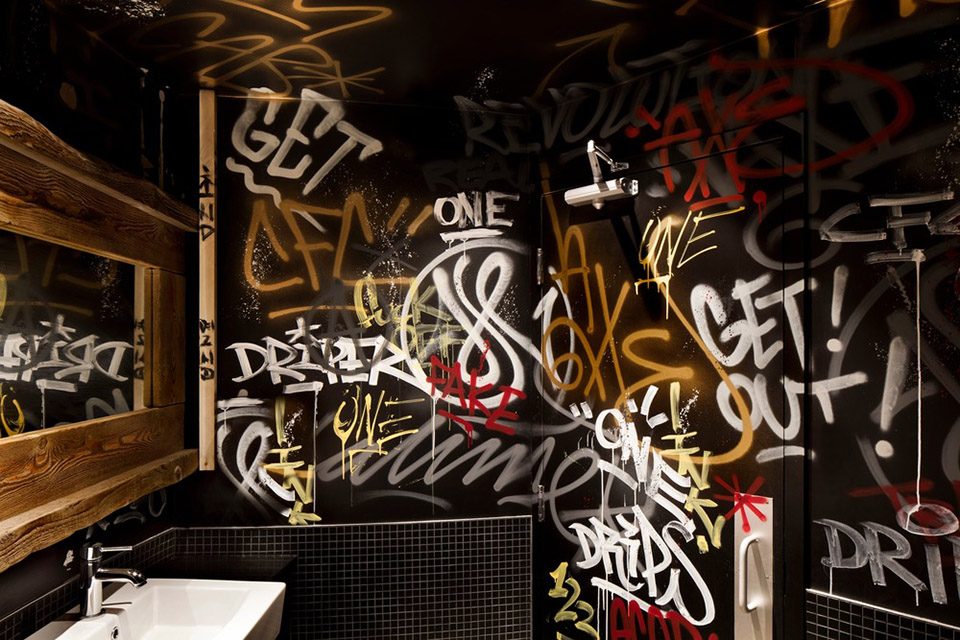
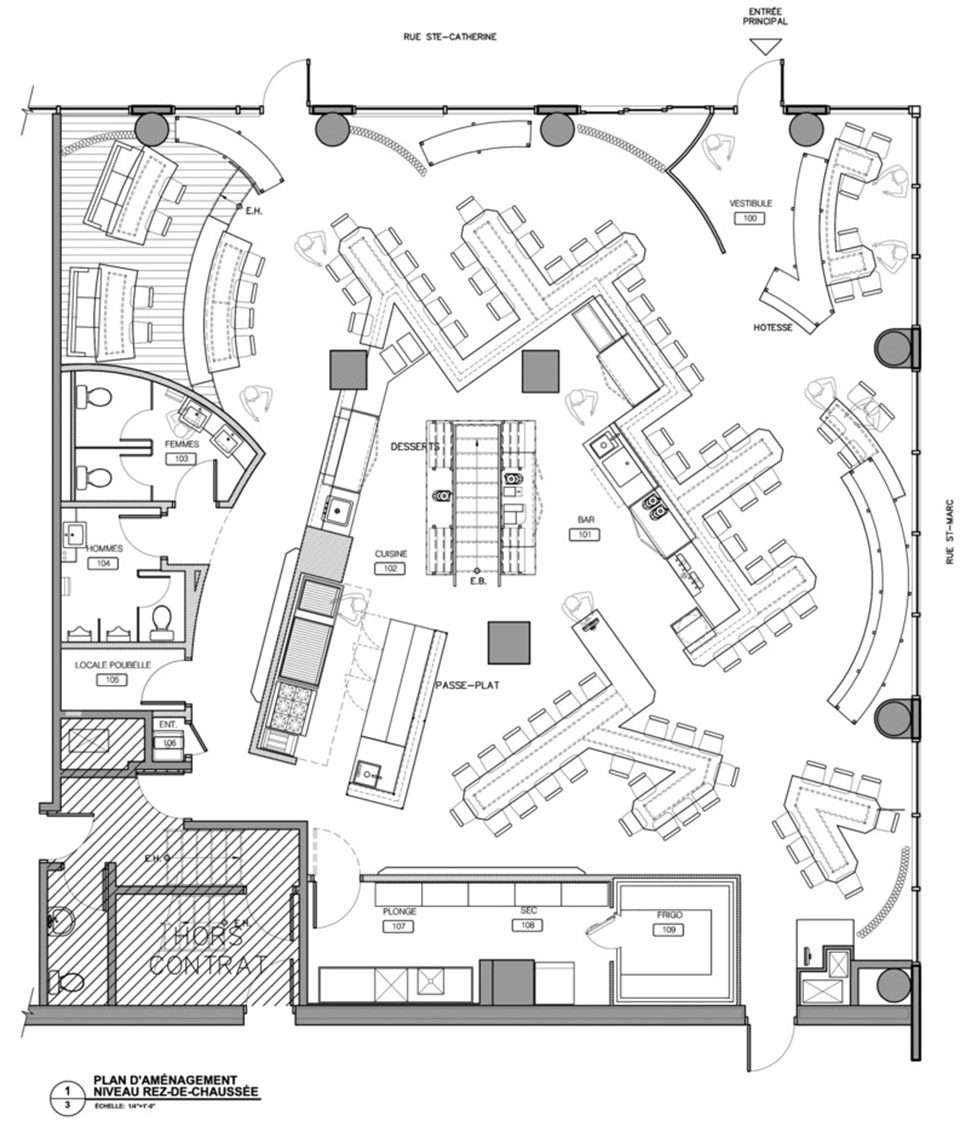
▼平面图,plan
TECHNICAL SPECIFICATIONS
Client: Ganadara
Design: JEAN DE LESSARD — DESIGNERS CRÉATIFS
Project coordinator: Claire McKenzie
Team: Steve Charlebois, Alexa Adam
Architects: Janson Wong
Engineers: Dallaire Consultants
Materials: Steel, concrete, spruce for the suspended sculptural construction and hemlock for the bar counter
General contractor: Castle Reno. Paul Cantwell
Steel: Ornements St-Michel
Curtains: Draperies commerciales A.N.
Bamboo: Alpha Plantes
Parameters: floor surface of 3,000 square feet
Room capacity: seating for approximately 100
More: JEAN DE LESSARD — DESIGNERS CRÉATIFS,更多请至: JEAN DE LESSARD — DESIGNERS CRÉATIFS on gooood








想问问消防是怎么过的好奇,以前做过类似的,被消防那边卡死了,就把方案改了
伸手就是武器
以一个热血青年的角度来说,这么多木棍放在酒吧,有点想打人
已经用烂了,没什么特色
这样的元素运用算抄袭吗?
并不是吐槽哦 这真的是个问题 怎样运用元素才不算抄袭