感谢 周鑫工作室(联系邮箱:zhouxin0406@126.com) 予gooood分享以下内容。更多关于:ZX STUDIO on gooood.
Appreciations towards ZX STUDIO (contact: zhouxin0406@126.com) for providing the following description:
项目背景
Project Background

项目用地近邻等风来一期,设计之初,是按照等风来第三期同时兼顾可独栋运营来考虑,而原计划的第二期由于运营理念及方式存在差异最终未能成功合作,进而这栋“归去来”则成了最终的二期。
The project site is close to Wind Villa Phase I. At the beginning of the design, it was considered in accordance with the third phase of Wind villas while taking into account that it could be operated as a single-family house, while the second phase of the original plan was ultimately unsuccessful in cooperation due to differences in operation concepts and methods, and thus this G Villa became the final phase II.
▼项目概览,preview © 曾周木野
艰难的过程有限的设计空间
A difficult process with limited design space
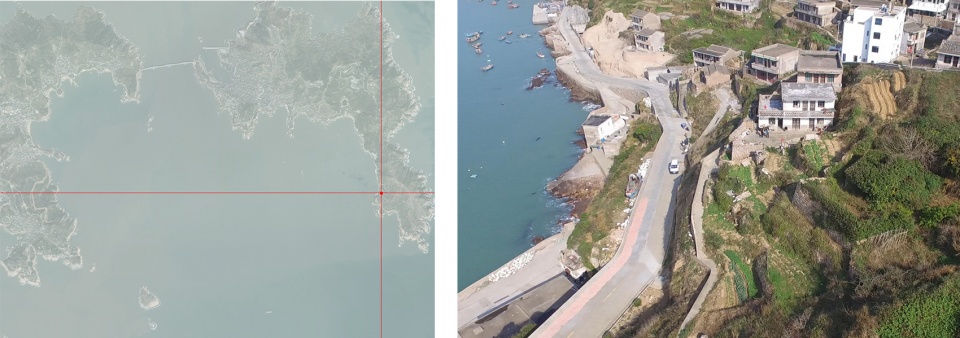
政策的严苛及不明确,与周边邻居的摩擦、首层具体功能不停调整、施工条件的限制、造价的限制,施工方的更换及私自修改、业主的偏好等等这些都给这项目带来了较多限制及影响。
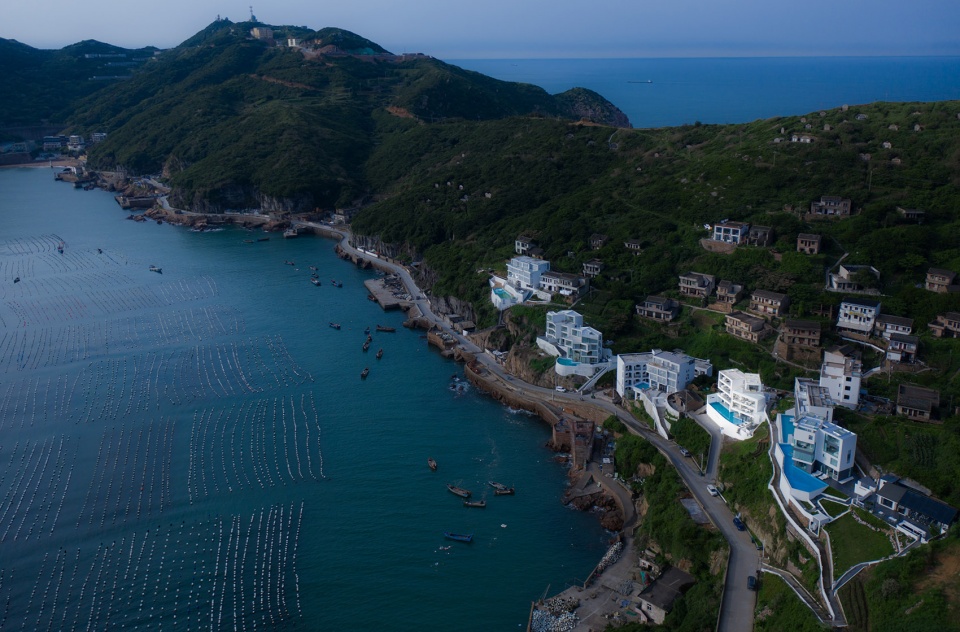
▼项目区位 & 原始状态;location & original site © 周鑫建筑设计工作室
The strict and unclear policies, the friction with the surrounding neighbors, the non-stop adjustment of the specific functions of the first floor, the restrictions of the construction conditions, the restrictions of the cost, the change of the builder and the private modification, the preference of the owner, etc. all brought more restrictions and impacts to this project.
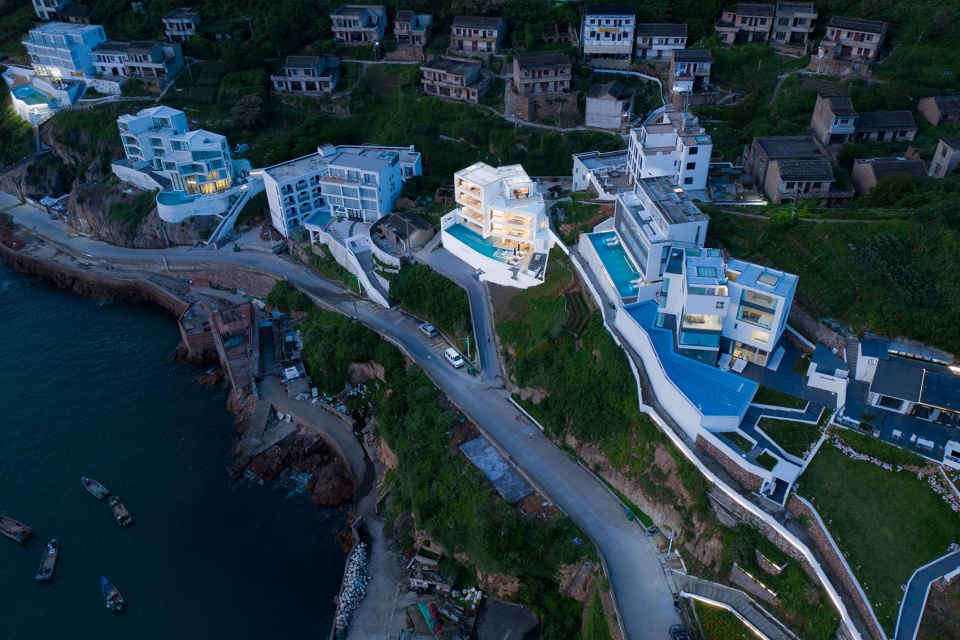
▼项目鸟瞰,aerial view © 曾周木野
路径不止是交通
Roads are not just for traffic
用地四面均被道路环绕,且道路绕建筑盘旋上升,原始房屋的出入口设置在用地东面的广场侧。由于设计之初是准备三栋民宿联合运营,三期首层设置瑜伽健身类公共配套,二期纯客房,一期设门厅及餐厅,一期已有道路联通主楼及公共道路,因而如何组织项目三期的外部路径、二期背面预留的通道及一期内道路形成环路以便更好的资源共享在业态布局层面具有实际需求。
The site is surrounded by roads on all sides, and the roads are circling up around the building, and the entrance of the original house is set at the east side of the site. Since the design was originally intended to be a joint operation of three B&B buildings, the first floor of Phase 3 will have yoga and fitness public facilities, Phase 2 will have pure guest rooms, Phase 1 will have a foyer and restaurant, and Phase 1 already has roads connecting the main building and public roads, so how to organize the external paths of Phase 3, the channel reserved at the back of Phase 2 and the roads in Phase 1 to form a loop for better resource sharing is a practical need at the level of business layout.
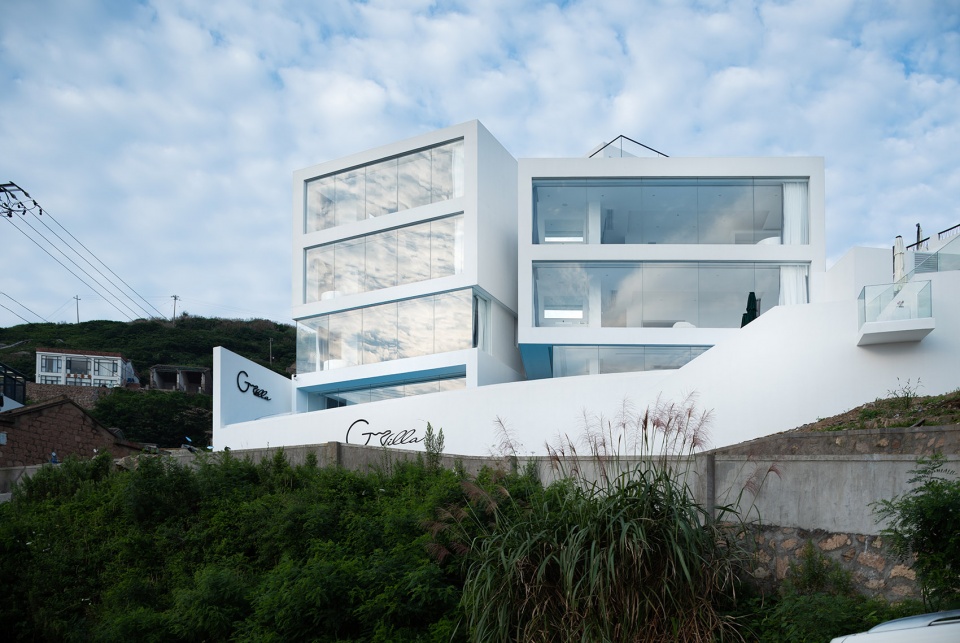
▼临道路立面,facade facing the road © 曾周木野
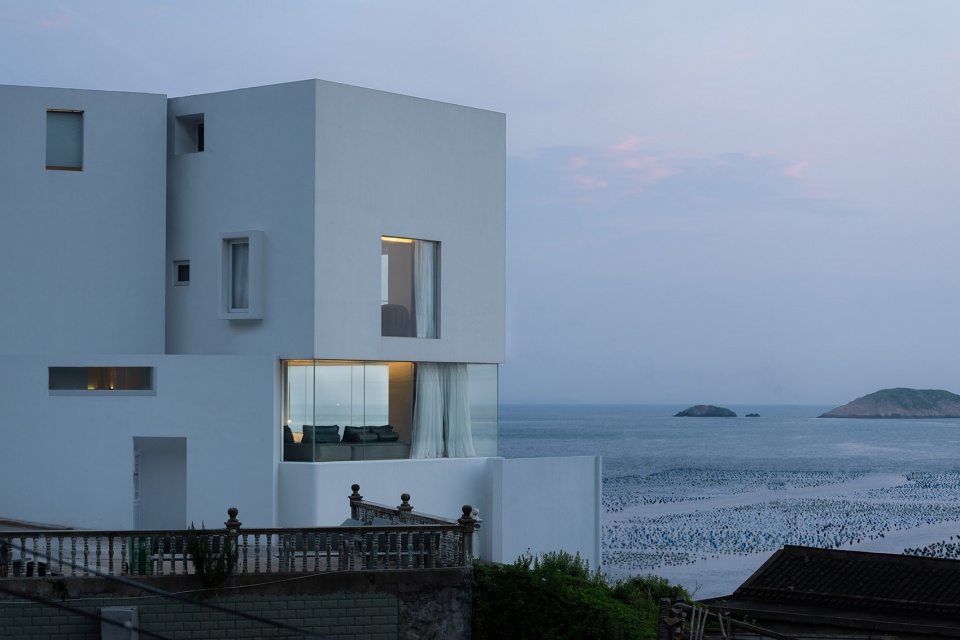
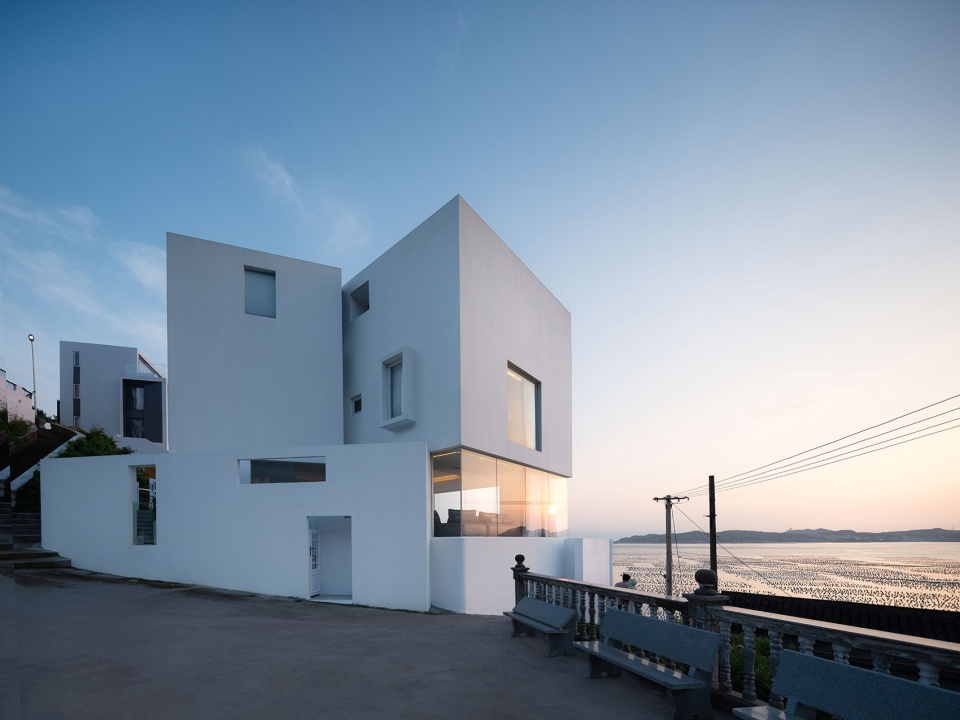
▼临海立面,facade facing the sea © 曾周木野
设计过程中,我会不停的从两个视角来着重考虑观看体验及空间体验,一是空中视角,一是各人行路径中行人视角;人在行走过程中的动为线,驻留为小停顿点,房间为大停顿点,动停各自的时间长短,所观所感,之间的节奏关系,都在施工结束前通过多种形式无数次被反复推敲验证。
During the design process, I will constantly consider the viewing experience and spatial experience from two perspectives, one is the aerial perspective, and the other is the pedestrian perspective in each pedestrian path; the movement of people in the walking process is the line, the residence is the small stopping point, and the room is the big stopping point, and the respective length of the movement and stopping, the view and feeling, and the rhythmic relationship between them are all repeatedly verified through various forms before the end of construction.
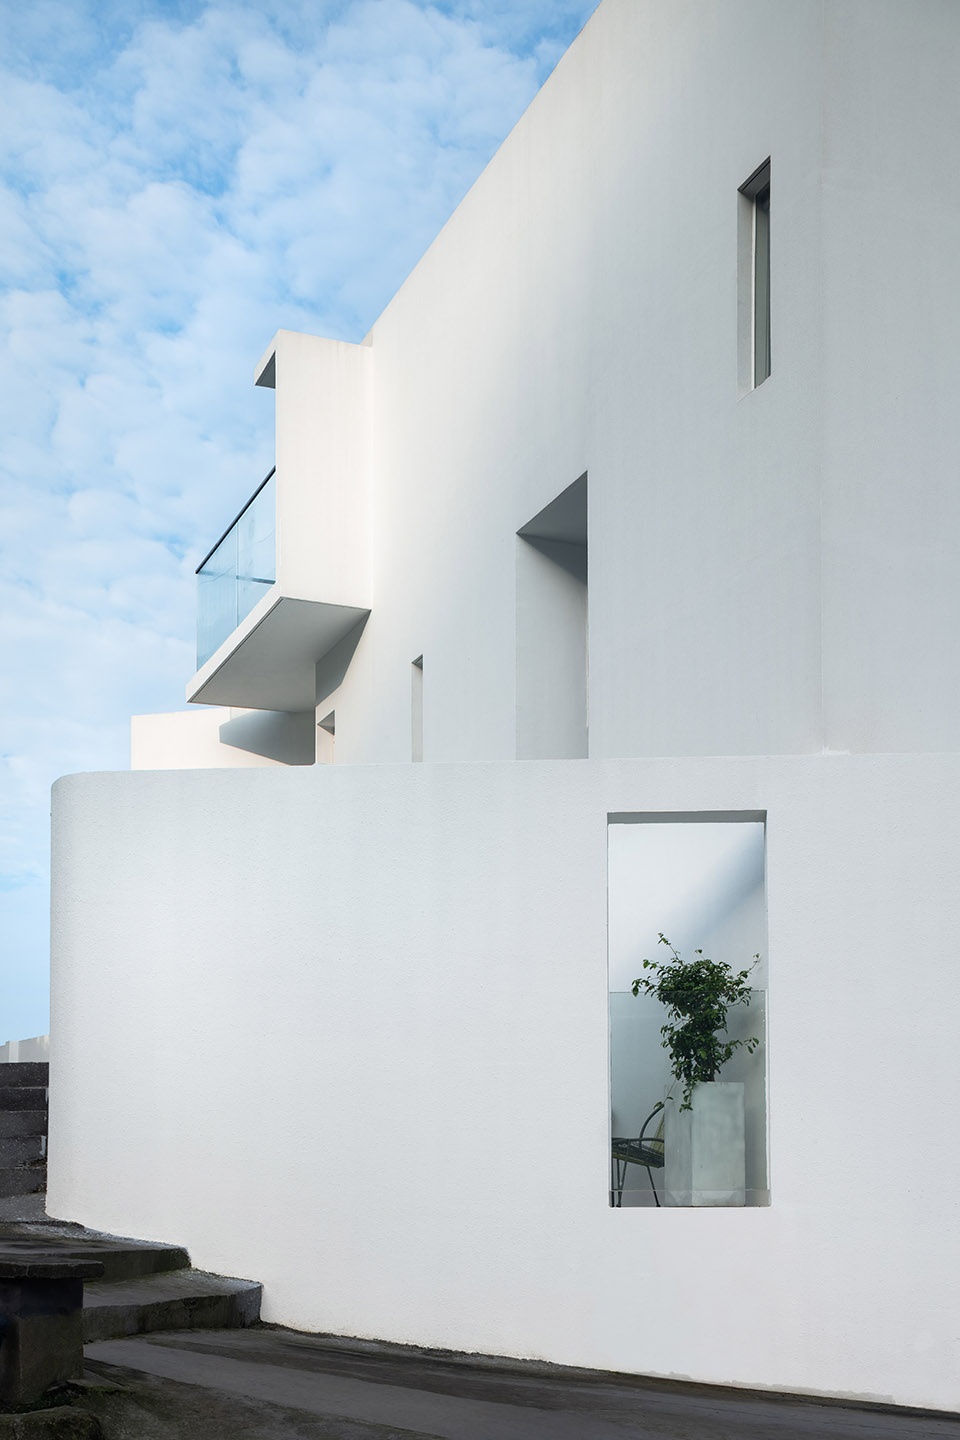
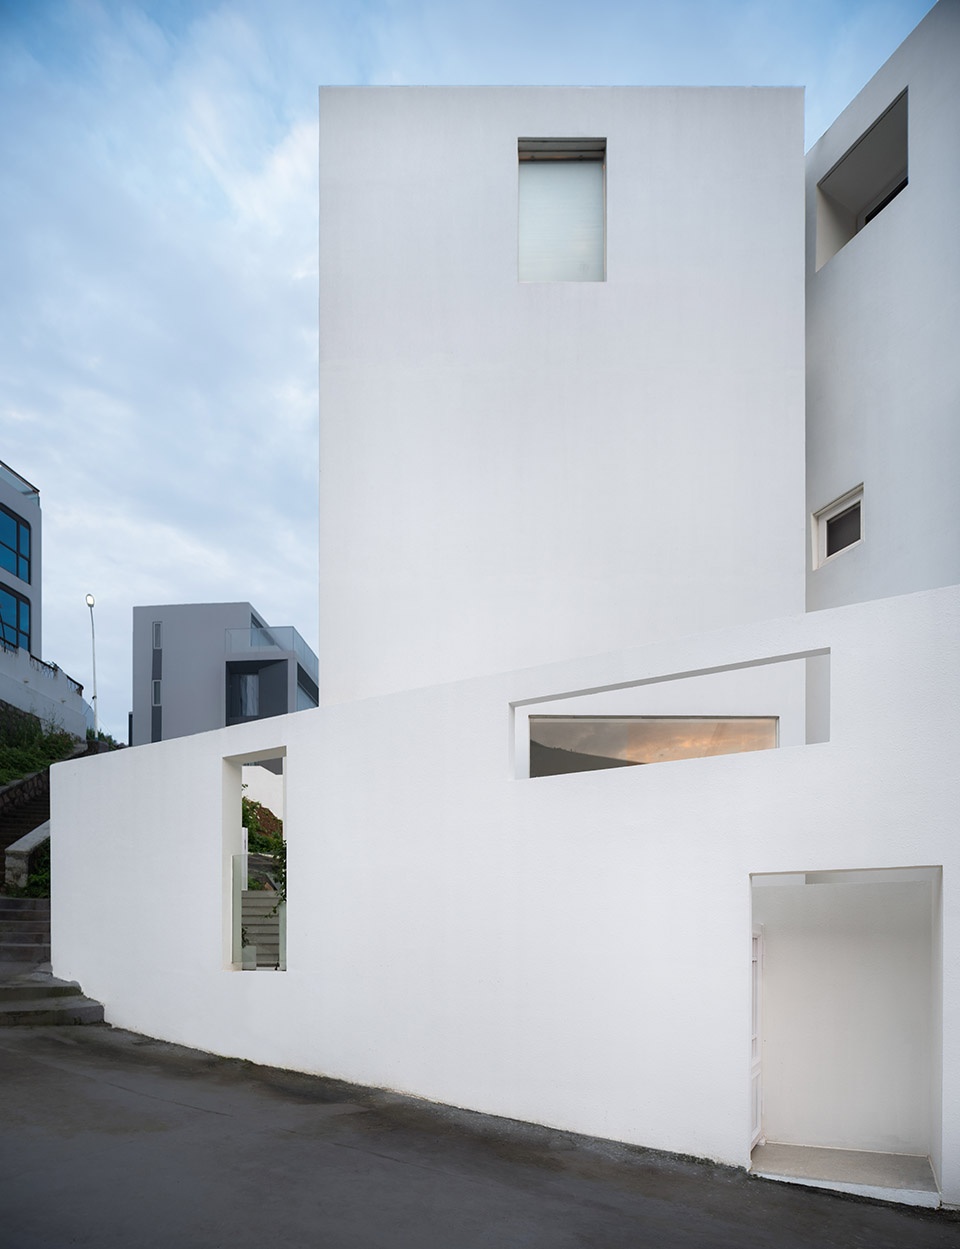
▼外部盘旋向上的路径 © 曾周木野
the roads are circling up around the building
外观不只是构成美学
Appearance is not just about aesthetic composition
项目用地基本是三面无景观单面有海景,造价及施工限制无法做玻璃幕墙,面积又极其紧张,而对于这种供大众消费体验的外部风景为主导向的建筑类型来说,室内视角也尤其重要。故而建筑外观不再仅仅是对一层皮的操作,而是因为多了室内视角这一考量维度让对皮的操作变成了对空间的操作。而设计过程中,室内感受室外观感是存在矛盾的,亦不得不做出一些平衡乃至取舍。
The project site is basically without landscape on three sides and with sea view on one side, the cost and construction constraints prevent the glass curtain wall, and the area is extremely tight. Therefore, the exterior of the building is no longer just the operation of a layer of skin, but the operation of skin becomes the operation of space because of the additional dimension of interior view. In the design process, there is a contradiction between indoor and outdoor views, and some balance and trade-offs have to be made.
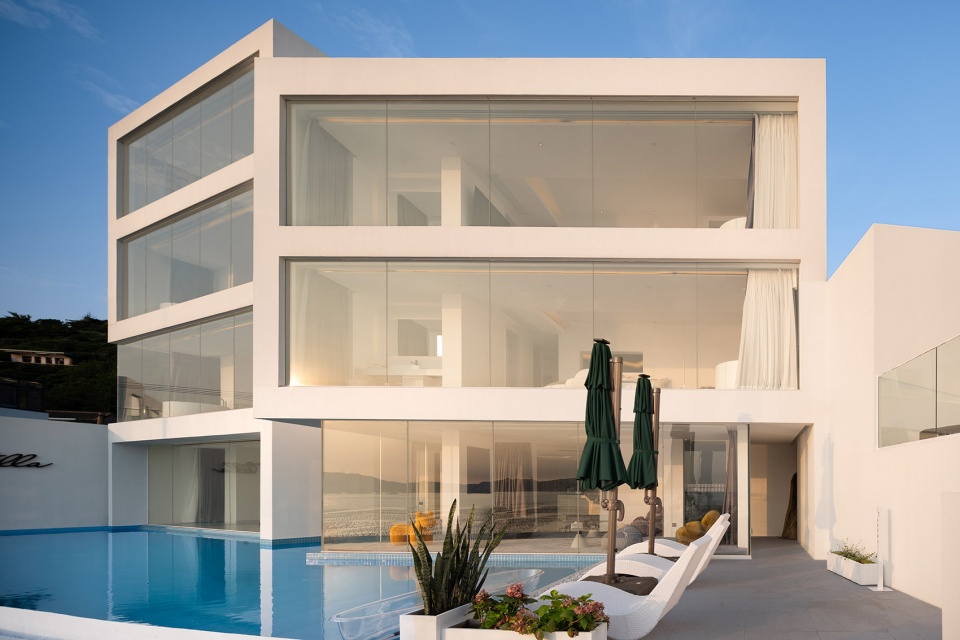
▼泳池露台,pool terrace © 曾周木野
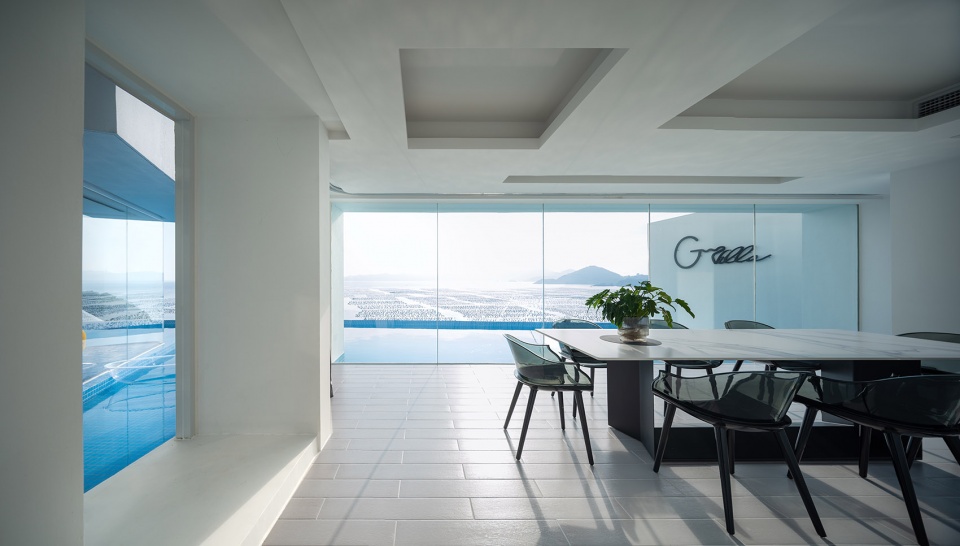
▼公共区域视野,public area view © 曾周木野
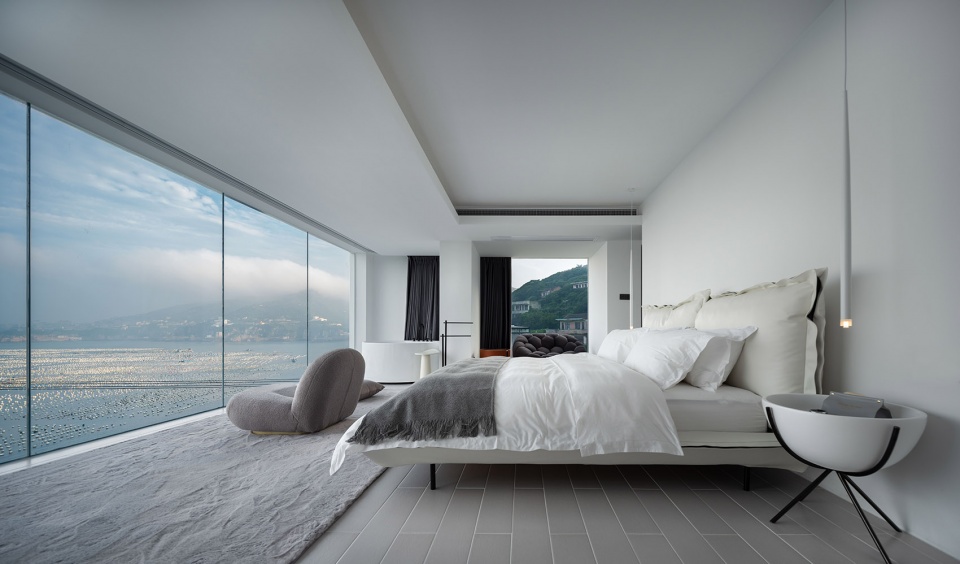
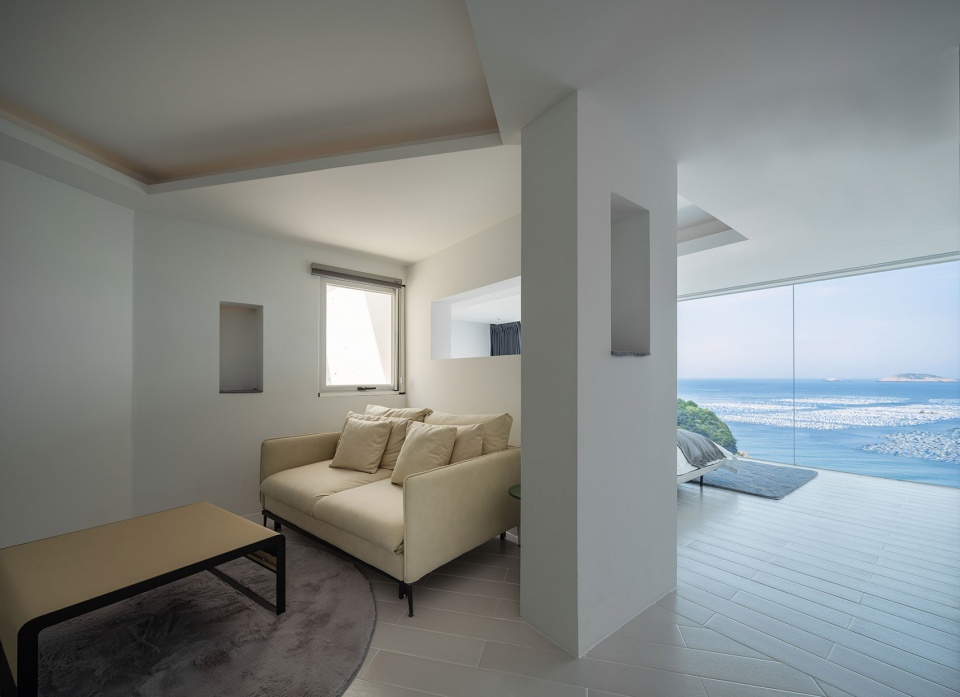
▼海景客房,guest room with sea view © 曾周木野
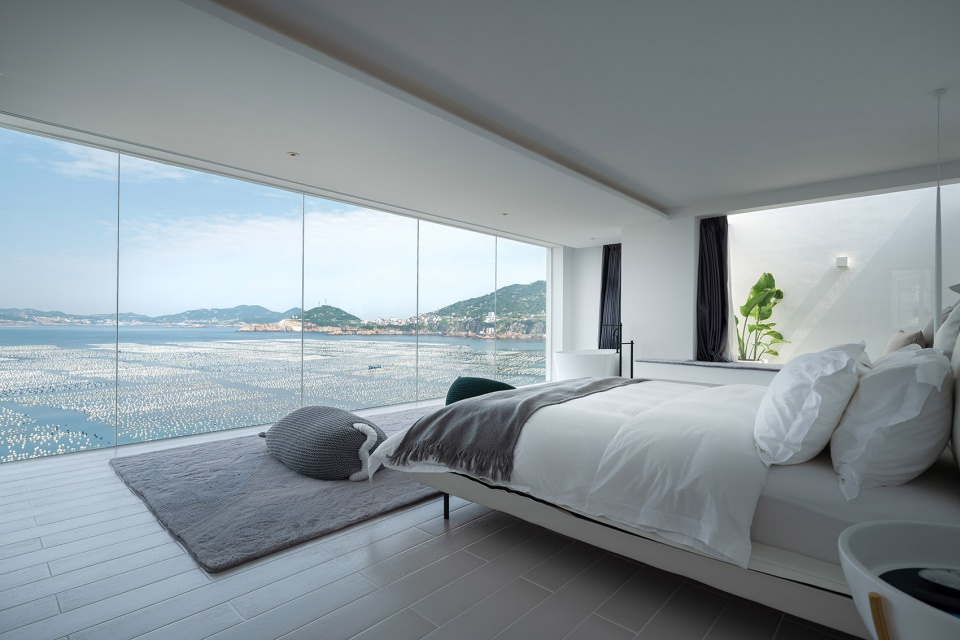
▼海景客房,guest room with sea view © 曾周木野
▼客房休闲区,guest room lounge © 曾周木野
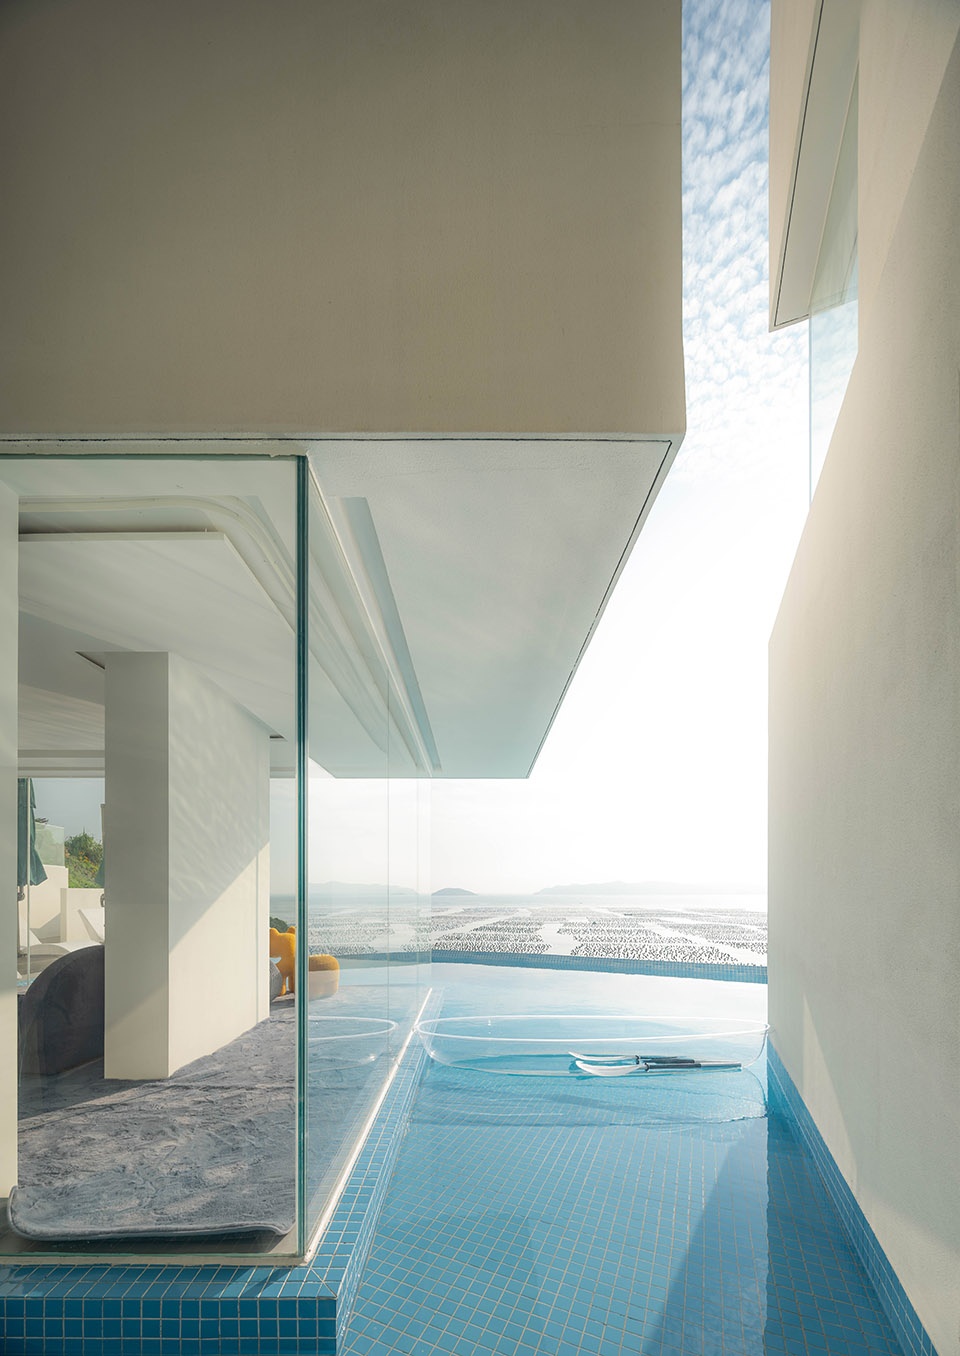
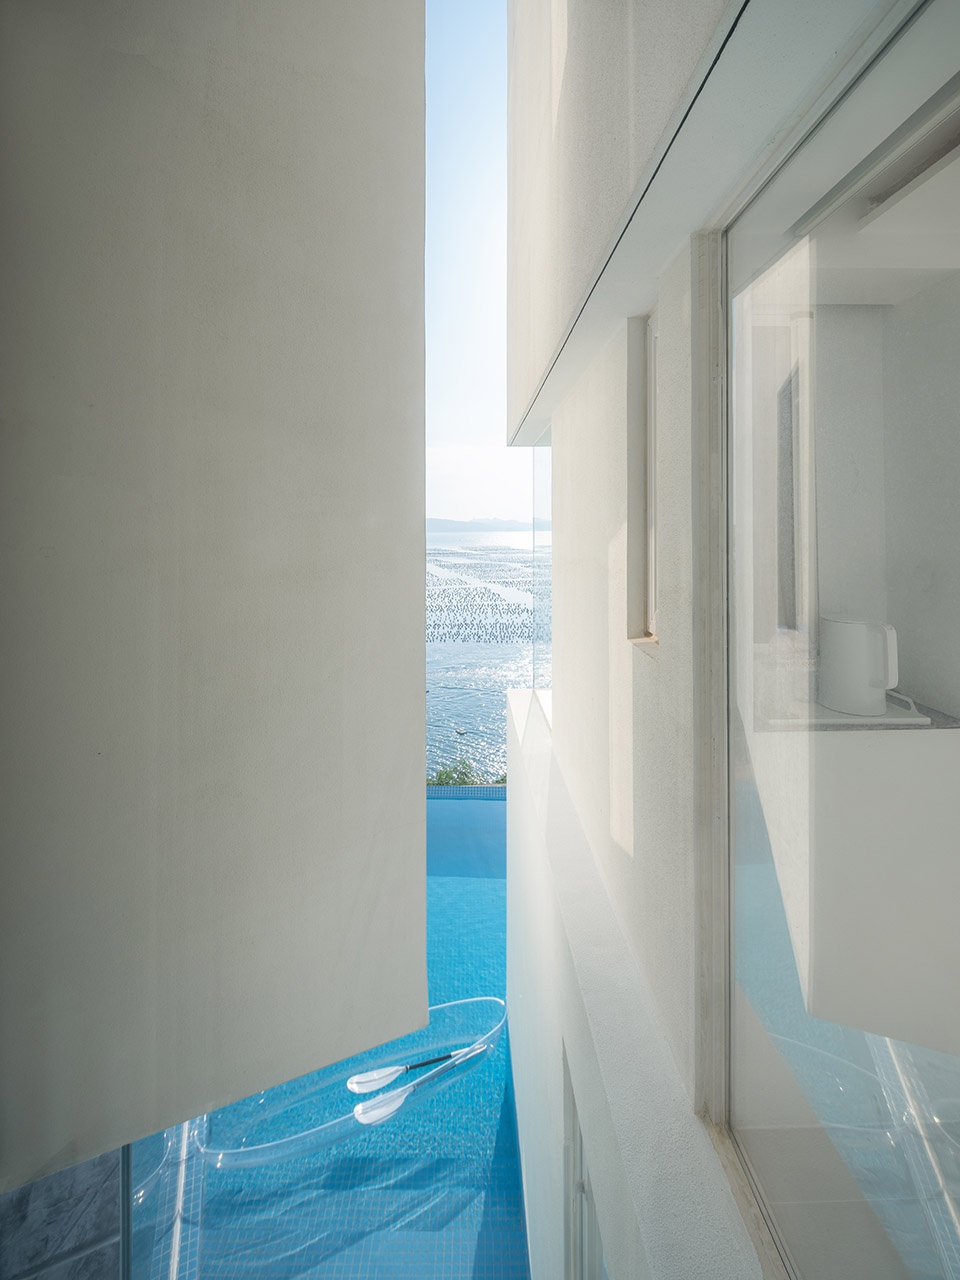
▼从空隙中望向泳池 © 曾周木野
view to the swimming pool from the voids
风景渗透,捉摸不透
Landscape infiltration, elusive
这是一个很小的房子,怎么在小体量里做出丰富性,如何控制各部分的尺度关系,如果通过设计手段让室内的感受脱离楼板墙体的束缚,以及如何让人没那么容易一眼看透这个房子依旧是这个项目的设计重点。
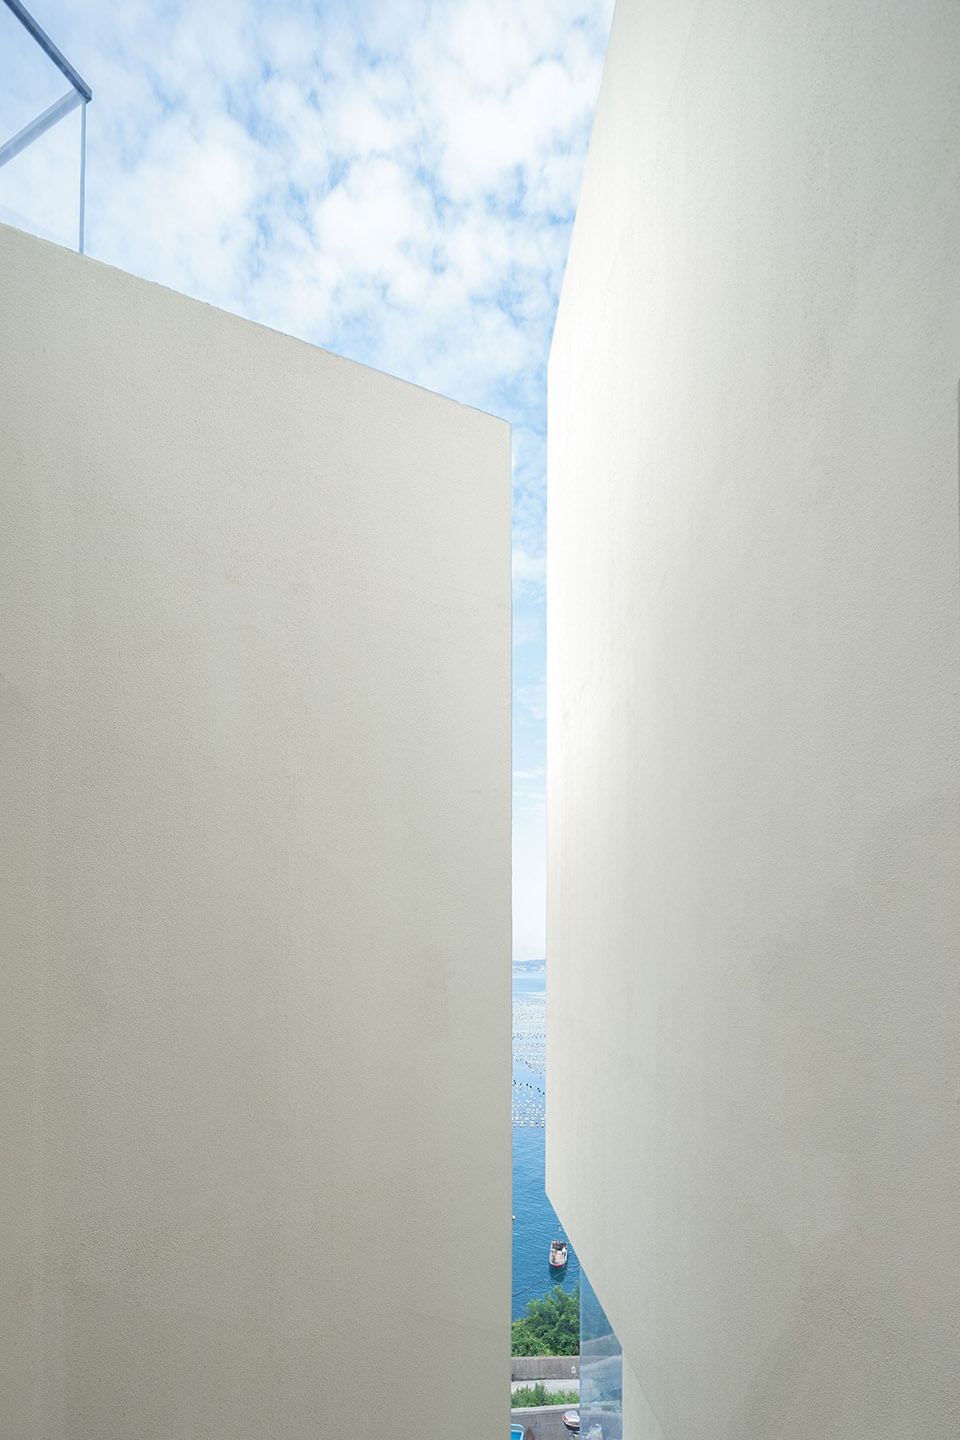
场地条件促成了大实大虚的建筑外观,从现有周边环境中有选择的框选出美,让外部风景层层渗透进入室内,呈现给住客。
This is a small house, how to make richness in a small volume, how to control the scale relationship of each part, how to make the interior feel free from the constraints of the floor and walls through design means, and how to make people not so easy to undstand the house at first glance are still the design focus of this project.
Site conditions contribute to an exterior consisting of large solid walls and large glass walls, and the beauty is selectively framed from the existing surroundings, allowing the external landscape to penetrate into the interior and present to the residents.
▼外部风景层层渗透进入室内 © 曾周木野
the external landscape penetrates into the interior
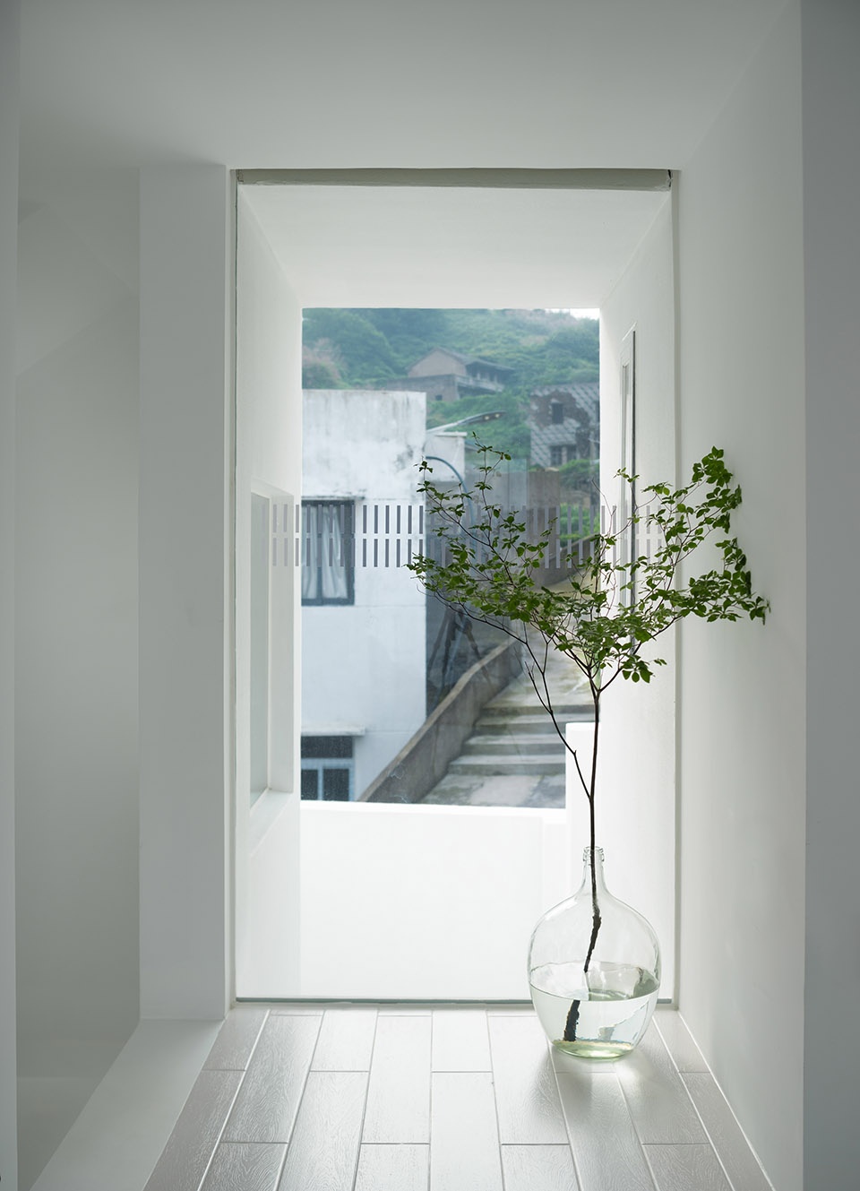
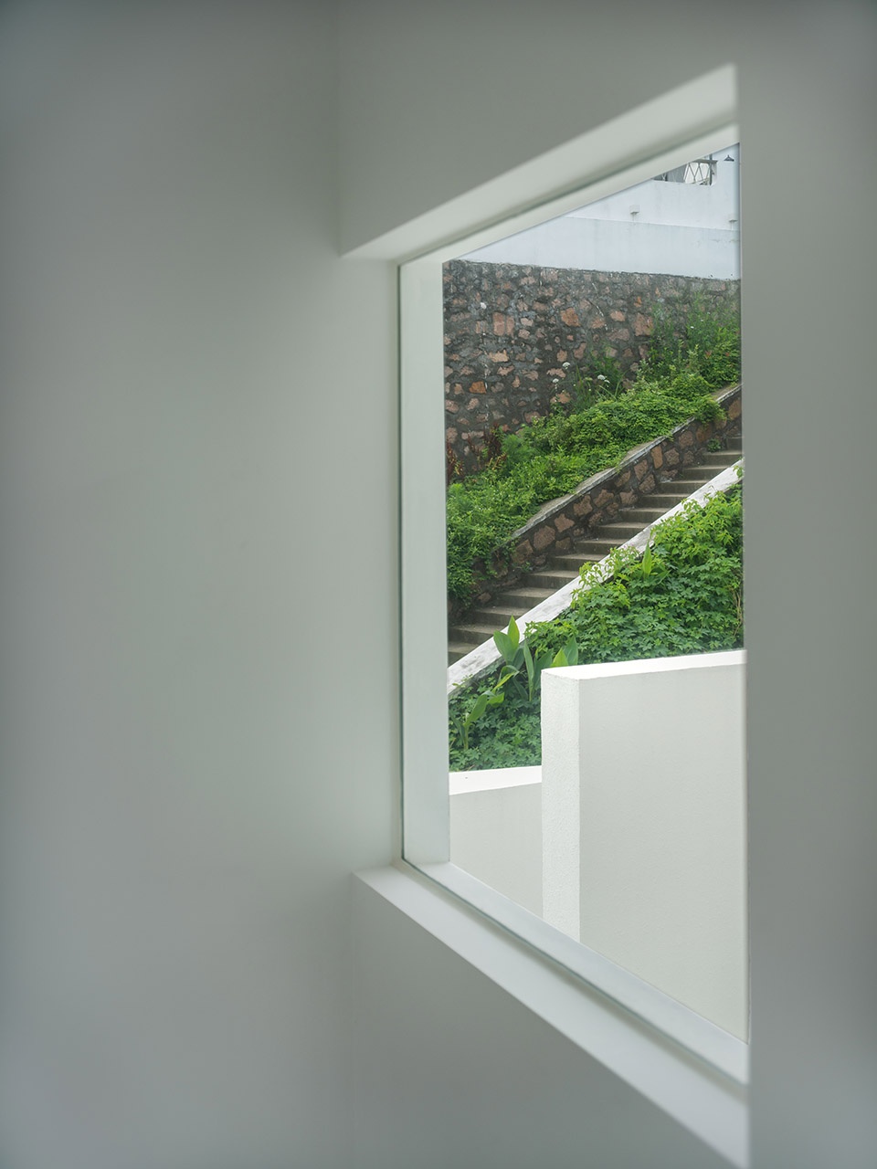
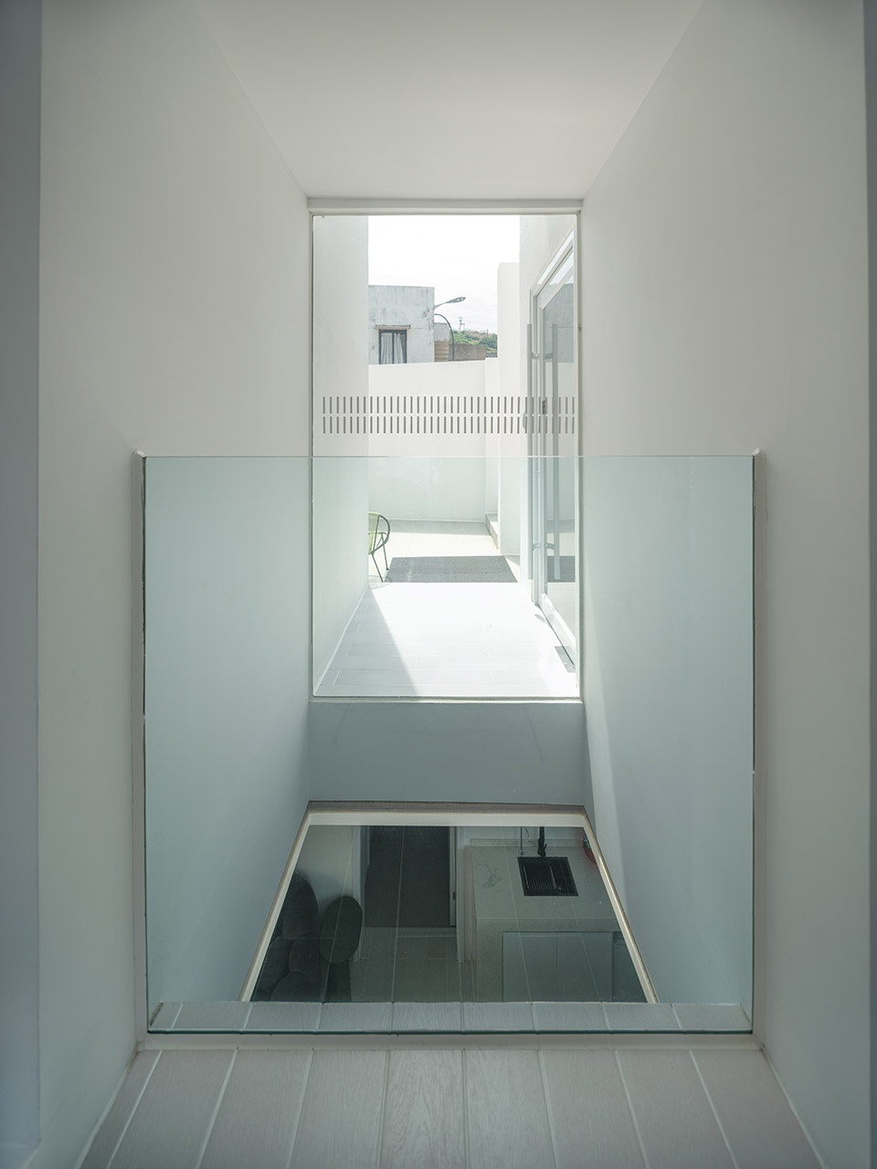
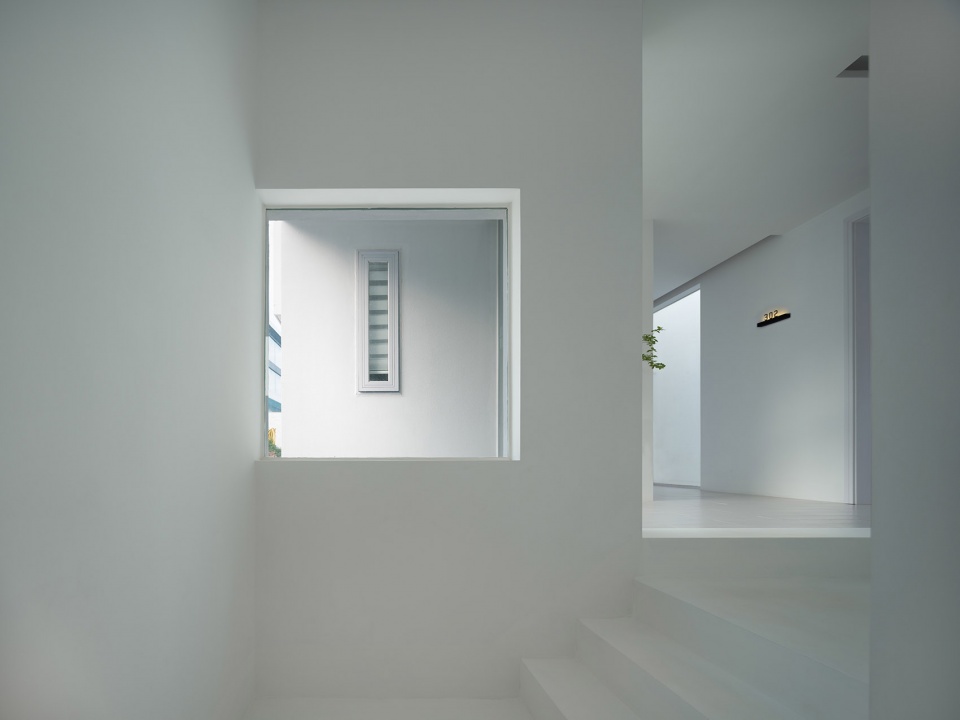
▼交通空间视野,view from the circulation area © 曾周木野
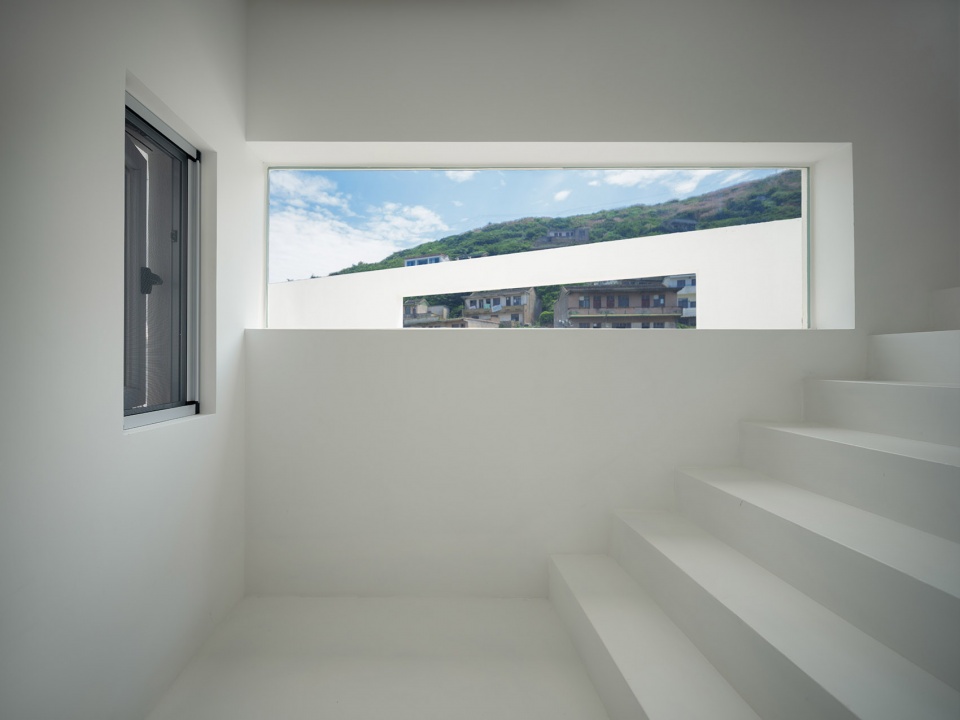
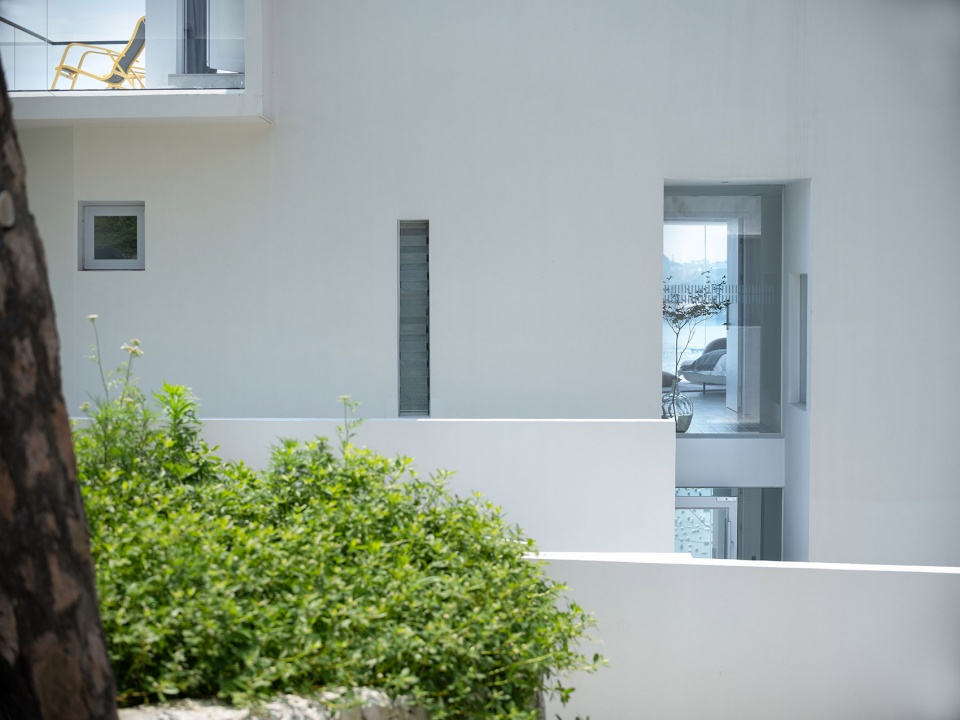
▼外部立面细节,facade detailed view © 曾周木野
媒介与现场感受
Media and Live experience
因为对摄影师观念想法有大致了解并有基本认同,加之我也想看看在毫无沟通的情况下,其他人来看这楼,能看出什么,所以拍摄前,并未做任何与设计有关的沟通。我尊重摄影师的拍摄想法自我表达,但是选片时候会期望成品与实物之间还是足够的保真度。
Because I had a general understanding of the photographer’s concept and basic agreement, and I also wanted to see what other people could see when they came to see the building without any communication.So before shooting, I didn’t make any design-related communication with the photographer. I respect the photographer’s self-expression of shooting ideas, but when I choose photos, I expect that the final photos will still have sufficient fidelity between the actual objects.
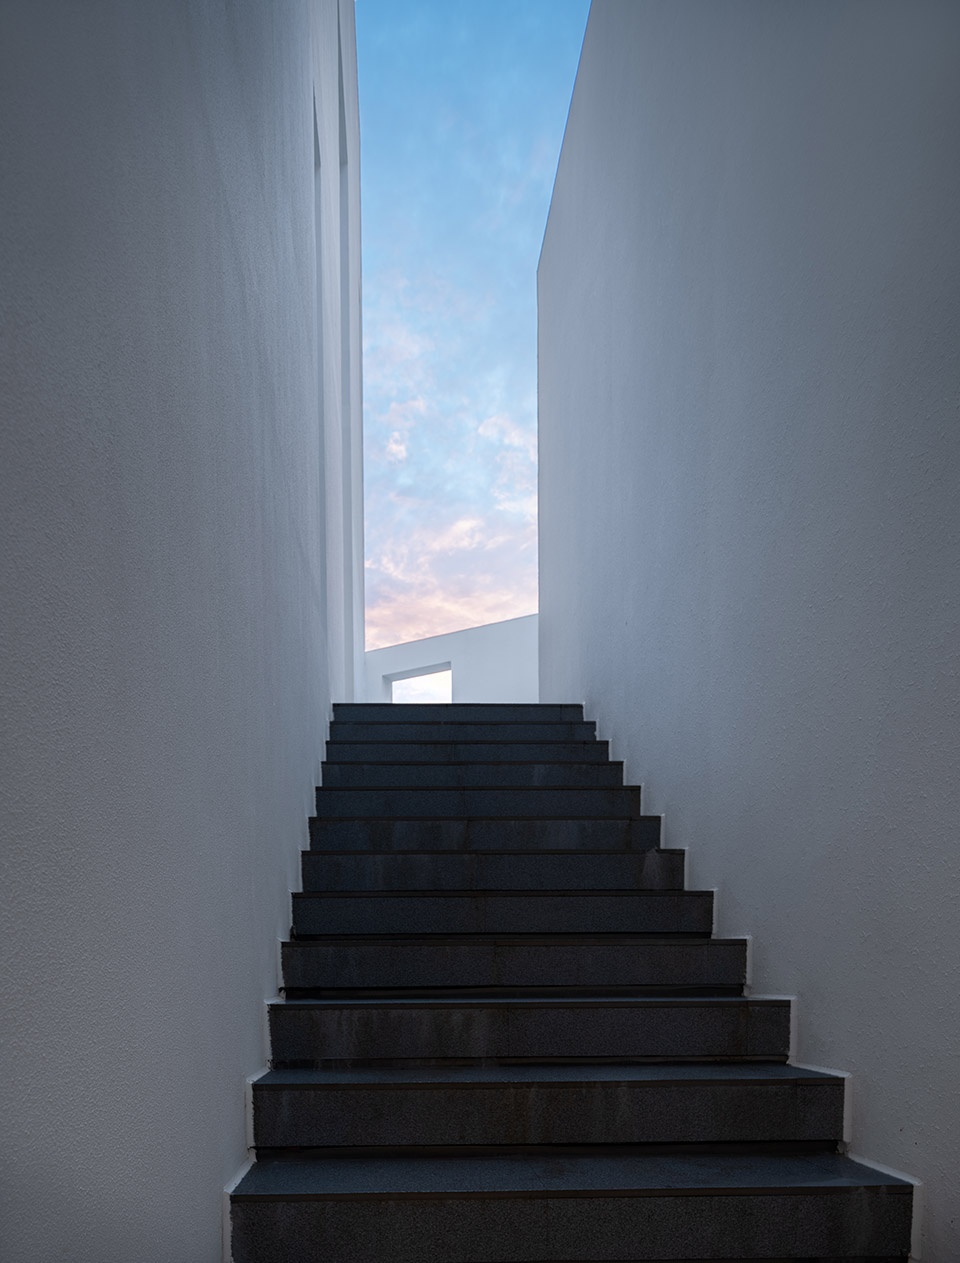
▼通往露台的楼梯,stairs leading to the terrace © 曾周木野
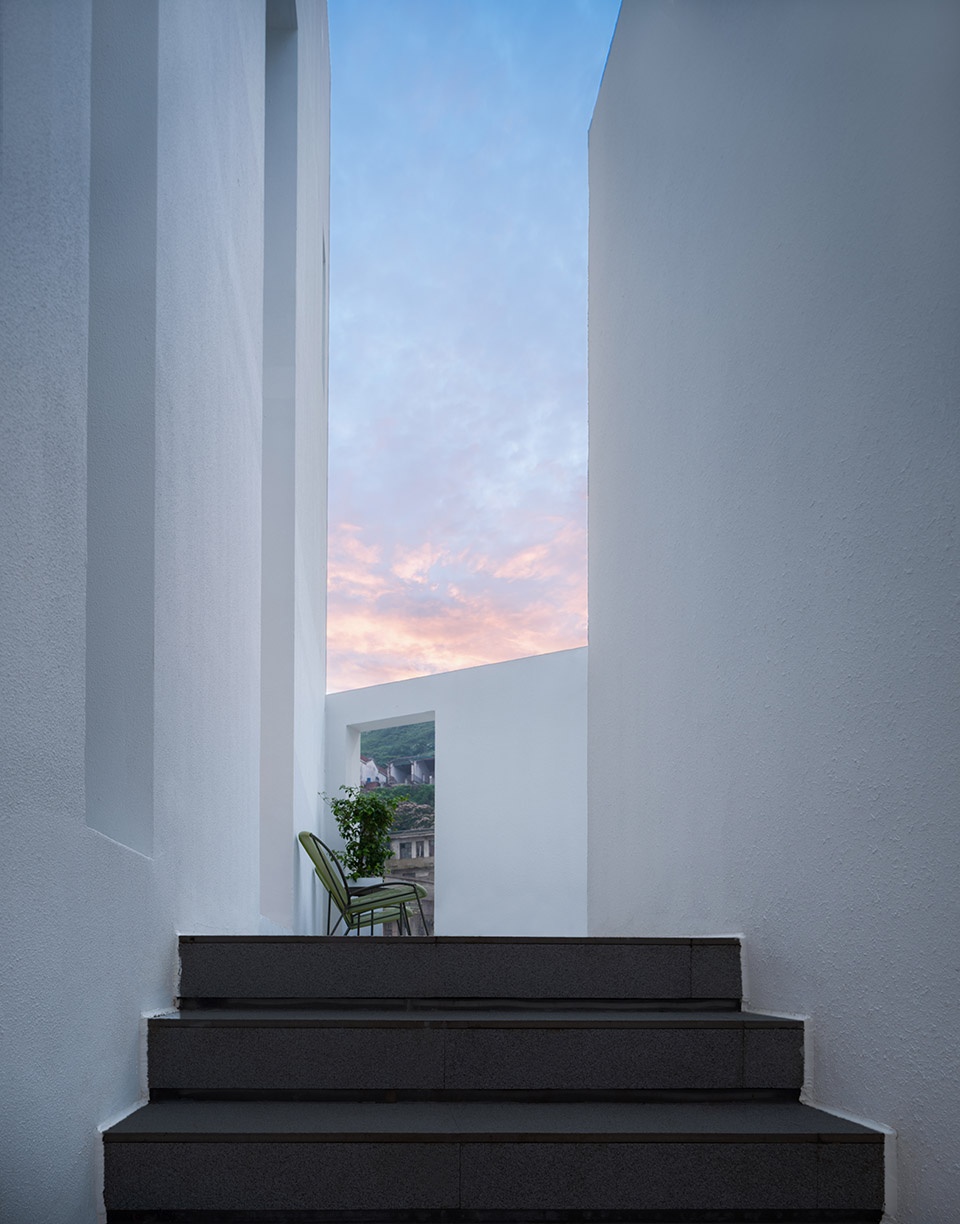
▼露天视野,outdoor view © 曾周木野
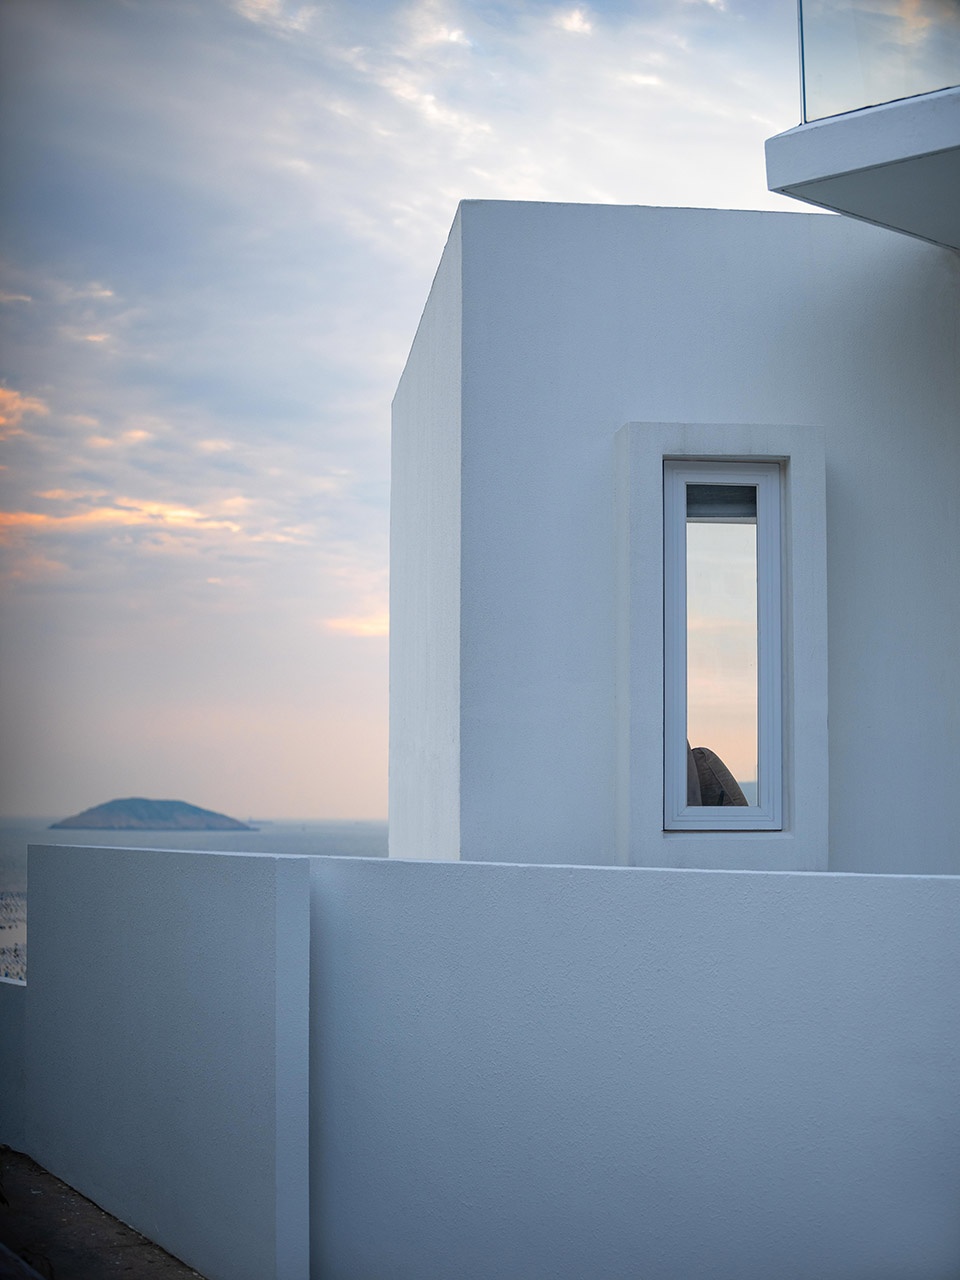
比较有意思的是,虽也有视角遗漏,但这次拍摄出片角度与预期还是有不少的重合性,同时又有一些未曾预料到的角度,也期待更多人去发现自己认为的美。
我想,媒体的传播与呈现是重要的,但就建筑来说,个体的实际亲身感受与体验应该依旧比任何言语、理论或者图片视频都更重要。
It is interesting to note that although there are some missing perspectives, there is still a lot of overlap between the angles of this shoot and the expected ones, and at the same time there are some unforeseen angles, and I expect more people to discover the beauty they think.
I think the media’s communication and presentation is important, but in terms of architecture, the individual’s actual feeling and experience should still be more important than any words, theories or pictures and videos.
▼从外部望向客房,view to the guest room from outside © 曾周木野
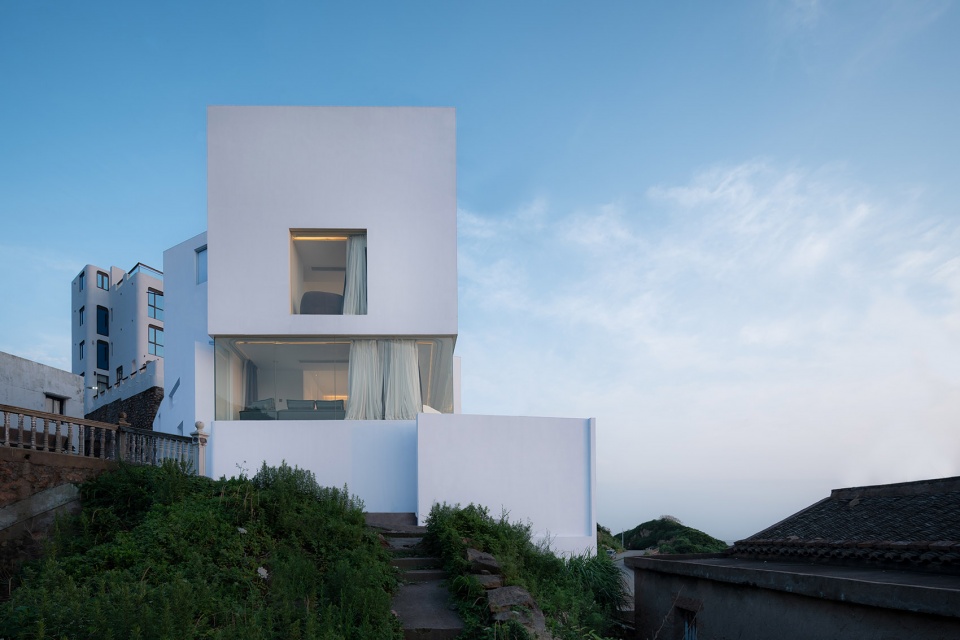
▼临海视野,sea view © 曾周木野
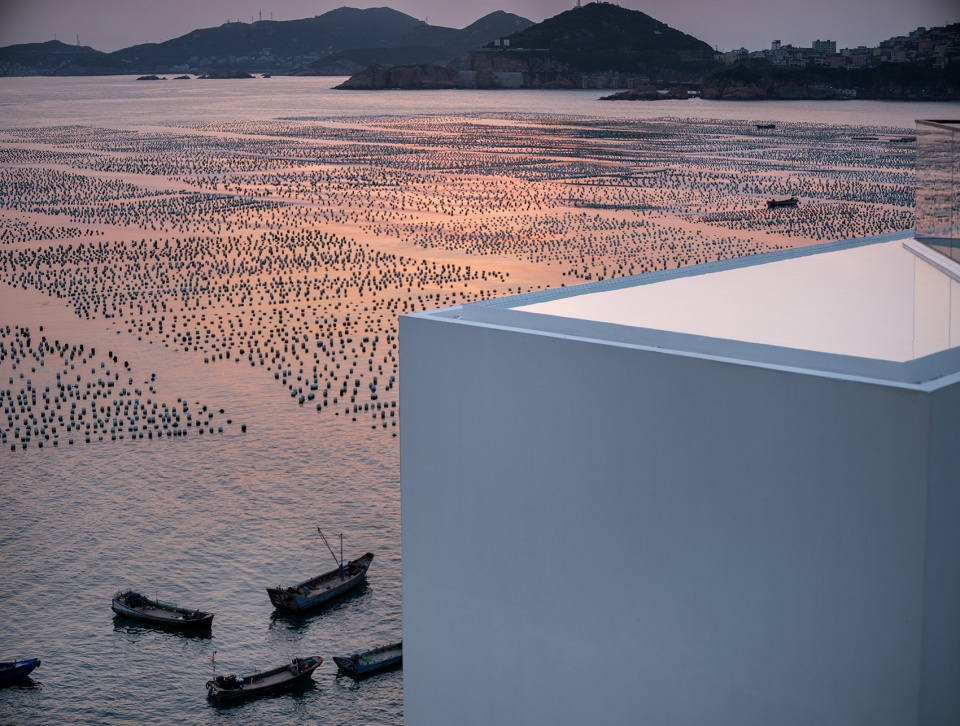
▼屋顶视角,roof top view © 曾周木野
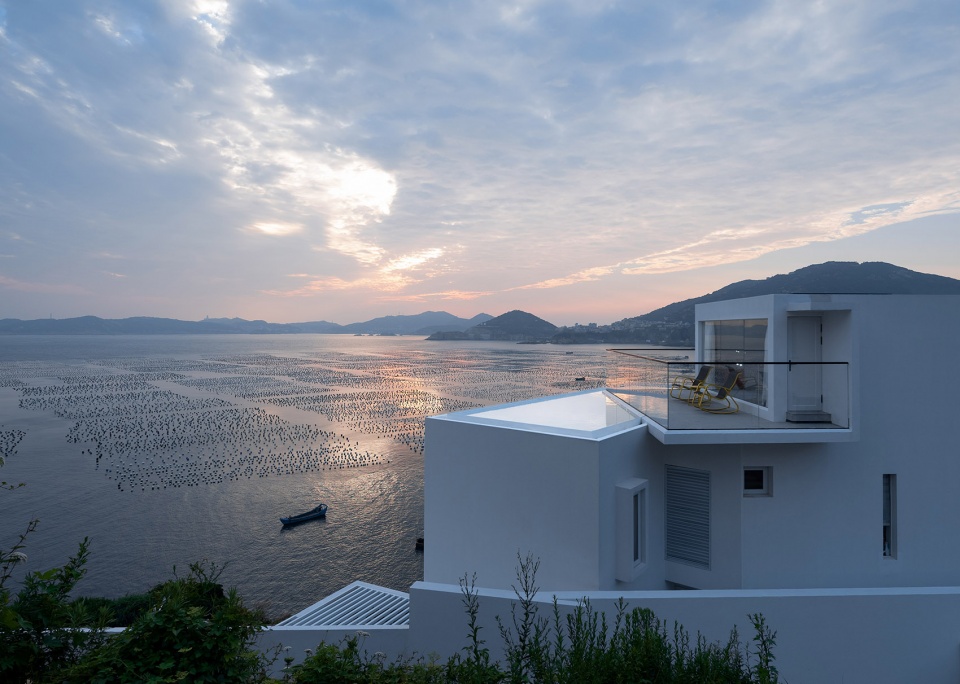
▼“归去来”民宿鸟瞰,“G villa” aerial view © 曾周木野
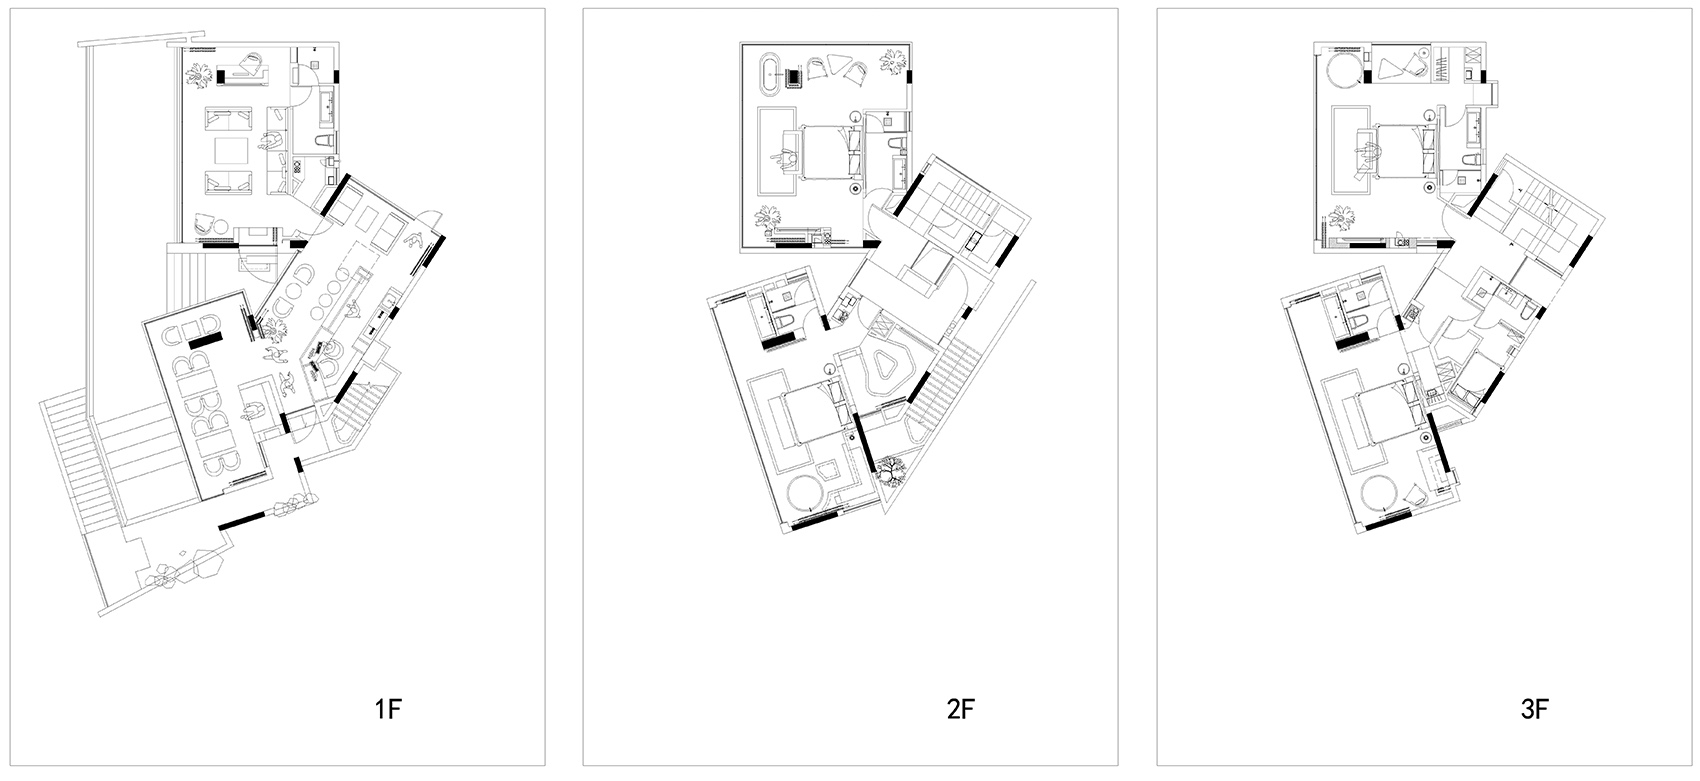
▼平面图,floor plans © 周鑫建筑设计工作室
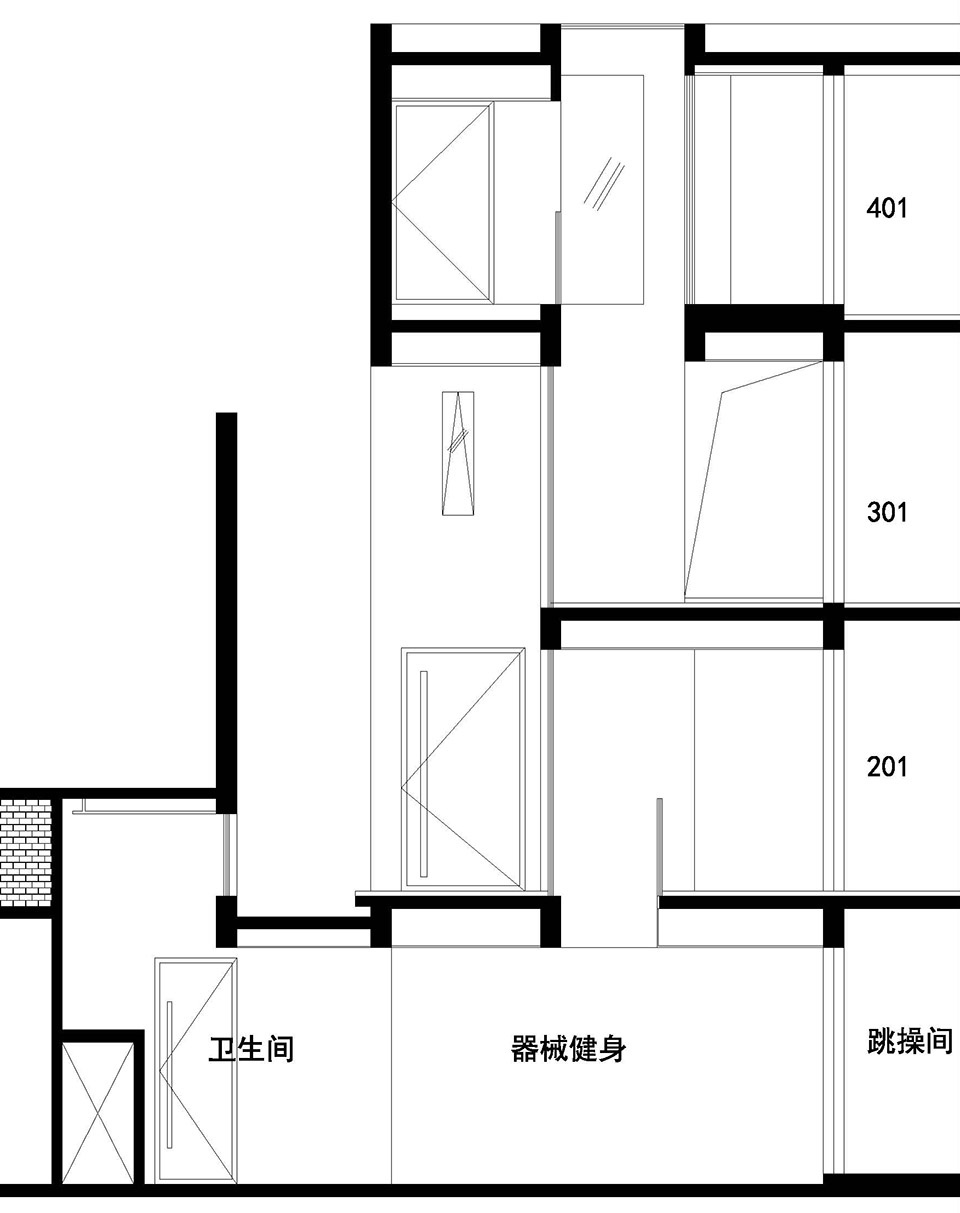
▼剖面图,section © 周鑫建筑设计工作室
项目名称:浙江舟山“归去来”民宿
建筑设计&室内设计:周鑫建筑设计工作室
联系邮箱:zhouxin0406@126.com
项目设计&完成年份:2020~2021
项目地址:浙江省舟山市嵊泗县嵊山岛
建筑面积:500㎡
摄影版权:曾周木野
客户:刘海
Project name: Zhejiang Zhoushan “G villa”B&B
Architectural Design & Interior Design : ZX Studio
Project Design & Completion Year: 2020~2021
Address: Shengshan Island, Shengsi County, Zhoushan City, Zhejiang Province
Building area: 500㎡
Photography copyright: Zeng Zhou Muye
Client: Liu Hai
More: 周鑫工作室(联系邮箱:zhouxin0406@126.com)。更多关于:ZX STUDIO on gooood









有点老外的手法
做乡村项目一开始就要有心理准备,吐槽归吐槽最终效果也还行
不就蓝色地中海呗
外立面的大露台没什么美感
这白色亮的刺眼
没必要矫情,乡村项目,大家面对的都差不多,本来也不是在白纸上画图,建筑非景观面花了精力的确值得赞赏,内装做的极不走心,脱离了度假项目的初衷
海岸线上的民宿们显眼得像一群外乡人,隐于山腰的建筑才是从这土地里长出来的。
实话
说了实话
已经很棒啦,接口都做的很干净~喜欢阳光透过建筑的那张,好治愈
字里行间渗透了莫大的委屈。。。
别说字里行间,就是图片就很令人惋惜了。。。明明可以很纯粹
请问这张白色墙面耐脏要怎么处理?
派斯盾有款耐污涂料,做建筑外墙的,自洁性和耐污性都不错
请问下室内的白色楼梯有办法处理吗 会很容易脏吧
地面纯白色应该用的特可耐
面朝大海,春暖花开
好