非常感谢OMA将以下内容授权gooood发行。更多请至:OMA on gooood
Appreciation towards OMA for providing the following description:
Copyright G-Star RAW &OMA
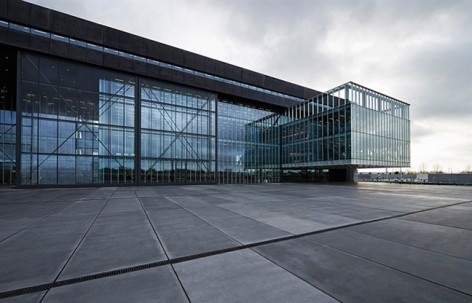
荷兰顶尖牛仔品牌G-Star RAW的总部位于阿姆斯特丹Zuid-Oost工业区A10的旁边。该总部将各种设施合并在同一大楼内,旨在加强不同部门之间的交流与互动。
Situated next to the A10 in the industrial Zuid-Oost area of Amsterdam, the new HQ for G-Star RAW will consolidate G-Star RAW’s disparate facilities into a single building that aims to stimulate interaction between various departments.
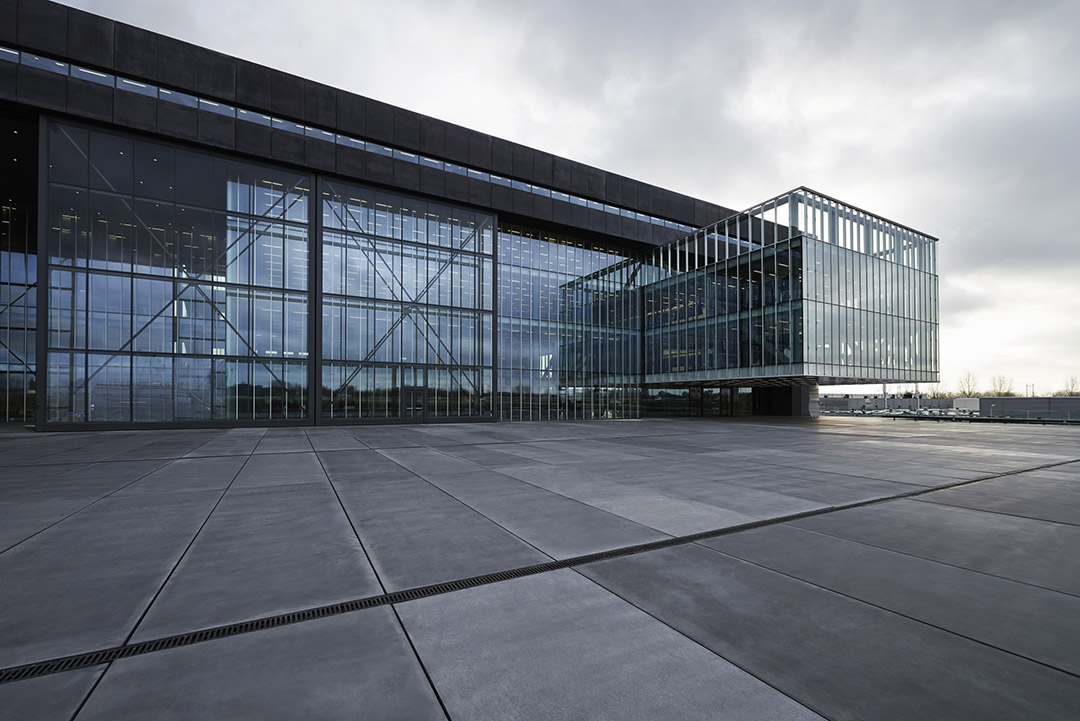

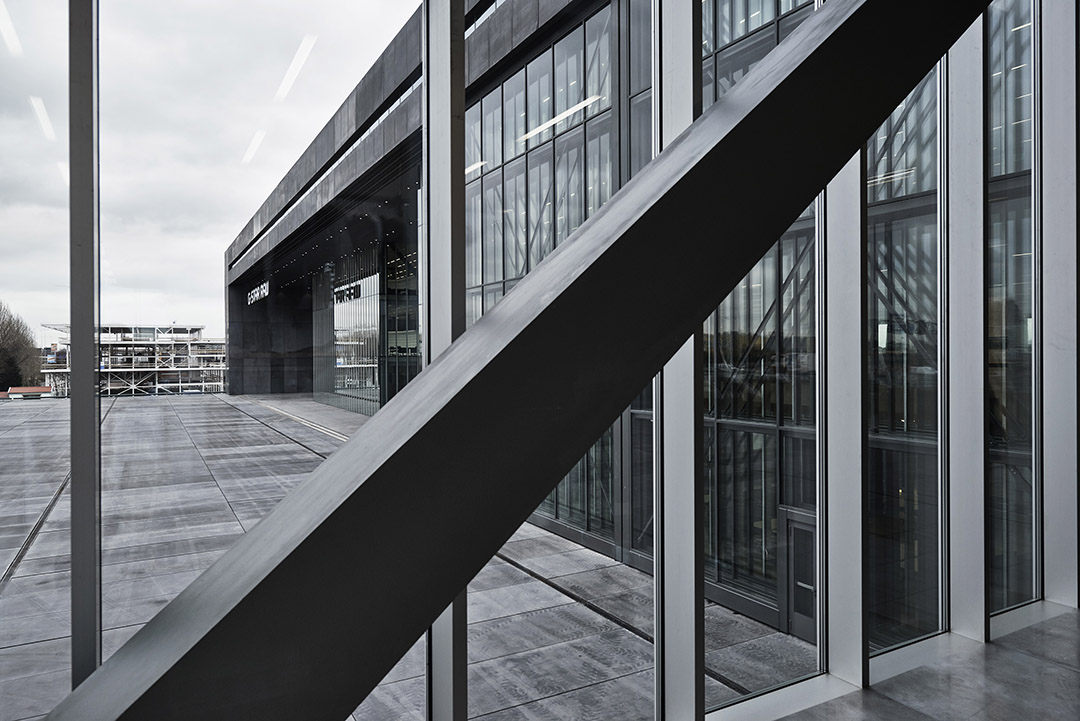
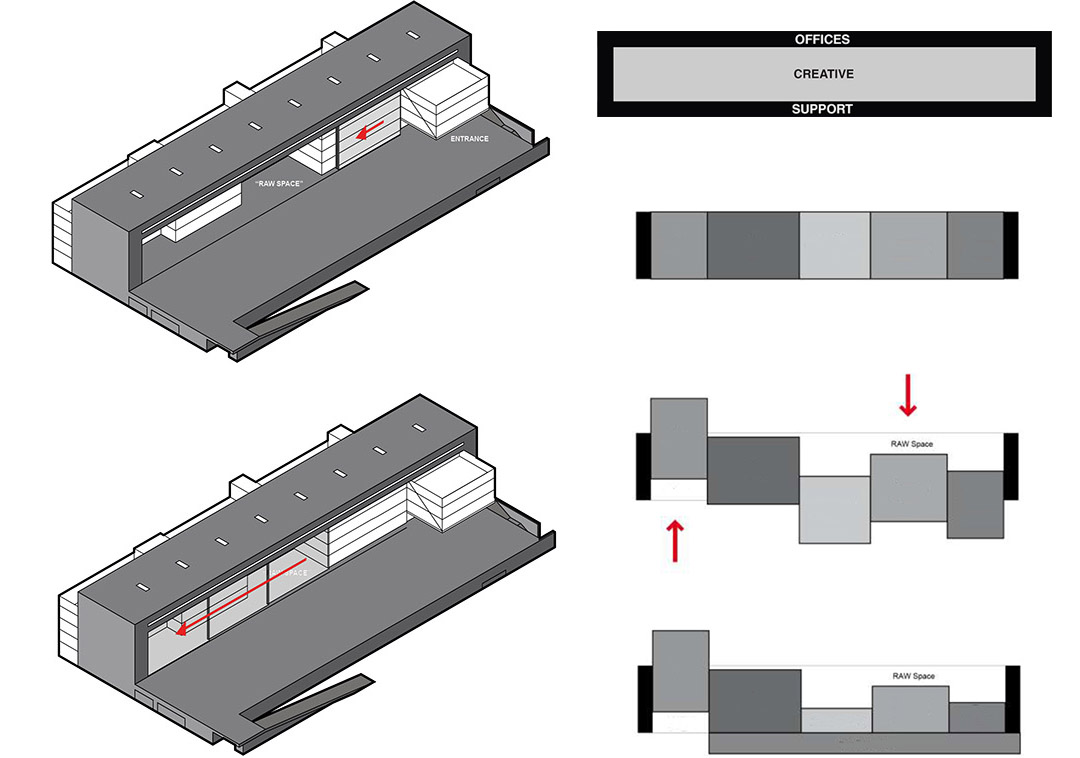
这座水平分布的大楼占地面积27,500m2,总长140m,中心位置为G-Star RAW的核心部门,周围包裹着办公室链、停车场和其他配套设施。周围空间与创造性核心采用不同的材料,形成了强烈的对比。办公室整体由黑色混凝土筑成,而核心则采用透明的玻璃立面。办公室链的下端是基层结构,为停车场和地下室,同时也是设备区和活动场所。
The 27,500m2 horizontal building – 140 metres long – consists of a creative nucleus containing the core departments of G-Star RAW, which are enveloped by a ring of offices, parking and support facilities. The distinction between the support activities and the creative core is heightened through contrasting materials – a monolithic solidity rendered in black concrete for the ring, while the creative core is visible through the glass façade. The lower part of the ring forms a plinth for parking and drop off; the plinth also provides a location for installations and events.
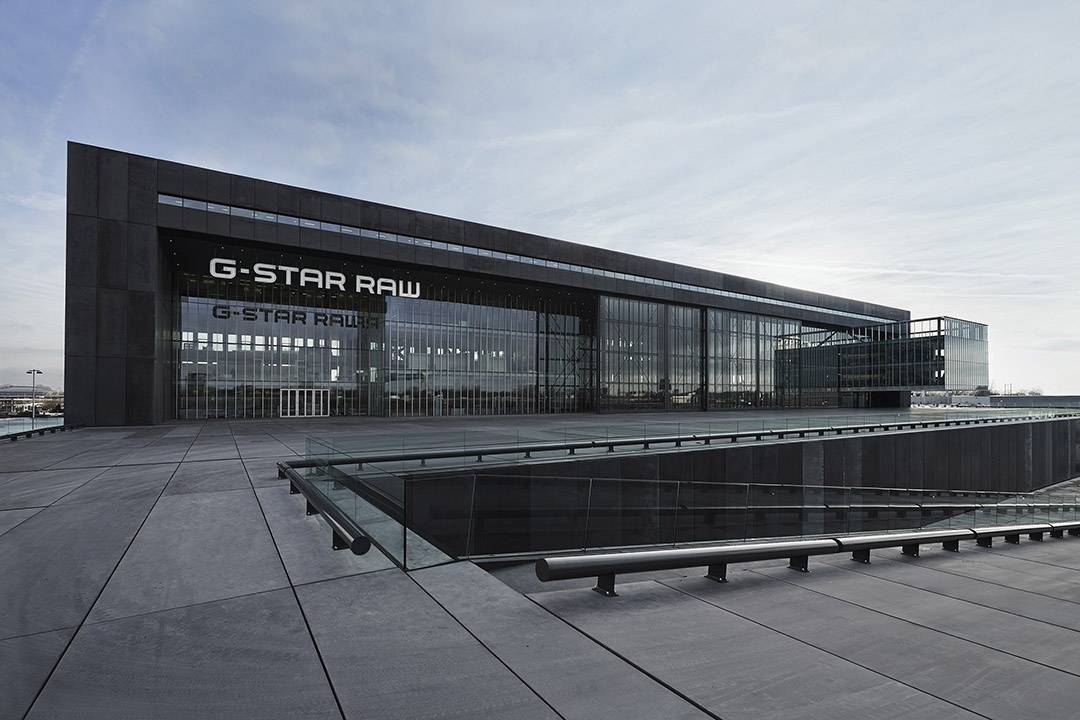
大楼主入口位于地下层,即悬臂式玻璃盒体“G-Star展示厅”的下方。大楼尾部的访客接待区与其他大楼内部其他区域分隔开来。然而,通过限制的视野和入口可以隐约看到大楼内部的情景。
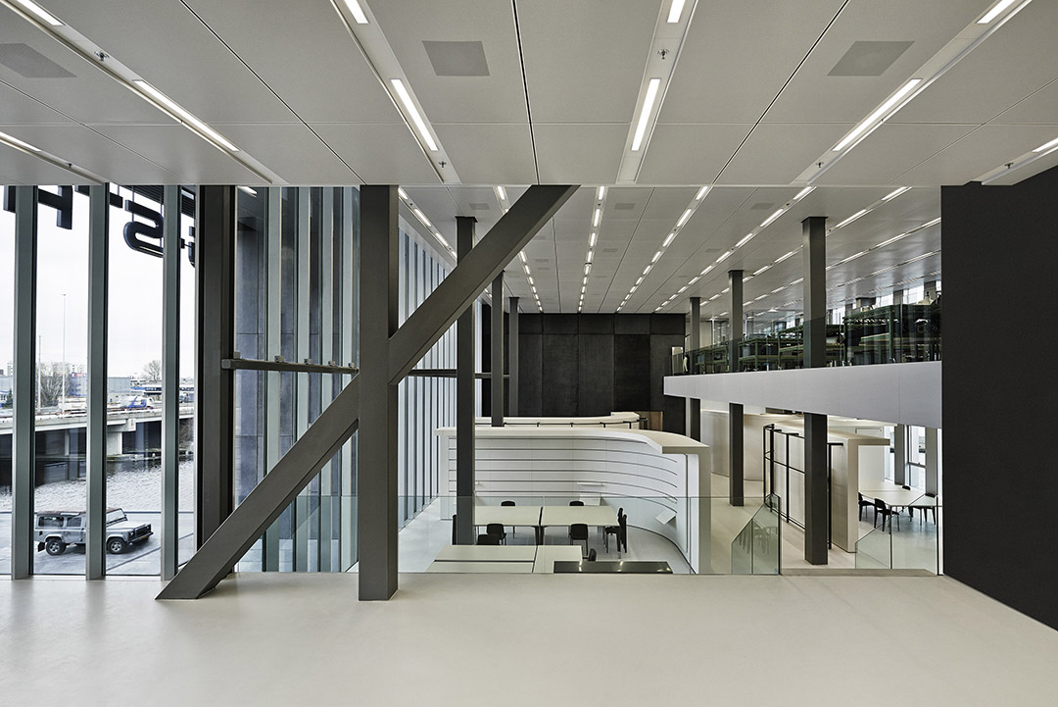
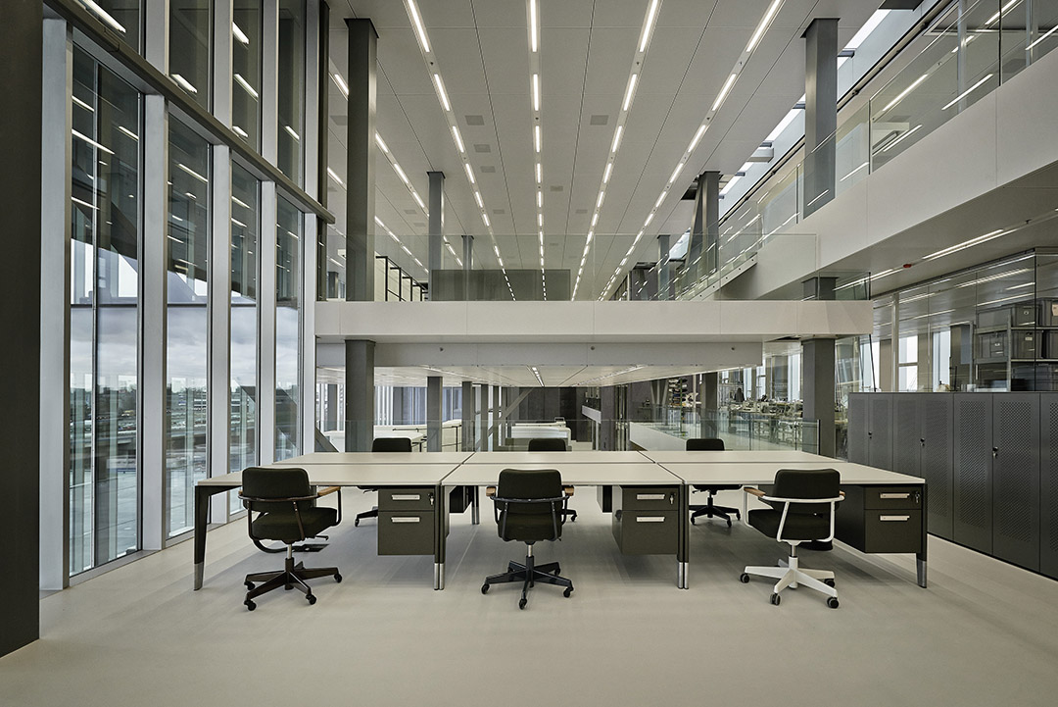
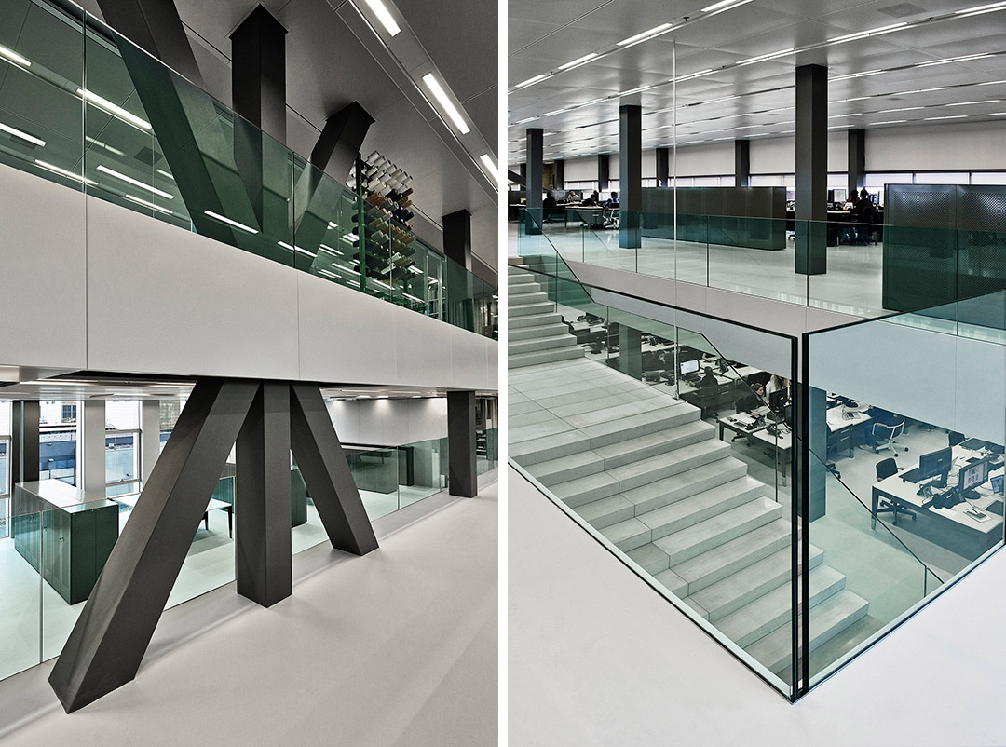
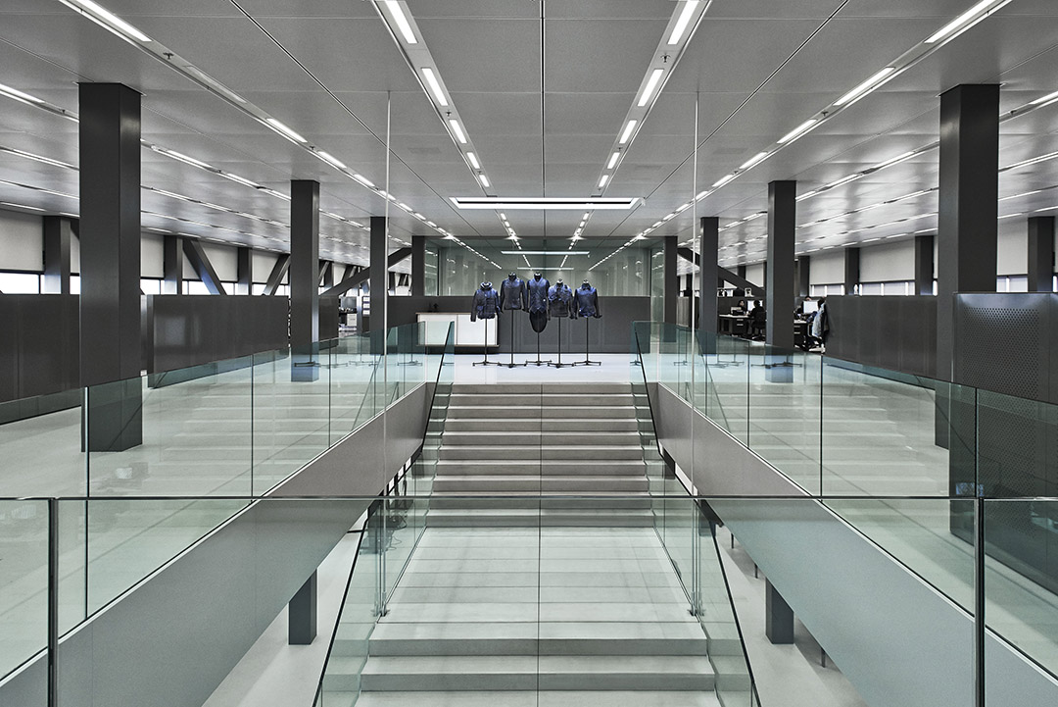
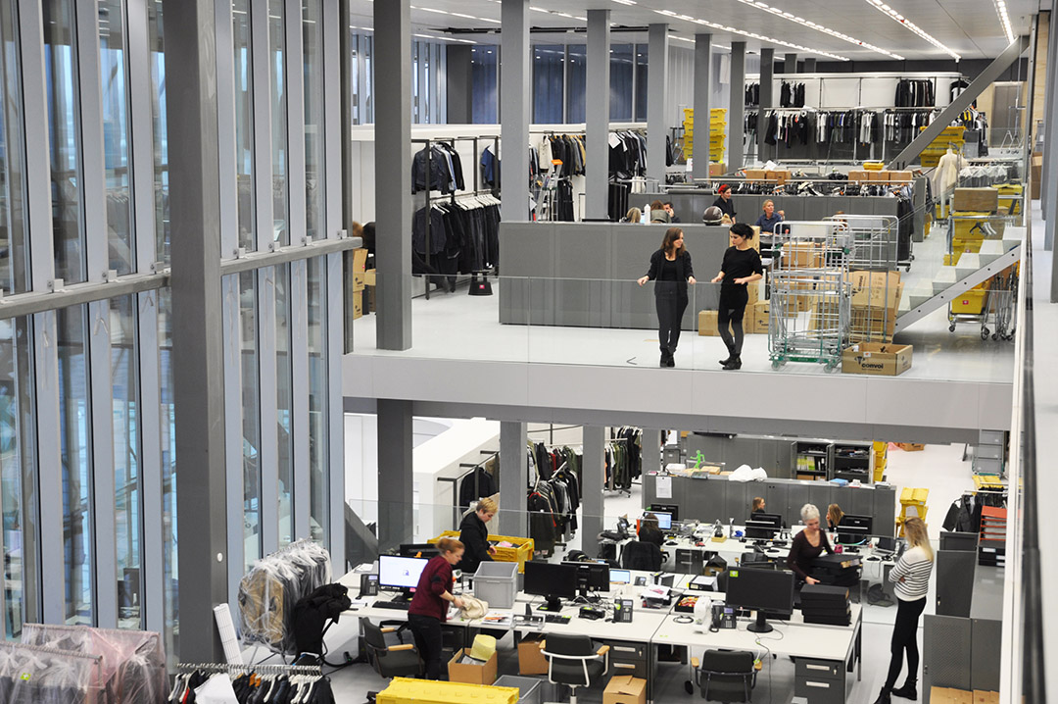
在大楼核心区域内,交错的台阶和两层高的开阔空间促进了不同创意部门之间的积极交流。灵活的多功能区域“RAW空间”通过飞机库般的滑动门自由开启或封闭,可变身成为工作、生产、聚会和时装秀的空间。大楼面朝A10,变幻的立面、灵活的RAW空间以及多种潜在用途的基层为大楼带来了多变的外观和格局,反映了G-Star RAW品牌本身蕴含的无限活力。
The main entrance is situated at the level of the plinth and is underneath a cantilevered glass box that houses G-Star’s showrooms. This end of the building, distinct from the inner workings of G-Star, is dedicated to visitors; however there is still exposure of these inner workings through controlled views and access.
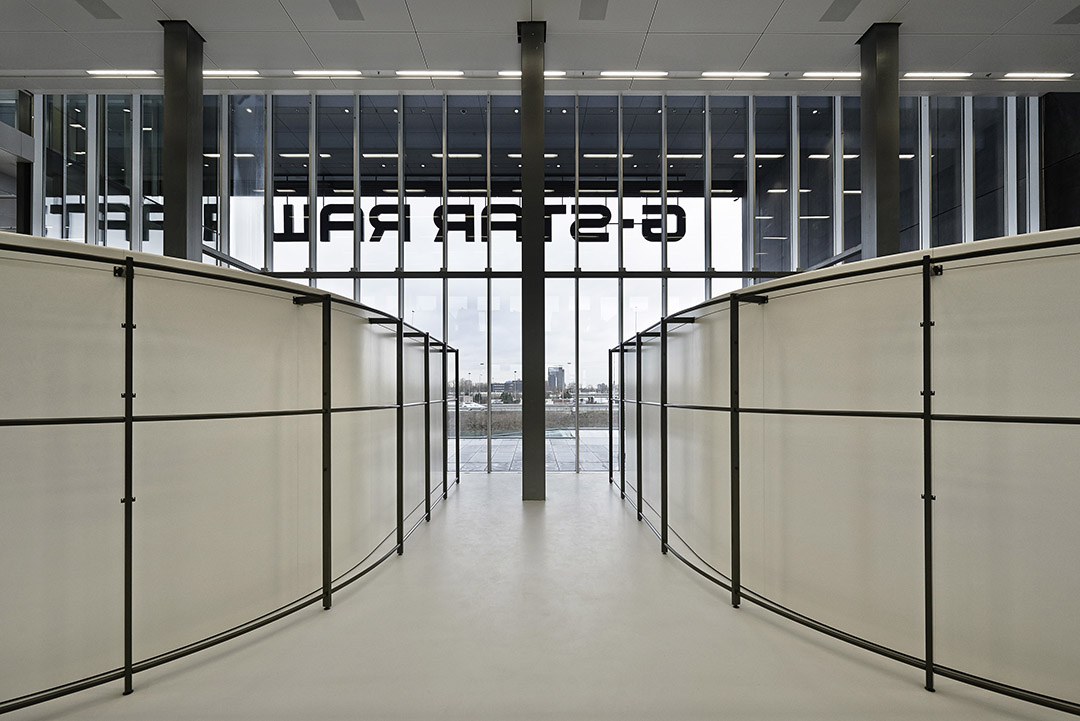
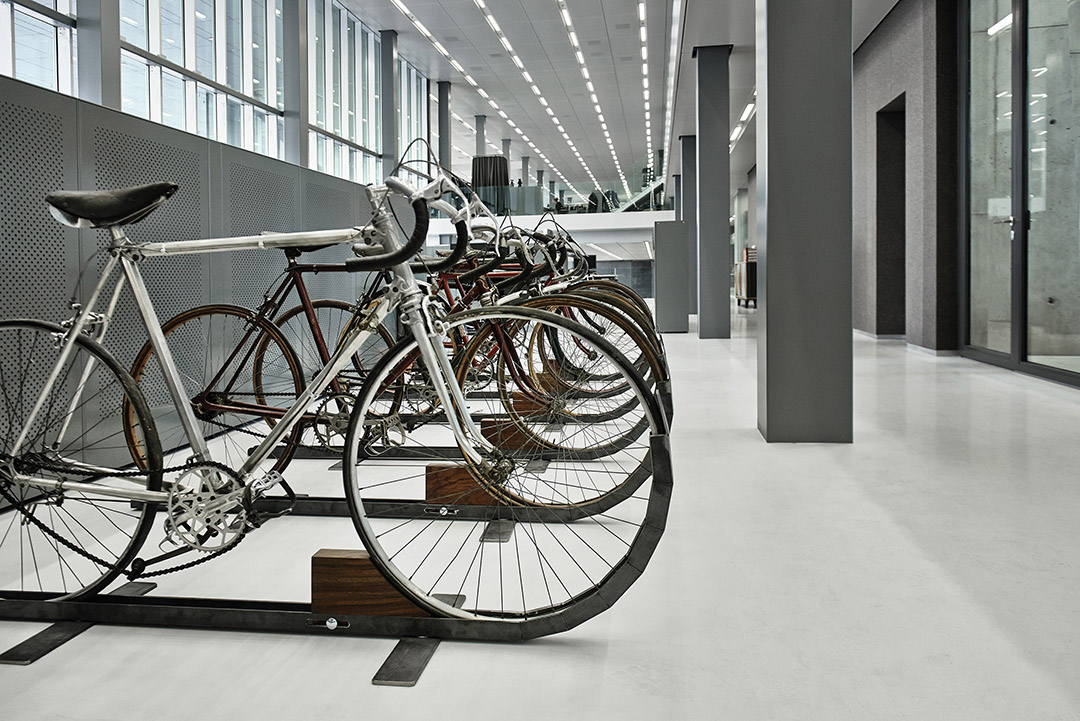
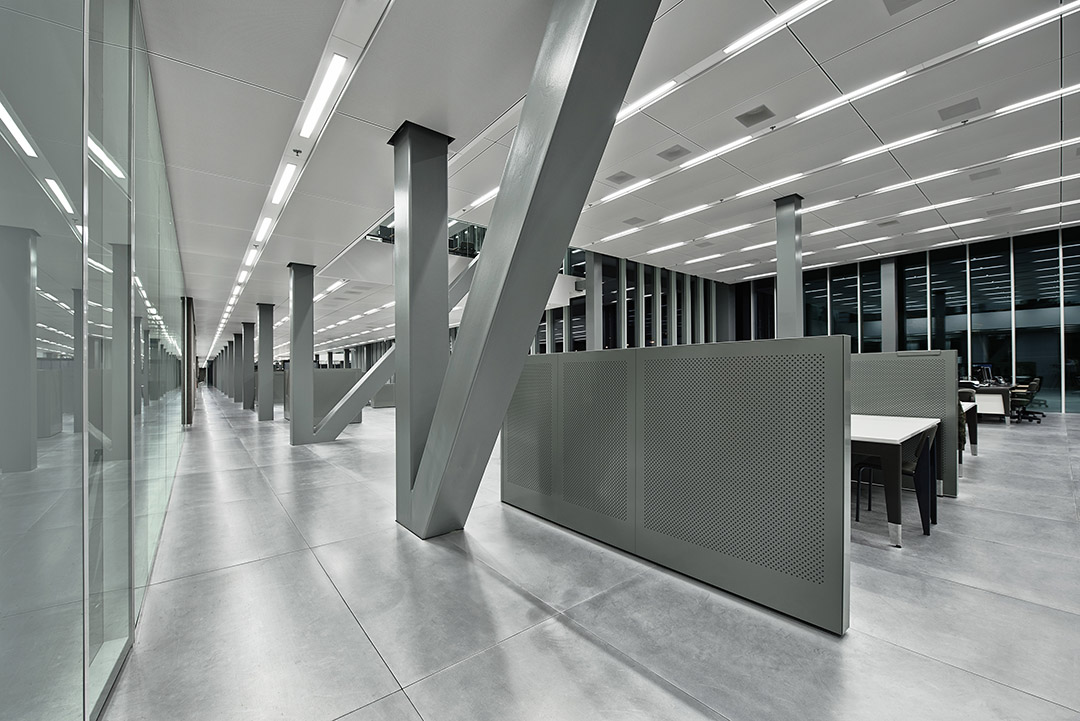
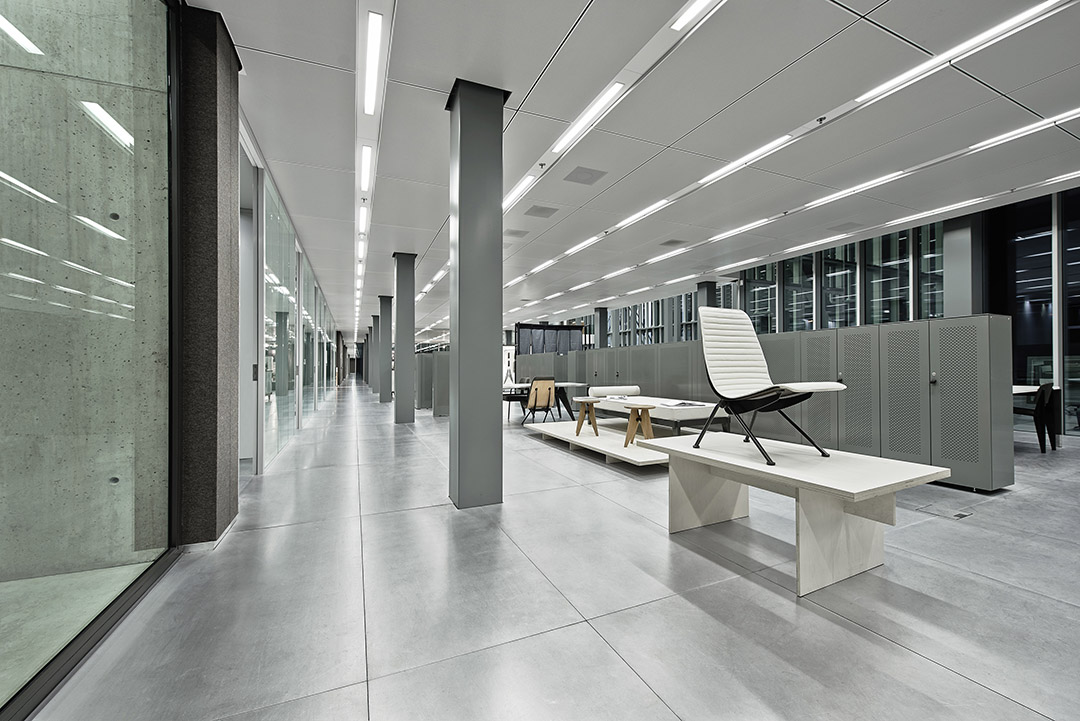
Inside the creative core of the building, staggered floor plates and double height spaces promote a dynamic exchange between the different creative departments allowing for cross communication. The RAW-space, a flexible multi-use zone, either open to the outside or concealed behind sliding hangar-type doors, provides a space for work and production, parties, and fashion shows. Oriented towards the A10, the shifting façade and changing uses of the RAW-space, together with the various possible uses of the plinth, will create a constantly varying appearance reflecting the inner dynamism of G-Star RAW.
▼概念图 Concept diagram
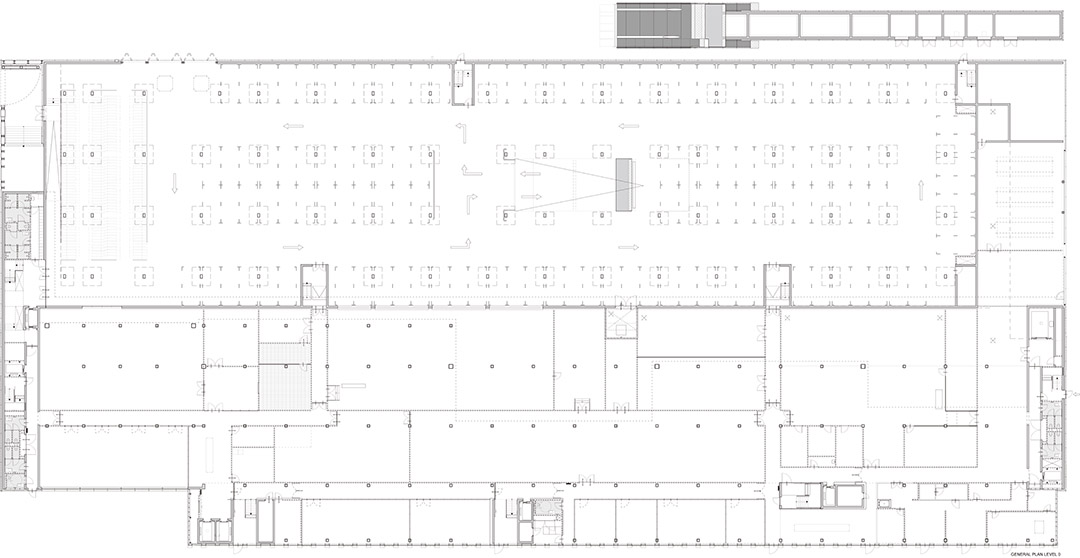
▼平面图 Plan 00
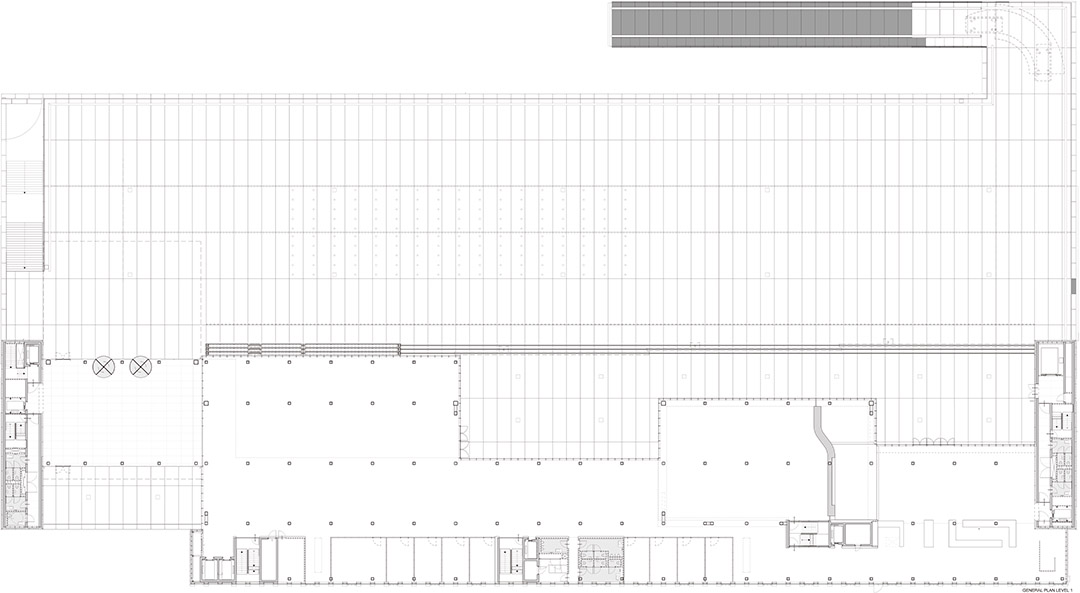
▼平面图 Plan 01
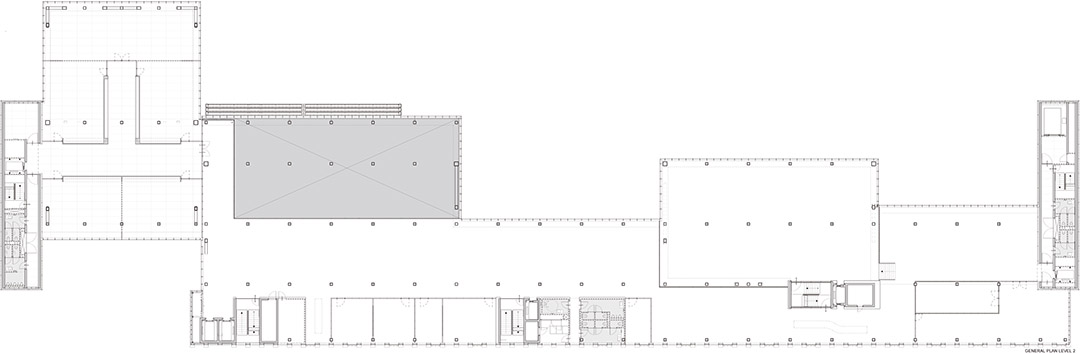
▼平面图 Plan 02
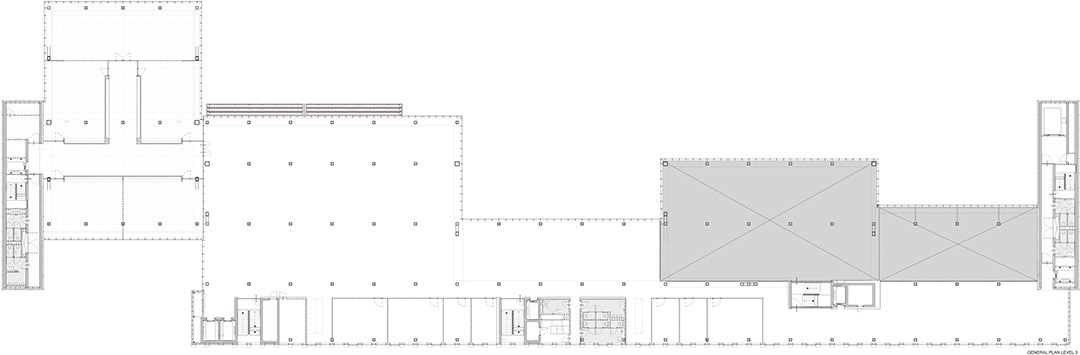
▼平面图 Plan 03
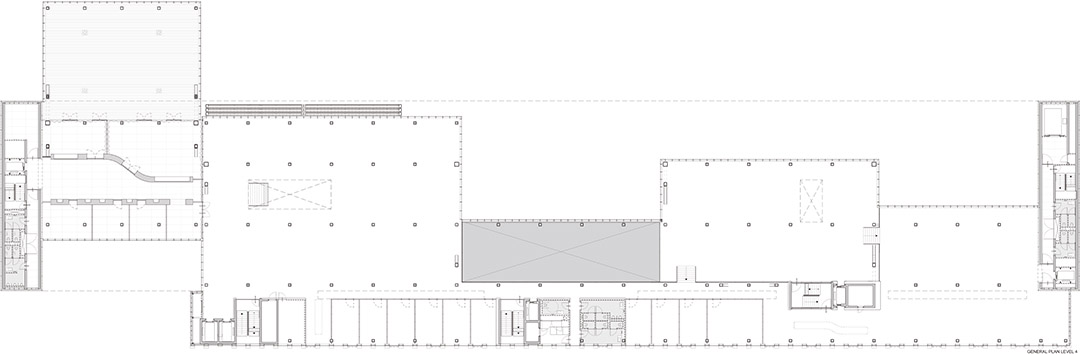
▼平面图 Plan 04
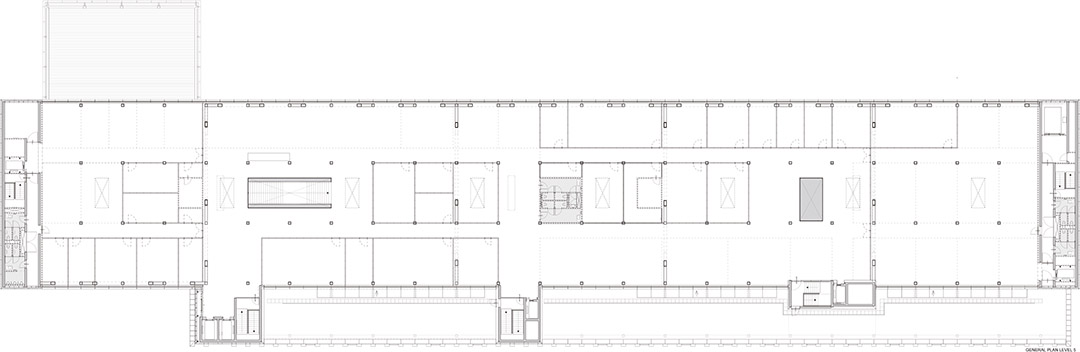
▼平面图 Plan 05
Project: headquarters for Dutch international fashion brand G-Star
Status: Completed
Clients: G-Star RAW C.V.
Location: Amsterdam, Netherlands
Site: industrial regeneration area in southeast Amsterdam next to A10 ring road
Program: offices and creative spaces (19,000m2) and parking (8,500m2)
Partners-in-charge: Rem Koolhaas, Reinier de Graaf, Ellen van Loon
Team (construction + interior): Katrien van Dijk (project leader), Michel van de Kar (associate), Tjeerd van de Sandt, Saskia Simon, Mario Rodriguez,
Marina Cogliani, Jung-Won Yoon
Team (interior): Saskia Simon (project leader), Marlies Boterman, Marina Cogliani, Karolina Czeczek, Green van Gogh, Sarah Moylan, Mafalda Rangel,
Tjeerd van de Sandt
Team (SD/CD/TD): Richard Hollington III (associate in charge), Tjeerd van de Sandt (project leader), Fred Awty, Philippe Braun, Kaveh Dabiri, Katrien
van Dijk, Hans Hammink, Mariano Sagasta, Koen Stockbroekx
Team (competition): Richard Hollington III (associate in charge), Fred Awty, Philippe Braun, Rob Daurio, David Gianotten, Shabnam Hosseini, Andreas
Kofler, Ippolito Pestellini Laparelli, Lawrence Siu
Collaborators
Tender documents: ABT
Structure consultant: ABT
MEP consultant: ABT
Building physics: DGMR
Contractor: Pleijsierbouw
About G-Star RAW
From its conception in 1989, G-Star (headquartered in Amsterdam) has been known for its innovative style in the world of denim, consistent research work, eye for detail and elaborate treatment techniques. This results in authentic products that portray denim craftsmanship. Products with a distinctive design signature that add luxury to the raw character of denim.
MORE: OMA,更多请至:OMA on gooood









感谢谷歌,我是G-star粉丝[开心]
我也喜欢GSTAR
我的天。。这挑的。。好骚
混凝土的墙面与地面效果真赞