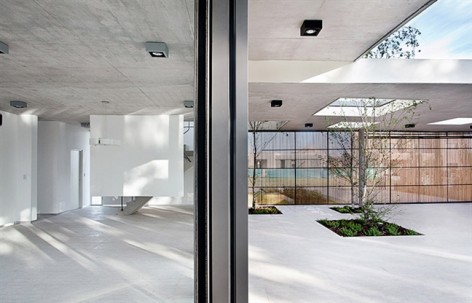
非常感谢VDV ARQ将以下内容授权gooood发行。更多请至:VDV ARQ on gooood
Appreciation towards VDV ARQ for providing the following description:
占地面积800sqm的Pedro House位于离布宜诺斯艾利斯市30km的封闭式社区内,是一个中型的家庭住宅。它满足了业主社交生活的要求,具有灵活的空间、开阔的视野以及很好的隐私性。
Located on an 800sqm plot in a gated community 30km away from Buenos Aires city, Pedro House is a medium scale family housing that responds to the requirements of an active social life, flexible spaces and visual amplitude, emphasizing the privacy.
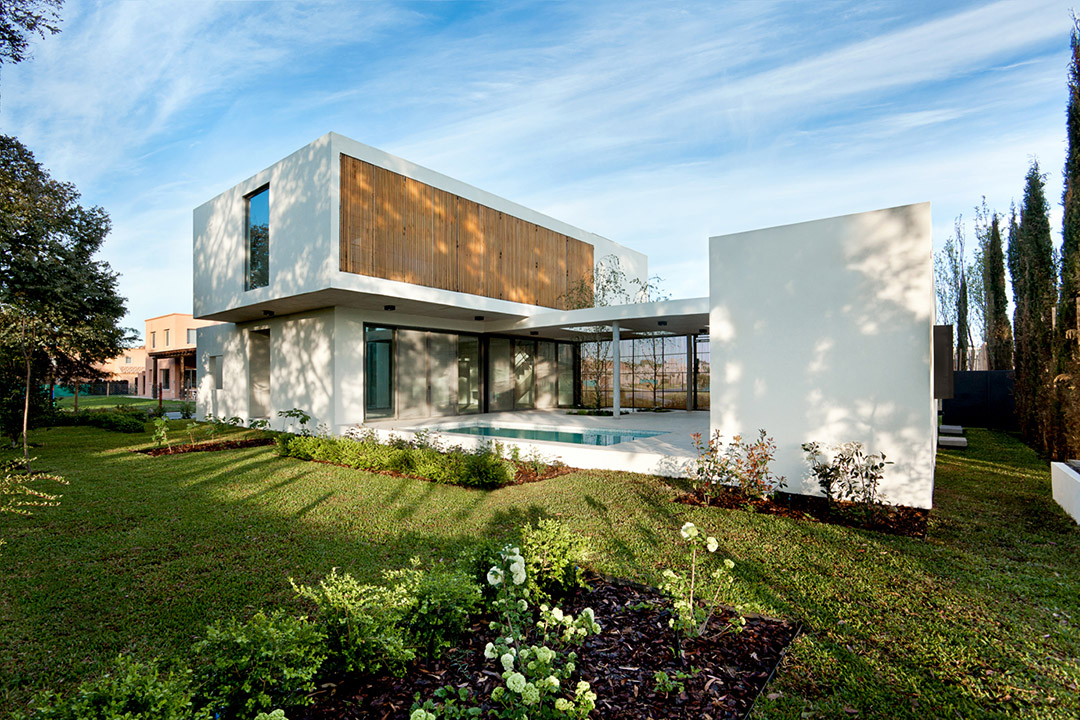
住宅为围绕庭院的两层矩形结构,每一层都有自身独特的风格。一系列的开口设计将自然光线和空气引入每个房间,让内部空间变成室外空间的延伸。
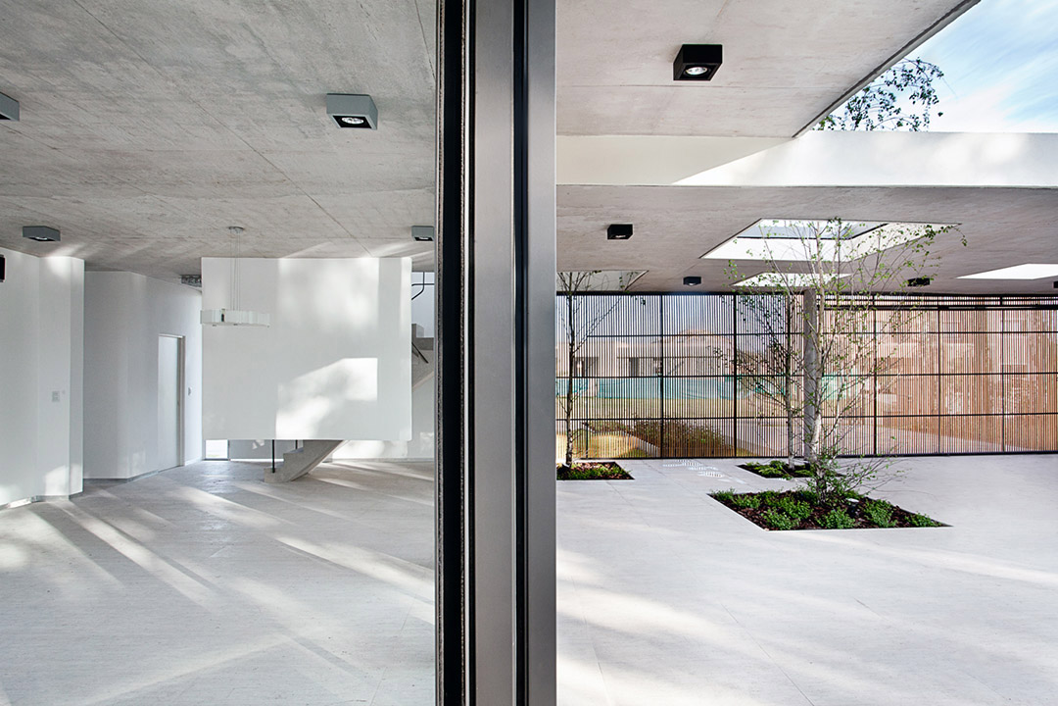
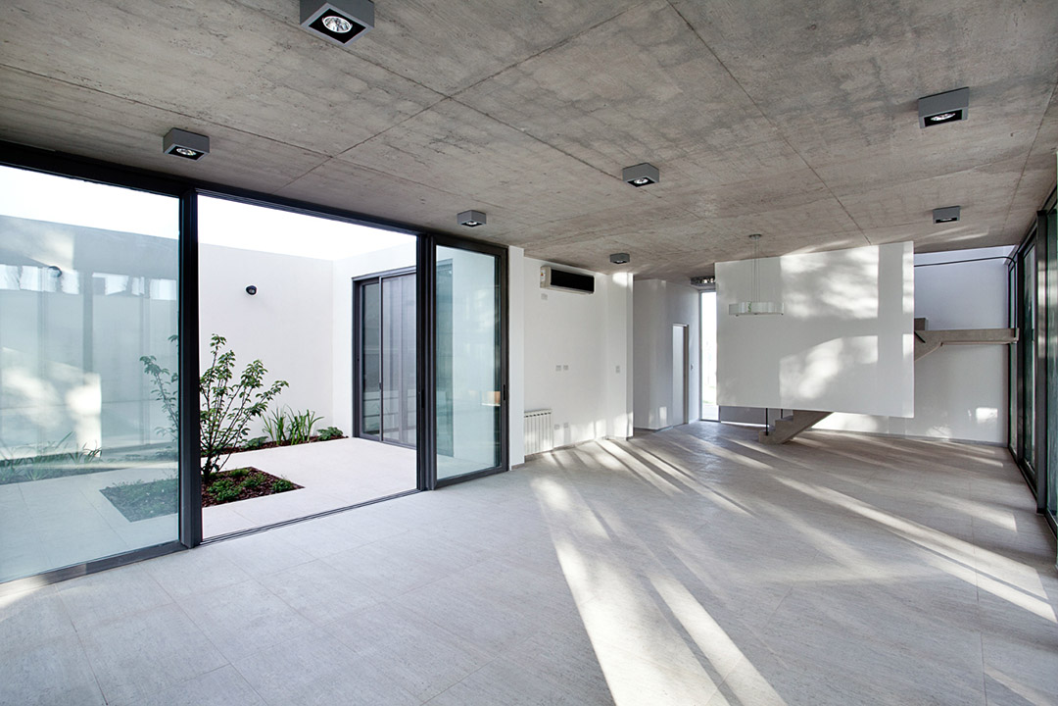
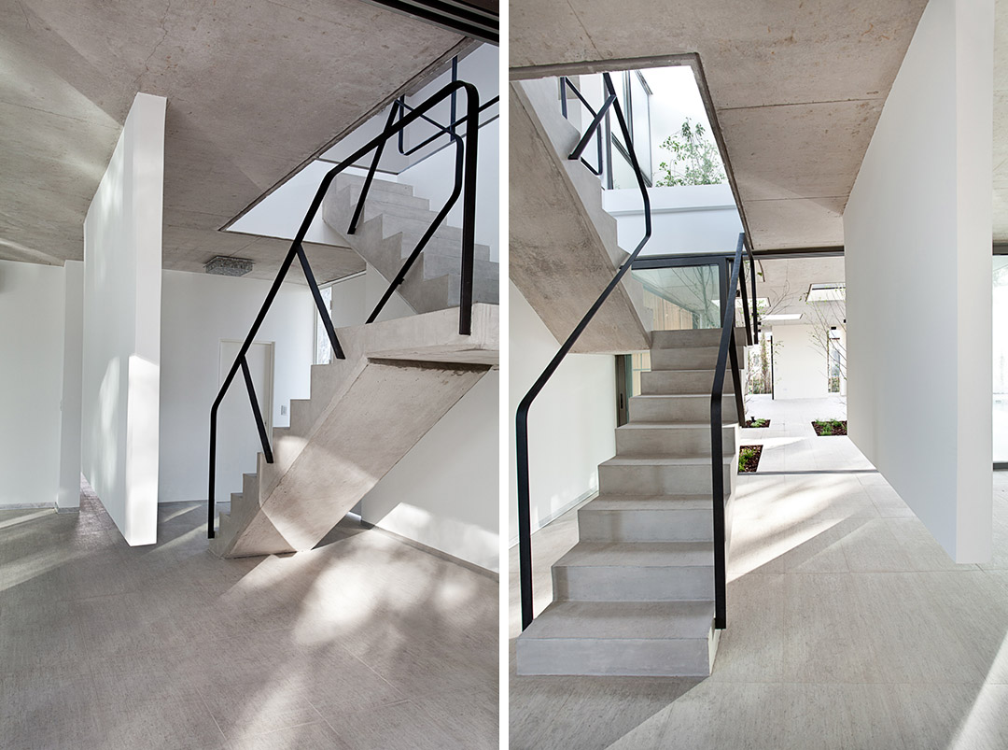
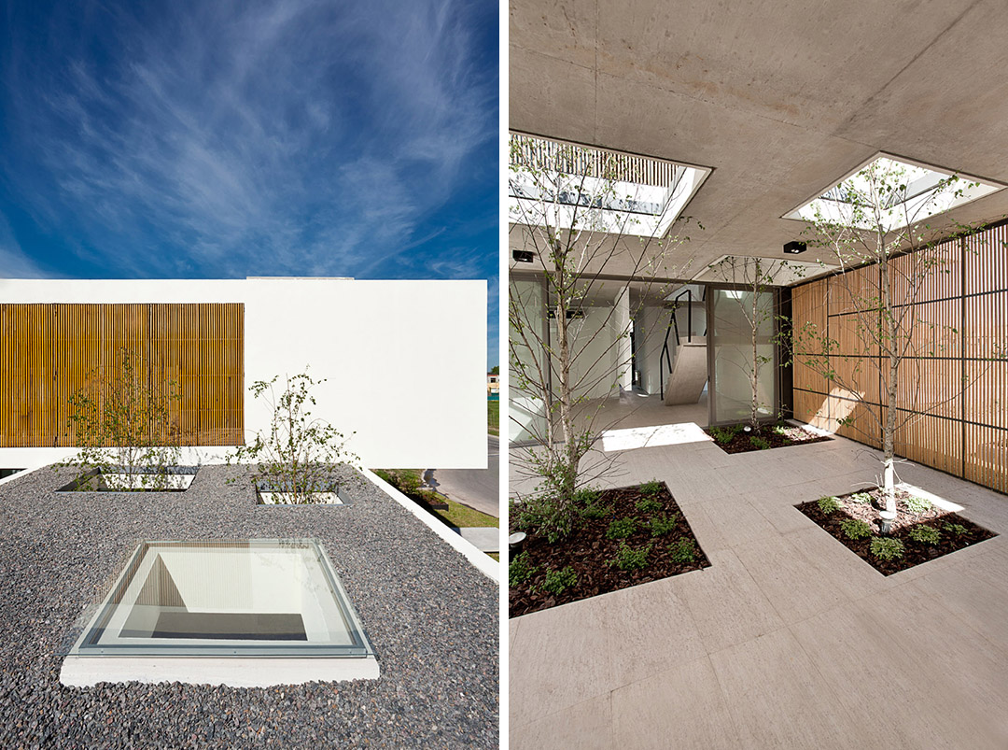
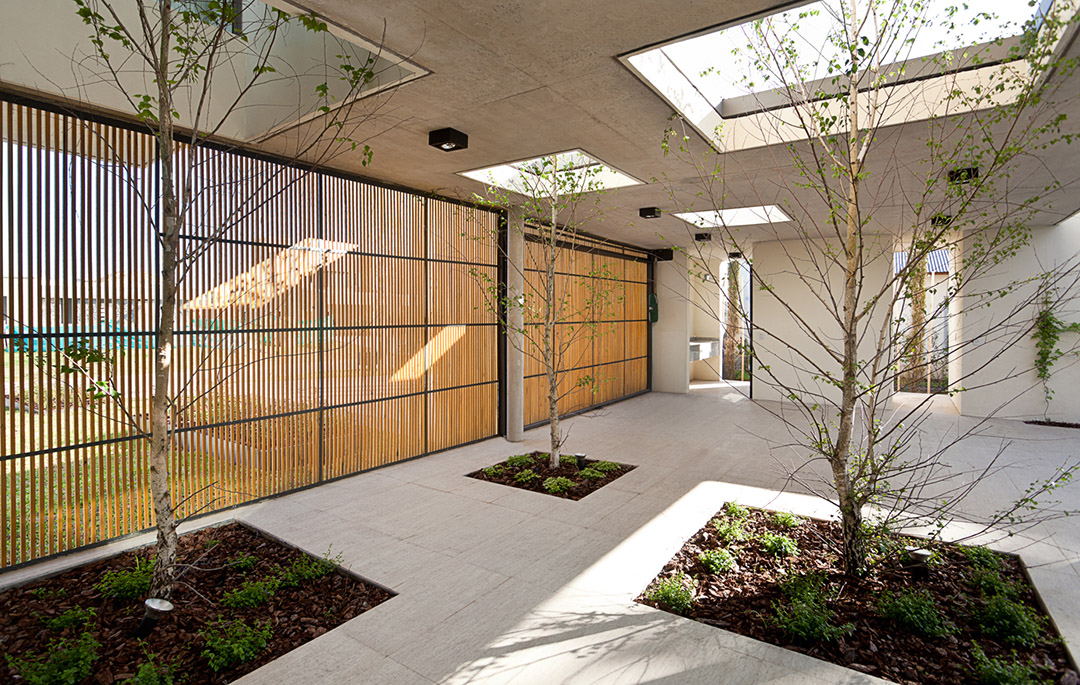
The project is organized in two levels, under a rectangular pattern that develops around the joint of different courtyards, each of them with a particular character. This sequence of perforations allows the entry of natural light and air in every room of the house, while it makes the interior space becomes an extension of the outdoor space.
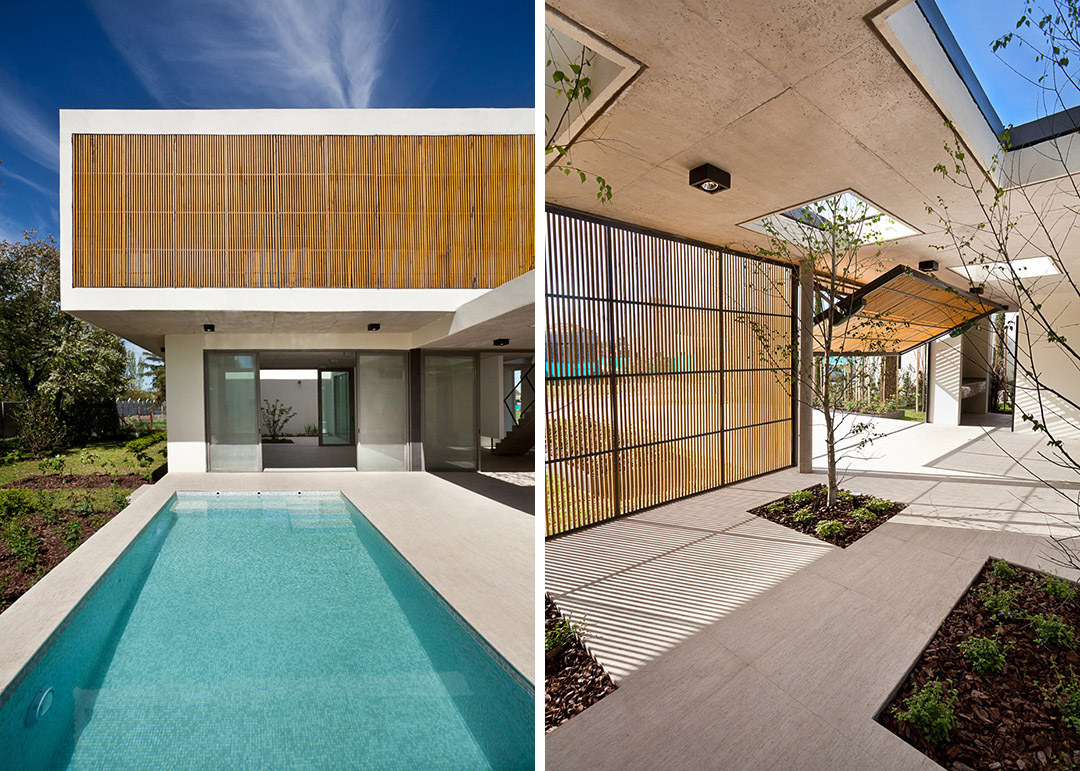
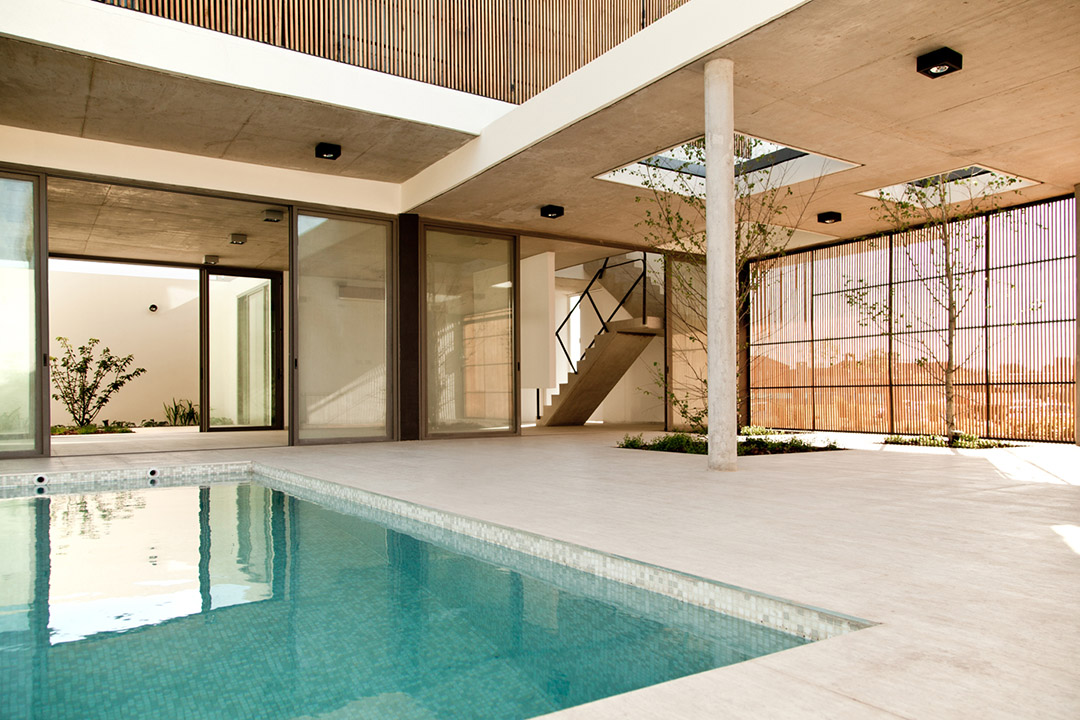
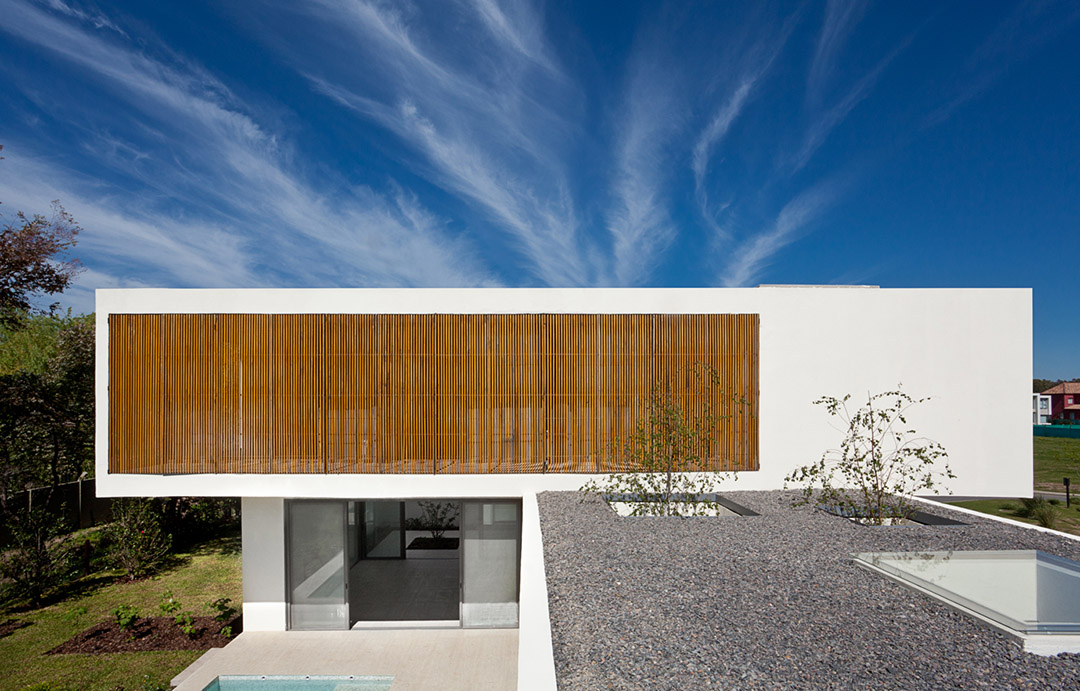
具有一定坡度的地形塑造了住宅的主入口。住宅面向街道,木质表皮成为公共区和私人区的分界线,围成了一个多功能的半封闭空间。内部的开放空间与花园融为一体,一个特色的整体空间由此形成。设有泳池的大庭院是该项目设计的核心所在。庭院带来开阔的空间感,并明确地区别出居住区和休闲区。所有主要房间都能观赏到庭院的美景。
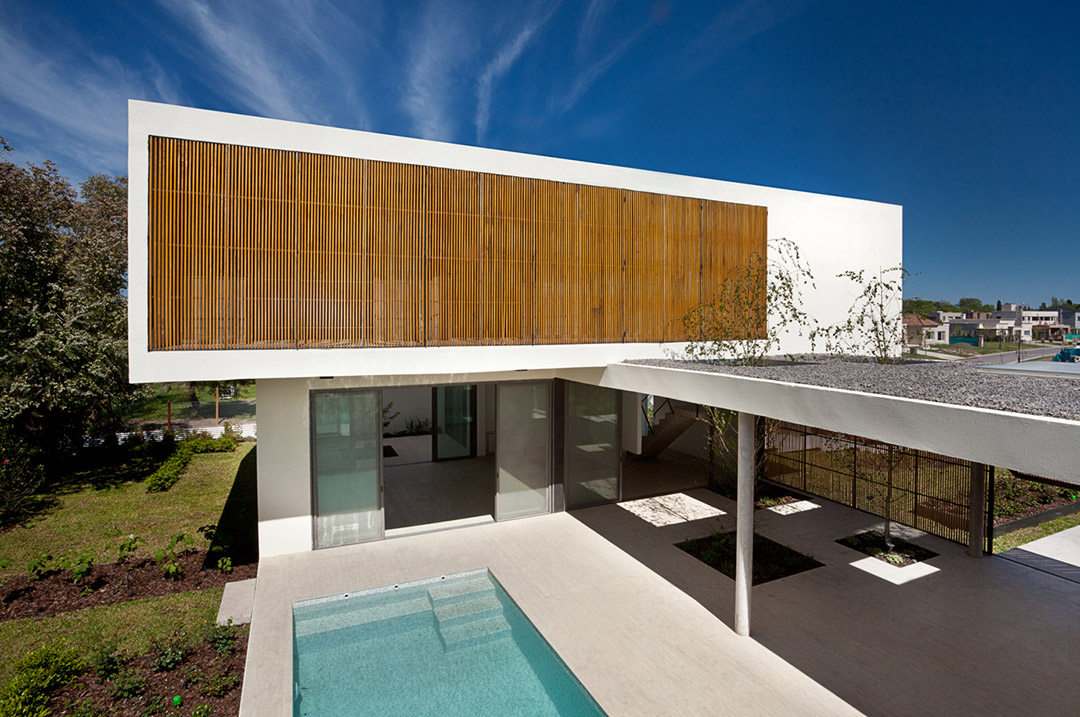
The main entrance of the house is generated by the terrain elevation. Towards the street, the wooden skin acts as a barrier between public and private, generating a multipurpose partially covered space which, together with an open space, fully integrated with the garden, generates one unique single space. This large courtyard, which also houses the swimming pool, is the architectural heart of the project that spatially structures it, setting the difference between the service area on one side and the living area on the other, and being the scene that all the main rooms look at.
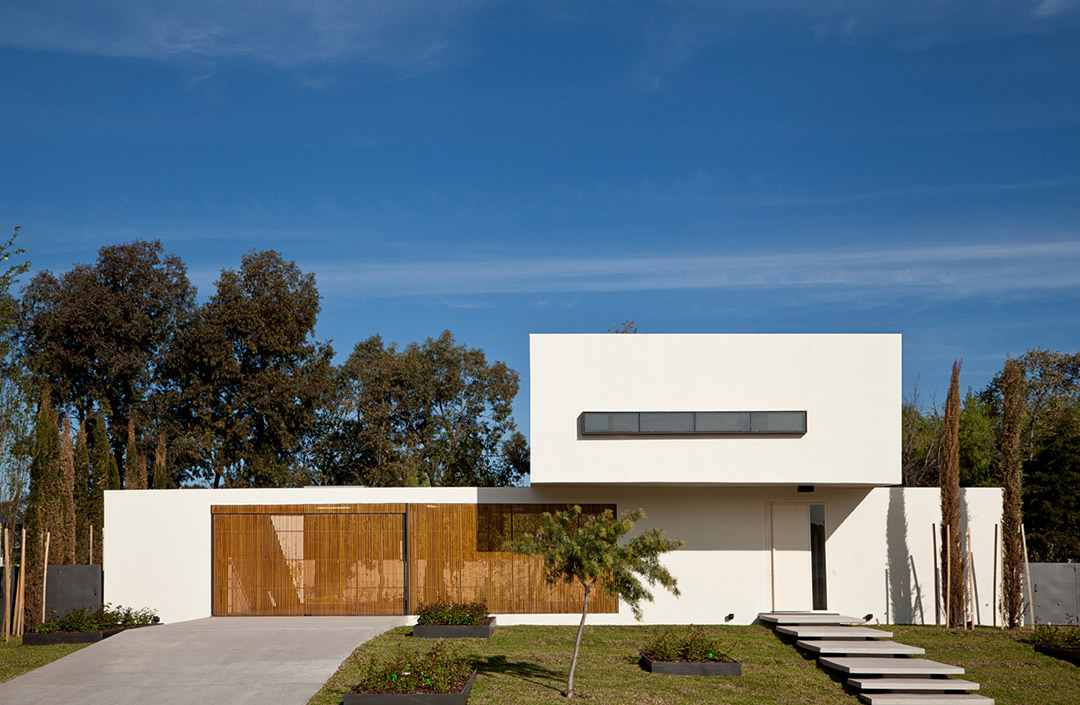
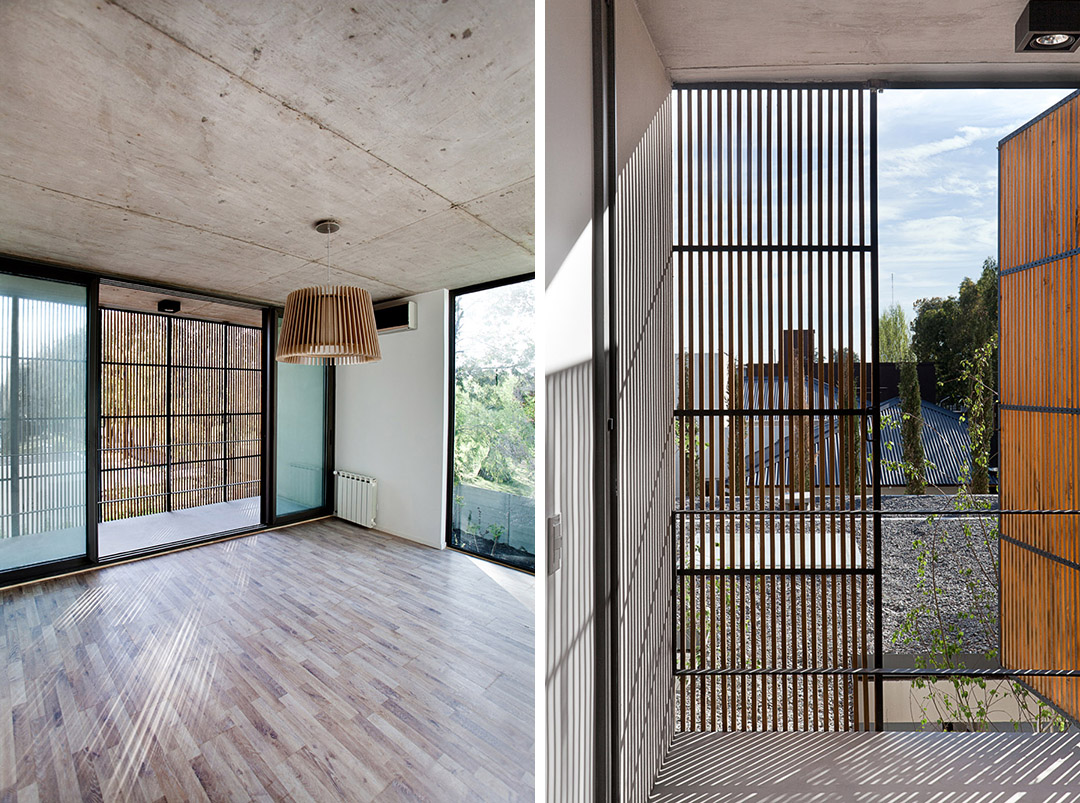
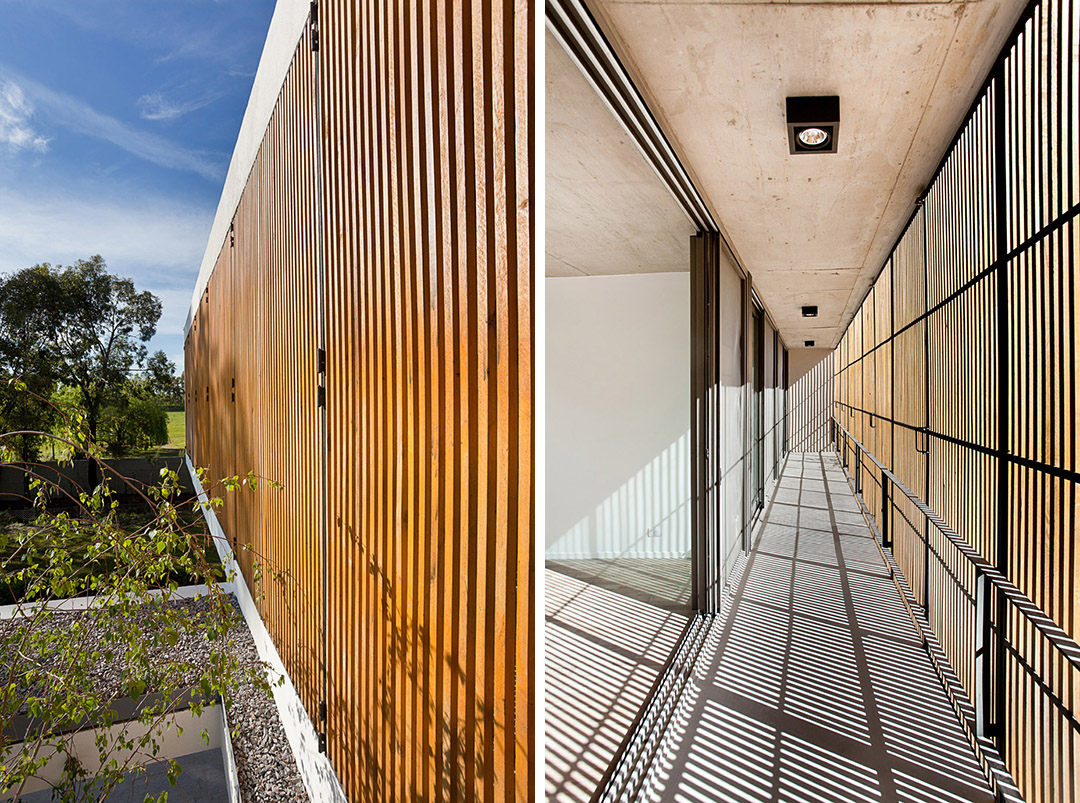
极具特点的上层体量内包含三间卧室和一间开放式工作室。上层盒体面向中央庭院,其他三面较为封闭。北立面外表皮为可移动的木质栅栏结构。木栅栏关闭时,阳光从孔隙中投射进室内,带来斑驳的阴影,同时保证了房间的隐私性。
On the upper level, an unique volume holds three bedrooms and an open office. This box is opened to the north looking on the central courtyard of the house, while the rest of the facades are closed and without openings to the south, The skin that protects the north façade is a system of mobile wooden blinds that, when it’s closed, filters the light to indoor spaces, giving shade and privacy to the rooms.
Proyecto: Pedro House
Architecture: VDV ARQ
Architects: arq. Victor Della Vecchia – arq. Ariel Ascione
Colaborators: arq. Maximiliano Mazzitelli – arq. Ma Eugenia García
Pellejero
Location: Buenos Aires Village, Buenos Aires
Year: 2013
Area: 320sqm
Construction: Fader SA
Landscape: Crook-Cabanillas
Photographs: Curro Palacios TabernerPROYECTO
MORE: VDV ARQ,更多请至:VDV ARQ on gooood








木条条挺精致的
不知道还有没有更具体的图纸,我想看平面图