非常感谢 鳞见设计工作室(联系方式:linjiandesign@foxmail.com)对gooood的分享。更多关于:Linjian Studio on gooood
Appreciation towards Linjian Studio (Contact: linjiandesign@foxmail.com) for providing the following description:
该项目是位于北京艺术地标区域——798艺术区核心地段的一处老旧建筑设计改造项目。由于是改造项目,并位于有统一管理且建筑密集的园区内,所以在设计及施工时间极其紧张的情况下,需要克服及反复调整沟通的问题是超乎项目之初的想象的。
The project transformed an old 2-storey building into a new gallery that sits in 798 Art Zone which comprises a complex of 50-year-old decommissioned military factory buildings, located in Dashanzi, Chaoyang District of Beijing, and houses a thriving artistic community. The renovation process of the old building is intensified. Placed in the middle of a high-density campus, the construction time is quite limited. There are a lot of unexpected negotiations needs to be done.

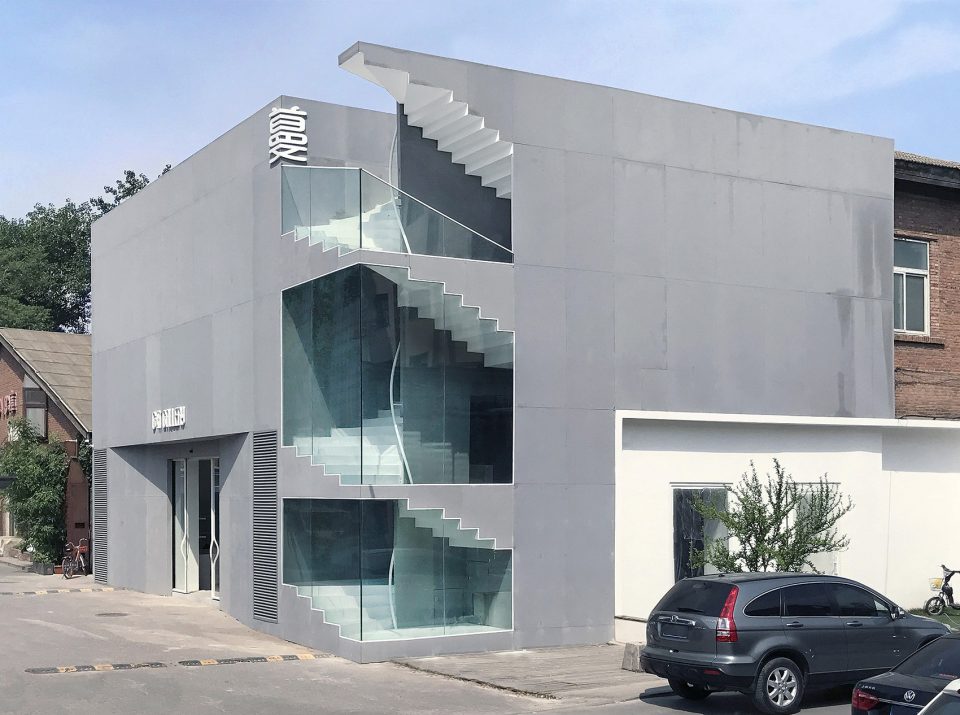
▼项目外观,appearance of the renovated structure
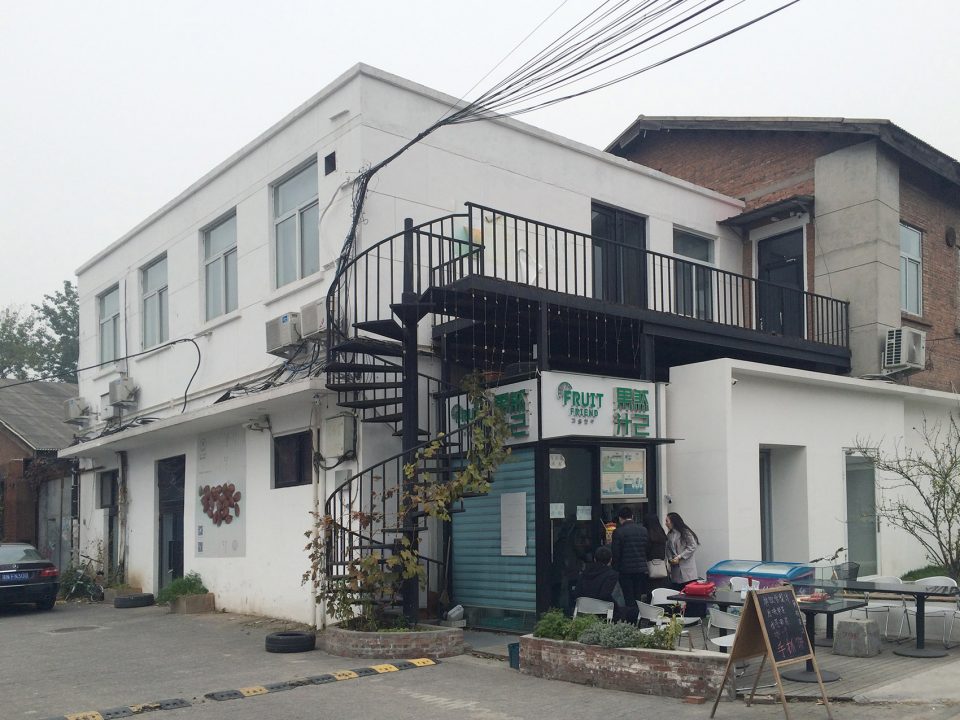
▼改造前的外观,the building before renovation
我们以“蔓”字为灵感来源。一个看似具象的“蔓”字包含了无数关于空间的想象,我们希望找到一种几何式的语言抽象的描述这种绵延向上的语境,由此,我们提出了“空间蔓延”这个核心概念。
We use the word “Sprawl” as the source of inspiration. A word contains endless imagination about space, and we want to figure out a geometrical language that describes this kind of continuous and upward feelings. So we propose the core concept of “Space Sprawl”.
▼建筑灵感来源于“蔓延”,design was inspired by the “Sprawl”
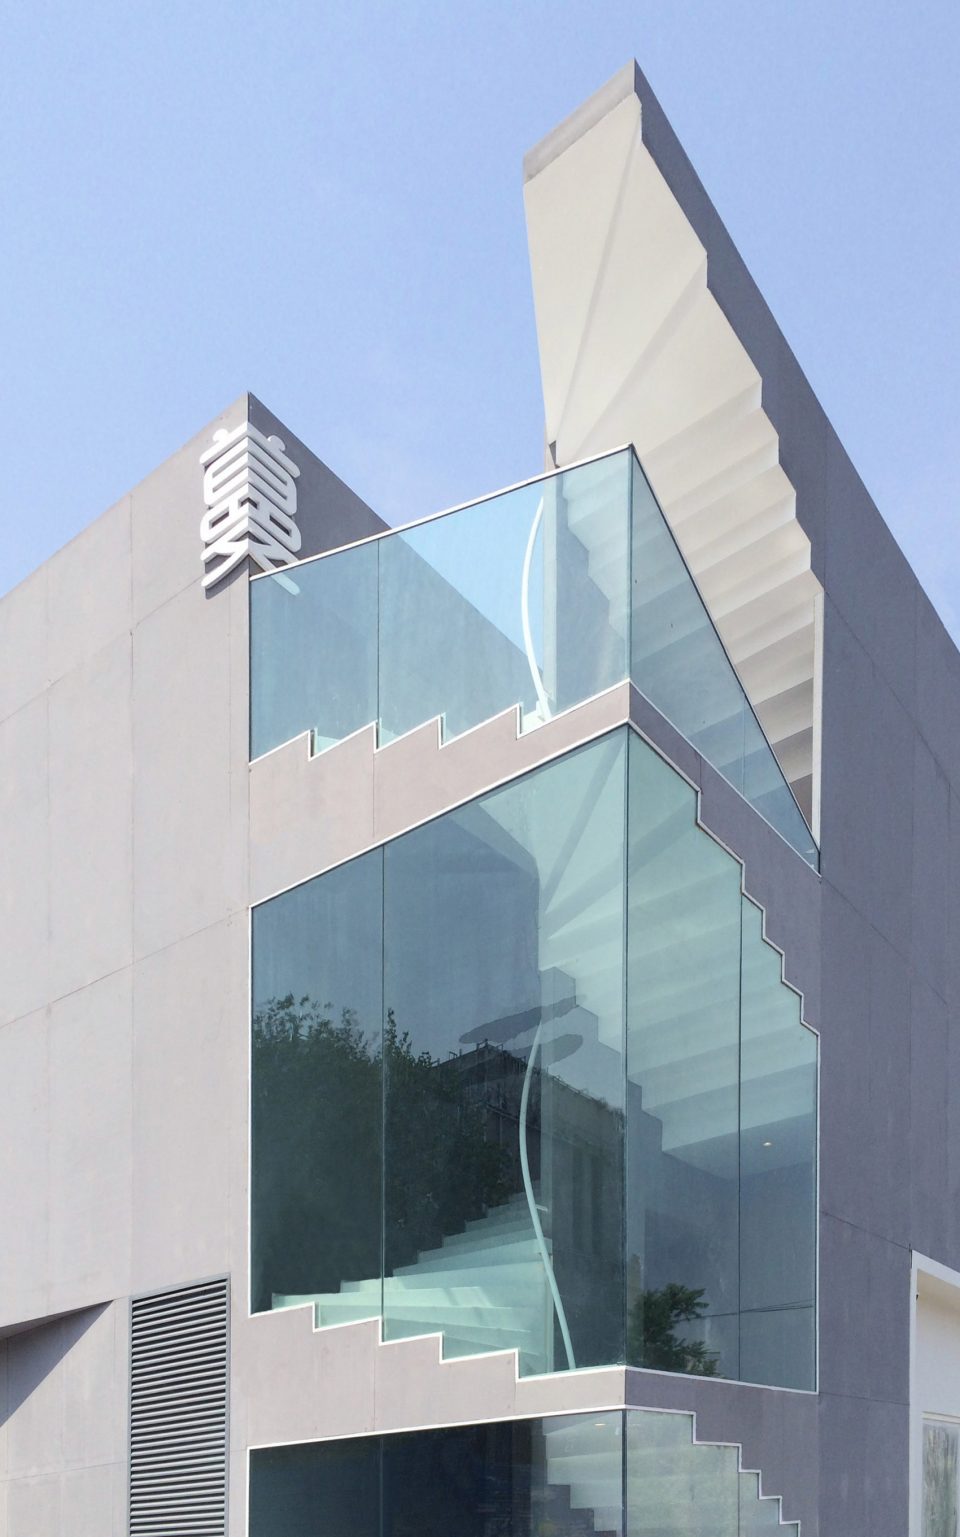
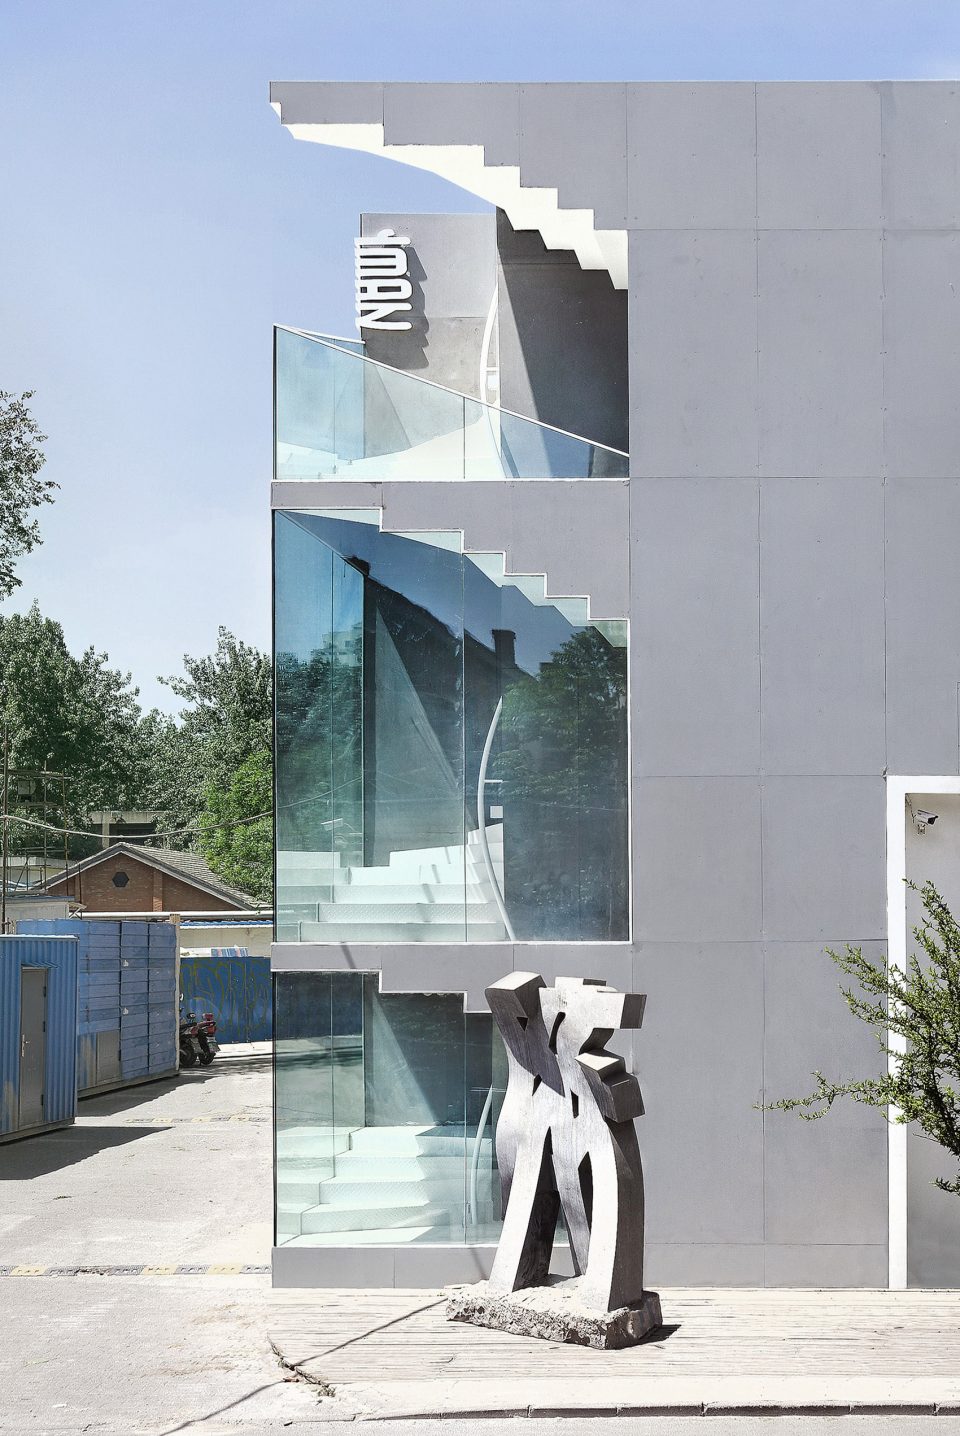
我们把坚实包裹的外立面打开,设置了转角处玻璃围挡的楼梯,用来展示空间内在不断爬升的骨架,让此处成为该建筑体与外界交流的突出的视觉语言,暗示着内秀的冰山一角。以大面积表皮铺设的手法,反将内部空间无限向外蔓延,给人以无穷张力。
We open the facade of a solid package, set the corner of stairways that made by glass to show the rising framework of the inner space. This is the visual language to communicate with the outside world, meanwhile, showing that maybe it is only the tip of the iceberg. With the technique of laying the surface of large area, the internal space is spread out endlessly, giving an impressive infinite tension.
▼转角处的楼梯空间展示建筑不断爬升的骨架,the corner of stairway enclosed by glass shows the rising framework of the inner space
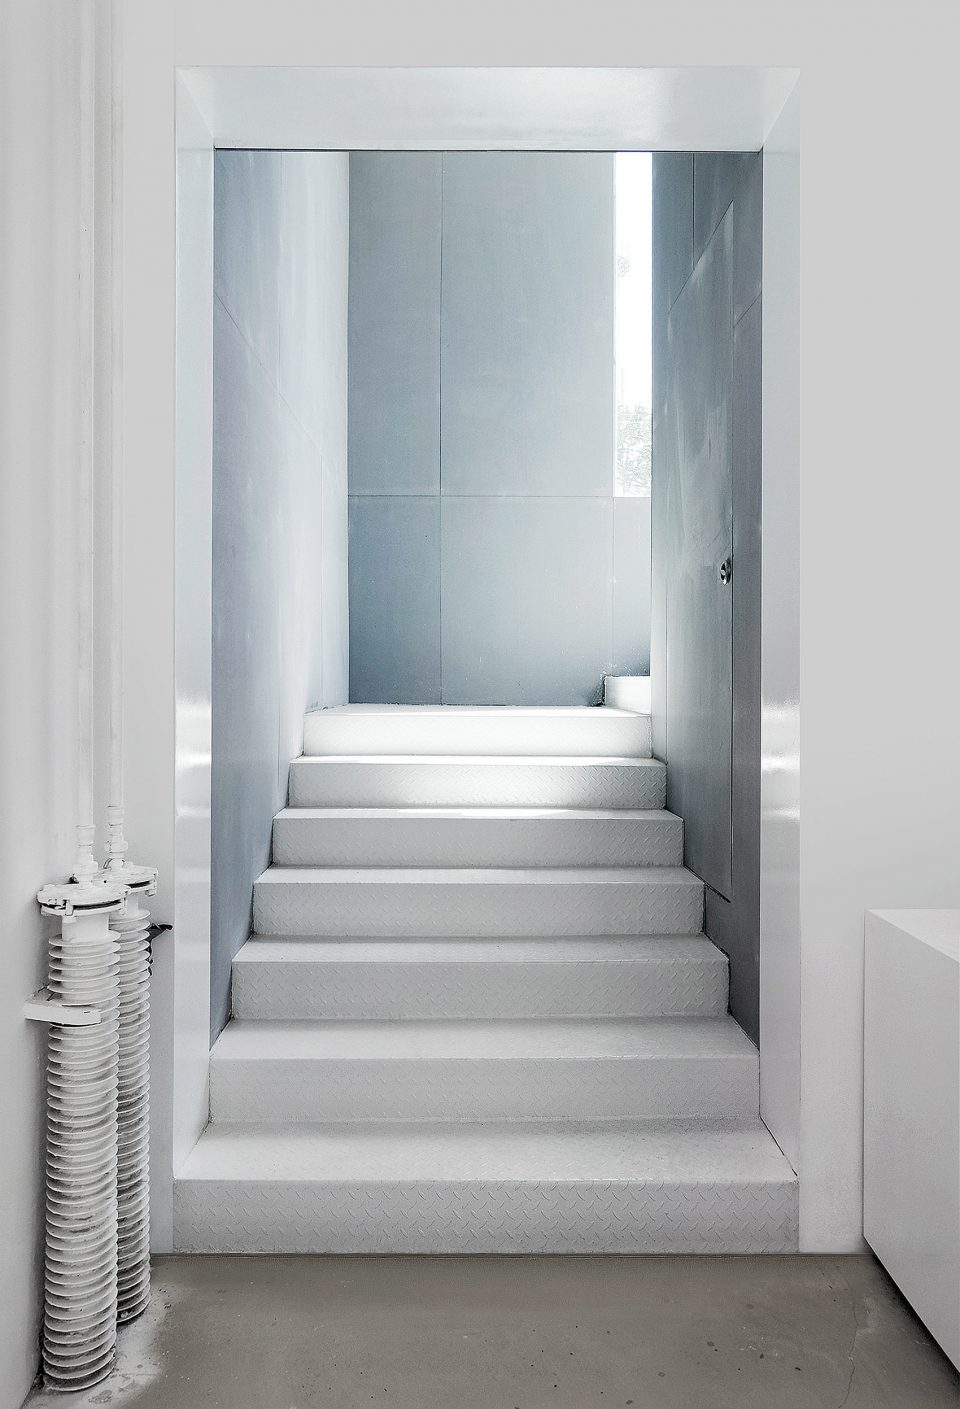
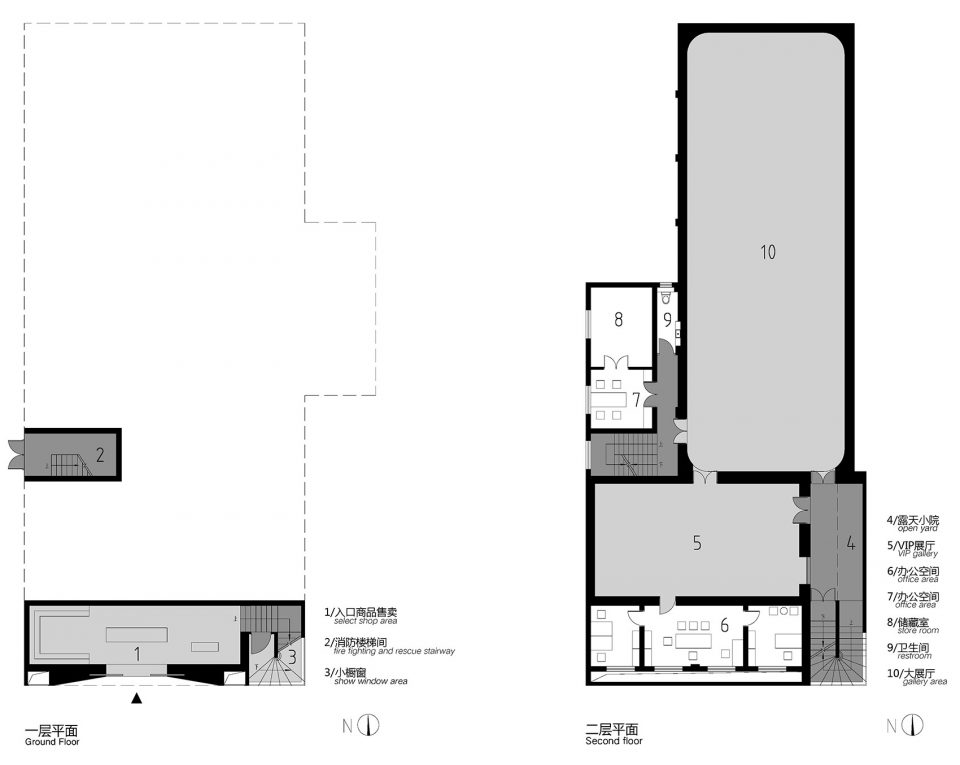
进入一层室内后踏上室内楼梯,再穿过二楼的建筑内部设置的露天小院,随后进入主展厅空间,这样的行走路线,使得观者模糊了室内外的界限,增强了空间浸入的体验。一个坚实包裹的建筑内部生成了另一个户外空间,这种对比让体验感更加丰富,在增加了体验的惊喜感的同时,内外的空间关系再次重现了蔓延与流通。
Enter the indoor staircase after entering the first floor, and then get through the second floor, there is an open-air yard, then enter the main hall space, such a walking route makes the guest blurred the boundaries of indoor and outdoor, enhance the feelings of space. A solid package inside the building built another outdoor space, this comparison makes an experience of the surprise and the spatial relationship between the inside and outside reproduce the spread and circulation.
▼入口,entrance
▼由楼梯进入上层展厅,the staircase leads to the upper-floor exhibition area
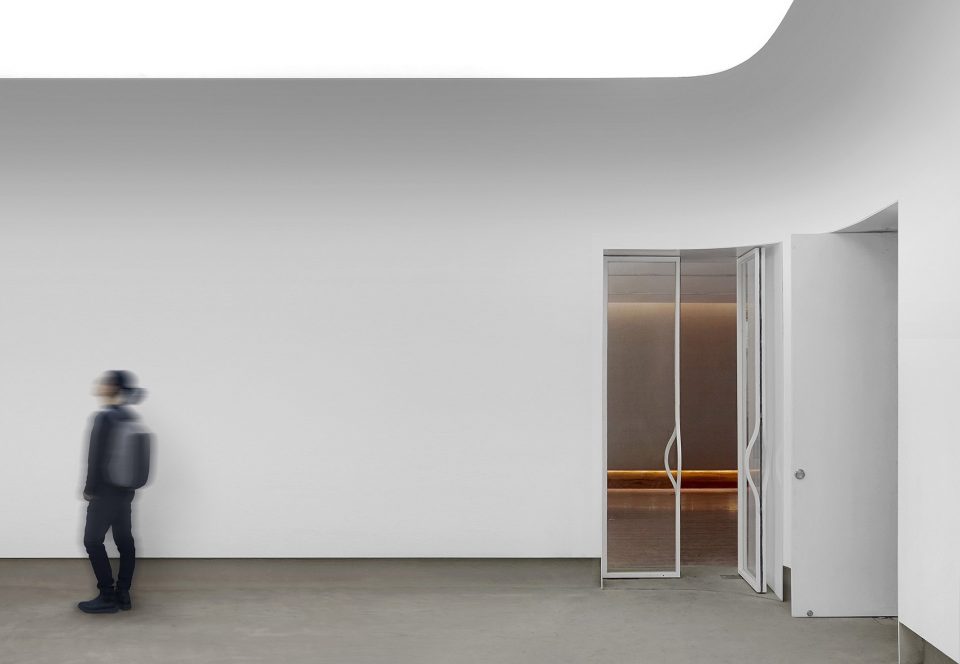
在主展厅部分,墙面用弧形过渡到顶面,模糊了竖直与水平的空间界限,配合天花中的环形面光和随形于墙面的入口门,这是“蔓”又一次发生在该空间内的一种情形。
In the main hall, the wall blur the vertical and horizontal boundaries with curved transition to the top. With the annular surface light and the entrance door, this is another “Sprawl” occurrence in the space of a situation.
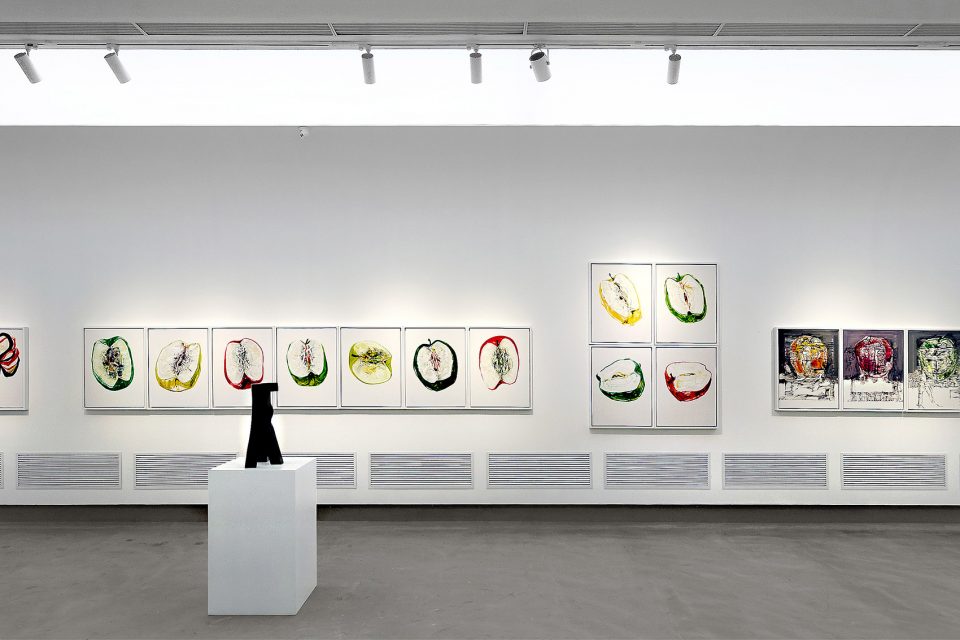
▼主展厅,main exhibition wall
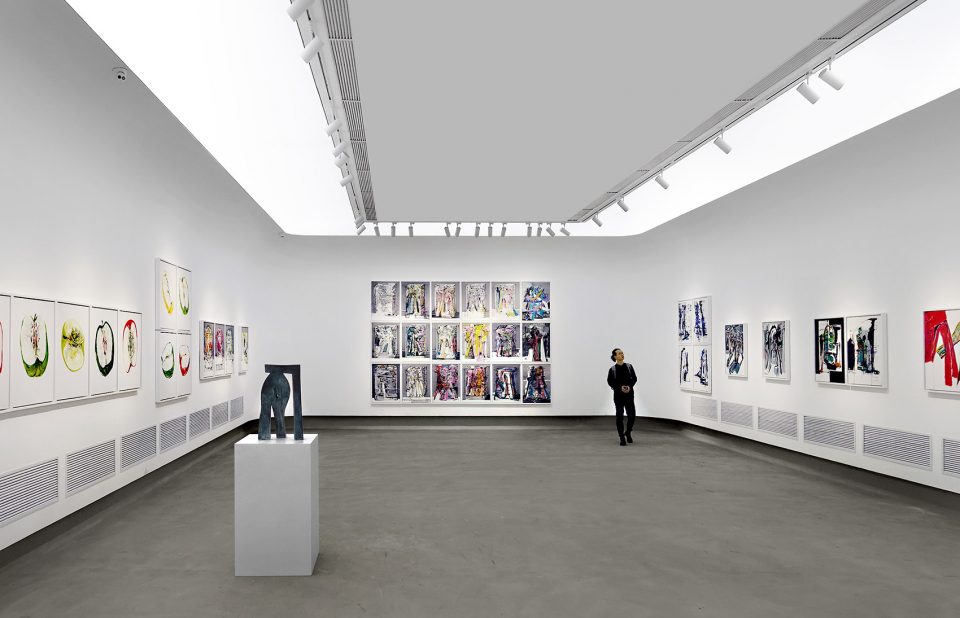
▼墙面用弧形过渡到顶面,the wall blur the vertical and horizontal boundaries with curved transition to the top
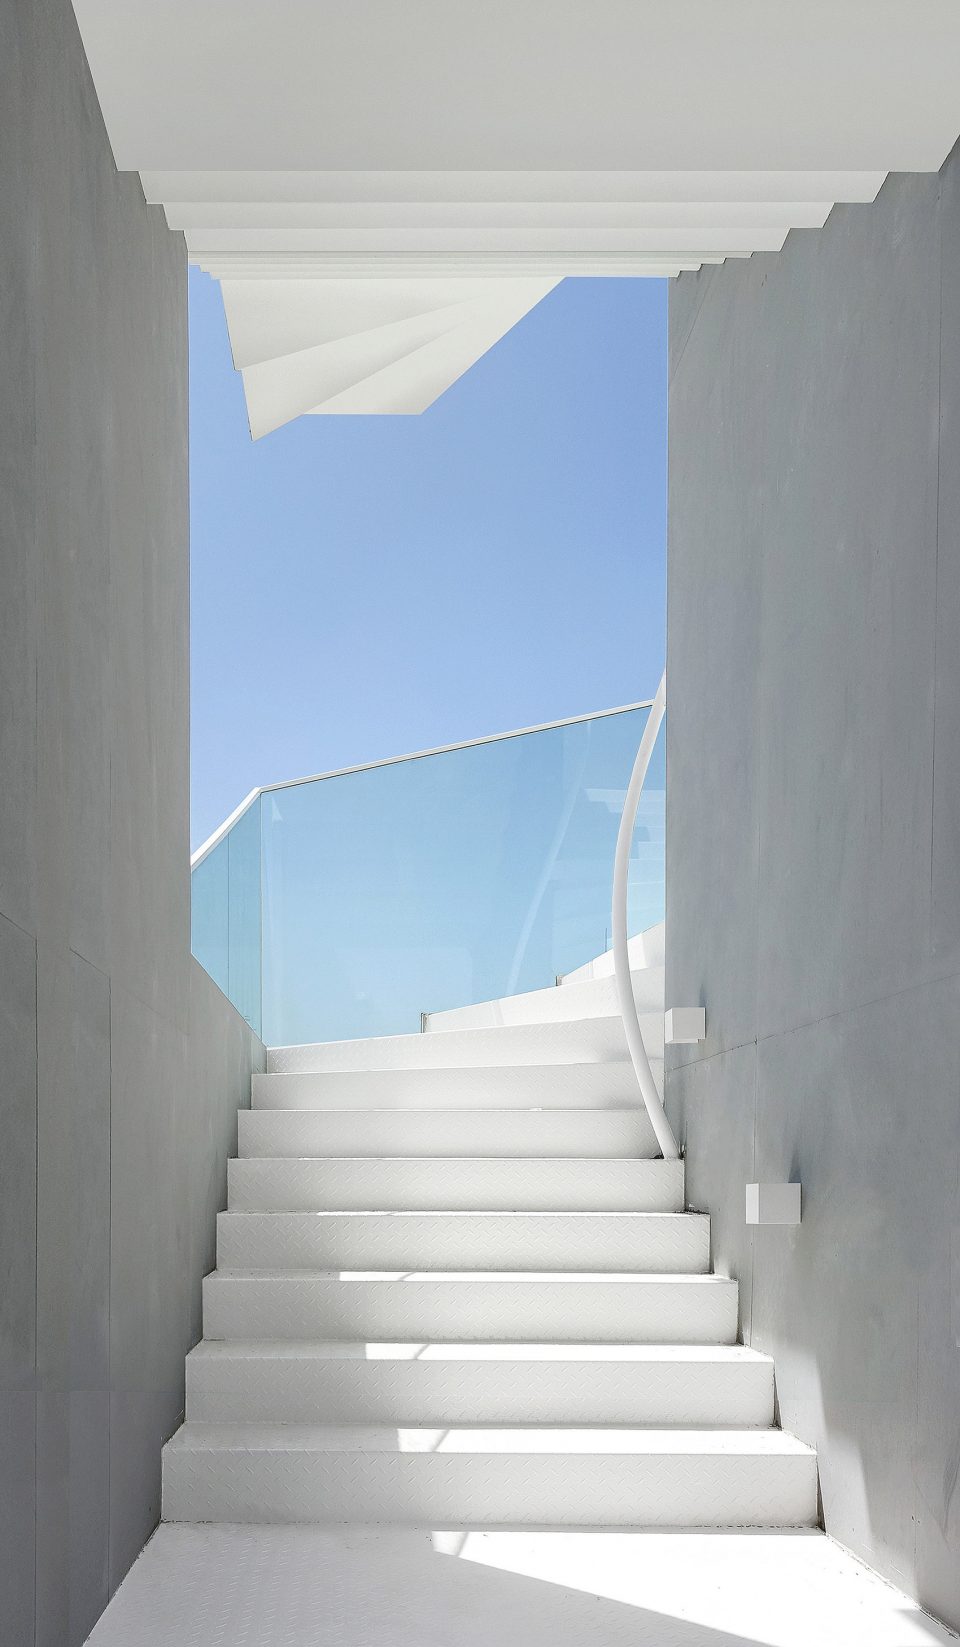
踏上通向三层露台的旋转楼梯时,眼前的天空与上下对应的白色楼梯,仿佛模糊了上与下的视觉边界,以空间的精神力量给人以通往“上空”的无限遐想。
On the third floor balcony, there is a revolving staircase, the sky and the corresponding white staircase blurs the vision of the upper and lower boundary, and the spirit of space makes infinite reverie.
▼楼梯空间给人无限遐想,the verticle circulation space blurs the boundary of vision
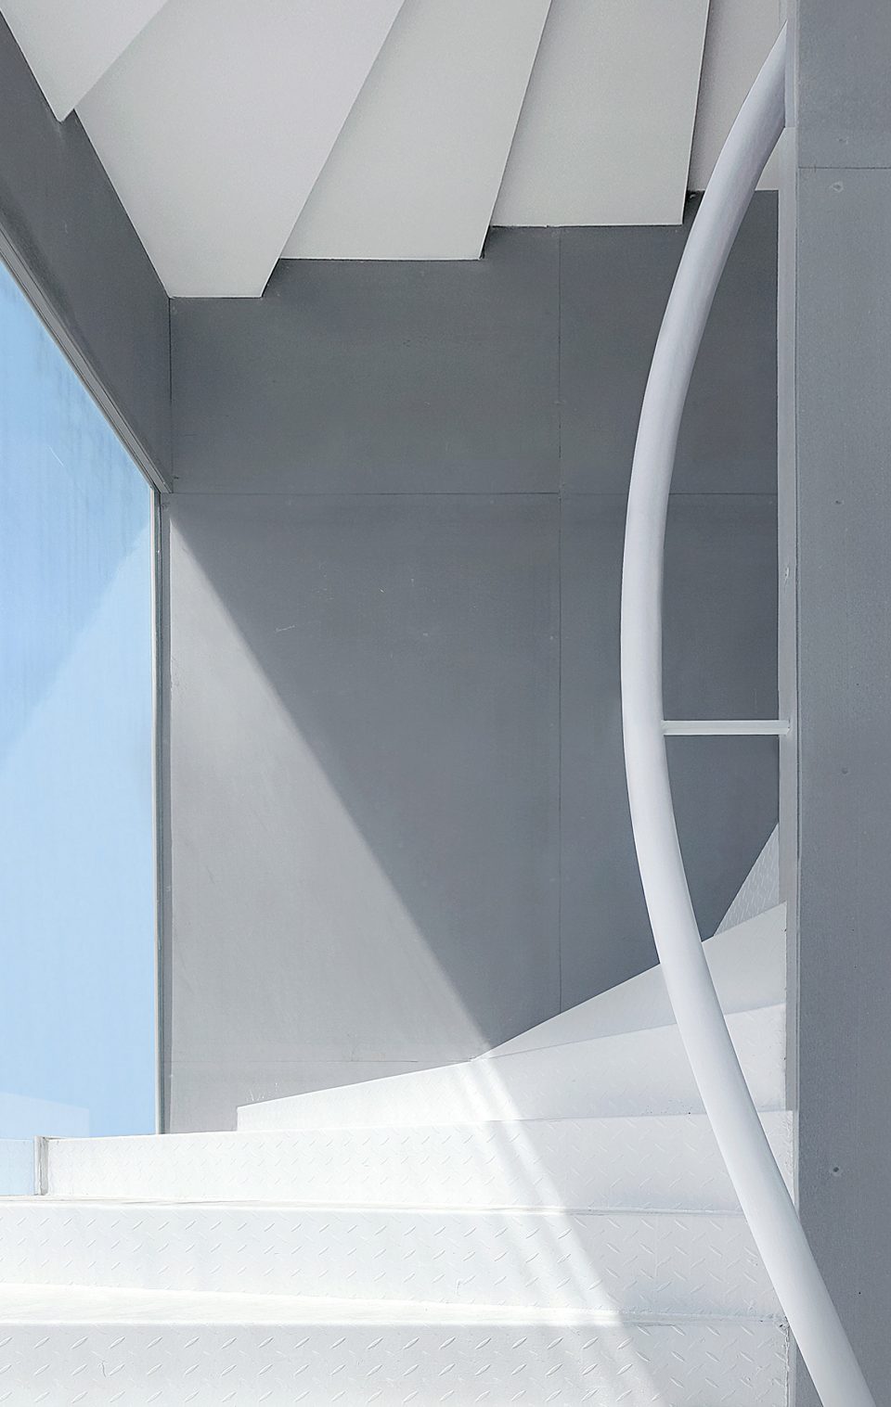
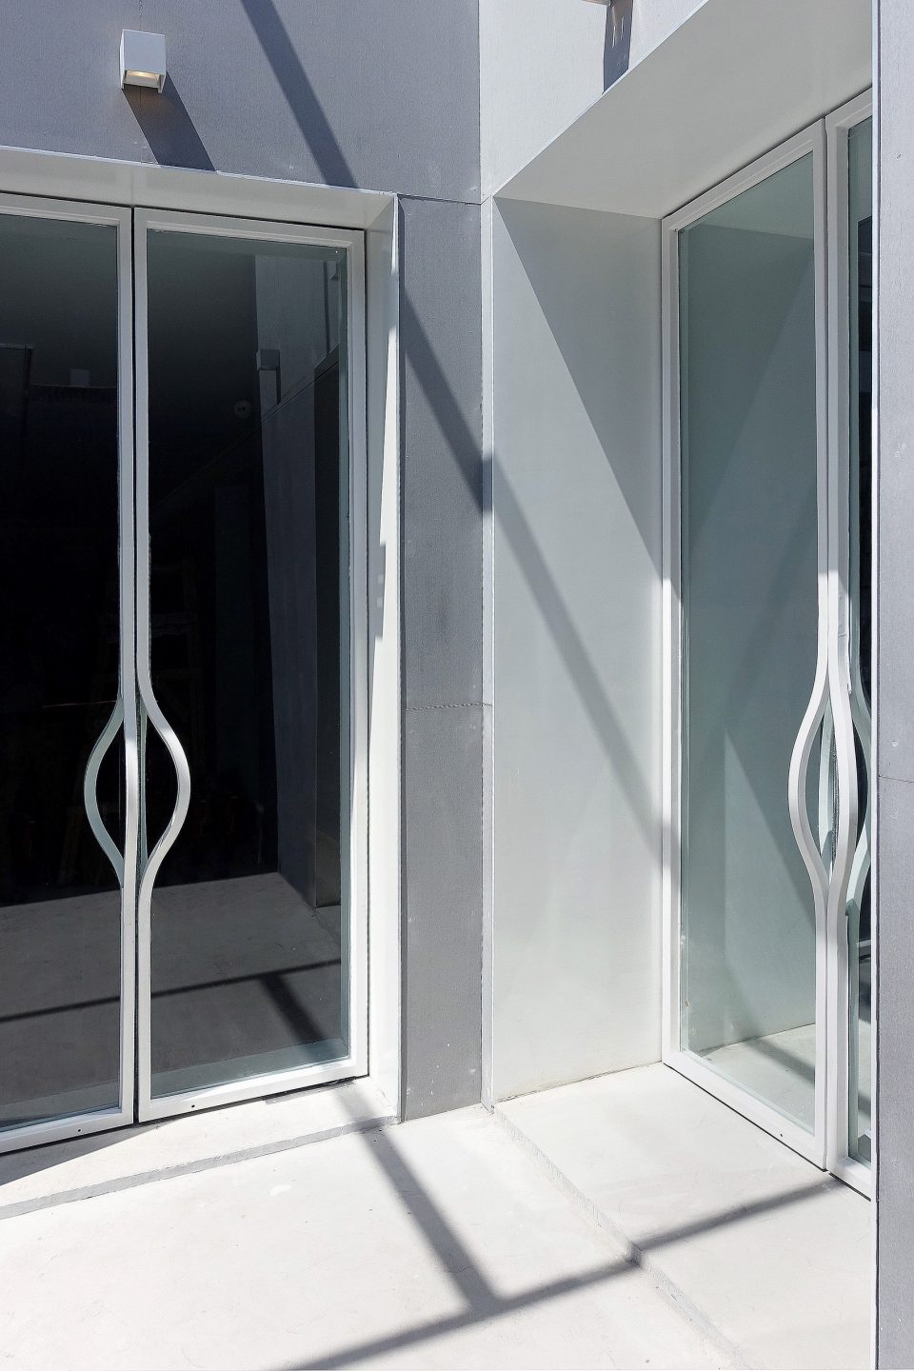
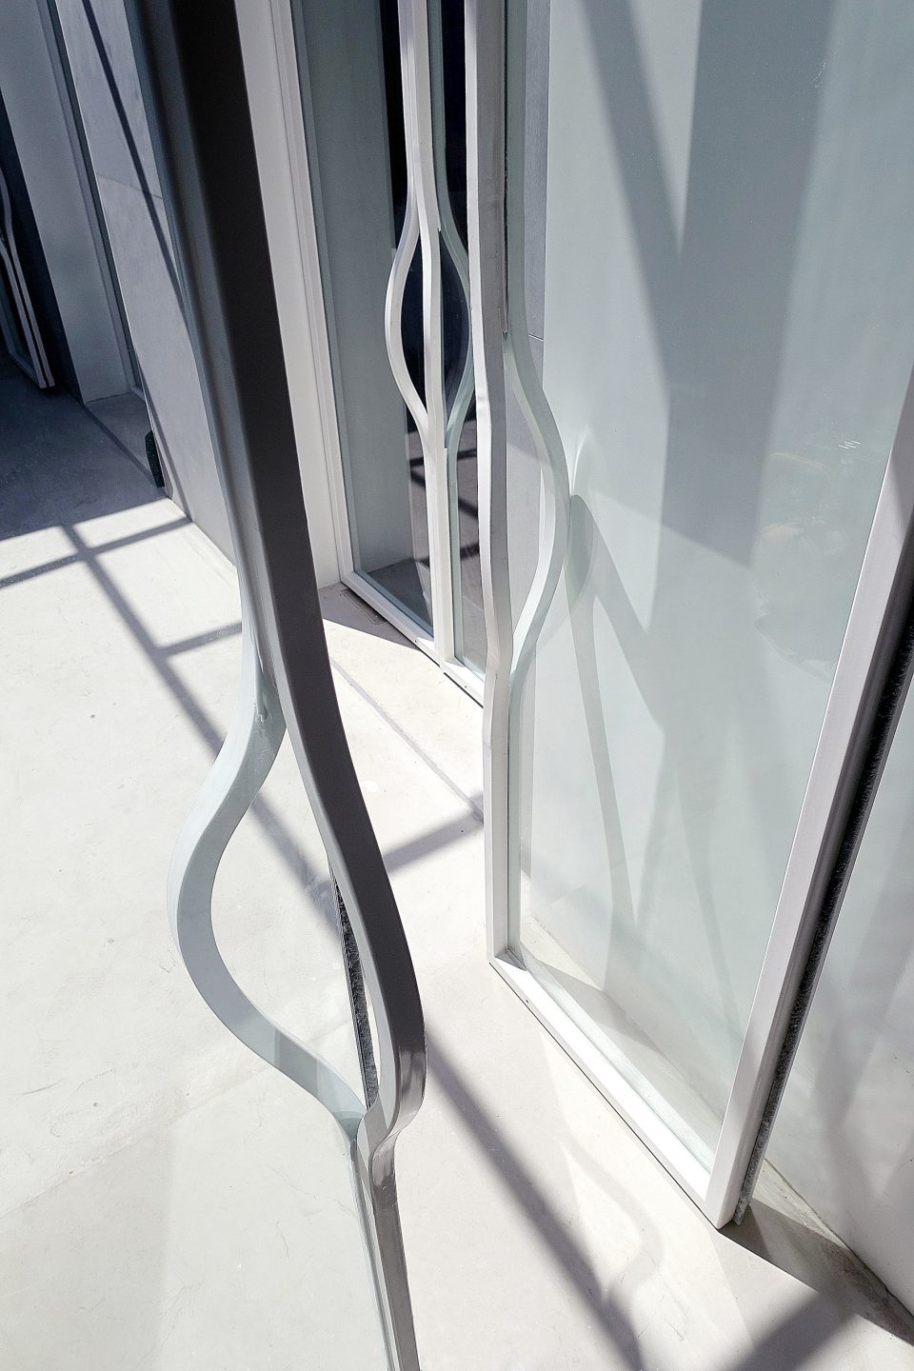
门,是彼此空间交流的关键媒介,我们将它的重要结构门框捏出一个适当的弧度作为把手,使得一个结构自然的蔓延到另一个之上,让该空间内的每一个哪怕细节的动作都由核心概念生成。玻璃空间内的 楼梯扶手亦是如此。
The door, is the key medium of communication with each other. With its important structure frame, we pinch out an appropriate radian as a handle which makes a structure naturally spreading above to another. Make every detail movements in the space generated by the core concept. So is the stair handrail in the glass space.
▼门把手上蔓延的细节,detail of the radian handle
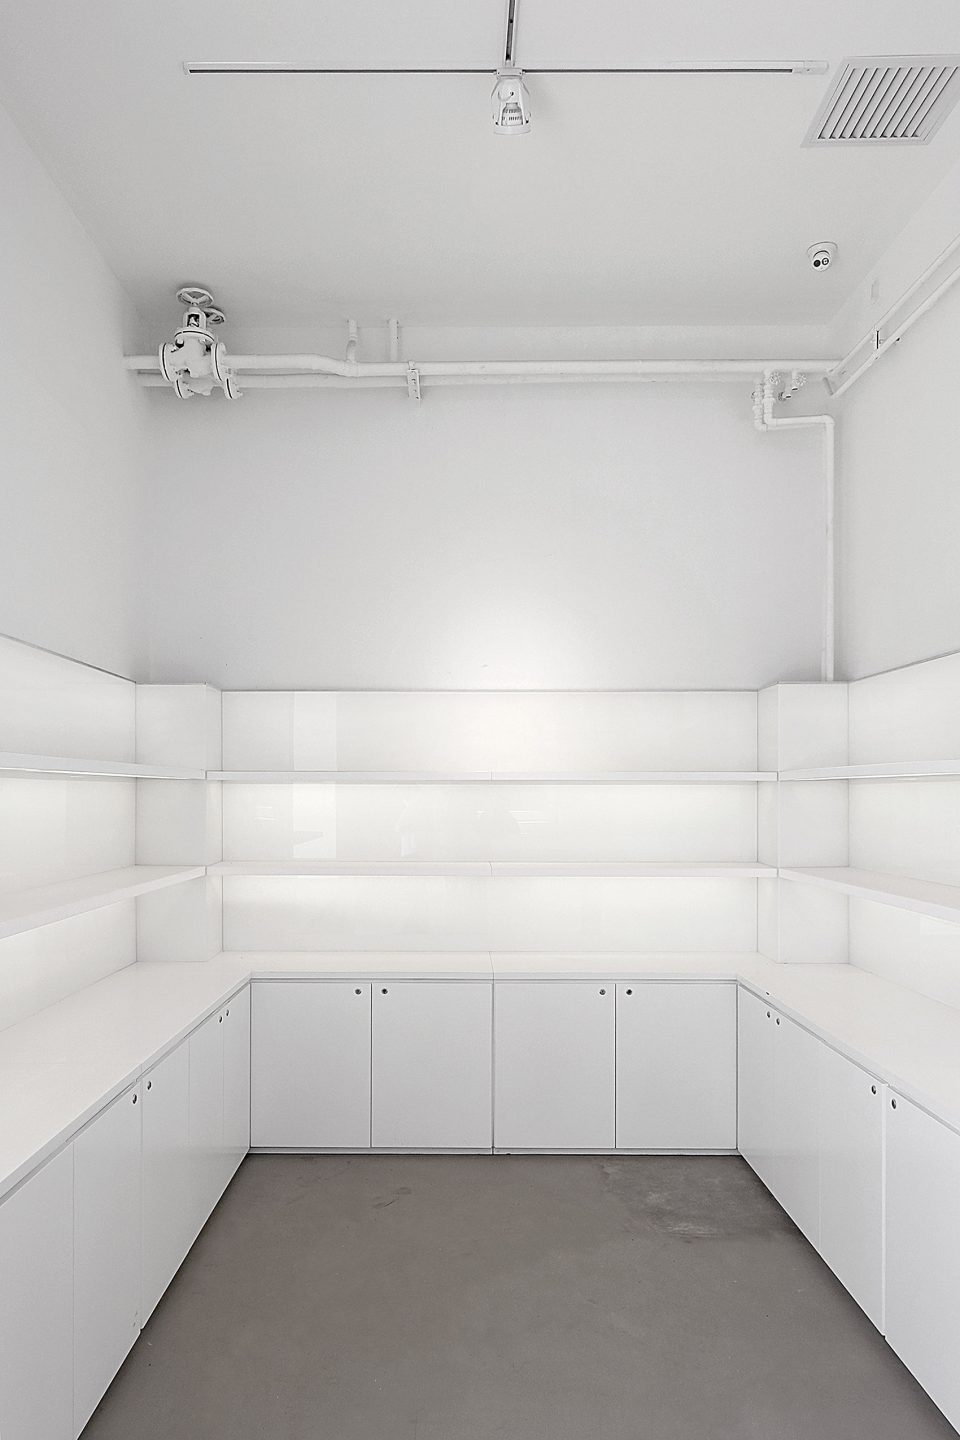
▼一层售卖空间,retail on the ground floor
▼平面,plan
项目名称:蔓空间 G.M.Gallery
设计时间:2016年12月~ 2017年2月
施工时间:2017年2月~ 5月
建筑面积;500平米
项目地址:中国北京
设计公司:鳞见设计工作室
主创设计师:赵洋
More: 鳞见设计工作室(Contact: linjiandesign@foxmail.com),更多关于:Linjian Studio on gooood









采光问题怎么解决?
我很好奇与原有建筑,哪一部分是动了哪一部分继续使用的改动关系。
将一个老的房子改造成非常年轻的状态,我觉得在798艺术区是更希望被看到的。概念设计的很棒,楼梯的设计感很有意思,空间内的细节做的也很到位。我相信楼梯关于下雨的问题应该是解决好才这么做的
买了一个IPHONE,肯定配套买全套的手机套,钢化膜,包得土土的,严严实实的,用了几年,换新手机前摸了摸没保护套的旧手机才发现,过去几年你根本没体验到国际顶级的工业设计的手感,然后默默的给新的Iphone X 买全家桶的保护套,继续土土的用着。
这一遇到大雨,楼道就会一片湿。我学校就是类似这样的楼道,一到下雨楼道都是水
“空间蔓延”的概念很棒 屋顶楼梯的排水确实是个问题
这个卫生间够用吗
扶手很喜欢,着重楼梯处理也是以巧取胜,效果还蛮好。
在很多常规的位置做了很多不常规的做法,感觉像玩犀牛的人做的
平面填色应该是个小孩画的。。门的颜色都没剔掉,看来项目负责人很好说话
我见过的最好的改造
另外拍照前窗户应该擦干净
感觉有点太形式了,立面整体了却也失去了原来立面的生活气息,感觉原建筑比较难看的也就是电线和空调机了
有点地中海风格····外立面还有点意思,就冲着第一张进来的。
感觉暴雨天气楼道路滑,还有排水会挺麻烦~
意思不大
这种大面积透明玻璃没有遮挡,夏天走在里面又闷又热,深有感受,是不是太追求这建筑形式语言忽略了功能性
现在有很多贴膜可以解决这个问题
点赞
厉害了我的老赵
哈哈
您好!想问一下您的这个建筑的顶部有一部分是露天的,雨水会不会顺着楼梯流下来进入屋子内部呢?
棒!
哈哈