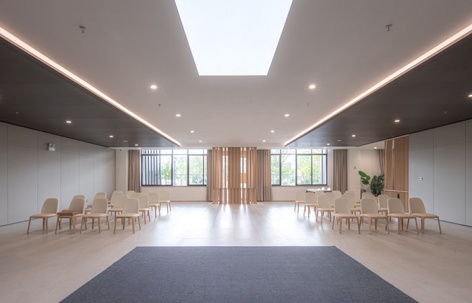
感谢 艺瓦建筑 予gooood分享以下内容。更多关于他们:EVA Architects on gooood。
Appreciation towards EVA Architects for providing the following description:
在传统语境里,死亡永远是一个沉重而深远的话题,象征生命的终点,而我们相信,“死亡不是生命的终点,遗忘才是”。我们相信虽有离别的痛楚,但走过这段旅程,告别只是短暂的分离,我们终将在爱的怀抱中重逢。近期,艺瓦建筑设计团队完成了福寿园常州纪念堂的室内设计,设计师们希望用设计化解这个沉重的话题。
In traditional contexts, death is always a heavy and profound topic, symbolizing the end of life. However, we believe that “death is not the end of life; forgetting is.” Although parting brings pain, we trust that, having traversed this journey, goodbyes are but temporary separations, and we will ultimately reunite in the embrace of love. Recently, EVA ARCHIYECTS design team completed the interior design for the Fushouyuan Changzhou Memorial Hall. The designers sought to use their craft to address this profound and solemn question.
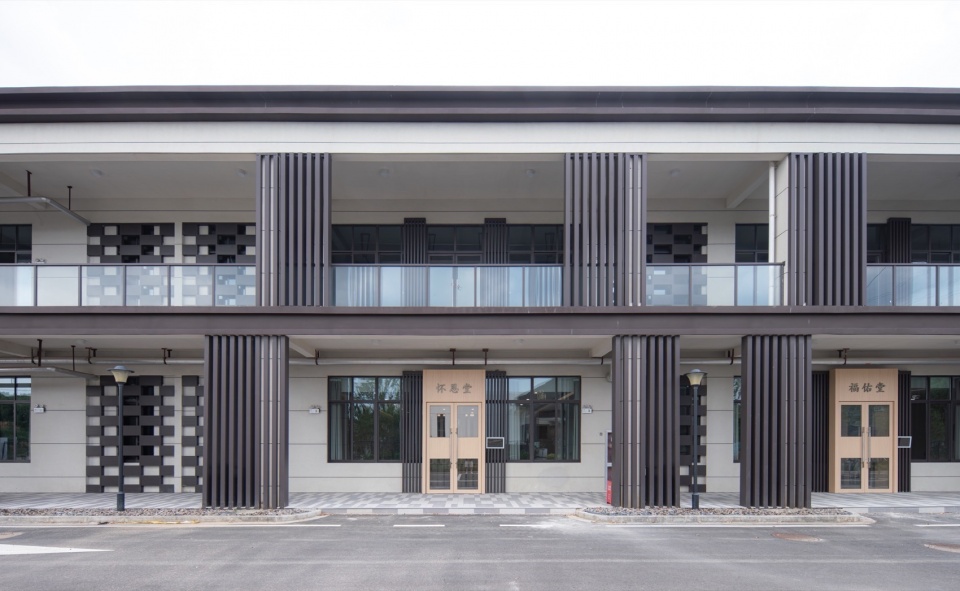
▼外立面,facade © 徐立力
仪式性的空间序列:情感的渐进升华
A Ritualistic Spatial Sequence: The Gradual Elevation of Emotions
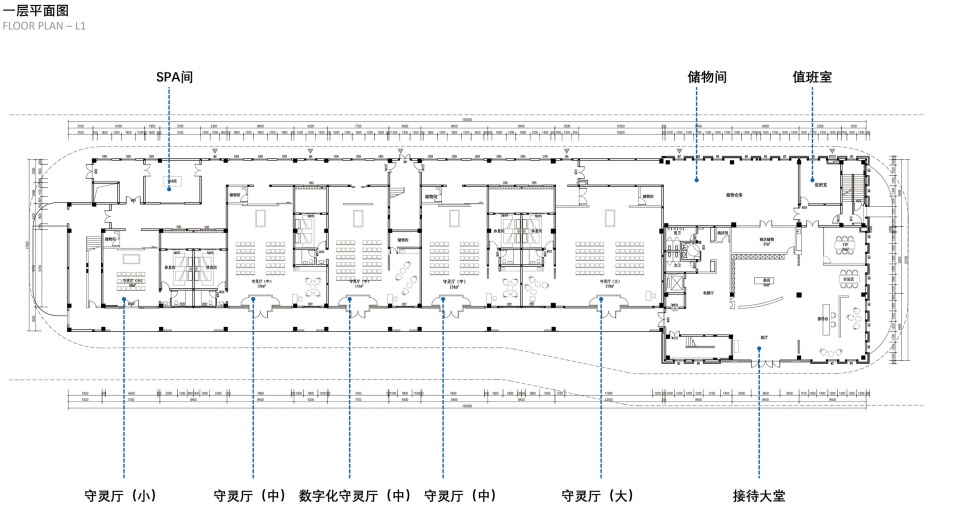
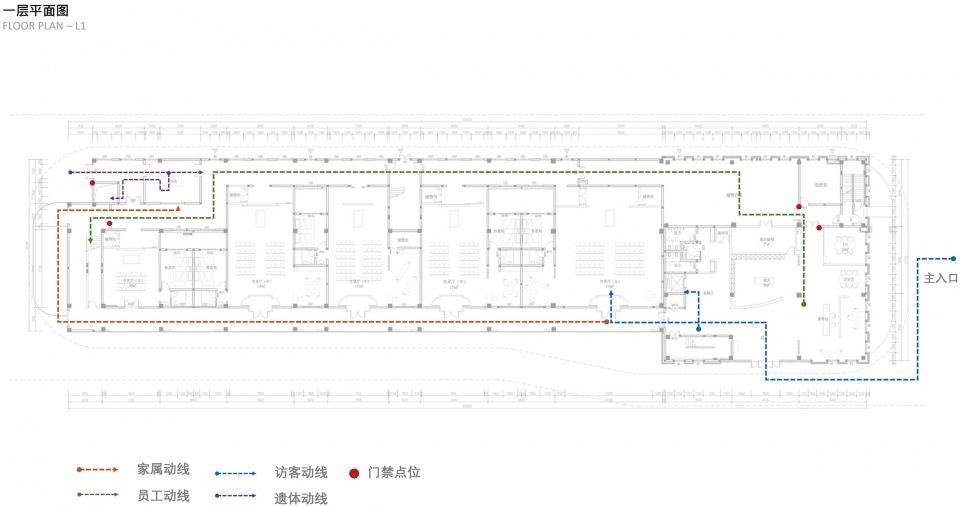
设计团队将整个仪式的过程定义为一场“漫长的道别”,在温暖、庄重的仪式里,慢慢化解复杂的情感。仪式的时间线成为了空间布局的核心逻辑,巧妙引导着来访者从外界的纷扰步入内心的安宁。时间线从温暖的接待厅开始,接待厅用自然的设计语言,柔和的光影给来访者以近尺度的慰藉;第二步,进入了宽敞而略显肃穆的序列走廊,充满序列感的设计语言让行走变得严肃庄重,这是道别的前奏;第三步,抵达情感凝聚的告别厅,进行正式的道别,不同尺度的仪式厅让不同的场景都得到了充分的叙事,在这里可以营造最贴合情感的氛围,赋予仪式更加浓厚的价值。
The design team conceptualized the entire ritual process as a “long farewell,” gradually resolving complex emotions through a warm and solemn ceremony. The timeline of the ritual became the core logic of the spatial layout, skillfully guiding visitors from the distractions of the external world into inner tranquility.
The timeline begins with a warm reception hall, where natural design elements and soft lighting provide visitors with intimate comfort. The second step transitions into a spacious and slightly solemn sequential corridor, where the rhythmical design language imbues the act of walking with a sense of gravity and respect, serving as the prelude to farewell. The third step leads to the emotional focal point of the farewell hall, where the formal goodbye takes place. With ceremonial halls of varying scales, different scenarios are given full narrative expression, creating atmospheres that resonate deeply with emotions and imbuing the ceremony with profound meaning.
▼入口门厅,entrance lobby © 徐立力
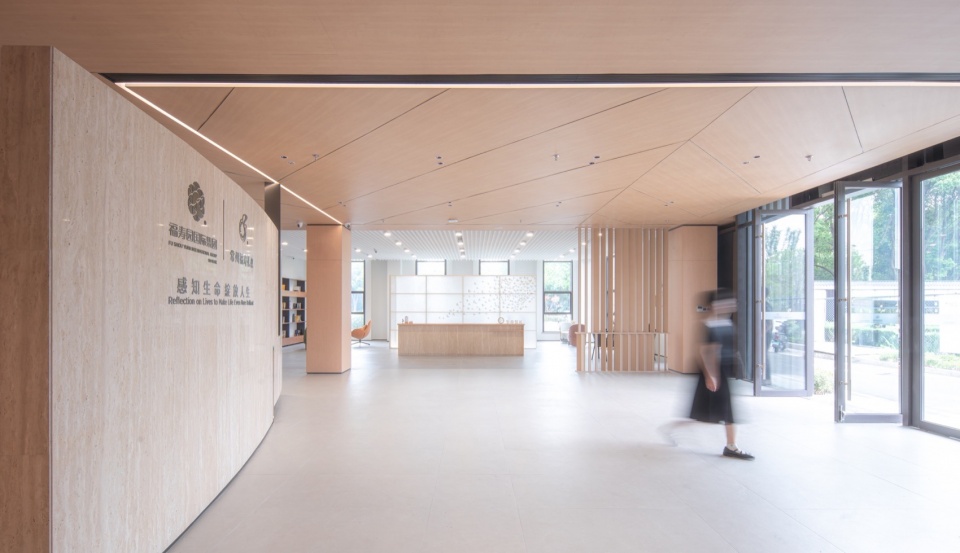
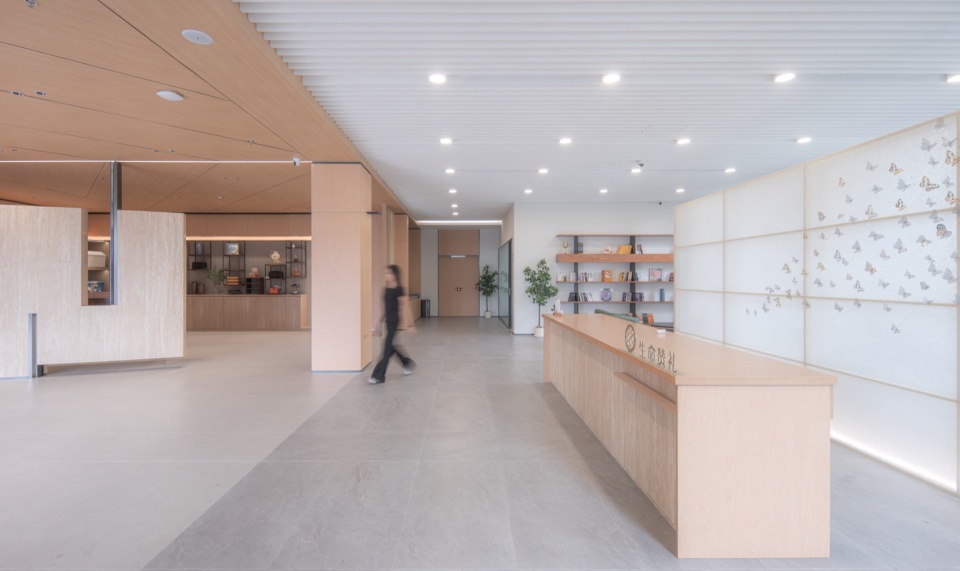
每个时间段都转化这场仪式的独特时刻,每一处空间转换都经过深思熟虑,空间的开合与变化视线的引导,一步一韵,逐步将情感烘托至深沉而庄重的高潮,而设计中每一处转角、每一个视角的变化,皆为来访者的情感提供了充分的缓冲与沉思的空间,让告别的过程显得庄重而又富有节奏。
Each moment in time translates into a unique stage of the ceremony, with every spatial transition thoughtfully considered. The interplay of spatial openness and closure, coupled with the guidance of sightlines, progresses rhythmically step by step, gradually elevating emotions to a profound and solemn climax. Every corner and shift in perspective is designed to provide visitors with ample space for emotional buffering and reflection, making the farewell process both dignified and rhythmic.
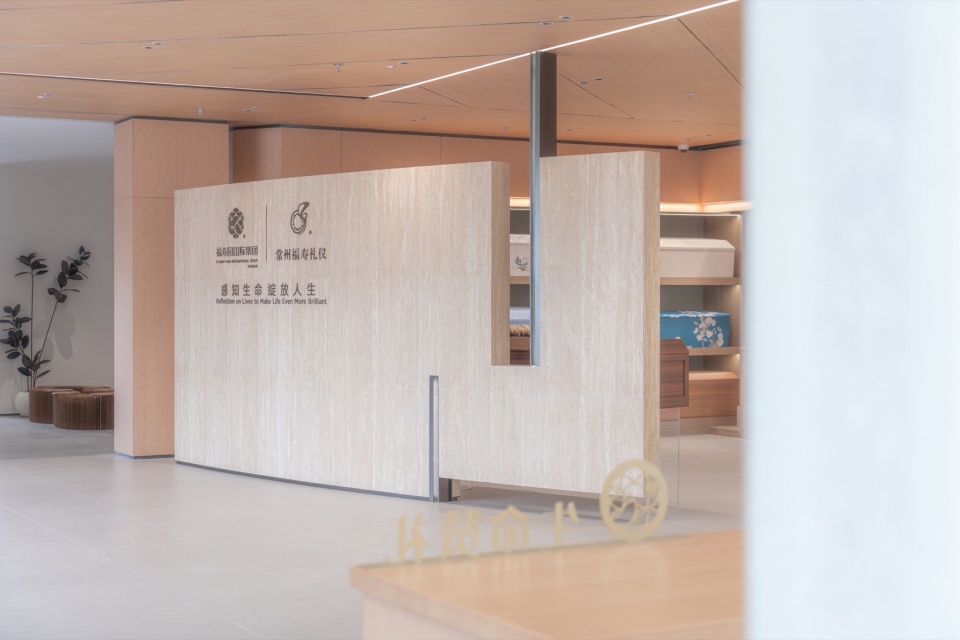
▼门厅一角,a corner in the lobby © 徐立力
材质与光影:道别的具象表达
Materials and Light: Tangible Expressions of Farewell
在常州纪念堂的设计语汇中,材质与光影被赋予了特殊的使命 —— 将抽象的道别具象化,将空间升华为情感与精神交融的神圣领地。
In the design vocabulary of Changzhou Memorial Hall, materials and light take on a special mission—to give tangible form to the abstract concept of farewell and to elevate the space into a sacred realm where emotions and spirit intertwine.
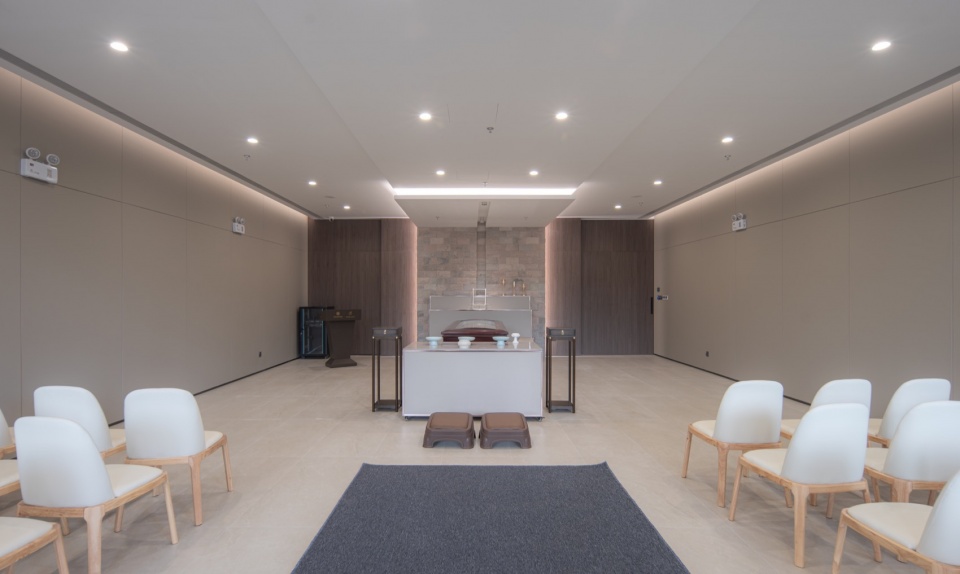
▼悼念厅,mourning hall © 徐立力
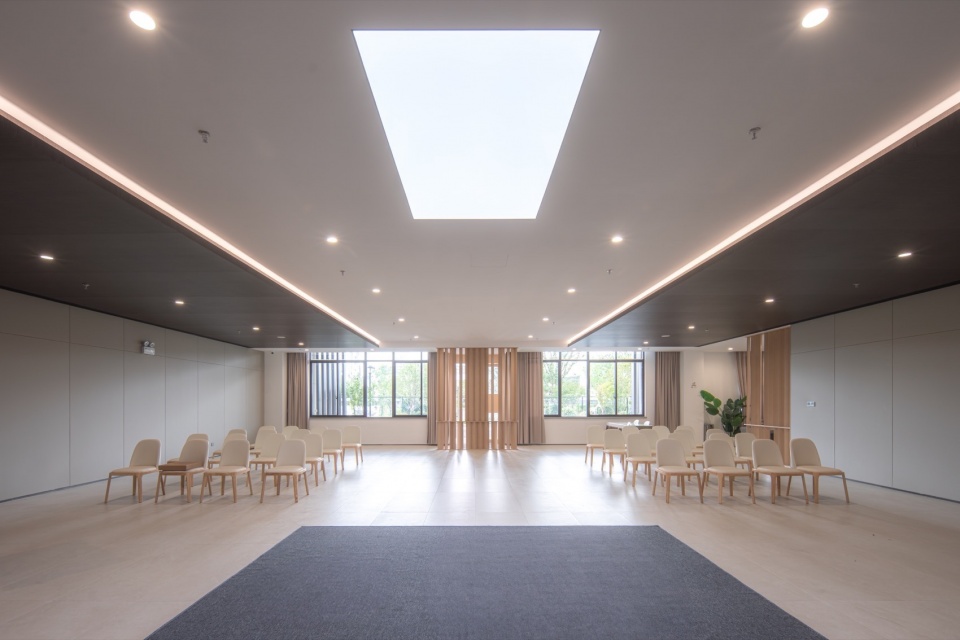
天然纹理的木材与石材,以其原生质朴的质感被遴选为主要材质。它们经过精细雕琢与匠心组合,不仅诉说着生命的本真与自然,更在触摸之间传递出那份道别时特有的凝重与眷恋。每一道纹理、每一处质感的起伏,都宛如生命长河中的涟漪,静静诉说着往昔的故事与离别的哀愁。
Natural textures of wood and stone, with their innate simplicity, were chosen as the primary materials. Meticulously crafted and thoughtfully combined, they not only embody the authenticity and natural essence of life but also convey the gravity and tenderness unique to farewells. Every grain and every texture ripple like waves on the river of life, quietly narrating past stories and the sorrow of parting.
▼天然纹理与原生质感,natural textures with their innate simplicity © 徐立力
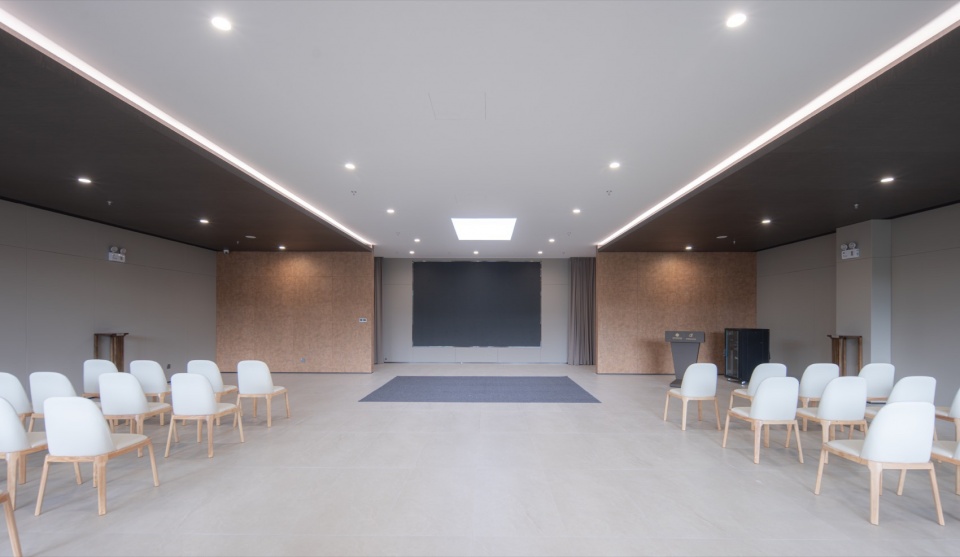
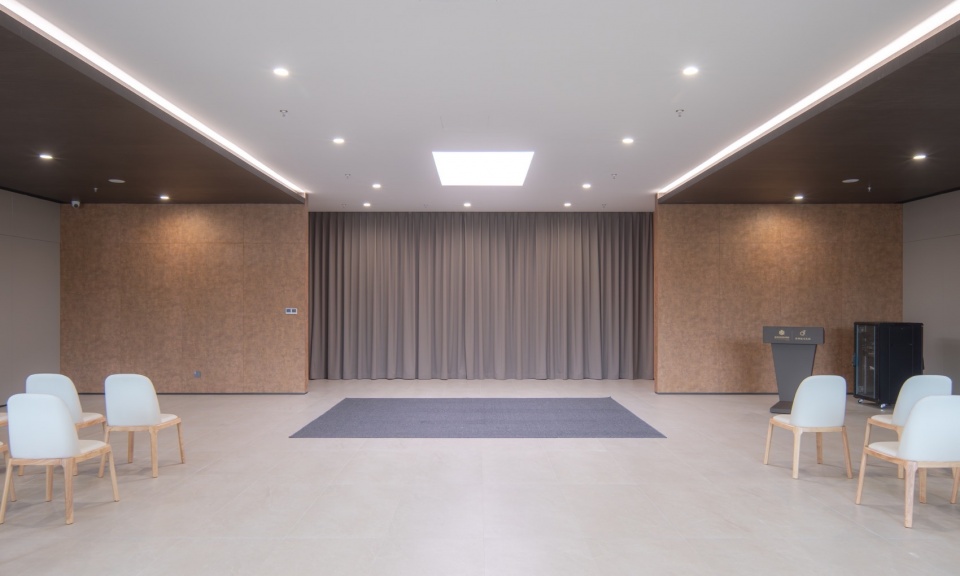
光线的设计则是这一情感叙事的光影诗章。自然光与人工光巧妙交织,营造出明暗交错、光影变幻的梦幻氛围。光线自高处倾泻而下,如生命的曙光逐渐柔和、温暖,直至融入静谧的安息。光影的舞动不仅映射着情感的微妙流转,更铭刻下时间的无情脚步与情感的层层递进,使整个空间沉浸于一种超现实的宁静与深邃之中。
Light, on the other hand, serves as the poetic expression of emotional storytelling. A harmonious blend of natural and artificial light creates a dreamlike atmosphere of interwoven brightness and shadow. Light cascading from above evokes the dawn of life, gradually softening and warming until it merges into tranquil rest. The dynamic interplay of light and shadow not only reflects the subtle ebb and flow of emotions but also imprints the relentless march of time and the layered depth of feelings, immersing the entire space in a surreal stillness and profundity.
▼小悼念厅,small mourning hall © 徐立力
沉浸式数字化体验:灵魂的交流桥梁
Immersive Digital Design: A Bridge to the Soul
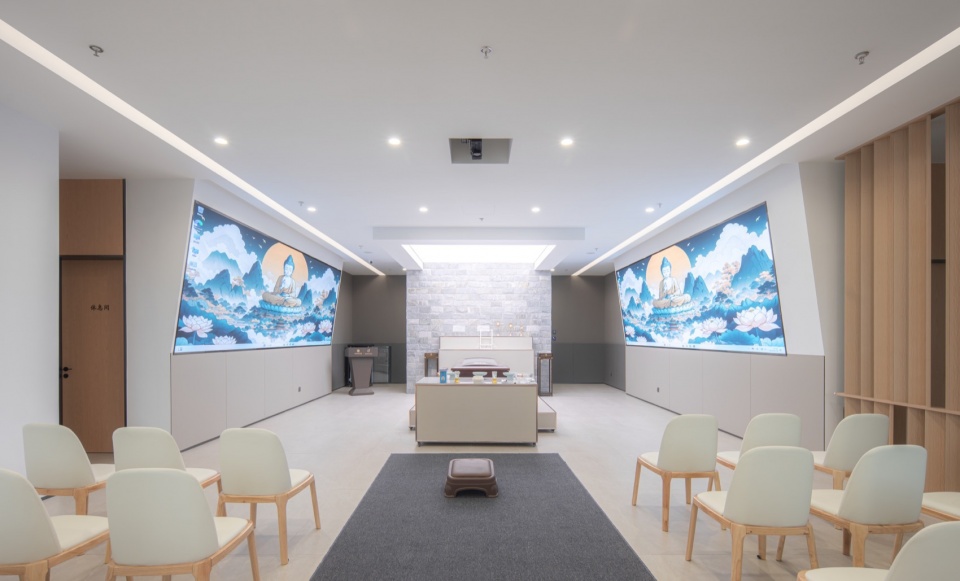
特别值得一提的是悼念厅的数字化显示方案。针对不同规模与仪式需求,定制化设计的数字化投影如同一扇扇通往心灵深处的窗户。静谧的水池、低垂的树影、摇曳的光影,以沉浸式的视觉语言诠释着生命的延续与告别的深远内涵。当生命的帷幕缓缓落下,生者的温柔与思念在这光影交错中成为逝者通往安宁彼岸的精神护送。
One highlight of the farewell hall is the digital display solution. Custom-designed to accommodate varying scales and ceremonial needs, these projections serve as windows into the depths of the soul. Through serene pools, hanging shadows of trees, and flickering lights, an immersive visual language conveys the continuity of life and the profound meaning of parting. As the curtain of life gently falls, the tenderness and remembrance of the living become a spiritual escort for the deceased, guiding them to a tranquil other shore amid the interplay of light and shadow.
▼数字化显示方案,the digital display solution © 徐立力
▼一层平面图,1F plan © EVA Architects
▼一层动线分析,1F circulation analysis © EVA Architects
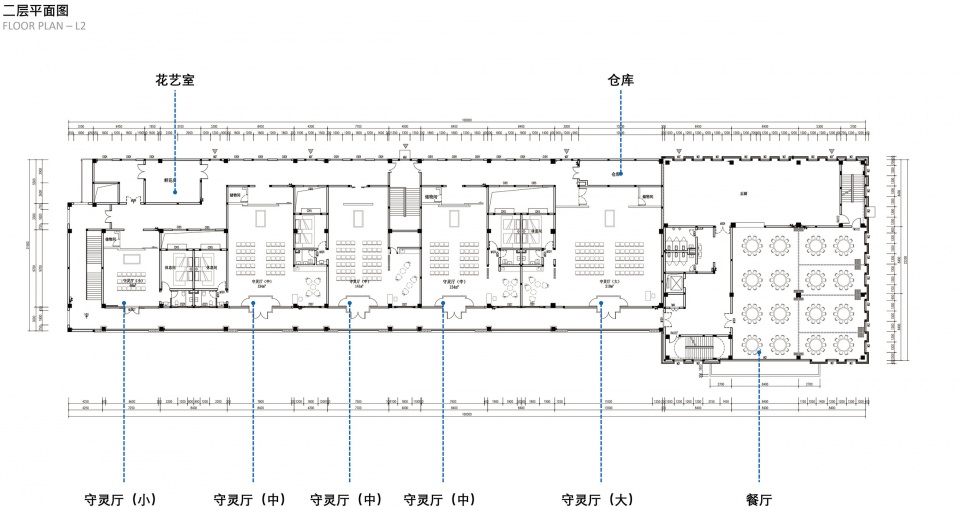
▼二层平面图,2F plan © EVA Architects
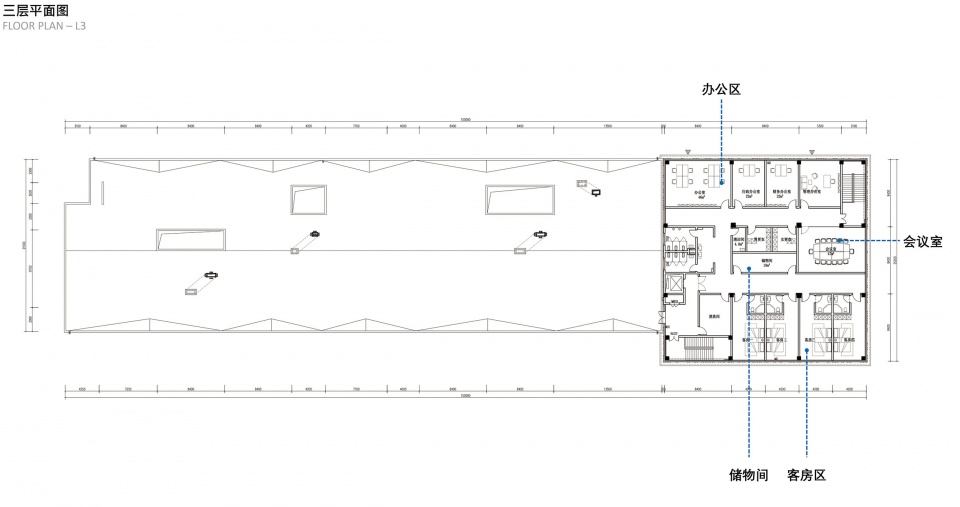
▼三层平面图,3F plan © EVA Architects
项目名称:福寿园常州纪念堂
项目类型:室内设计
设计方:艺瓦建筑设计
公司网站:evaarchitects.com
联系邮箱:office@evaarchitects.com
项目设计:2024
完成年份:2024
设计团队:王元/李岑/林伟君/何可人
项目地址:江苏省常州市钟楼区桂花路14号
建筑面积:3500㎡
摄影版权:徐立力
智能化设备咨询顾问:上海兼麦信息科技有限公司
客户:福寿园国际集团有限公司
材料:洞石,人造石,木纹铝板
施工团队:上海住总集团建设发展有限公司
Project name: Fushouyuan Changzhou Memorial Hall
Project type: Interior Design
Design: EVA ARCHITECTS
Website: evaarchitects.com
Contact e-mail: office@evaarchitects.com
Design year: 2024
Completion Year: 2024
Leader designer & Team: Yuan Wang/Cen Li/Weijun Lin/Keren He
Project location: No. 14, Guihua Road, Zhonglou District, Changzhou City, Jiangsu Province.
Gross built area: 3500㎡
Photo credit: Lili Xu
Consultant for Intelligent Equipment: Shanghai Jianmai Information Technology Co., Ltd.
Clients: Fushouyuan International Group Co., Ltd.
Materials: Travertine, artificial stone, wood-grained aluminum panels
Construction Team: Shanghai Zhuzong Group Construction and Development Co., Ltd.
More: 艺瓦建筑 更多关于:EVA Architects on gooood









DK