非常感谢 HofmanDujardin 予gooood分享以下内容。更多关于他们:HofmanDujardin on gooood. Appreciation towards HofmanDujardin for providing the following description:
由HofmanDujardin事务所设计的葬仪中心为离世者创造了一个美好的告别环境。事务所的创始人Michiel Hofman和Barabara Dujardin基于个人经历,重新思考了我们与所爱之人说再见的方式。这座葬仪中心由三个空间组成,连接了当代人的生活方式和生命的永恒价值。

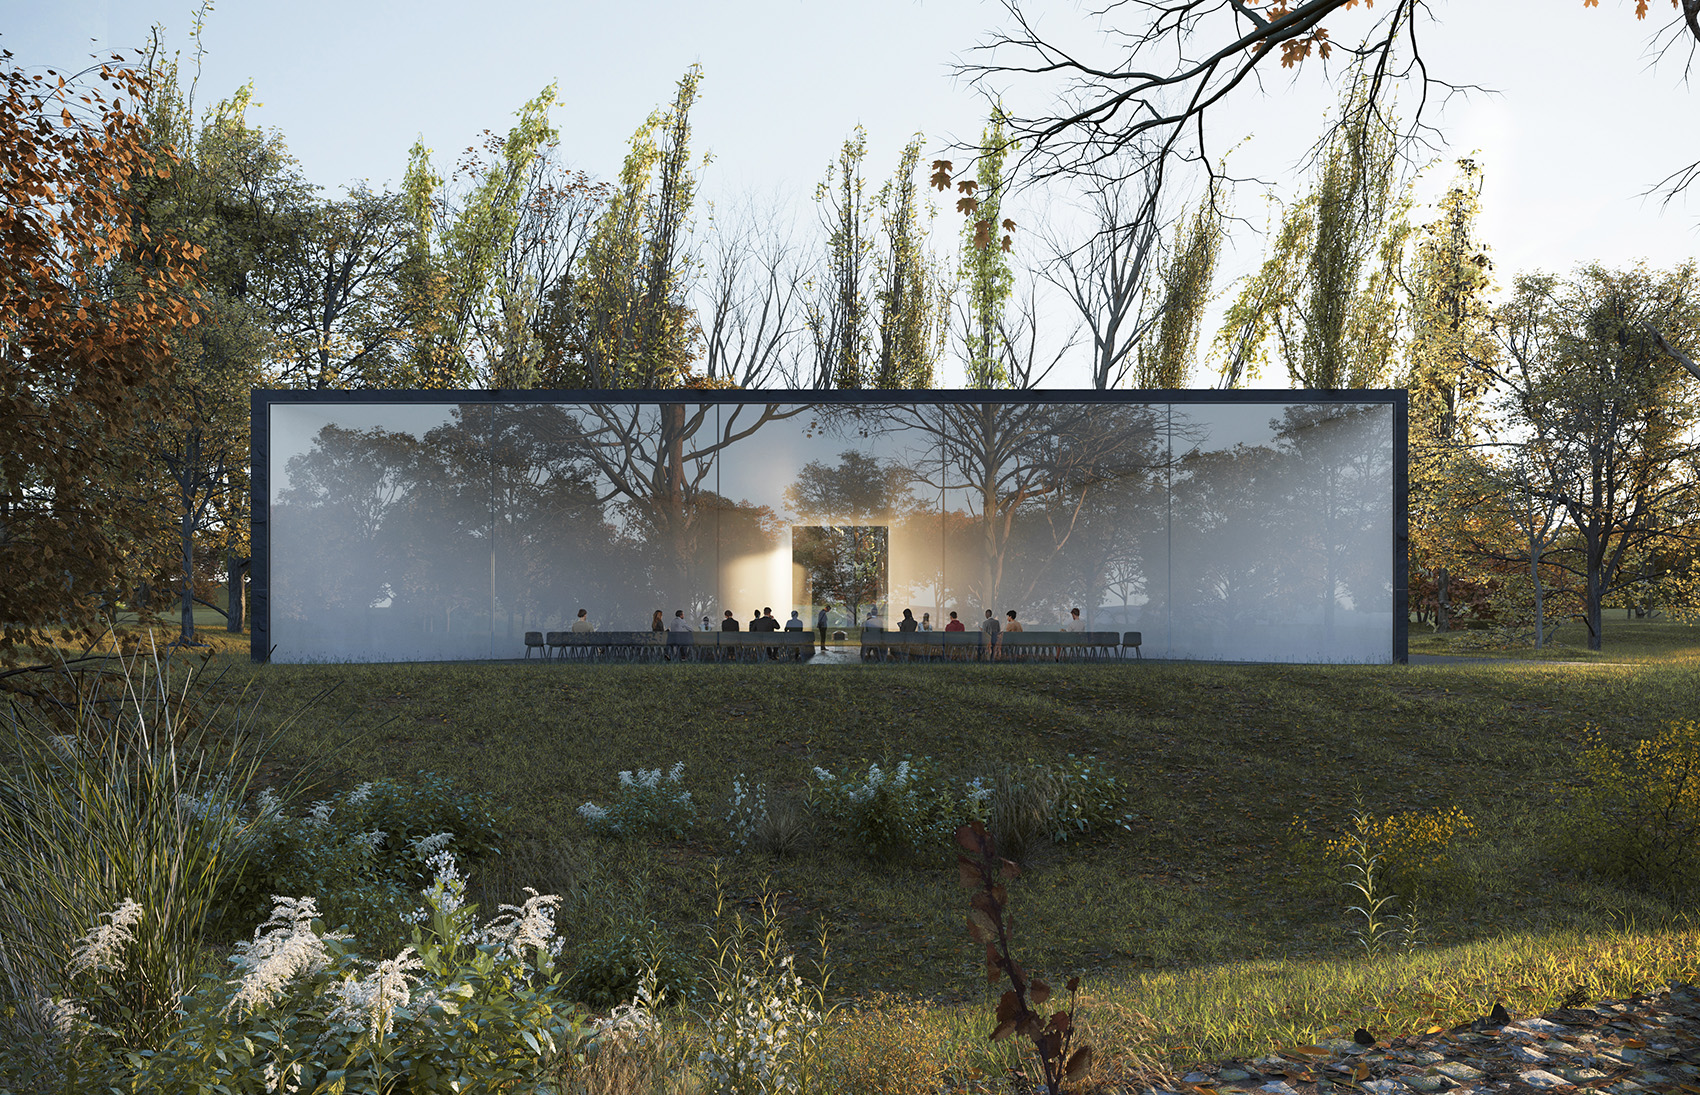
HofmanDujardin initiated the design of a contemporary Funeral Ceremony Centre to give the deceased a beautiful farewell celebrating their life . A personal experience made the founding partners, Michiel Hofman and Barabara Dujardin, rethink the way we say goodbye to our loved ones . The resulting design for a new funeral centre consists of a sequence of three rooms which connect timeless values of our existence to our modern ways of life.
▼建筑外观,exterior view
三个空间 | Three rooms
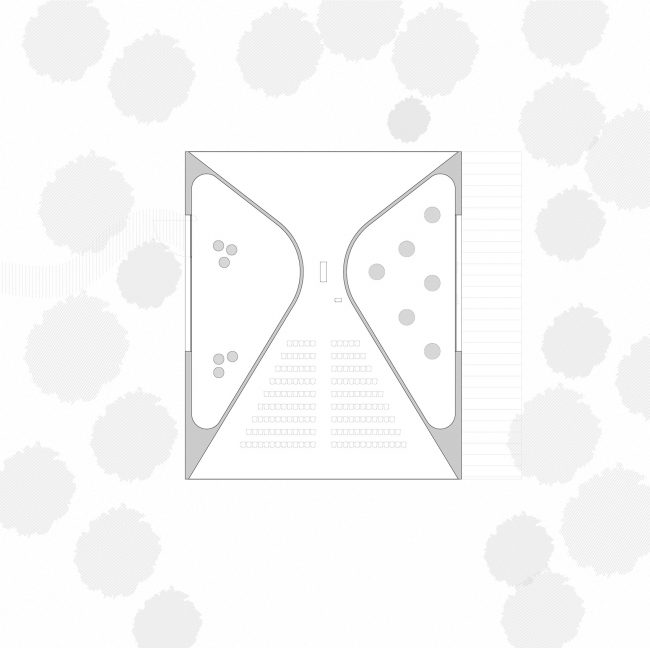
现代葬礼可以看做是对死者生平的一种纪念,其仪式感与过去相比并不那么强烈,往往分为几个特定的步骤:首先是亲朋好友的会面,然后是正式的悼念仪式,最后则是社交活动。在该设计中,三个空间被精心塑造并布局在摆放灵柩的中央区域周围。Michiel Hofman说道:“在生命的重要时刻,如果没有足以为死者体面送行的场所,会让人感到不安。基于塑造感知(Shaping Intuition®)的设计哲学,我们试图通过强调人的感知价值来消除这种不安的情绪,将永恒的事物与我们当下的生活方式结合在一起。”
Contemporary funerals can be seen as a memorial of the life of the deceased. However, being less ceremonial than in the past, a clear sequence of moments characterises these meetings. The first moment is the gathering of friends and family , the actual ceremony of remembrance forms the second, followed by a third moment of social encounter . HofmanDujardin translates this in a series of three carefully shaped rooms around an epicentre : the place for the coffin. Michiel Hofman: “The lack of places for worthy send offs results in unease feelings during crucial moments in our lives. Naturally following our design philosophy Shaping Intuition® , focusing on the intuitive values of human beings, we designed a Funeral Centre which tries to break this discomfort . The design combines timeless qualities with elements of our modern ways of life.”
▼平面图,plan
分享记忆 | Sharing memories
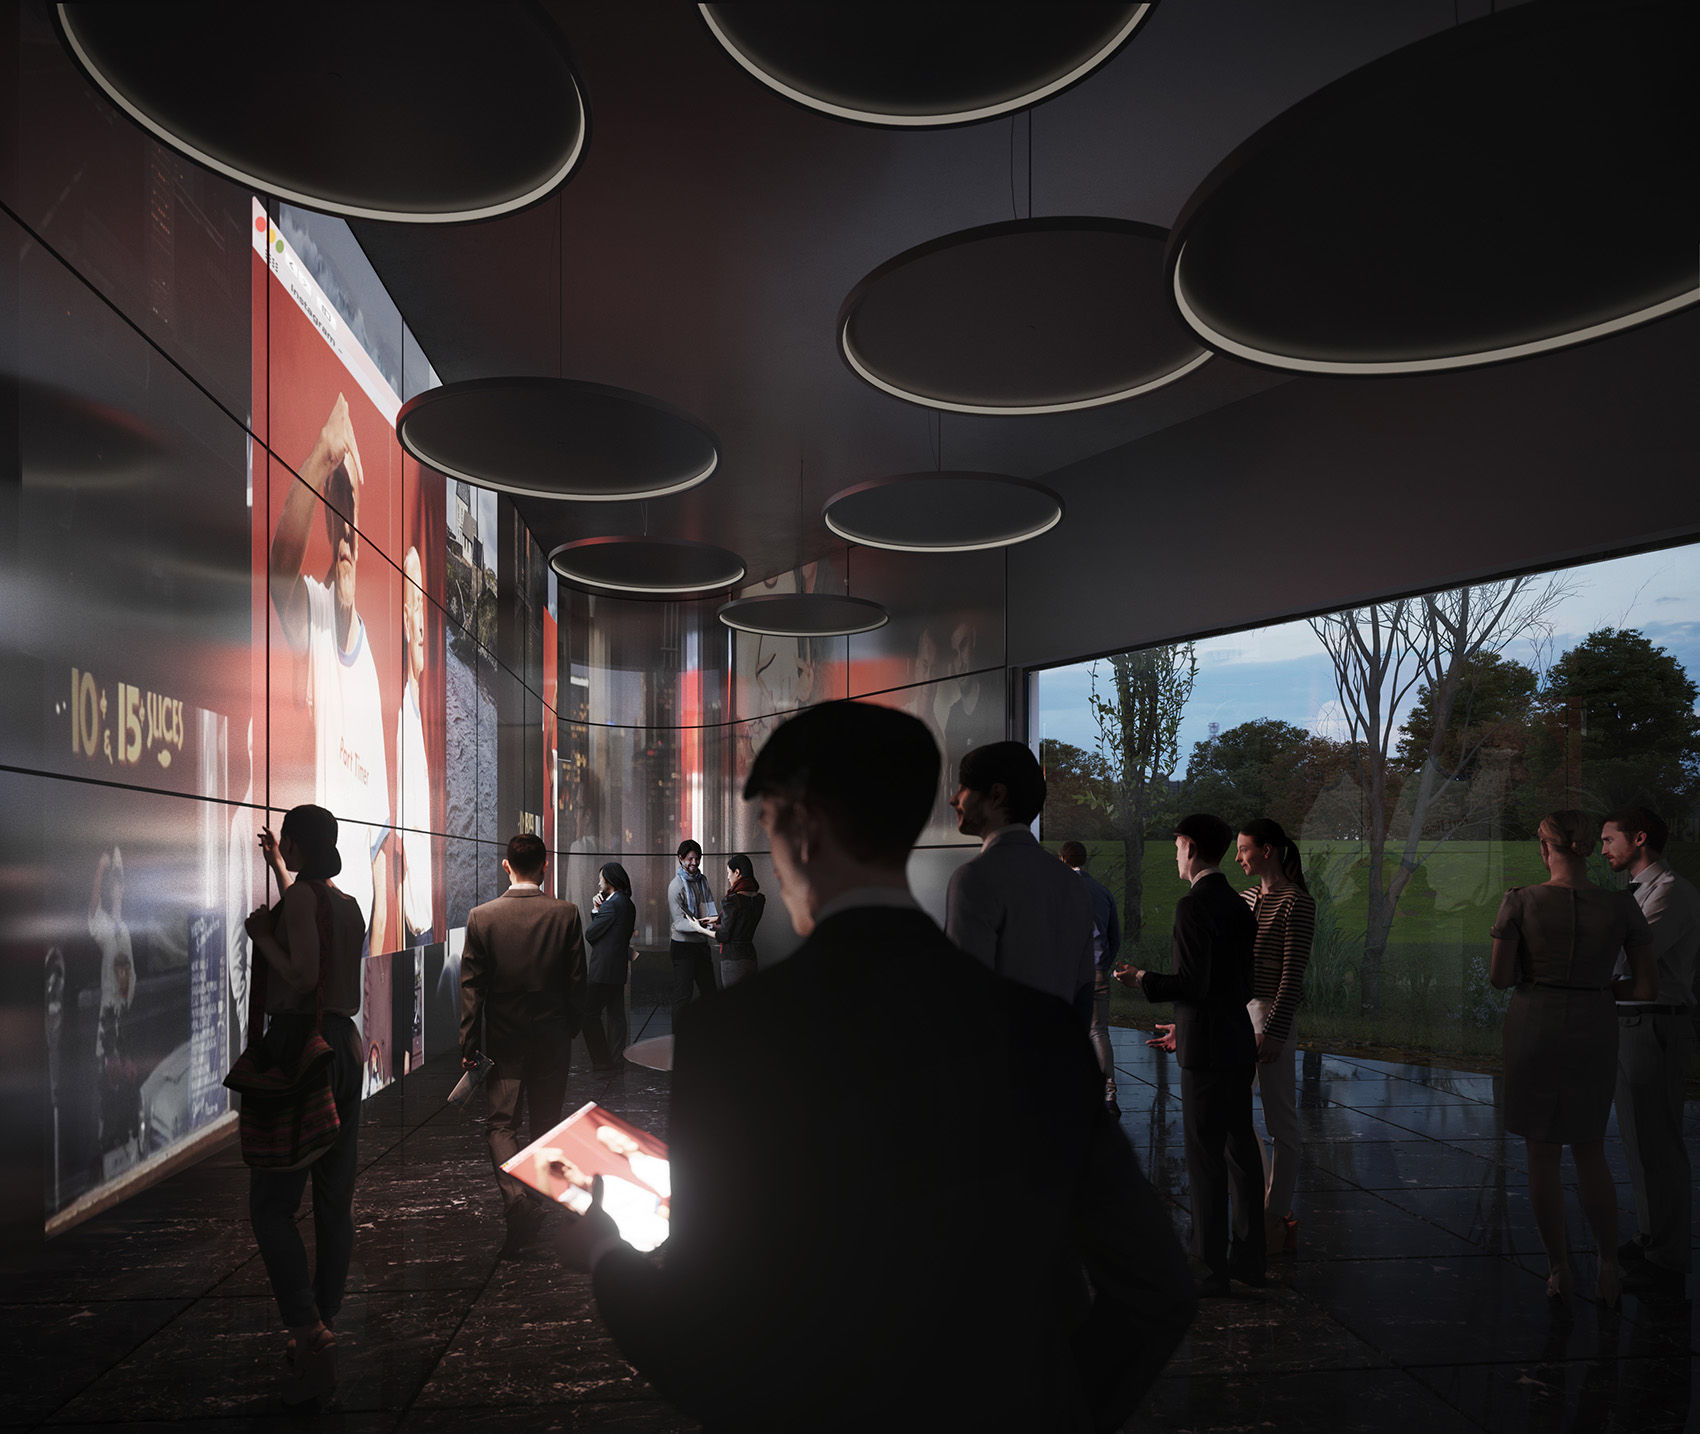
在第一个空间内,死者的亲人、好友和同事将被一座纪念墙围绕。这是一面多媒体墙,亲友们可以在此分享视频和照片,以回顾他们与所爱之人共同经历的美好时刻。这些影像为沉默的气氛提供了背景,塑造出一个庄严的重生时刻,使在场的人们共同重温过去。影像可转录为视频并提供下载。
In the first room, the assembly of relatives, friends and known associates is enclosed by a memory wall. This multimedia screen , on which family and friends can share videos and photographs of moments with their loved one, forms a lively collage celebrating their life . The images form a background to the silence and might be translated in a downloadable video clip . The wall allows to create a sublime, shared moment of collectively reliving stories.
▼在第一个空间内,展示影像的多媒体墙提供了分享记忆的机会,in the first room, a multimedia wall provides a sublime, shared moment of collectively reliving stories
告别 | Saying goodbye

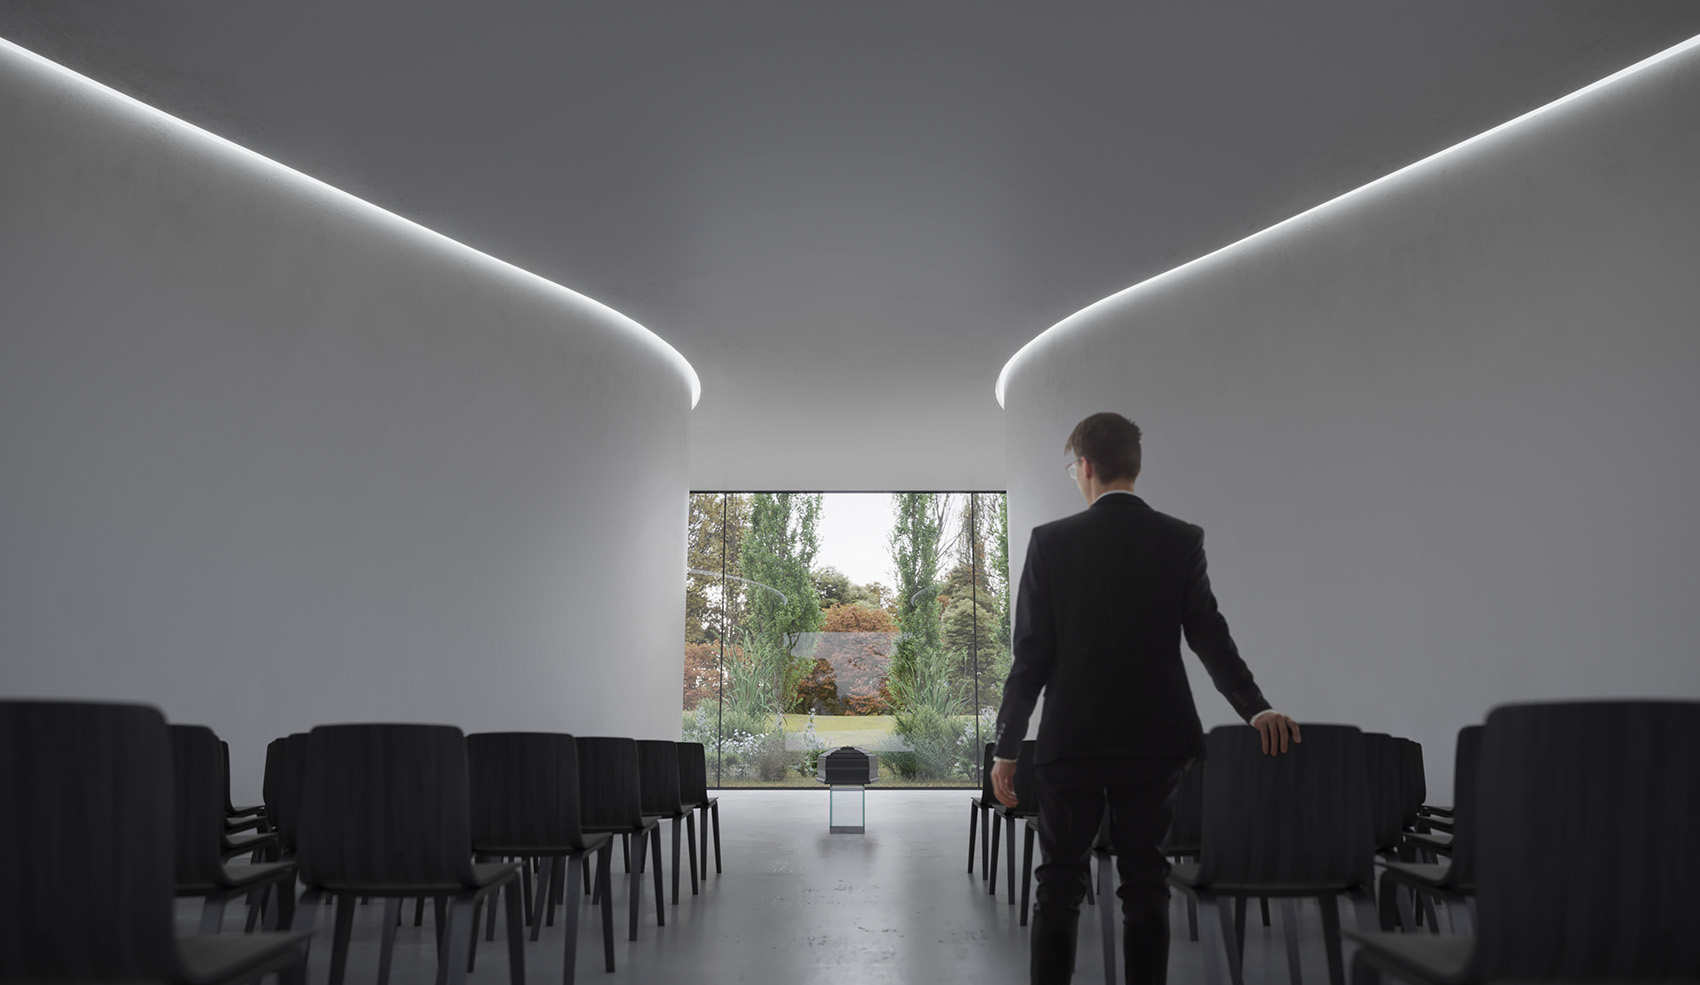
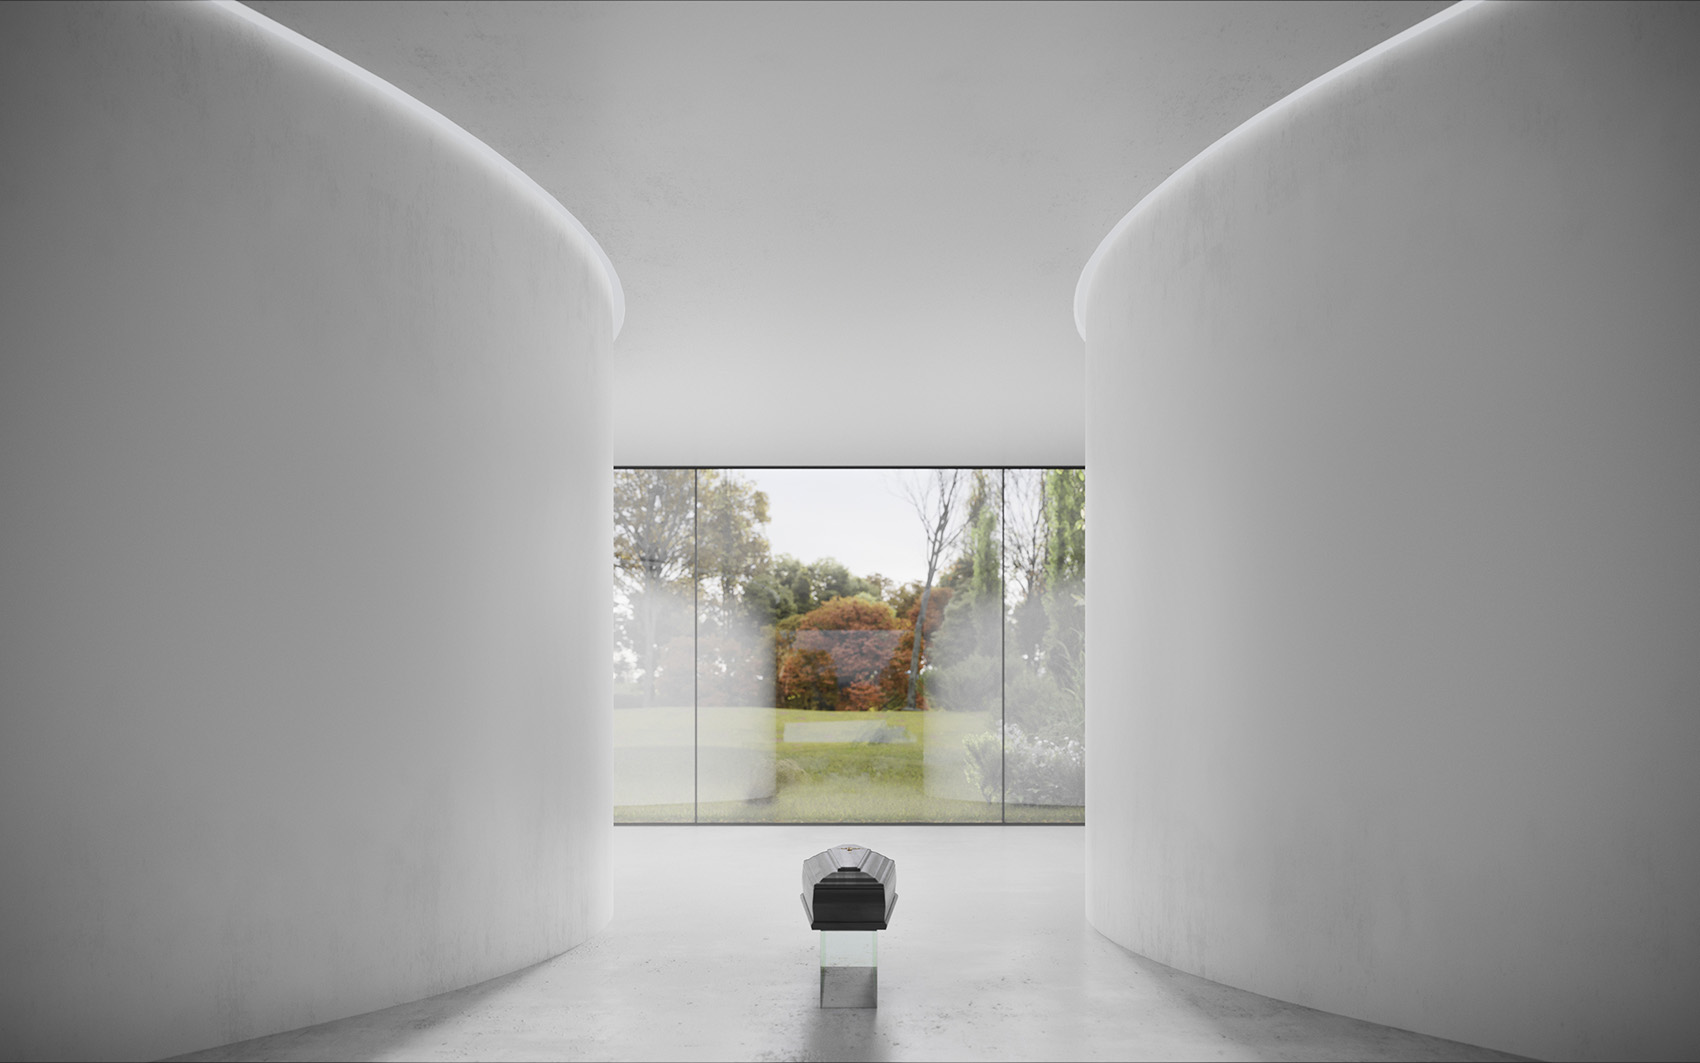
第二个空间用于正式的悼念仪式,它定义出了三个空间的整体形势。三角形的平面布局带来了大小不一的私密空间,两座向内弯曲的弧形墙壁和天花板共同定义出用来摆放灵柩的中央区域。再往后则是一个开敞的空间,全景式的窗户将周围的风景引入室内。这一布局意味着人们最终又将回归自然,回到圆满的循环之中。
The space for the actual remembrance ceremony defines the shape of the three rooms. Its triangular plan creates intimacy in both small and bigger groups. The two curved walls and the ceiling bend inwards to define a passage as the centre for the coffin . Behind, an expansive empty space opens towards a panorama of the surroundings . The shape implies a flow back towards nature, closing the circle of life.
▼第二个空间用于正式的悼念仪式,the space for the actual remembrance ceremony defines the shape of the three rooms
▼三角形的平面布局使人们最终又走向自然,the shape of the space implies a flow back towards nature, closing the circle of life
赞美生命 | Celebrate life
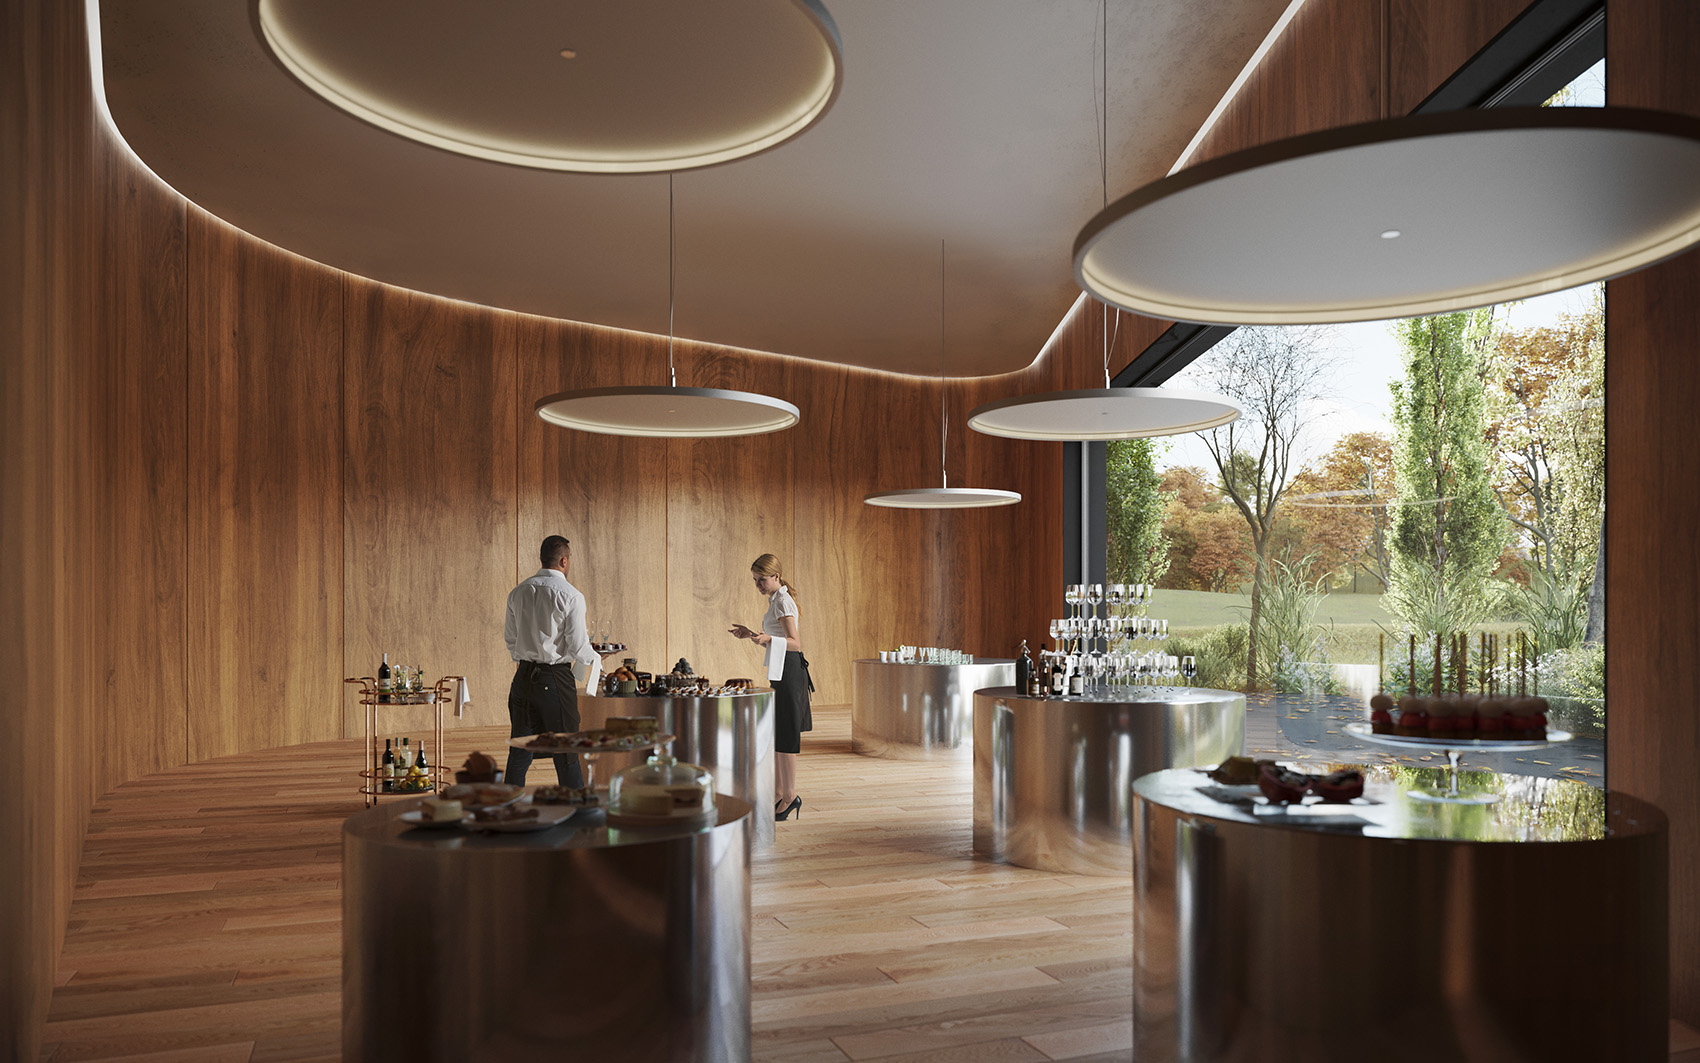
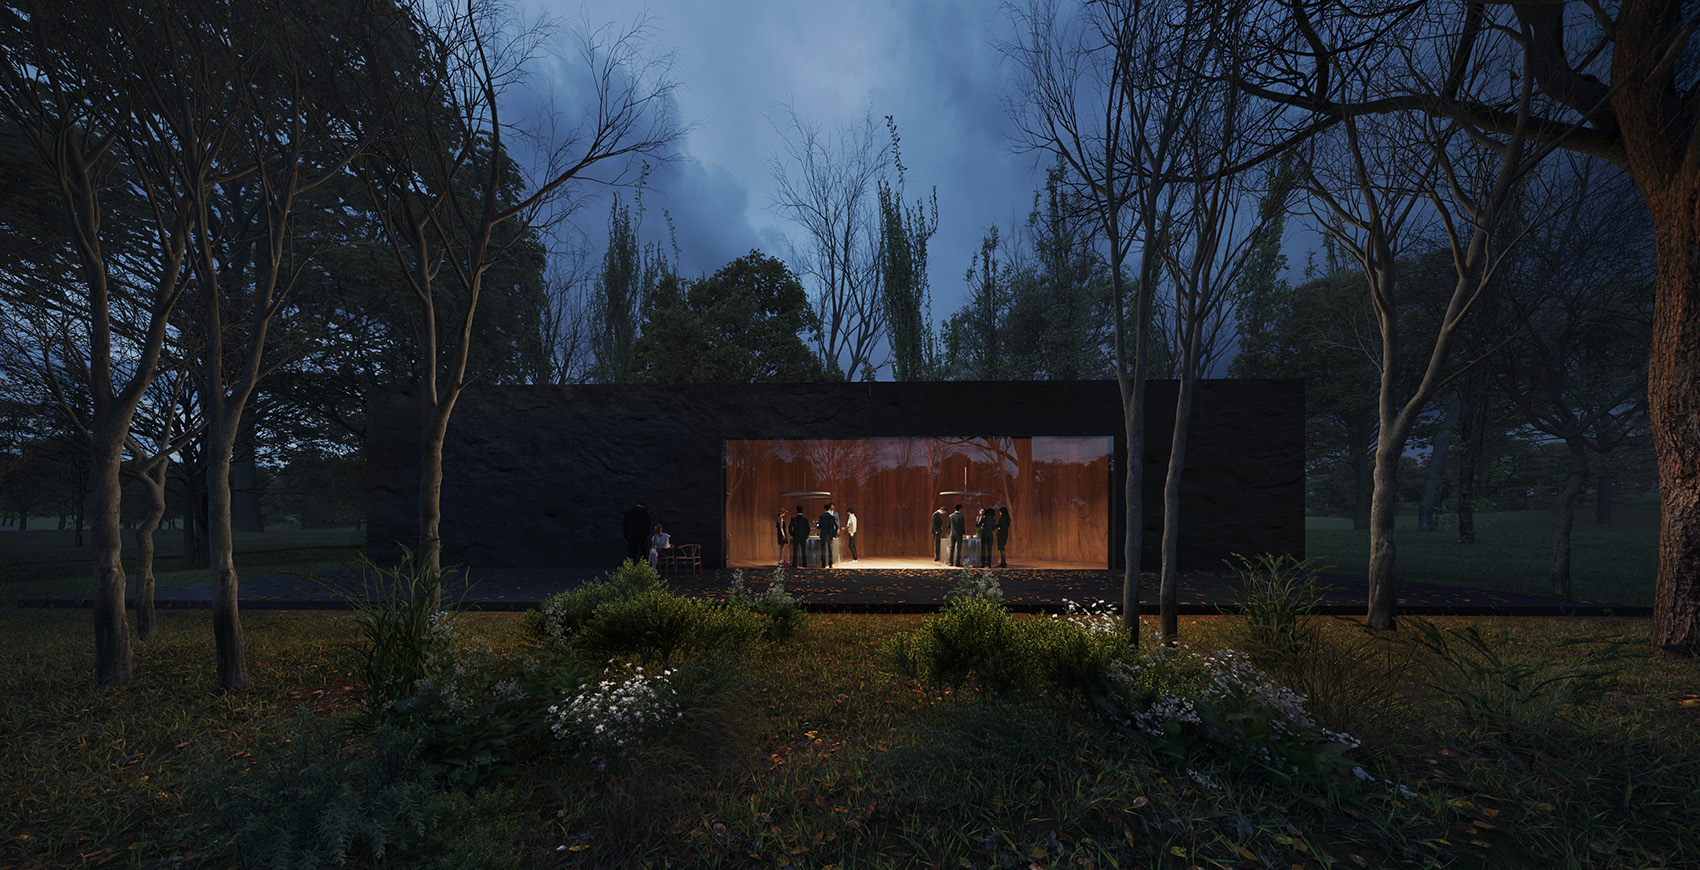
在仪式完成之后,人们来到第三个空间。该空间提供了加强人际和社会关系的机会。木制墙壁和地板带来温暖舒适的氛围。圆形的桌子能够满足正式和非正式活动的需要。Barbara Dujardin说:“我们与所爱之人告别的方式是一个非常私人化的决定。我们希望葬仪中心在满足基本功能的同时,也为每个人留出一定的自由空间。即使是生命中的悲伤时刻,也应当是美丽的。”
After the ceremony, a third space offers the opportunity to enhance social relations . The timber clad walls and floor create a warm and comfortable atmosphere . The neutral round serving tables make the room suitable for formal and informal events. Barbara Dujardin: “The way we say good bye to our loved ones is a very personal decision. We designed a Funeral Centre which is specifically suitable for its function , and at the same time leaves room for interpretation. We think that sad moments in our life should be beautiful at the same time. ”
▼第三个空间是温馨舒适的社交场所,the third space offers a warm and comfortable atmosphere for social activities
▼夜间视角,night view
Project credits
Design: HofmanDujardin
Team: Barbara Dujardin, Michiel Hofman, Fabian van den Bosch, Theo Brouwer, Iker Hernández
Area;1600 m²
Period: 2018
Renderings: VERO Visuals
Drawings: HofmanDujardin
More: HofmanDujardin。更多关于他们:HofmanDujardin on gooood









逻辑清晰严谨,设计精炼漂亮,材质清晰得当,空间流畅巧妙。