非常感谢 隈研吾建筑都市设计事务所 予gooood分享以下内容。更多关于他们:Kengo Kuma and Associates on gooood
Appreciation towards Kengo Kuma and Associates for providing the following description:
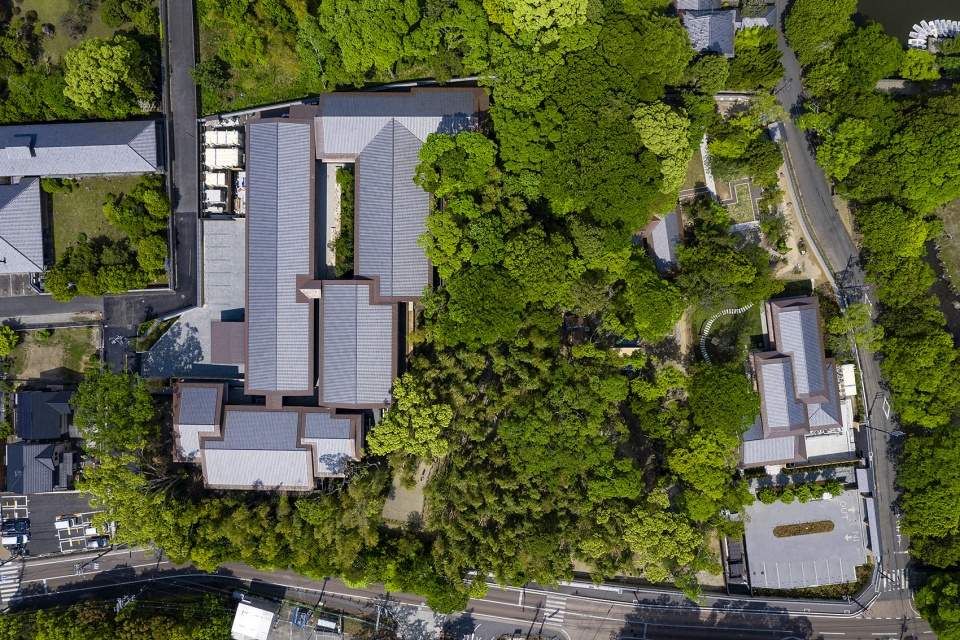
Fufu Nara是一座小型豪华酒店,位于奈良公园的一角,一侧为鹭池和浮见堂,是奈良最具特色的景点之一。
Fufu Nara is a small luxury hotel located in the corner of Nara Park, across from of one of Nara’s most distinctive scenic landmarks, Sagi-ike and Ukimido.
▼酒店鸟瞰,aerial view of the hotel ©SS Osaka
大正时期,中世纪的寺庙结构被逐渐改造以适应茶室和花园需求,体现出“庭屋一如”的理念,在建筑和花园之间达到和谐。通过对自然的尊重,观者在花园中的体验被加强。这些新创造出来的花园景色将奈良变成了深受知识分子喜爱的文化中心。在这个项目里,设计将建筑整合为花园的一部分,尝试继承“庭屋一如”的精神并使之更加现代。
During the Taisho period, temple structures from the Middle Ages were readapted into tea rooms and gardens, embodying the notion of “Teioku Ichinyo”, a harmony between architecture and garden. By prioritizing respect for nature, the viewer’s experience of the gardens are enhanced. These newfound experiences of garden gazing transformed Nara into a cultural hub for intellectuals. In this project, we attempt to inherit and modernize the spirit of “Teioku Ichinyo,” by viewing architecture as an integral part of the garden.
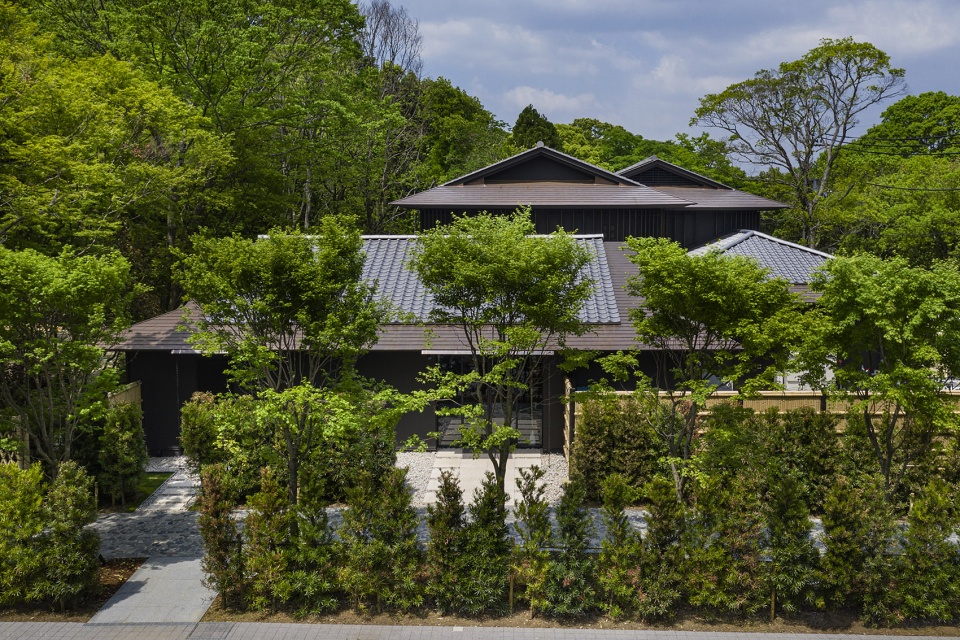
▼酒店外观,external view of the hotel ©SS Osaka
基地位于楠山原始森林和奈良公园之间,被茂盛的樟脑树和茂密的竹林覆盖。设计将客房布置在坡地上方,下部是餐厅,二者之间保留原有的森林,与旁边的花园融合在一起。
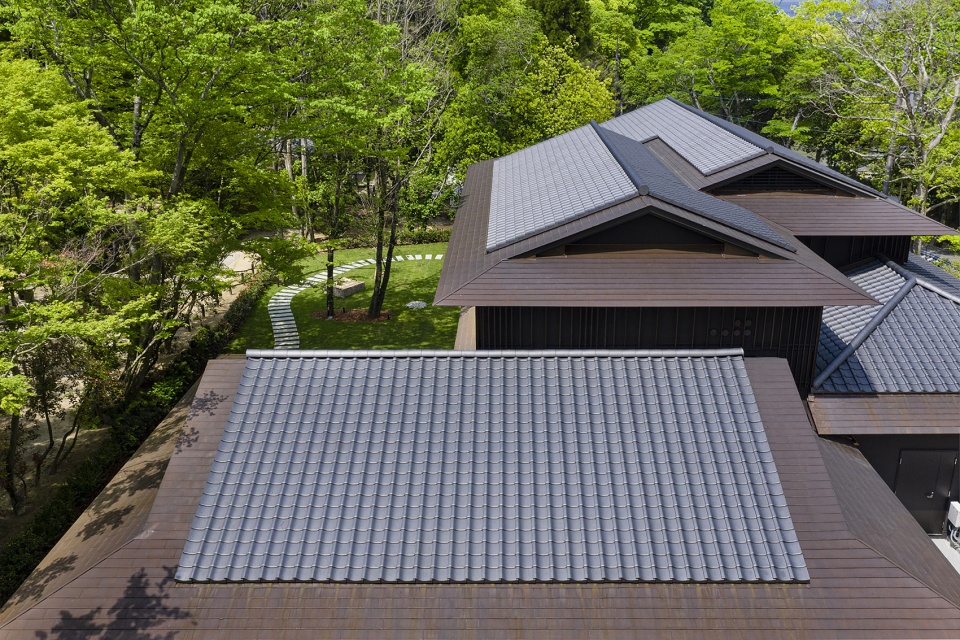
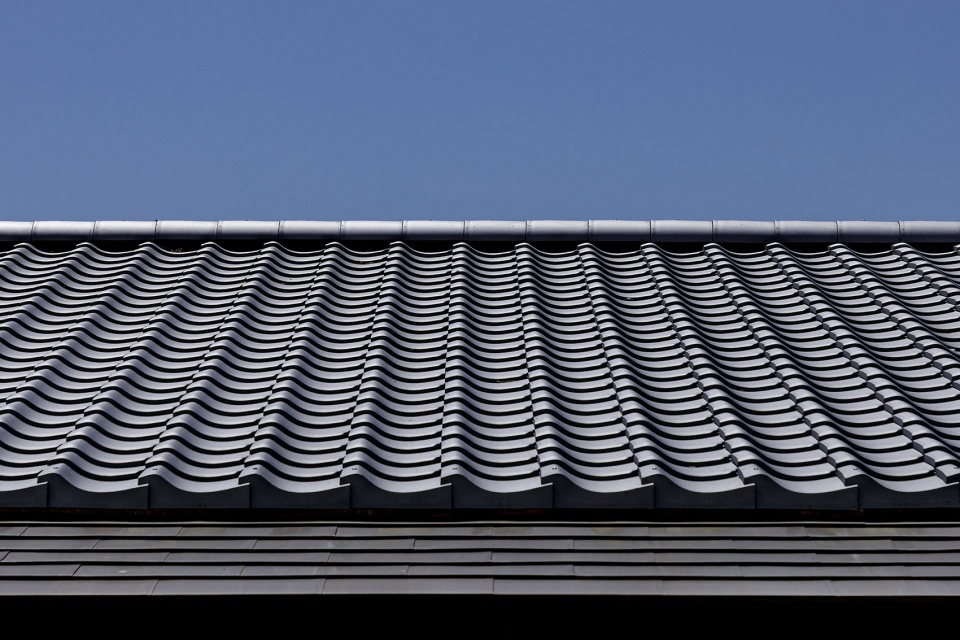
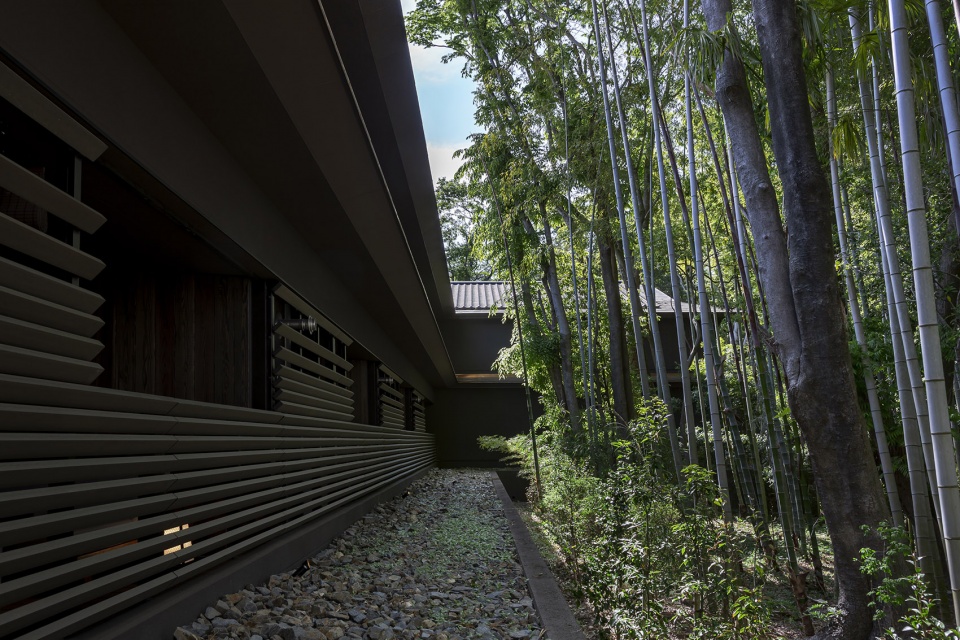
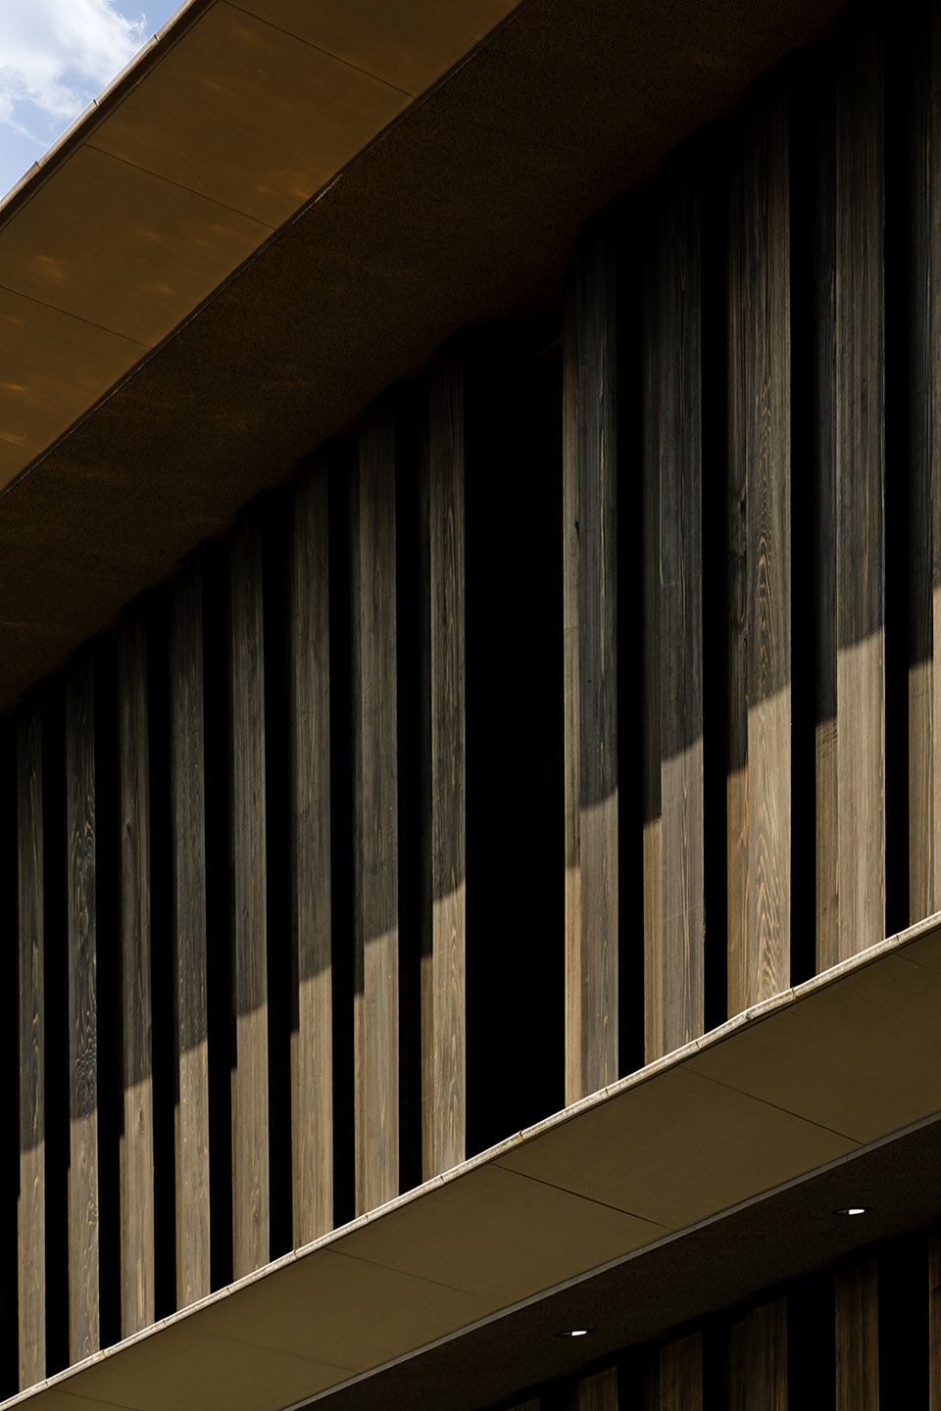
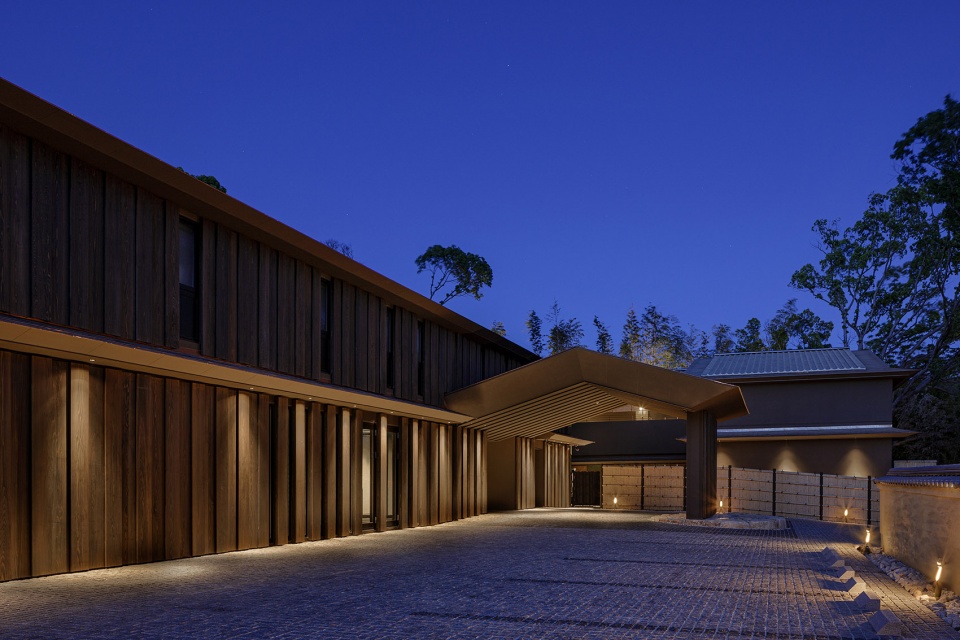
建筑的布局仔细考虑了基地条件,穿插在树木之间,尽可能减小屋顶的高度。屋面由传统的陶瓦和带有光泽的铜制盖板组成,与墨绿色的森林相得映彰。外立面以“大和贴”的形式铺设吉野雪松板和格栅,将建筑体量隐藏在阴影中,与传统水墨的深度相似。建筑融入背景的竹林,将花园推到了前方。
▼建筑隐藏在花园后,architecture hidden behind the garden ©SS Osaka
▼低矮的屋顶,low roofs ©SS Osaka
▼屋面瓦片细部,details of the tile on the roof ©SS Osaka
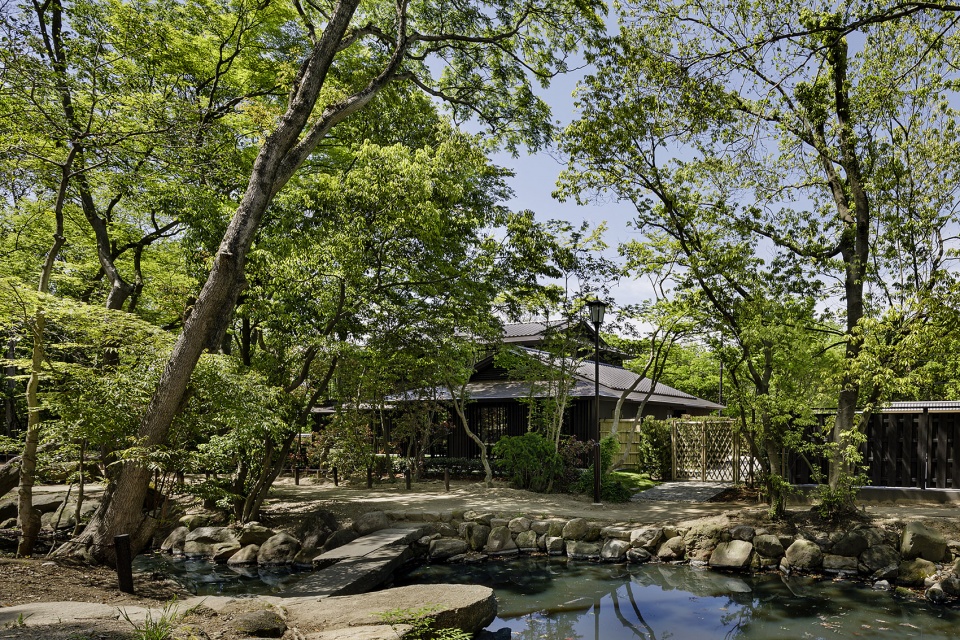
▼建筑与樟脑树和竹林,architecture and the camphor trees and bamboo grooves ©SS Osaka
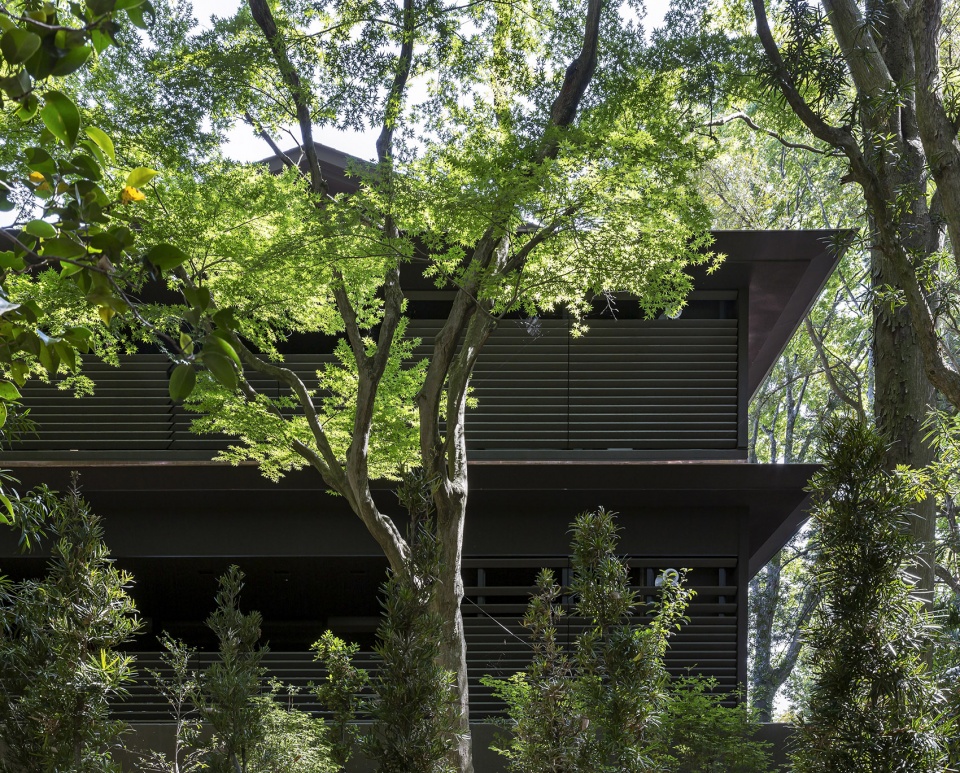
▼立面细部,facade details ©SS Osaka
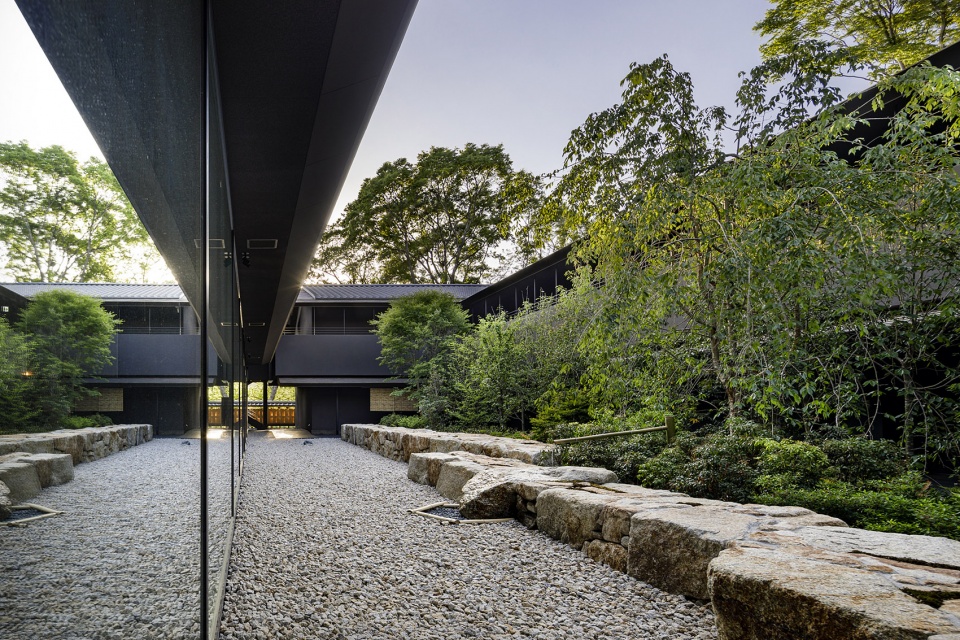
The site between Kasugayama Primeval Forest and Nara Park, was originally lush with camphor trees and dense bamboo groves. By positioning the accommodation facilities above the sloped site and restaurant facilities below, we preserved the forest in between the two facilities, yielding adjacent gardens.
The building footprint is very considerate of the site conditions, weaving between existing trees and minimizing the roof height as much as possible. The roof, composed of traditional ceramic tiles and patinaed copper shingles compliment the deep green of the forest. The exterior facade is clad with Yoshino cedar “Yamatobari” paneling and lattice work, masking the volume with shadow; comparable to the depths of traditional ink. The architecture blends into the background of the bamboo grove, thrusting the garden into the forefront.
▼入口前的广场,plaza in front of the entrance ©SS Osaka
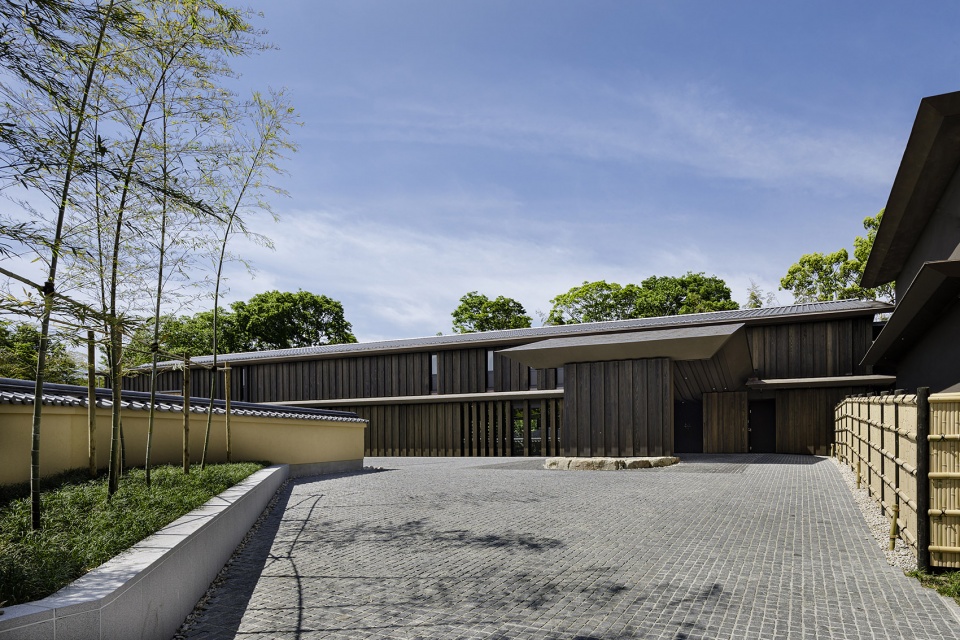
▼入口,entrance ©SS Osaka
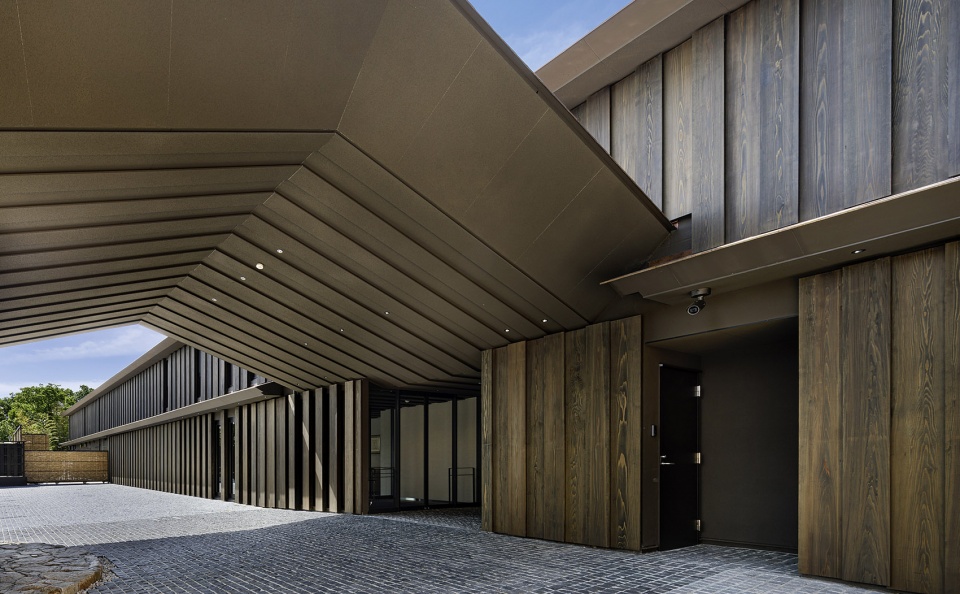
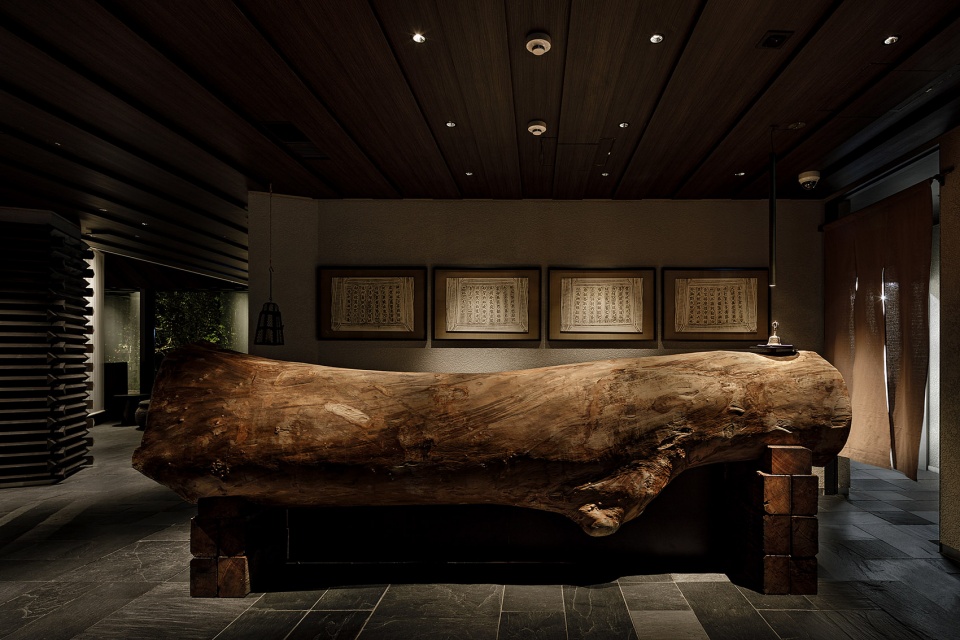
▼大堂,lobby ©SS Osaka
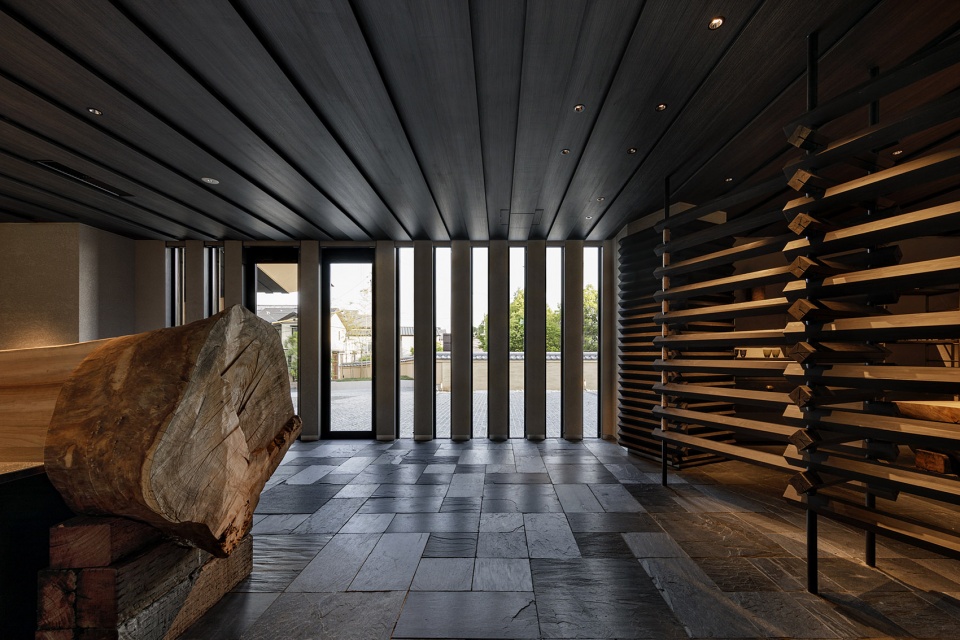
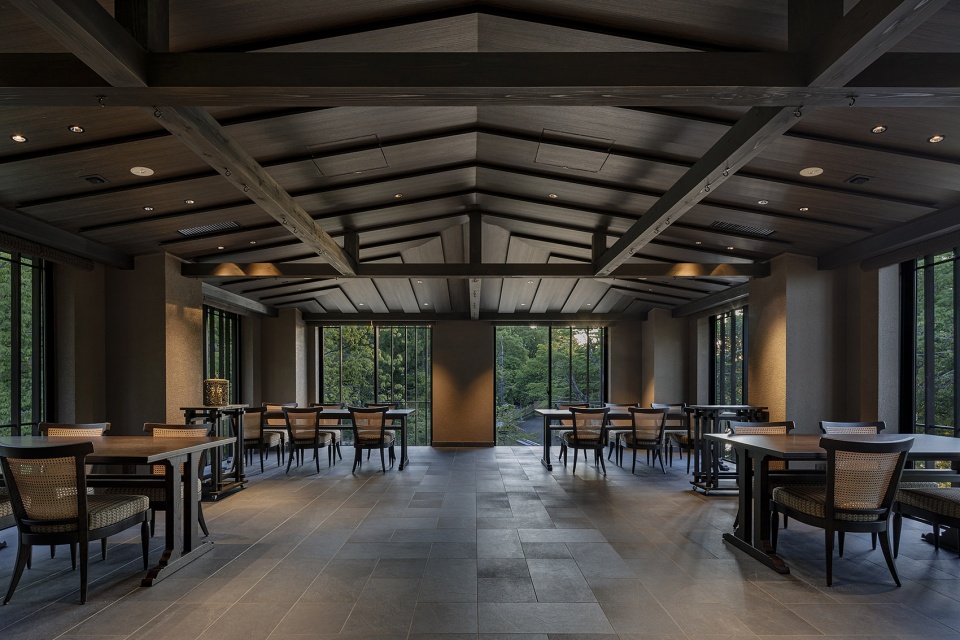
▼餐厅室内,interior of the restaurant ©SS Osaka
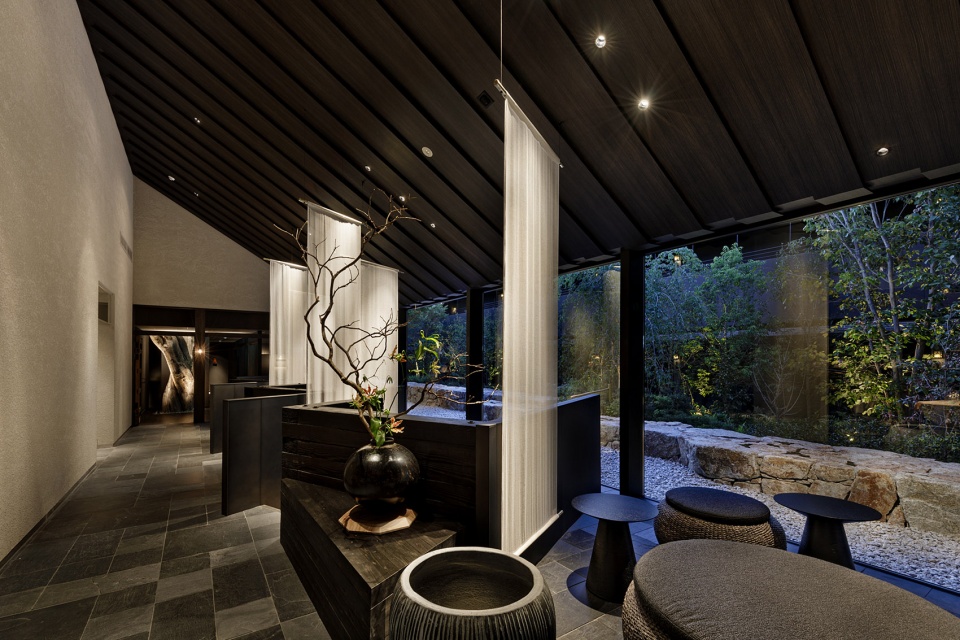
▼面朝庭院的休息区,lounge facing the garden ©SS Osaka
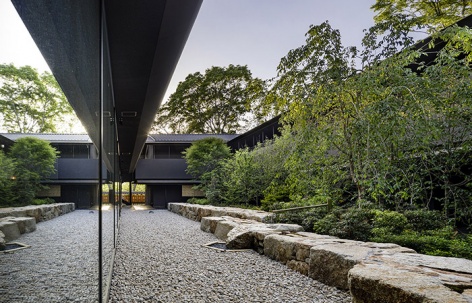
▼客房与餐厅之间狭长的庭院,narrow garden between the accommodation facilities and the restaurant ©SS Osaka
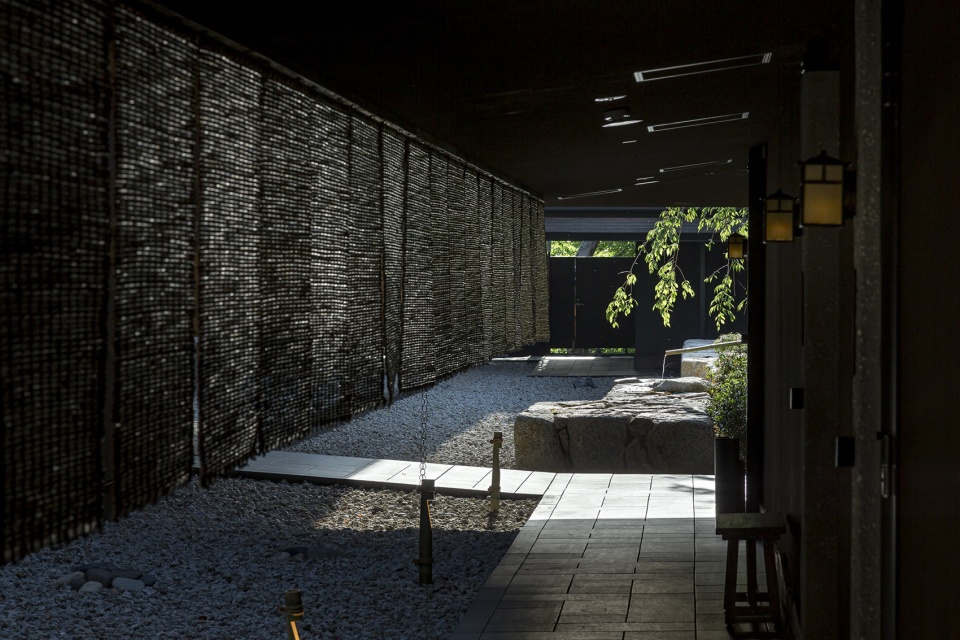
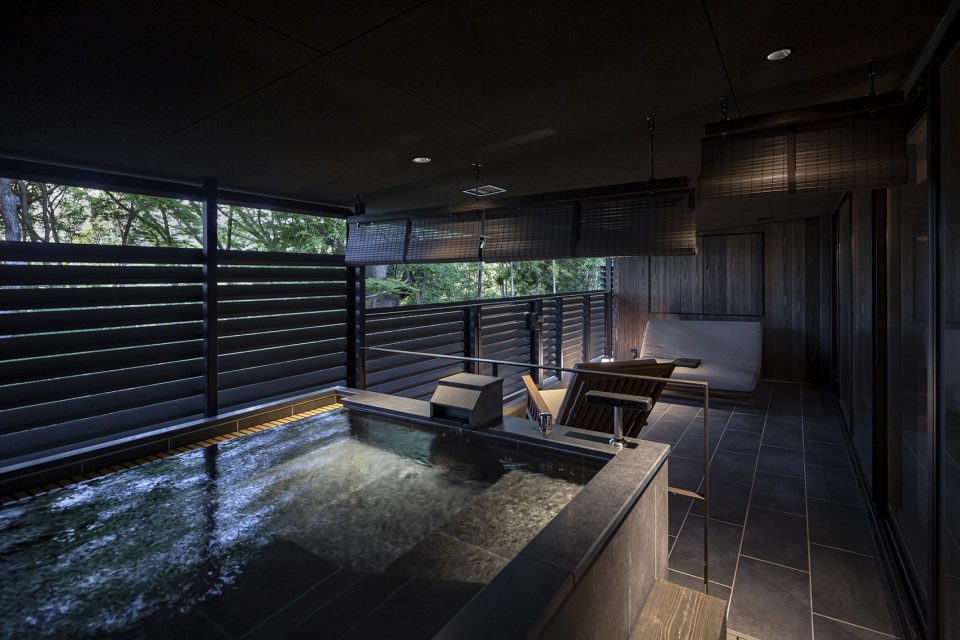
▼浴室,bathroom ©SS Osaka
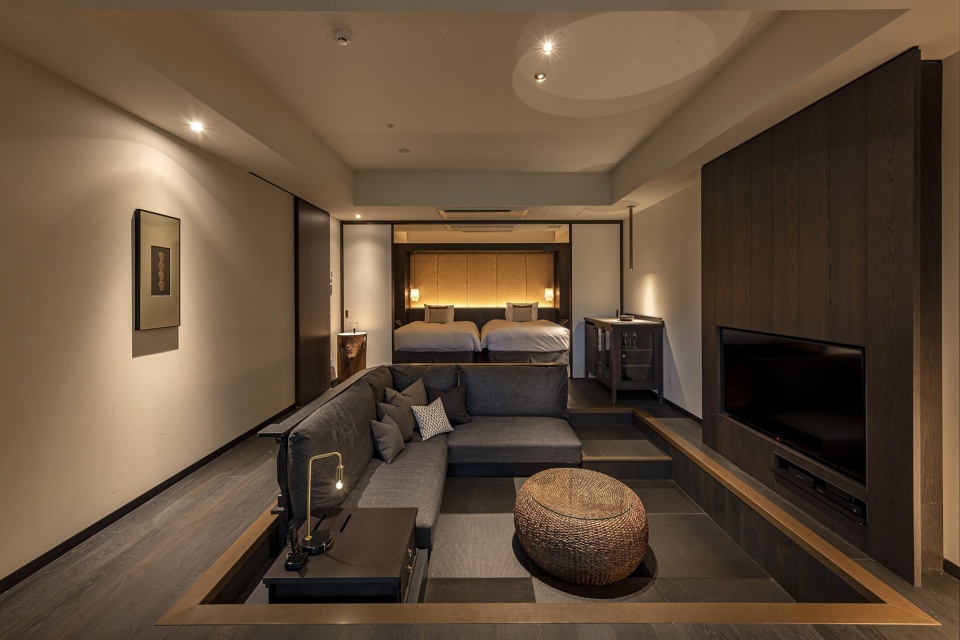
▼客房,guest room ©SS Osaka
▼夜景,night view ©SS Osaka
Nara, Japan
2020.3
Hotel, Cafe, Retail
4,300.79 m2
Project Team: Naoki Okayama, Kanna Matsuo, Fumiki Sugawara
Photography: SS Osaka
More: 隈研吾建筑都市设计事务所。更多关于他们:Kengo Kuma and Associates on gooood









哪里能找到平面图吗
庭院一如既往的带有禅意
屋顶瓦片很有意思
我也想看平面
我也想看平面
想看看平面