感谢 Franklin Azzi Architecture 予gooood分享以下内容。更多关于:Franklin Azzi Architecture on gooood。
Appreciation towards Franklin Azzi Architecture for providing the following description:
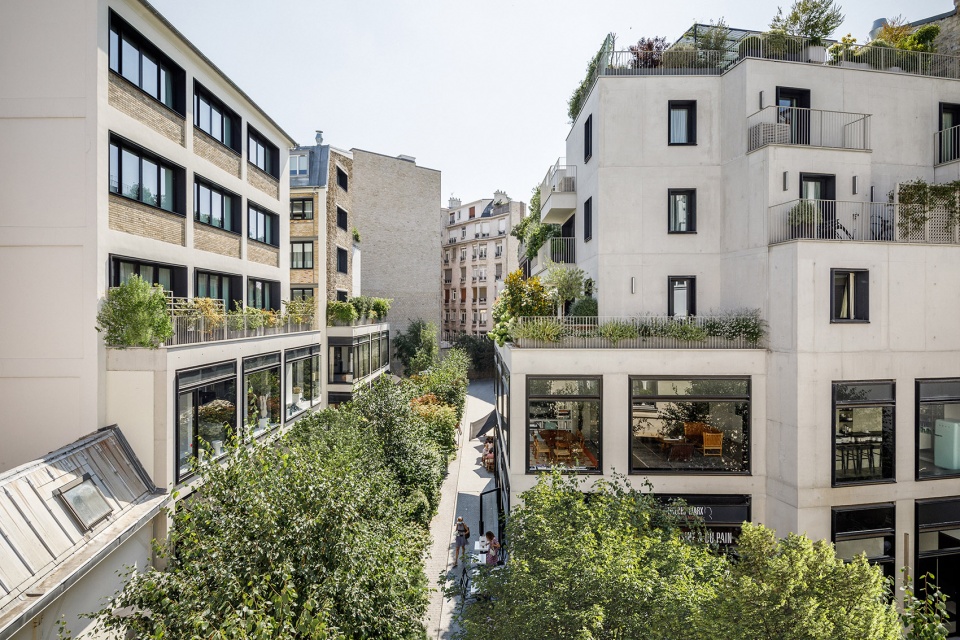
在巴黎七区的核心位置,有一片由Raspail、Bac和Grenelle三条街道围合的地块,长年被人遗忘,几乎是一处秘境。在城市更新的影响以及Emerige集团的推动下,该地块获得新生,变成了整个街区的灵魂。这一充满野心的建筑和景观项目将大量明星带到此地,加强居住空间中的生活艺术和当代创作。
In the heart of the 7th district of Paris, the islet bounded by the boulevard Raspail, the rue du Bac and the rue de Grenelle, is a forgotten site, almost kept secret. Saved of urban changes and under the impetus of the Emerige Group, the islet is reborn to become the soul of a whole neighborhood. This ambitious architectural and landscaping project brings together, in one place, the highest number of stars (Yannick Alléno, Nicole Barthélémy, Olivier Bellin, Frédéric Bourstin, Michel Desvigne, Abdoulaye Fadiga, Pierre Hermé, Fabrice Hyber, Eva Jospin, Thierry Marx, Anne-Sophie Pic, Alexandre Polmard, Stefan Rinck, Marc Vellay, Junichi Yamaguchi) enhancing the art of living and contemporary creation associated with a housing program.
▼项目概览,overall view of the project ©11h45
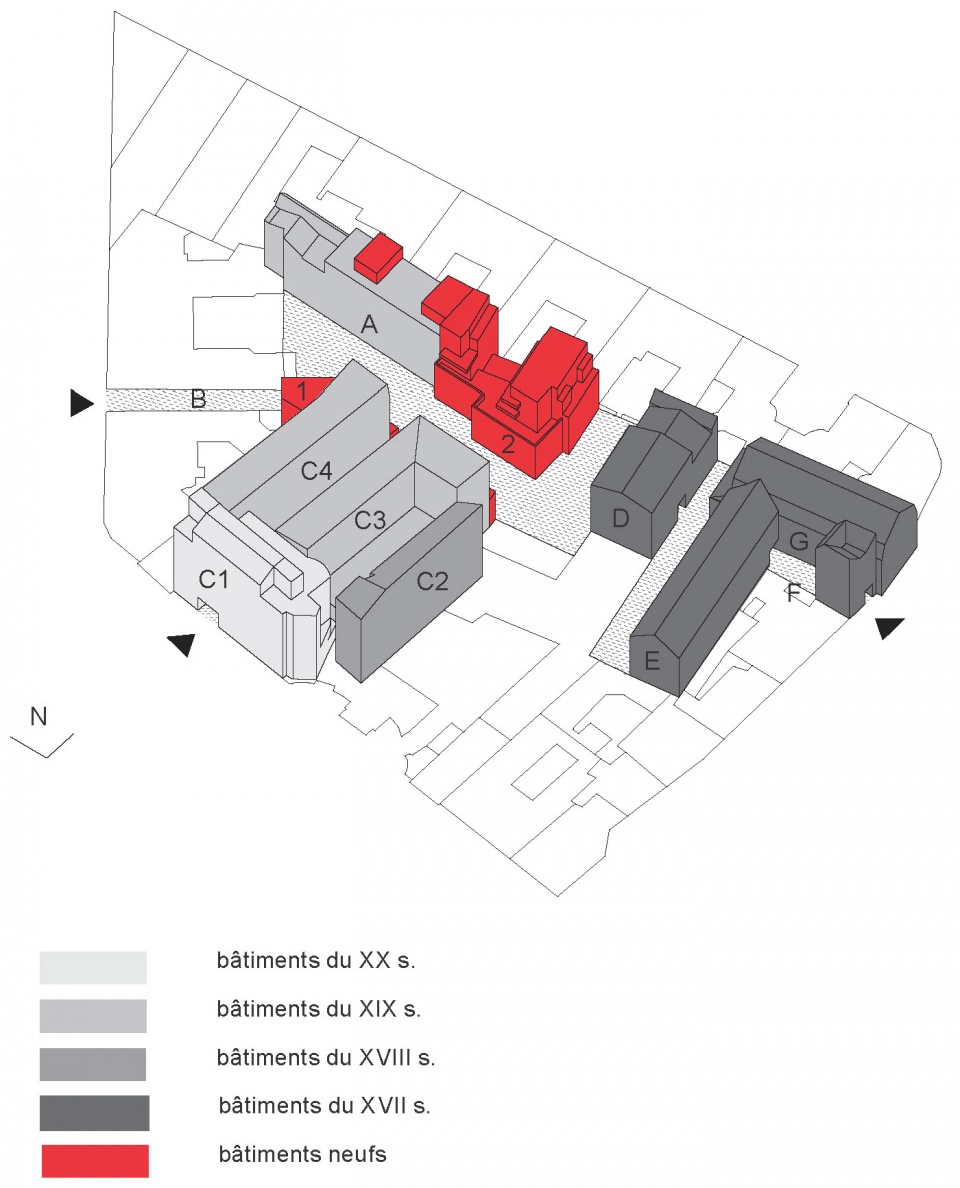
考虑到基地丰富的建筑和历史遗迹,由Franklin Azzi Architecture主导的项目采取了大胆而谨慎的改造措施,即保护基地的灵魂。建筑师提出了自己的愿景和任务,将场所的工业化特征及多元化外观作为项目最重要的财产,并以此说服了所有参与者以及来自不同公司的建筑师们。
▼基地中的不同历史建筑
different existing buildings on the site ©Franklin Azzi Architecture
Faced with the architectural and heritage wealth of the site, the project led by the firm Franklin Azzi Architecture is moving towards of a daring and sensitive rehabilitation: to preserve the soul of the site. Convincing all the actors, architects from the Buildings of France to companies, Franklin Azzi brings his vision and his commitments: to make the industrial character and heterogeneous face of the place, its greatest assets.
▼保留的原始空间
restored existing space ©Alexandre Tabaste
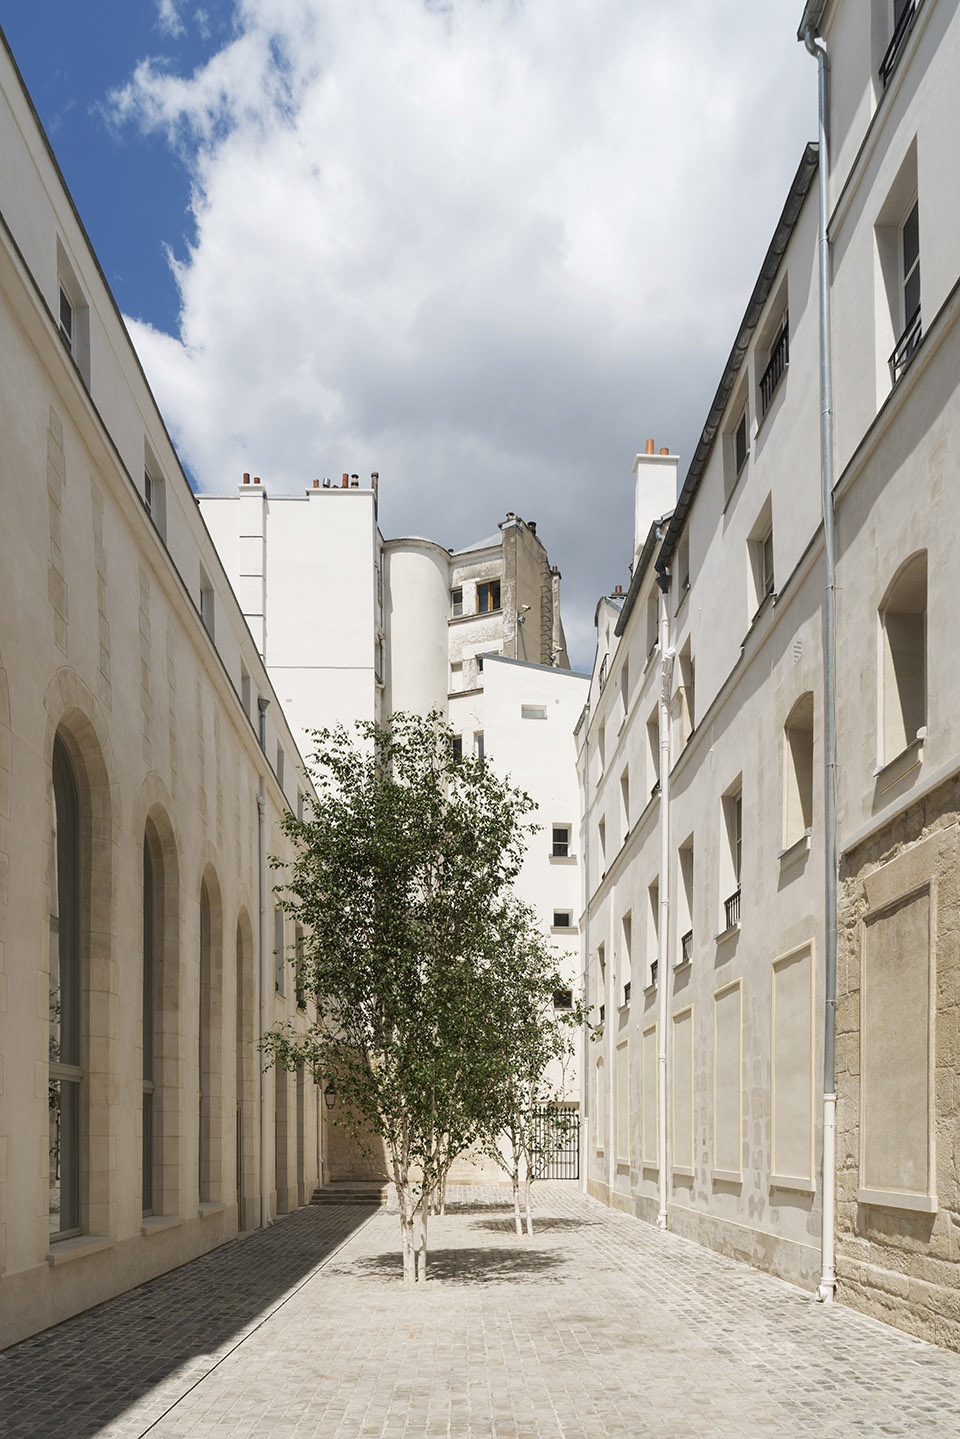
▼改造后的街区
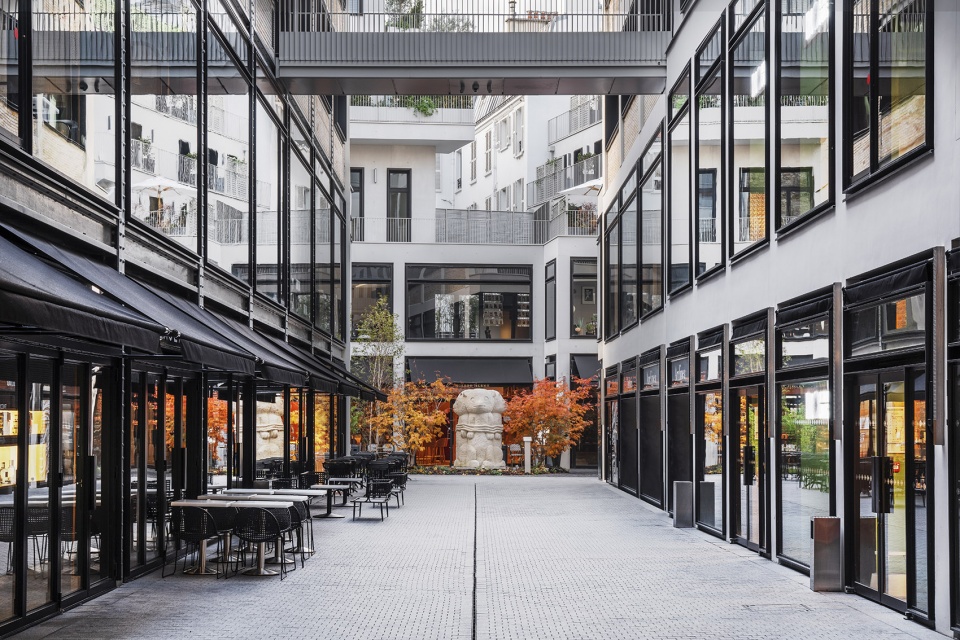
community street after renovation ©11h45
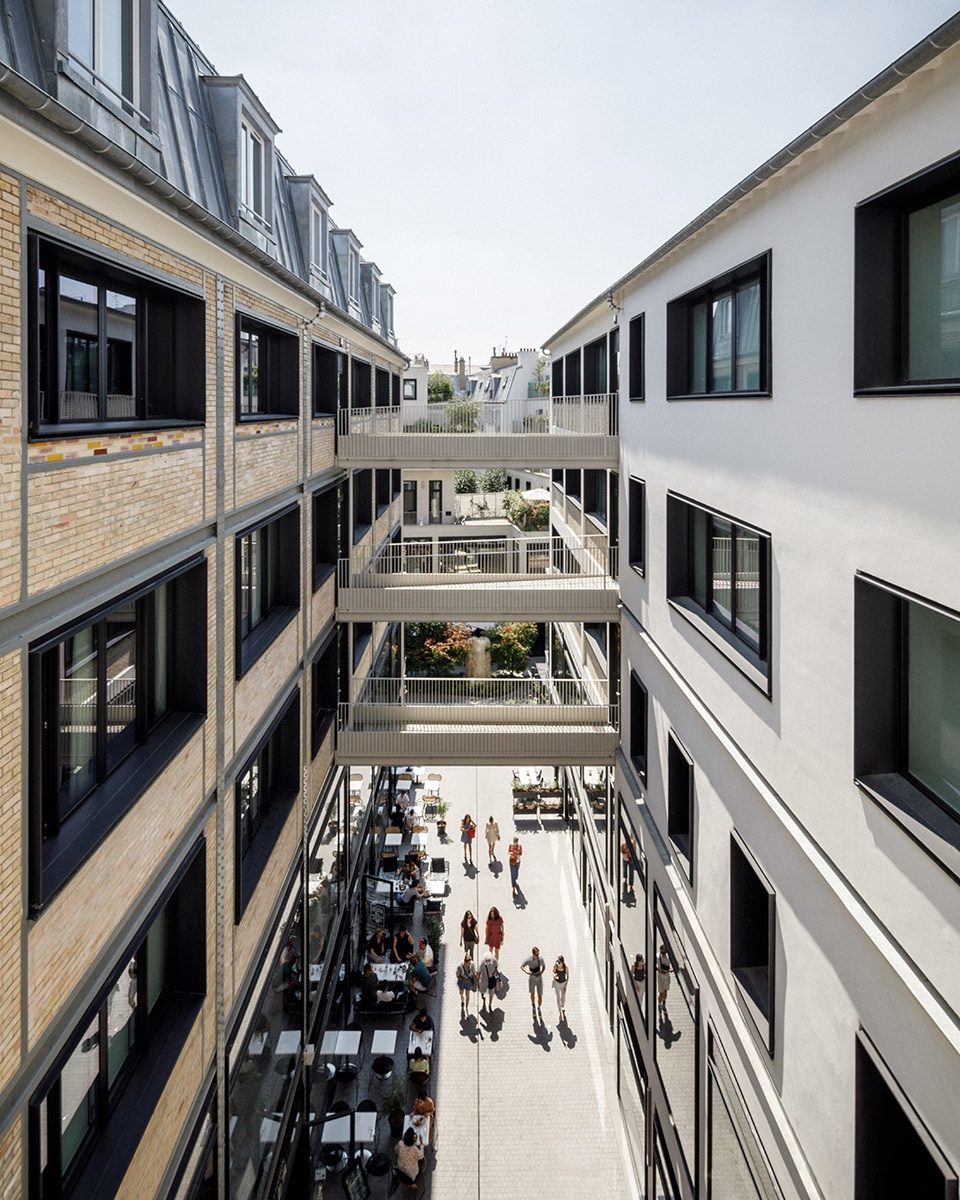
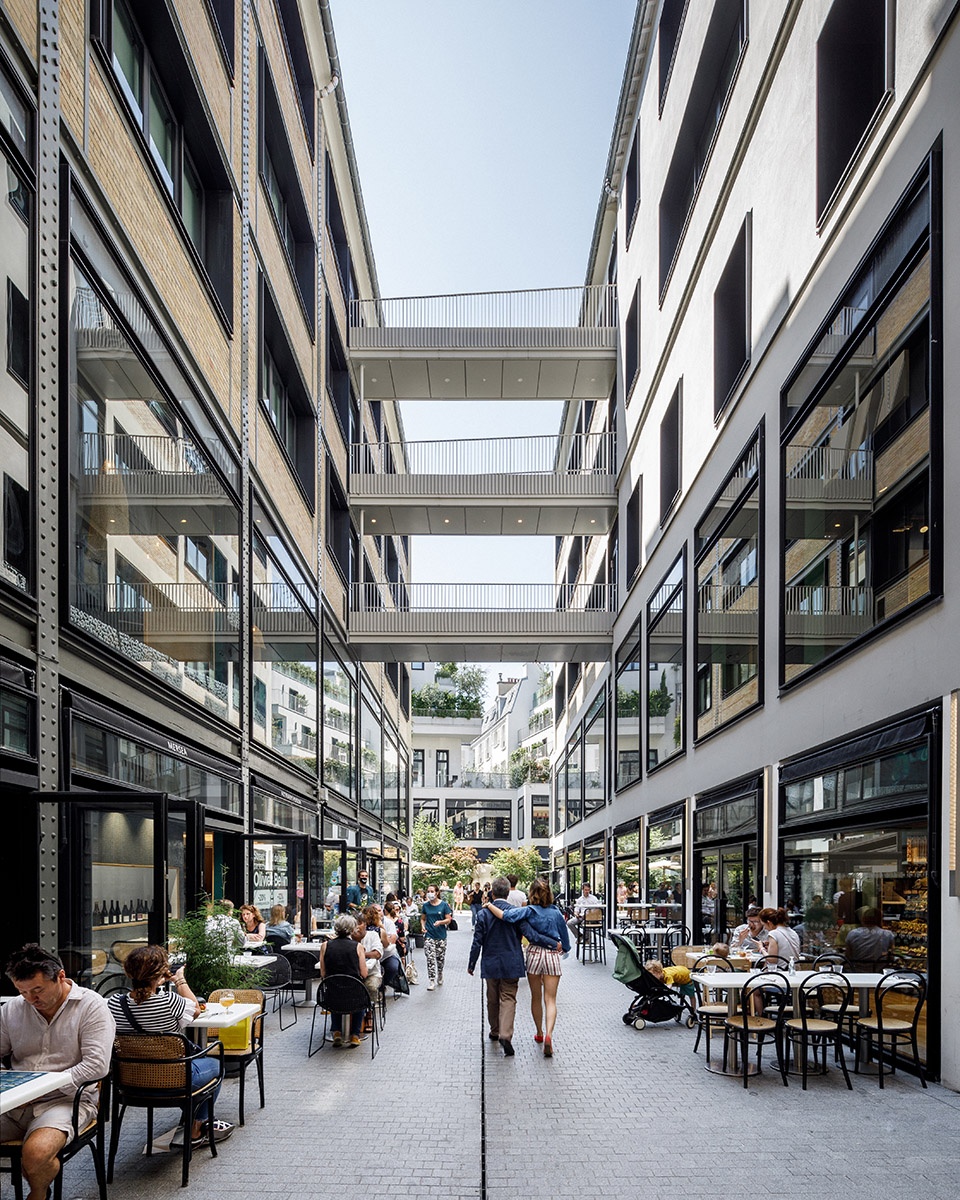
▼保留原始的框架
restore the original frames ©11h45
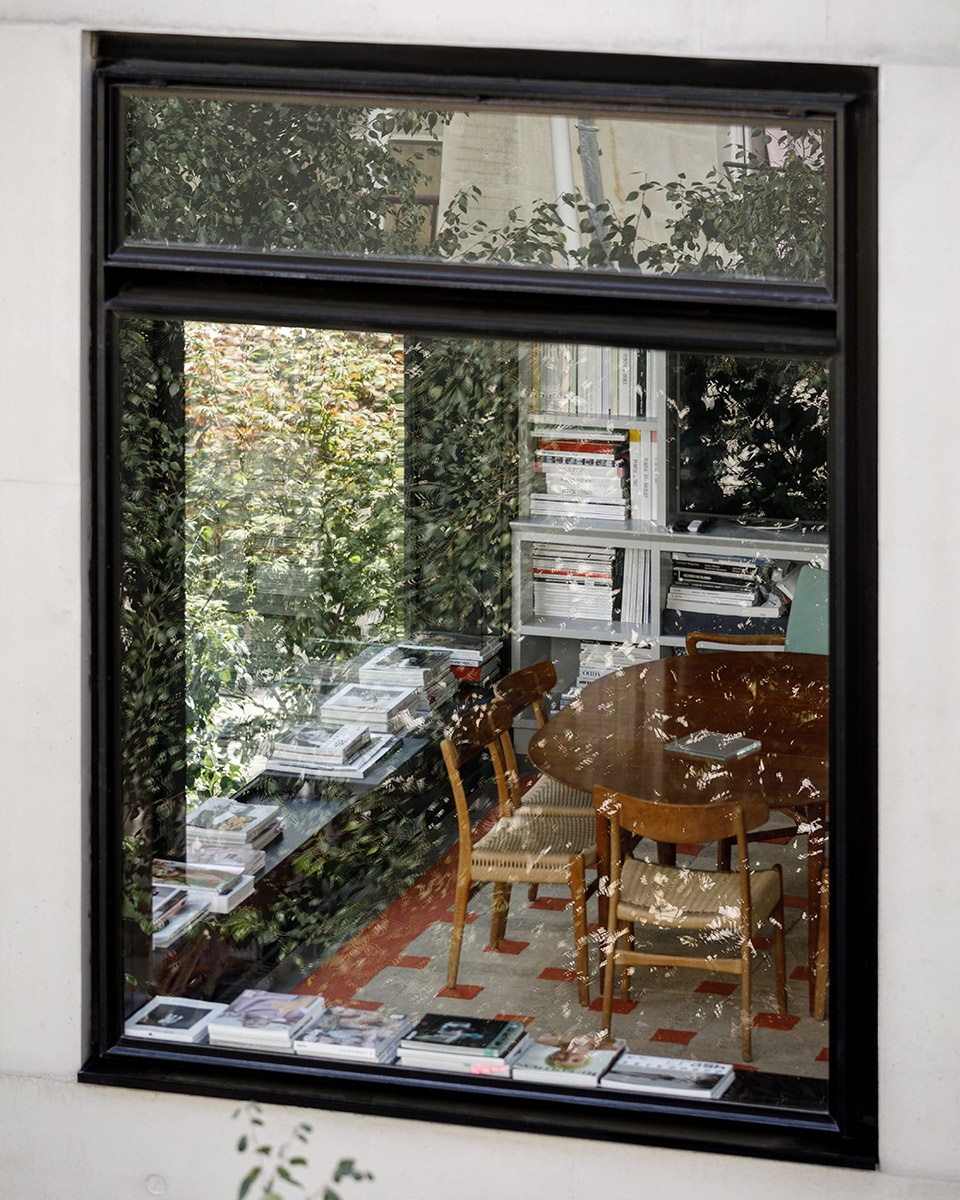
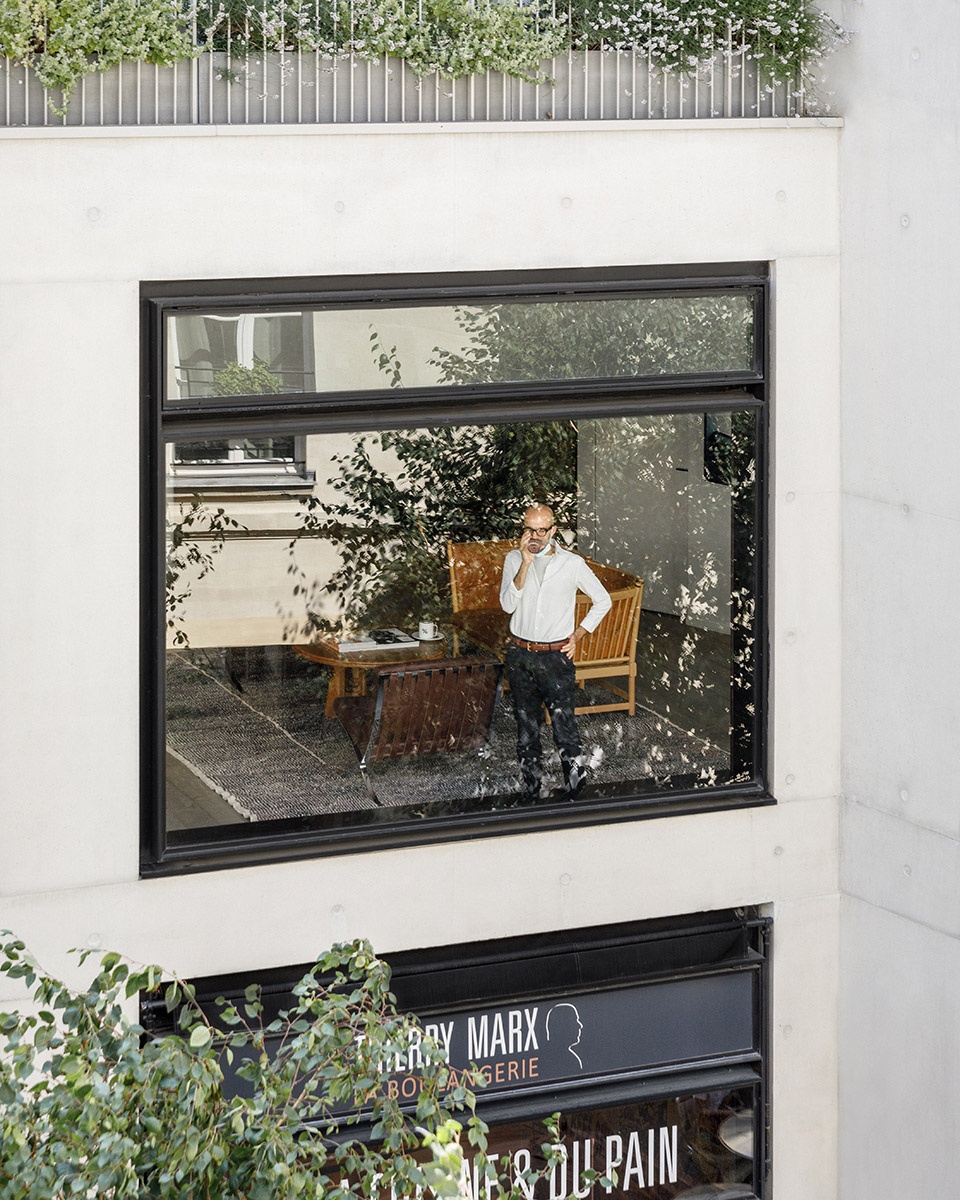
▼从窗户看向室内的活动,view of the activities in the building ©11h45
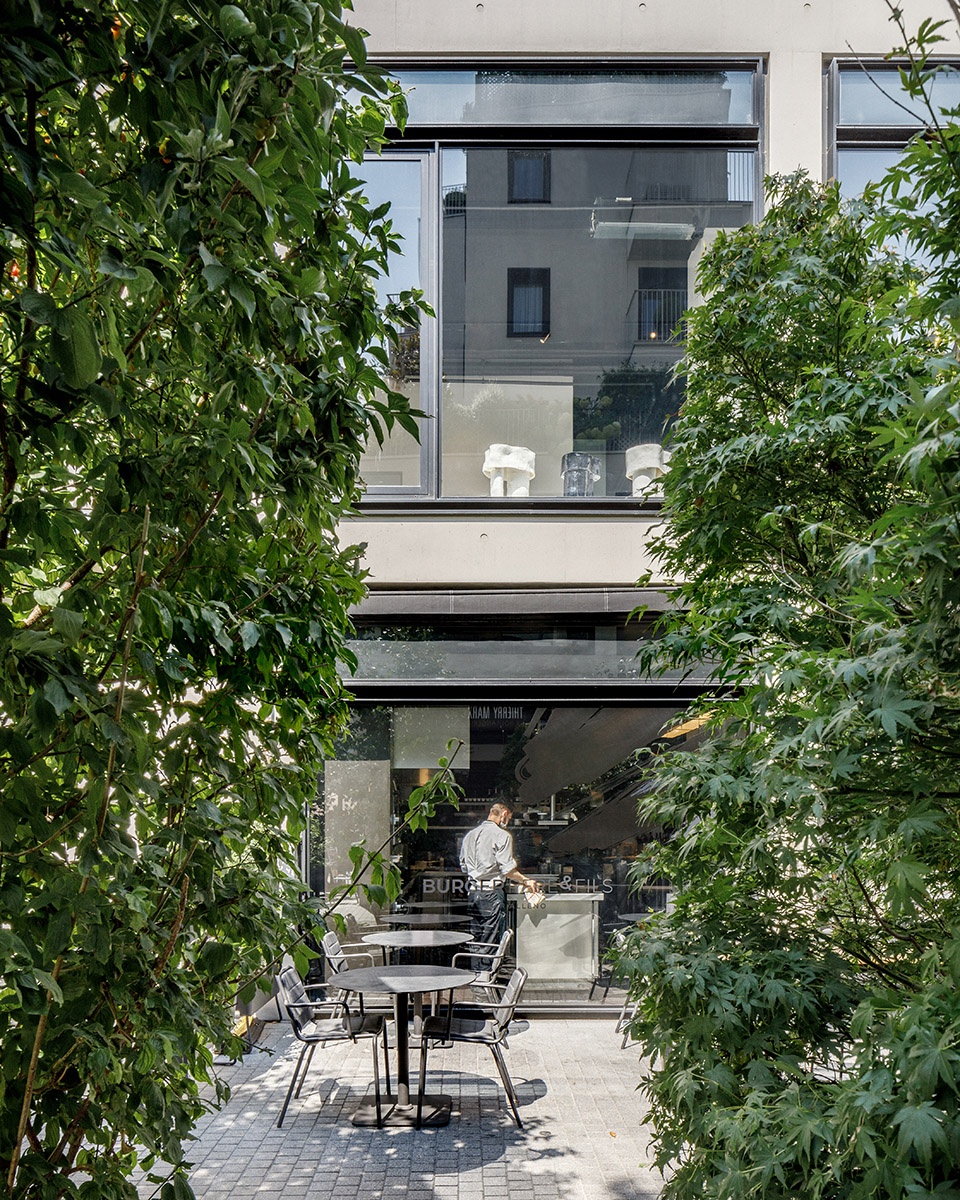
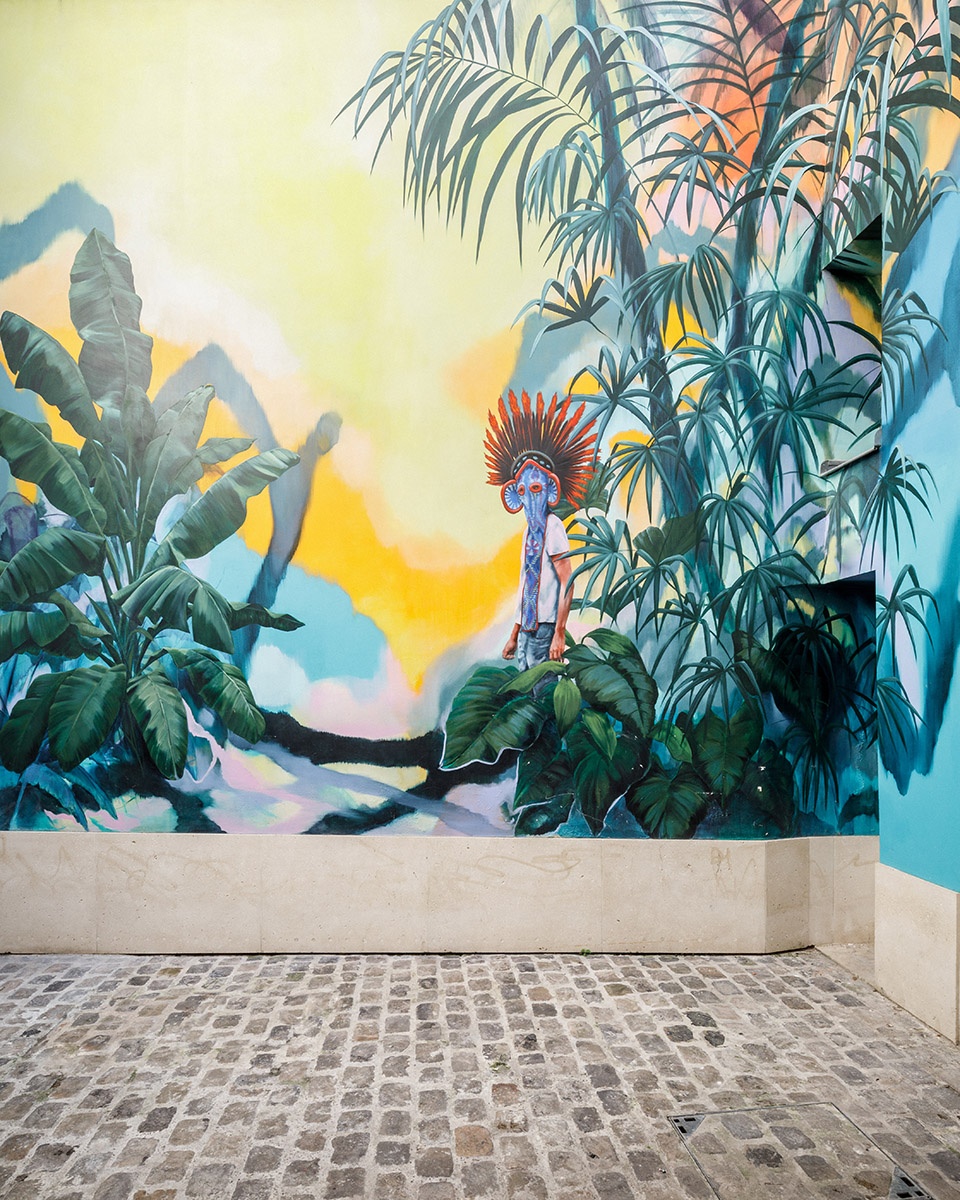
▼设有艺术品的室外公共空间,outdoor public space with art works ©Alexandre Tabaste
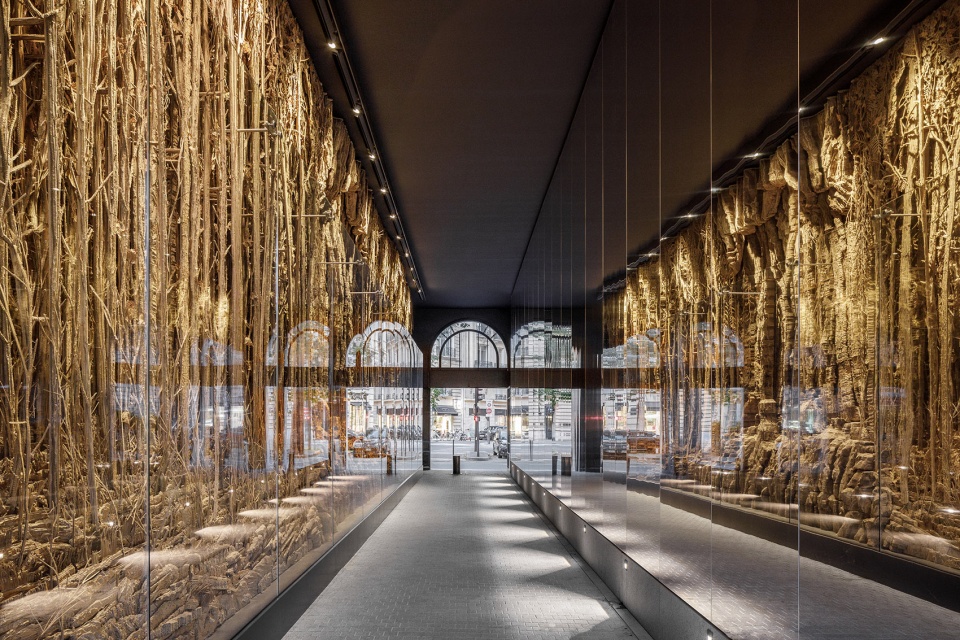
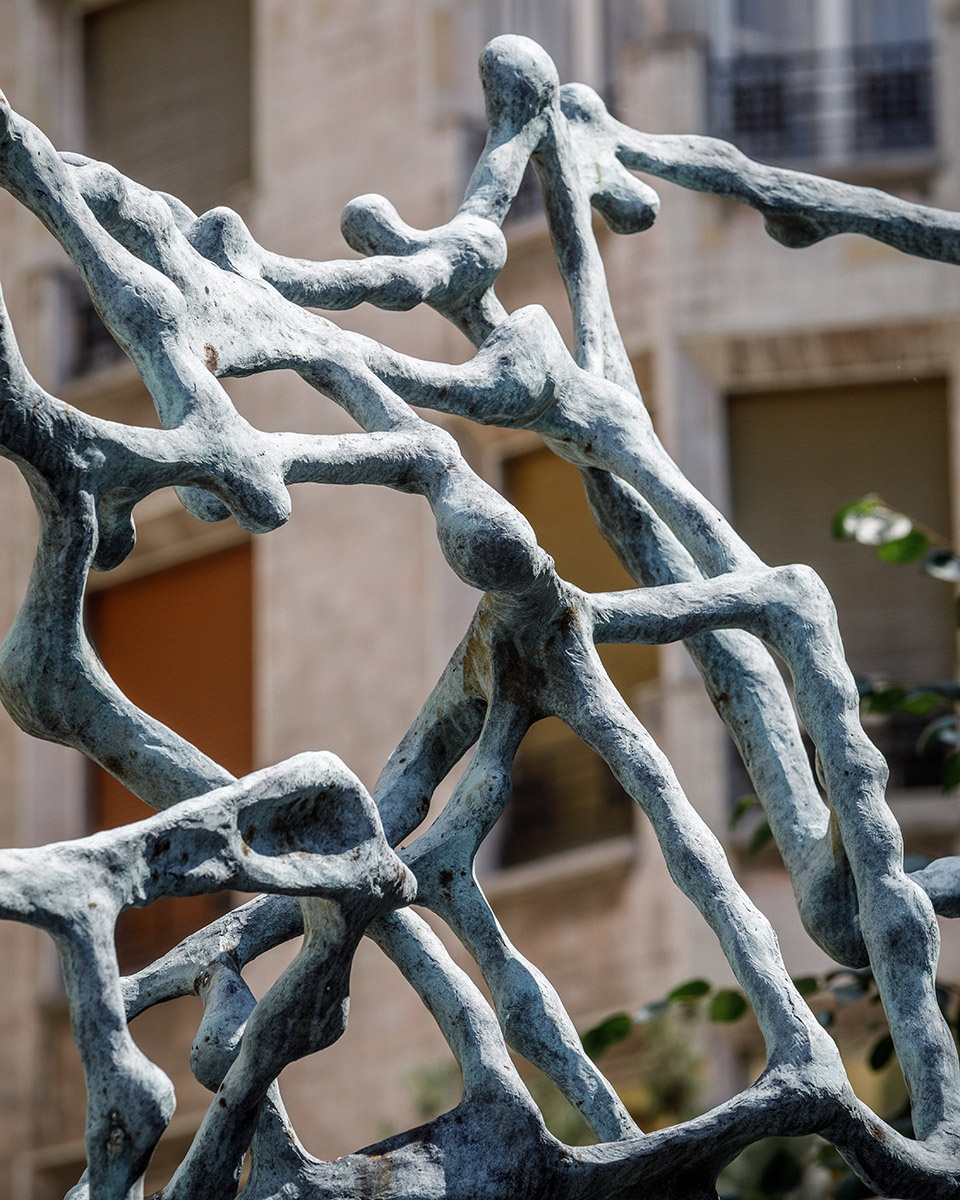
▼各式各样的艺术作品,various art works in different spaces ©11h45

通过对建筑几何体量,包括线条和边框的深入研究,项目不仅保留了基地中的非典型特征,还将其与所有类型结合在一起,适应当代的使用。借此,改造保留了建筑的主要框架及其原本的填充材料、开口和每个立面的特征,以尊重且可持续的方式进行了介入。
From an in-depth analysis of the geometry of the buildings, their lines and frames, the ambition of the project is both to preserve the atypical character of the site and to coexist in a coherent way all these typologies, while ‘orienting towards contemporary uses. For this, the rehabilitation ensures the main conservation of the primary frames of the buildings, the original fills, the existing openings, and the characteristics of each of the facades for an intervention respectful and sustainable approach.
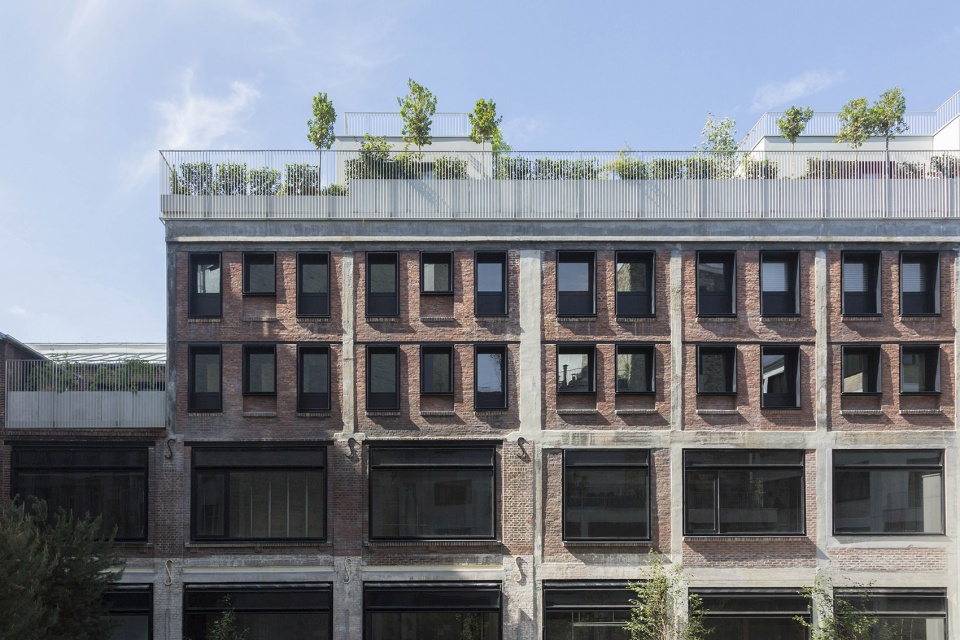
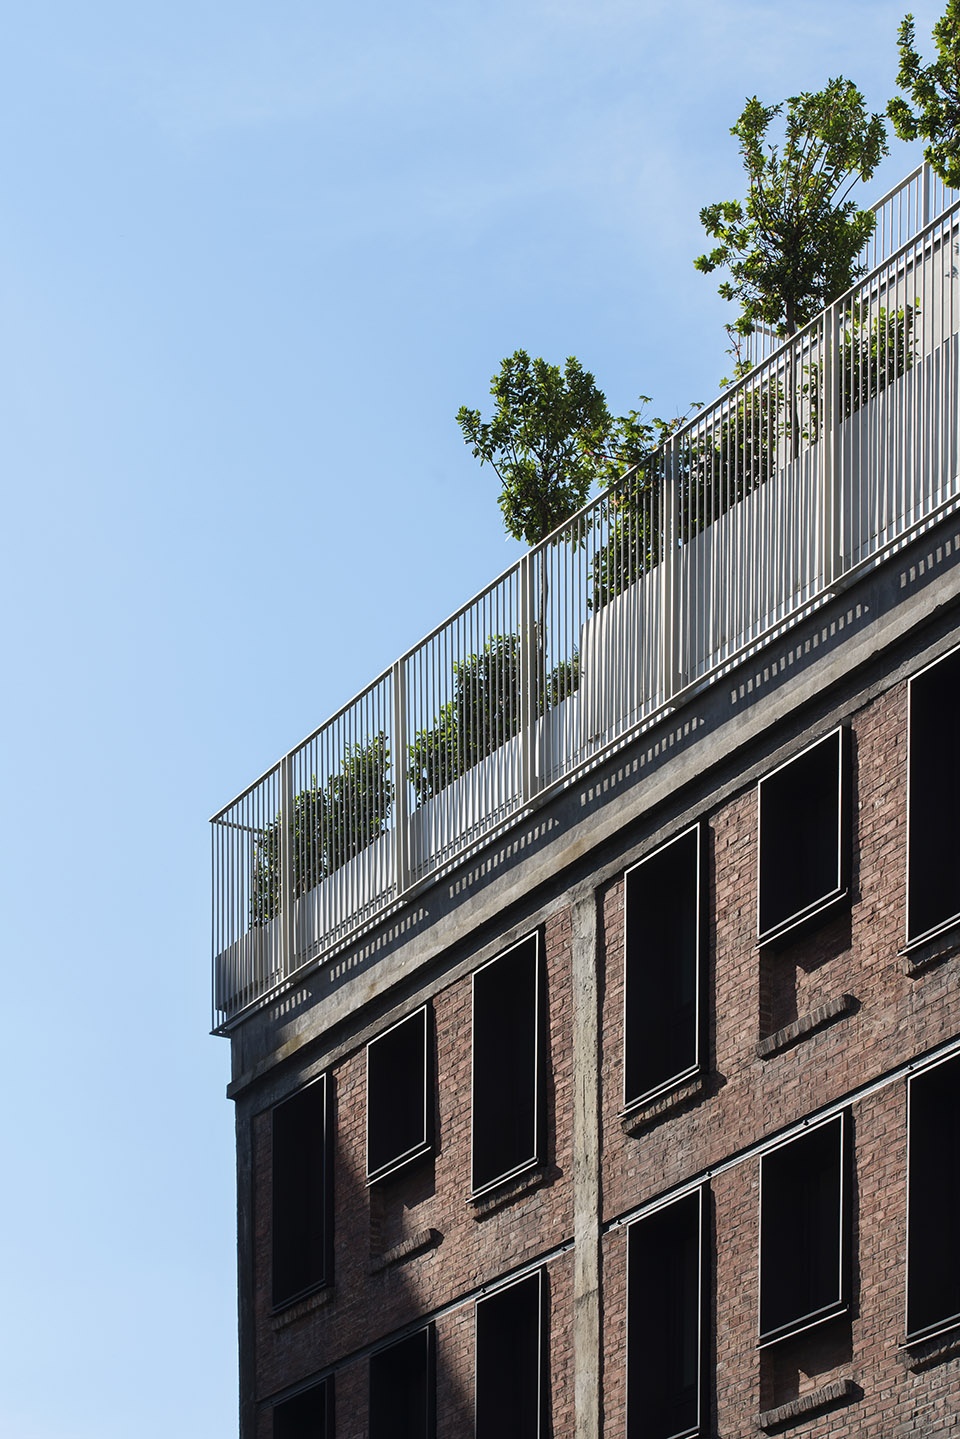
▼改造后的建筑立面,building facade after renovation ©Charlotte Donker
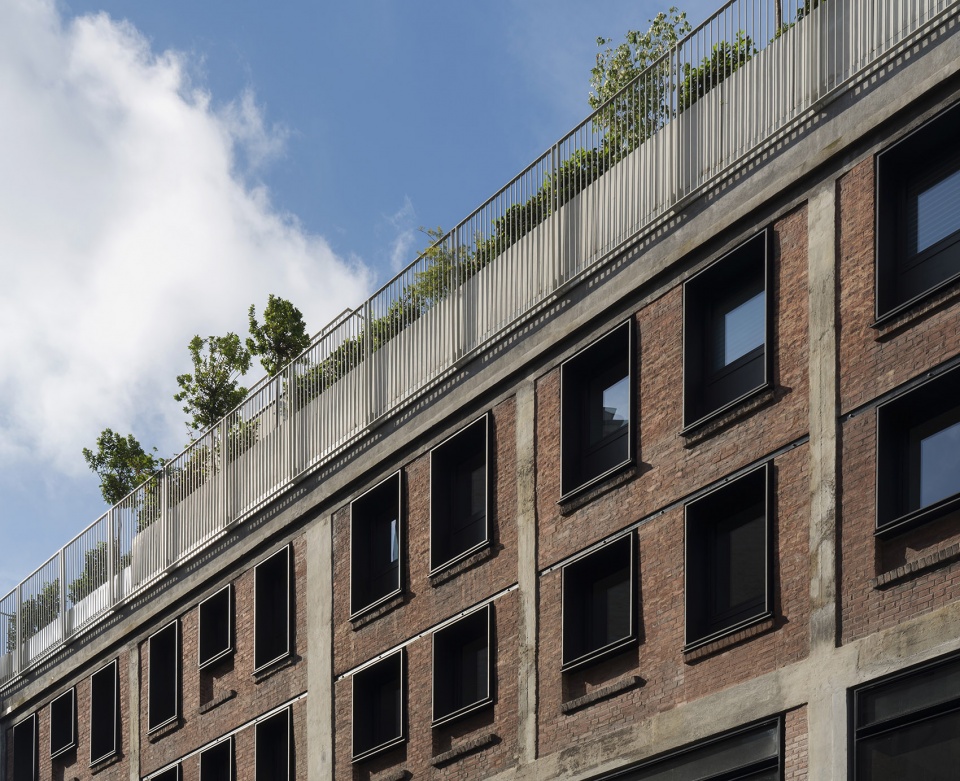
▼立面近景,closer view to the facade ©Alexandre Tabaste
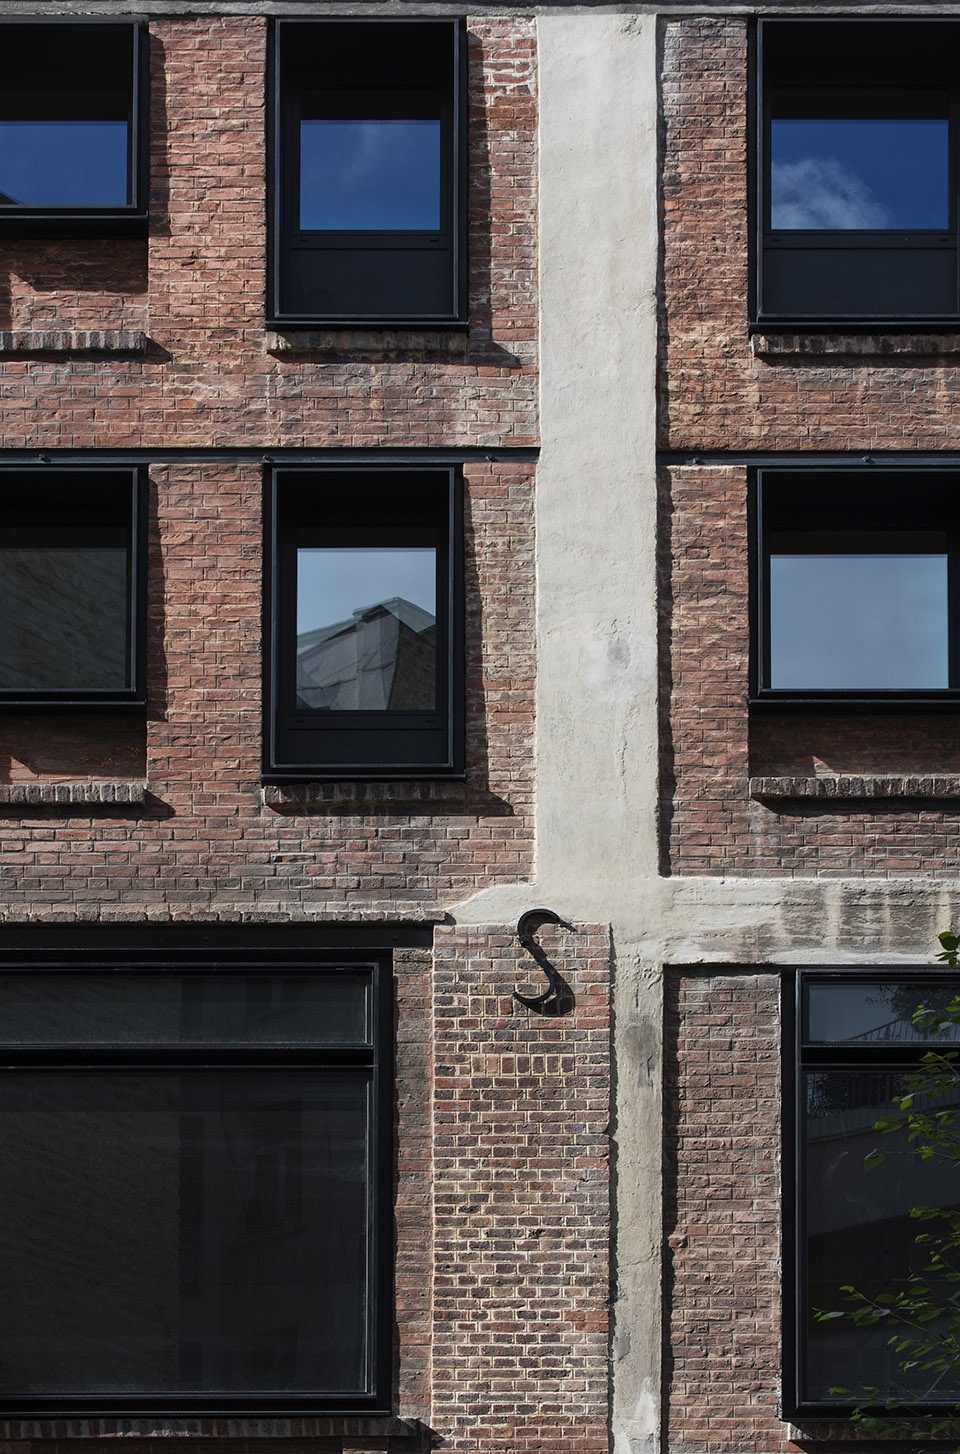
▼立面细部,保留原本的框架和材料
closer view to the facade, restoring the existing frames and fills ©Alexandre Tabaste
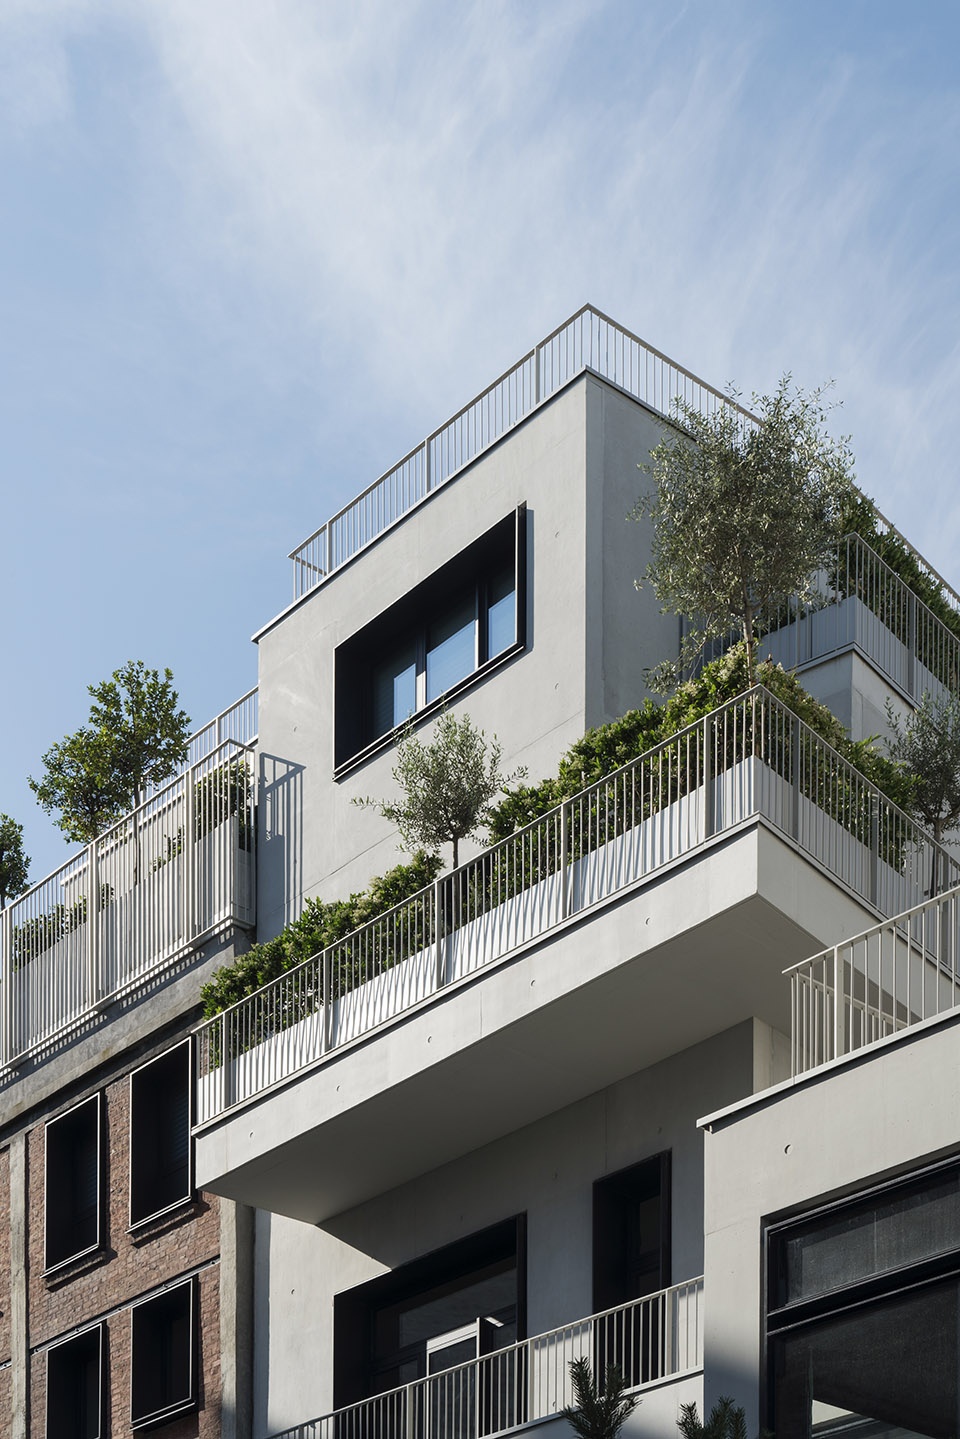
▼屋顶及立面绿化
roof and facade vegetation ©Alexandre Tabaste
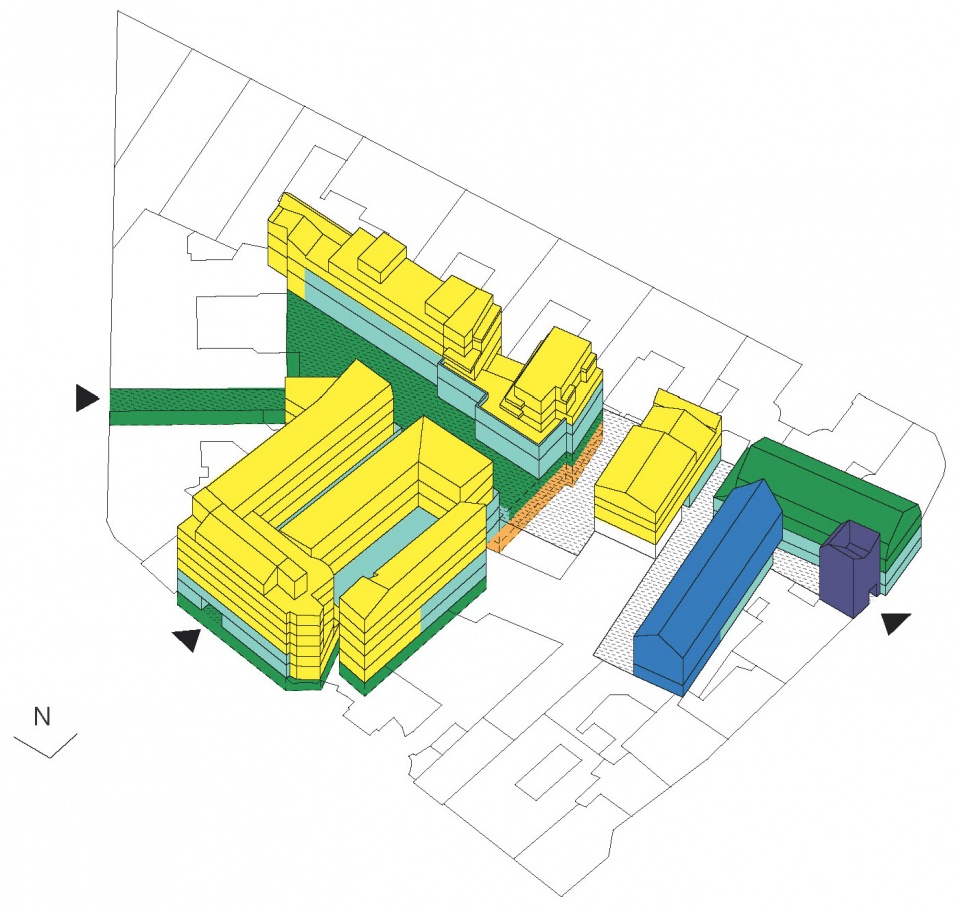
▼功能分析,function analysis ©Franklin Azzi Architecture
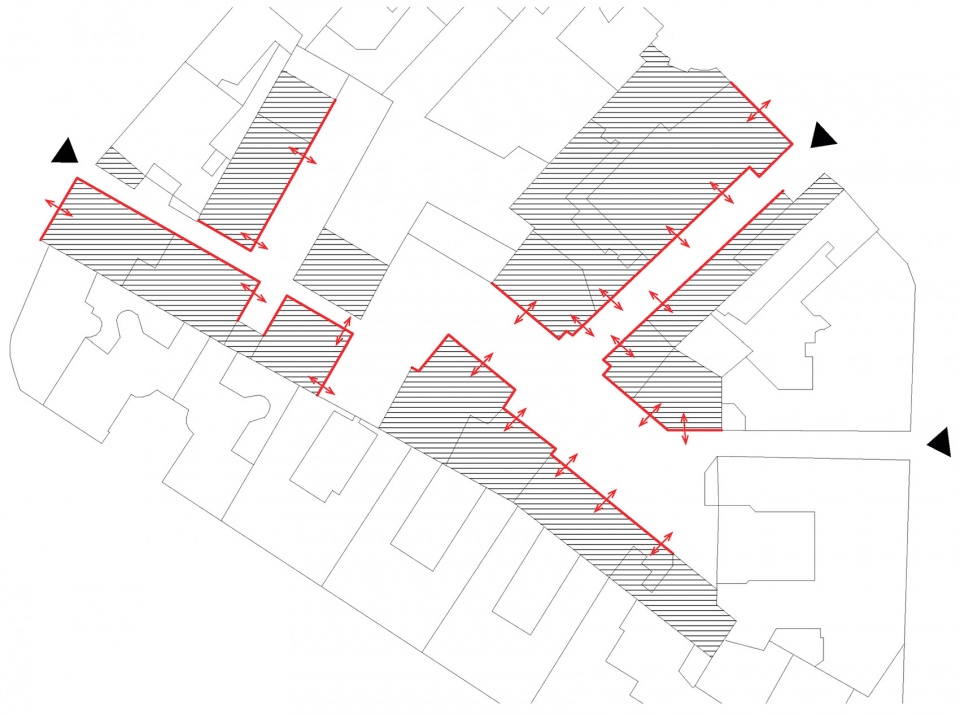
▼界面分析,interface analysis ©Franklin Azzi Architecture
Representative Architects: B&B Architectes
Co-contractors Architects: Franklin Azzi Architecture
Fluid Mechanics Engineer: Barbanel
Facade engineering: T.e.s.s.
Structural engineer: Somete
Artist: Stefan Rinck, Marc Vellay, Fabrice Hybert, Eva Jospin
Landscapers: Michel Desvigne
Client: Emerige
Programme: Housing for Accession, Stores, Public areas
Command: Private
Status: Built
Construction type: Renovation, Rehabilitation, Extension, New Construction
Floor area : 10 000 m²
Date: 2015-2018
More: Franklin Azzi Architecture。更多关于:Franklin Azzi Architecture on gooood








立面喜欢
摄影不错
我更喜欢原始外立面的感觉
改造后的建筑立面很舒服