非常感谢 FIVE AM 予gooood分享以下内容。更多关于他们:FIVE AM on gooood.
Appreciations towards FIVE AM for providing the following description:
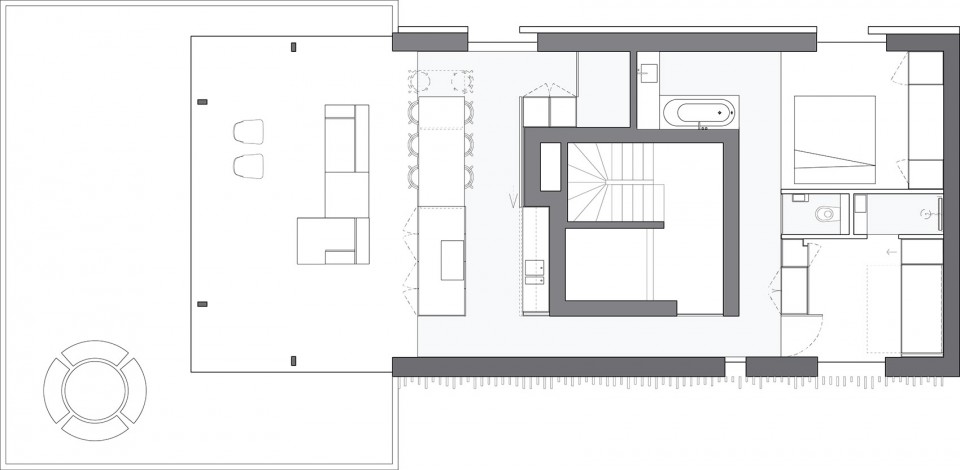
这栋建筑坐落于北海的小山丘上,其设计之初的想法是潜入山中,以最近的距离看到最多方位的海景。建筑的内部尝试将内外景致和谐相融。试图最大化开阔观景空间。
Perched in the dunes overlooking the North Sea, this apartment was designed as a hideaway to make the most of the sea view. Offering a front-row view of the sea, the interior was conceived as an exercise in harmonious coexistence between interior design and landscape. The main ambition was to maximize the impact of the view while creating a variety of wide and open spaces.
▼平面图,厨房及客厅面向海景,the plan, kitchen and living room face to the sea view
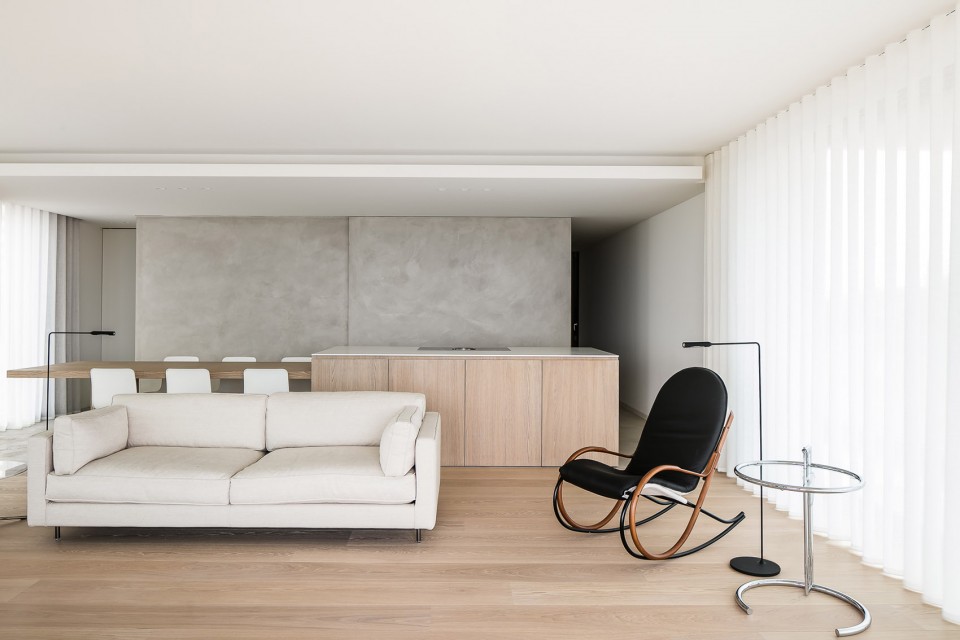
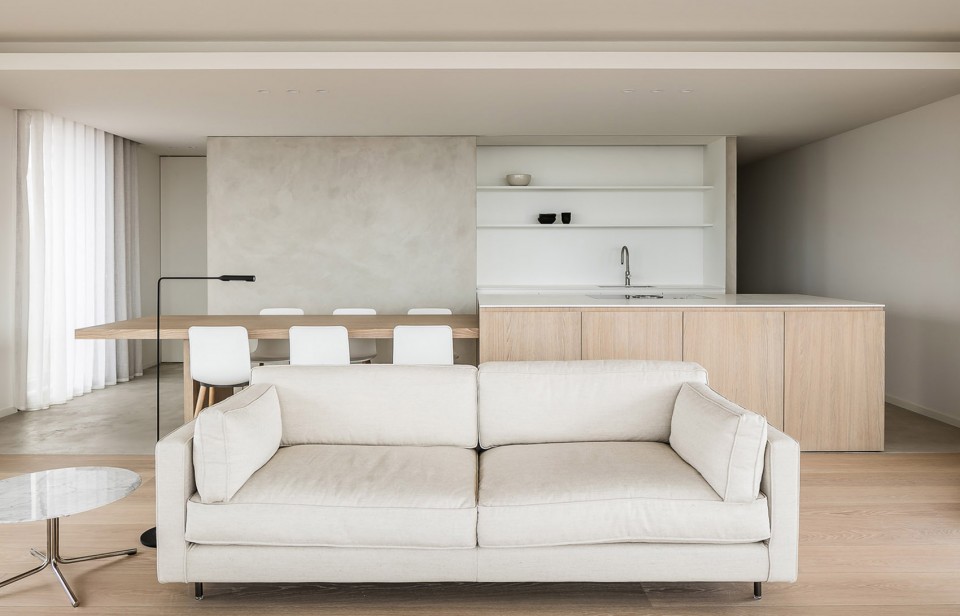
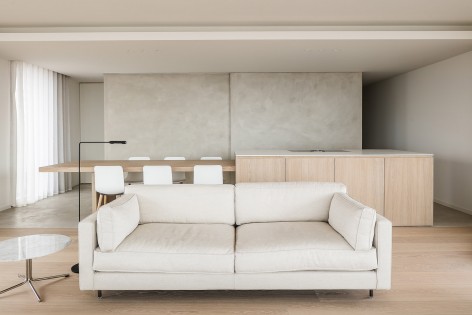
▼客厅及厨房,living room and kitchen
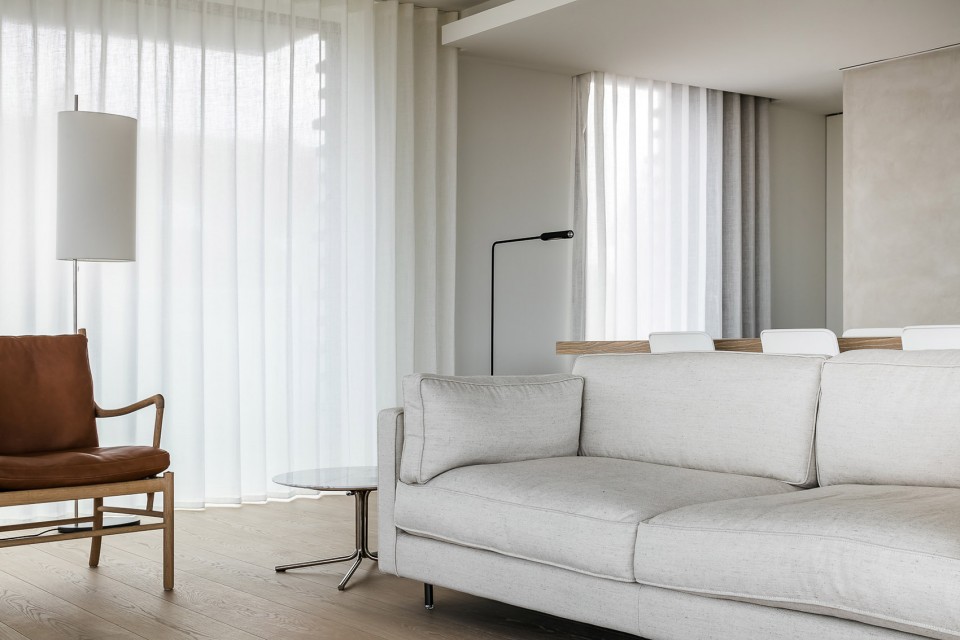
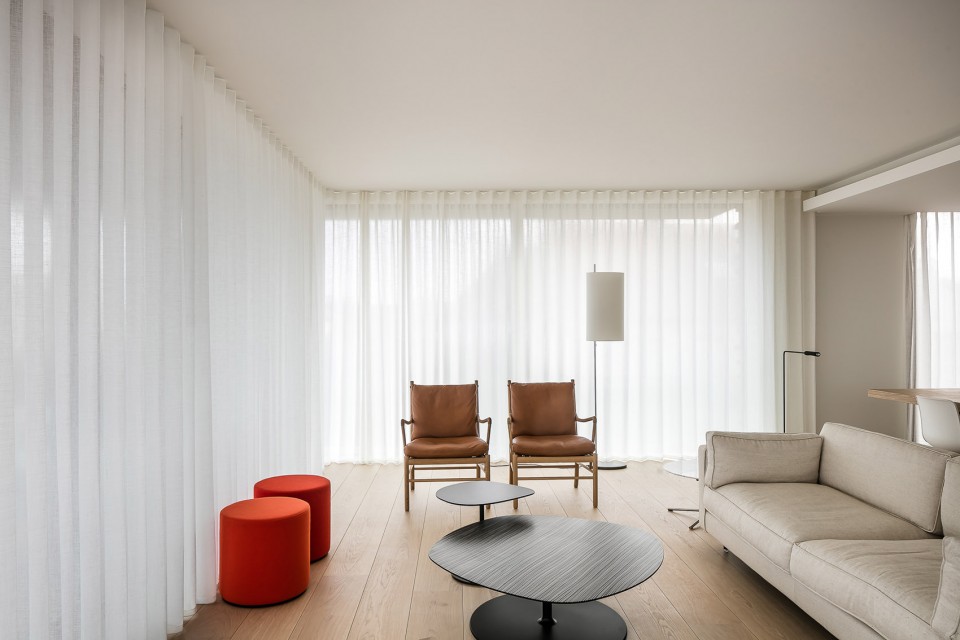
▼客厅观景,the living room
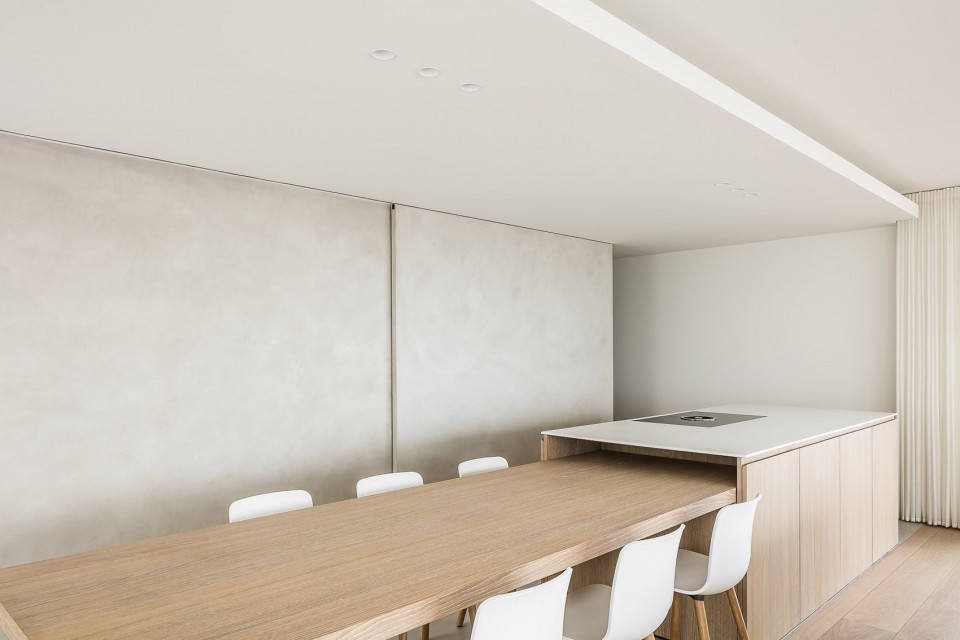
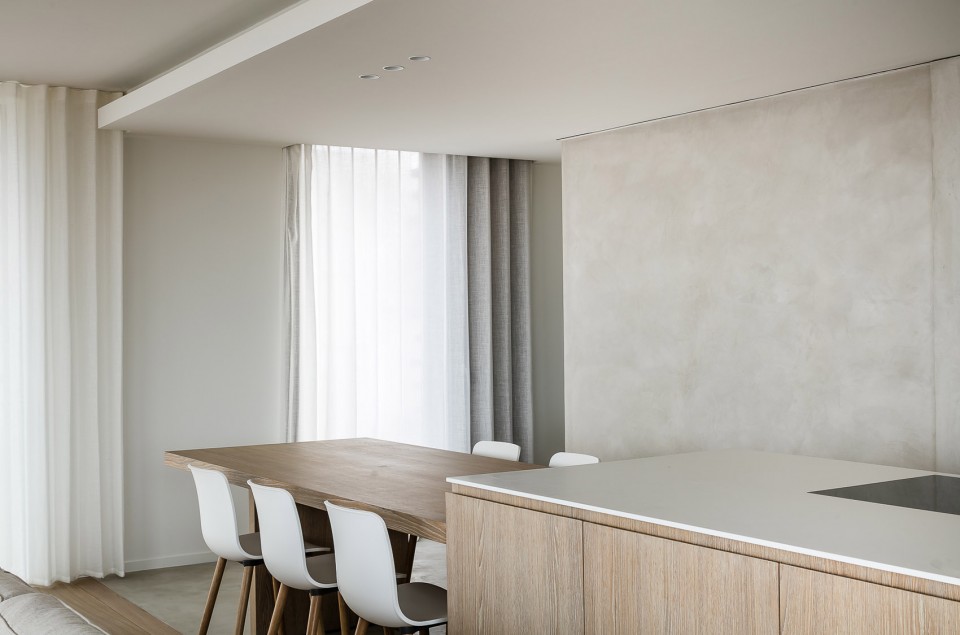
公寓的中心厨房由Pastellone装饰。它被分为看似独立的两个功能,餐桌与厨房操作台的联结正是极简设计的艺术所在。巧妙的是,这两部分亦可分离不受影响。如此设计,为客厅预留了足够的空间容量。
The apartment wraps around the kitchen centrepiece in Pastellone. The kitchen is subtly divided into two functions: the dinner table is incorporated into the cooking island, adding another layer of thoughtful minimalism. At the same time, both pieces can easily be separated. Thanks to the integrated kitchen more space is offered to the living room.
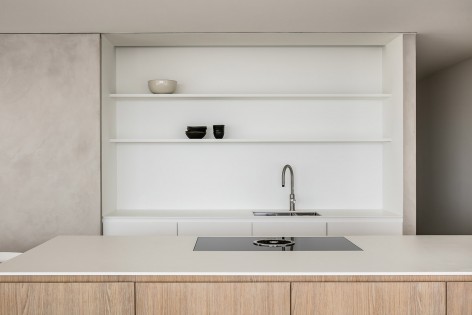
▼厨房的墙壁收纳空间,the closet
▼餐桌与厨房工作台结合,the combination of table and cooking space
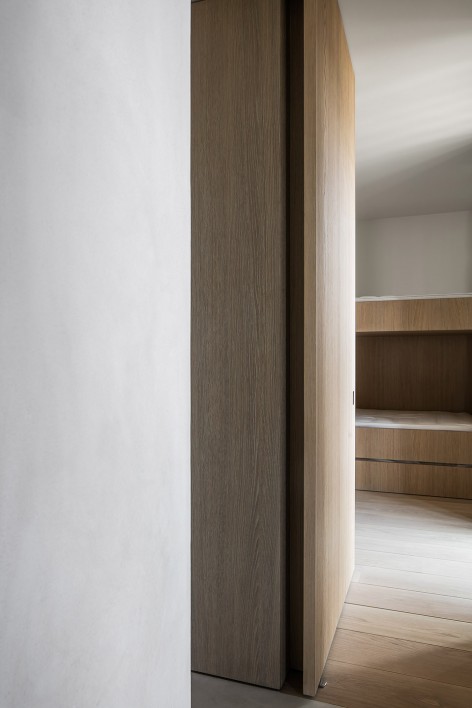
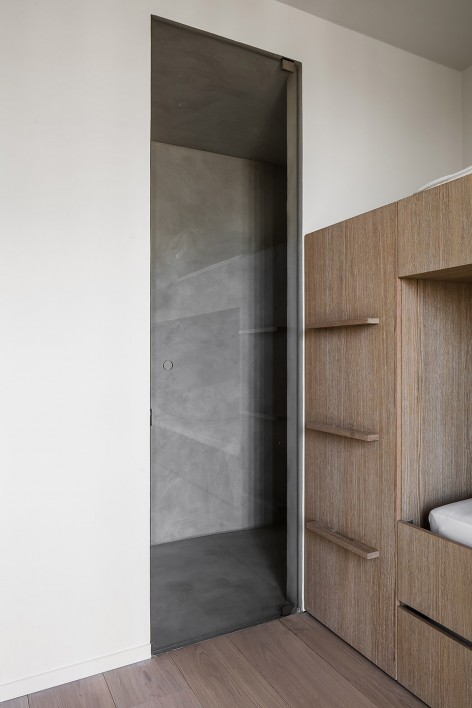
建筑包含主卧和客卧两间卧室,采用全定制家具。主卧在中心厨房和人造大理石定制浴室之间。客房装配上下铺位和浴室,展现了度假屋的面貌。
At the back, the apartment houses the master bedroom and the guest bedroom. Both rooms are designed around custom-made furniture. The master bedroom portrays a distinct relationship between the striking centrepiece kitchen and the custom-made bath room in Corian. The guest bedroom features a slim bunk bed and a custom-made shower in Pastellone, responding to the challenges of a weekend house.
▼卧室采用上下床铺设计,the bunk bed
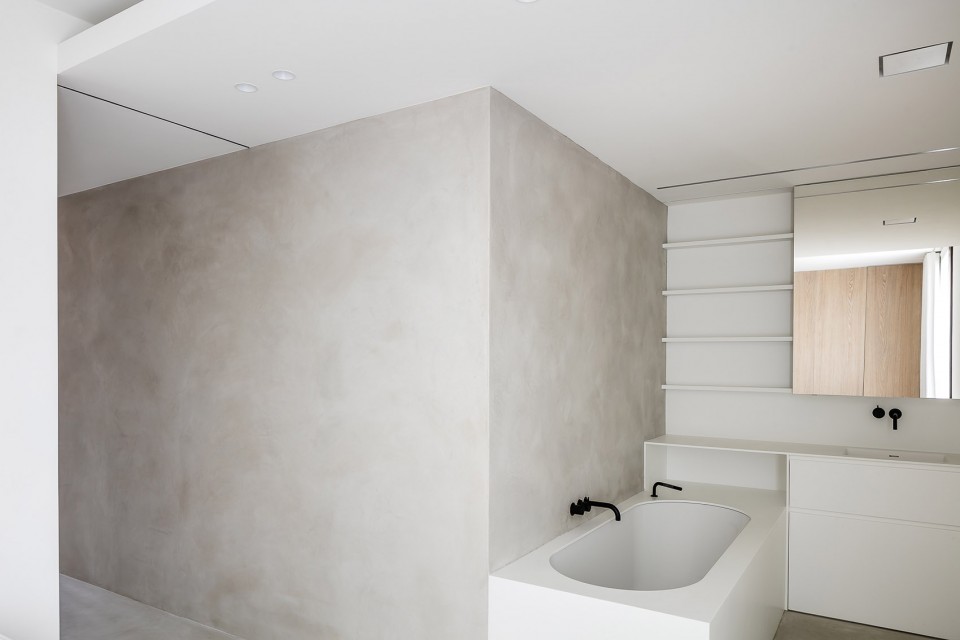
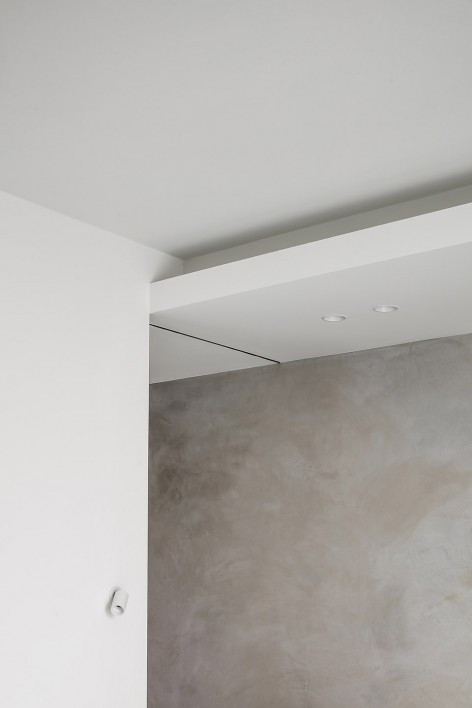
在设计理念上,FIVE AM非常希望维持最简化的设计和最简单的材料。设计师采用橡木和Pastellone这里两种材料来连接沙丘,沙滩和大海的颜色。浴室中使用了人造大理石来做补充材料。
Conceptually, FIVE AM was keen to keep the design fairly minimal and the materials simple and serene. The design studio used only two main materials: oak and Pastellone, matching the colour palette of the dunes, the beach and the sea. In the suite bathroom, FIVE AM used a complementary material, Corian.
▼主卧浴室的极简设计,interior design of bathroom
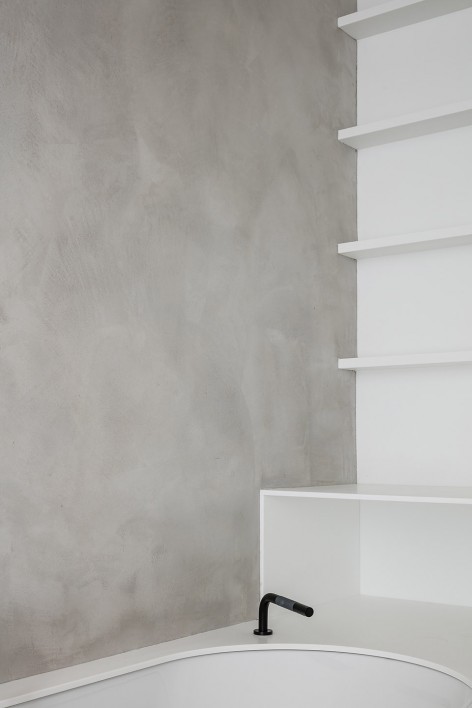
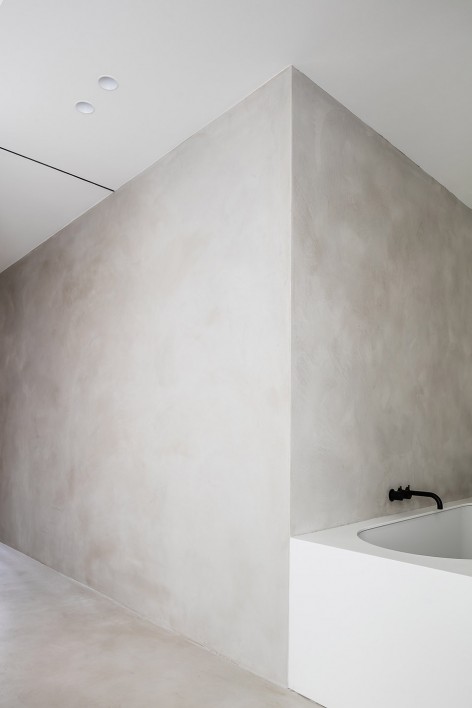
室内采光设计简单,创造了令人冥想的氛围。光线透过观景窗流淌着进入室内,气氛祥和。这归功于FIVE AM打造的松散简单的家具,和独特协调的采光,材料和设计。
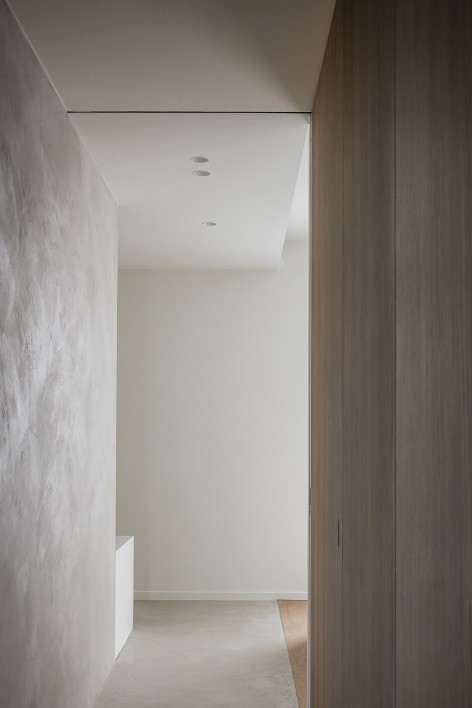
The lightning was kept simple, creating a contemplative ambience. Sunlight streams through the big windows; that’s why FIVE AM opted for loose fittings, adding to the unique blend of light, material and design.
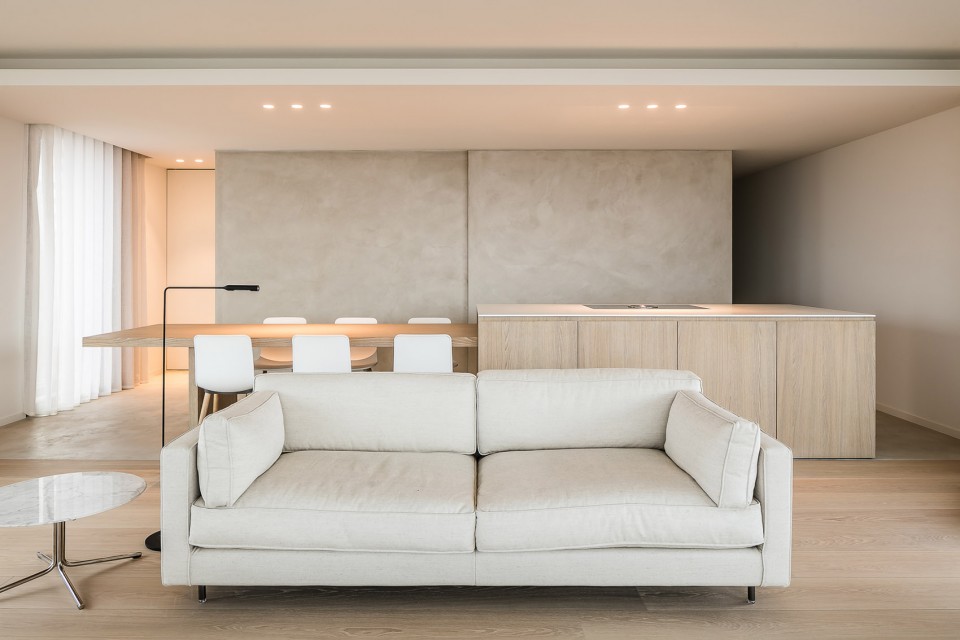
▼简单的采光设计,the simple light design
Client:private
Size:100 m2
Year:2016
Photos:cafeine.be
Architect:govaert&vanhoutte
MORE: Five AM , 更多关于他们:FIVE AM on gooood.









去上铺的台阶。。。能踩得稳么
潜入山中,以最近的距离看到最多方位的海景。建筑的内部尝试将内外景致和谐相融。
景观图呢?
墙面类似的水泥质感是怎么做的?
很有可能是艺术涂料批刮工艺
沙发边上的落地灯不错,哪里买的?