感谢 TRAMA Arquitetos 予gooood分享以下内容。更多请至:TRAMA Arquitetos on gooood
Appreciation towards TRAMA Arquitetos for providing the following description:

Fraião住宅位于葡萄牙布拉加,是一个两层的V形住宅,之所以做成V形是为了能更好地享受城市的景观。住宅在一个山坡上,日照条件极好,还为欣赏周边景观提供了一个绝佳的视角,令人着迷。
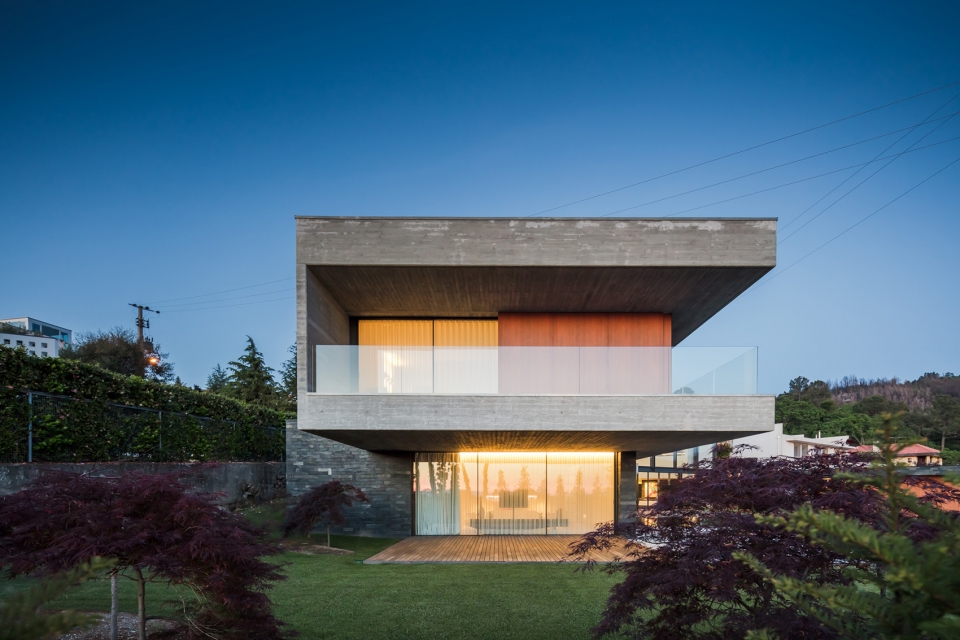
The Fraião house, located in Braga, is a project set up on two floors in a “V” shape, that was conceived to take advantage of the previledged views over the city. The house lies on a densely populated hillside with unique houses and an excellent sun exposure, providing an extraordinary glimpse into the landscape, composing a mesmerizing image.
▼建筑外观,exterior view
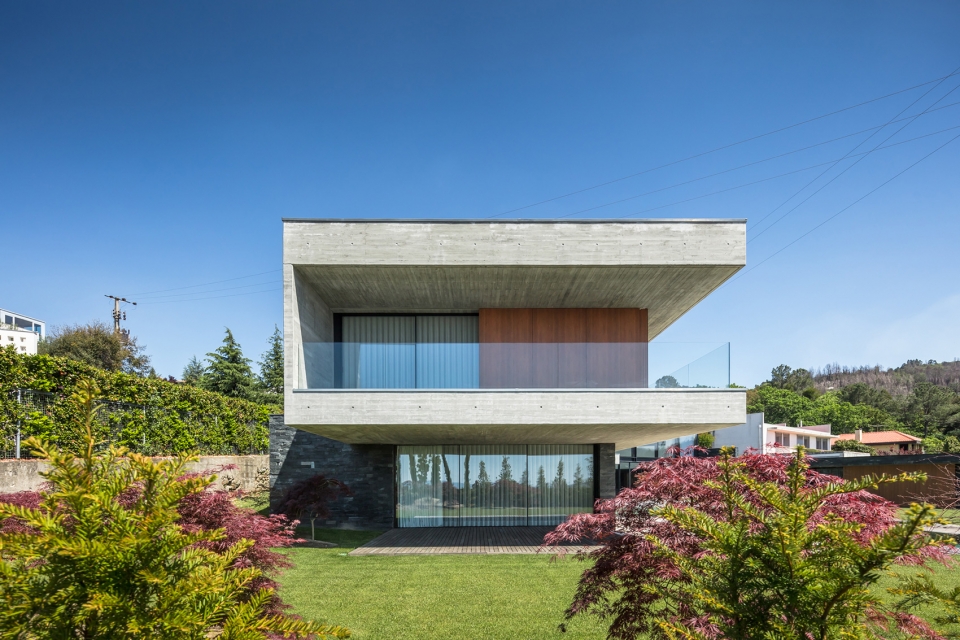
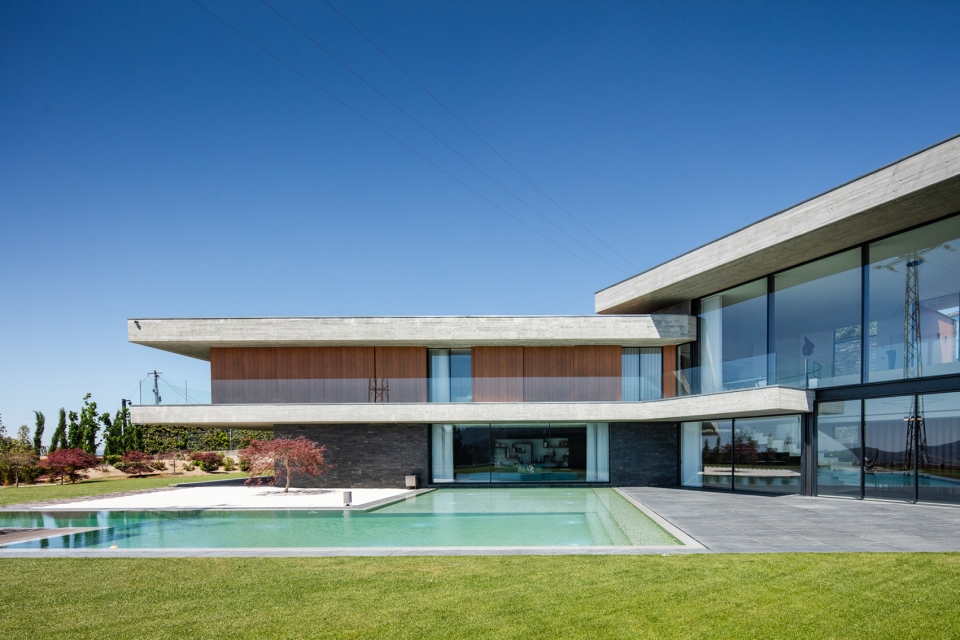
▼灵活的滑动墙带来可开闭的休闲空间,the flexible wall system brings a space that can be both open and private
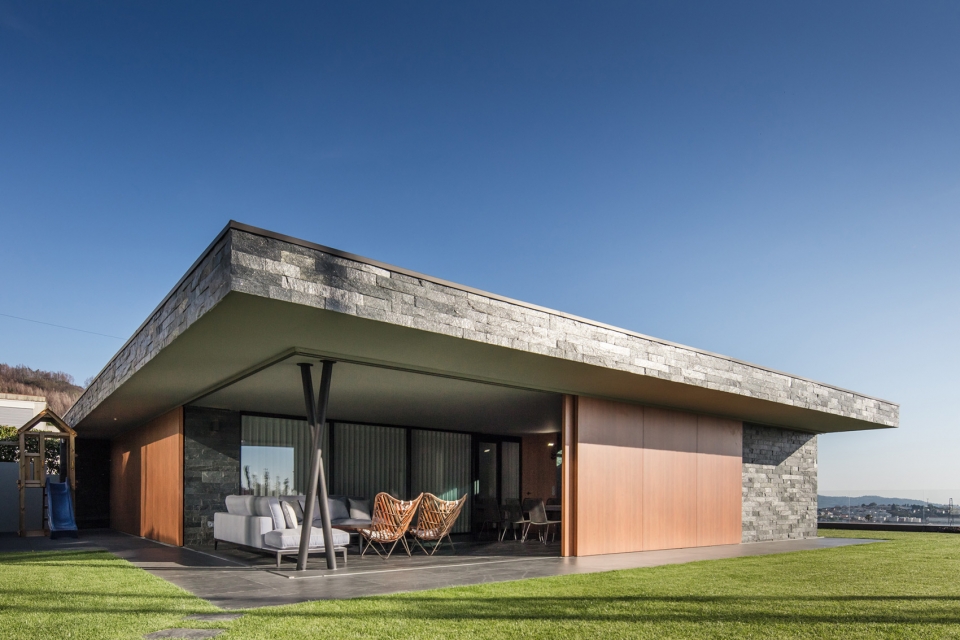
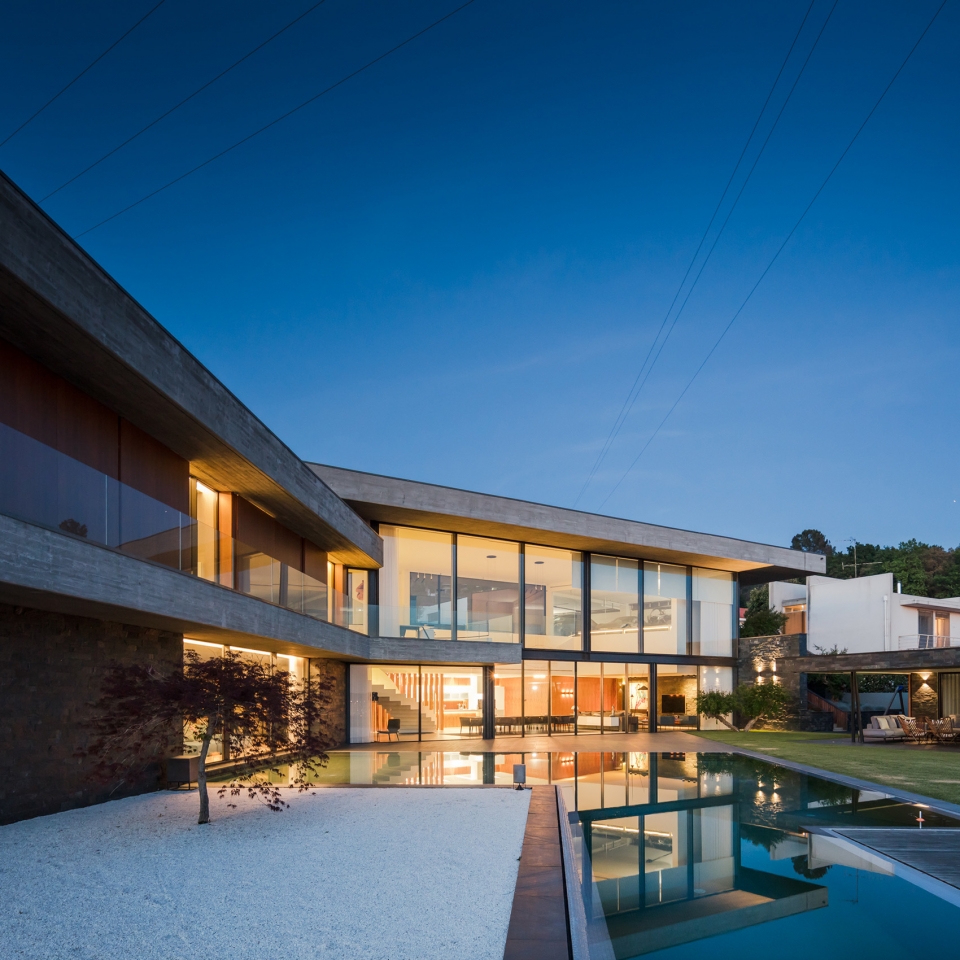
▼庭院视角,yard view
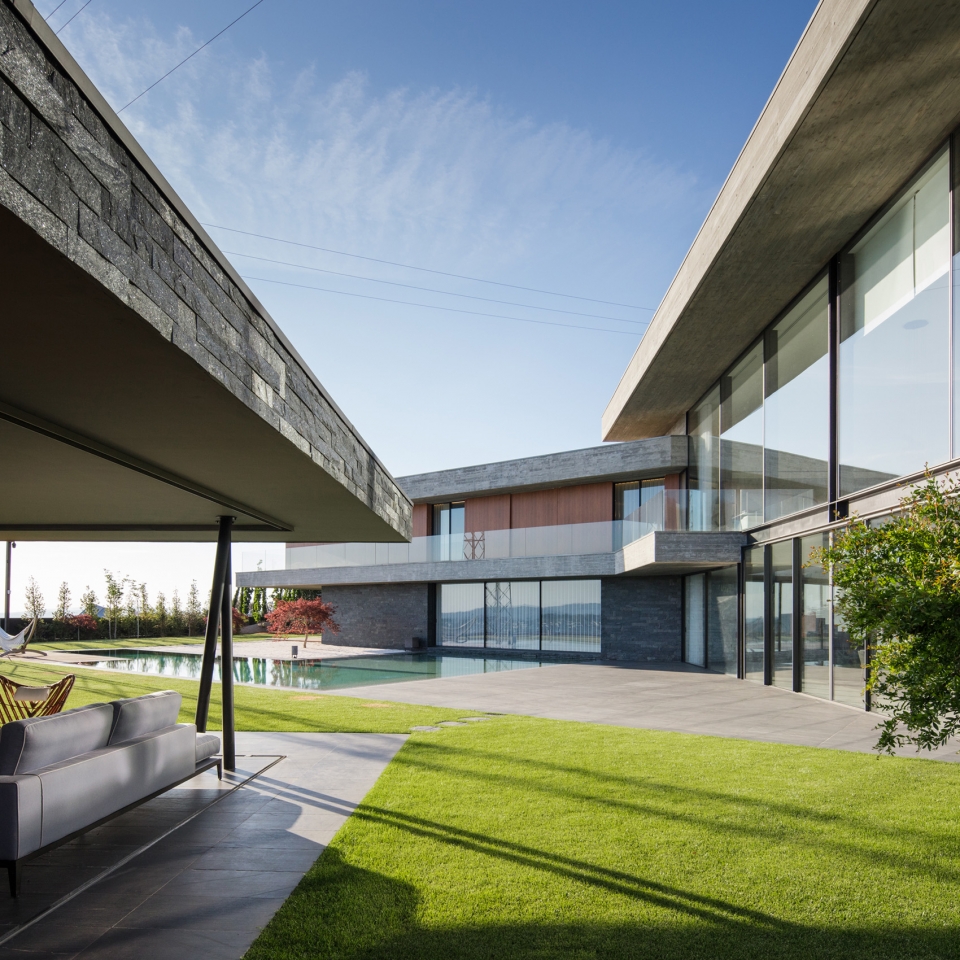
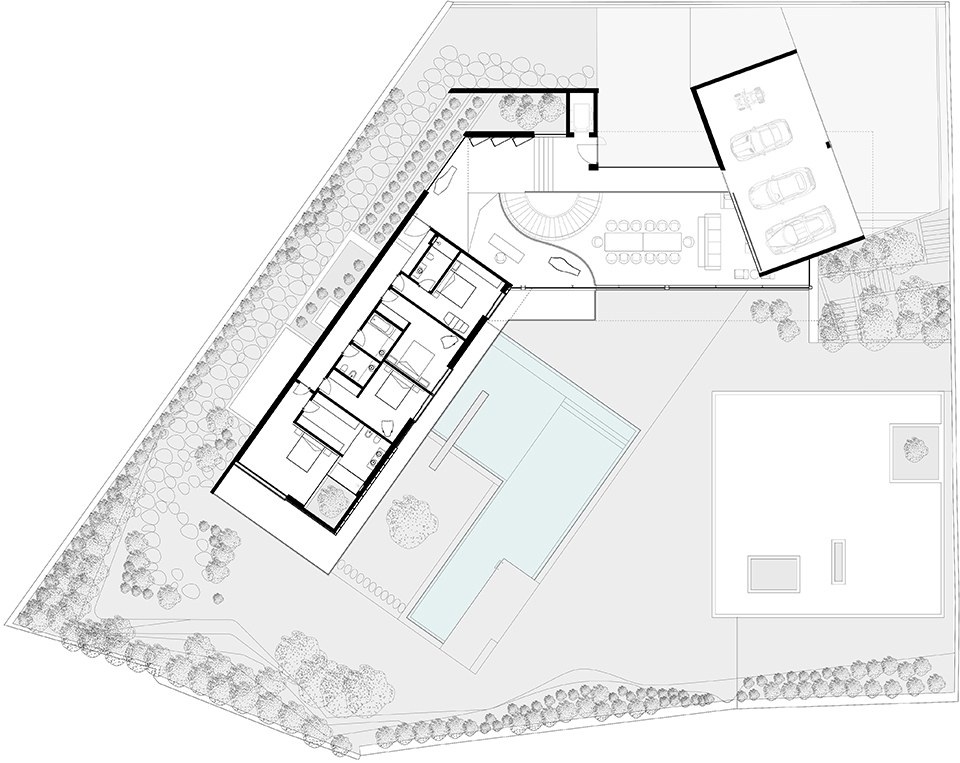
设计的一个关键是如何做到既能保护隐私,又能打造一个具有流动感和渗透性的住宅。所以,设计师把住宅中间的部分布置为社交空间,两边的空间则用于更私密的功能,三块体量形成了V字形。因为有坡度,所以设计师将住宅入口处设在和室外地坪高度一致的一楼,一楼的客厅与花园和泳池相连。这样,住宅的入口不但十分隐秘,且居住者不用大费周章地穿越房间就能够快速地到达二楼。
▼首层平面图,ground floor plan
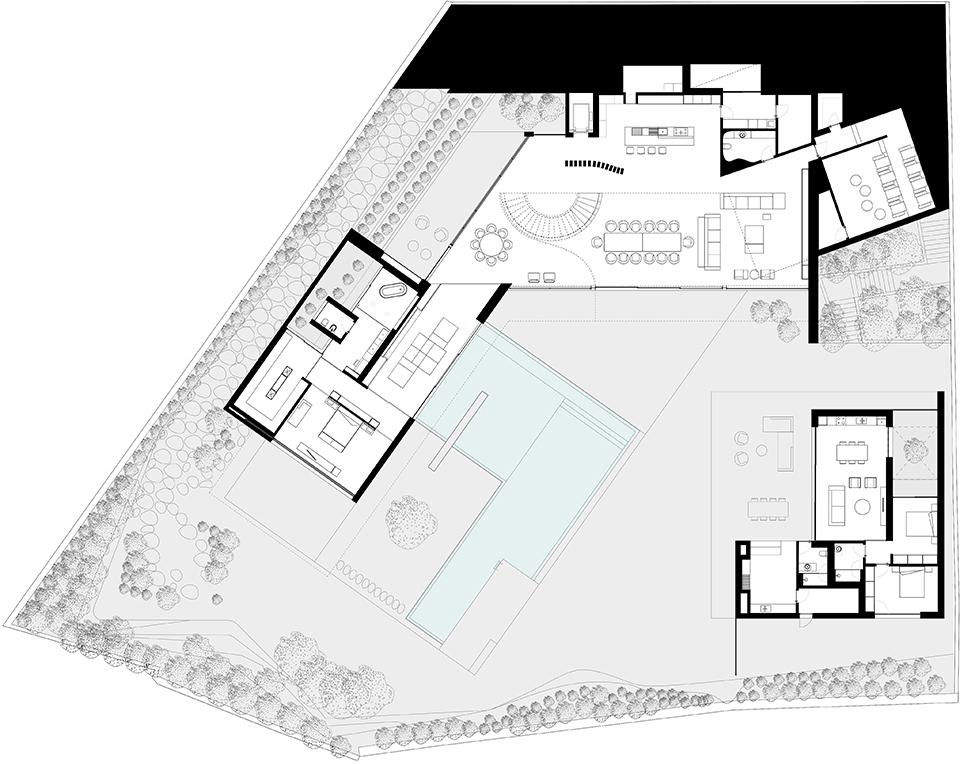
One of the key concerns was to create a fluid and permeable housing concept, without the loss of privacy. For that reason, it was developed a central body to host the social area, and two rows for the more private functions, creating a “V” shape with arms focusing the sights over the city. Due to the site’s slope, the house was develop to articulate an entry floor at street level with a lower floor, where the living room connects entirely with the garden and the swimming pool. That has allowed to create a very discreet entrance with a fast access to the ground floor, without evidencing the 930 square meters that form the house.
▼一楼的客厅与花园和泳池相连,the living room connects entirely with the garden and the swimming pool
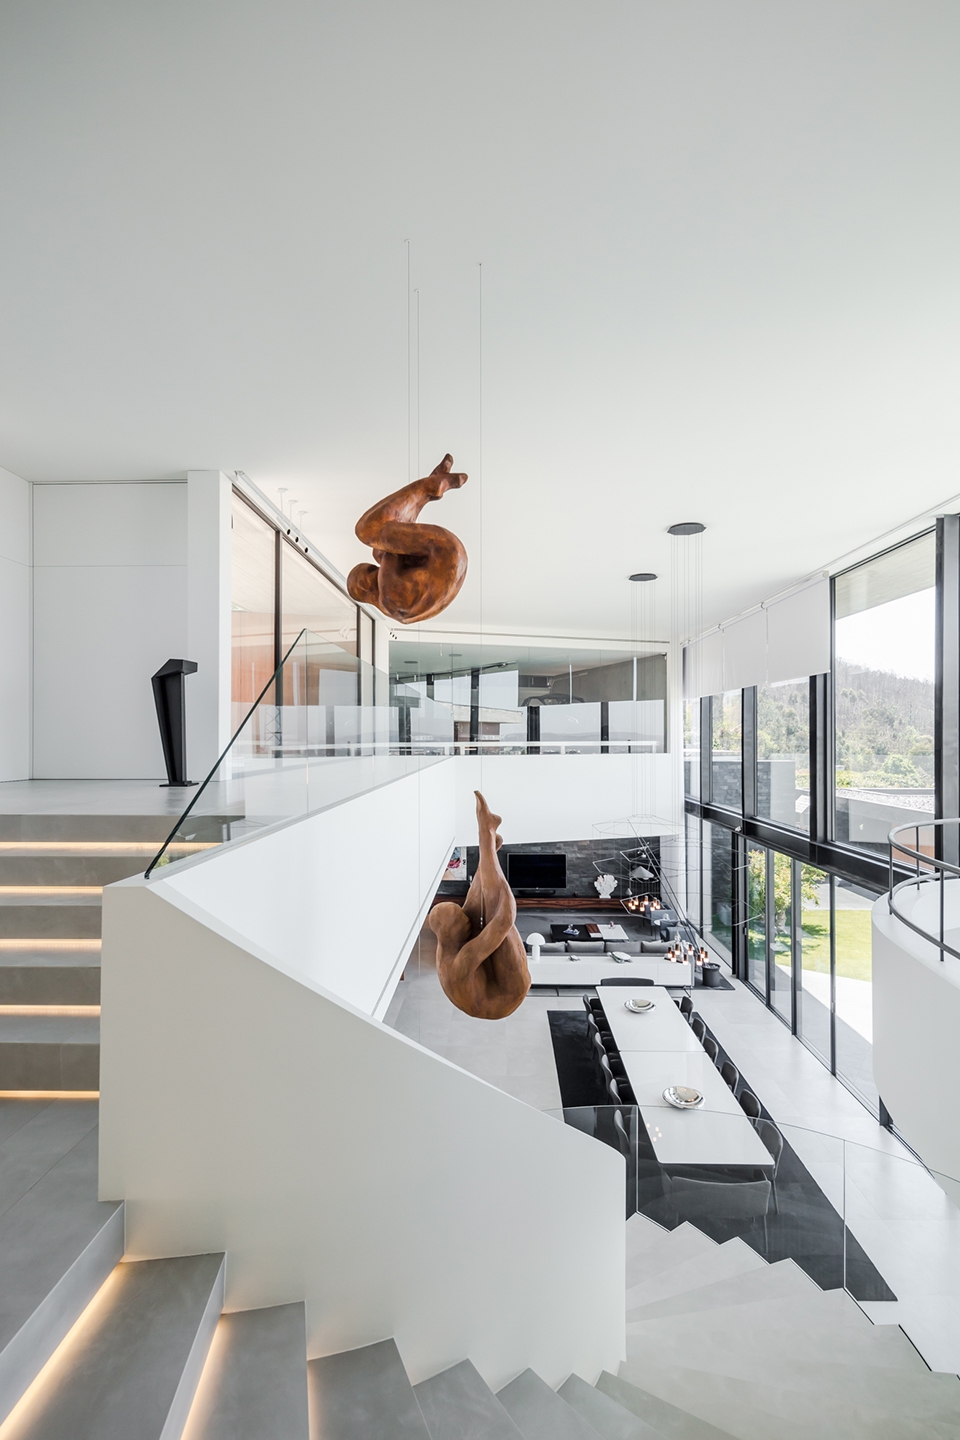
设计师的主要想法是让客户在房屋里走动的时候,能够收获舒适和有趣的体验。主入口处有一个门廊,旁边是大的玻璃窗,透过窗能看到住宅的内部、位于一楼的双层高客厅,以及城市的景色。由玻璃幕墙围合的通高空间能让人一进入住宅就有一种开阔感,其细节和特别设计的装饰也是一大亮点所在。居住者可以从旋梯上到二楼,极具设计感的旋梯在宽阔的双层高空间里显得格外亮眼。
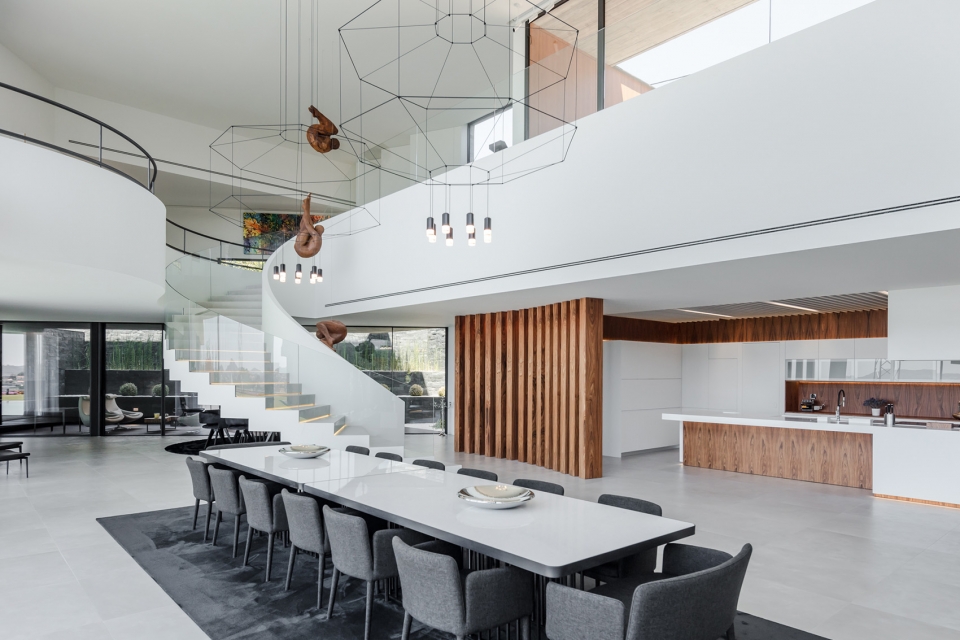
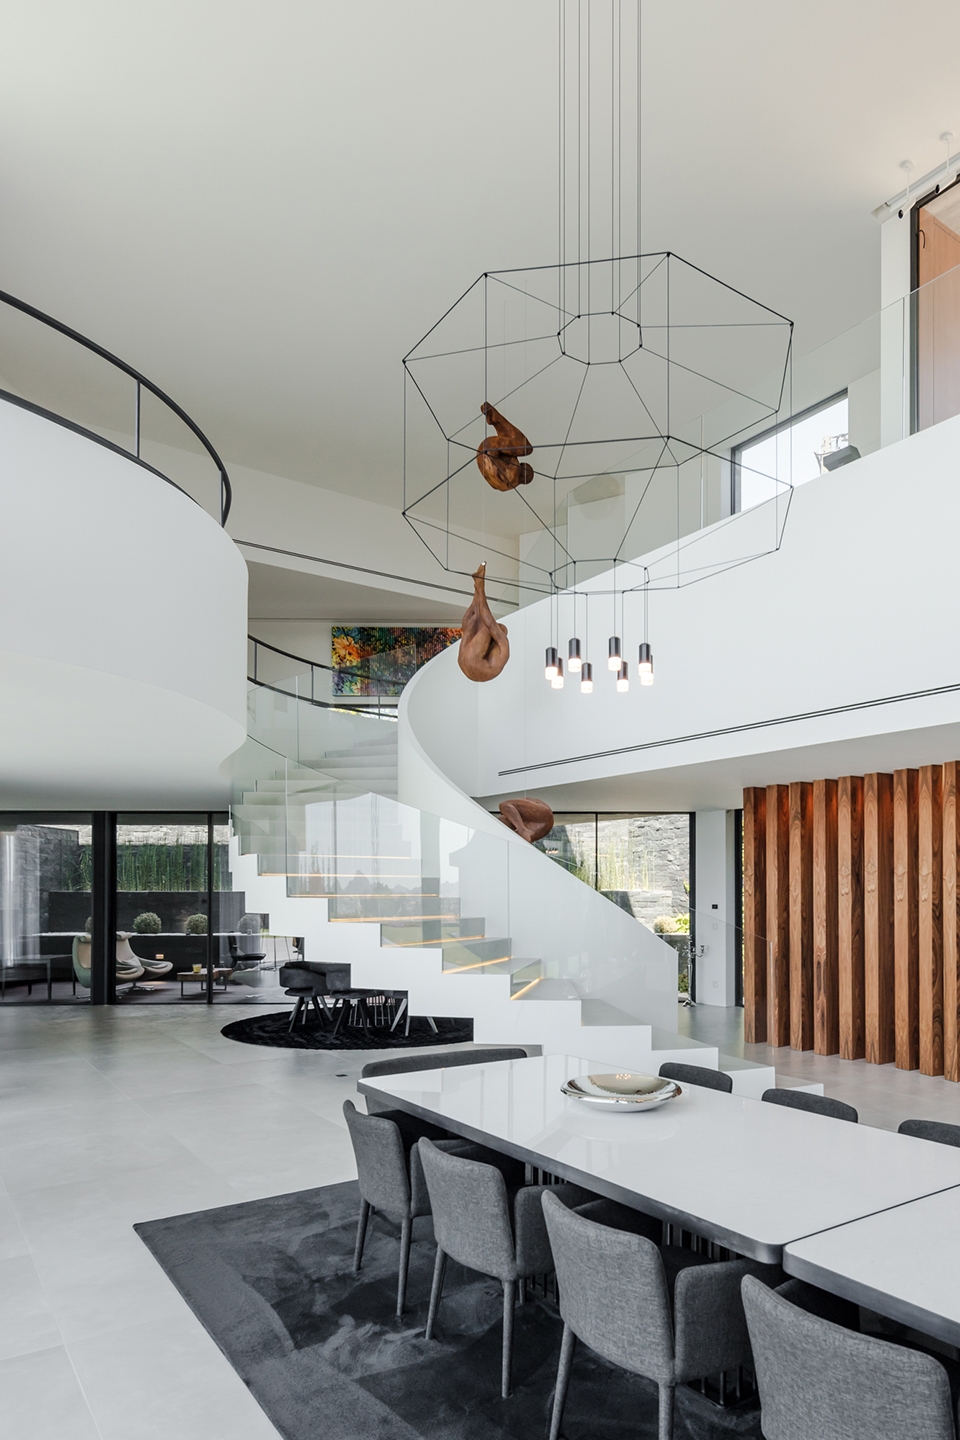
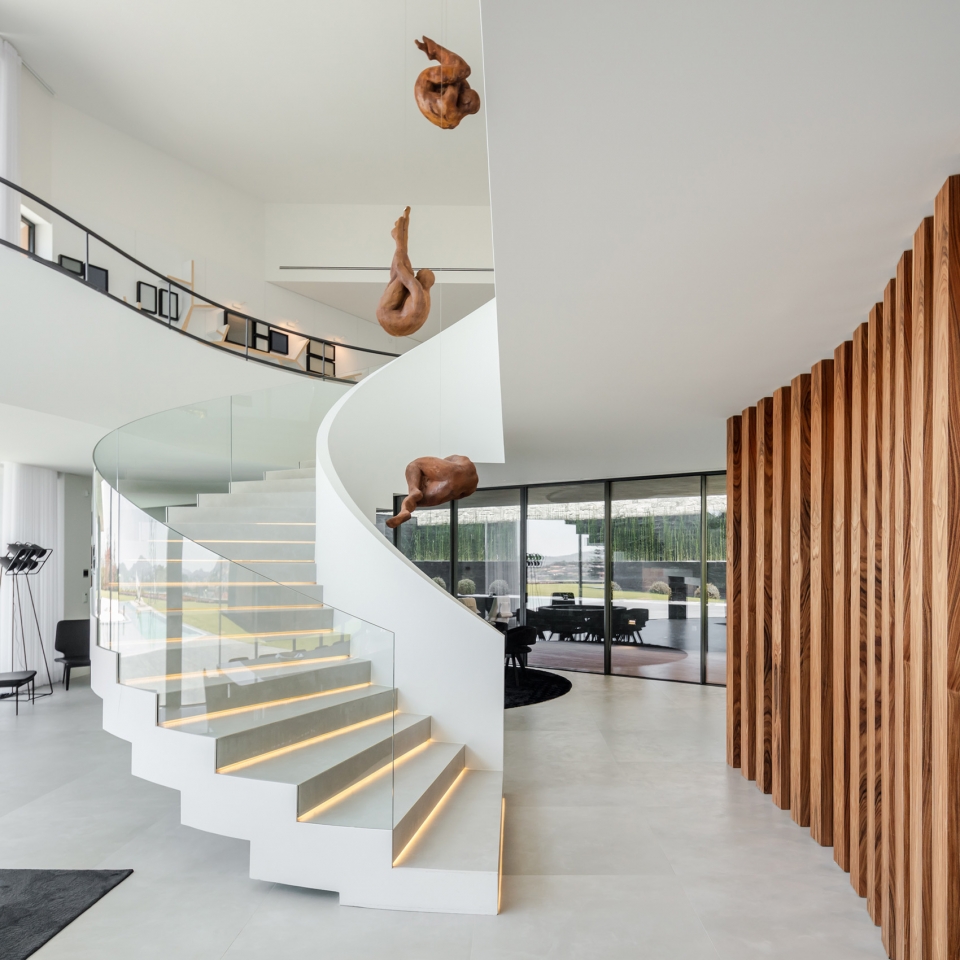
The main idea was to develop a project that can trigger emotions as the client walks through the house, providing in each moment new points of interest and comfort sensation. The main entrance is done through a porch, in which a large window, allows to take a glimps on the interior of the house, through the large double height area, displaying the living room in the lower floor and the view over the city. As soon as one enters the house, the double height area with glass facade provides a wonderful perception on the scale of the volume, marked by architectural details and decorative pieces with unique design. A scenic spiral staircase takes us into the ground floor, standing out in the vastness of the double height area.
▼一层空间概览,overview
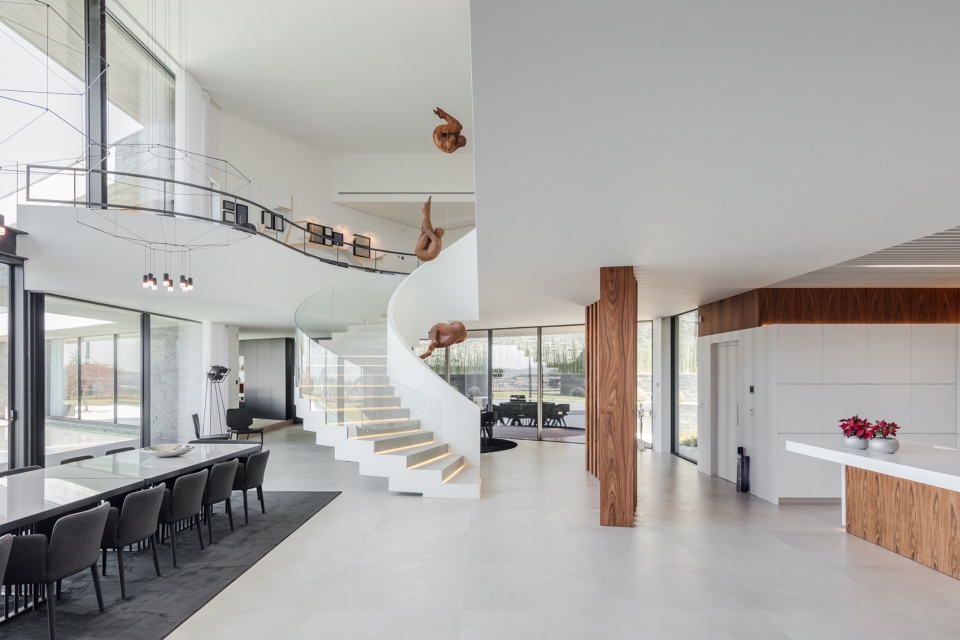
▼由玻璃幕墙围合的通高空间, the double height area with glass facade
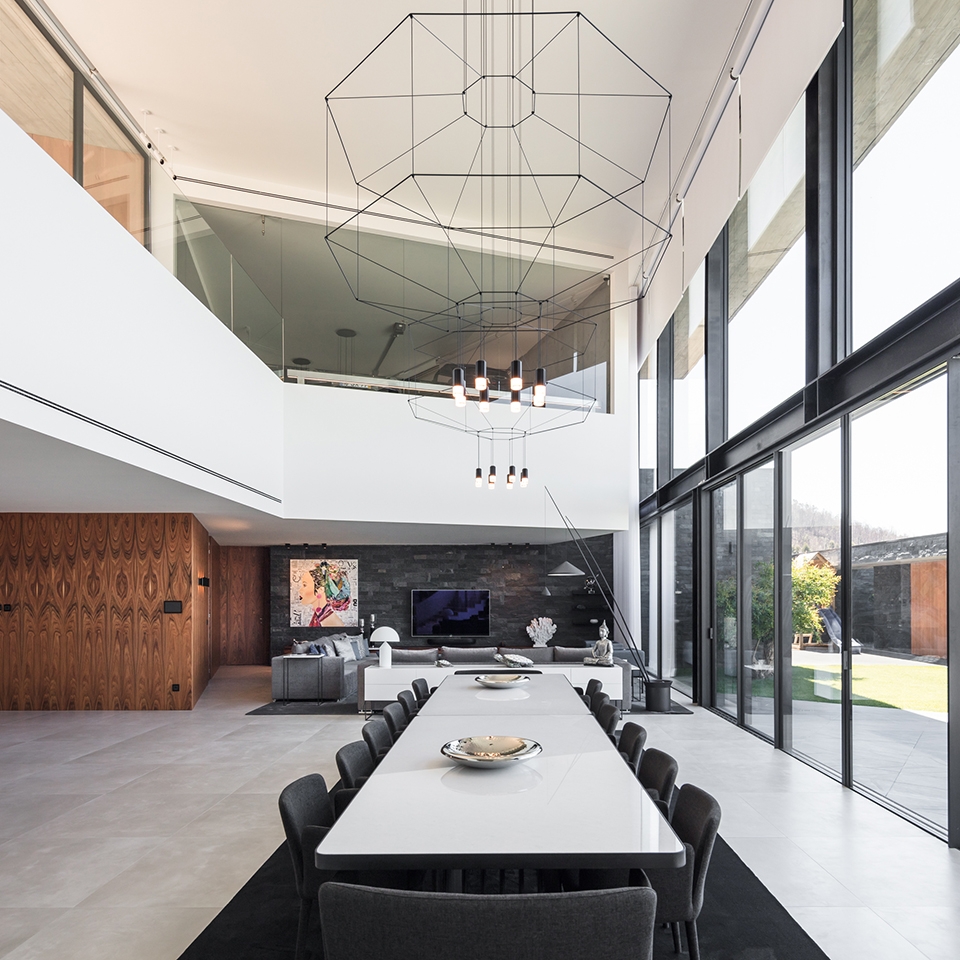
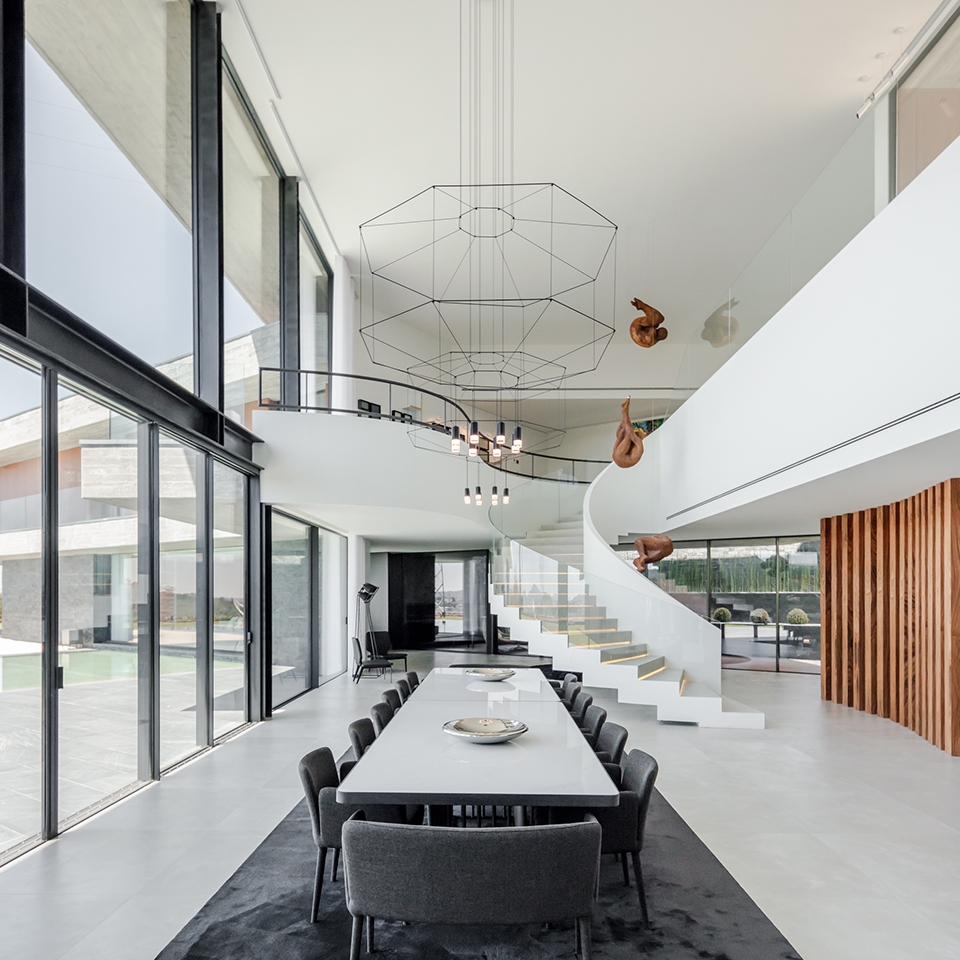
▼餐厅及厨房区域,dining room and kitchen area
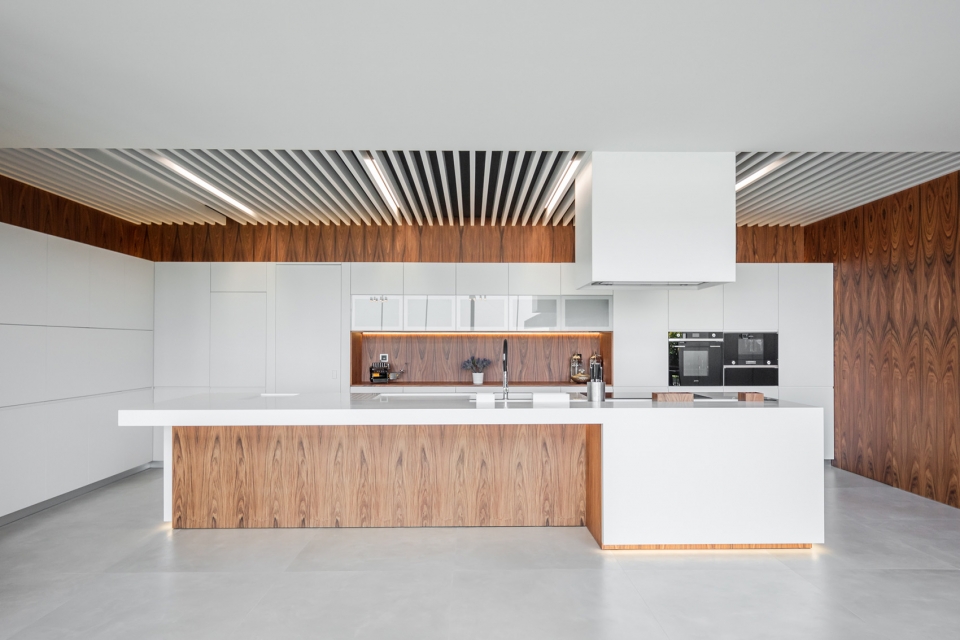
▼客厅,living room
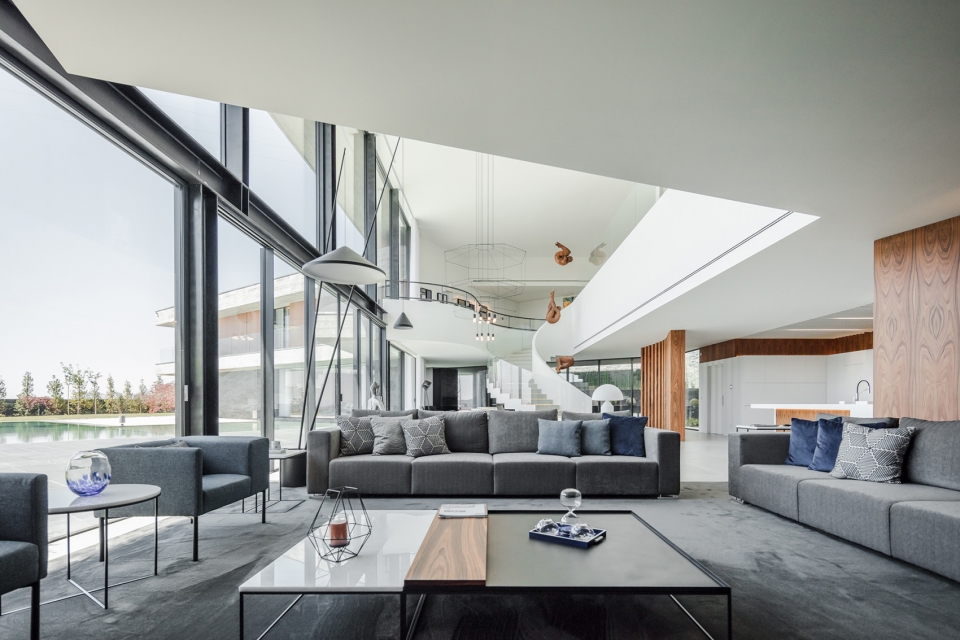
▼极具设计感的旋梯在宽阔的双层高空间里显得格外亮眼,a scenic spiral staircase takes us into the ground floor, standing out in the vastness of the double height area
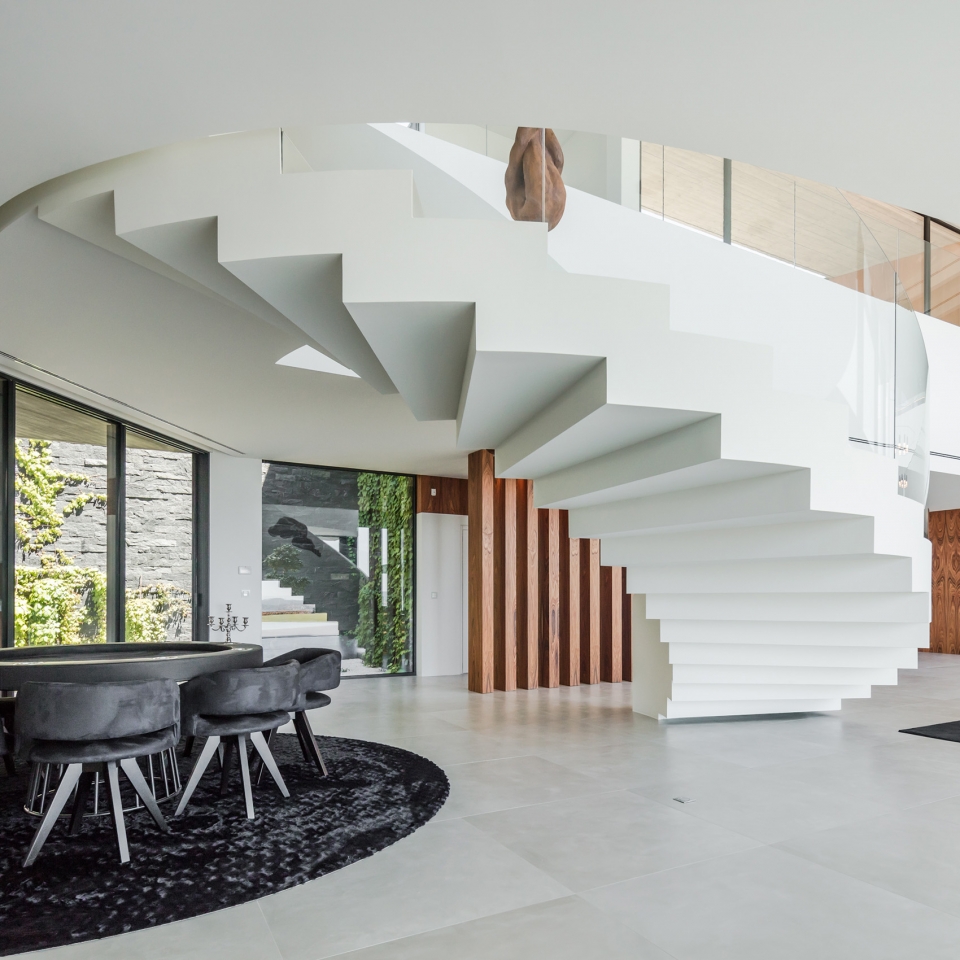
▼楼梯下方的就座区,seating area under the stair
▼从楼梯上俯瞰大厅,the main hall seen from the spiral staircase
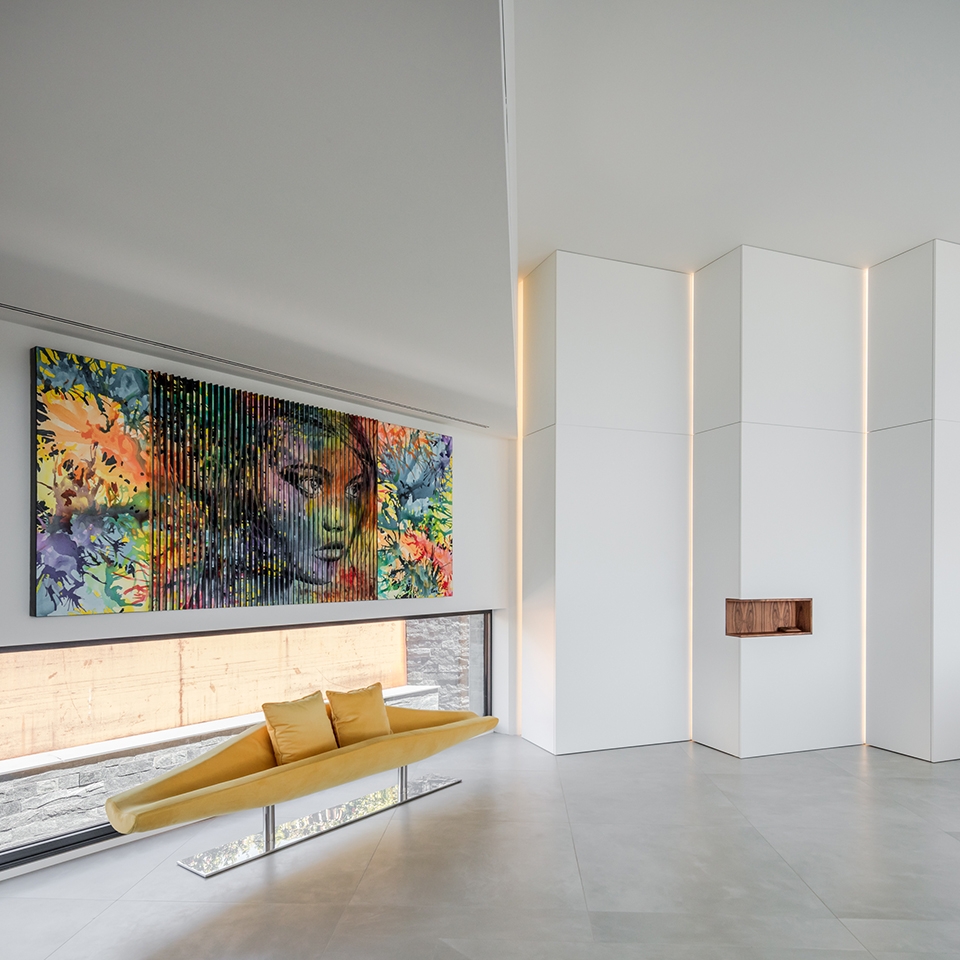
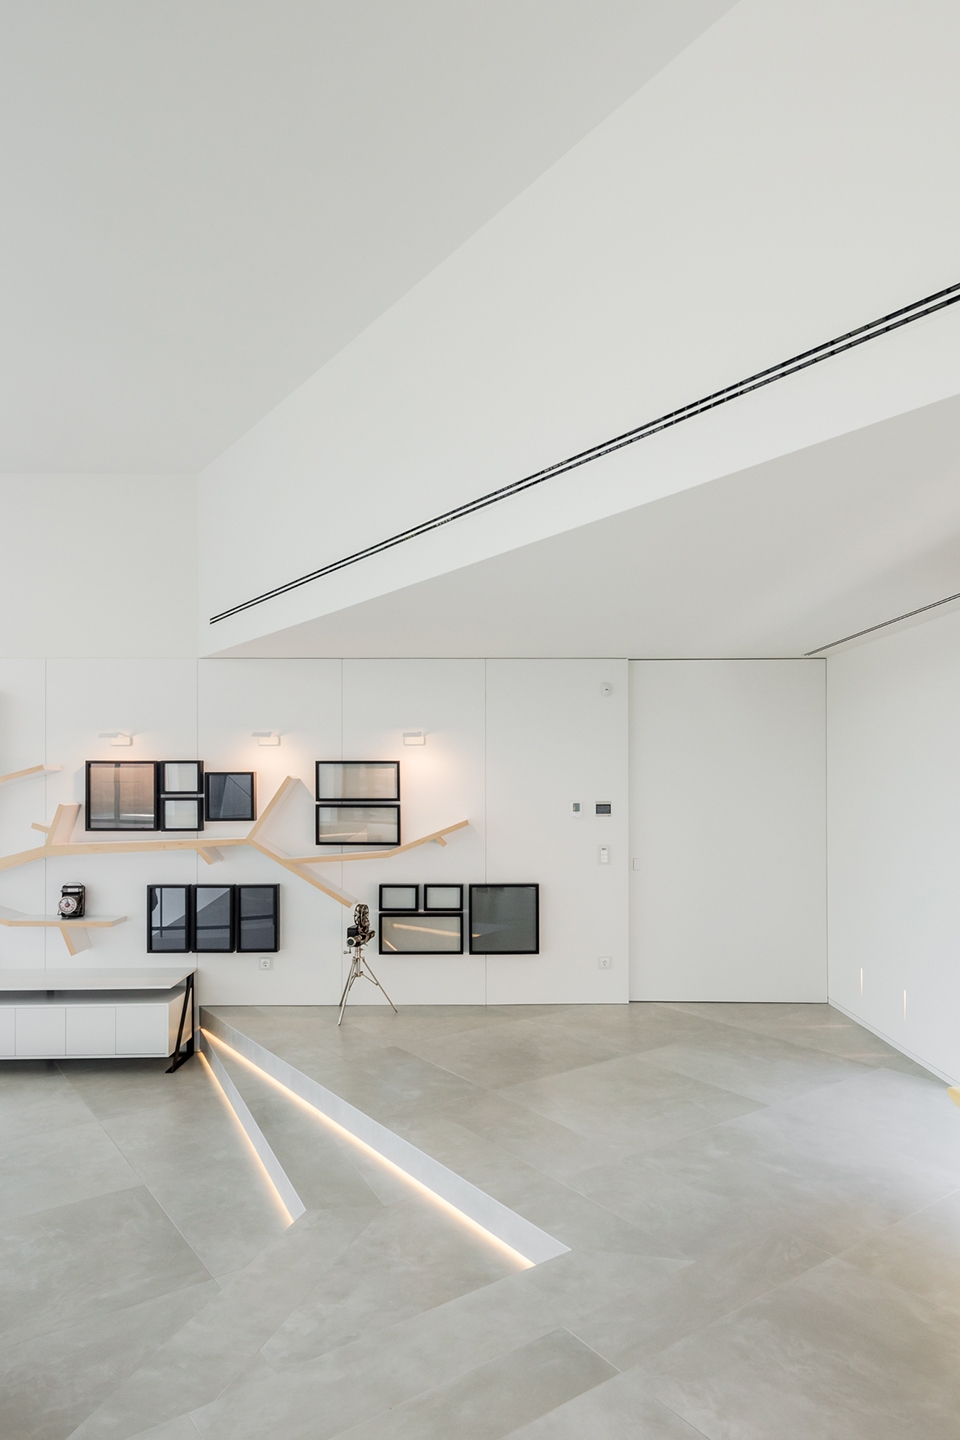
▼室内细部,interior detailed view
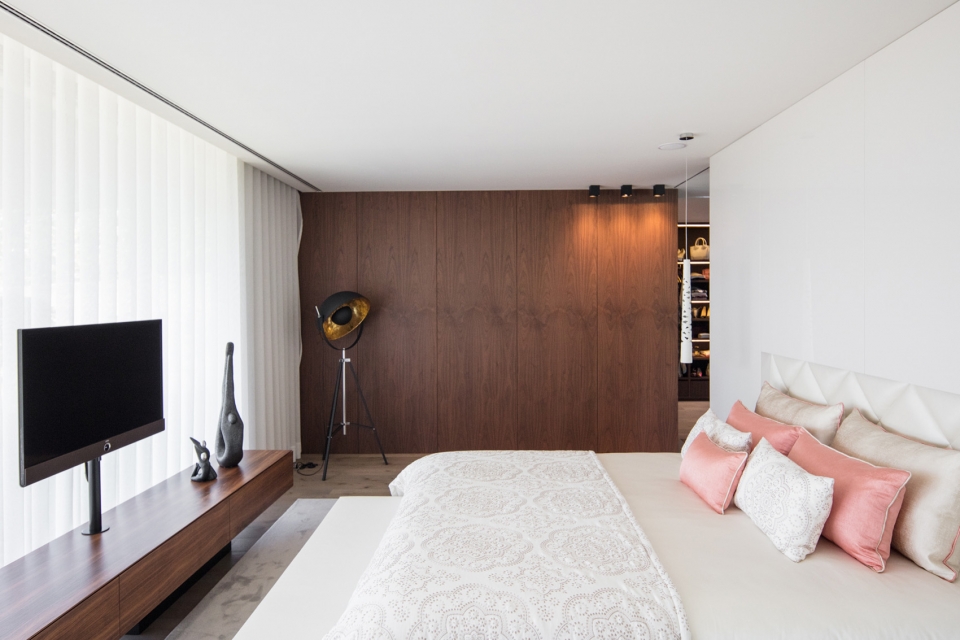
▼卧室,bedroom
▼浴室,bathroom
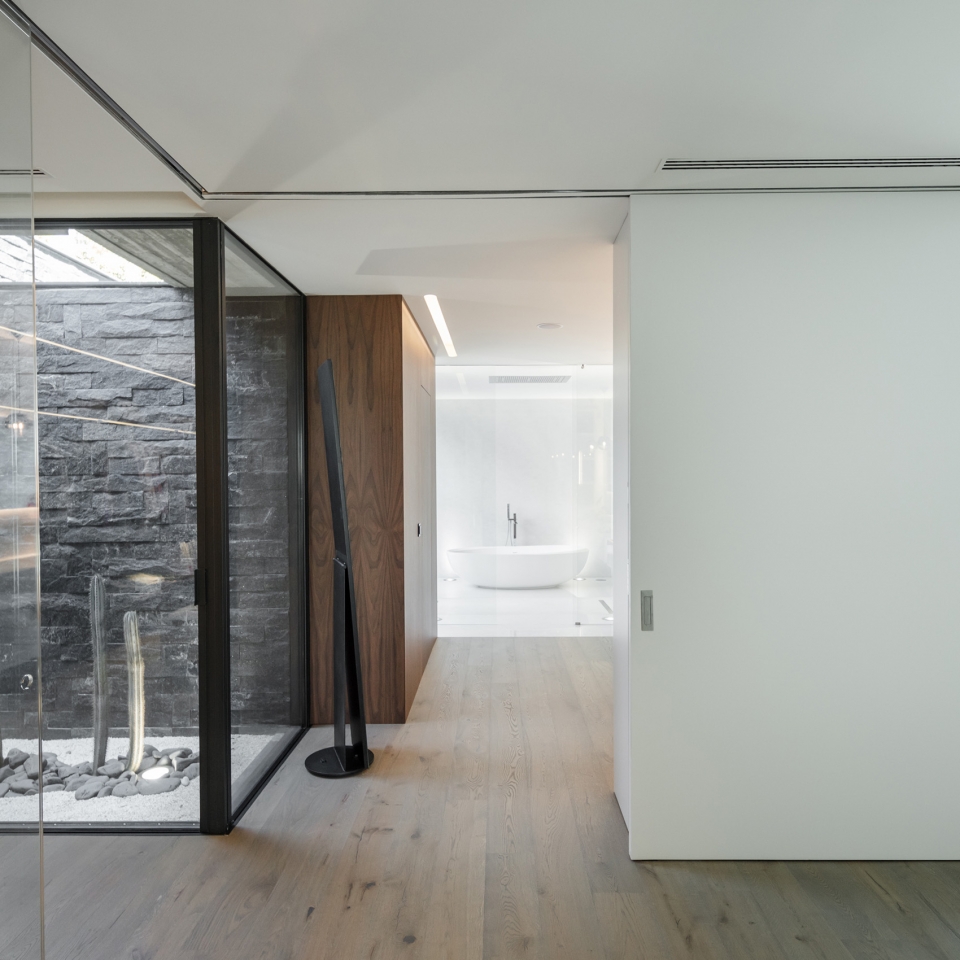
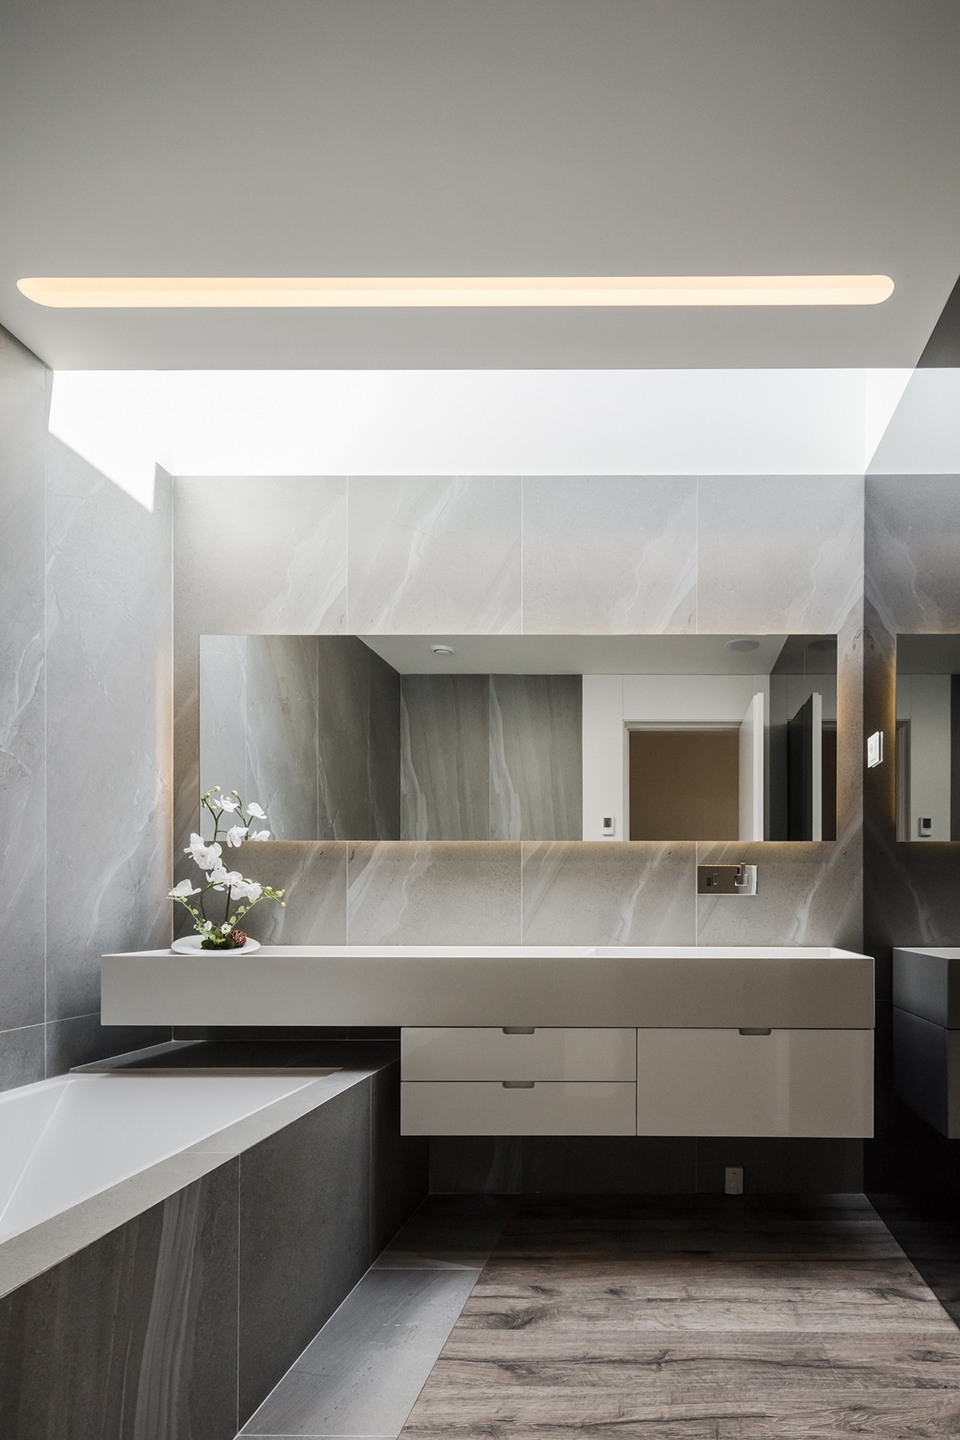
▼屋顶阳台,balcony
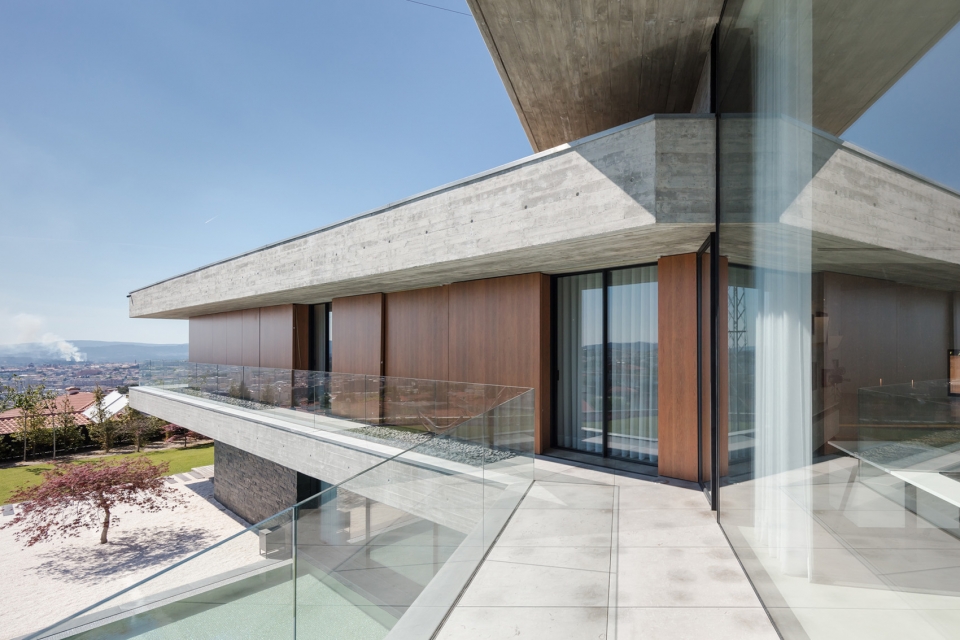
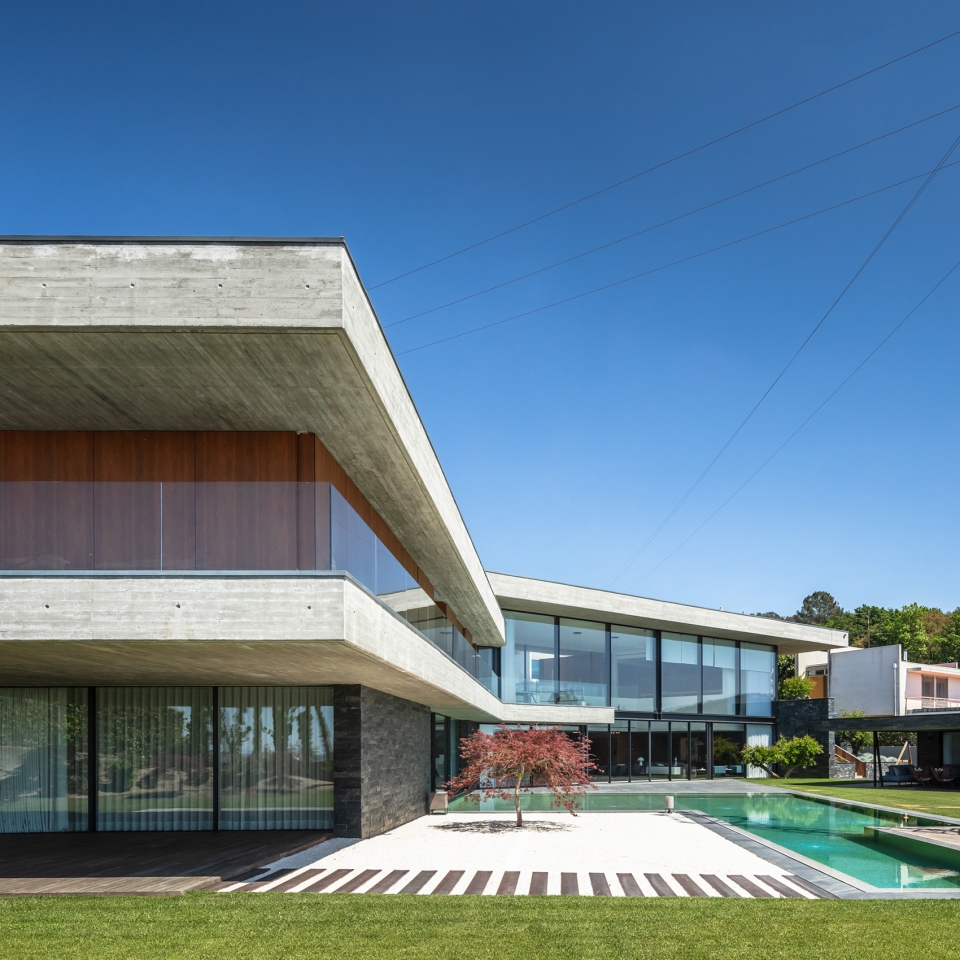
客户的爱好之一就是车,有大量的私人藏品。所以设计师把车当做了探索的重点。为了停放这些车,二层(实际的街道层)还专门设了一个车库。在客厅的任何地方都能透过玻璃看到这个车库,起好了很好的展示作用。建造住宅所用的建材都选的是耐久度高且不太需要维护的。结构上使用的是混凝土和木板。外露的混凝土和木质暖色调形成了鲜明的对比。
Cars are one of the client’s greastest passions, owning a vast private collection, that was considered an important feature to explore in the project. To host those vehicles, it was created a garage volume in the upper floor, that invades the social space. That volume, in see through glass, is visible from any part of the living room, providing a showcase to display that collection. The materials used in the house have been choosen because of their low maintenance and durability. The volumetric base is the concrete, formed with horizontal wooden slat. The exposed concrete contrasts with the wood tones, material used as a negative in opposition to the brute concrete mass.
▼外露的混凝土和木质暖色调形成了鲜明的对比,the exposed concrete contrasts with the wood tones, material used as a negative in opposition to the brute concrete mass
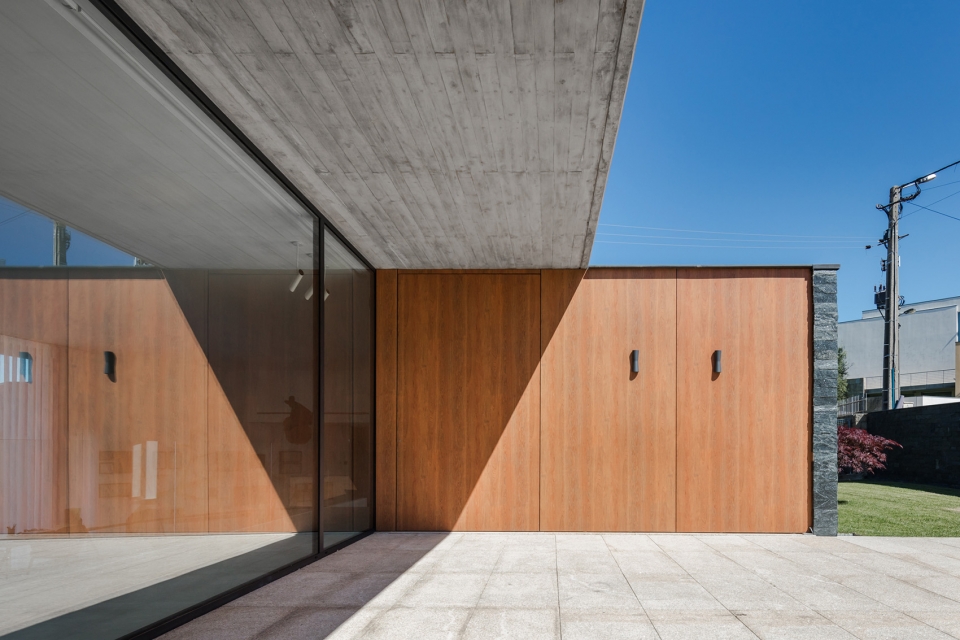
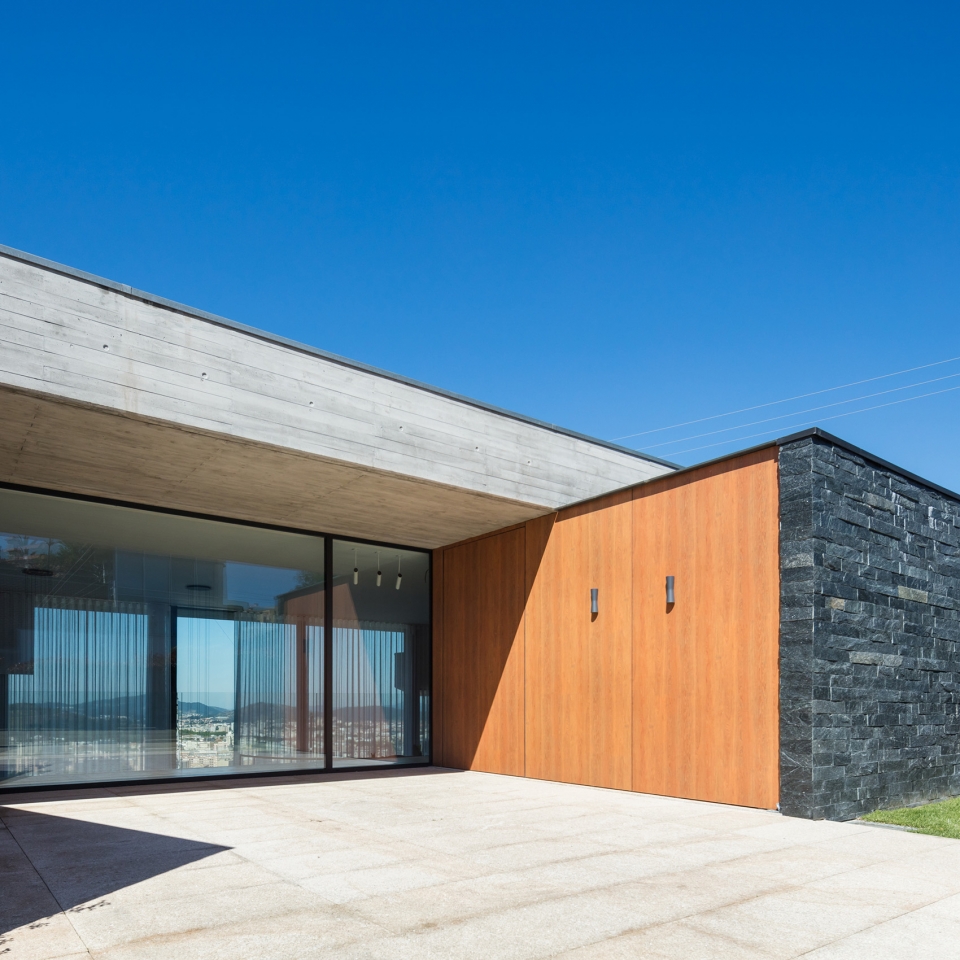
设计师将体量,功能,材料三者合一,营造一个舒适的环境,让客户在探索每一个细节时都能感受到美好。
Volumetry, functionality and materials were combined in order to create a confortable environment and at the same time a sense of greatness, exploring carefully every detail of the house.
▼夜景,night view
▼首层平面图,lower floor plan
▼二层平面图,upper floor plan
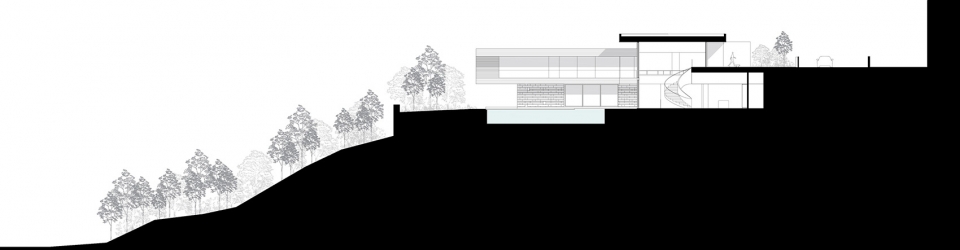
▼剖面图,section
Project Name: Fraião House
Lead Architect: Bruno Leitão
Team Members: Adriano Peixoto, André Machado, Ricardo Silva, Filipe Araújo, Mariana Morais, Diogo Marques, Catarina Silva, Miguel Mesquita
Company/Studio Name: TRAMA arquitetos
Location: Braga, Portugal
Project year: 2015/2016
Photos By: João Morgado
More: TRAMA Arquitetos。更多请至:TRAMA Arquitetos on gooood










发表评论
你需要先 才能发表评论
社交登录