感谢 Found Projects 和 Schneider Luescher 将以下内容授权gooood发行。
Appreciation towards Found Projects + Schneider Luescher for providing the following description:

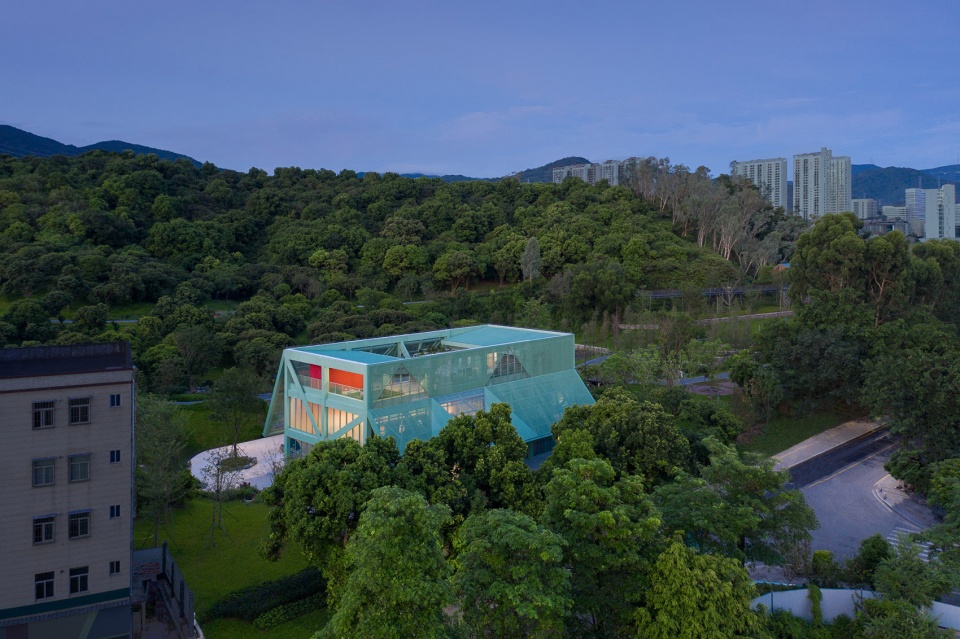
灵感来自景观设计概念“森林学校”,四顶屋以源于公园、融入公园为出发点,在建筑语言上追求与公园的和谐共存。四顶屋自身是建筑,也是景观。
Inspired by the landscape design concept of “Forest School”, the Four-Roof Pavilion is intended to be embedded and merged into the park. Much like the greenhouse typology, the Four-Roof Pavilion is a building of the park.
▼项目鸟瞰,Aerial view © 是然建筑摄影
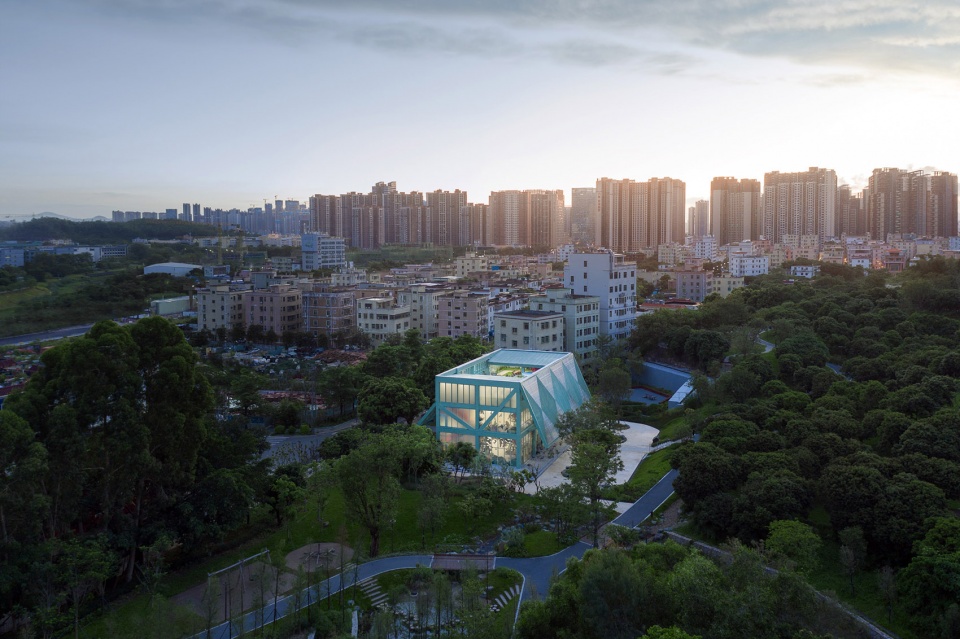
▼建筑外观,Exterior view © 是然建筑摄影
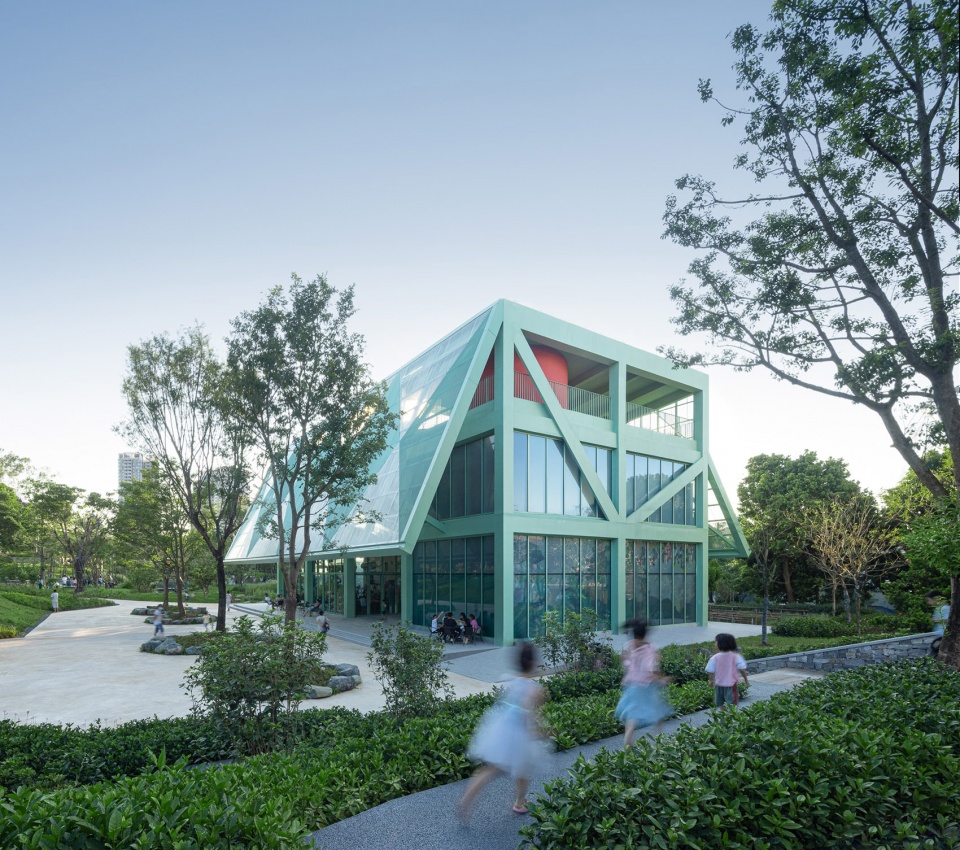
位于坪山儿童公园的东北角,四顶屋承担者公园次入口的功能。室内外共1200㎡,包括了人行通道、书店、咖啡馆、多功能室、屋顶花园等空间。
Located at the north corner of Pingshan Children’s Park in Shenzhen, the Pavilion serves as a secondary gateway to the Children’s Park. The 3-story, 1,200 m² structure provides a pedestrian passageway, multi-purpose rooms, bookstore, cafe, & roof garden.
▼场地平面图,Site Plan © found Projects
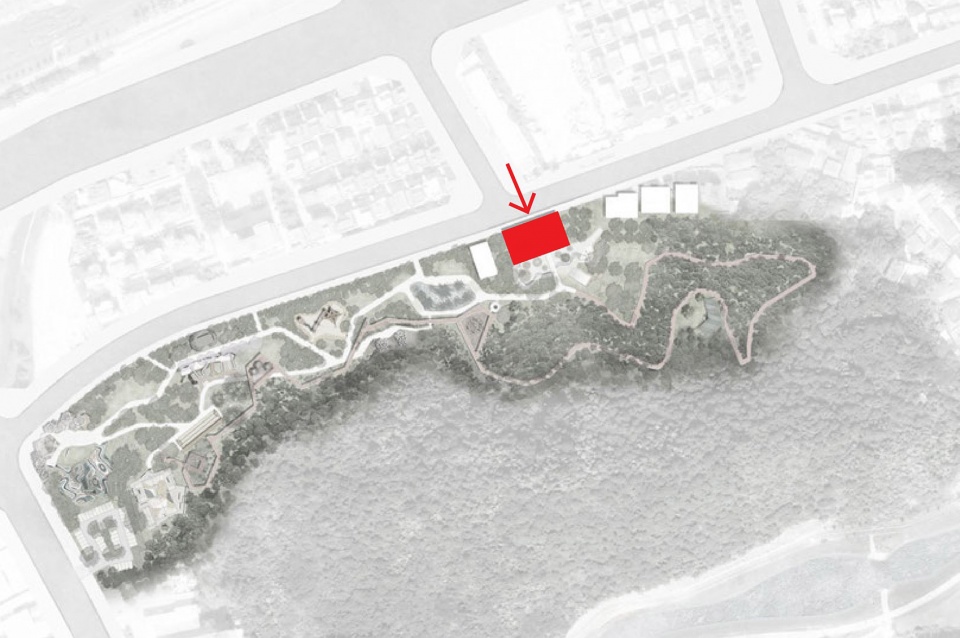
▼建筑与公园环境,The building is located at the north corner of Pingshan Children’s Park © 是然建筑摄影
▼首层带顶长廊,The covered space on the ground floor © 是然建筑摄影
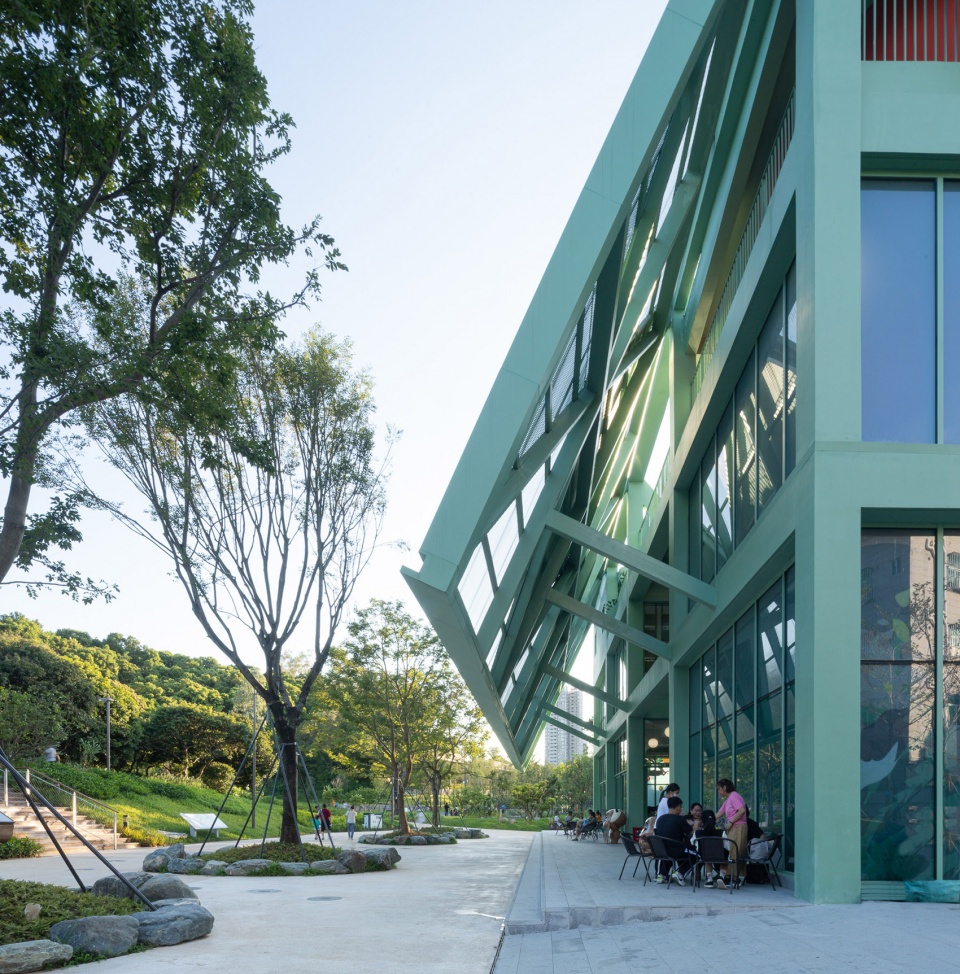
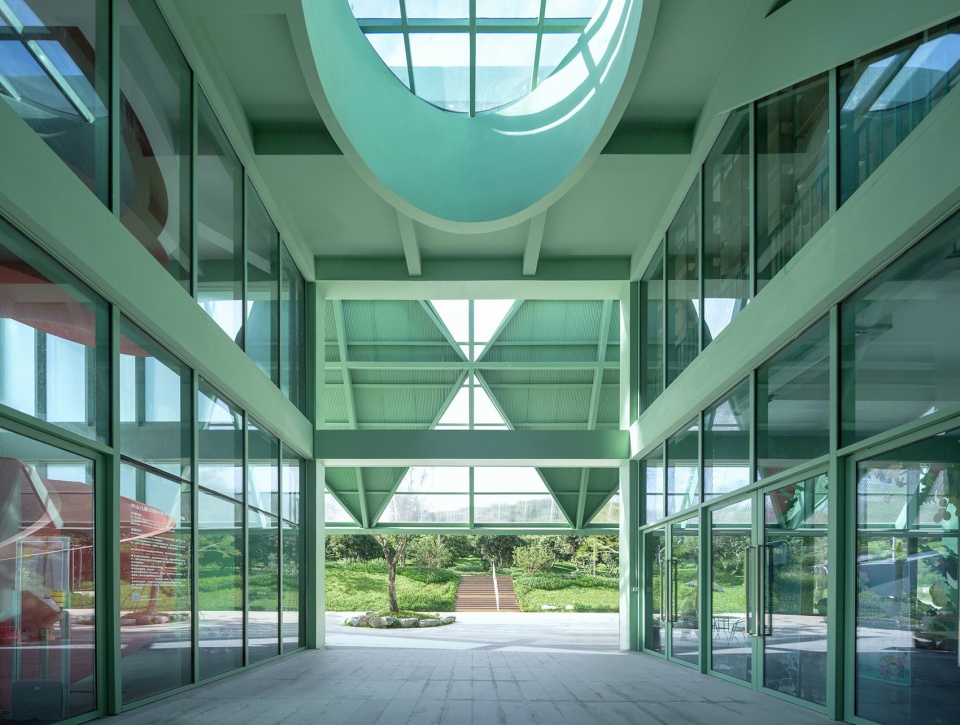
步入地面层的通廊,在经过了一层层高的空间后,随之进入的是双层通高空间,天光从圆形天窗倾泻而下,先抑后扬的空间次序给即将进入公园的人们提供了序曲般的趣味。而宽敞的通廊除了交通功能外,也提供了一个休憩、交谈的社交空间。
A passageway on the ground floor allows visitors to enter via a single-story space leading them to a double-height space with an oculus skylight above. The “press and release” sequence serves as a gateway to the park. The void not only lets visitors pass through the building, but also seconds as a social corridor for seating & conversation.
▼地面层视角,View from the ground level© 是然建筑摄影
▼双层通高空间,The double-height space © 是然建筑摄影
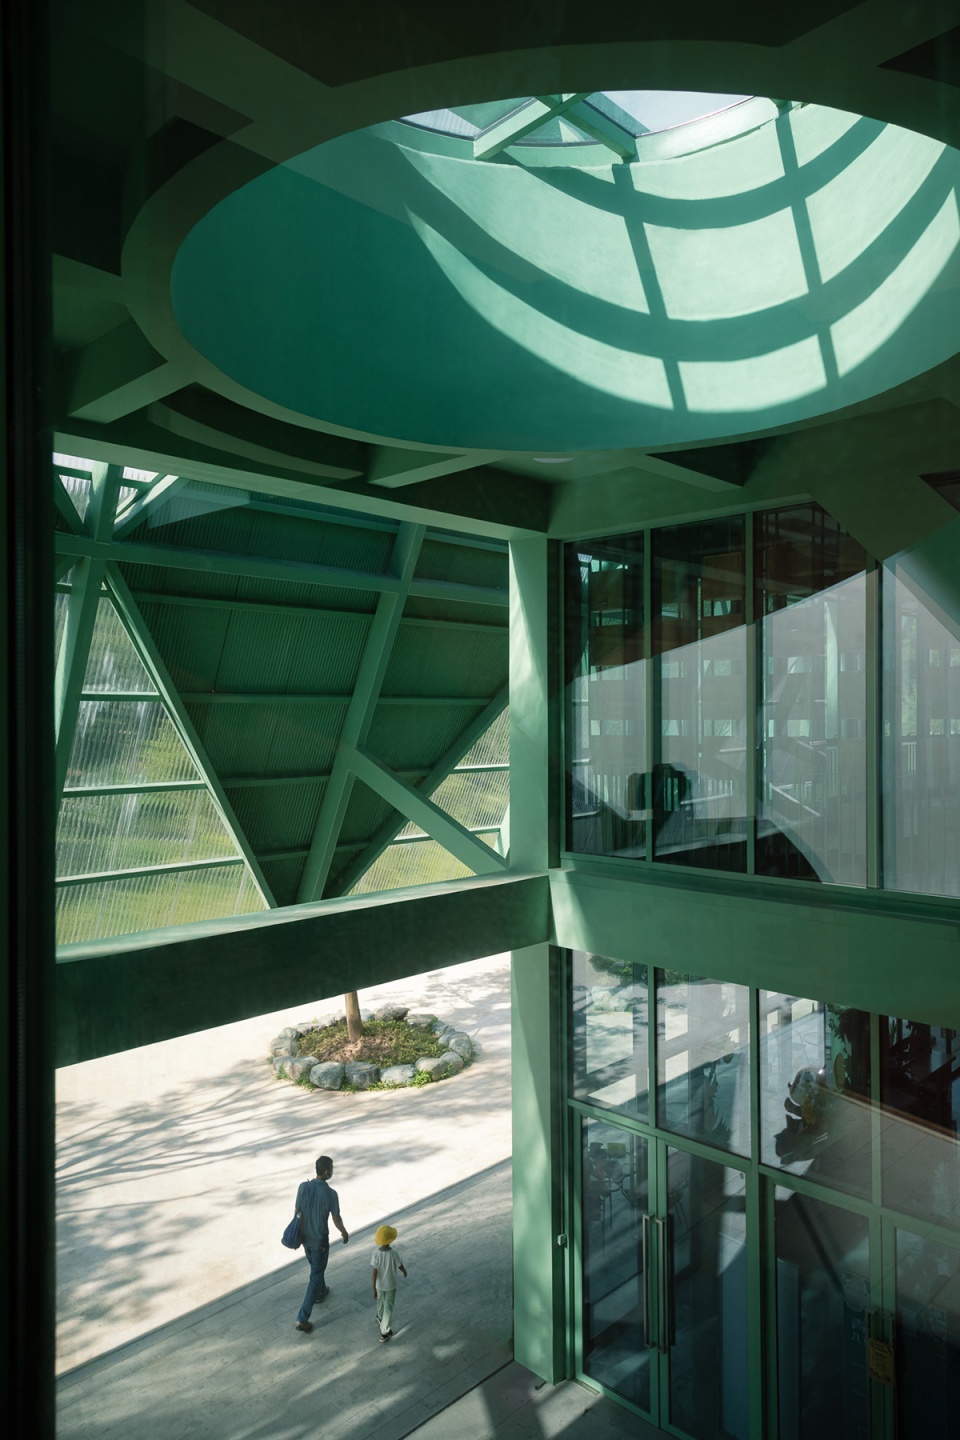
▼天光从圆形天窗倾泻而下,The oculus skylight brings light in the double-height space © 是然建筑摄影
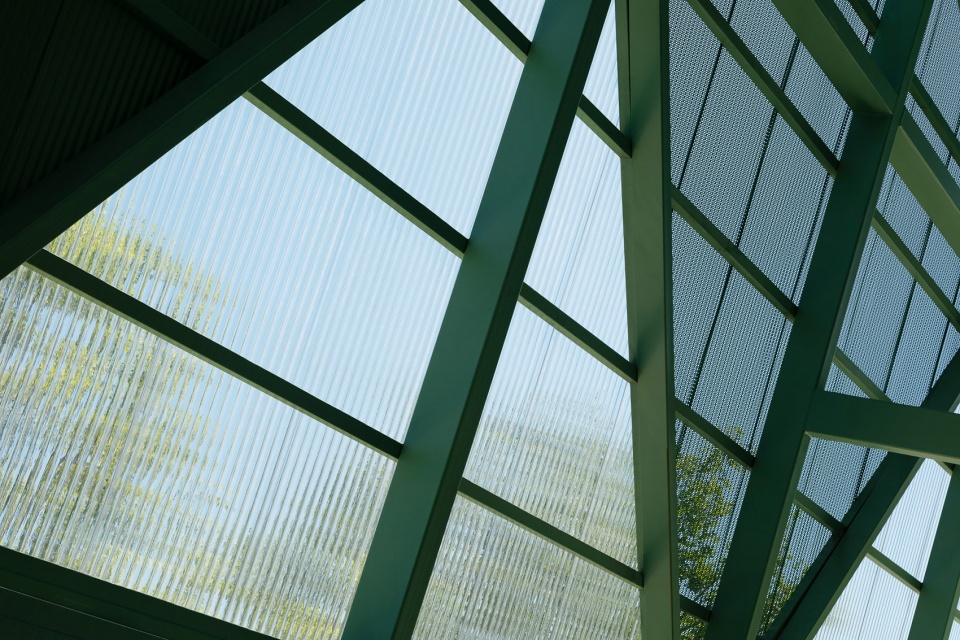
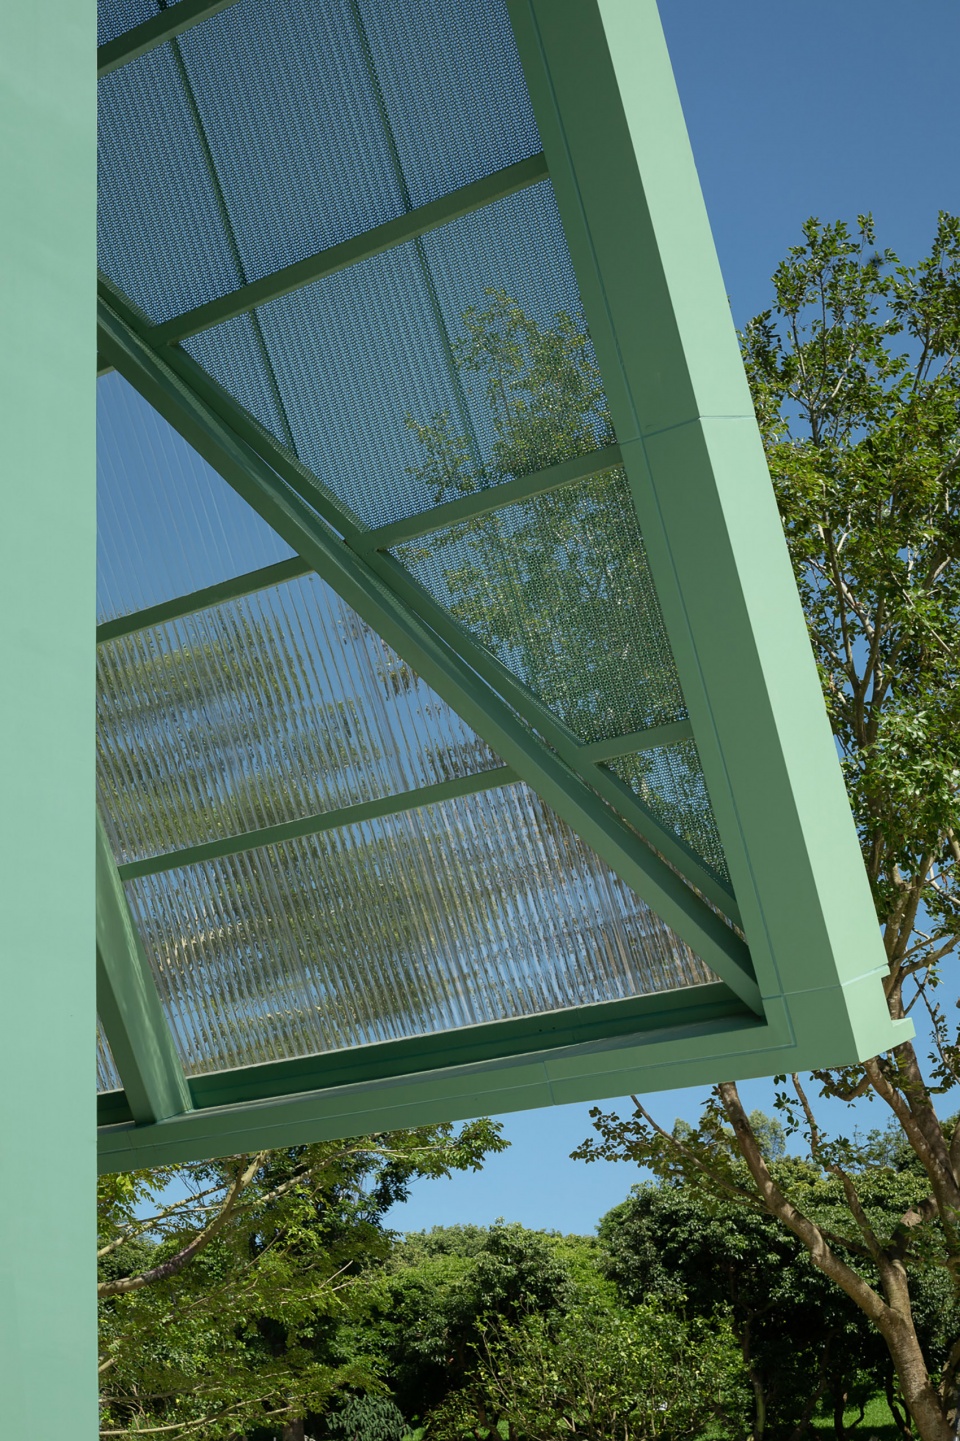
▼屋檐细节,Roof © 是然建筑摄影
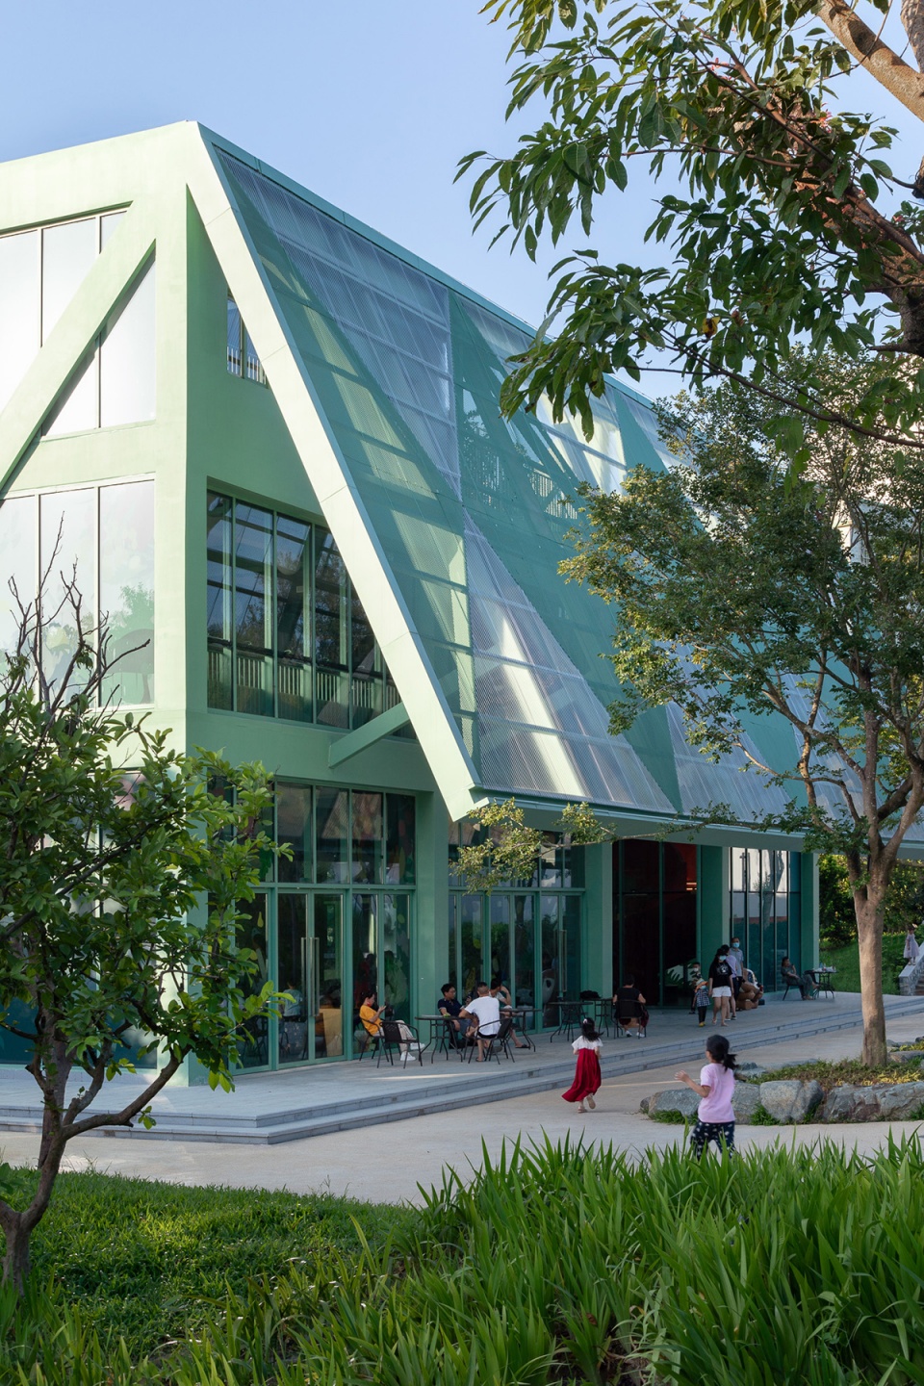
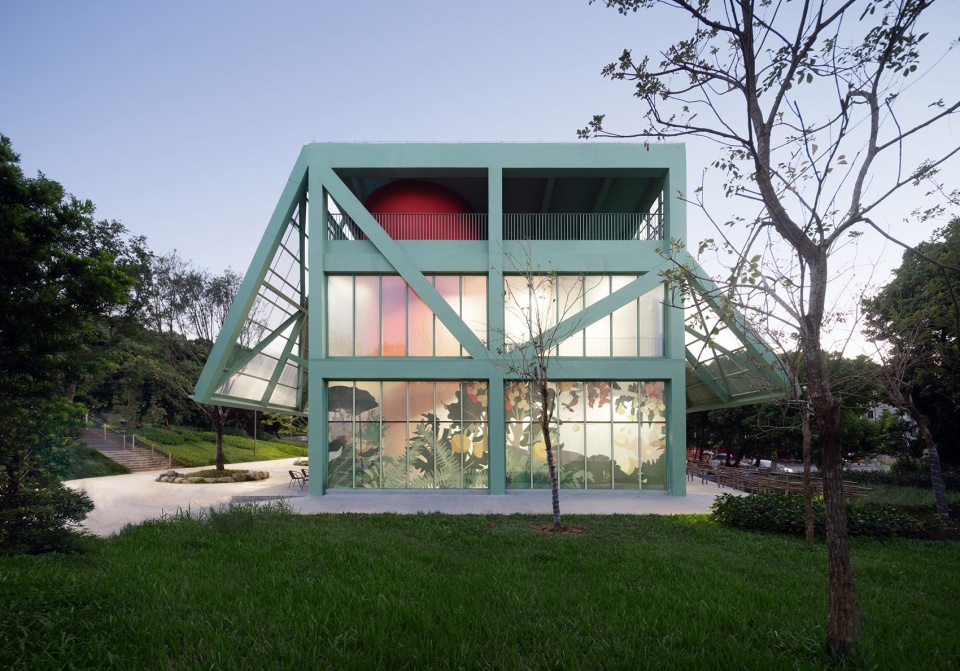
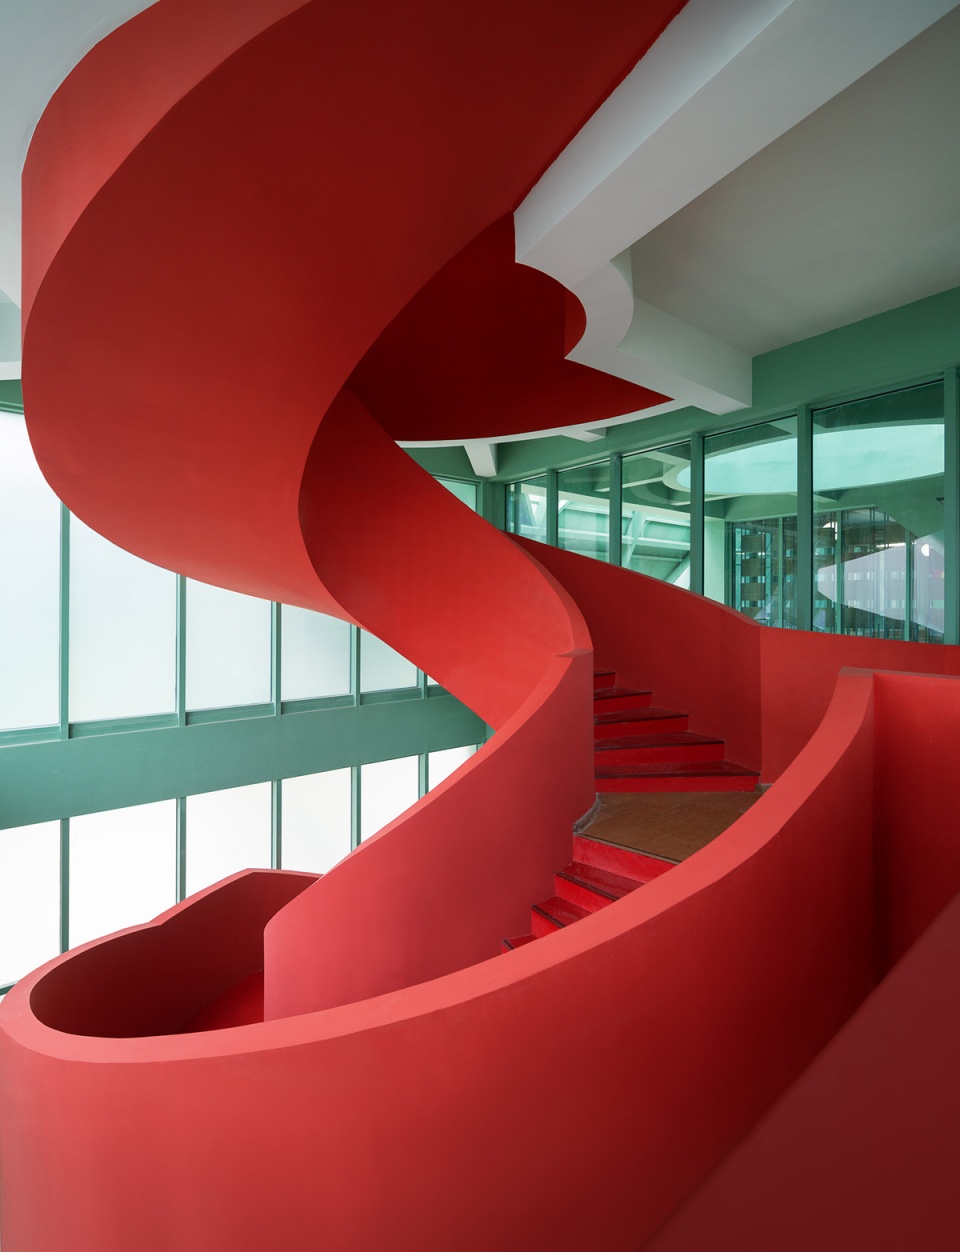
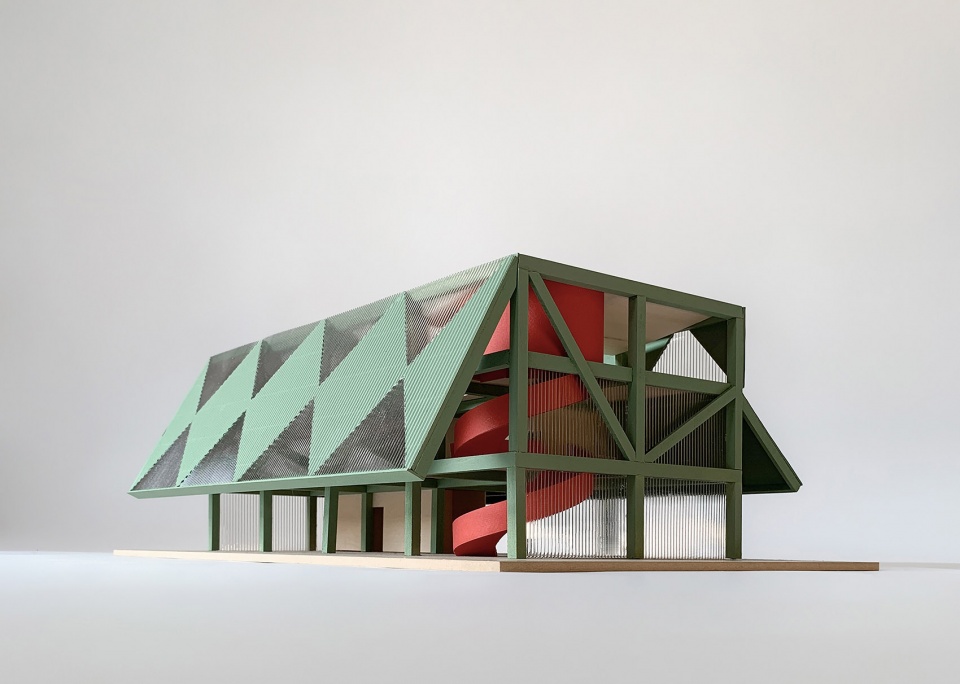
四顶屋由现浇混凝土框架为主体结构,南北立面两侧的坡屋顶采用钢结构,屋顶花园东西两侧的坡屋顶为混凝土。绿色作为主色调统一了建筑整体性。透过东西两侧的半透明玻璃立面可以看到通往屋顶的红色楼梯。
A simple cast-in-place concrete structural grid is designed with two steel roofs on the south and north facades and two concrete roofs on the outdoor garden. The color palette loosely references 11th-century Chinese landscape painting, unifying the columns, beams, & diagonal bracing. The two sculptural red stairs are embedded within the structural grid, visibly highlighting the vertical circulation.
▼西立面,West elevation © 是然建筑摄影
▼从通廊望向红色楼梯,View to the red staircase from the void © 是然建筑摄影
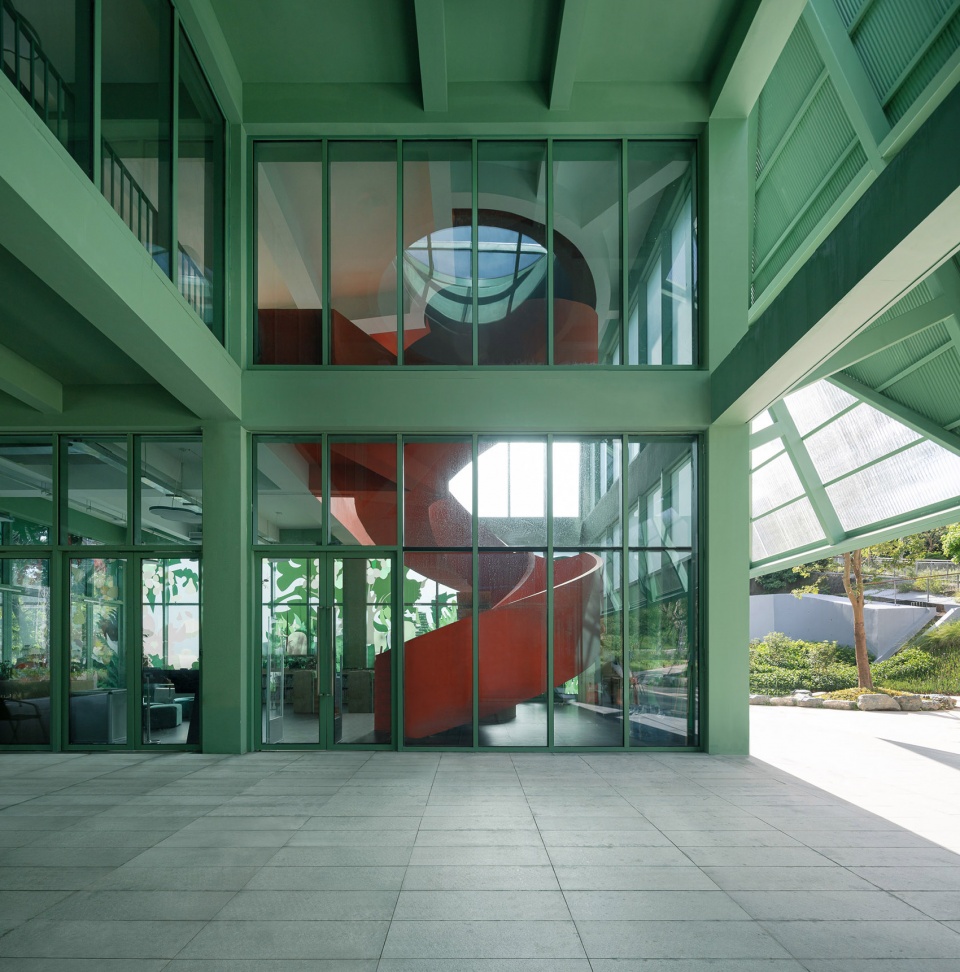
▼室内旋转楼梯,Spiral staircase © 是然建筑摄影
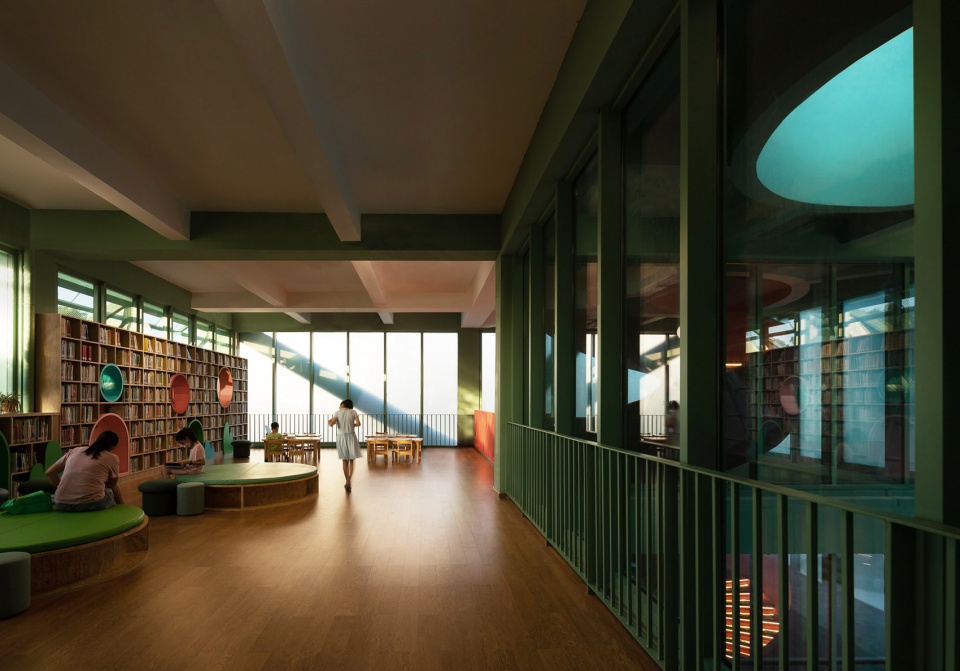
▼图书室,Library © 是然建筑摄影
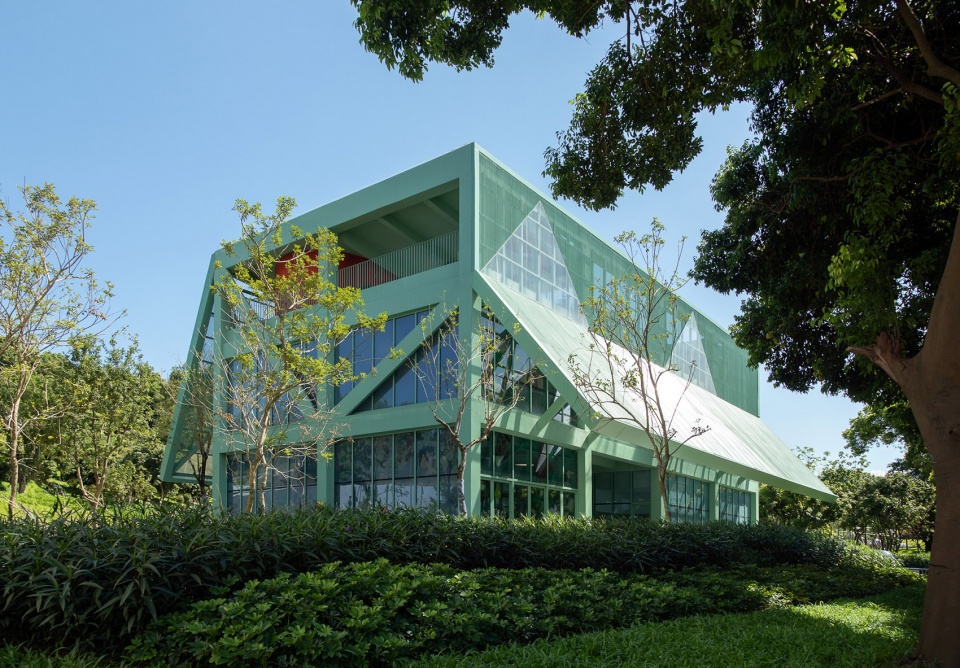
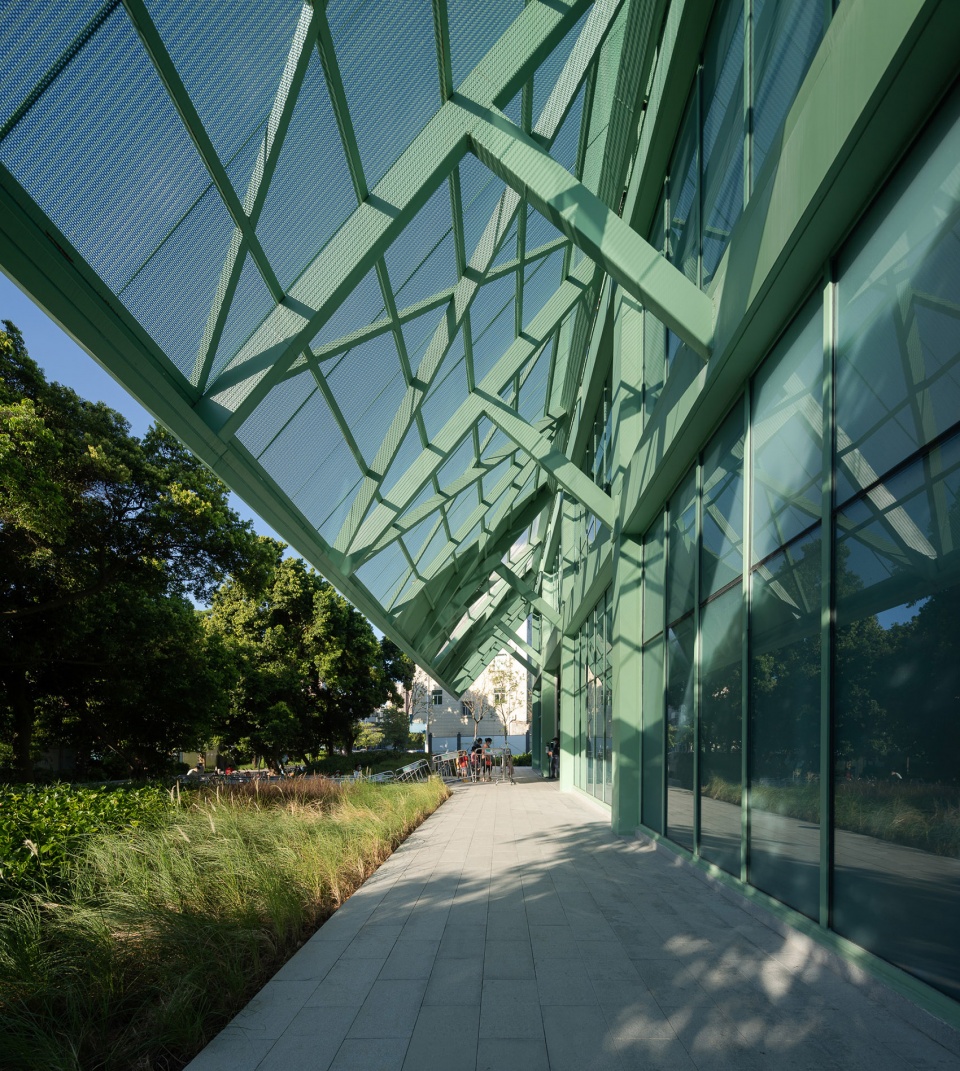
作为建筑主要形态的大屋顶为周边社区提供了遮阳空间。屋顶本身通过不同材料的组合构成了全透明、半透明、不透明三种透光度。不同层次的透明性给室内带来了过滤后的温和的自然采光。大屋顶柔化了室内外的界限,给建筑、景观以及孩子们提供了一个和谐共存场域。
The massive roofs define the architectural identity while providing generous shading and covered space for the local community. Levels of transparency are created by the strategic placement of clear polycarbonate panels, perforated metal panels, & solid metal panels. The diamond and triangle pattern filter the natural light while introducing ambient light into the interior space. The architectural elements blur the building boundary and extend the architectural impact on both the exterior and interior, merging the relationship between architecture, landscape, and people.
▼西北侧透视,Perspective from northwest © 是然建筑摄影
▼屋顶呈现三种透光度
The roofs have three levels of transparency © 是然建筑摄影
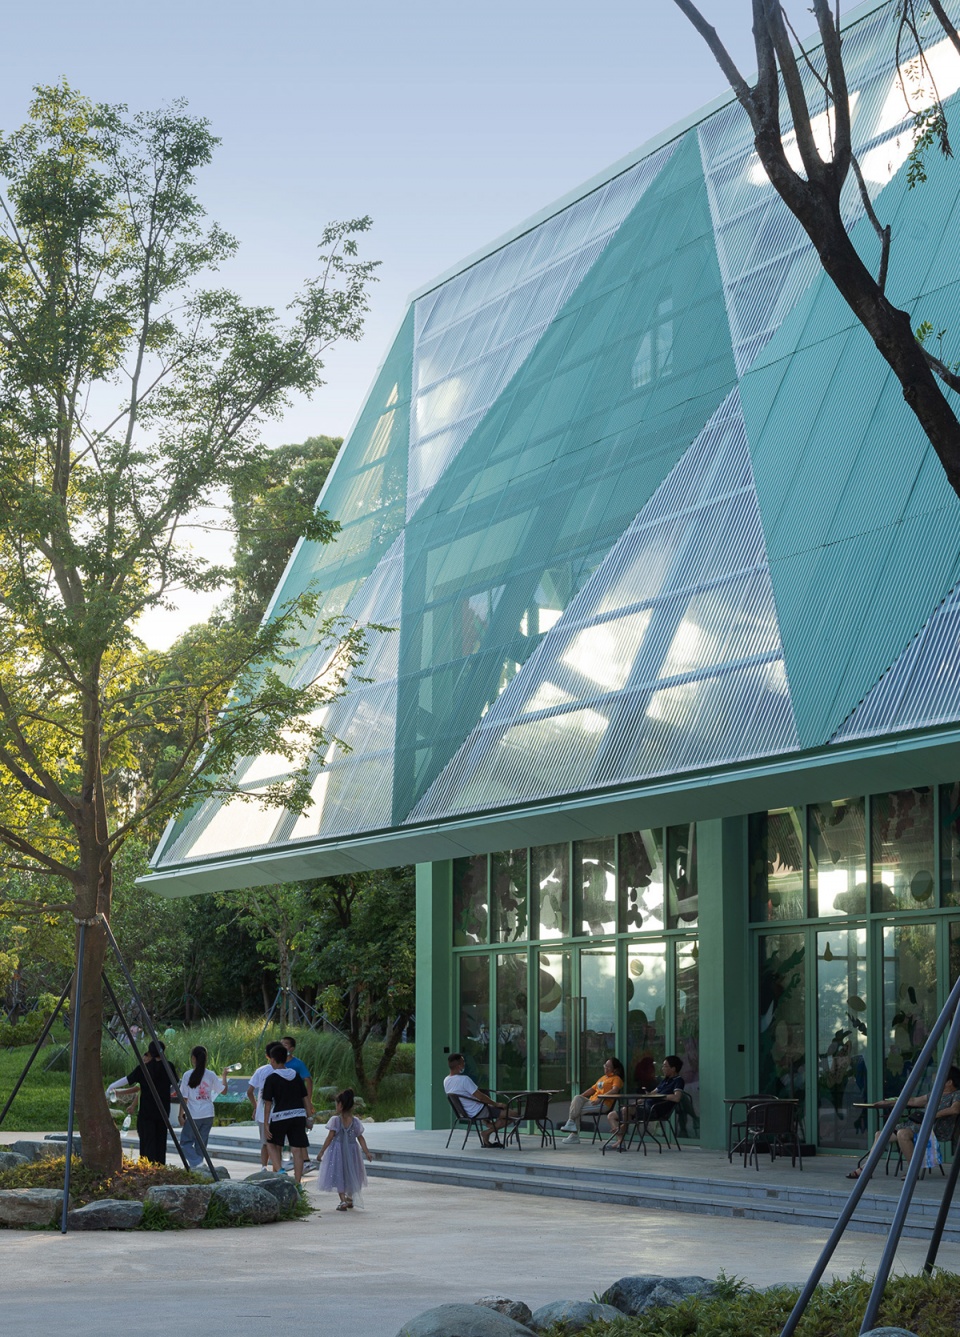
▼檐下空间,The space sheltered by the roof © 是然建筑摄影
▼屋檐细节,Roof detailed view © 是然建筑摄影
▼项目模型,Physical Model © Found Projects
▼一层平面图,First floor plan © Found Projects
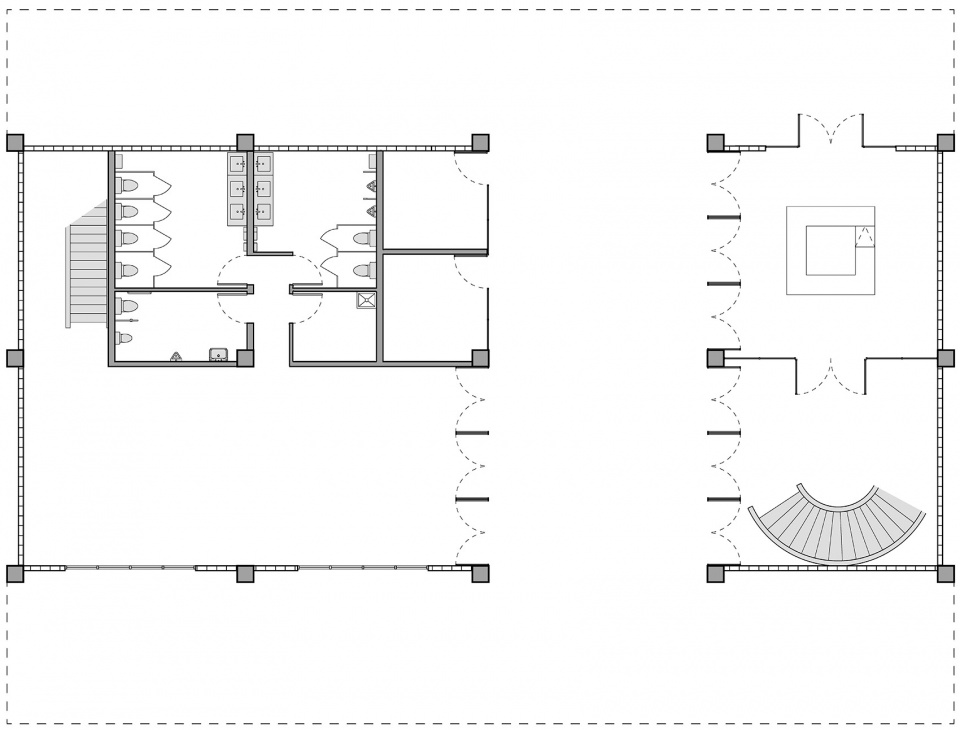
▼二层平面图,Second floor plan © Found Projects
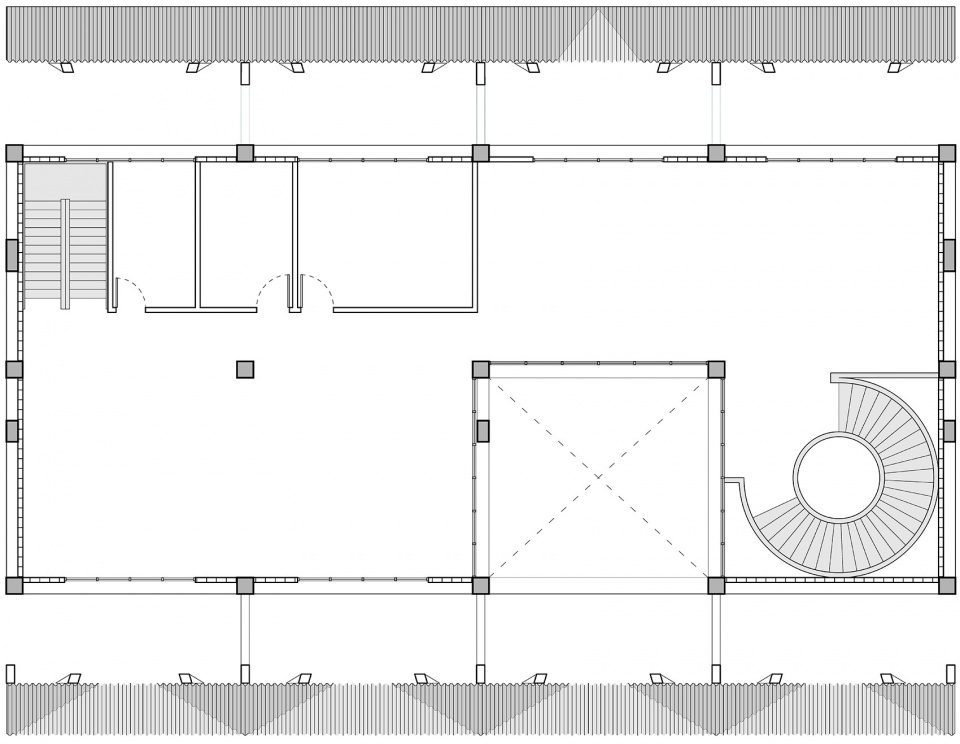
▼三层平面图,Third floor plan © Found Projects
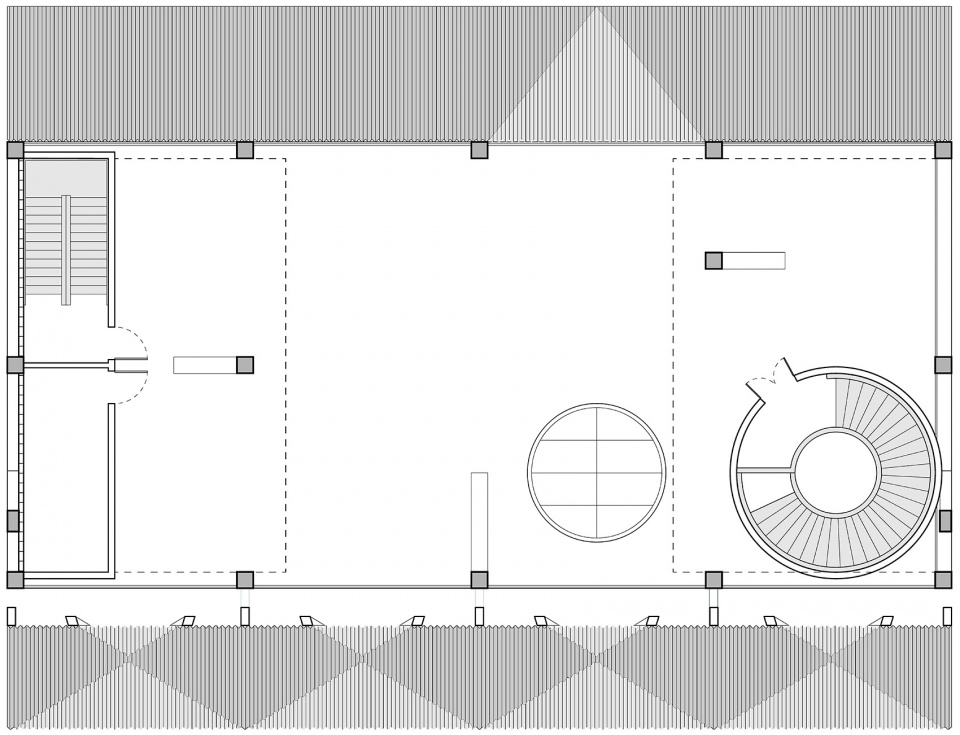
▼屋顶平面图,Roof plan © Found Projects
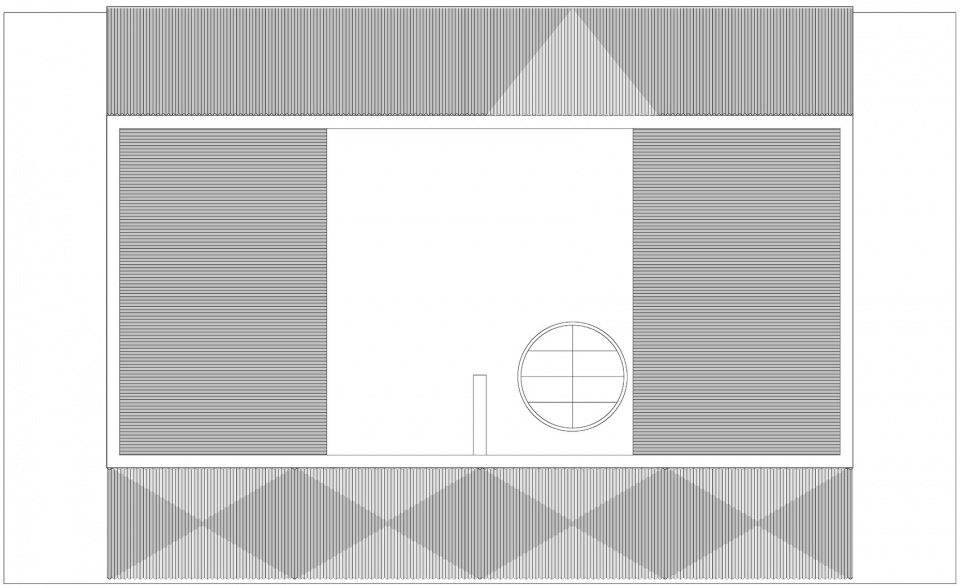
▼西立面图,West Elevation © Found Projects
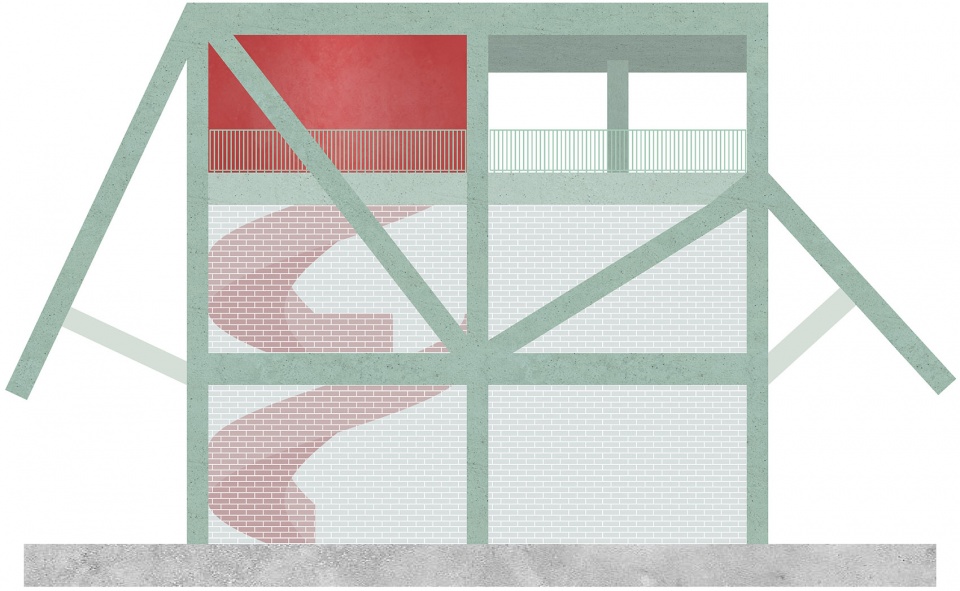
▼东立面图,East Elevation © Found Projects
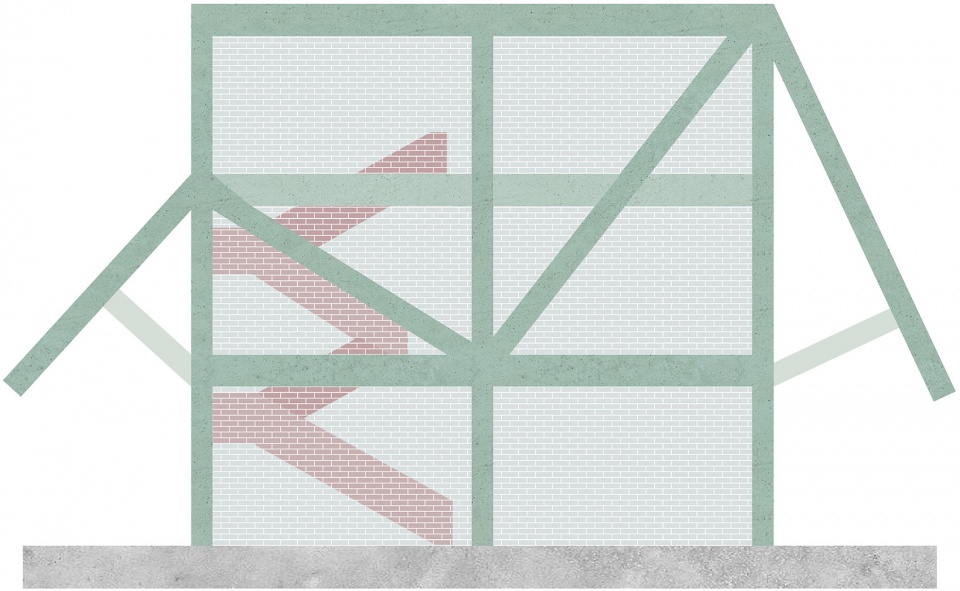
▼南立面图,South Elevation © Found Projects
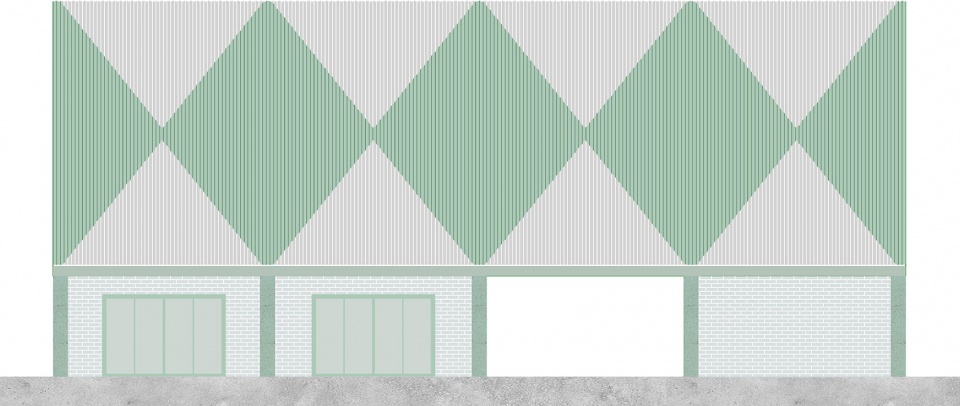
▼北立面图,North Elevation © Found Projects
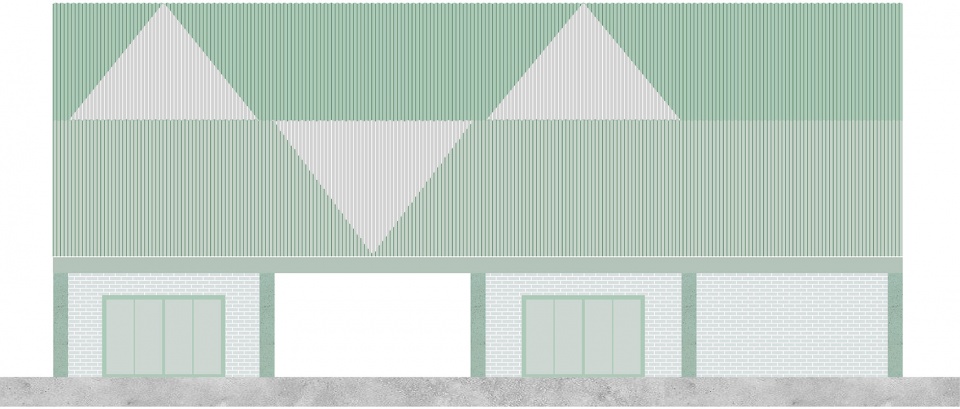
项目名称:四顶屋
项目类型:文化, 公共,零售
设计方:Found Projects, Schneider Luescher
公司网站:https://www.found-projects.com/; https://schneiderluescher.com/
联系邮箱:ted@found-projects.com
项目设计:2020-2021
完成年份:2022
设计主持:张淼杰,Anton Schneider
项目地址:深圳坪山儿童公园
建筑面积:1200 ㎡
摄影版权:是然建筑摄影
景观设计:Wei Studio, 陈巍,刘邓,徐鸣阳,赵爽,孙成,张韵奇,常骥亚
代建单位:华润(深圳)有限公司, 周跃武,李军田,尹露,穆小茜,冷木兰,陈曼,李荣辉,朱冬良,许婉珍,周正
设计总包单位:广东科美都市景观规划有限公司, 罗文,林晓青,冯淑姬,林健欣,黄家泳,唐晋阳,植丽冰,谢云烽,夏祥,吕静,胡敏,符颍霖,黄威,邹国军,蒋润辉
施工单位:深圳市森斯环境艺术工程有限公司, 广东城基生态科技股份有限公司
监理单位:深圳市祺骏建设工程顾问有限公司材料:
工程技术咨询:格子景观
文字校对:张雪纯
植物设计顾问:邓惠娟
标识系统设计单位:WEi Studio,深圳市方向生态发展有限公司
Project name: Four-Roof Pavilion
Project type: Cultural, Public, Retail
Design: Found Projects, Schneider Luescher
Website: https://www.found-projects.com/;https://schneiderluescher.com/
Contact e-mail: ted@found-projects.com
Design year: 2020-2021
Completion Year: 2022
Principle in Charge:Miaojie Ted ZHANG, Anton Schneider
Project location: Pingshan Children Park, Shenzhen
Gross built area: 1200 ㎡
Landscape Design: Wei Studio, CHEN Wei, LIU Deng, XU Mingyang, ZHAO Shuang, SUN Cheng, ZHANG Yunqi, CHANG Jiya
Photo credit: Schran Image
Client: Shenzhen Pingshan District Urban Management and Comprehensive Law Enforcement Bureau
Construction Administration: China Resources Land (Shenzhen) Ltd.
ZHOU Yuewu, LI Juntian, YIN Lu, MU Xiaoqian, LENG Mulan, CHEN Man, LI Ronghui, ZHU Dongliang, XU Wanzhen, ZHOU Zheng
General Design Contractor: KMCM
LUO Wen, LIN Xiaoqing, FENG Shuji, LIN Jianxin, HUANG Jiayong, TANG Jinyang, ZHI Libing, XIE Yunfeng, XIA Xiang, LV Jing, HU Min, FU Yinglin, HUANG Wei, ZOU Guojun, JIANG Runhui
Construction Units :
Shenzhen Sincere Environmental Art Engineering Co. Ltd.
Guangdong Chengji Ecological Technology Co. Ltd.
Supervision Unit: Shenzhen Qijun Construction Engineering Consultant Co. Ltd.
Engineering Technical Consultant: Lattice Landscape
Text Editor: ZHANG Xuechun
Plant Design Consultant: DENG Huijuan
Signage System Design: WEi Studio, Shenzhen Direction Ecological Development Co.
More : Found Projects 和 Schneider Luescher









颜色和环境实在是很突兀
赫尔佐格和德梅龙觉得很赞,准备下一次在miumiu的旗舰店抄一下~
好可爱的设计颜色和造型
这个立面深得6a精髓
框架加构件.思路不错.材料和控制很好.很整体
屋顶花园是否有必要?首先可达性并不好,另外同为露天同为室外空间,屋顶花园能比公园更有吸引力吗?这里是不是应该提供更多的室内休息空间,供人休息或者躲避不良天气时使用。
建筑外立面颜色很吸睛,首层带顶长廊很有视觉冲击力