
非常感谢Manthey Kula AS将以下内容授权gooood发行。更多关于他们,请至:Manthey Kula AS on gooood
Appreciation towards Manthey Kula AS for providing the following description:
当人们在挪威自驾游时,经常会遇到在峡湾排队等候渡轮的情况。Forvik Helgeland海岸上的渡轮以一座十八世纪酒馆的码头为停靠点,然而随着船越来越大,游客越来越多,这座老码头变得无法满足人们的需求。因此当地决定在海湾另一侧建造一座新的渡轮码头,让游客不再直接使用老酒馆。建筑师除了要设计码头并且建造一座游客服务建筑,还要在新码头和老酒馆之间建立起联系,同时加强酒馆和海湾对面老教堂之间的关系。因此,服务建筑的设计主旨被定为了海湾两侧新老建筑之间的粘合剂。
If you are traveling by car along Norway’s coast every so often the journey is brought to a halt by lines of vehicles waiting for a ferry to cross one of the many fjords. The boat-trips are often short and the lines of cars are long. At Forvik on the Helgeland coast the ferry lands on the dock of an 18th century tavern. As modern boats get larger and the number of tourists grows the old dock can no longer support the terminal function, hence it was decided to build a new ferry terminal on the other side of a small bay, leaving the tavern without direct contact with the traveling crowds. The brief was therefore – in addition to design the landscape intervention and a small service building for the travelers – to establish a connection between the old tavern and the new terminal, and to enhance the link between the tavern and the old church across the bay. Accordingly the theme for the small service building became the bond between two places that are separated by time and distance.
▼建筑外观,external view of the architecture
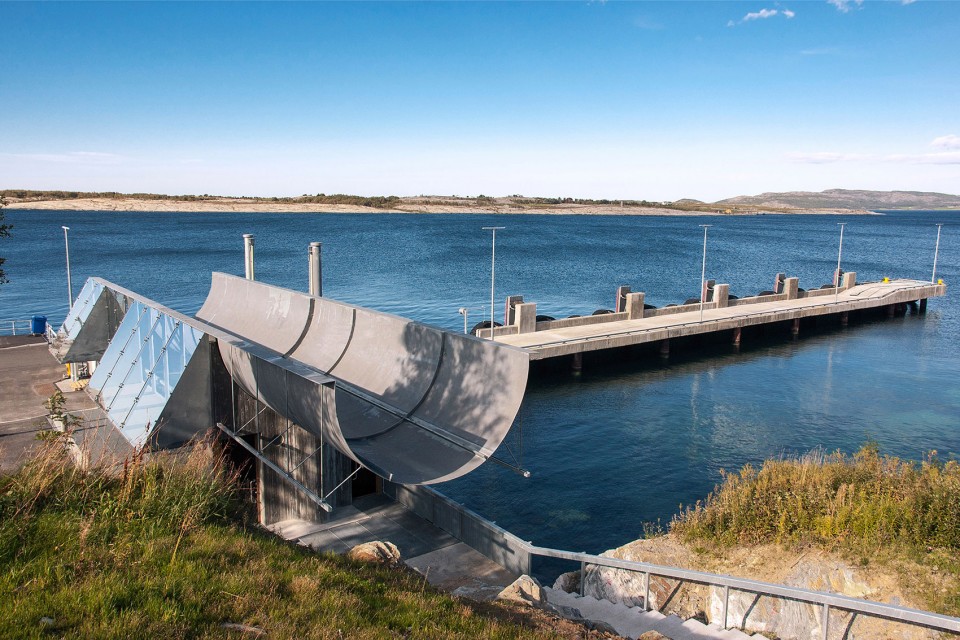
▼码头远景,distant view of the terminal
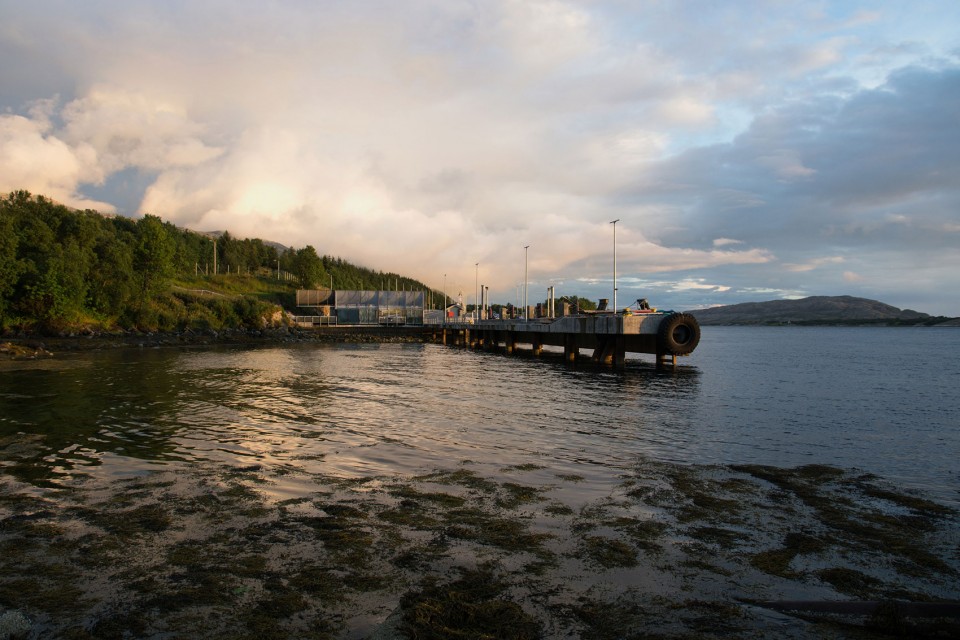
在景观设计方面,建筑师决定减少对海岸脆弱地形的介入,以谦逊的形式创造出独特的风格,同时将交通规模控制在最小。为了达到这一目的,设计摒弃了挡土墙和排水沟的使用,通过谨慎切割基岩和设立新的地表排水系统,在保留自然氛围的同时,营造出了与众不同的码头环境。
For the landscape part of the project the main focus has been to minimize the traffic areal and to give the intervention in the vulnerable coastal terrain a distinct, but subordinate form. This is achieved by eliminating ditches and retaining walls, carefully planning the cutting of bedrock and the forming of new ground and surface drainage.
▼基岩替代挡土墙,网格地面用于地表排水,retaining walls are replaced by bedrock, using mesh to allow surface drainage
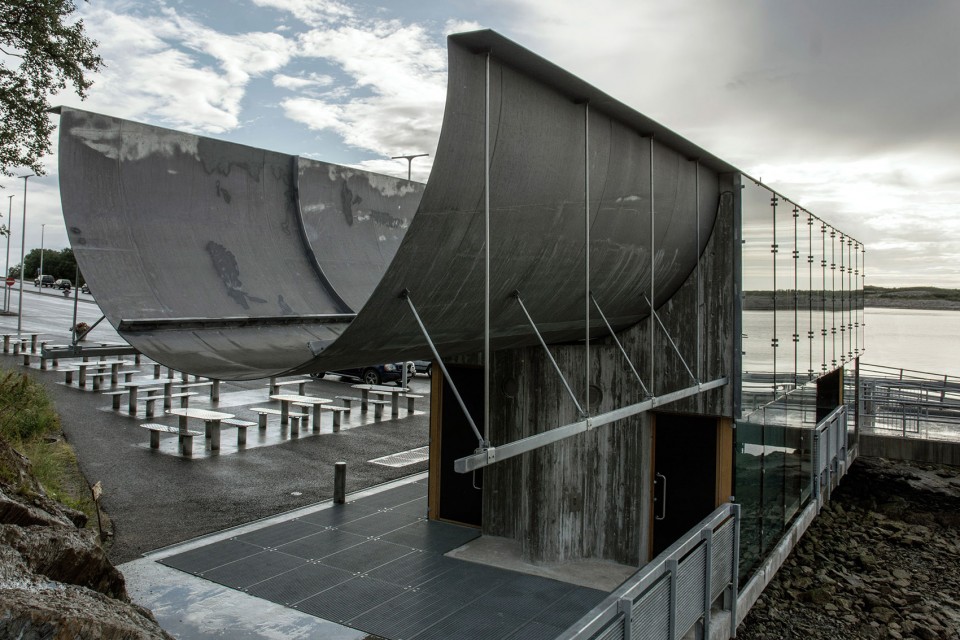
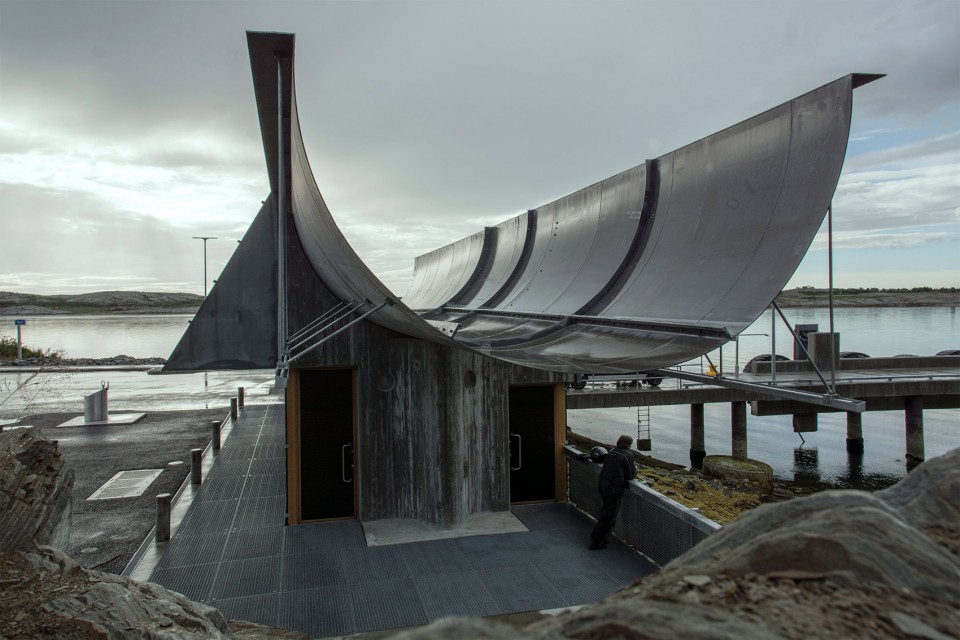
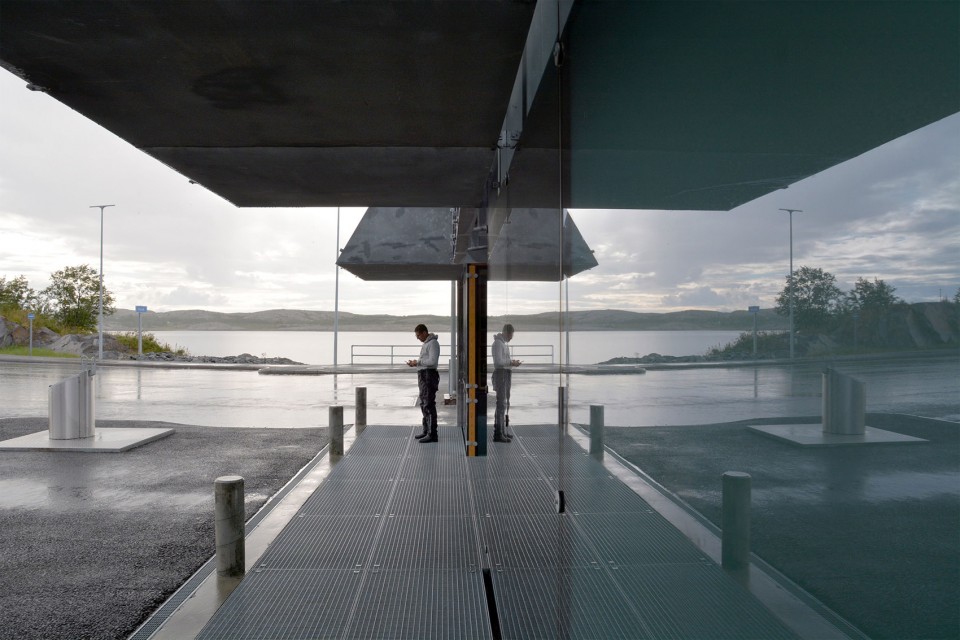
为了将海湾两侧的不同场所联系在一起,服务建筑被设计成了透明的,人们不仅可以从这里看到远处的老酒馆,还可以清楚地看到新建筑的每一处结构。
For the service building we have tried to achieve a structure that embodies the idea of two places being connected across space. This is achieved by making a transparent building through which one does not only see the old tavern, but every part of the new structure.
▼从服务建筑可以看到新旧码头,the new and old docks could both be seen from the service building
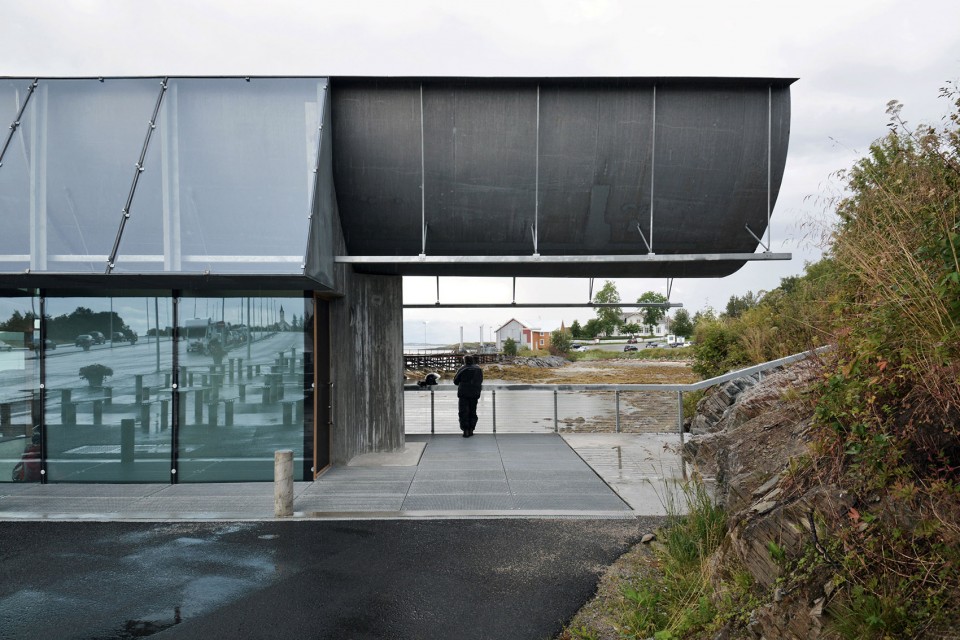
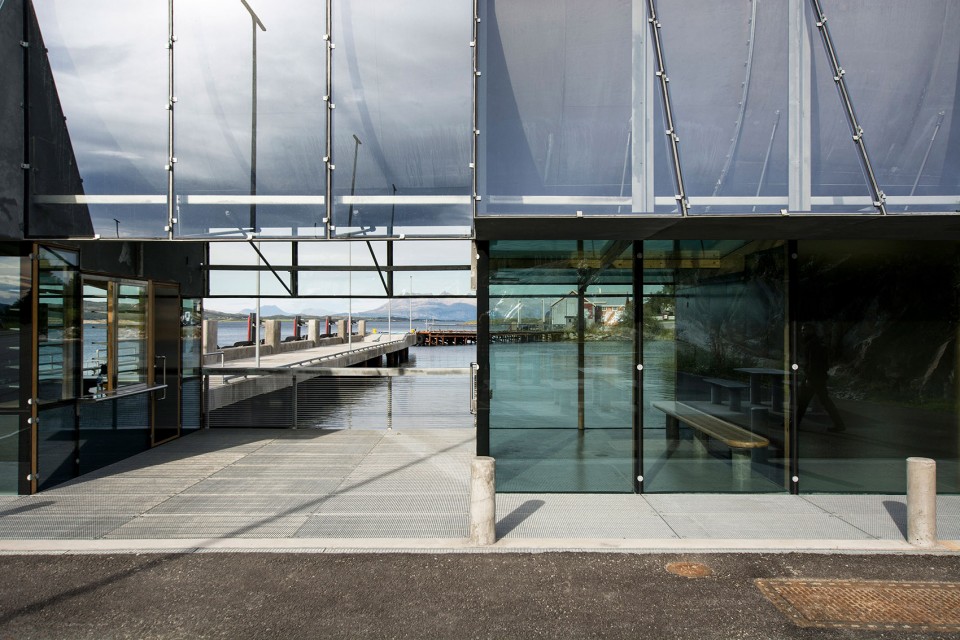
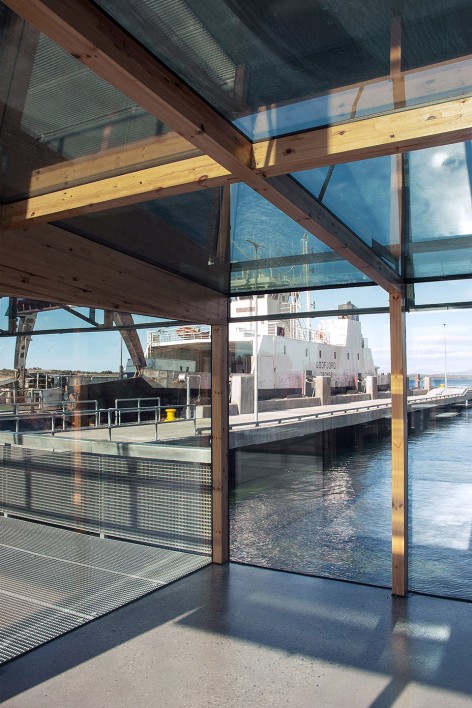
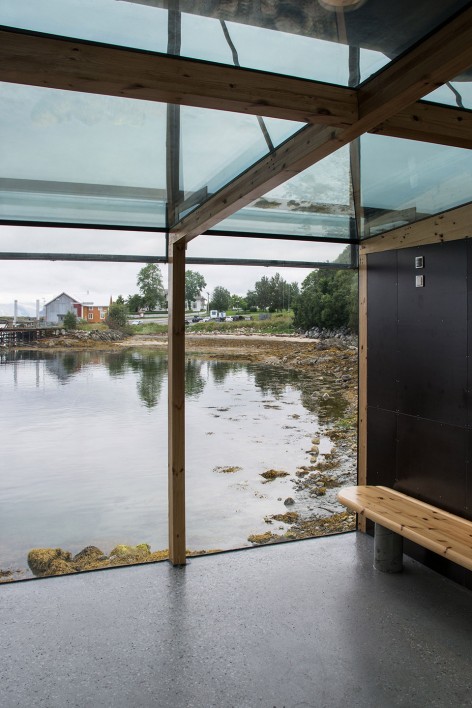
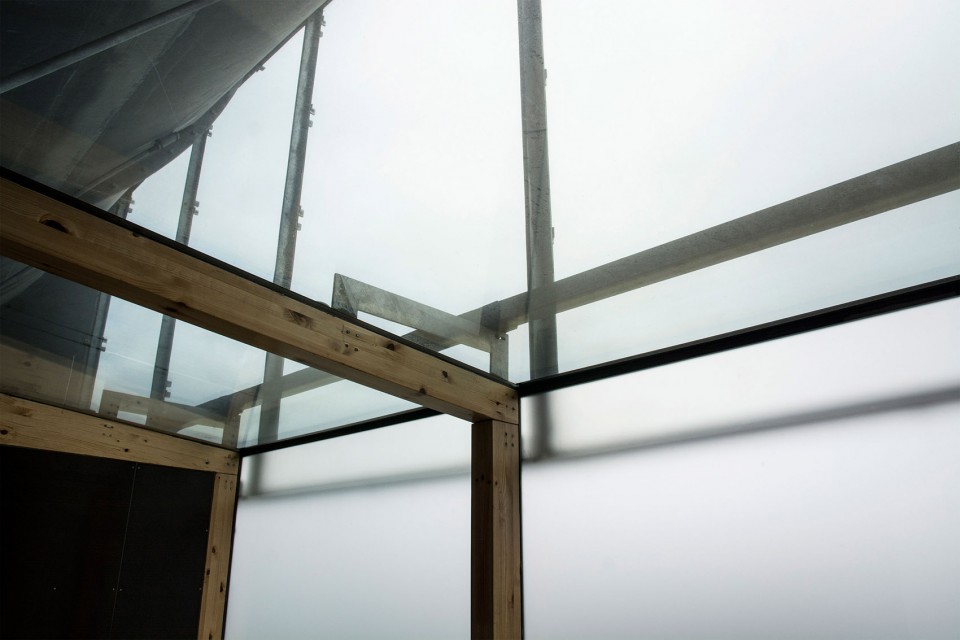
▼玻璃的反光和透明性形成丰富的视觉效果,the transparency and reflection of glass creating various experience
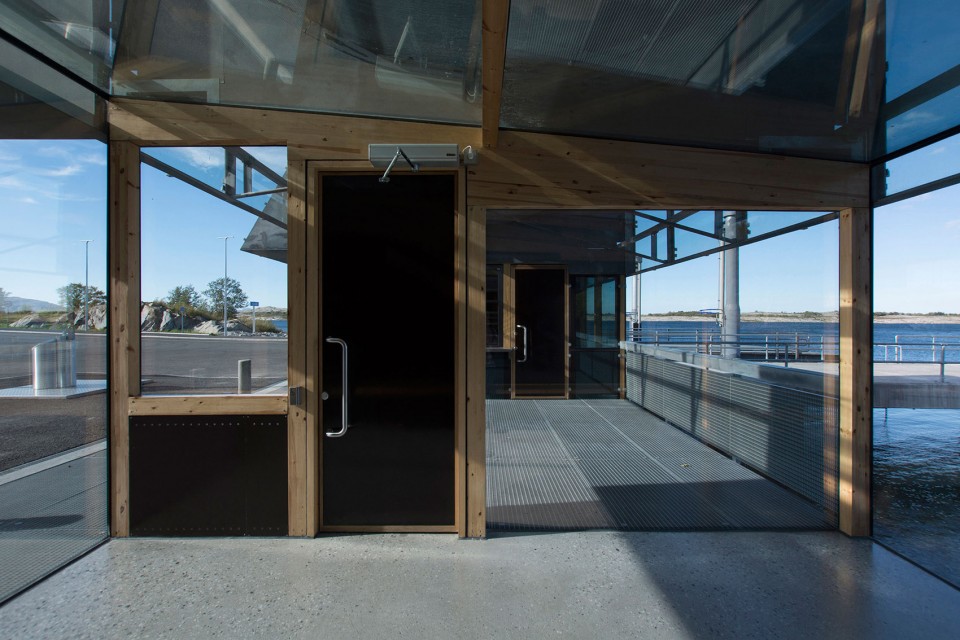
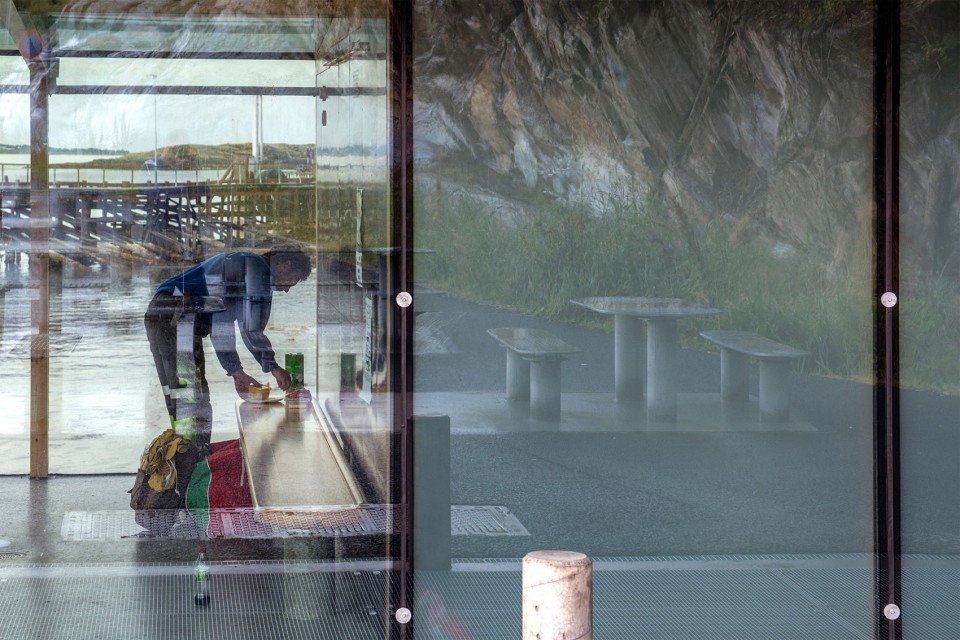
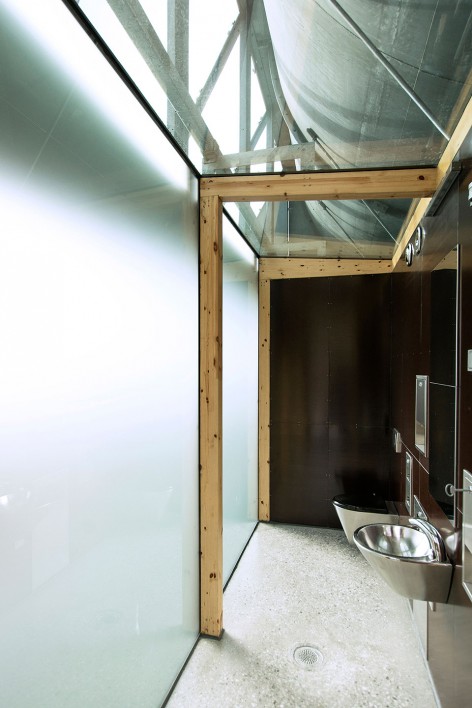
▼透过玻璃可以看到服务建筑的结构,the structure of the service building could be seen through the glass
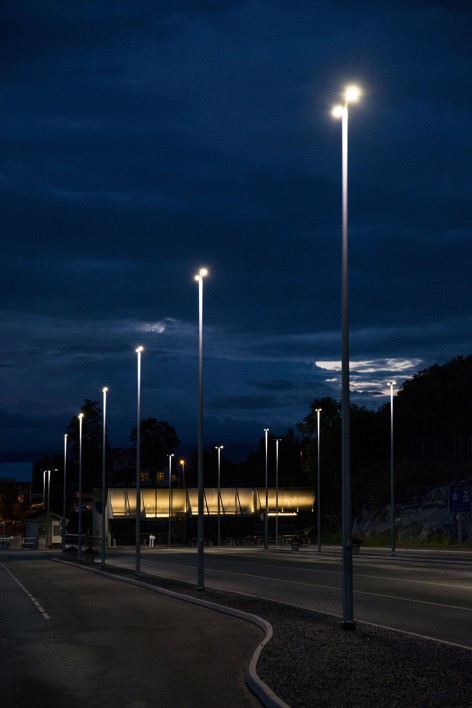
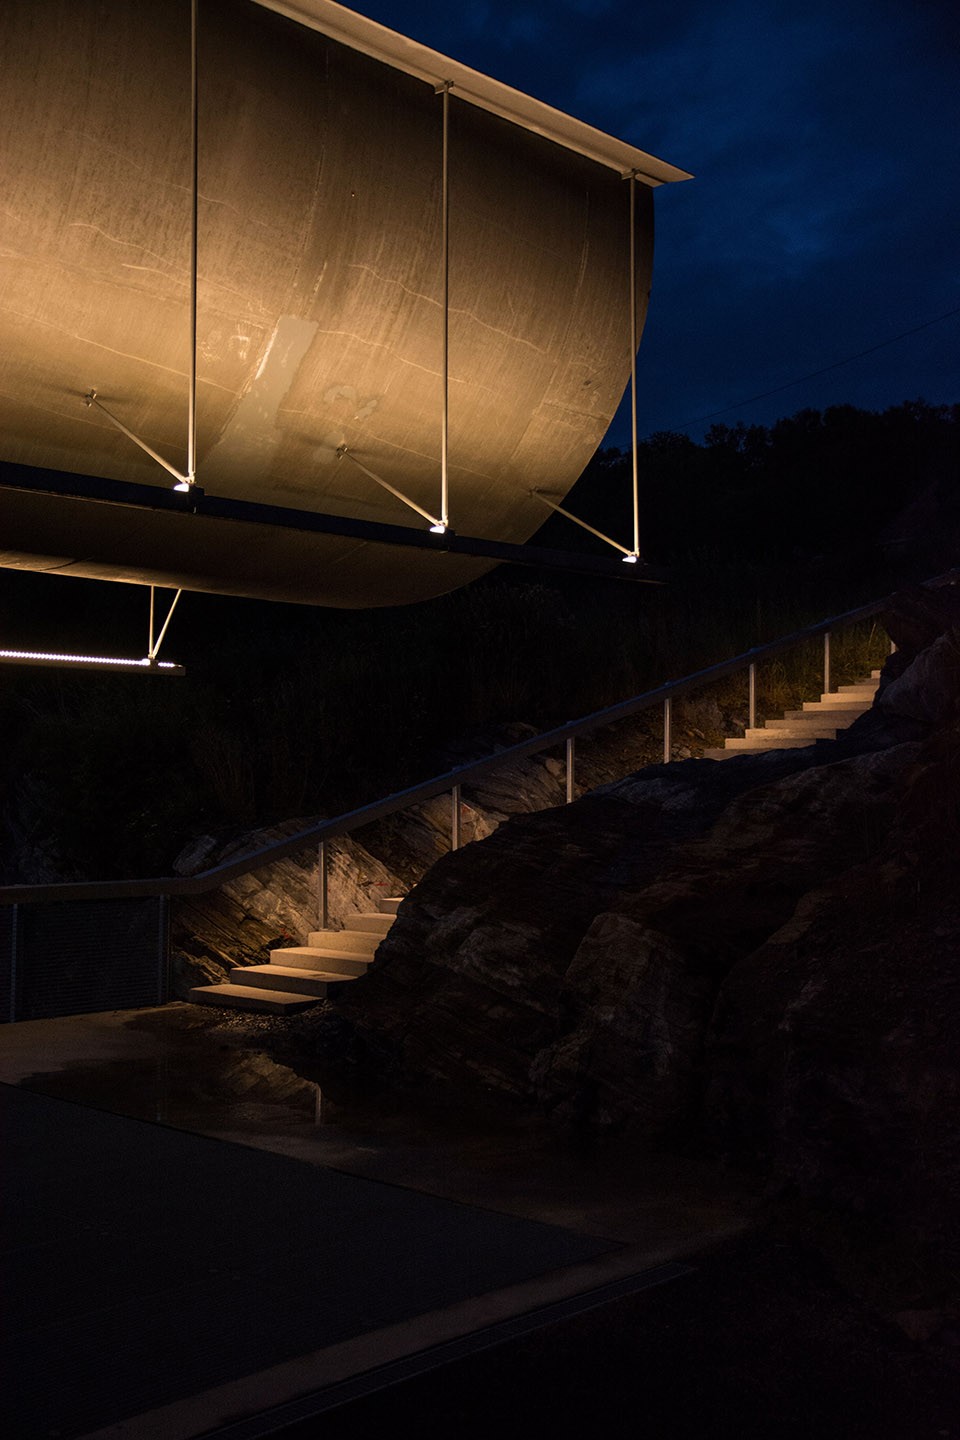
▼夜景,night view
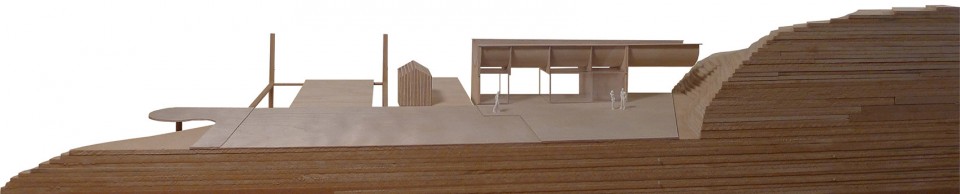
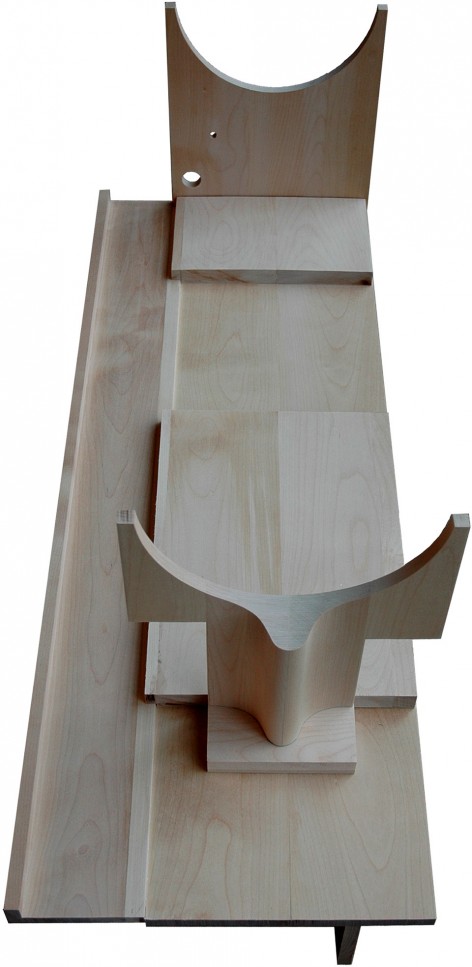
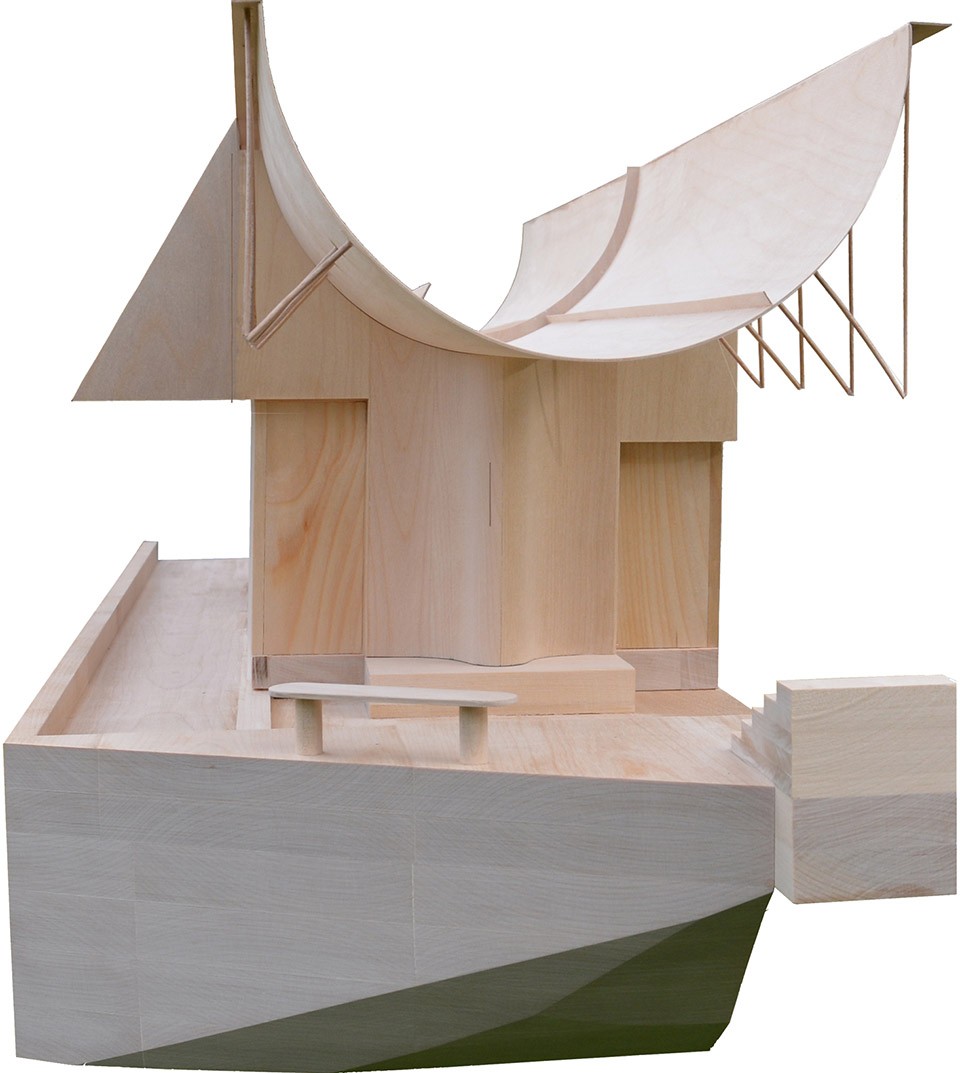
▼模型,model
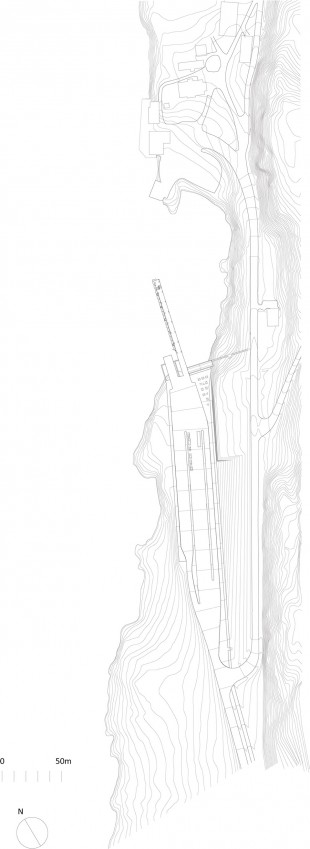
▼总平面图,site plan
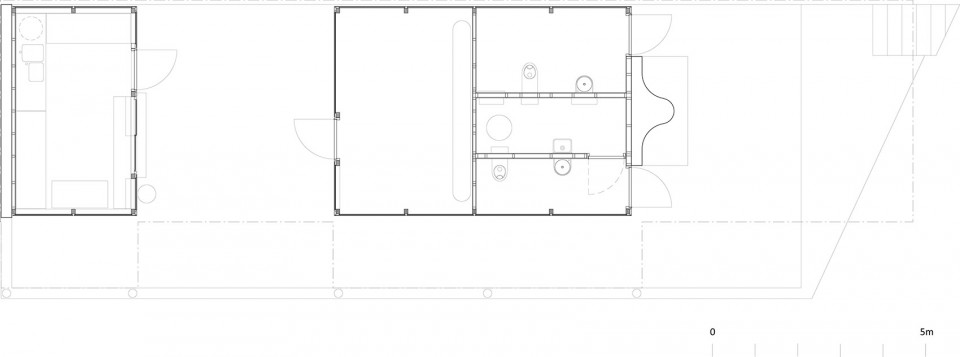
▼服务建筑平面图,servicing building plan
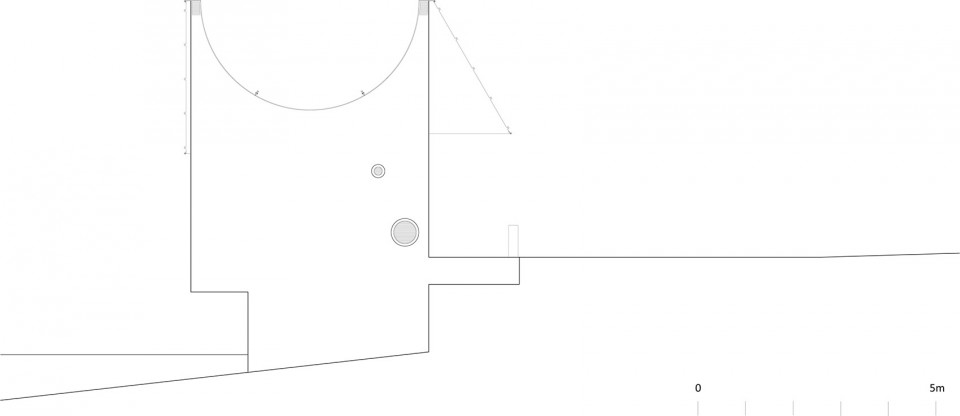
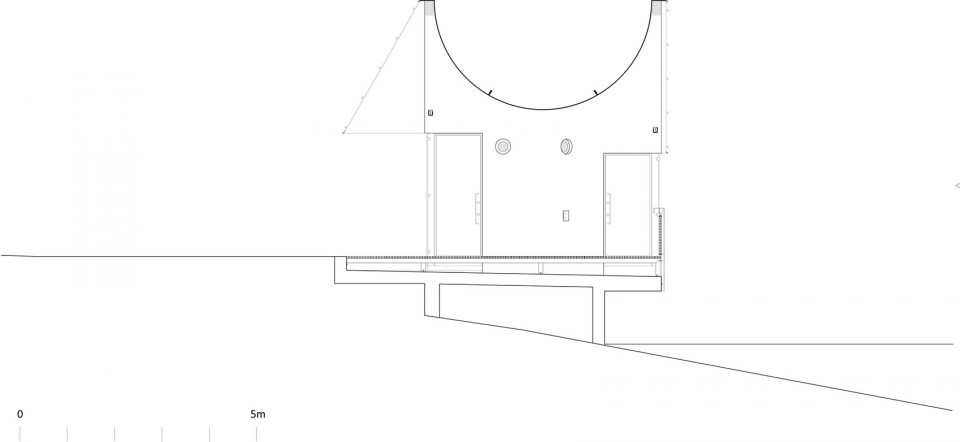
▼立面图,elevations
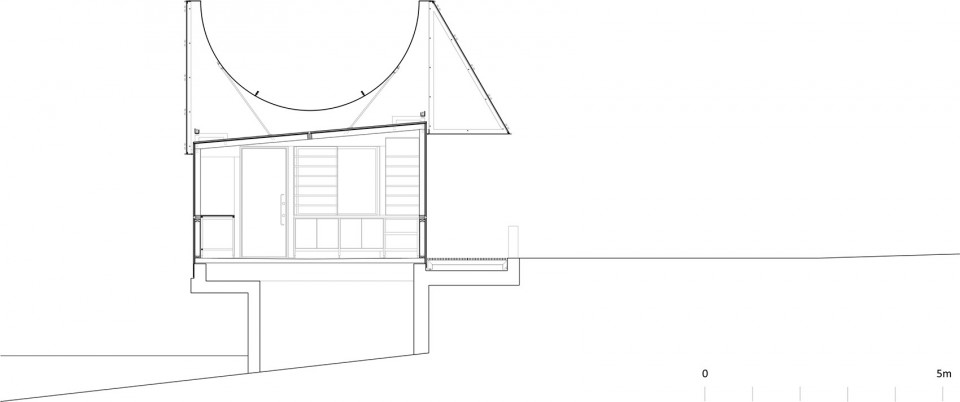
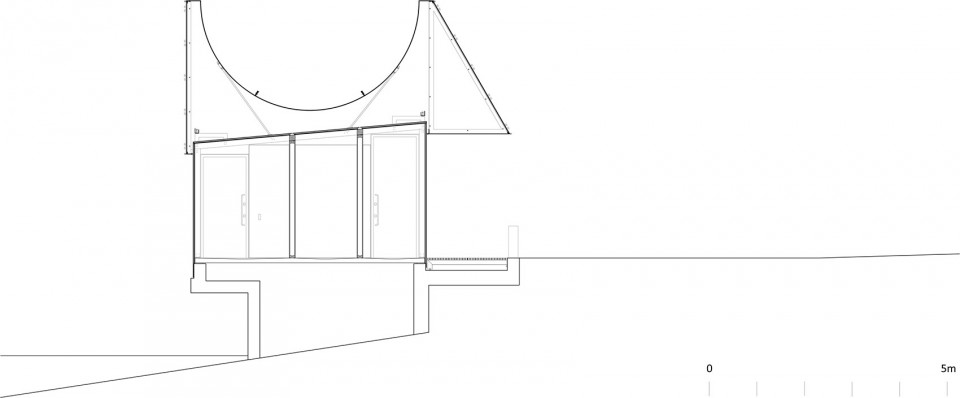
▼剖面图,sections
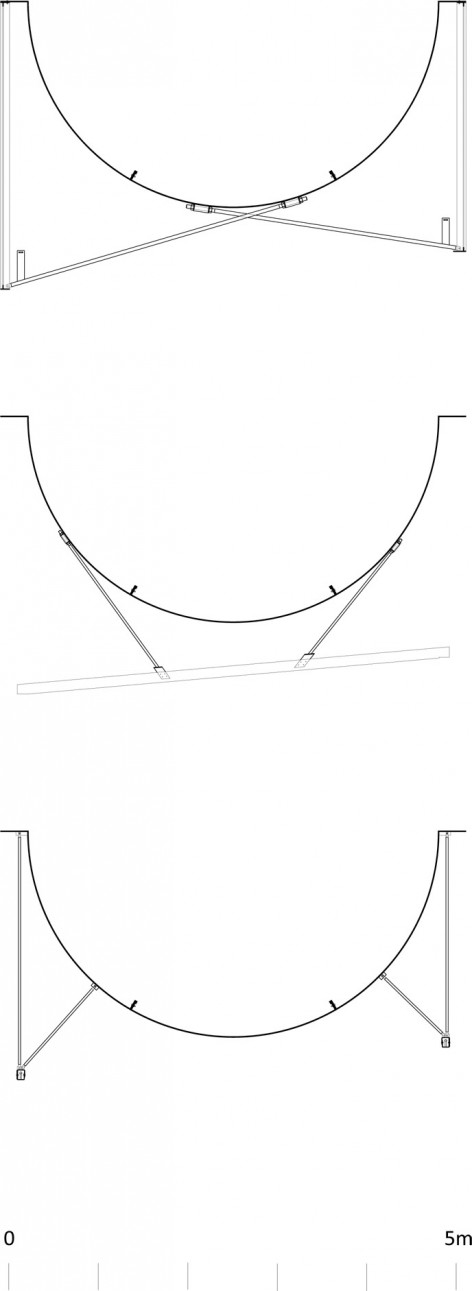
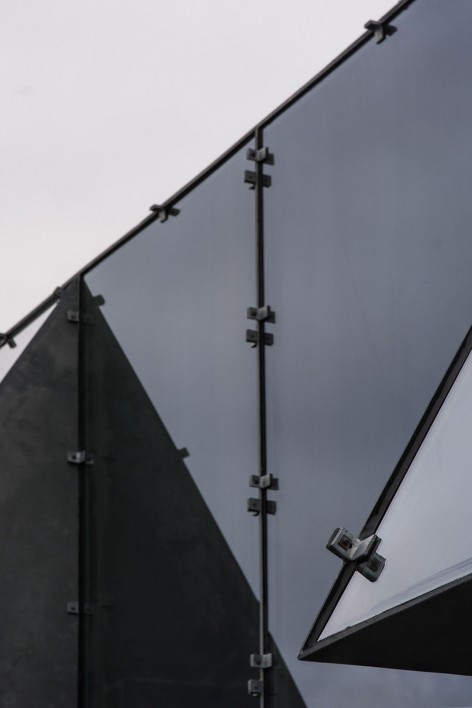
▼屋顶和玻璃连接细部,connection details of the roof and glass
Architects: Manthey Kula AS
Location: Forvik, 8976 Vevelstad, Norway
Completion date: 2015
Client: Norwegian Public Roads Administration
Project Team: Beate Hølmebakk, Per Tamsen
Structural Engineer: Siv. Ing. Finn-Erik Nilsen AS
Services Engineer: ÅF
Quantity Surveyor: Manthey Kula AS , Dr. techn. Kristoffer Apeland AS
Project Manager: Norwegian Public Roads Administration
Landscape Architects: Manthey Kula AS
Main Contractor: Norwegian Rock Group AS
Photographer: Manthey Kula AS
Drawings: Manthey Kula As
English text: Manthey Kula As
Chinese text: gooood
More: Manthey Kula AS,更多关于他们,请至:Manthey Kula AS on gooood









景色真不错…
那个特立独行的顶为什么这么设计额。。
个人觉得类似于船底的构造,与码头有强烈的血缘关系
正解啊!还以为是类似于输水管。。。