来自 ARCHITECTURAL BUREAU WALL 对gooood的分享。更多请至:ARCHITECTURAL BUREAU WALL on gooood
Appreciation towards ARCHITECTURAL BUREAU WALL for providing the following description:

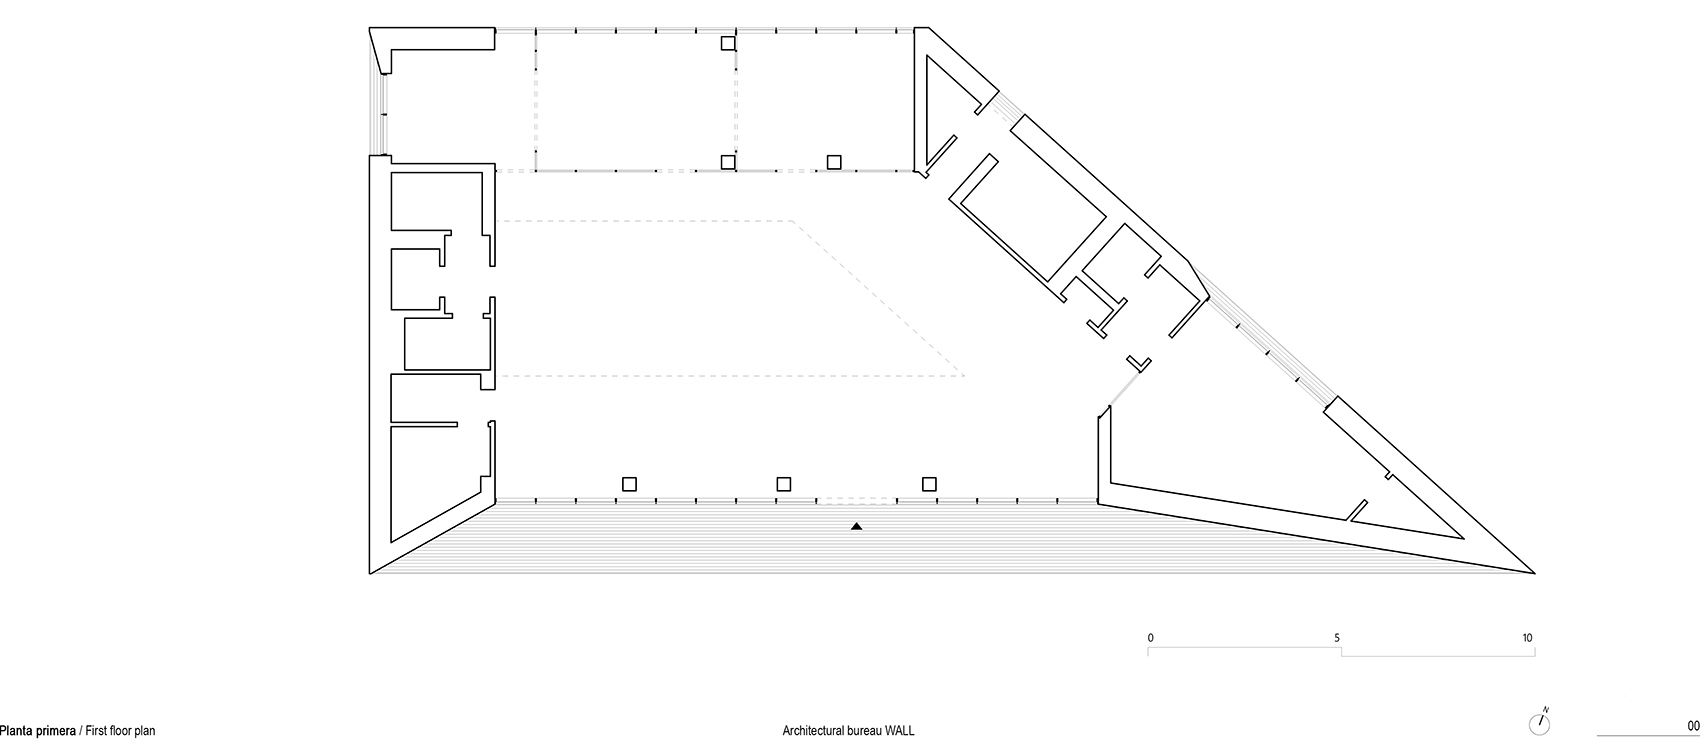
FØRST住宅楼售楼处位于Avtozavodskaya街区的住宅楼附近。售楼处总面积为232平方米,分为几个区域:带有接待台的大堂、休息区、儿童游乐区和展台,周边设有三间会议室、一间技术室、一个卫生间、一个母婴室以及一间员工厨房。
The sales office of the residential complex FØRST is located in close proximity to the residential complex on Avtozavodskaya Street. The office space is divided into several zones: a lobby with a reception desk, a lounge area, a play area for children and a stand with a layout. Along the perimeter there are three meeting rooms, a technical room, a toilet, a mother and child room and a kitchen for staff. The total area of the office is 232 sq.m.
▼项目概览,general view ©Ilya Ivanov
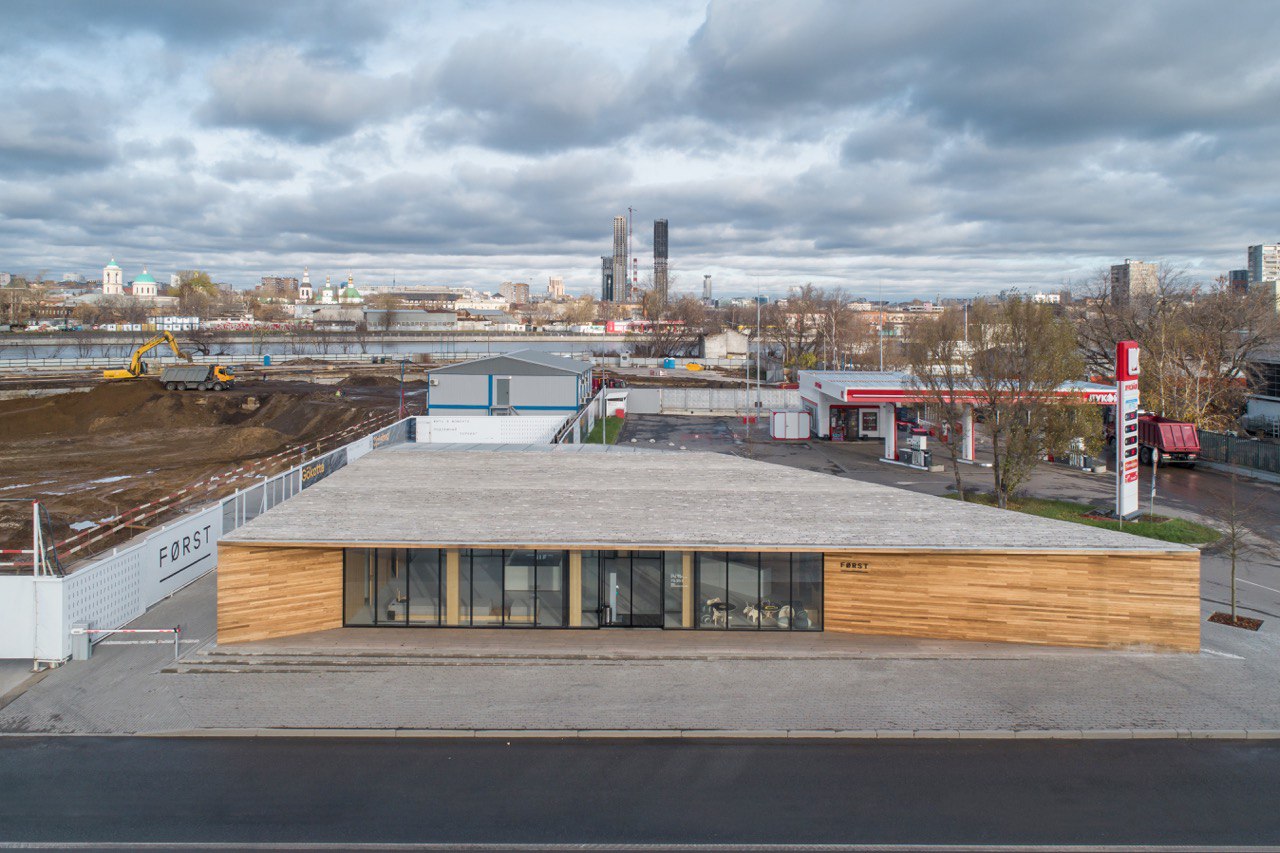
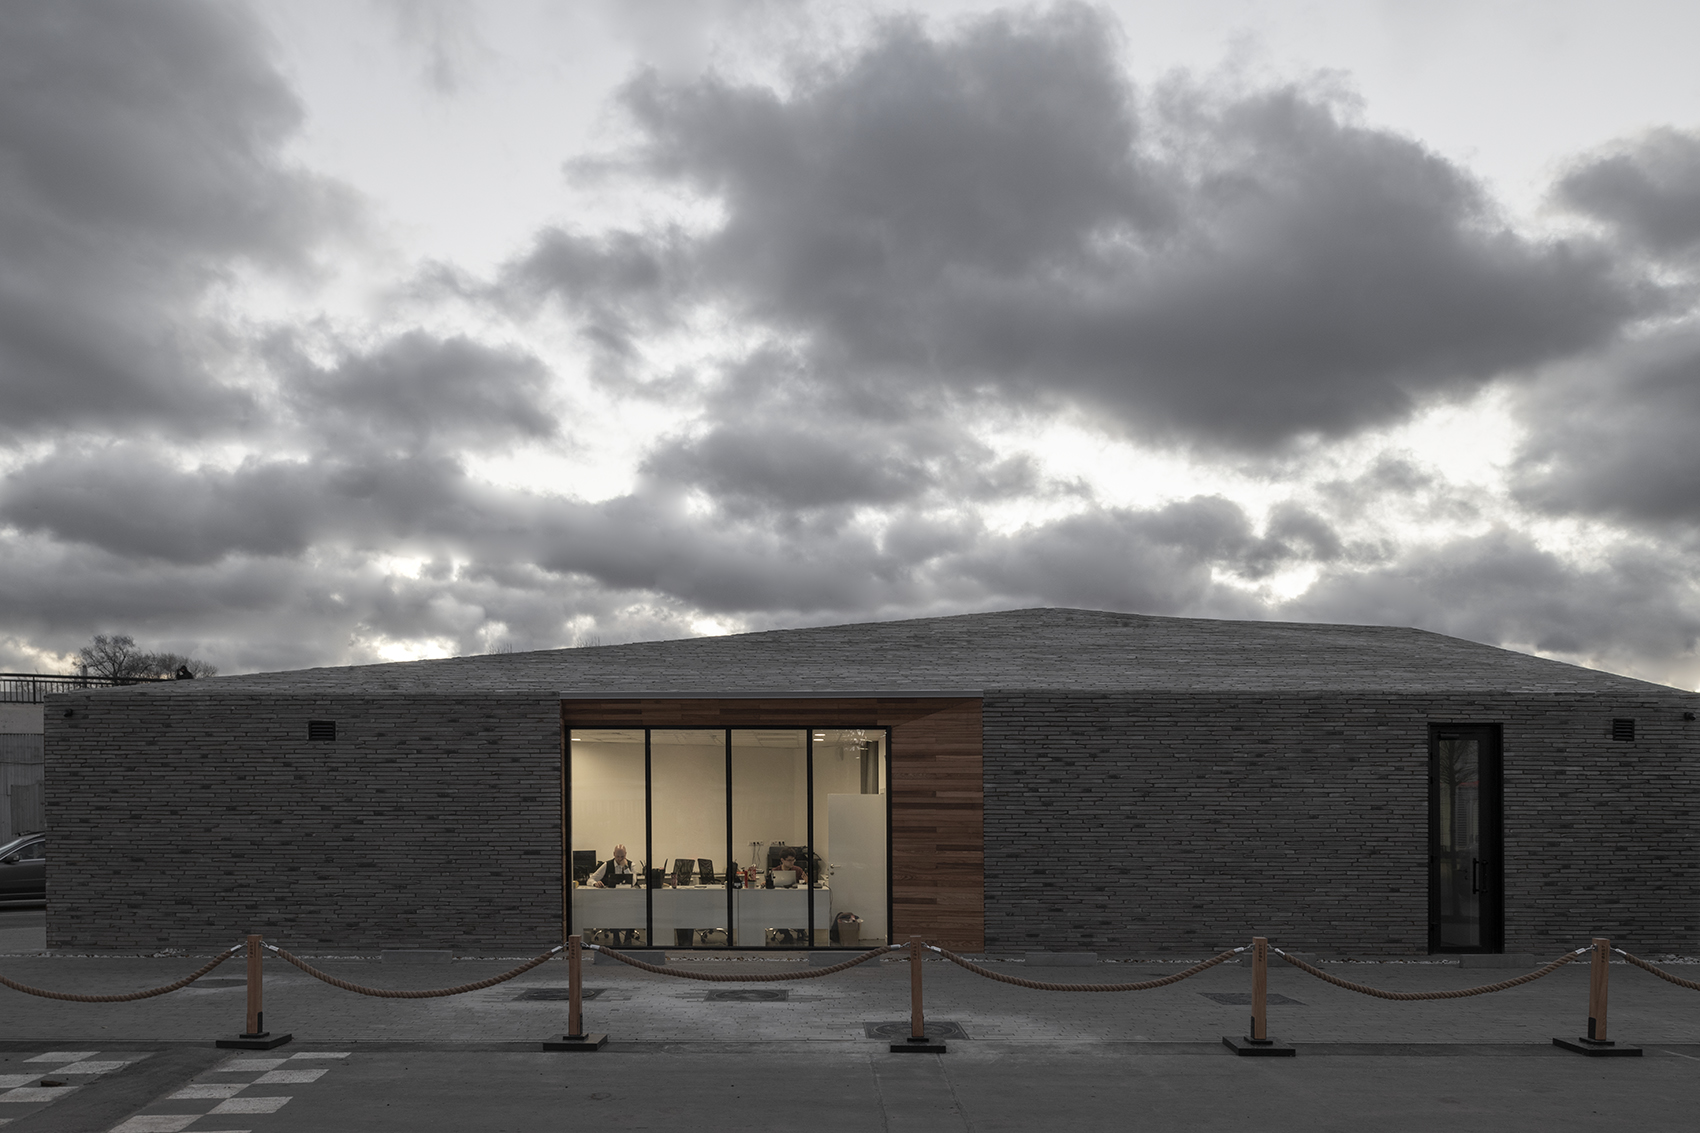
在设计售楼处外观时,设计团队从斯堪的纳维亚的极简主义和石头的自然结构中获得了灵感,外墙和屋顶的结构玻璃使售楼处在日间布满阳光、在夜间“点亮”建筑。屋顶上的灯饰也参考了寺庙建筑,营造出通透的感觉。
When creating the exterior of the sales office, the architects of the WALL bureau were inspired by scandinavian minimalism and the natural structure of the stone, which is permeated with light – the structural glazing of the facades and on the roof let in daylight, and at night they designate and “highlight” the building. The light lantern on the roof of the complex also refers to the temple architecture, creating a feeling of airiness.
▼建筑外观-以极简主义和石头结构为灵感,exterior view- inspired by minimalism and stone structure ©Ilya Ivanov
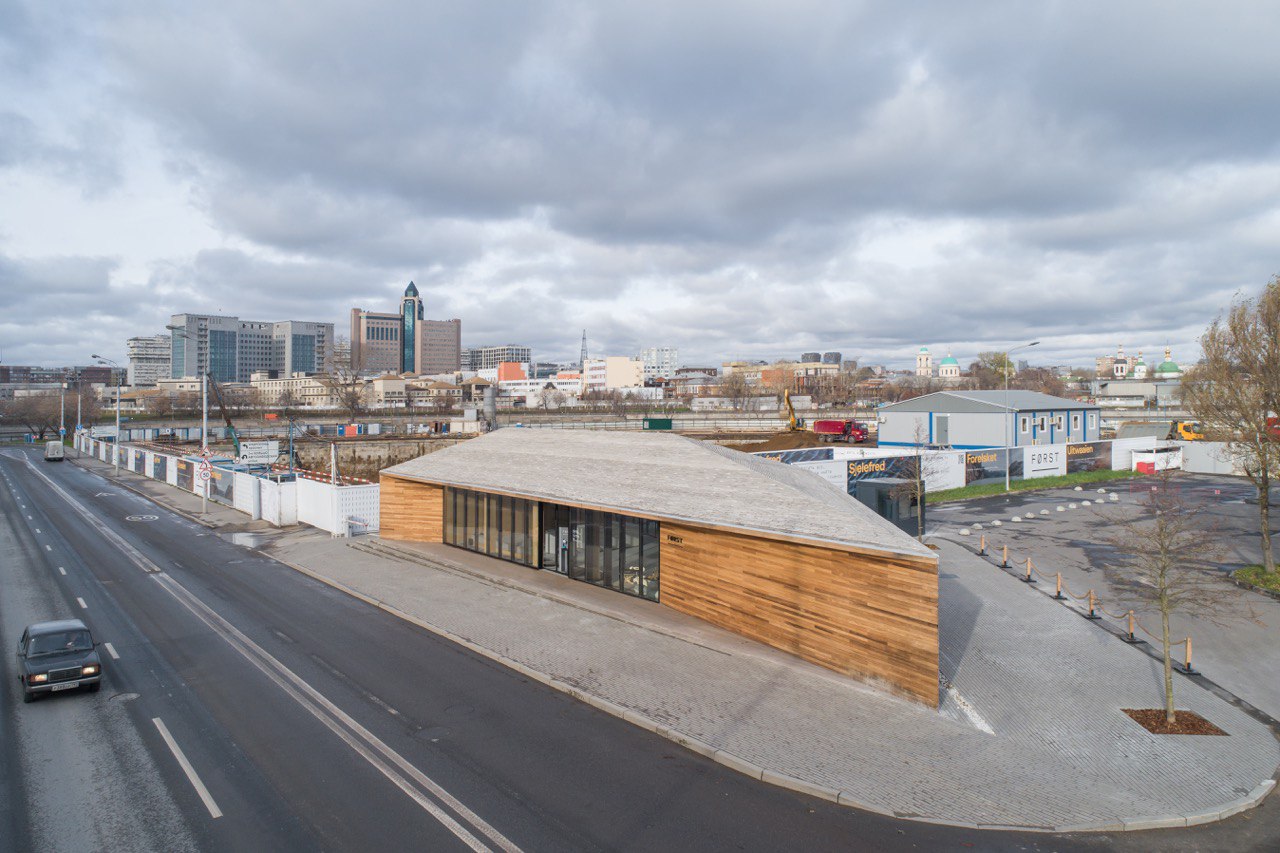
▼正立面,front facade ©Daniel Annenkov
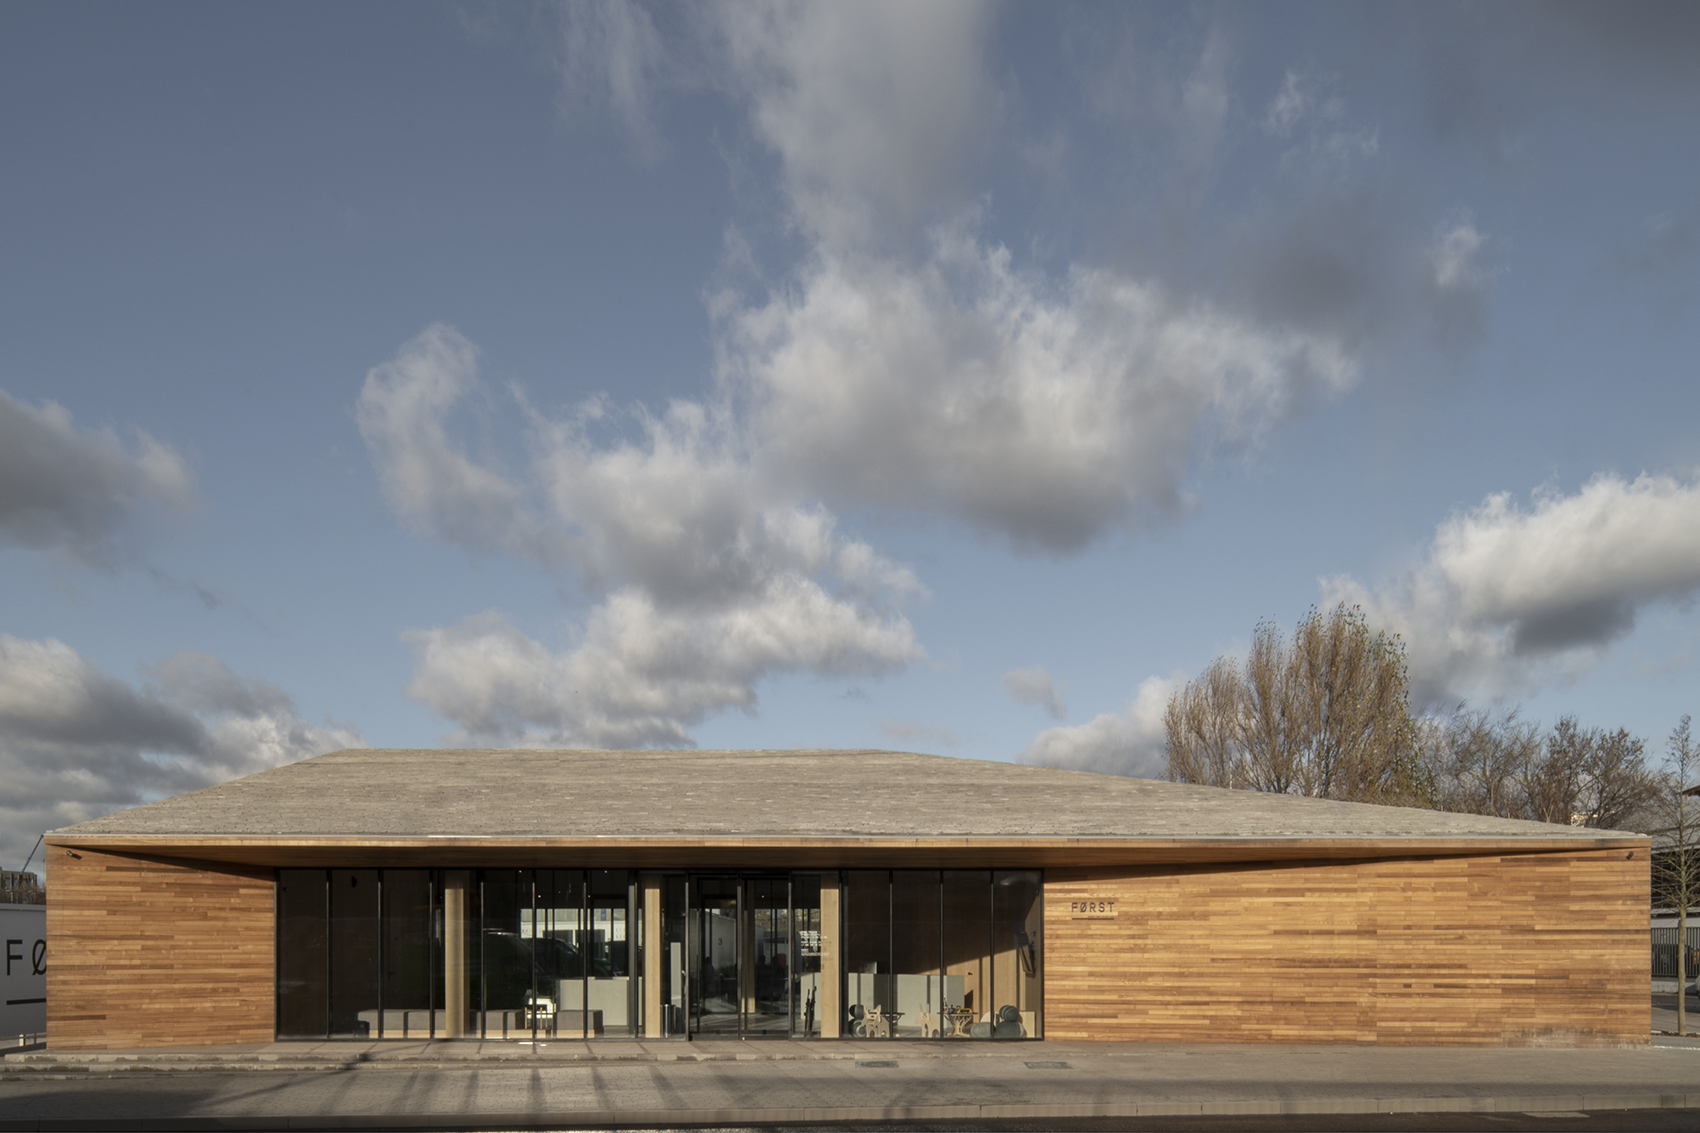
▼透过玻璃表面望向内部,looking inside through the glass surface ©Ilya Ivanov
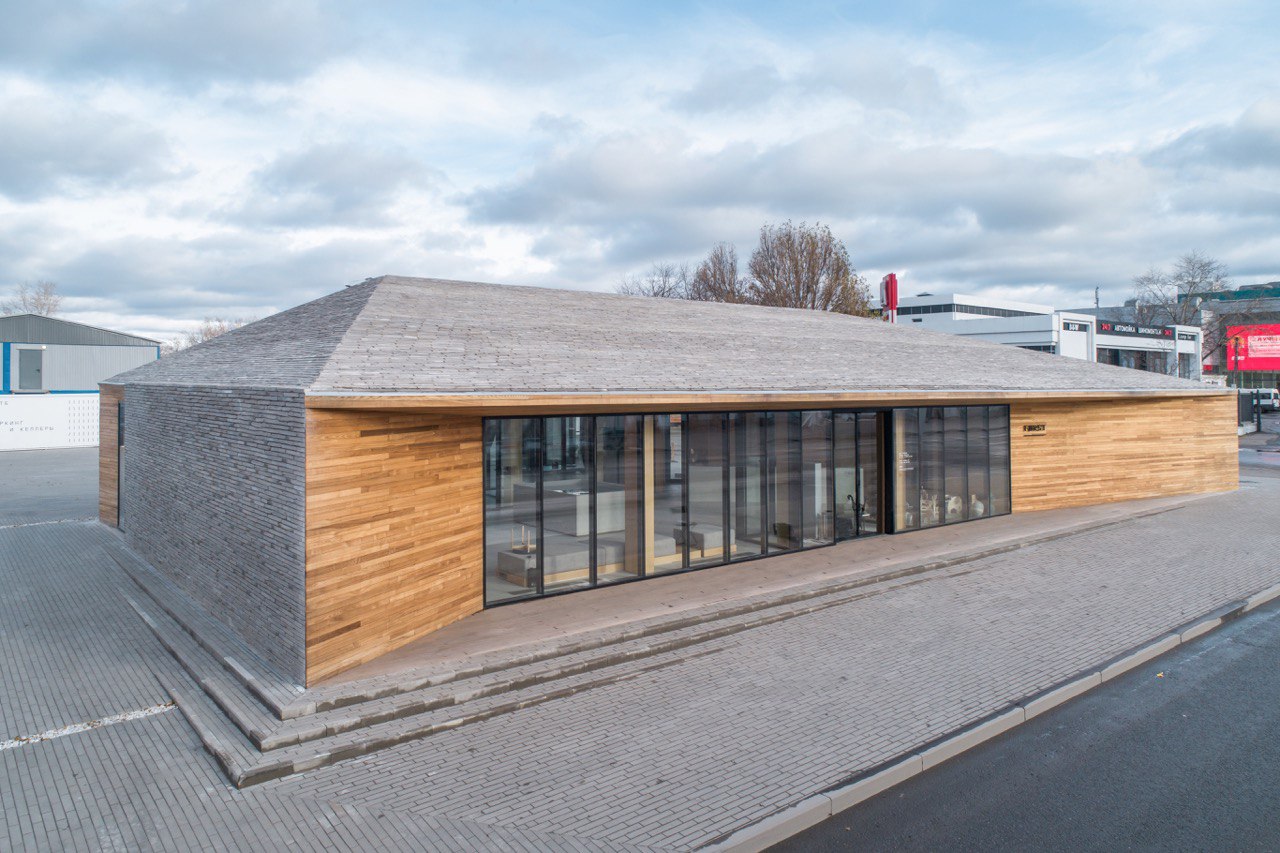
▼俯瞰屋顶天窗,top view of roof skylight ©Ilya Ivanov
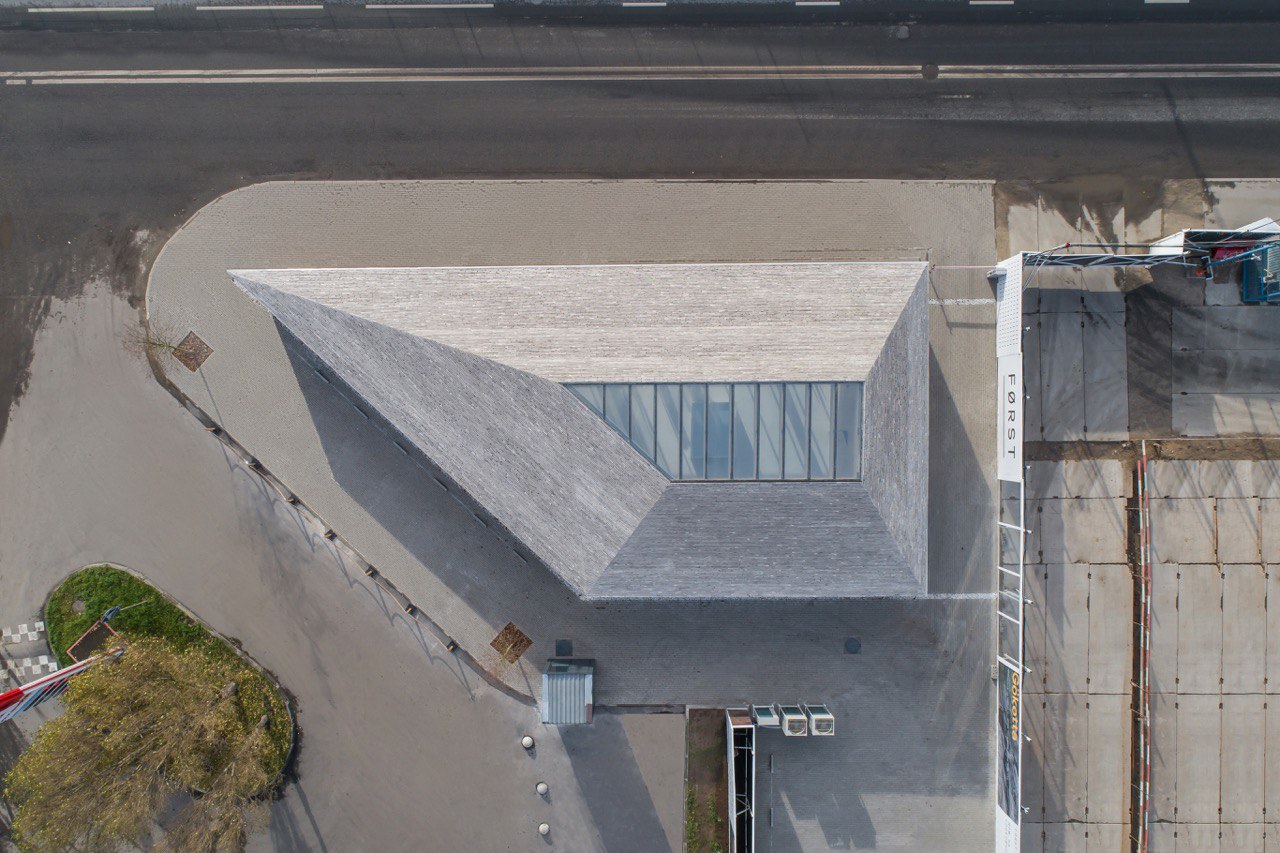
售楼处立面采用与FØRST住宅楼相同的灰色横条砖,入口区域饰以天然白蜡木,向Avtozavodskaya街区敞开。在内部,售楼处的墙壁采用浅色的中密度纤维板饰面,地面采用“混凝土用”微水泥。
▼建筑一角,a corner of the building ©Ilya Ivanov
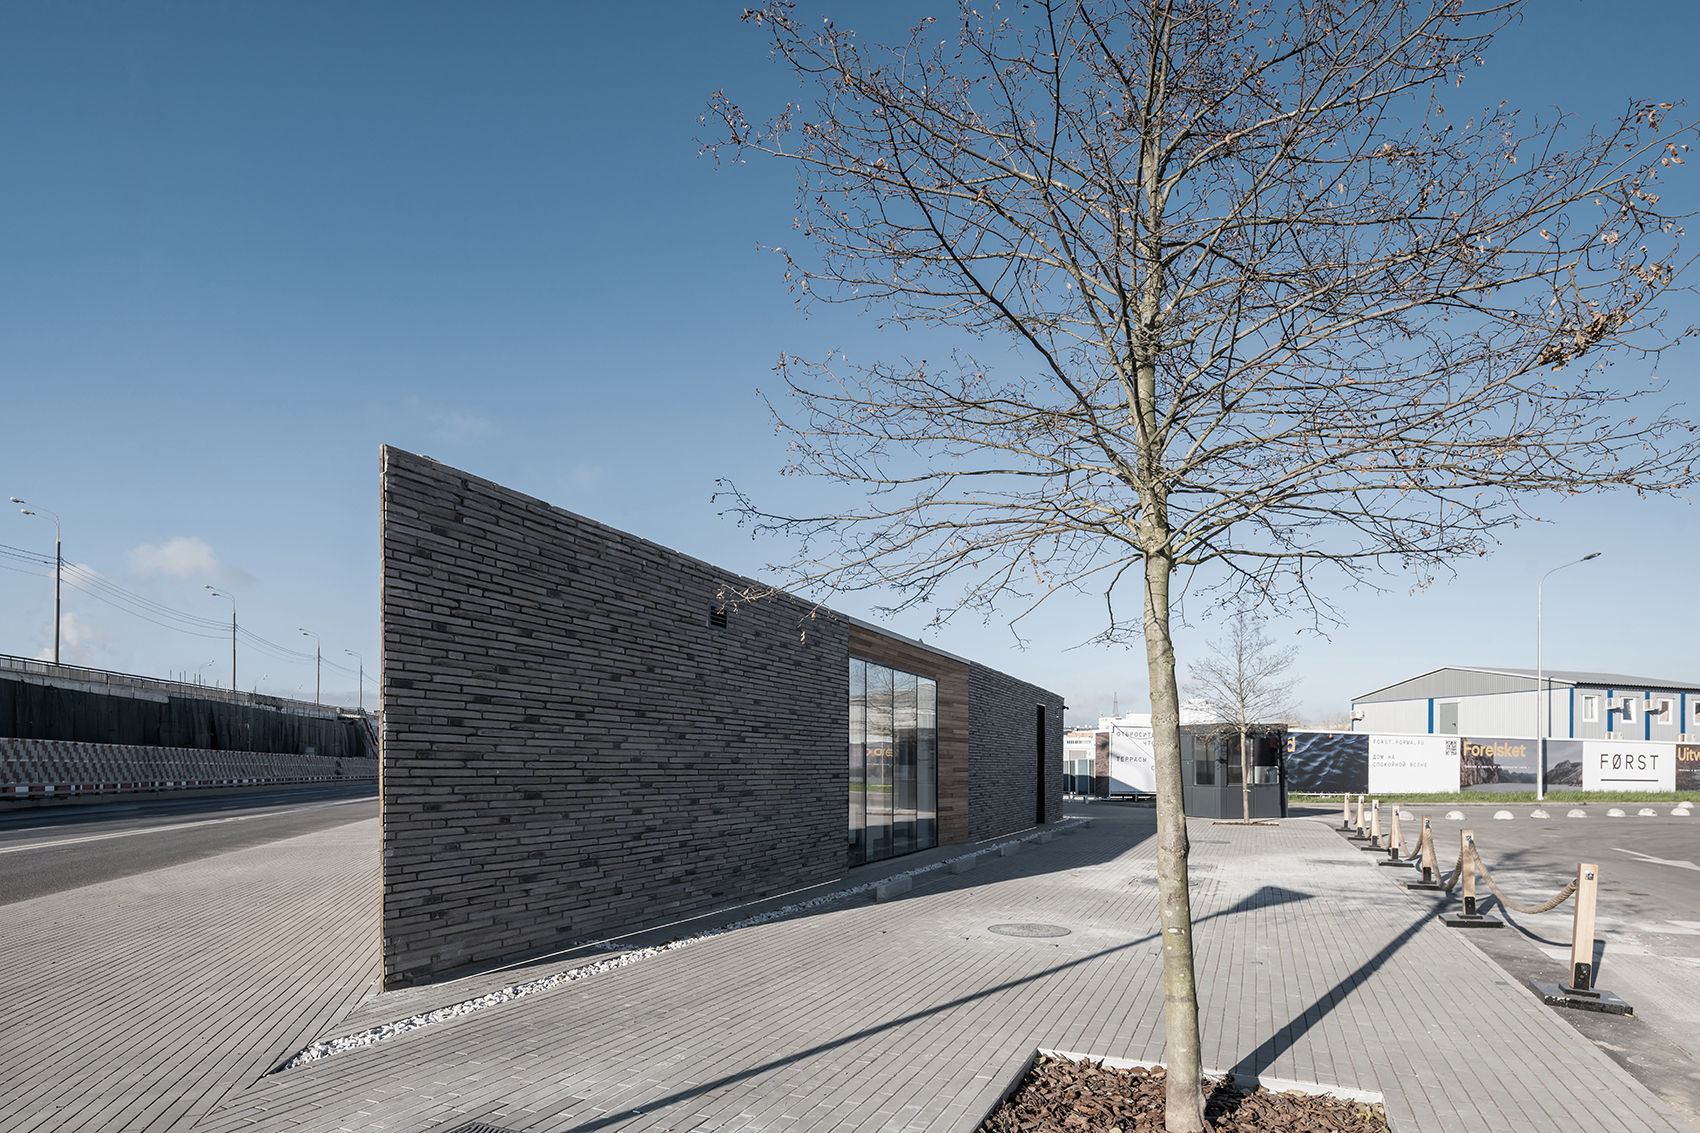
▼背立面-饰以灰色横条砖,back facade- gray-colored crossbar brick ©Ilya Ivanov
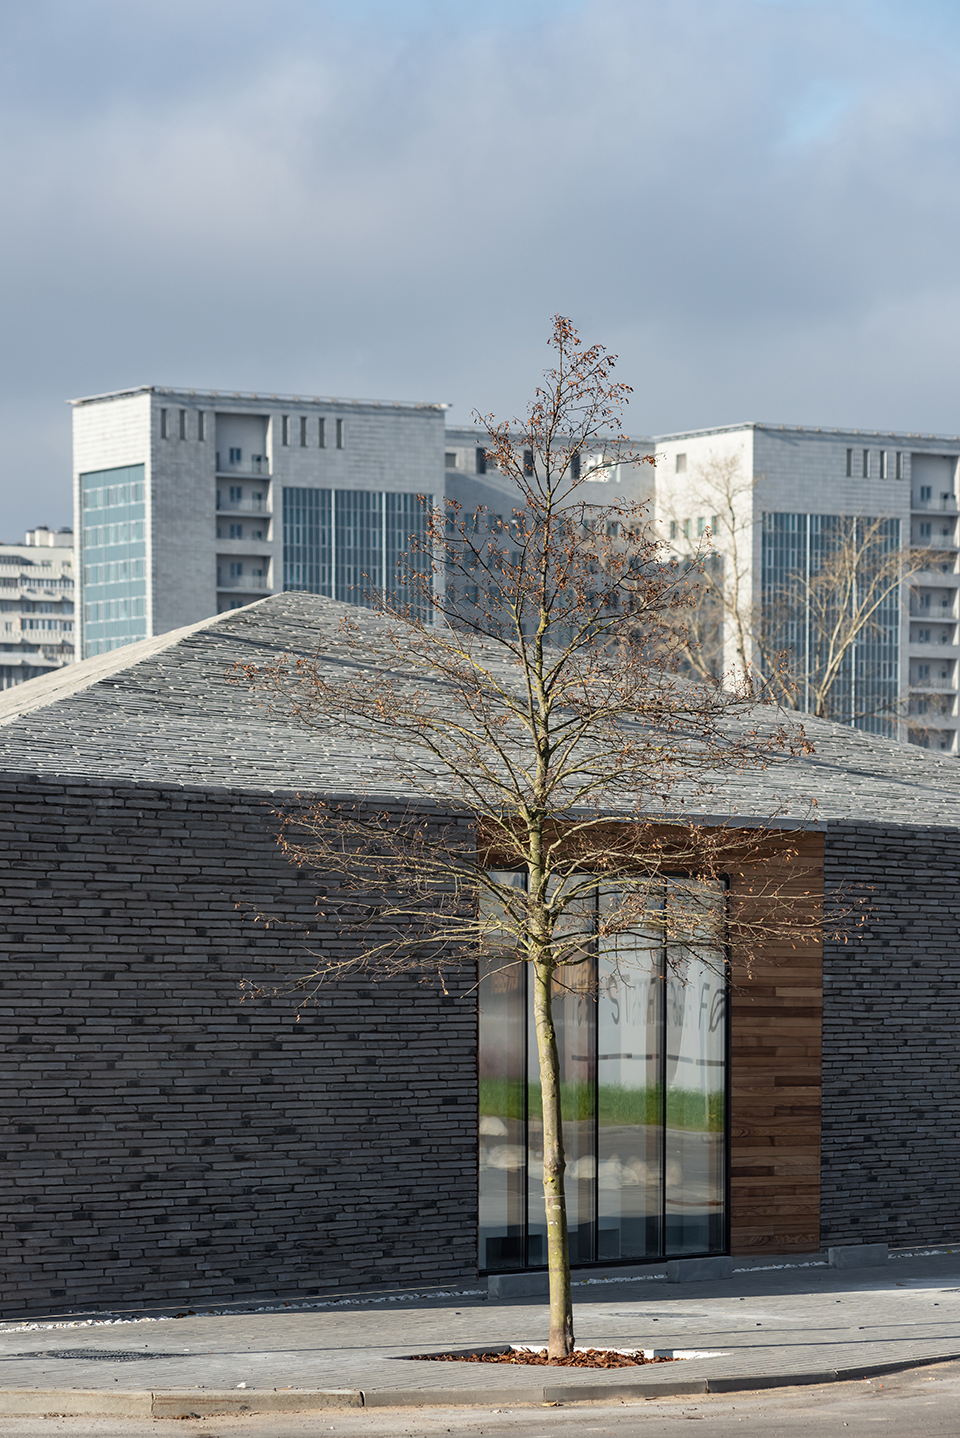
▼正立面-饰以天然白蜡木,front facade- natural ash wood ©Daniel Annenkov
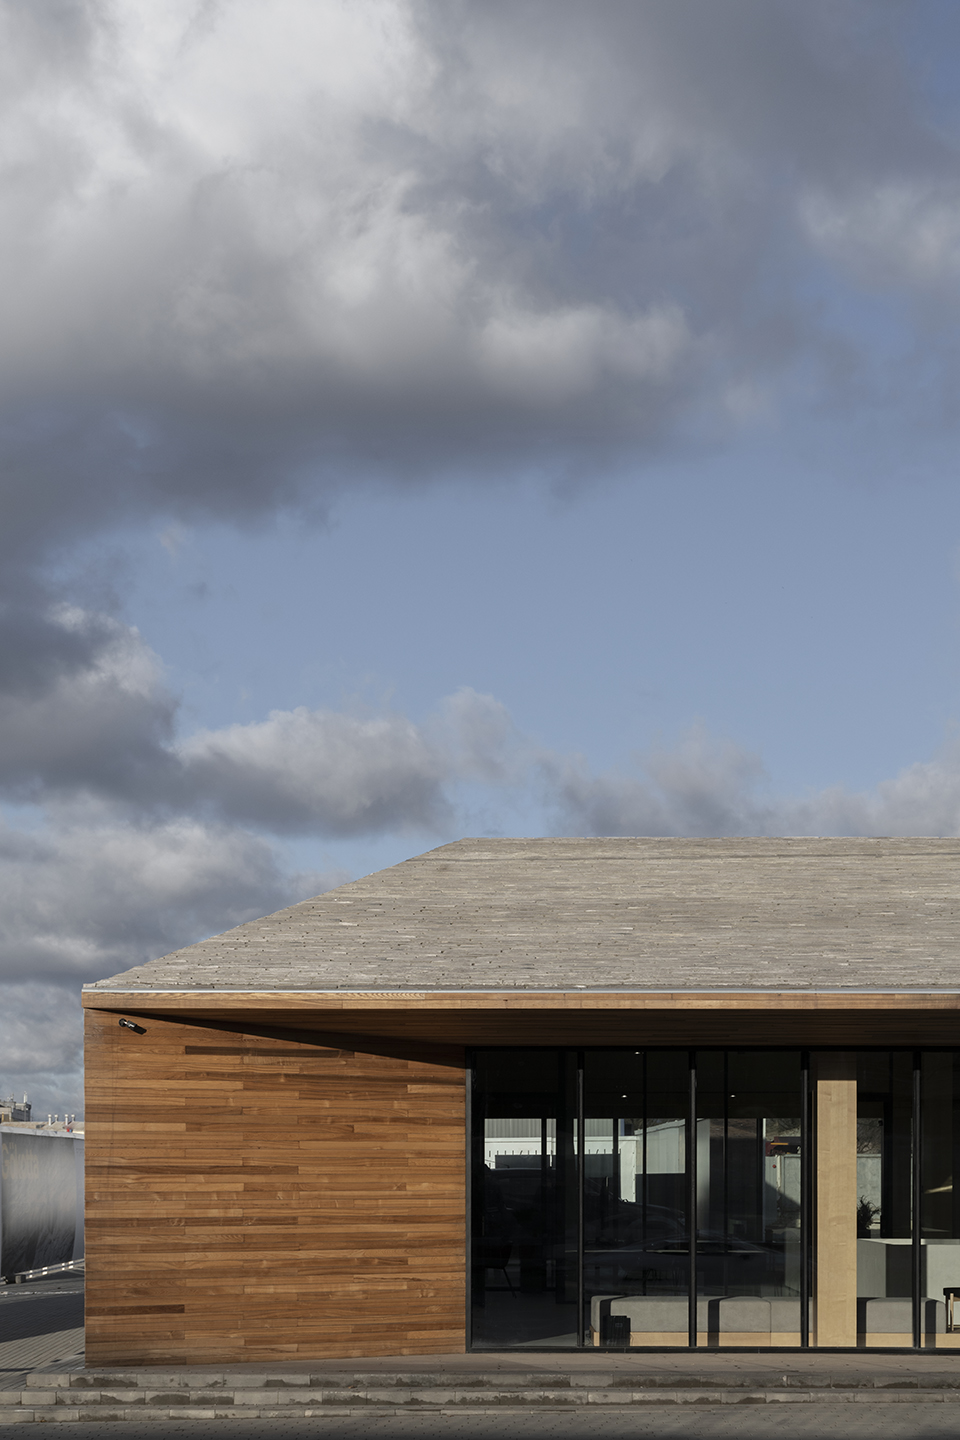
▼入口,entrance ©Daniel Annenkov
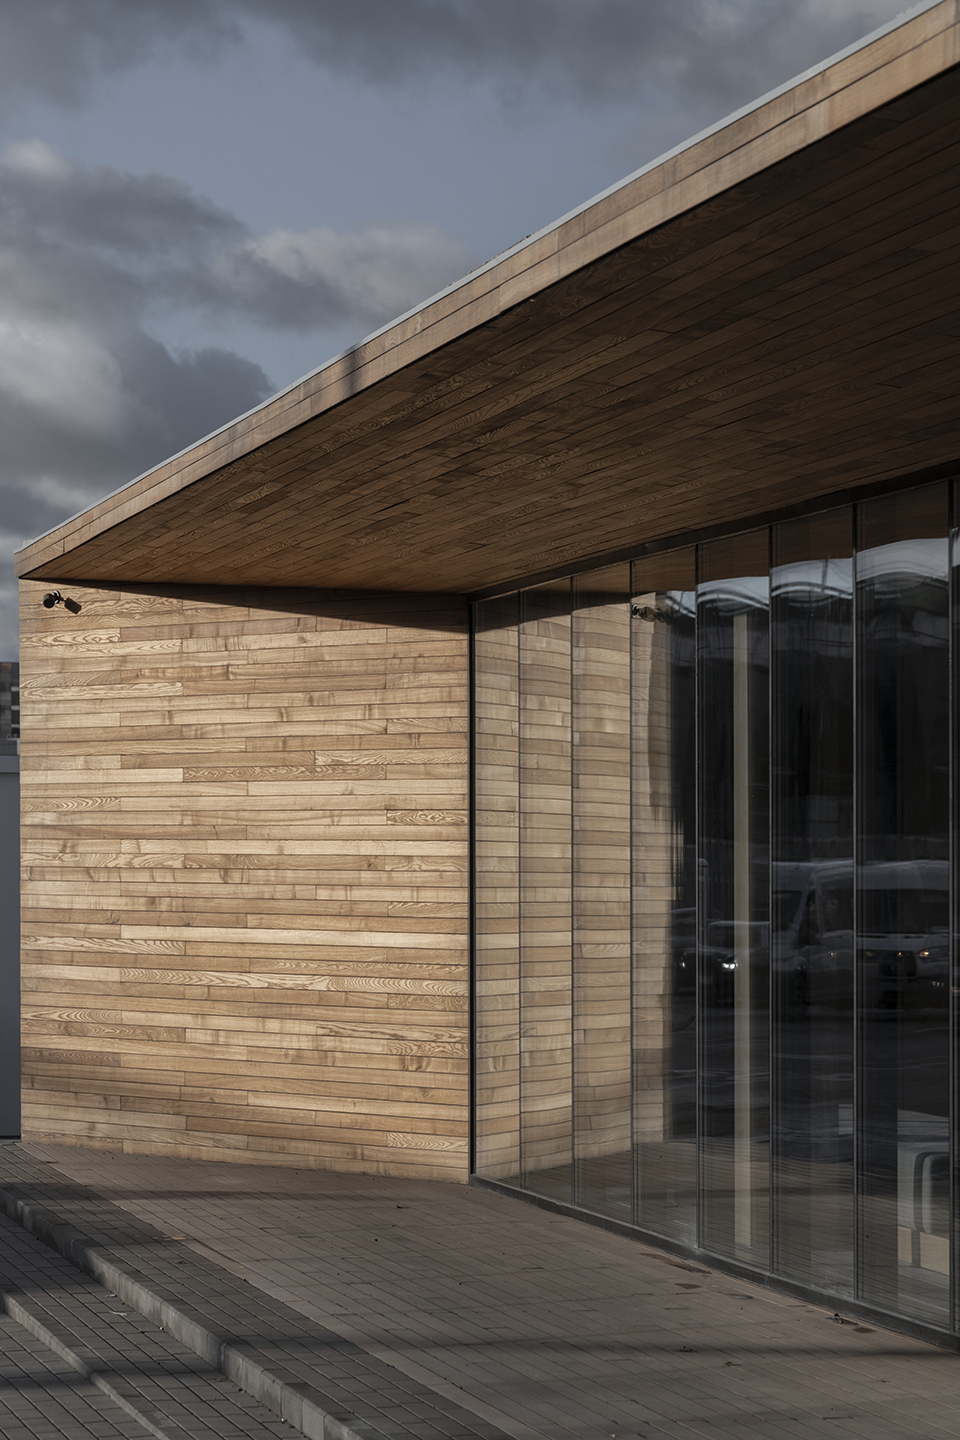
▼接待区域,the reception area ©Ilya Ivanov
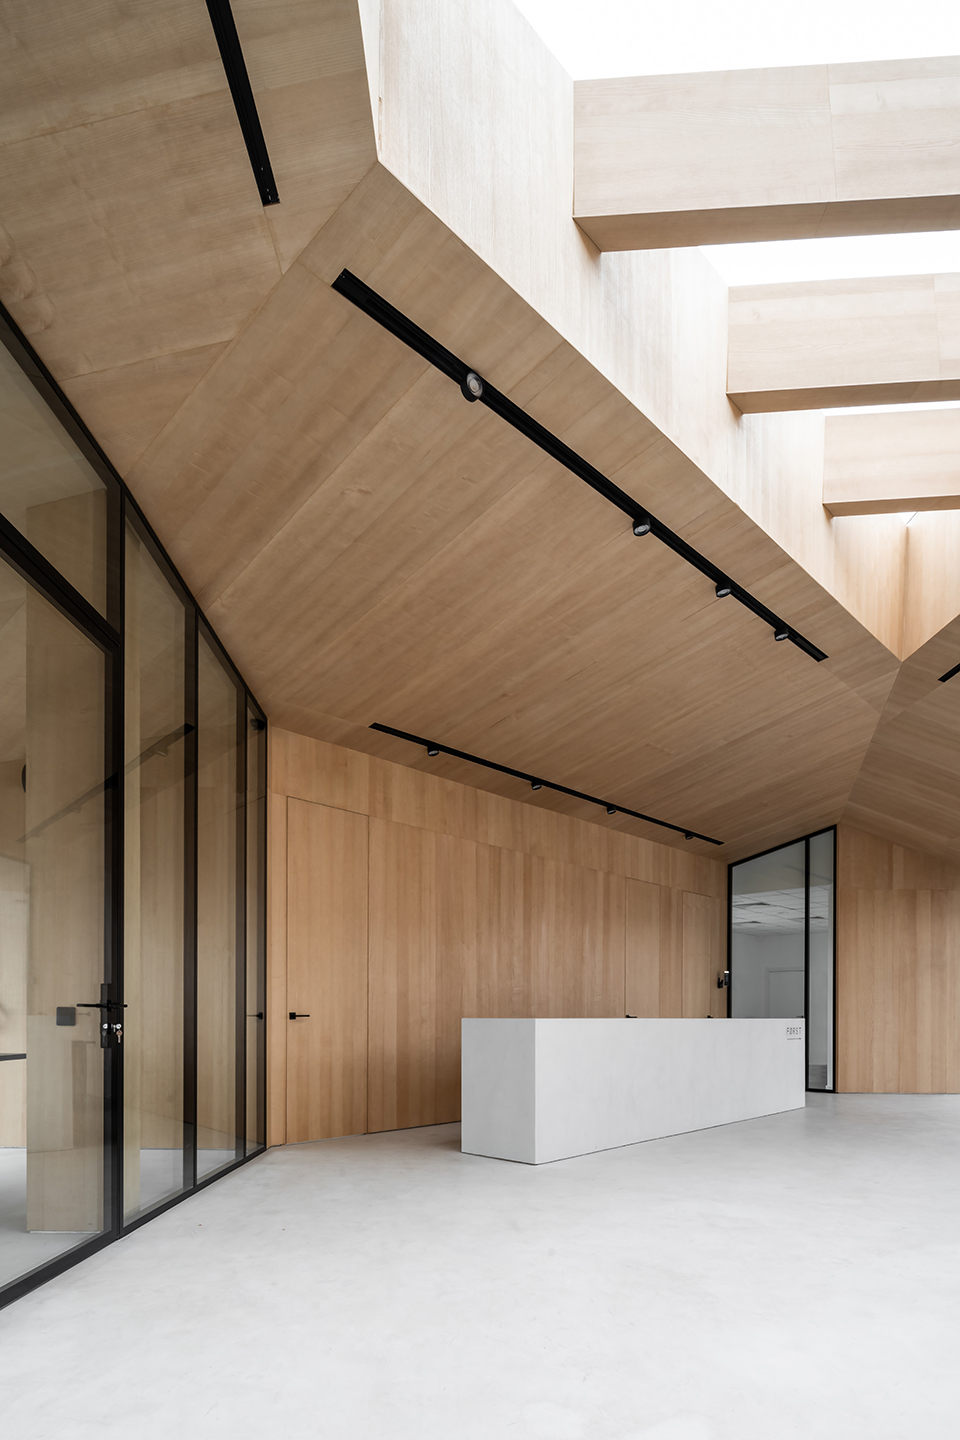
▼接待台,the reception desk ©Ilya Ivanov
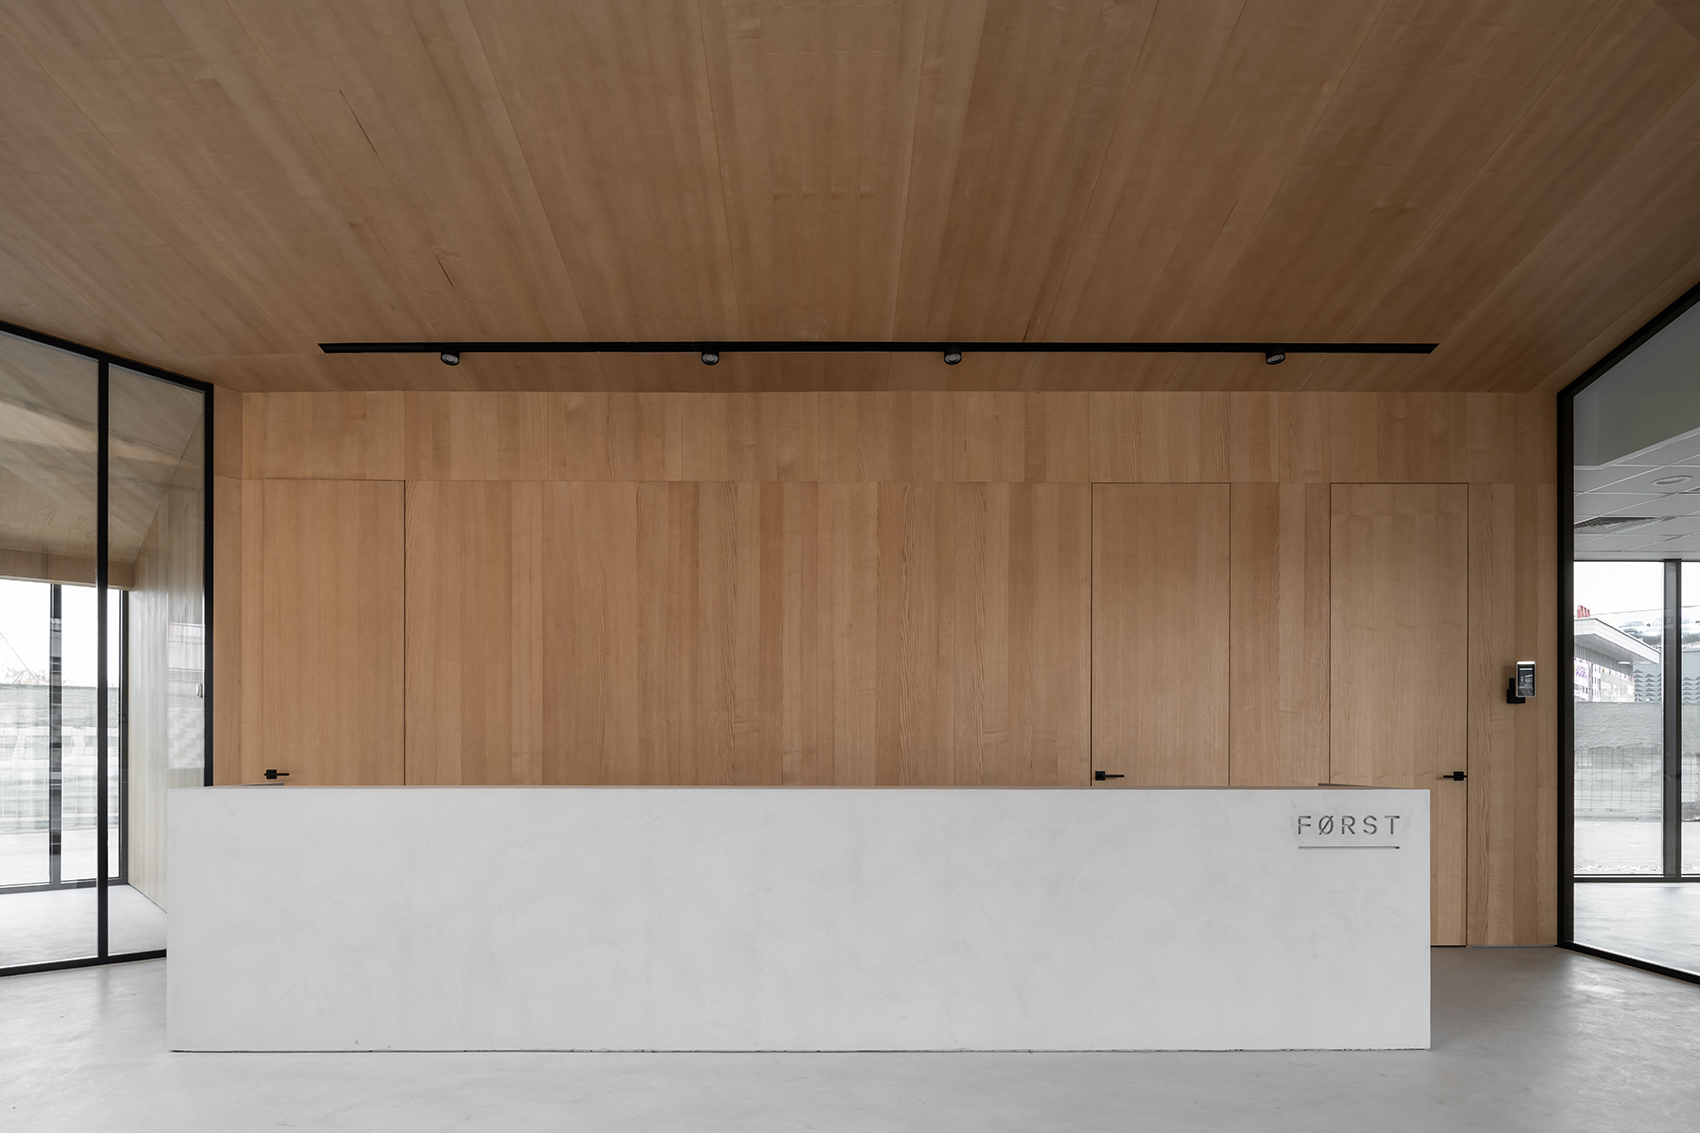
▼由接待台望向入口,the entrance from the reception desk ©Ilya Ivanov
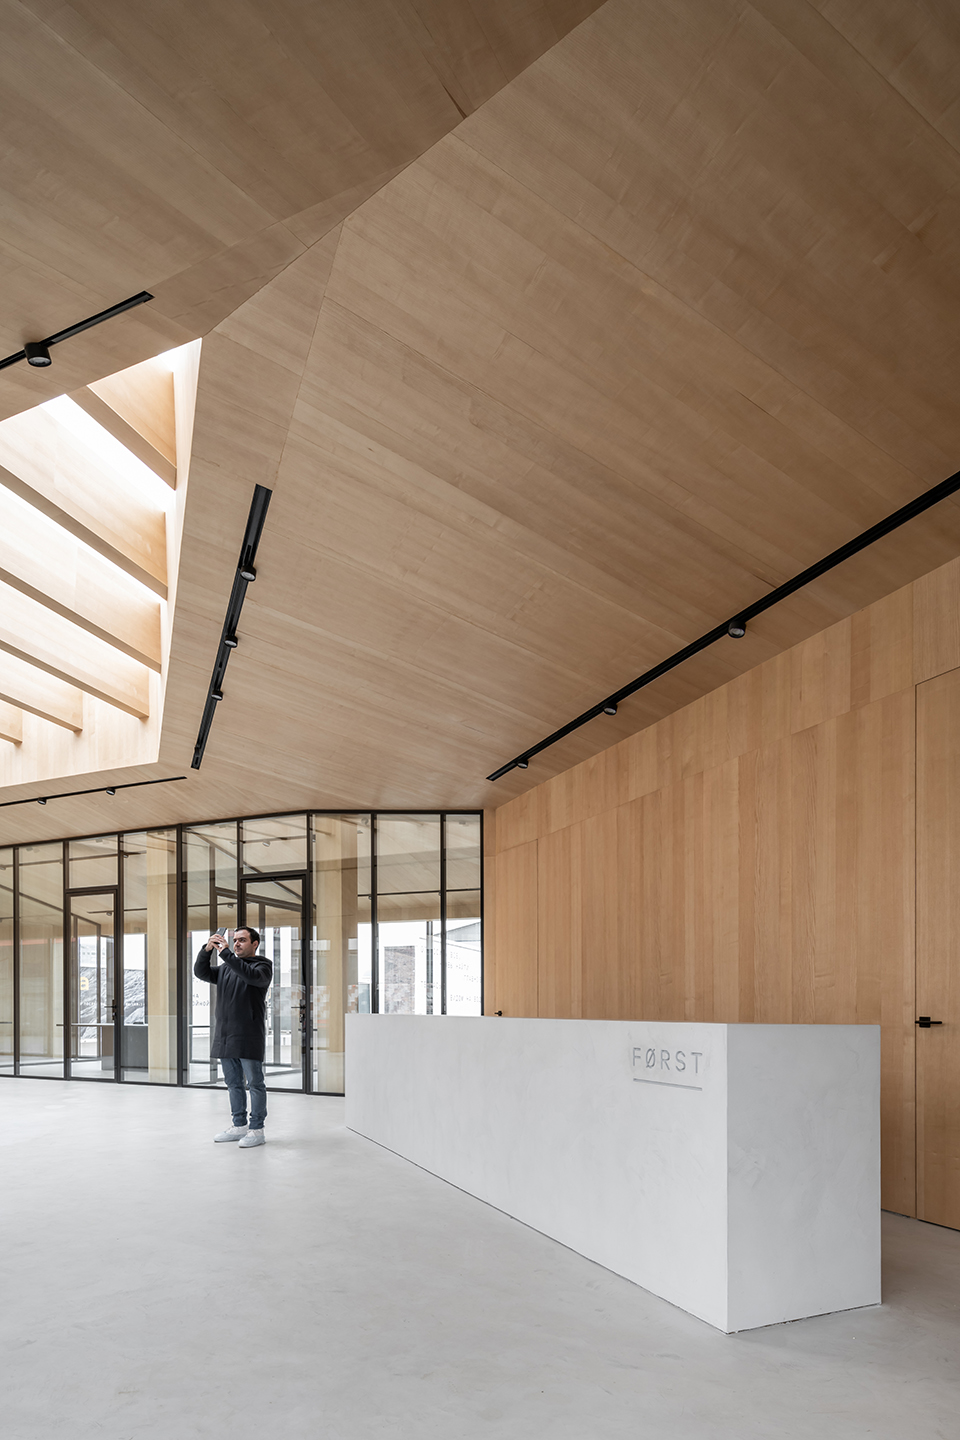
▼展台区域,stand area ©Ilya Ivanov
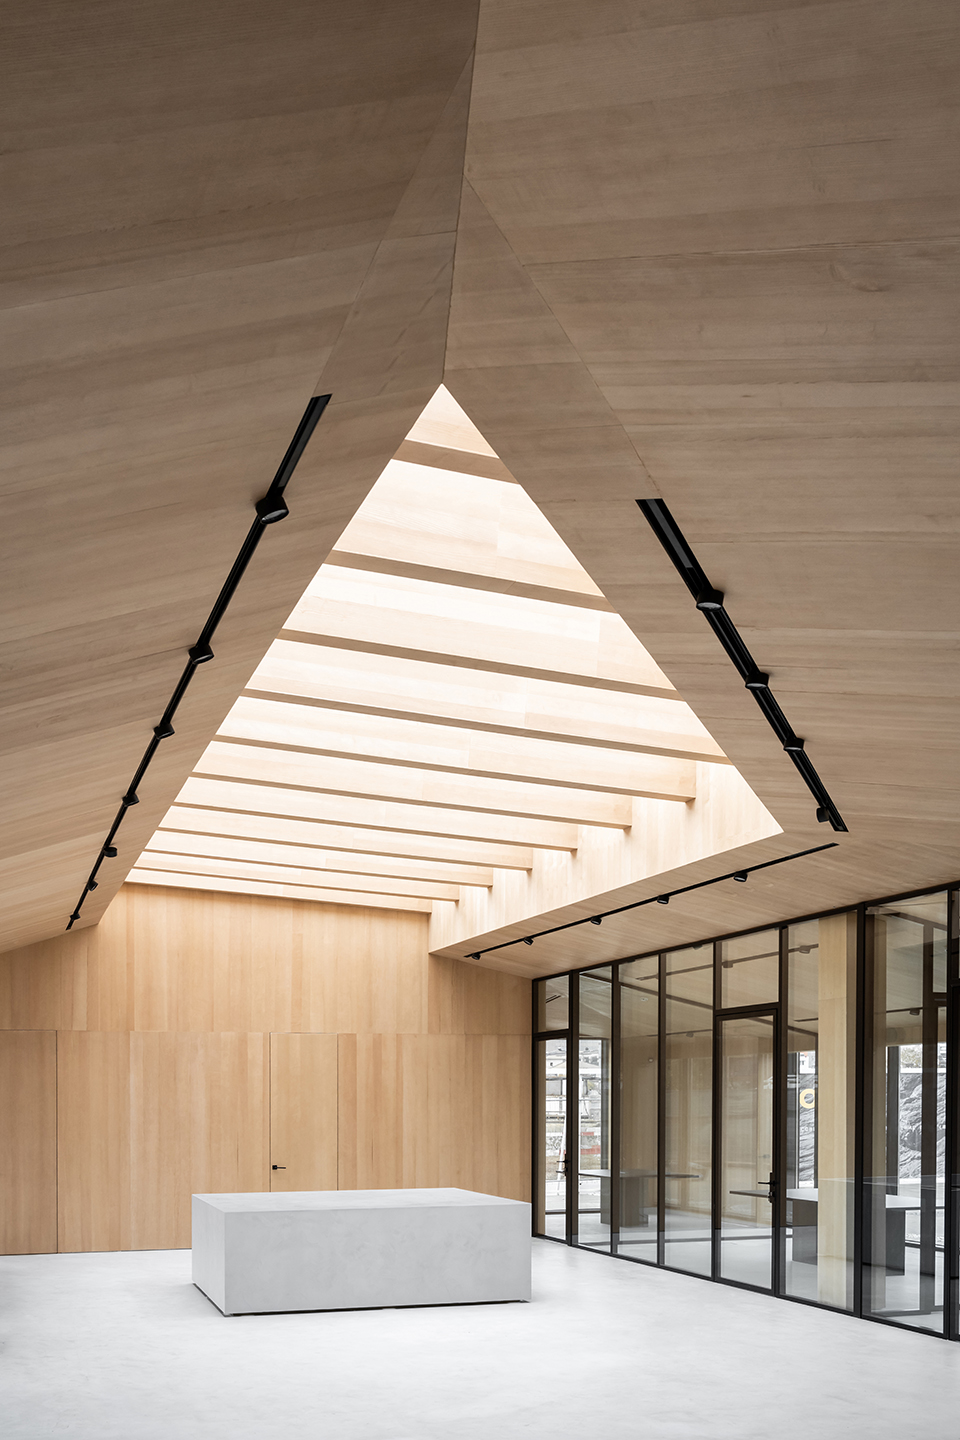
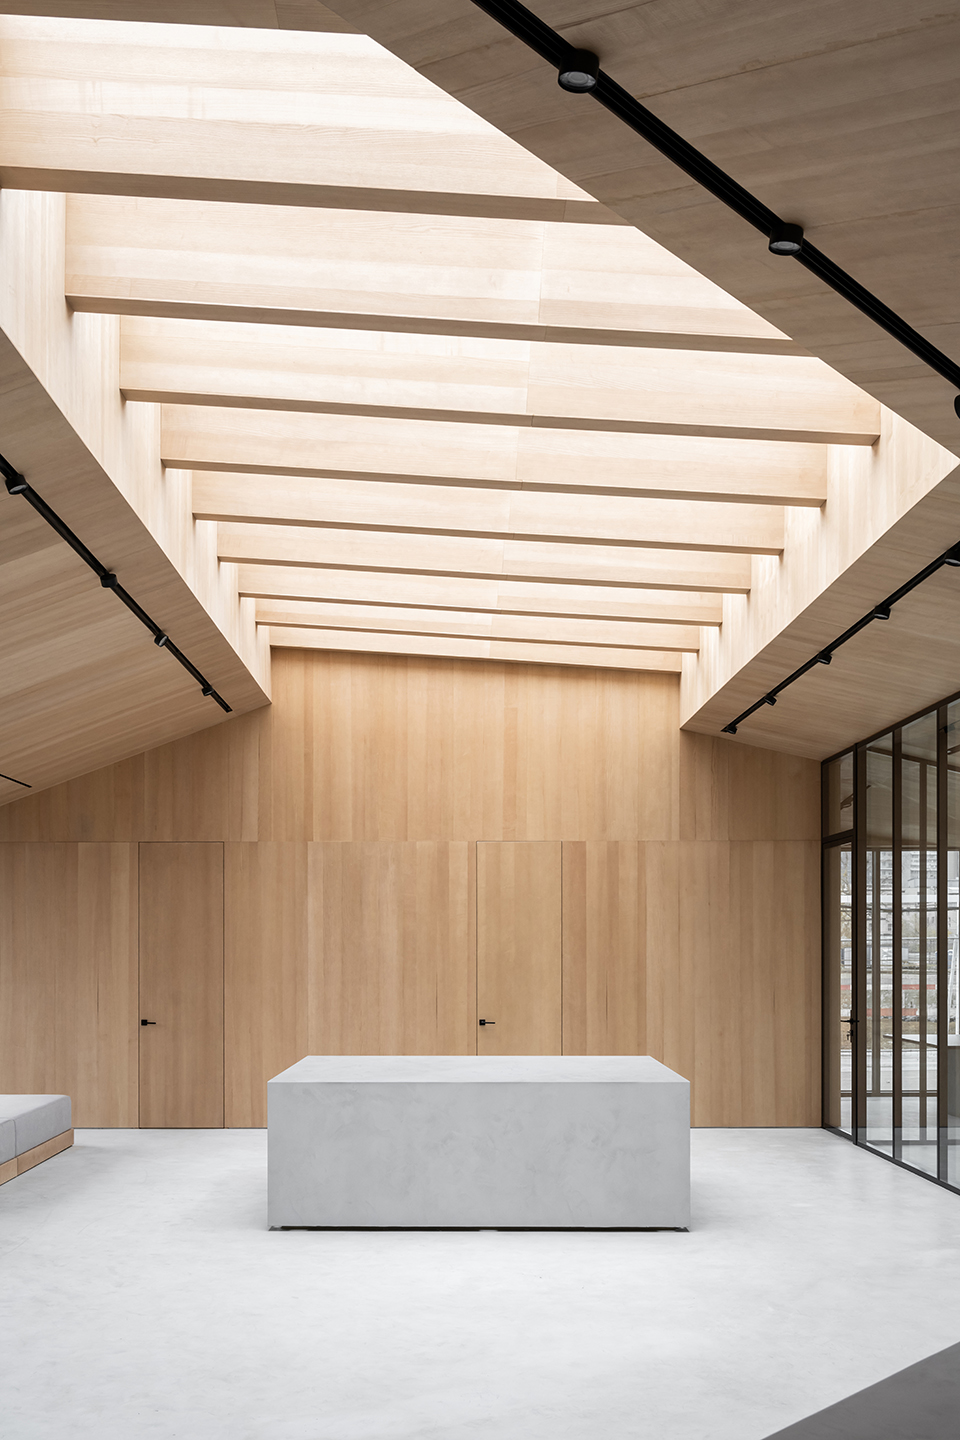
The main material of the facade and the FØRST residential complex itself is a gray-colored crossbar brick, the entrance area is finished with natural ash wood, and is opened to Avtozavodskaya Street. Inside, the walls of the sales office are finished with veneered mdf panels of a light shade, the floor is micro-cement “for concrete”.
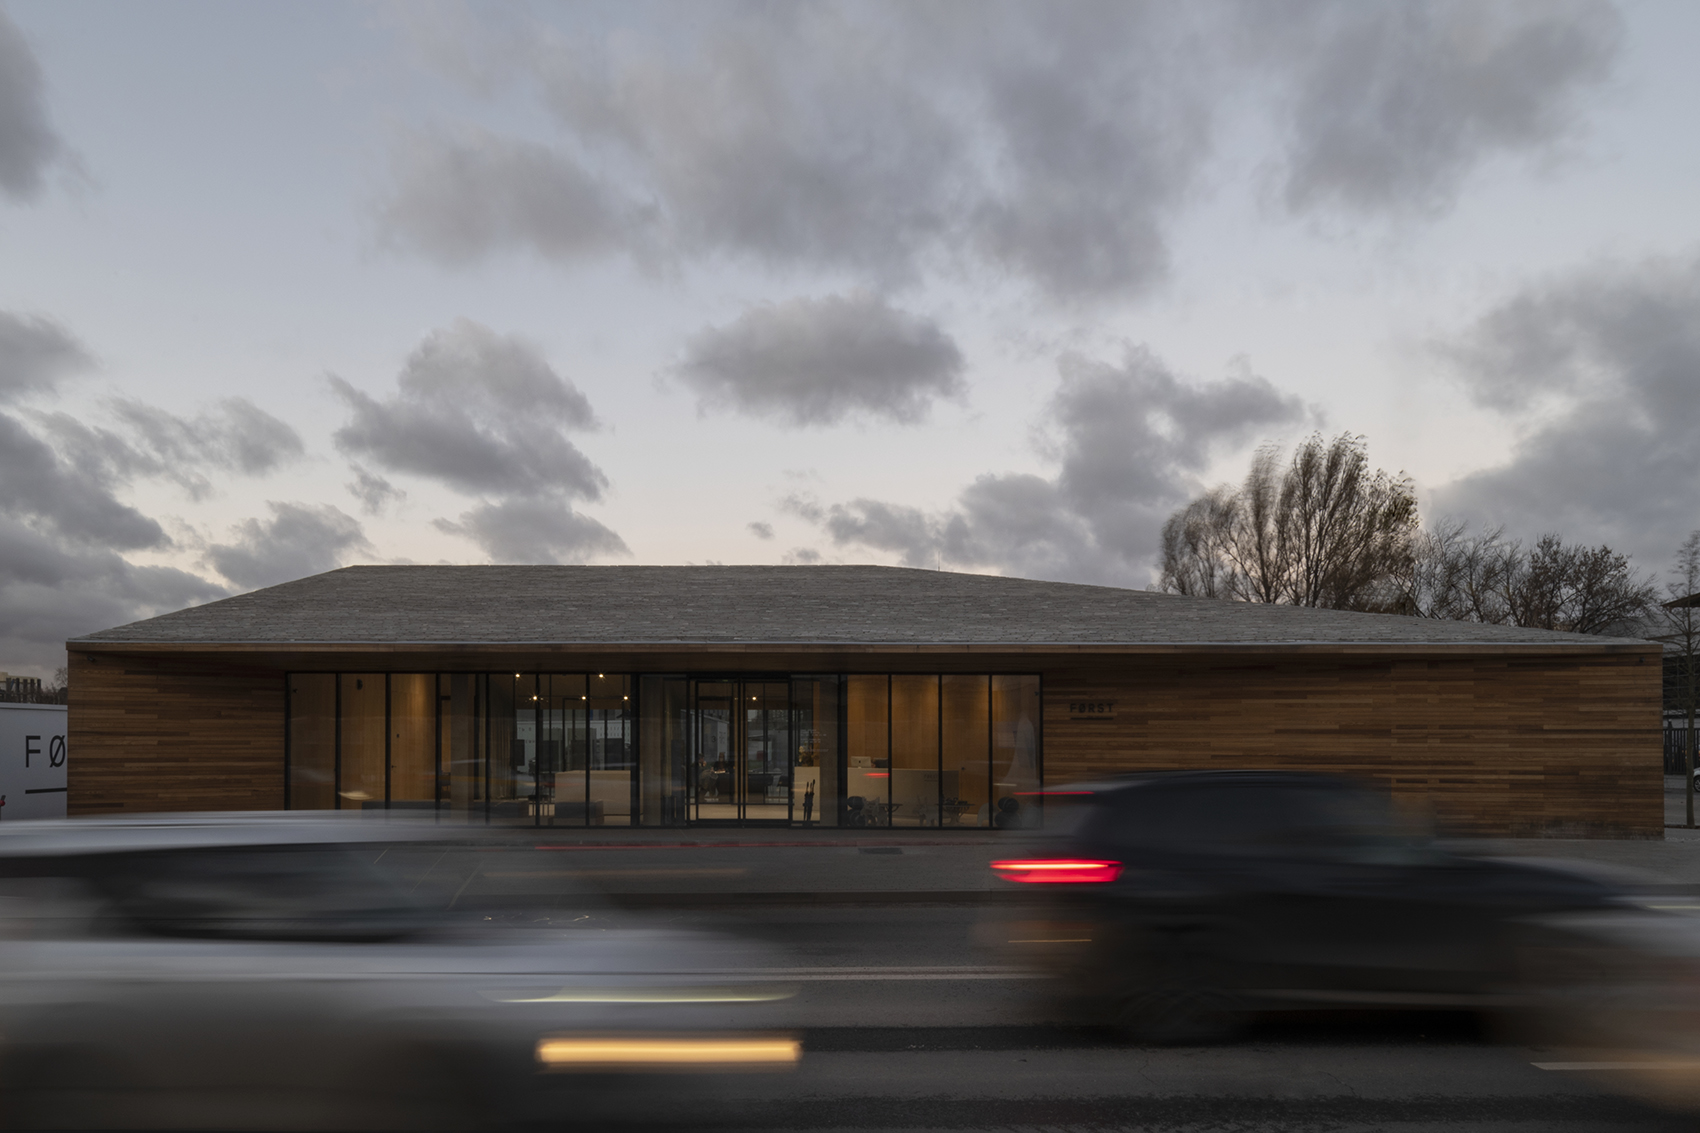
▼夜景,night view ©Daniel Annenkov
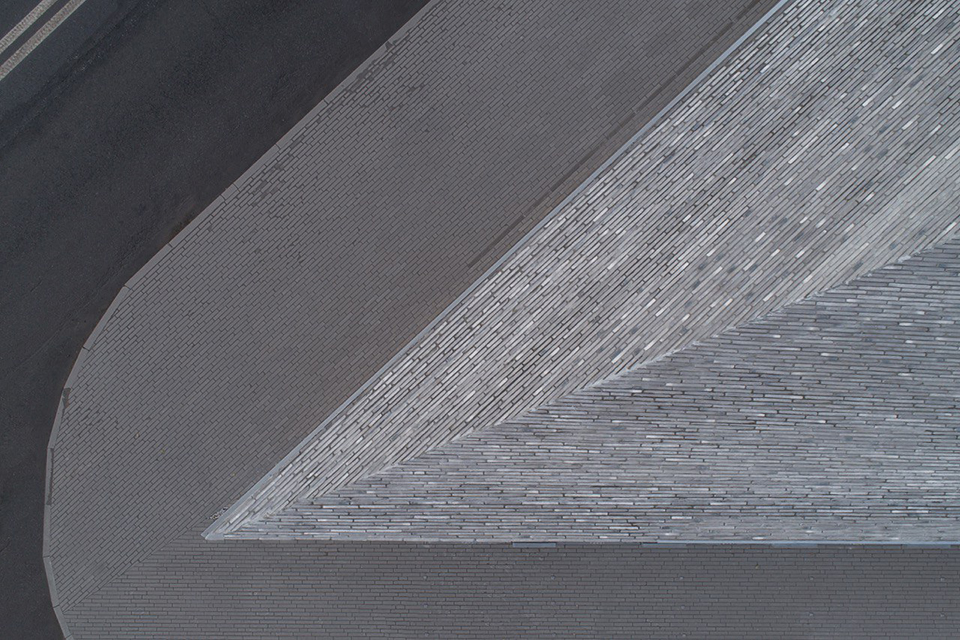
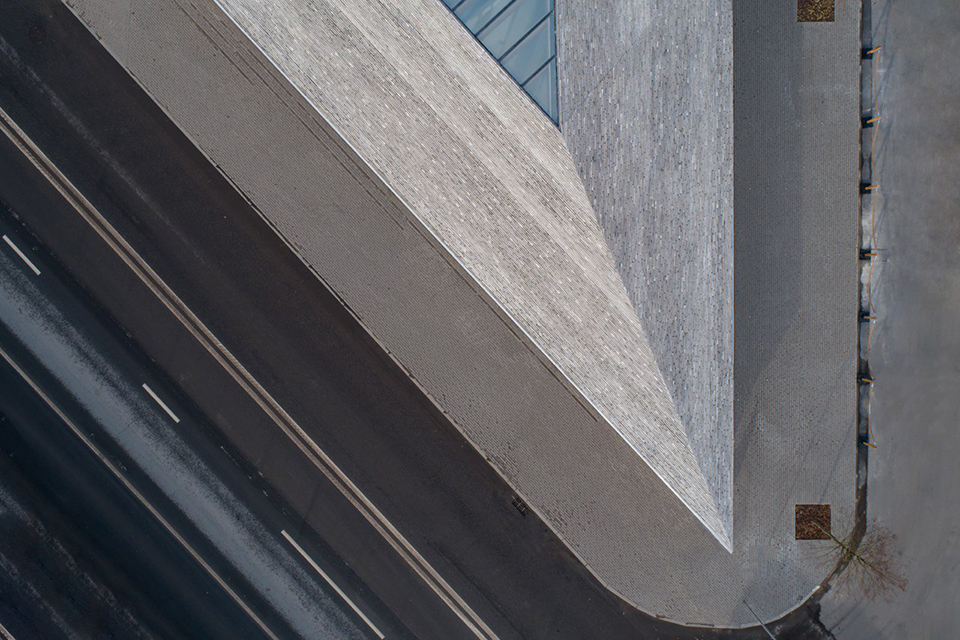
▼细部,details ©Ilya Ivanov
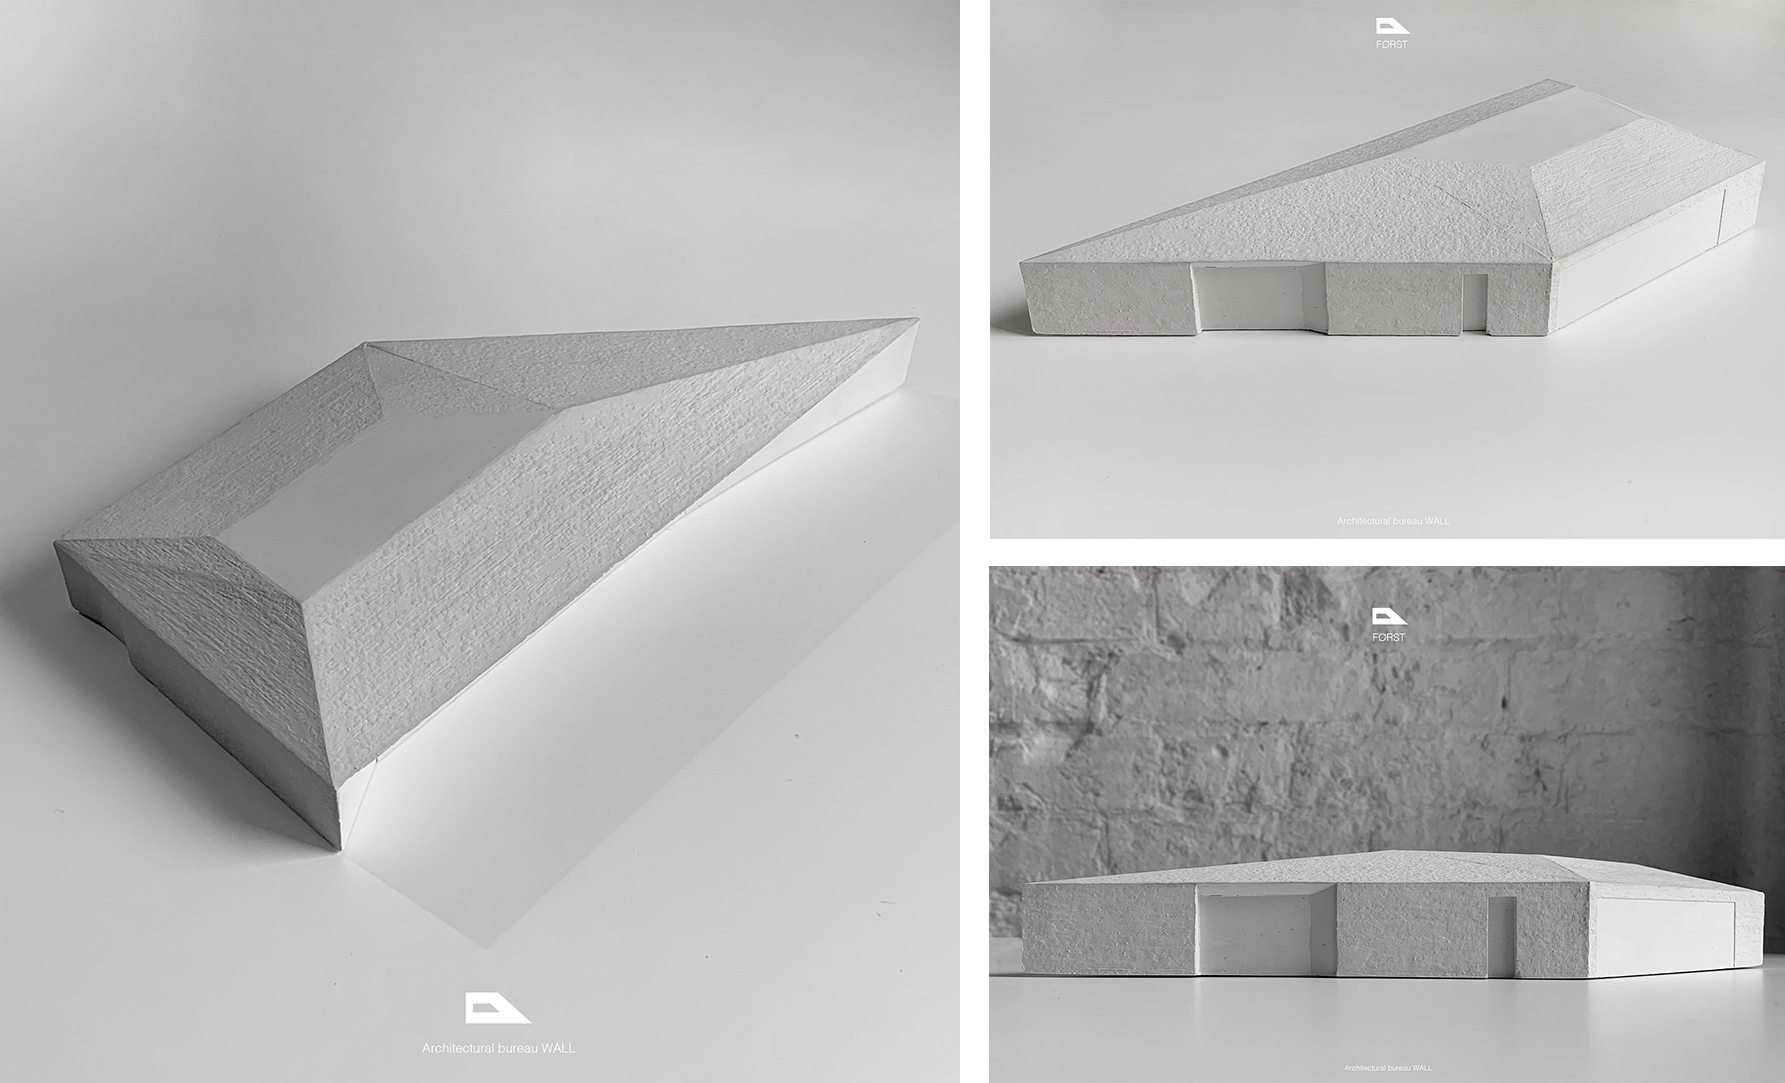
▼模型,models ©Architectural Bureau WALL
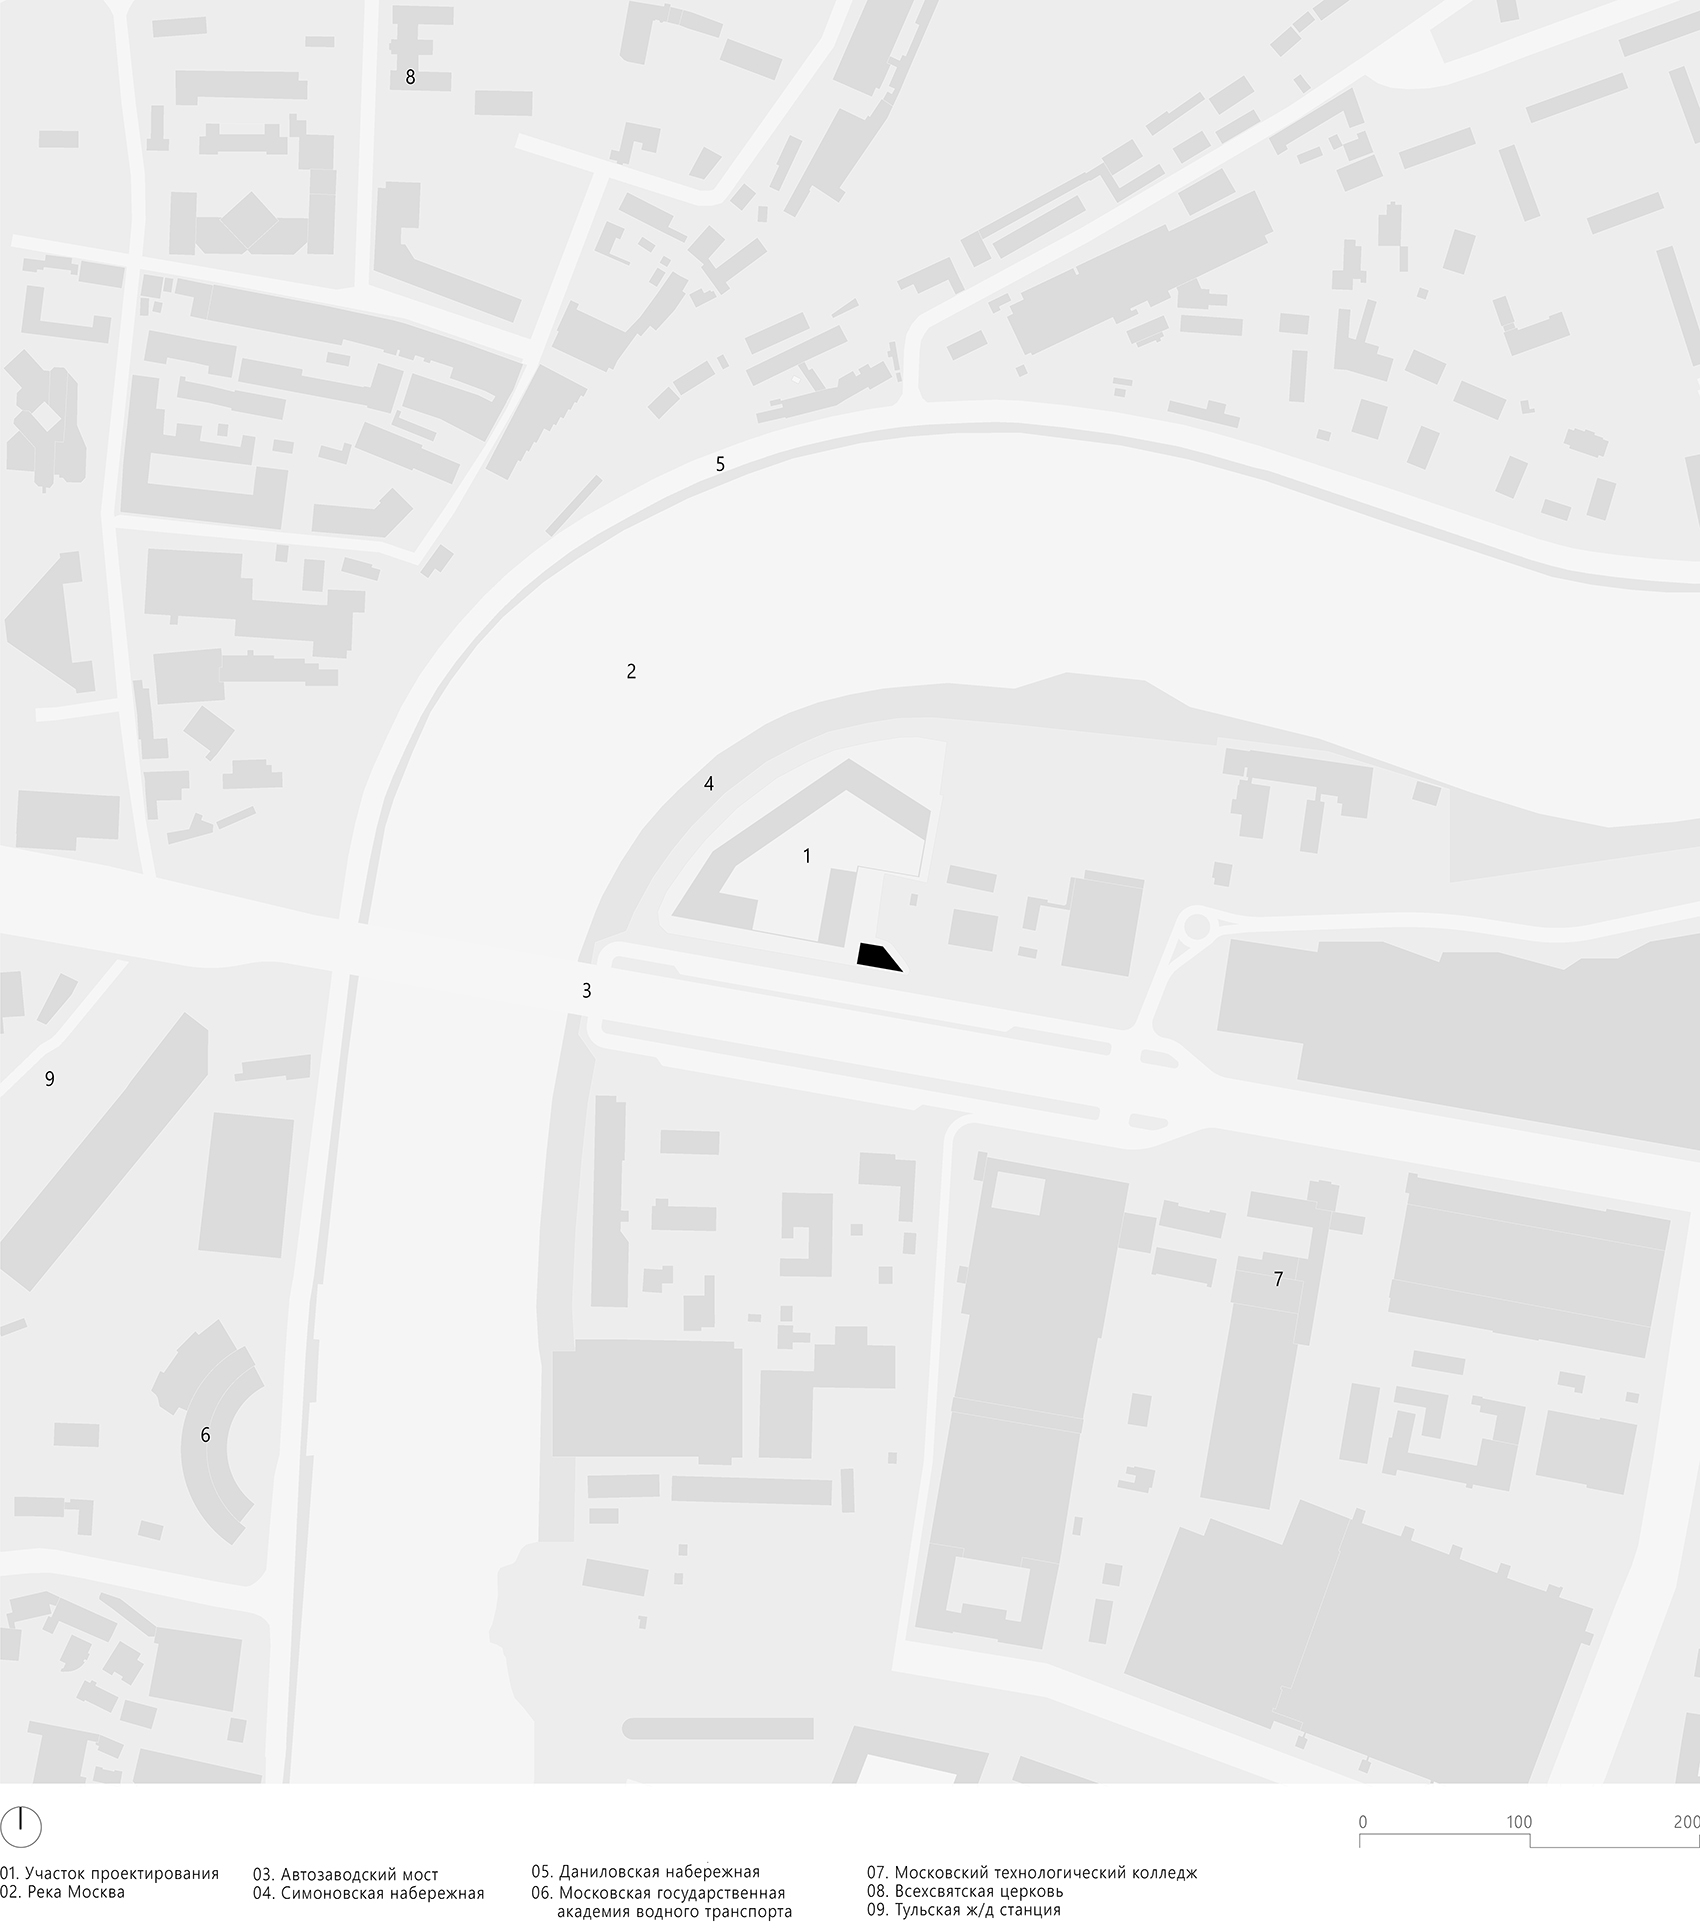
▼区位图,location ©Architectural Bureau WALL
▼平面图,plan ©Architectural Bureau WALL
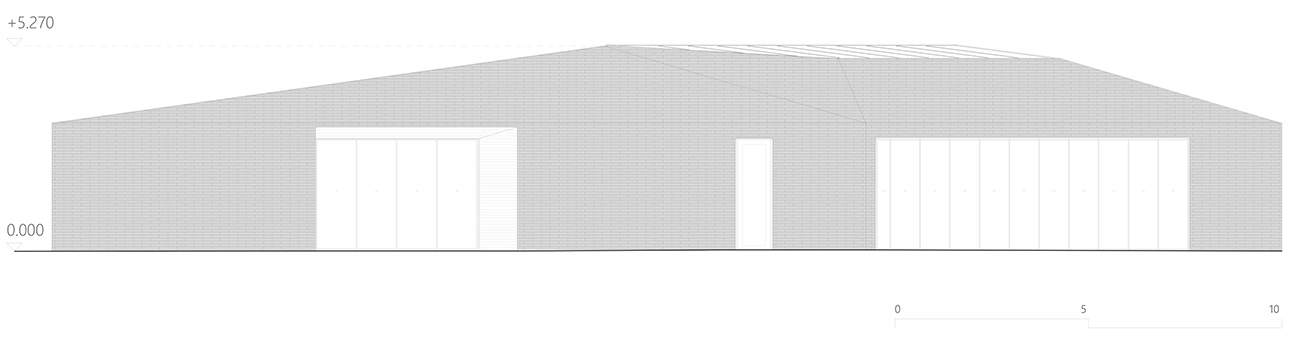
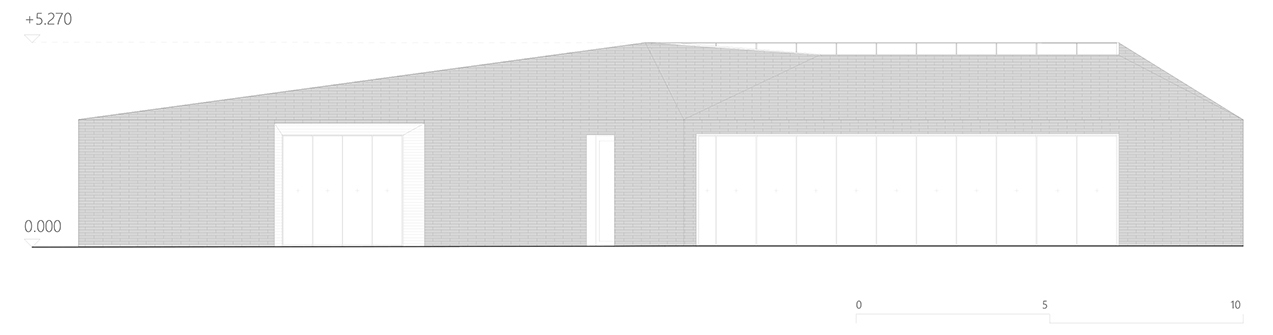
▼立面图,elevations ©Architectural Bureau WALL
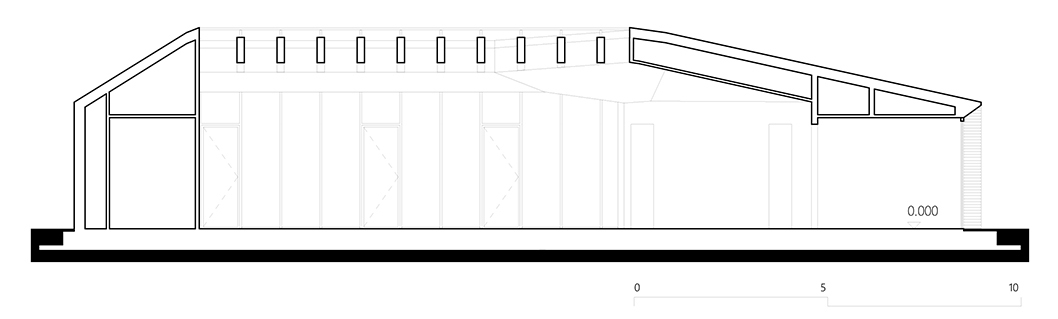
▼剖面图,section ©Architectural Bureau WALL
Project Manager: Ruben Arakelyan
Chief Architect: Hayk Navasardyan
Leading architects: Kristina Arakelyan, Vyacheslav Razinkov
Architect: Mary Renne
Address: Moscow, Avtozavodskaya str., 26/1
More: ARCHITECTURAL BUREAU WALL 更多请至:ARCHITECTURAL BUREAU WALL on gooood









比国内的好几亿倍,国内审美还是低下,还在堆积元素
和国内的售楼部相比,朴实无华
这个看着大气舒展,真正体现了建筑和空间的美感!国内售楼处内饰做得精致的令人发指,处处散发着铜臭的变态细节。。。
中国最好的设计在售楼部
讲话水平很高,一时不知道在夸谁(*^▽^*)