感谢 上海骏地建筑设计事务所股份有限公司 予 gooood 分享以下内容。更多关于:Shanghai JUND Architects Co.,Ltd. on gooood
Appreciation towards Shanghai JUND Architects Co.,Ltd. for providing the following description:
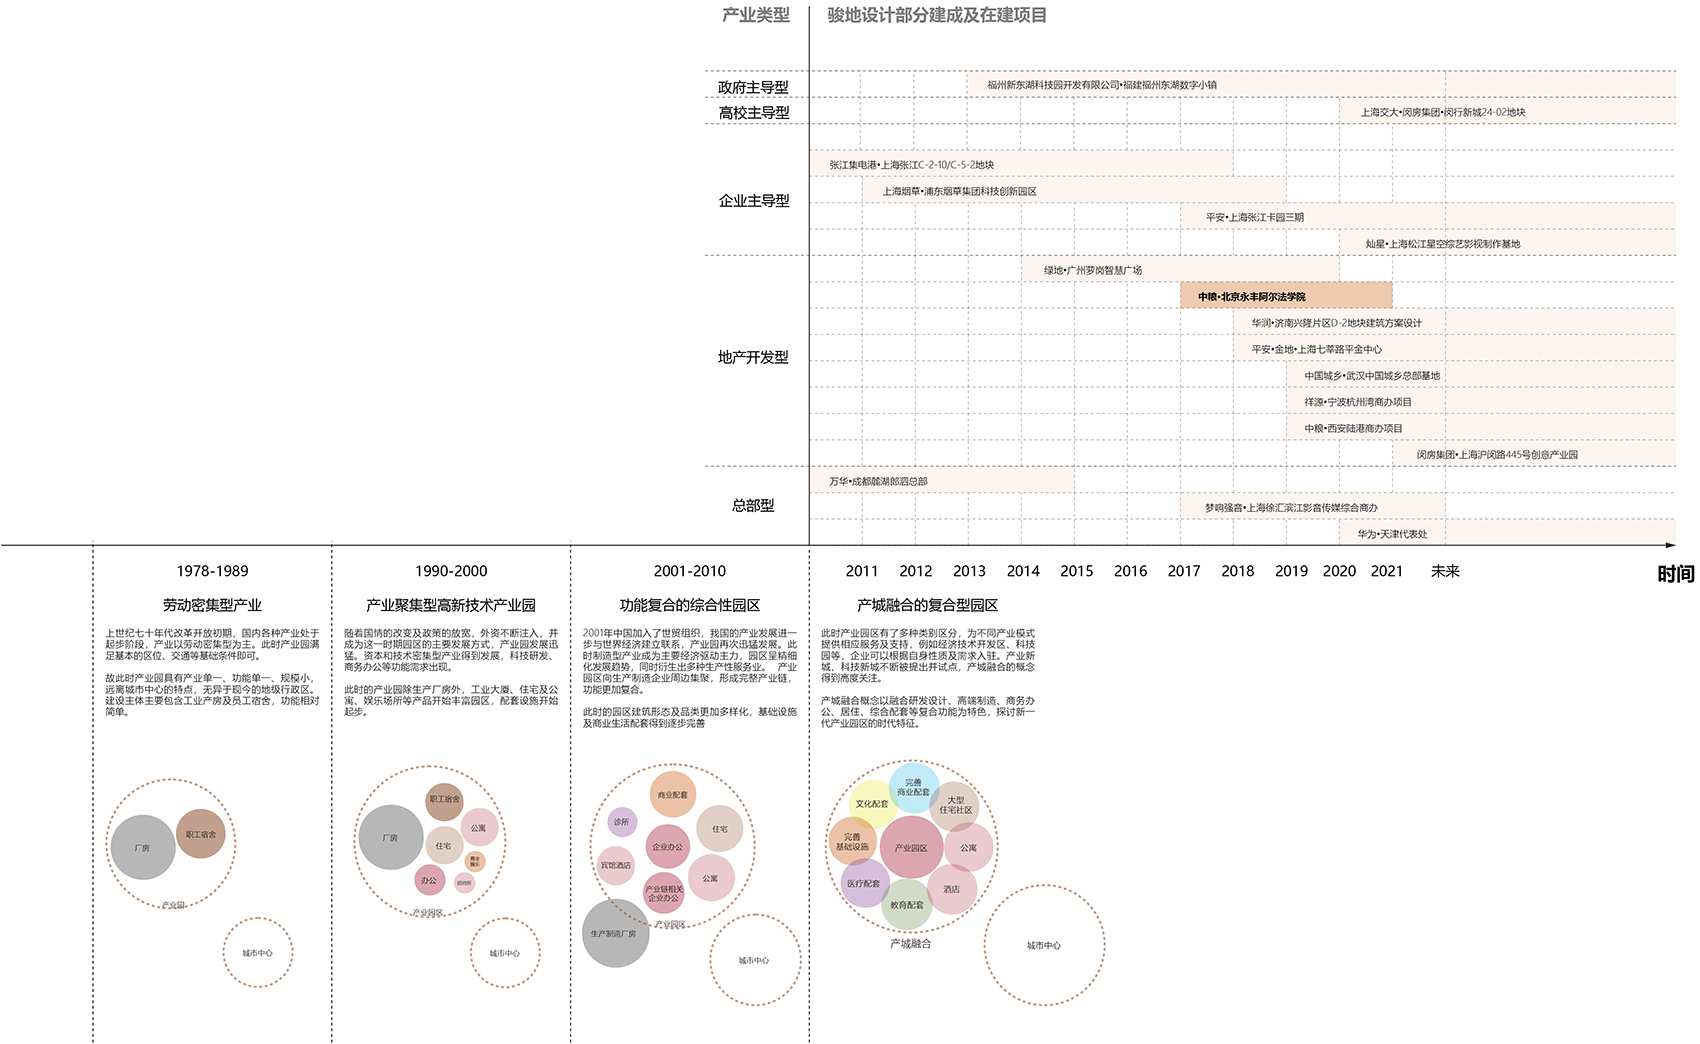
产业园发展经历着功能单一到复合,空间割裂到融合的转变。产业社区概念的诞生与完善,标志着设计关注度从生产内容本身向更宽泛的需求转移: 人的需求,生态环境需求,科技赋能需求等等。
The development of industrial parks undergoes a transformation from single to complex in function, and fragmentation to integration in space. The birth and improvement of the concept of industrial community marks the shift of design attention from the production content itself to broader needs of human, ecological environment, technological empowerment, etc.

▼项目概览,Preview © 傑意建筑摄影工作室
从前端参与项目定位与策划,提供具有前瞻性和想象力的空间场所,为产业发展构筑可持续的快速发展轨道,是衡量设计价值的重要维度。另一方面,政府,高校,企业,地产开发商等,带着不同需求来到开发主体的角色上。协同城市发展方向,满足科研功能,彰显企业精神,实现销售价值最大化等等,一个个更为明确的诉求,构成单一项目最核心的出发点。
从上海张江高科技园区到福州东湖数字小镇,从成都麓湖郎酒总部办公到徐汇滨江影音传媒总部办公,骏地设计参与见证产业园的发展。借由中粮天恒·北京海淀阿尔法学园项目落成的契机,阐述产业社区语境下的设计思考。
Important dimensions to measure the value of design are positioning and planning the project from the front end, providing a forward-looking, imaginative space, and building a sustainable, rapid development track for industrial development, On the other hand, governments, universities, enterprises, real estate developers, etc., as the main body of development have different needs that include coordinating the development direction of the city, realizing scientific research functions, highlighting the spirit of enterprise, maximizing sales value, etc., each of which is more explicit to constitute the core point of a single project.
From Shanghai Zhangjiang Hi-Tech Park to Fuzhou Donghu Digital Town, Chengdu Luhu Langjiu Headquarters to Xuhui Binjiang Media Headquarters, JUND participated in and witnessed the development of the industrial park. Taking the opportunity of the completion of COFCO Tianheng•Alpha School Park, JUND elaborates on the design thinking in the context of industrial communities.
▼产业发展年鉴,Industry development milestones © 骏地建筑
项目信息 | Project information
北京海淀区作为城市功能拓展区域,涵盖中关村科学城等众多科技产业园,承担着推进科技文化创新及高新技术产业发展的重要责任。
项目位于海淀北部创新中心区,由中粮,天恒联合整体开发。落成后将形成涵盖产业办公,休闲商业,文化公园,人才公寓等功能于一体的产城融合发展片区。
▼城市维度 & 区域维度,Urban scale & District scale © 骏地建筑
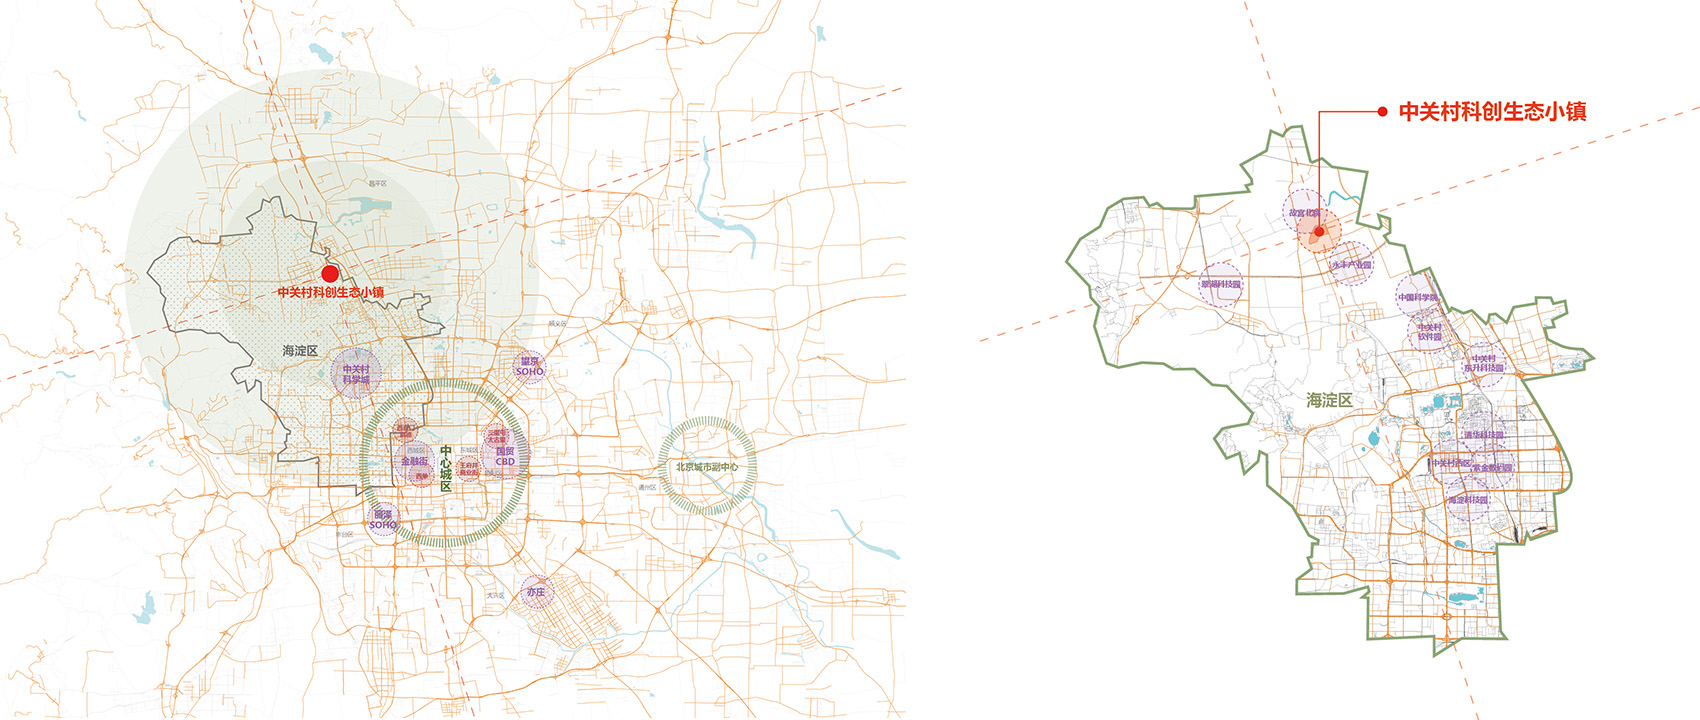
As an expansion area of urban functions, Haidian District of Beijing covers many Science and Technology Industrial Parks such as Zhongguancun Science City, and bears the important responsibility of promoting technological and cultural innovation and the development of high-tech industries.
The project, located in Center of Innovative District in the north of Haidian, is jointly developed by COFCO and Tianheng. After completion, it will form an integrated area of industry and city, covering office, business, culture park, talent apartment and other functions.
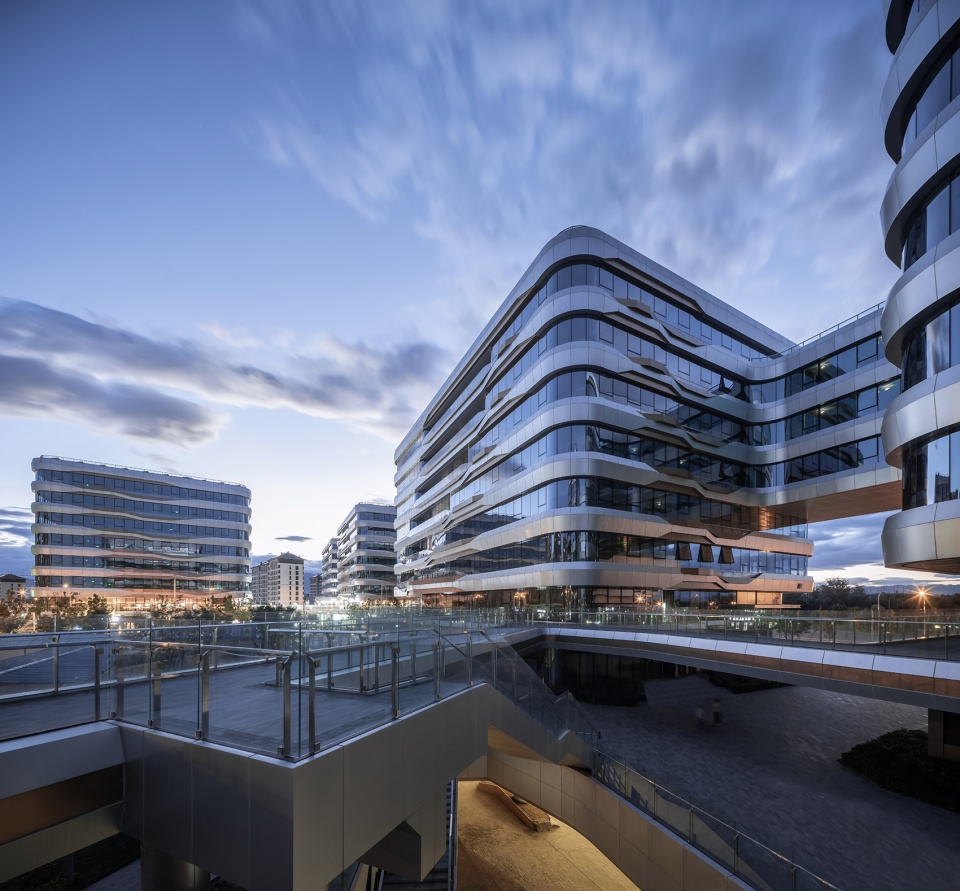
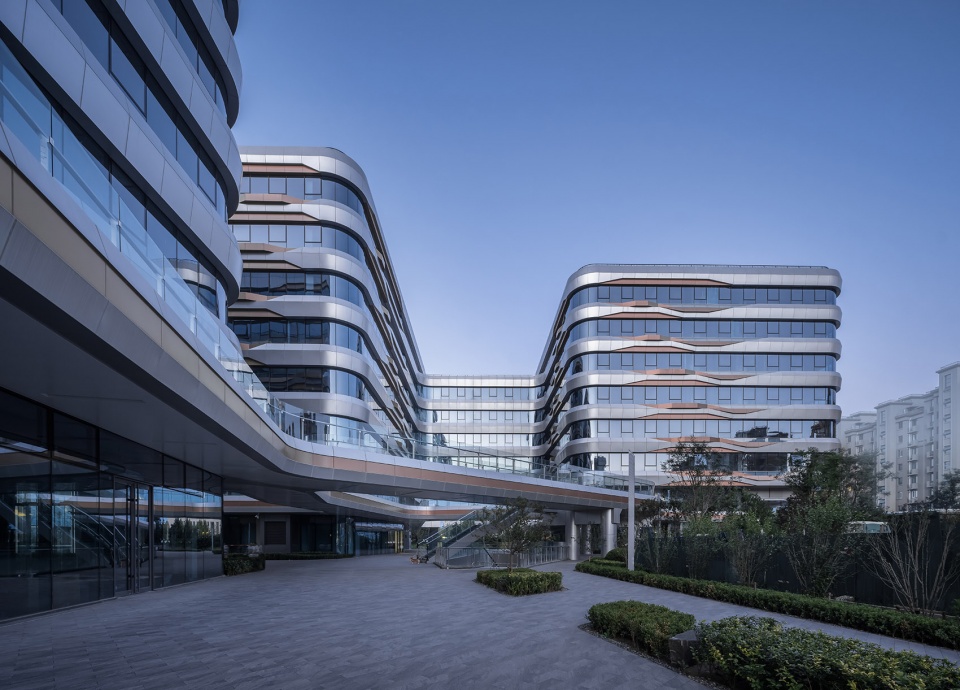
▼建筑外观,Exterior view © 傑意建筑摄影工作室
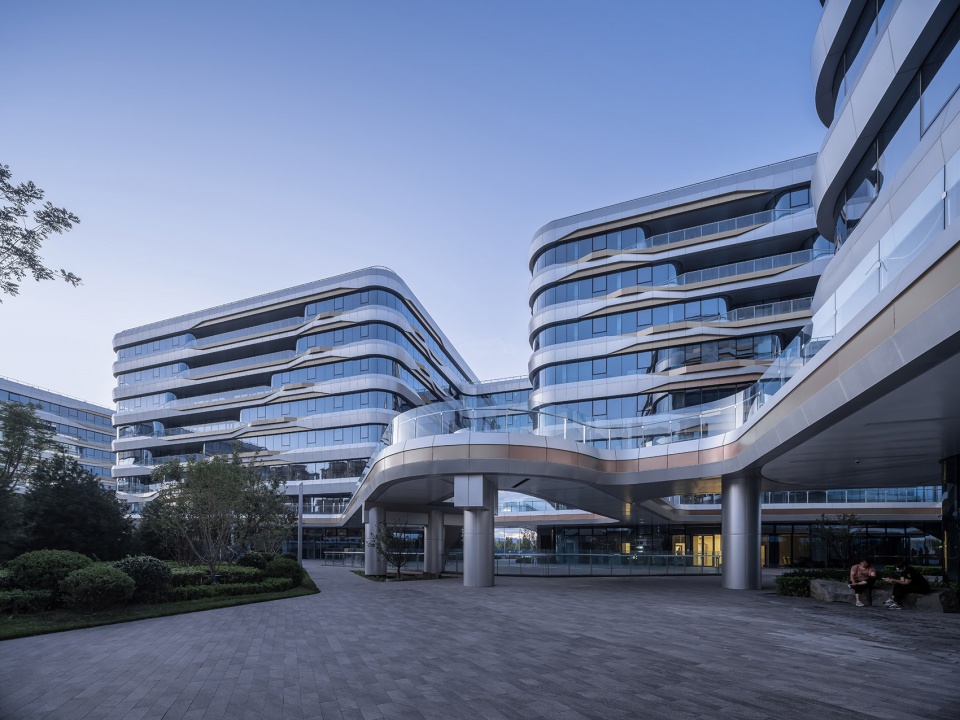
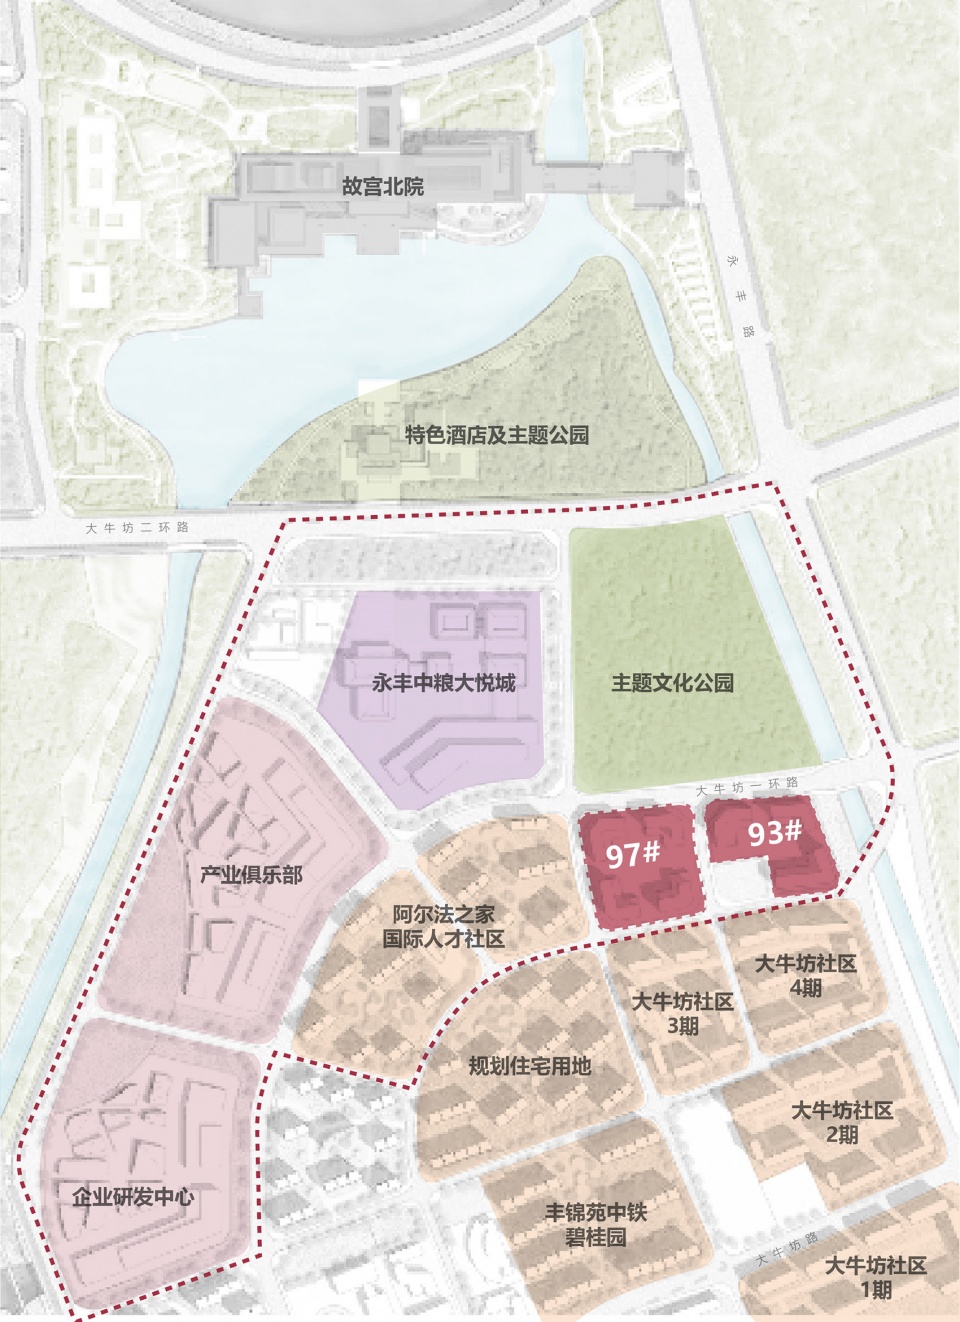
93/97地块先于周边地块启动,直面原生环境,起到承接时空的作用。如何建立与城市的联系,参与改善区域环境,打造内外延伸的服务体系和有特征性的空间场所,是设计关注重点。
The 93/97 plot was launched before the surrounding, facing the original environment directly, and playing the role of undertaking time and space.
The design focuses on how to establish a connection with the city, participate in the improvement of the regional environment, and create a service system that supports internal and external extensions, and some characteristic spaces.
▼基地周边区域,Site analysis © 骏地建筑
重构秩序 | Restructure the order
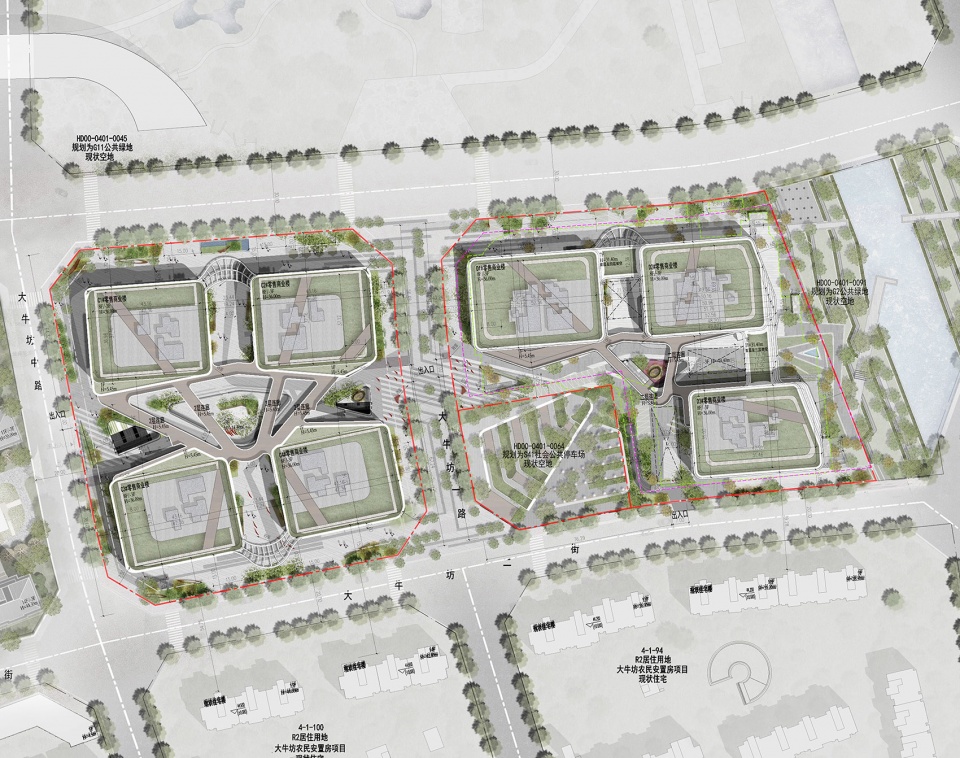
塔楼以矩形平面沿场地外围南北布局,与现有城市机理协调一致,获取最大栋距。
The towers are laid out along the periphery of the site in a rectangular plane from north to south, in harmony with the existing urban mechanism to obtain the maximum distance.
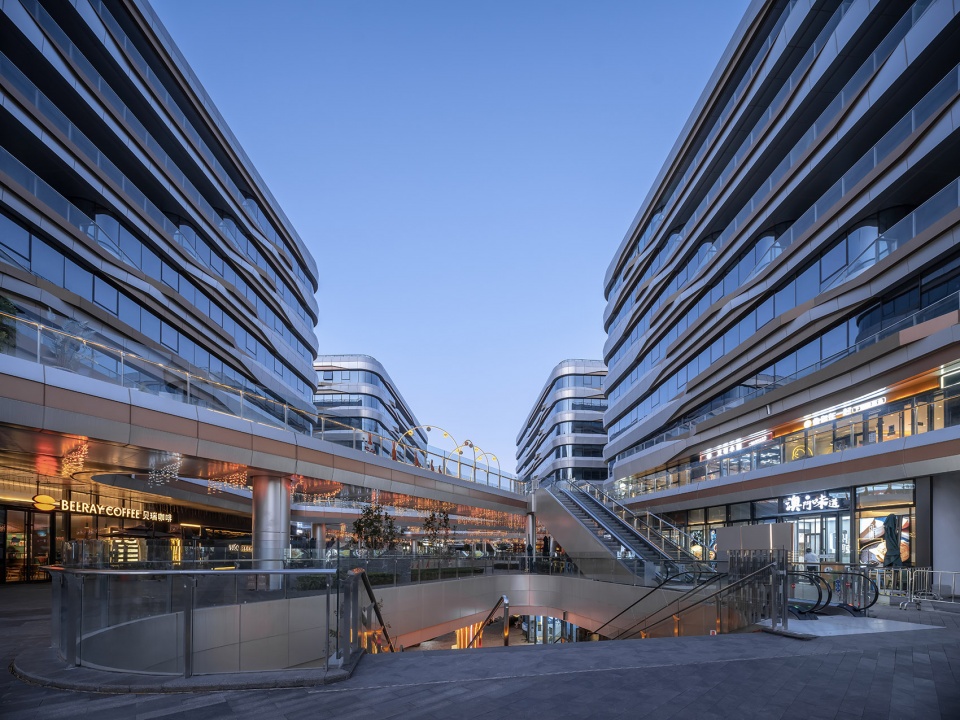
▼从商业层望向塔楼,View from the commercial level © 傑意建筑摄影工作室
重塑情景 | Reshape the situation
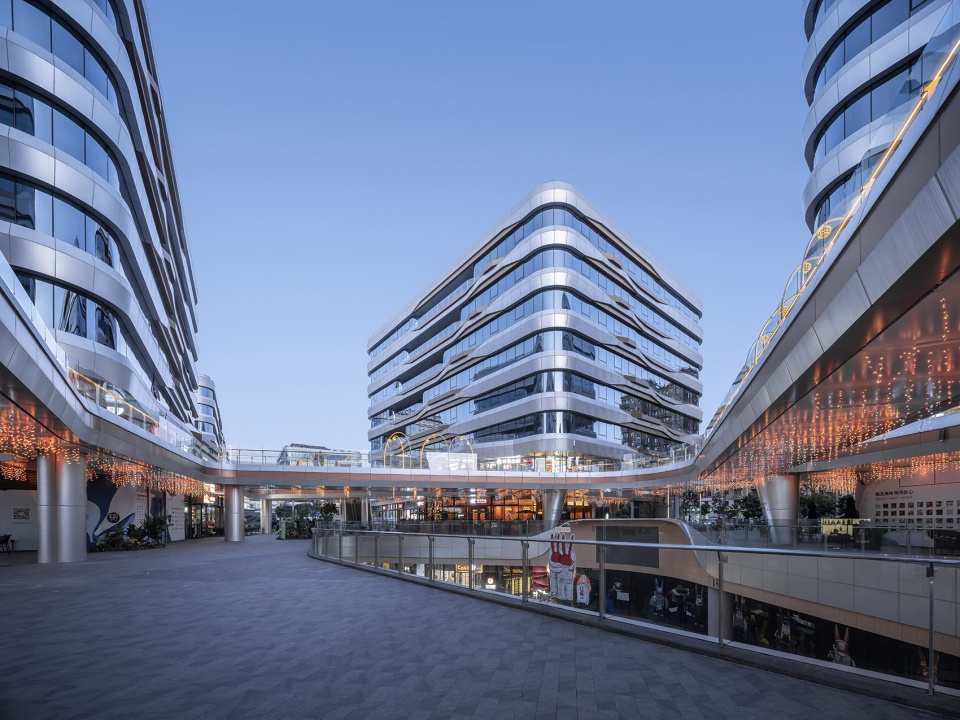
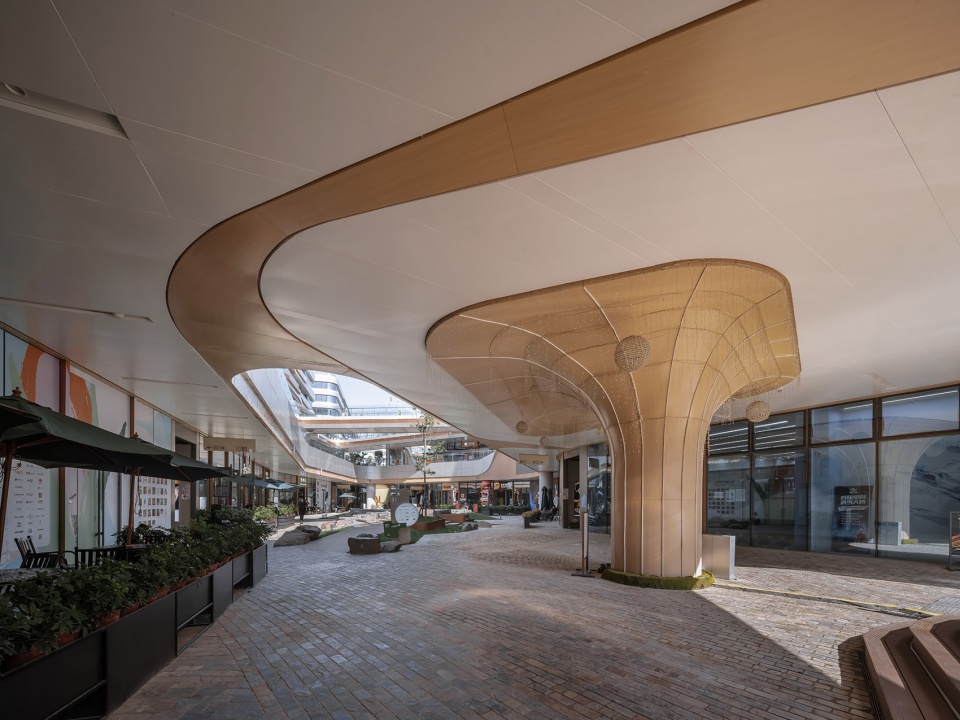
低区B1-F2层作为商业配套,在塔楼形成较为齐整和疏离的图底关系上,通过裙房商业界面的开合变化回应街区商业尺度,丰富性和均好性等问题,以构建清晰闭环的商业系统。
▼商业空间塑造,Commercial space shaping © 骏地建筑
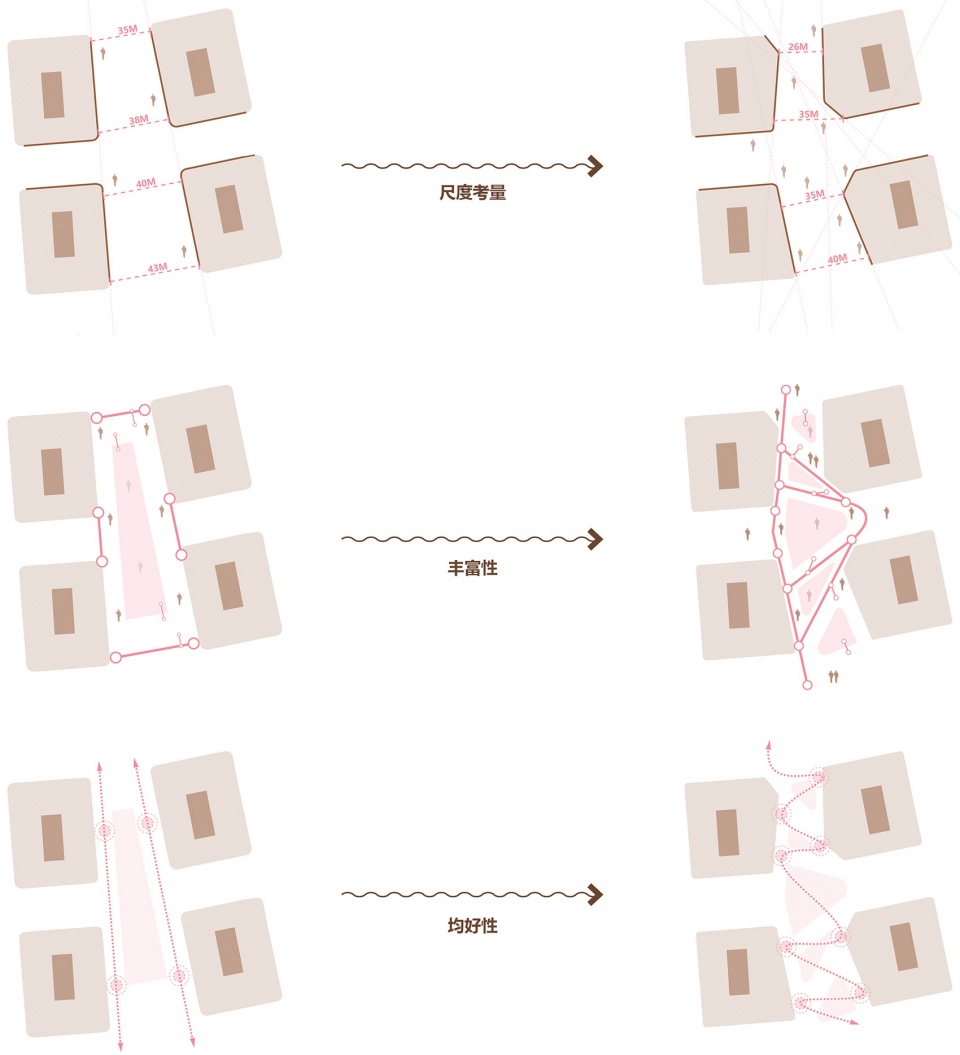
The B1-F2 floors in the lower area are used as commercial facilities to form a relatively neat and isolated Map-Base Relationship. Through the opening and closing changes of the podium business interface to respond to the problems of business scale, richness and uniformity of the block, so as to build a clear and closed commercial system.
▼低区商业层,Commercial podium © 傑意建筑摄影工作室
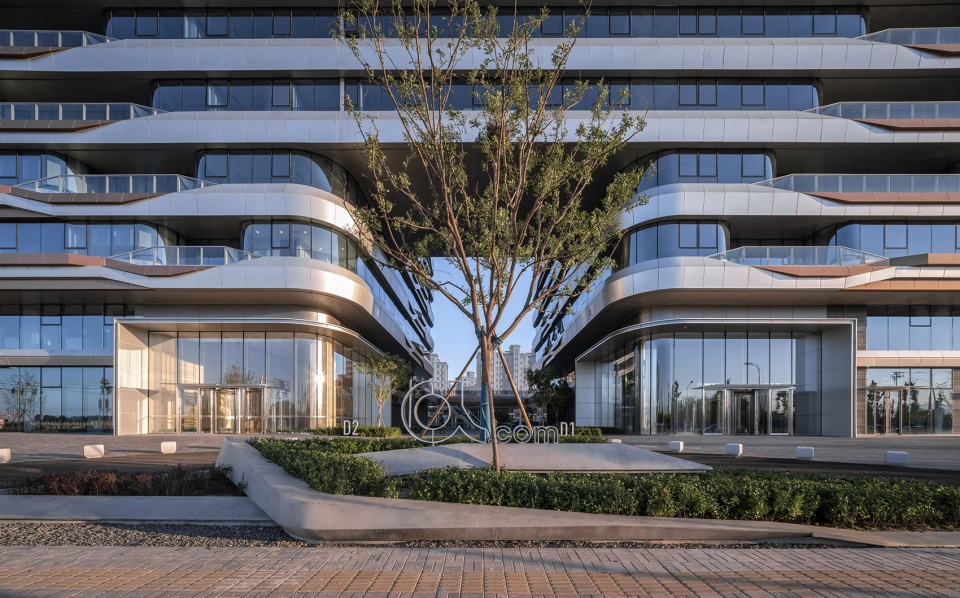
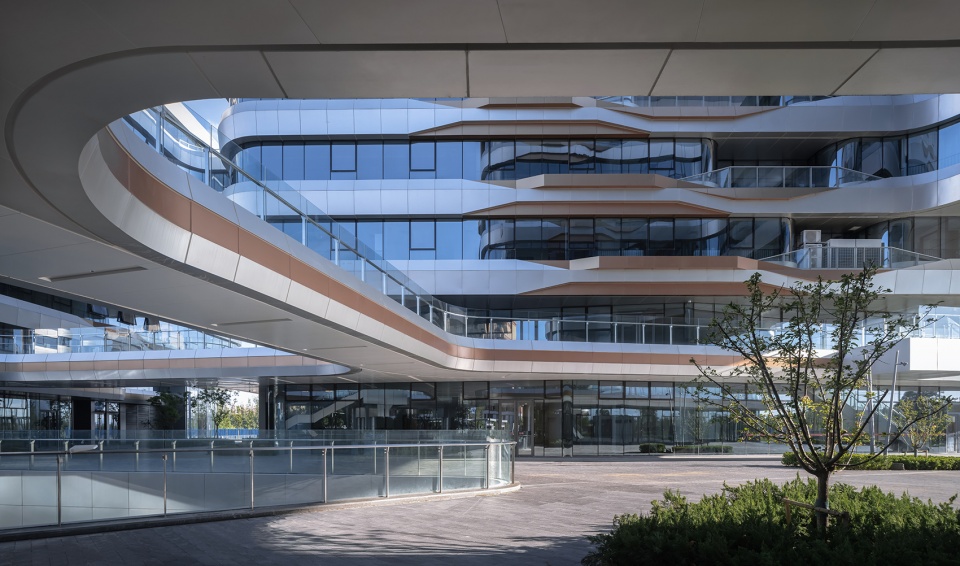
双维串并 | Two-dimensional serial and parallel
打破水平与垂直维度,建立商业与办公,商业与社区的积极连系,从工作日到周末呈现商务园区或社区商业的角色转换,营造功能复合的服务节点形象。
▼双维串并示意,Diagram © 骏地建筑
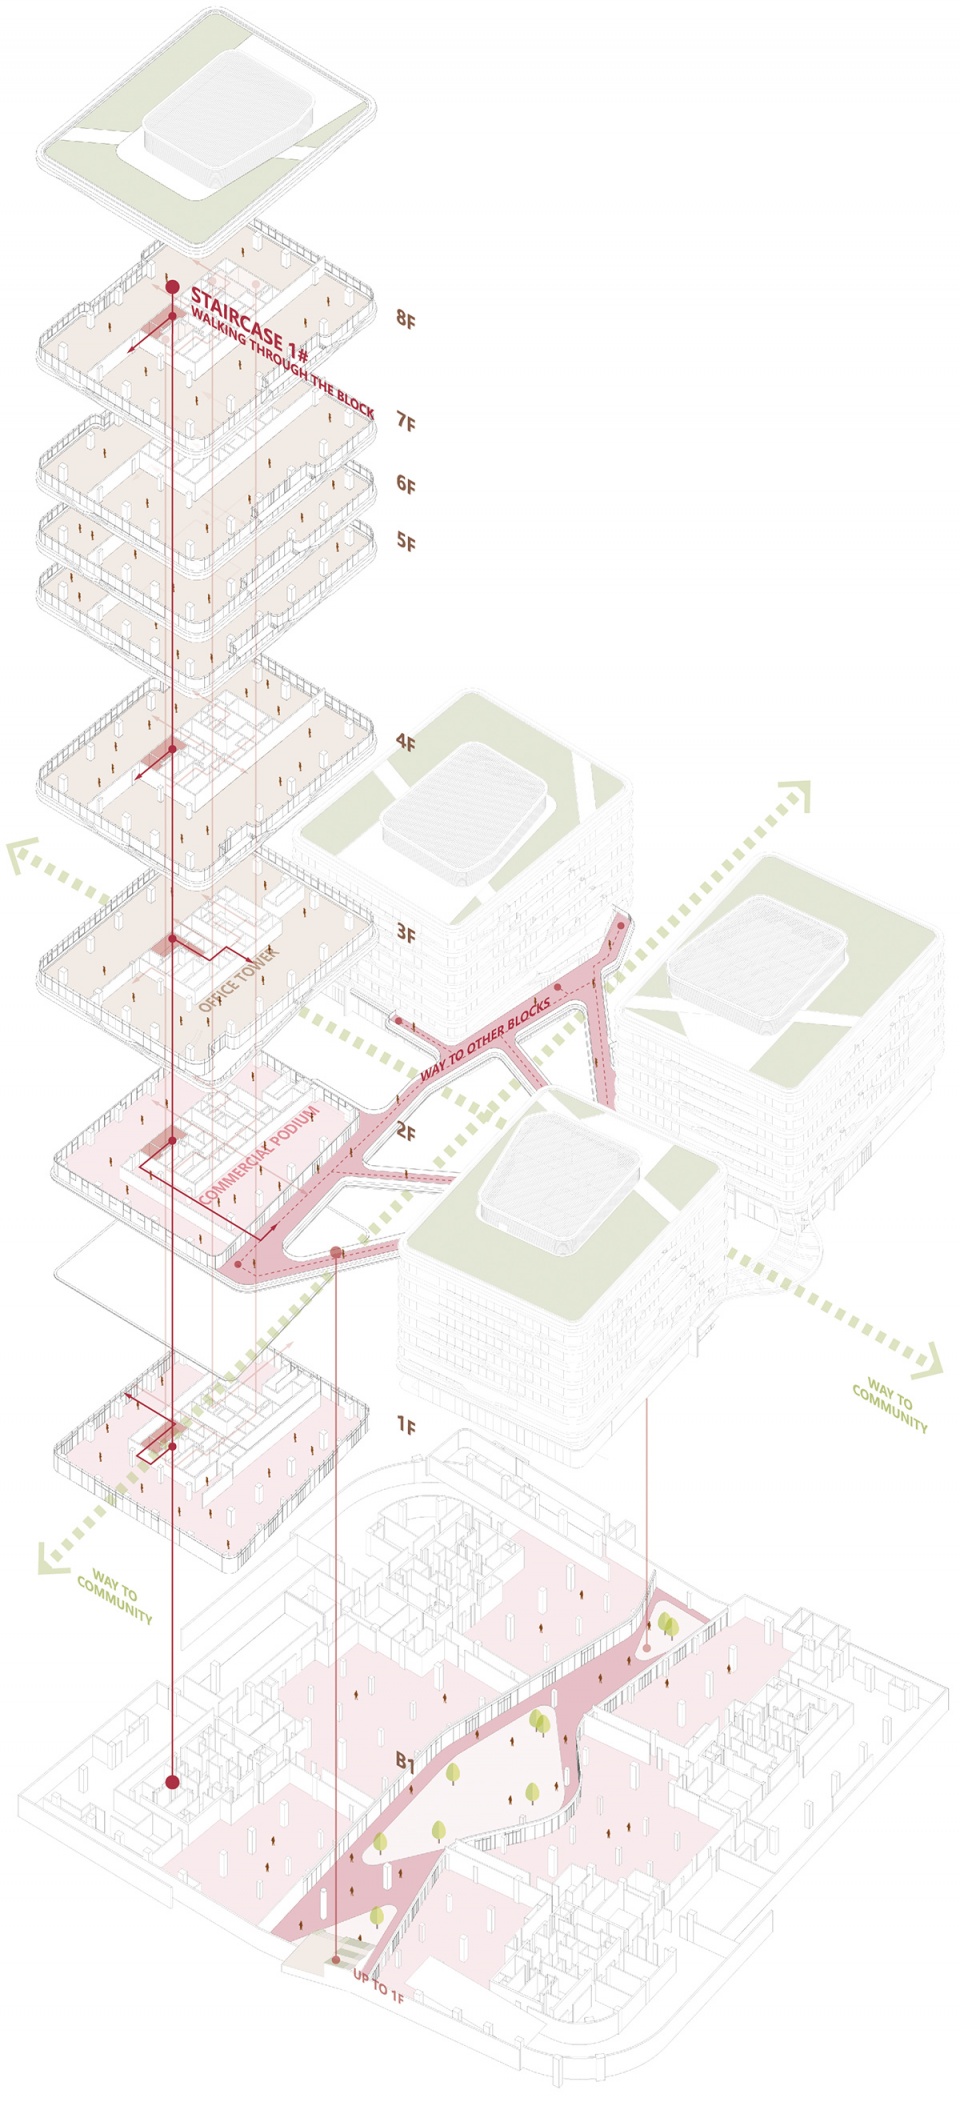
Break the horizontal and vertical dimensions to establish a positive connection between business and office, business and community. Present the role transformation of business and park or community and business from weekdays to weekends, and create an image of service with complex functions.
▼空中连桥,The elevated connecting bridge © 傑意建筑摄影工作室
▼打破水平与垂直维度,Breaking the horizontal and vertical dimensions © 傑意建筑摄影工作室
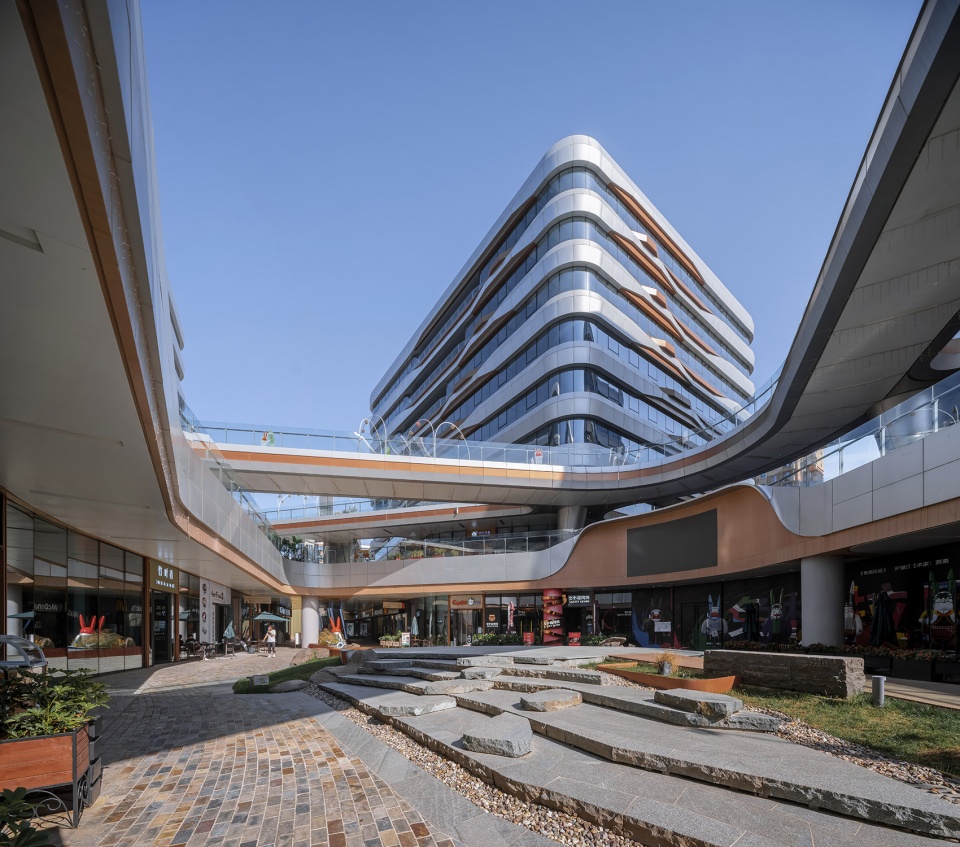
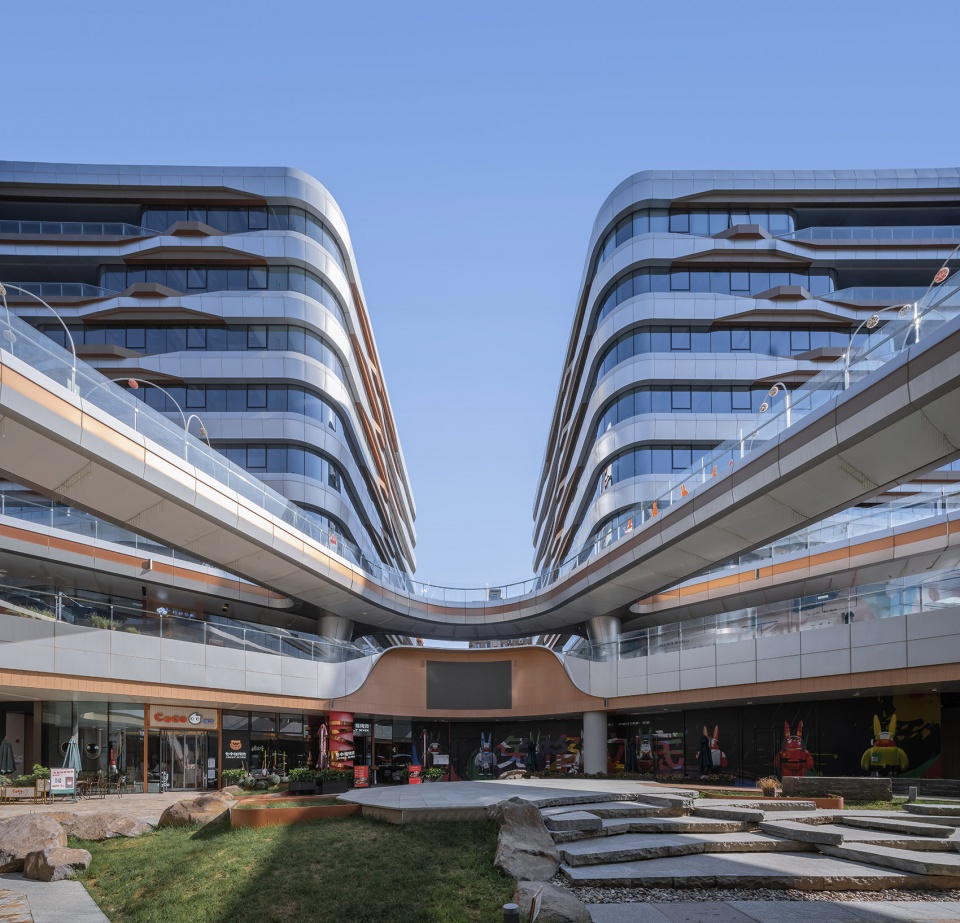
▼下沉空间,The sunken space © 傑意建筑摄影工作室
效率提升 | Efficiency improvement
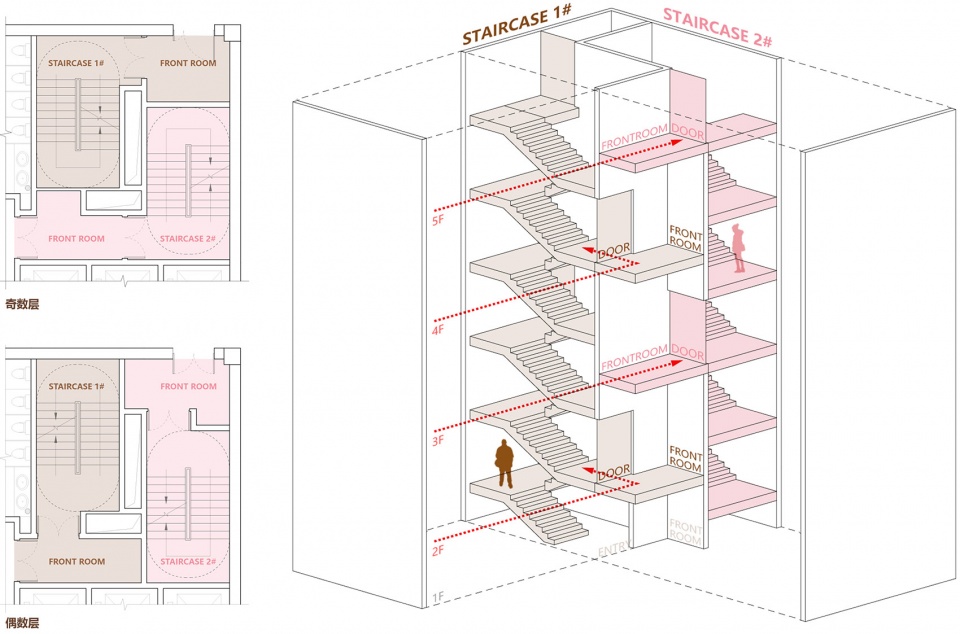
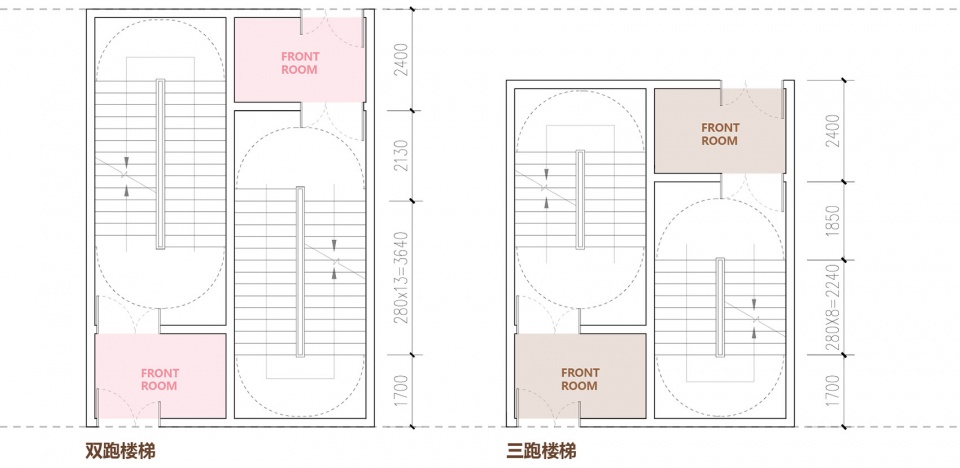
在B11零售商业用地属性下,疏散需满足商业建筑要求。与传统办公建筑相比,疏散楼梯数量增加一倍。为优化平面效率,将两跑楼梯调整成三跑,减小核心筒面积。防烟楼梯间前室在奇偶层巧妙互借。
Based on the properties of B11 retail commercial land, the evacuation needs to meet the requirements of commercial buildings. Compared with traditional office buildings, the number of evacuation stairs has doubled. In order to optimize the plane efficiency, the two-run stairs were adjusted to three runs to reduce the area of the core tube. The front room of the smoke-proof stairwell is cleverly borrowed on the odd and even floor.
▼本案核心筒,Circulation core designed for the project © 骏地建筑
场所特征 | Location characteristics
围绕“科技”主题,打造具有未来感的场景。金属铝板塑造的形体变化为垂直绿化提供可能。落地过程中,对接结构,设备,室内,景观团队,关注材料交接,缝隙处理,设备遮掩等,落成效果高度还原设计方案。
▼金属铝板立面,Aluminum plate facade © 傑意建筑摄影工作室
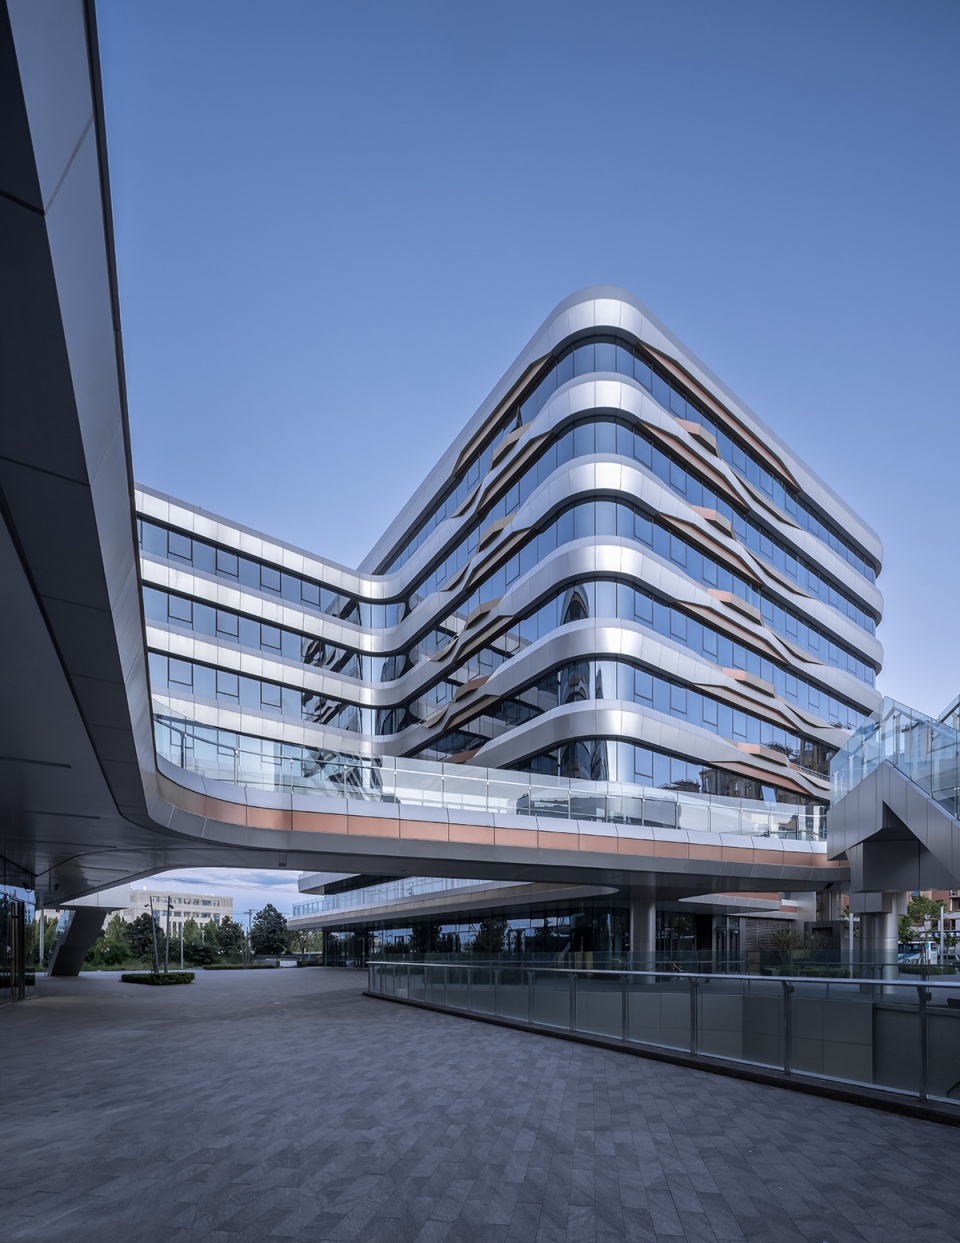
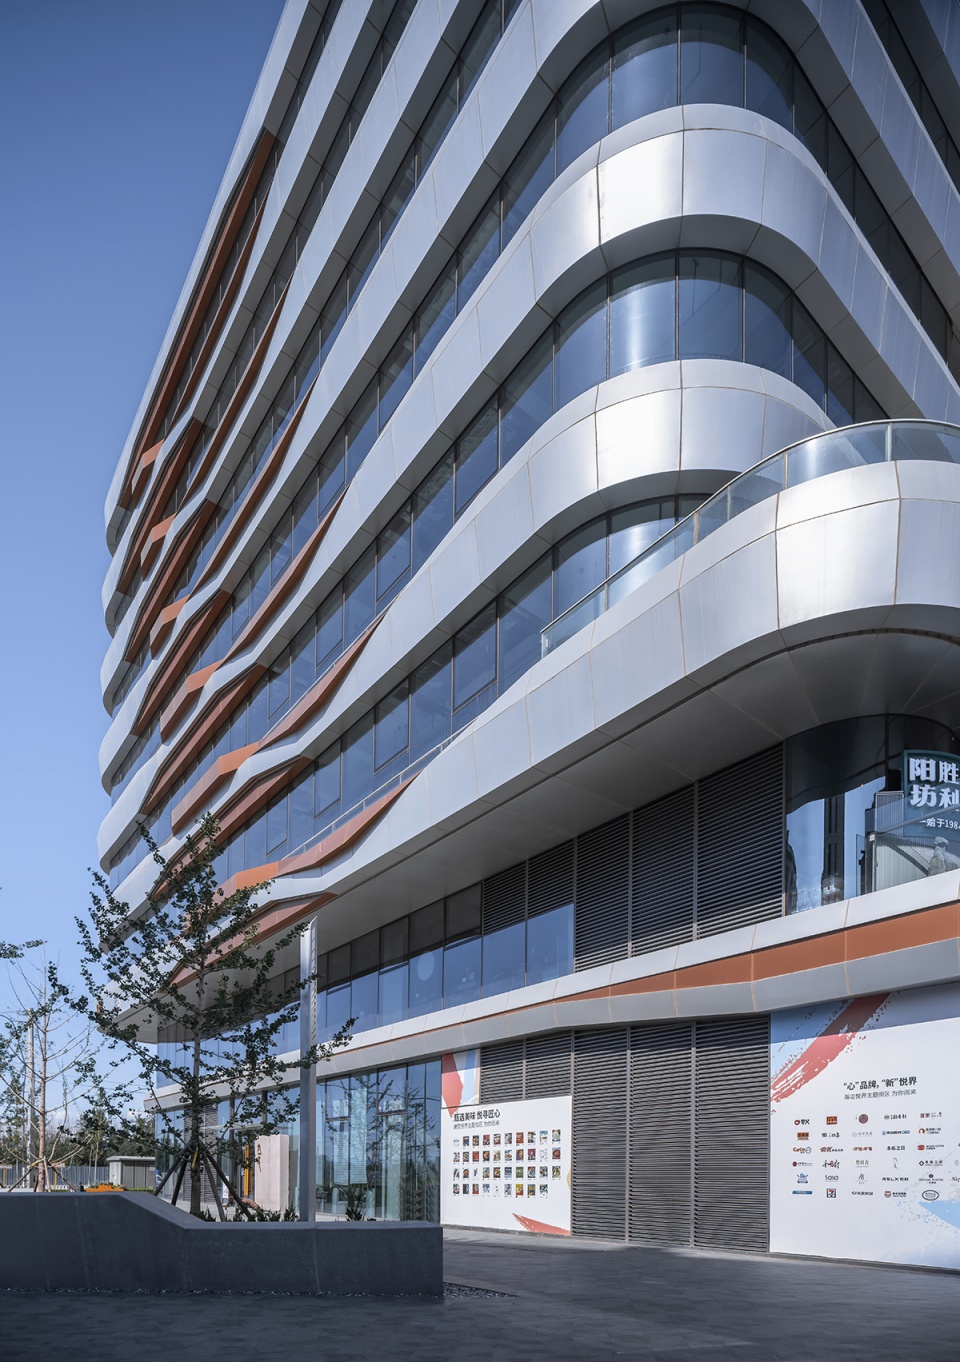
It creates a futuristic scene around the theme of “science and technology”. The shape change brought by the metal aluminum plate provides the possibility for vertical greening. During the landing process, the teams of the structure, equipment, interior, and landscape are well cooperated, and attach great importance to the material handover, gap treatment, equipment concealment, etc., Finally, the completion effect is highly compatible with the design plan.
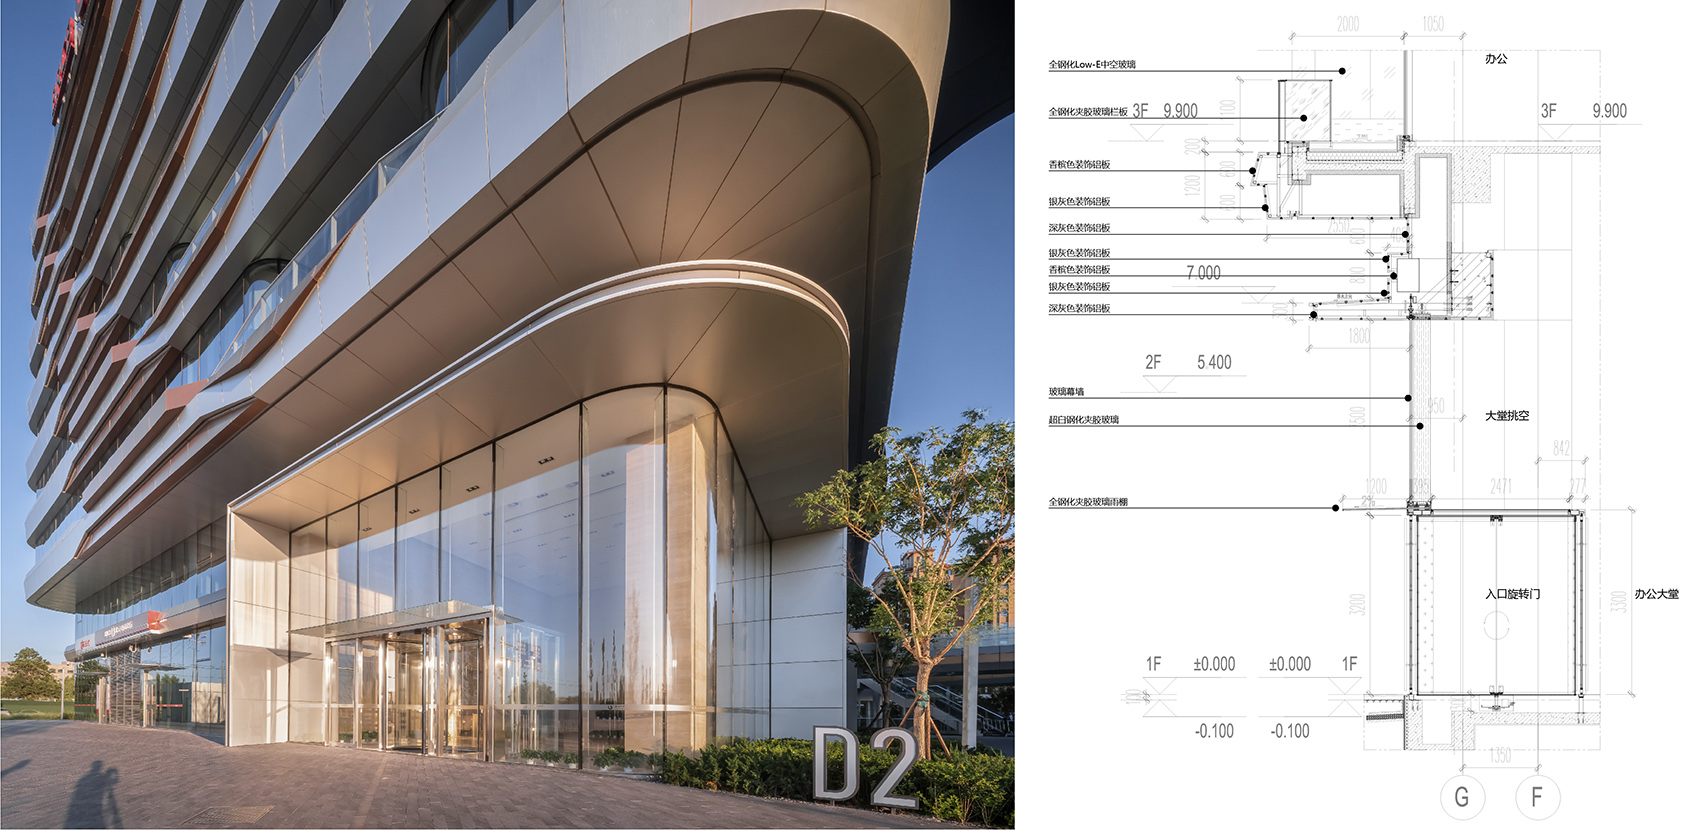
▼立面节点详图,Detail – facade © 傑意建筑摄影工作室 + 骏地建筑
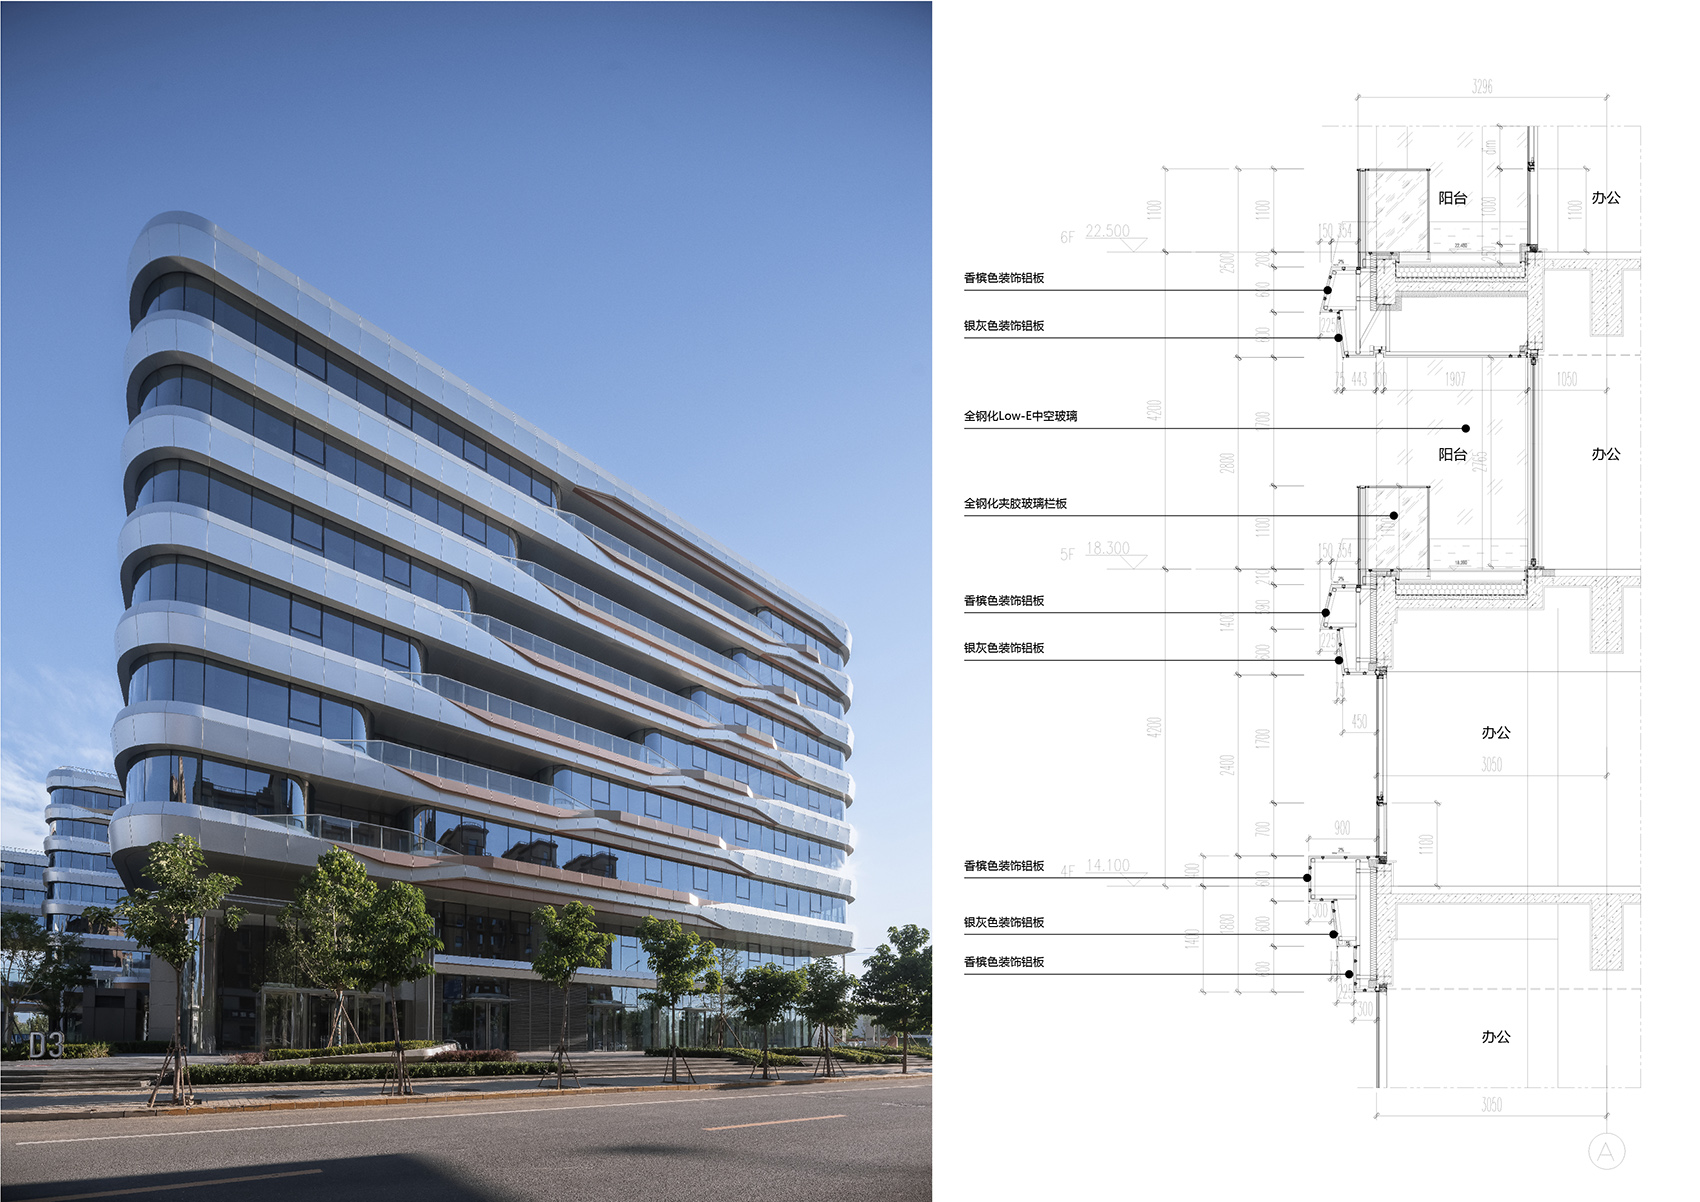
▼大堂节点详图,Detail – lobby © 傑意建筑摄影工作室 + 骏地建筑
结语 | Conclusion
城市化进程常以产业的远征作为开始,每一场建筑行为带着不同的使命和目的:国家发展,企业盈利,人民安居……理性背后悄然掩藏着建筑从业者对未来生活的感性期许。就像在荒蛮的土地上投下一颗种子,小心呵护,有所期待,留待时间给出答案。
The process of urbanization often begins with an industrial expedition. Each construction activity carries a different mission and purpose: national development, corporate profitability, and people’s settlement… Behind the rationality lies the perceptual expectations of construction practitioners for future life. It’s like dropping a seed on a barren land, taking care of it, looking forward to it, and leaving time for the answer.
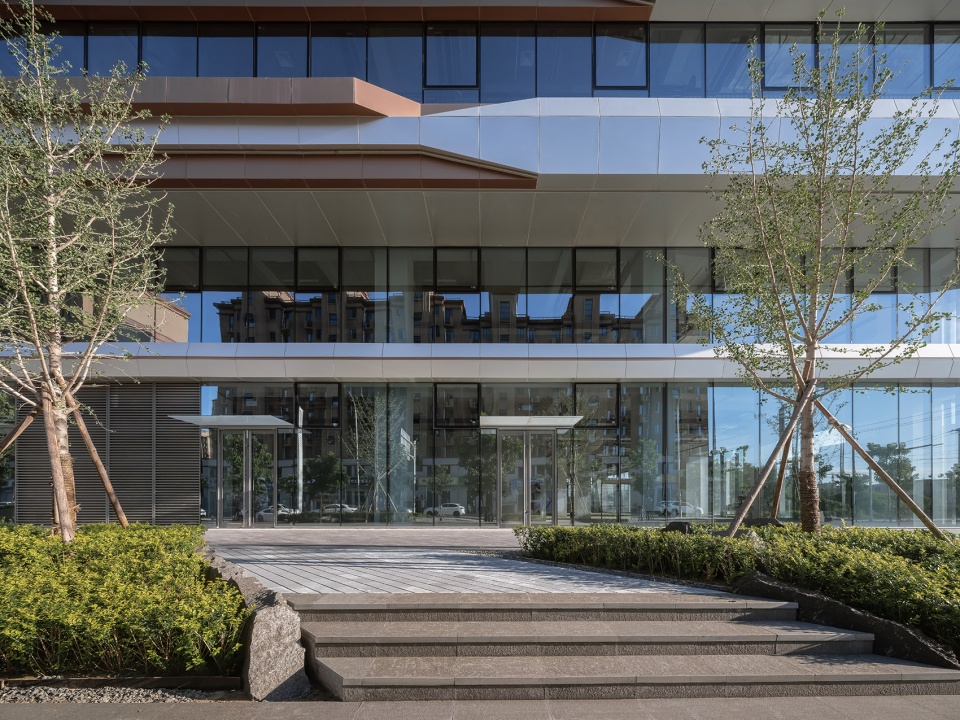
▼底层入口近景,Entrance on the ground level © 傑意建筑摄影工作室
▼总平面图,Masterplan © 骏地建筑
▼商业办公核心筒对比,Circulation core – Office building VS Commercial building © 骏地建筑
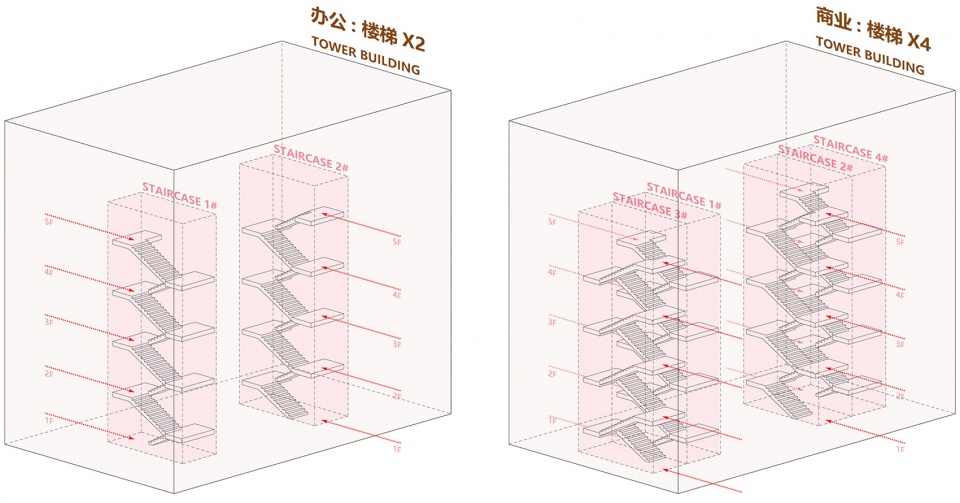
▼双跑三跑楼梯尺度考量,Staircase type analysis
业主名称:北京恒合悦兴置业有限公司
业主团队:大悦城控股北京大区公司规划设计部
业主团队成员:张亚卓,董青,孟莹莹,史艳妍,刘小冬,刘彭,万子昂
项目地点:北京市海淀区
建筑设计:上海骏地建筑设计事务所股份有限公司
合作单位:北京维拓时代建筑设计股份有限公司
机电顾问:北京清华同衡规划设计研究院有限公司
幕墙顾问:沈阳正祥装饰设计有限公司
建筑设计总顾问:申鹏,张强,赵海林
设计管理经理:申慧
项目建筑师:邢敏
建筑设计团队:孟章烨,张紫薇,王培清,杨泽俞,赵潇枫,郝东旭
建筑面积:约15.8 万平方米
设计时间:2017-2019年
本文编辑:罗鹤旋、孙广年
Owner Name: Beijing Henghe Yuexing Real Estate Co., Ltd.
Owner team: Planning and Design Department of Joy City Holdings Beijing Region Company
Owner team members: Zhang Yazhuo, Dong Qing, Meng Yingying, Shi Yanyan, Liu Xiaodong, Liu Peng, Wan Ziang
Location: Haidian District, Beijing City
Architectural Design: Shanghai JUND Architects Co., Ltd.
Cooperation Company: Beijing Victory Star Architectural & Civil Engineering Design Co.,Ltd
Mechanical and Electrical Adviser: Beijing Tsinghua Tongheng Urban Planning and Design Institute(THUPDI)
Curtain Wall Adviser: Shenyang Zhengxiang Decoration
Architecture Consultation: Shen Peng, Zhang Qiang, Zhao Hailin
Mechanical and electrical consultant: Beijing Tsinghua Tongheng Planning and Design Institute Co., Ltd.
Curtain wall consultant: Shenyang Zhengxiang Decoration Design Co., Ltd.
General Consultant of Architectural Design: Shen Peng, Zhang Qiang, Zhao Hailin
Design Manager: Shen Hui
Project architect: Xing Min
Architecture design team: Meng Zhangye, Zhang Ziwei, Wang Peiqing, Yang Zeyu, Zhao Xiaofeng, Hao Dongxu
Building area: about 158,000㎡
Year of Design: 2017-2019
Text editor:Luo Hexuan, Sun Guangnian
More:上海骏地建筑设计事务所股份有限公司。更多关于:Shanghai JUND Architects Co.,Ltd. on gooood








新加坡科技大学也不咋的
应该在建筑师的类别之外添加抄袭师的类别。
看评论区吵架挺有意思的
还好吧,只抄了立面手法,空间感觉完全不一样。与其喷抄袭还不如喷空间塑造和施工
立面设计的太糊弄了
立面处理手法比较常见
我真是受不了这些整天说别人抄的,能盖出来就是能耐,你们的作品呢,恐怕给你个模子你都不知道咋抄吧,成天哔了吧啦的,文章估计都没看完吧,就只会在这秀你看过新加坡科技大学的文章么?
赞同你的说法,眼高手低的呆鸡太多
你急了你急了
这么气急败坏,估计平时就是个抄袭狗吧,在学校里抄作业,出社会后抄作品,一辈子吃别人剩下的还以此为荣,林子大了什么鸟都有呢。
点开了你所有的评论让我大开眼界,键盘侠果然很多
抄袭还要过来寻找认同感?果然建筑一般抄,抄到最后还抄出了同仇敌忾的气魄,绝不许别人提抄袭。
没抄好,细节不如原作
和新加坡科技与设计大学不能说像 简直是一模一样
https://www.gooood.cn/sutd-by-unstudio-and-dp.htm
不错整体感觉
UNStudio, SUTD. 稍微改改,别弄得这么像
先抄了再说
你没抄的作品呢,发出来看看呗
抄袭抄到这么理直气壮你也是独一家了,脸都不要有什么好讲的呢?
你在尝试说服一个无赖?