非常感谢 B.E Architecture 予gooood分享以下内容。更多关于:B.E Architecture on gooood
Appreciations towards B.E Architecture for providing the following description:


大受好评!!一个改变维度的木质平台,带来全新的办公体验。

这是巴黎的两家公司pons和huot共同拥有的一个办公空间。一共15位办公人员,其中7名董事都自己的单独房间,之外的一个大开放空间中容纳了另外8名办公人员的办公空间,会议室,娱乐室,厨房,休息室等一应俱全。之外还配有茂密的植物。

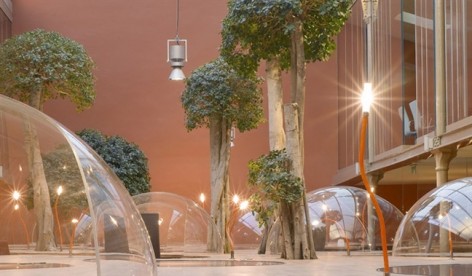
原来的建筑是一个19世纪的工业建筑,顶上是巨大的钢框架。公共大厅被完全改建,安装上自洁玻璃屋顶。然后,在其间设置了一个巨大的木质平台,这个平台层有三个意义:桌面,天花板,地面。平台是8名办公人员的桌面,在办公人员坐的位置还设置了树脂壳体。平台也是会议室,娱乐室和厕所的天花板,在会议室的位置,平台设置了开洞给会议室带来充足的自然光。平台上剩余的空间种植上了榕树,榕树穿透平台层(就像穿透地面的土壤那样)迎向上方。大厅四周还有档案室和衣帽间,厨房。


project : « Forest through the table » 5 place de la bataille de Stalingrad, Paris 10ème.
The project accommodates the headquarters of two companies in Paris – PONS and HUOT – with totally fifteen executives. Consequently the unit has seven individual rooms for each director and one open-space-office for the remaining eight clerks. In addition there is one (divisible) meeting-room, a common recreational room, a kitchen, rest rooms, and, at the special request of the patron, lush vegetation all over the main space.
The base for the construction was a rotten industrial hall built in the late 19th century with a steel framework typical for the period. It is rumoured that Gustave Eiffel realized it.
To start with, the hall was completely restored. A new self-cleaning glass roof was fitted. The whole substance of the building was put back into the original state.
In fact the project consists of an insertion of a wooden unit in solid oak 1,7 m high, 22 m long and 14 m wide. The entire programme is embodied therein. Each individual workplace is incised into the wooden upper surface and covered by a “telephone’-dome in Plexiglas. The four lateral surfaces contain archives, cloakrooms and the kitchen. Completely embedded in the body are the meeting room, the recreational room and the restrooms. The remaining space is taken up by technical transmission systems (computer, electricity, air condition, heating and water) and also by 18,3 m3 of soil, the bed for eight Ficus Panda trees.

Neither entrance hall nor reception were implemented, since visitors are guided by a peripheral path-system leading to all pertinent rooms. The individual offices are situated on both galleries.


project team :
christian pottgiesser, architecte,
pascale pottgiesser, artiste,
surfaces(environ) :
540m2 total, dont 180 en mezzanine
Calendrier :
Début des études :
octobre 2005
Livraison :
octobre 2006
Coût global :
pas d’indication
ont participé à ce projet :
bureau d’études :
Ingénieur: Joël Betito
bureau de contrôle :JARDIN control technic
coordination de sécurité :MSH conseil
conseil sécurité incendie :casso&Cie
gros œuvre :p.v.m., vigne-sur-seine
menuiserie :yves le sann pour reinhardt s.a., ingwiller
meubles mobiles sous la table :yves le sann
bulles :bfp – cindar, champigny-sur-marne
arbres :gally, bailly
serrurerie – vitrerie :picardie métal concept, montdidier
miroiterie :anselmo, bondy
escaliers métalliques :serrurerie prestige, le blanc mesnil
électricité :soreteg, meudon
plomberie :flavion, fontenay-tresigny
peinture :l.g.a.c., villecresnes
climatisation :billis, villeneuve-la-garenne
couverture – étanchéite :e.s.b.e.i., villecresnes
carrelage :m.r.s., st ouen
More:B.E Architecture。更多关于:B.E Architecture on gooood








木头+玻璃+-磨砂玻璃+橙色
感觉疫情下挺合适的
12个办公人员,8个董事长
你说晚上加班会不会看到星星
太可爱了!!!
你也是哦
对于公共空间又需要点点隐私因素的时候很可以,若果是改成小型洽谈区呢
隐私,可以在玻璃处贴点东西
请问防晒吗,闷吗,会磕到头吗
感觉可以有个桌面小机器人,传递文件,端茶倒水的。
我就参照他实现做过一个小的,说实话真的不是很好有,办公交流沟通才是最重要的元素,这个虽然有意思但不实用
特别喜欢,就是太烧钱
oh,my good 。她是office。好神奇,人在里面工作会有什么感觉呢—–太美妙了,就像是在花园里
如同迷宫一样——好的设计就是要让人感到surprise and excellent
太喜欢了[开心]
我也是
好·
虫子怎么对付 比如蚂蚁
这个空间做得好好,太有创意了,不知道设计师是怎么构思的呢[天使]
创意蛮有意思的,让我想起亚特兰大水族馆里面的企鹅馆,但是感觉用起来会不会不太方便,要去另外一个办公桌还要绕行一圈,还是说这种办公模式不需要彼此经常交流?
很自然乐趣又健康的办公室
传说中的 别人家的办公室[大哭]
传说中别人的公司有钱啊
我曾经也有过这样的构思,被老师扼杀在摇篮里了。原来真的做出来是这么的有意思
我老师不会哦,她很支持我的想法,还推了这个案件给我哦。
好玩