非常感谢设计方Counter Design将英文介绍和项目图片授权gooood发行。更多关于他们:Counter Design on gooood
Appreciation towards Counter Design for providing the following description:
▼Experiential Dynamics of Human Movement


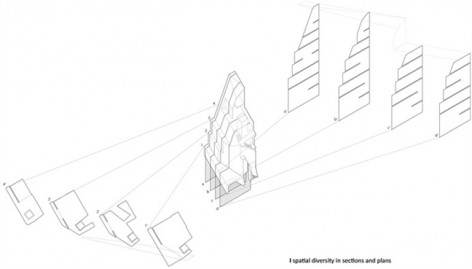
The project is a four-story multi-functional building with commercial programs and rooftop housing, a common building prototype in Seoul. The program includes a bar in the basement, a café on the first, second, and third floors, and rooftop housing which can be transformed to expand the café if needed.
The goal of this project is to make people to have a similar experience to climbing a small mountain through their movement in relation to architectural form and space. In this way, the project creates a domestic journey in the small scale building of a highly dense urban area. Through internal and external stair ways, bridges, corridors, and a rooftop deck, people can experience the inside and the outside continuously and perceive a framed view through an opening. Furthermore, people from the public realm– the street– can have visual interconnection between the inside and outside of the building through openings, balconies, and the external staircase which project internal programs and movements to the outside.

Entering the first hall from the street, one confronts the roughness of the concrete in the circulation space, which is more emotional with natural light through an aperture. On the contrary, inside the building, in the café, there is a distinct atmosphere with white painted walls from the circulation space with the concrete. In addition, spatial contrast between the austere circulation space and the open spaces of the café, having a higher ceiling, provide totally different experience to people in terms of materiality as well as the perception of space. Finally, a roof-top deck, the destination of a journey, has a broad open view to the urban landscape.
▼这个位于汉城有着247.5㎡的混合商业项目共四层。地下为酒吧,1,2,3楼为咖啡厅,如果有需要,天台也可开辟成露天咖啡区。

项目力求让人们通过在建筑空间中运动就像在小山上攀登一样。项目在高密度城市中建立起一个小小旅途地。通过内外楼梯,桥梁,走廊,屋顶平台,人们在自由空间中可以体验内与外的交错穿插。此外,公共空间,街道,室内之间保持联通,建筑外的楼梯和阳台保证内外穿插的可能,形成视觉互联。
▼从街上进入大厅,是一个大的交通空间,从孔洞上浇下来的自然光,让这里有粗犷感。相反,在往里的咖啡室,涂白的墙提供了另外一种氛围。无论是交通空间,还是开放的咖啡空间,都具有较高的层高,给人们一种全新的空间视野。最上方是顶层平台,这里有开阔的城市视野。


• Location: Seoul, Republic of Korea
• Office name: CounterDesign by Jae K. Kim / 440 Massachusetts Ave. #3, Cambridge, USA
• Office webpage: www.counter-design.com
• Architect: Jae Kyung Kim
• Program: multi-functional: cafeteria, bar, studios
• Site area: 165 m2
• Total floor area: 247.5 m2
• Design: 2/2009-5/2009
• Construction: 6/2009-11/2011
• Picture copyright: Jae Kyung Kim/ Woo Young Kim
MORE:Counter Design,更多关于他们:Counter Design on gooood









压缩饼干一样像是被黑洞吸收到一半
好的我好难受