
感谢 Amantea Architects 予gooood的分享以下内容。更多关于他们:Amantea Architects on gooood.
Appreciation towards Amantea Architects for providing the following description:
多伦多的Amantea建筑事务所改造了该市Forest Hill社区内的一幢独栋住宅,既梳理了住宅的空间层次又保持了其葱郁的景观特色。建筑师在一个560平米的后花园中有序的安置了包括饭厅,露台,运动草坪,游泳池及景观凉亭等设施,并重新为住宅设计了前花园及入口景观。
Toronto’s Amantea Architects has transformed the landscape of a single-family home in the city’s Forest Hill neighbourhood, clarifying its program while maintaining its lush, layered character. The project comprises a fully redesigned backyard including dining terrace, patio, sports lawn, swimming pool and pavilion—all efficiently programmed within a 560-square-metre space—as well as a new front garden and entryway.
▼后院鸟瞰,bird-view of backyard © Doublespace Photography
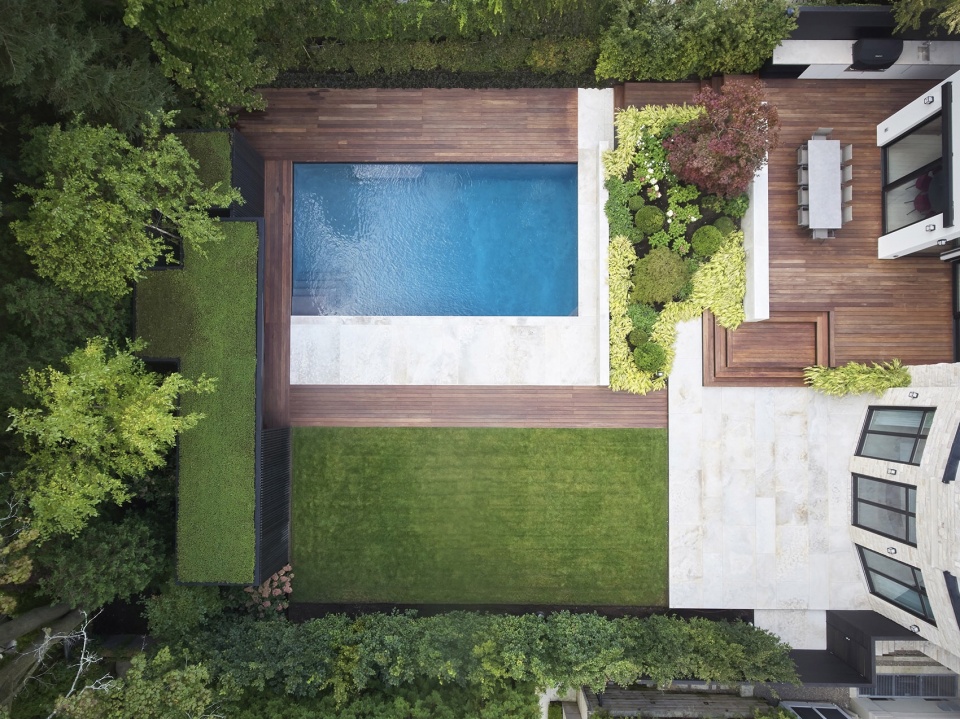
项目的外部改造始于Amantea事务所参与的一项大规模的住宅翻新工程,该工程由多伦多公司Reigo & Bauer主持。该项目的业主希望保留住宅原有的景观元素,特别是后花园丰富的植被资源,因为它们不仅营造出了后院绿树成荫的隐居氛围,还与住宅内现代装饰的材质相呼应。
The exterior project began with Amantea’s collaboration on an extensive renovation of the primary residence, led by Toronto firm Reigo & Bauer. The client wanted to preserve elements of the existing landscape—notably the mature trees along the rear garden, which add to the backyard’s leafy seclusion—while extending the material palette and language of the house’s now-modern interior.
▼后院内繁茂的植被,lush plants in yard © Doublespace Photography
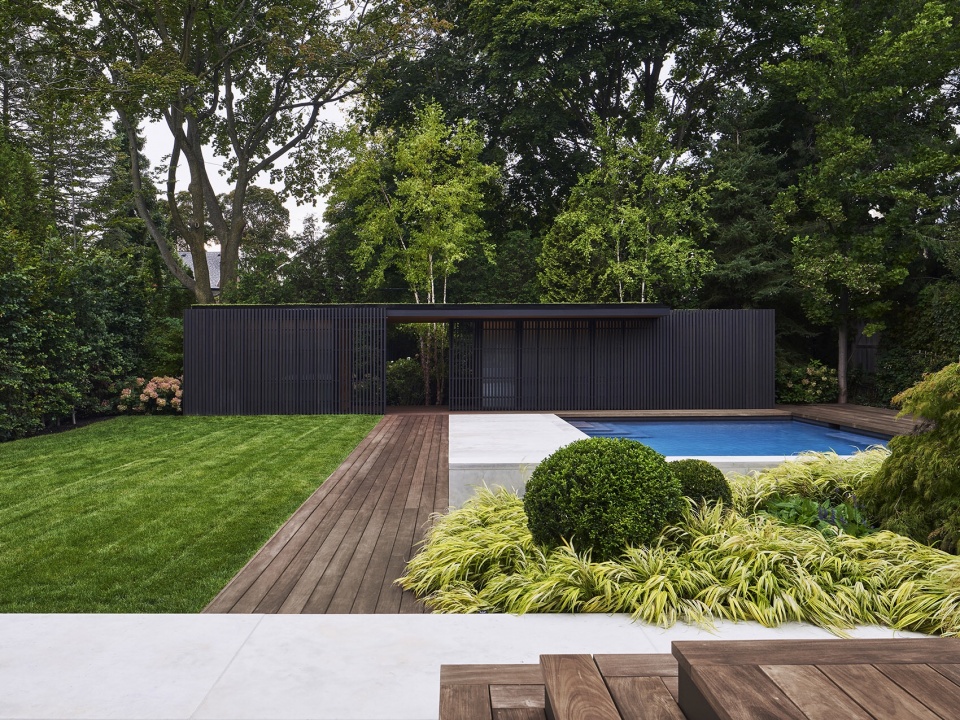
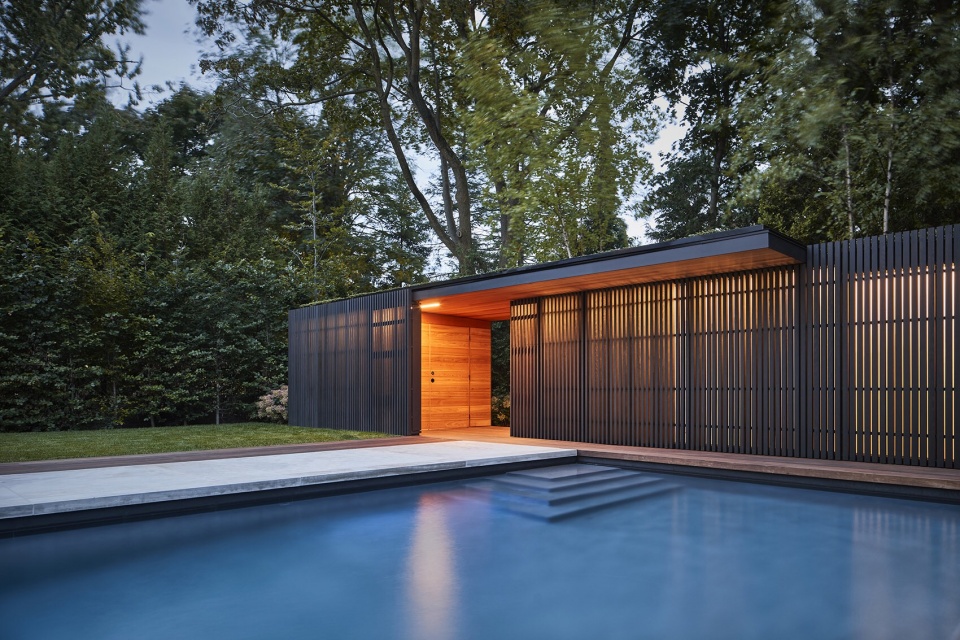
景观设计的重点是一个新建的47平方米的凉亭,亭子的长度几乎与后院宽度一致,并在建造允许的范围内尽可能靠近后院边界。凉亭以线型结构顺应自然坡度悬空建造,以减轻对相邻树木的影响,保护现有植被。凉亭外部包裹黑色材质,与周围植物形成鲜明对比,同时在视觉上融入庭院背景。凉亭在后院形成屏障,营造出仿佛无限的空间氛围。凉亭正对住宅的一面装饰有竖向排列的雪松板,凉亭末端储藏室的位置采用排列紧密宽木板,并逐渐向凉亭中部过渡为排列疏松的细木板。当凉亭在夜晚像灯笼一样由内照亮时,温暖的光线透过栅栏和半透明玻璃,产生迷人的波纹感光效。
▼黑色的凉亭融入背景中,black pavilion visually receding into the background © Doublespace Photography
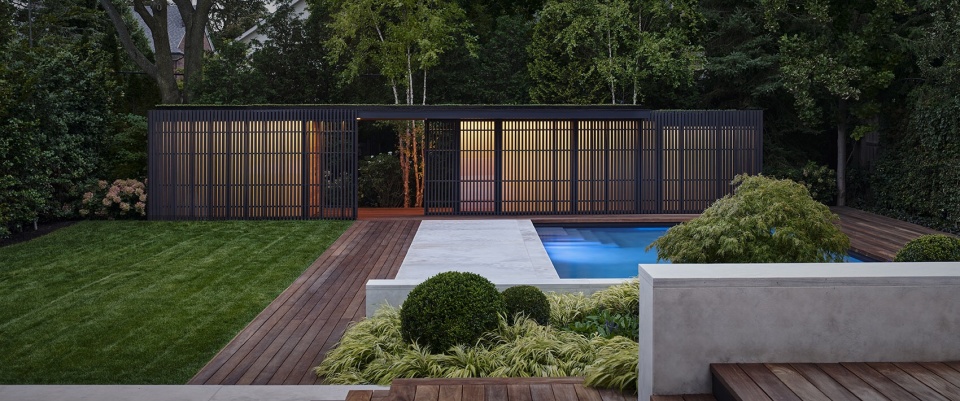
▼渐变的栅栏,gradient fence © Doublespace Photography
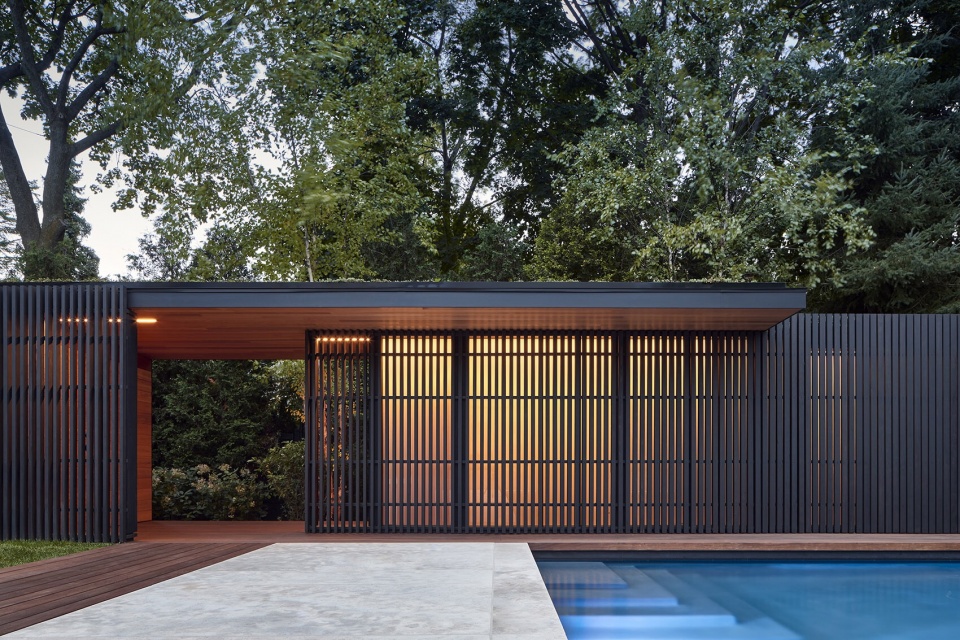
The landscape’s focal point is a new 47-square-metre pavilion spanning nearly the entire width of the backyard and pushed as close to the rear property line as permitted. Hovering above native grade on piers to mitigate its impact on the adjacent trees, the pavilion’s linear form is configured to preserve the existing vegetation. Clad in black to contrast with the surrounding foliage while visually receding into the background, the pavilion functions like a screen, creating the illusion of limitless space beyond. The house-facing elevation is an assembly of vertical cedar battens that gradually transition from wide and shallow at the building’s ends, which house storage and mechanical, to narrower, deeper and more widely spaced at its centre. The resulting moiré-like effect is especially striking at night when the pavilion is illuminated like a lantern, with warm light filtering through its screen and full-height translucent glass walls.
▼栅栏中透出波纹般迷人的光线,moiré-like warm light filtering through its screen © Doublespace Photography
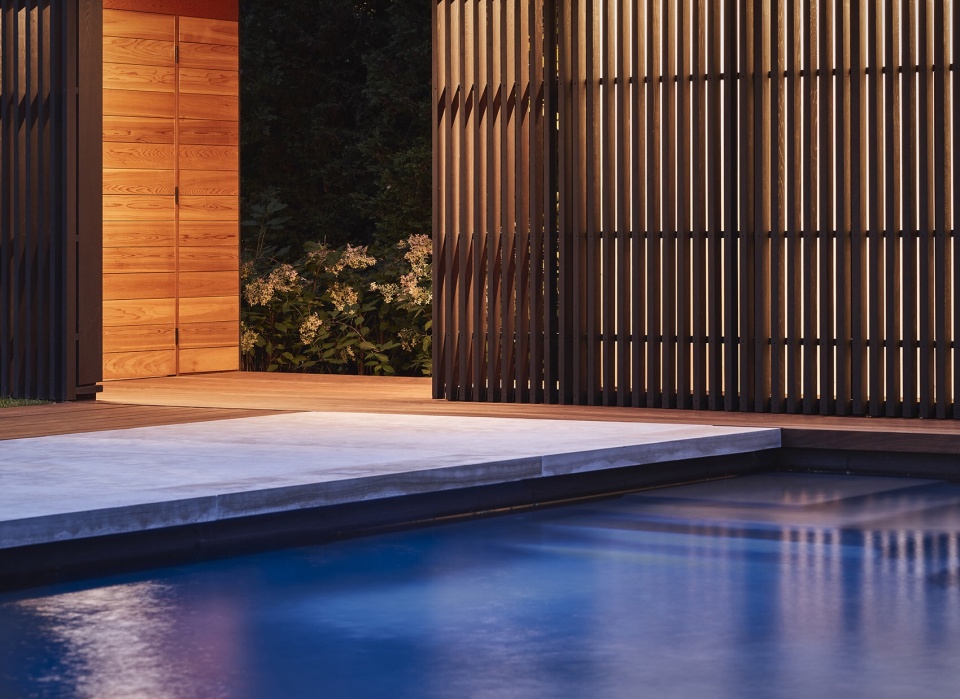
白天,玻璃幕墙中透过充足的阳光,在提供视觉上分隔的同时减少人工照明的需求。天黑后,安装在凉亭天花板上可调节的LED灯能够补充光源。凉亭中间的洗手间,更衣室及淋浴间采用了自然的海洋级防霉板材,包括雪松木贴面及涂油的雪松板。旁边还设有天井,其内种植有一株桦木。天井巧妙的引入了天空的景色,虽是一块单独的区域但同时对周围的景色及泳池开敞。
▼凉亭内部结构由雪松板分隔, internal structure of the pavilion separated by cedar boards © Doublespace Photography
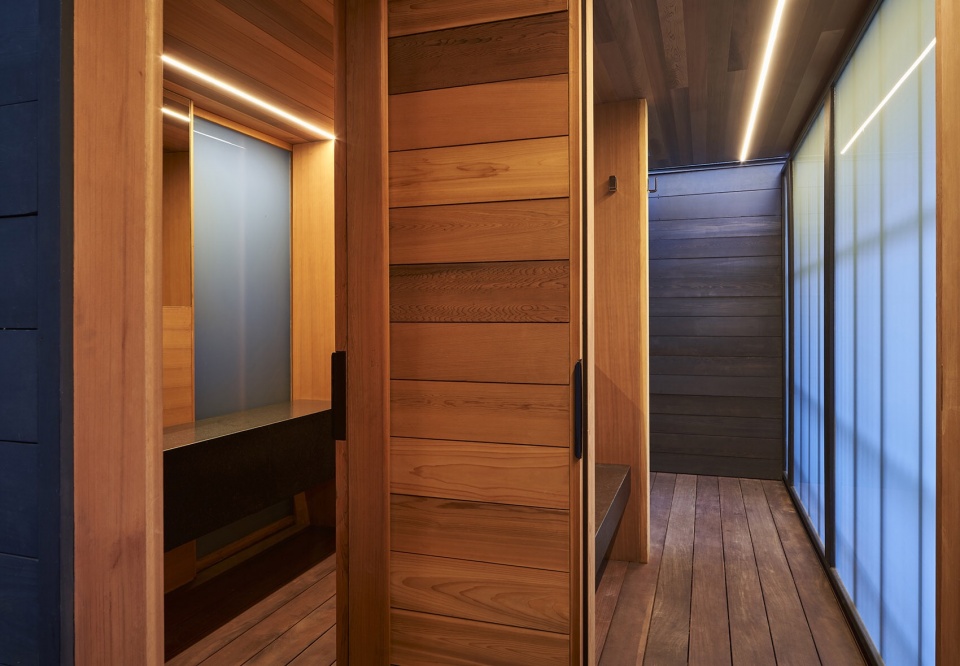
▼阳光透进凉亭,daylight fill in the pavilion © Doublespace Photography
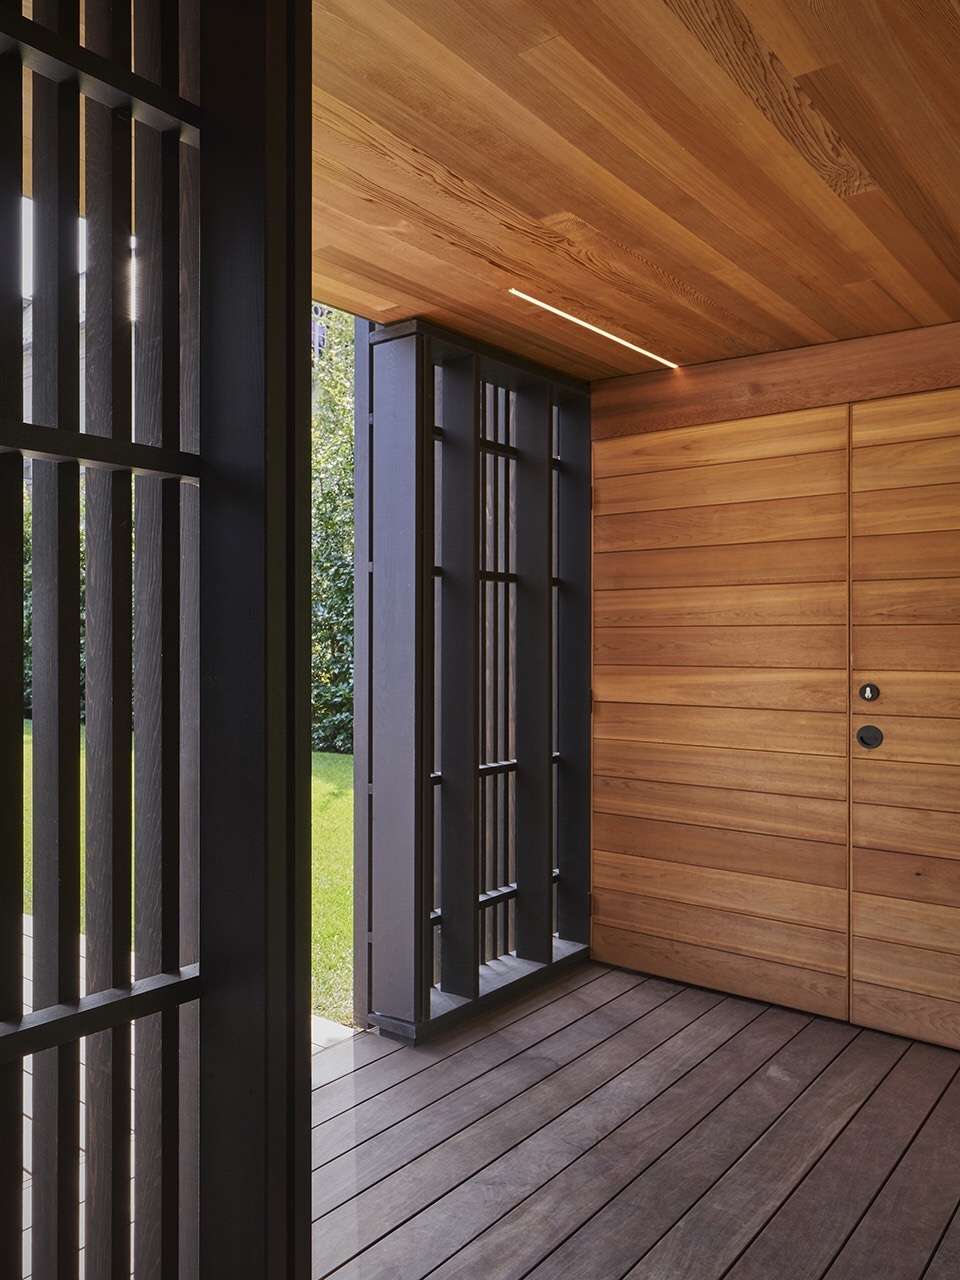
These glass panels admit ample daylight, limiting the need for artificial lighting while still providing visual separation; after dark, daylight is supplemented with tunable LEDs integrated into the ceiling. The pavilion’s core, finished with a warm and natural palette of marine-grade ply with cedar veneer and oiled cedar boards, is turned over to a washroom, a change room and a shower next to an opening in the roof that frames a birch tree and a view of the sky—zones deftly partitioned yet open to the surrounding landscape and pool activity.
▼凉亭中的天井,patio in pavilion © Doublespace Photography

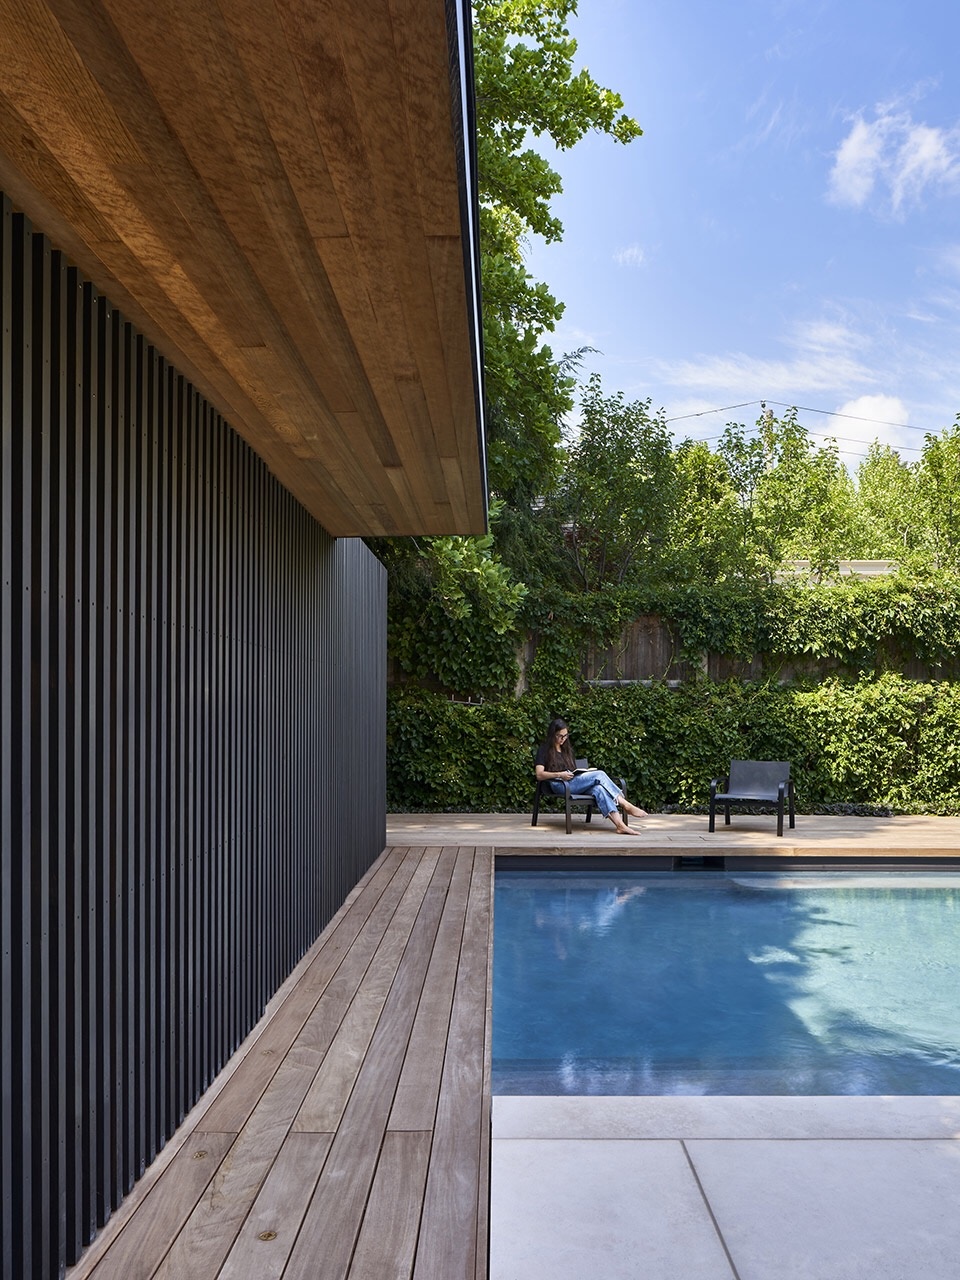
凉亭内部的蚁木地板与游泳池边的防水蚁木板相连。凉亭倒映在新的矩形泳池中。泳池内部采用Algonquin石灰石,石材向泳池的一侧延伸,形成可以放置躺椅的露台。靠近住宅的一侧,同样的石材连接起泳池与用餐露台。泳池的另外两侧由涂了防腐油的蚁木板围合,并与草坪齐平。后院所有的步行铺装都采用与凉亭一样的建材。俯瞰后院时,凉亭的绿色屋顶能在视觉上将草坪延伸到周边的植被中去。
From the interior of the pavilion, ipe flooring connects to the oiled ipe decks that frame the swimming pool. Mirroring the pavilion’s geometry, the new rectangular pool is lined with Algonquin limestone that extends horizontally on one side to form a deck wide enough for lounge chairs; nearest the house, the same limestone acts as a bridge to the dining terrace. The pool’s remaining sides are flanked by decks of oiled ipe that sit flush with the level of the lawn. The use of continuous walking surfaces throughout the backyard unifies the pavilion with its setting—an effect enhanced by a planted roof that visually extends the lawn to the perimeter vegetation when viewed from above.
▼泳池边铺设石灰石,swimming pool famed by limestone © Doublespace Photography
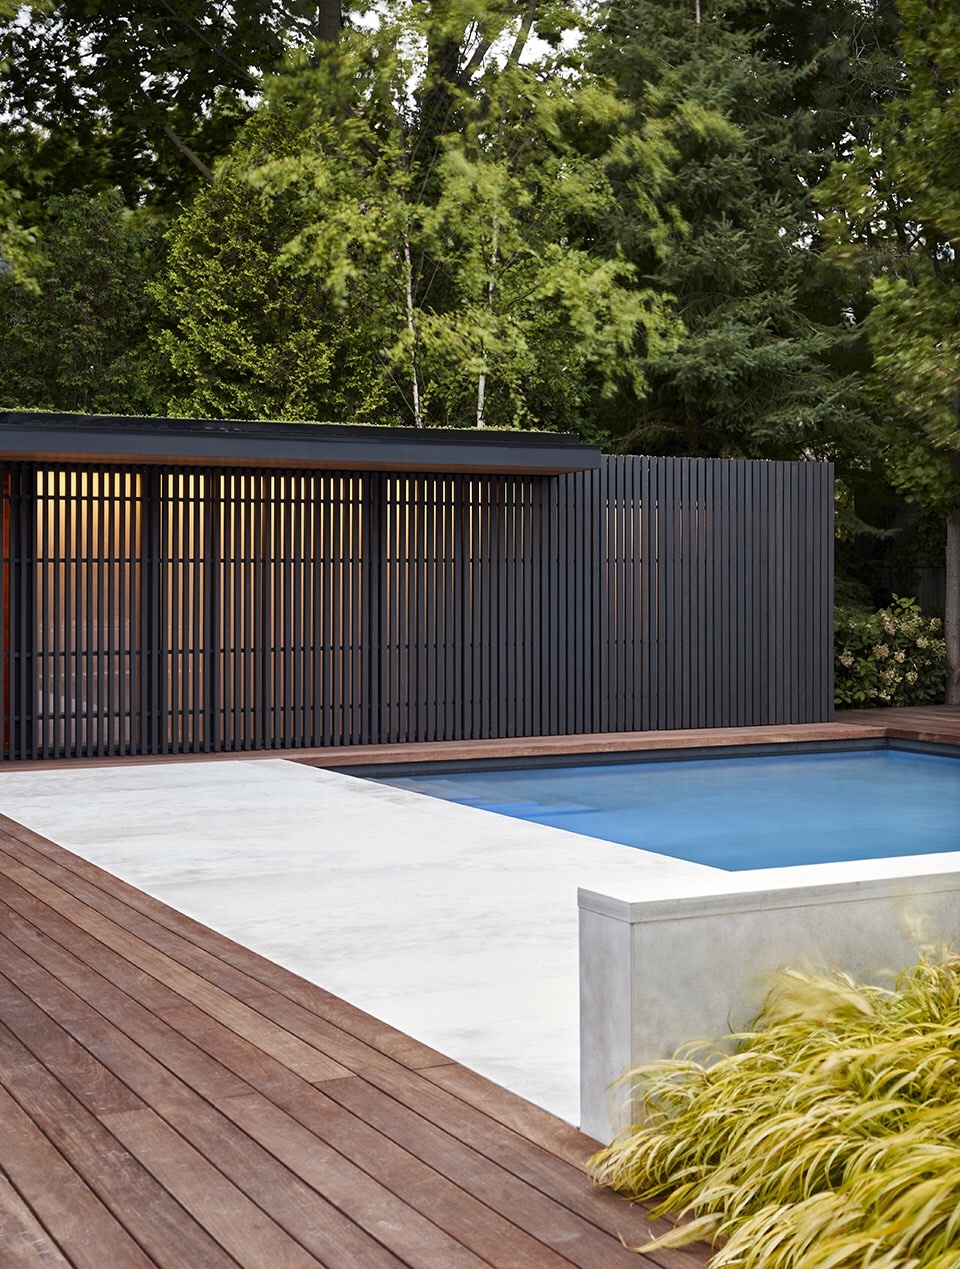
▼泳池边的露台,terrace next to the swimming pool © Doublespace Photography
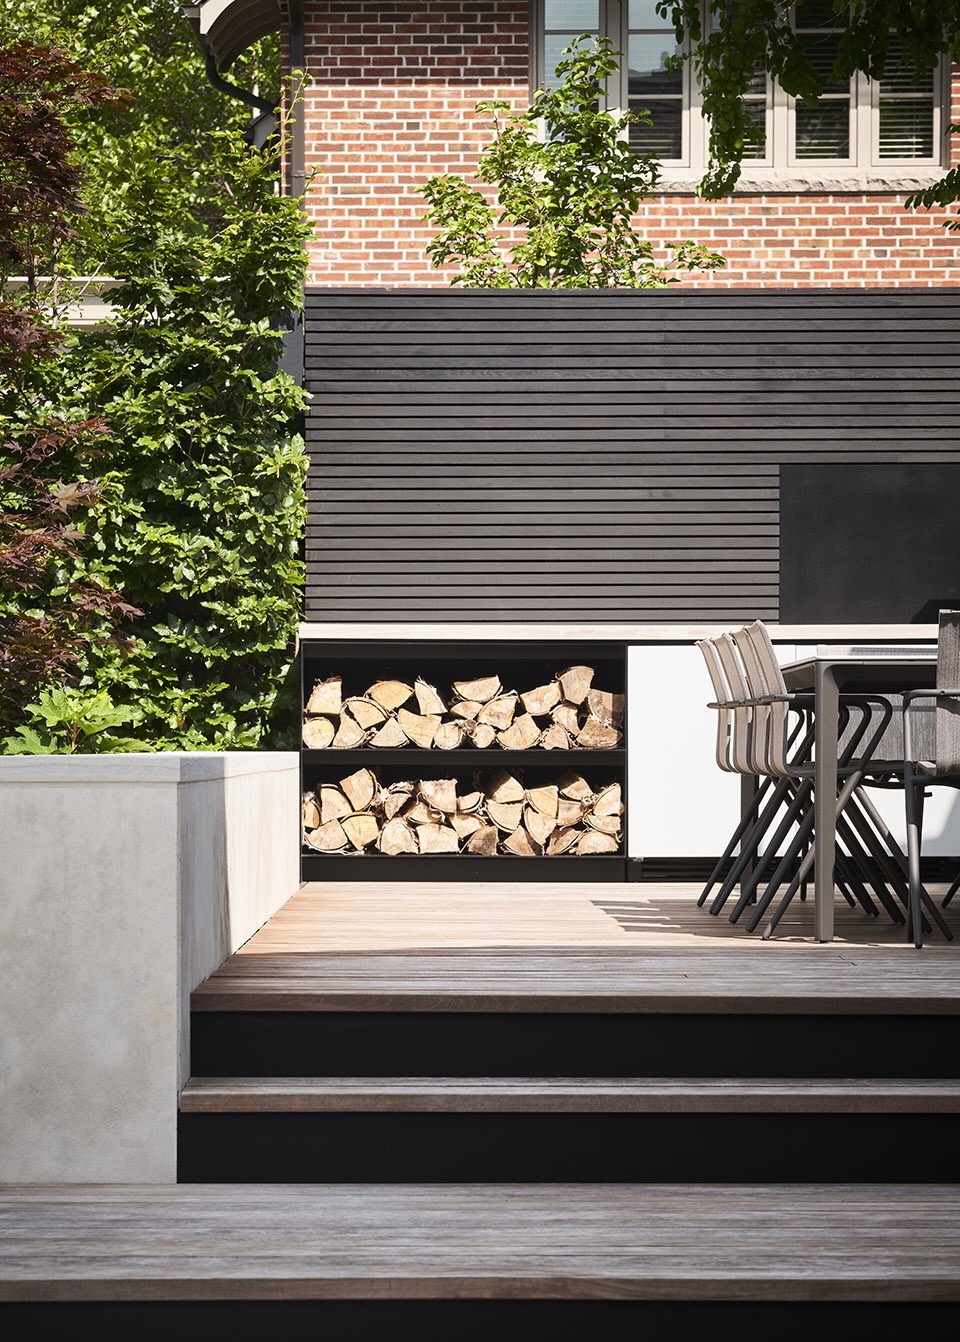
在凉亭对面,住宅原有的阳台式平台被改造成新的用餐露台。原有的平台被限制在石墙内,只能由八级狭窄的台阶进入。经由改造,一系列宽阔的台阶连接了蚁木铺设的露台及下方的石灰岩平台,既减少了对护栏的需求,又增强了空间的开放性。扩大的方形露台被抬高并与住宅内部持平,露台上增设有定制的烧烤台。烧烤台背后是横向排列的黑色雪松板条,板条上包裹着铝制隔热板。
▼用餐露台,dining terrace © Doublespace Photography
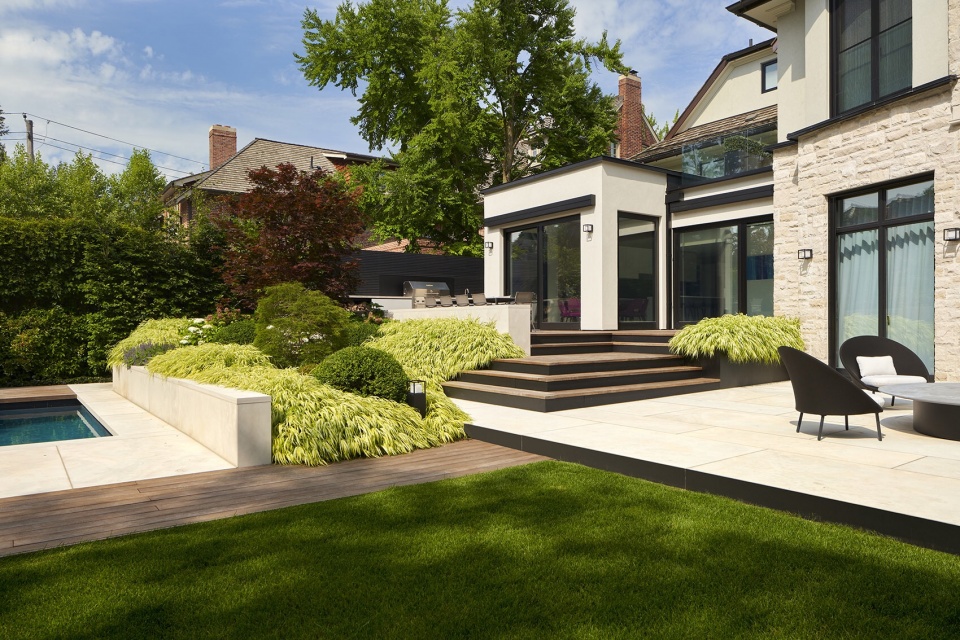
▼露台与下方平台由宽阔的台阶相连, sequence of wide steps connecting terrace and patio below © Doublespace Photography
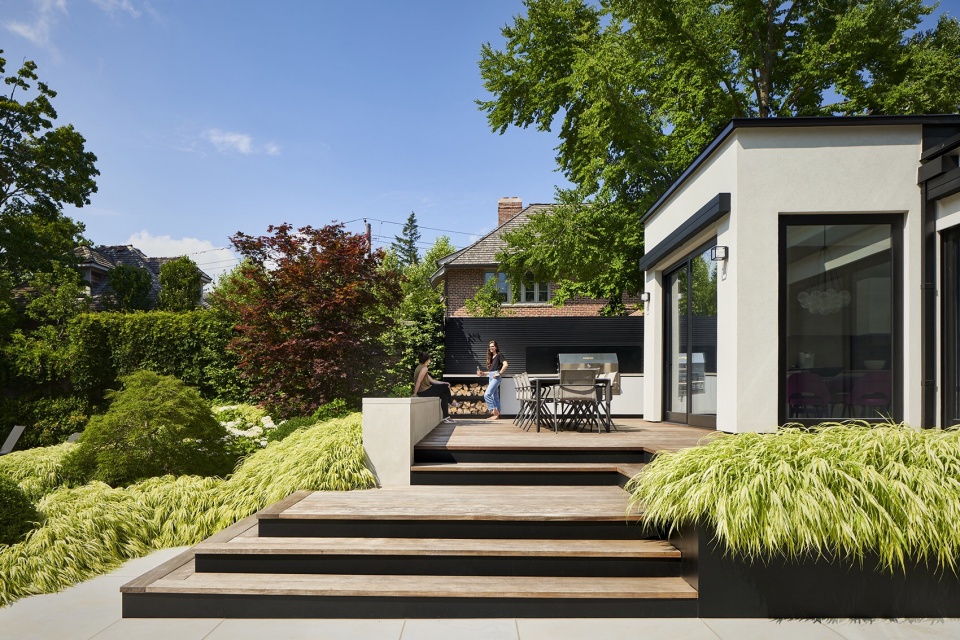
Opposite the pavilion, the new dining terrace replaces an existing balcony-like platform framed by a masonry wall and accessed by a narrow set of eight stone steps; now, an extended sequence of wide platforms elaborates the transition from ipe dining terrace to limestone patio below, dispensing with the need for a guardrail and enhancing the feeling of openness. Raised to meet the level of the main floor interior, the new enlarged terrace also includes a generous custom barbecue station set against horizontal black-stained cedar lath with a powder-coated aluminum heat guard.
▼烧烤台后铺设松木板,cedar lath behind barbecue station © Doublespace Photography
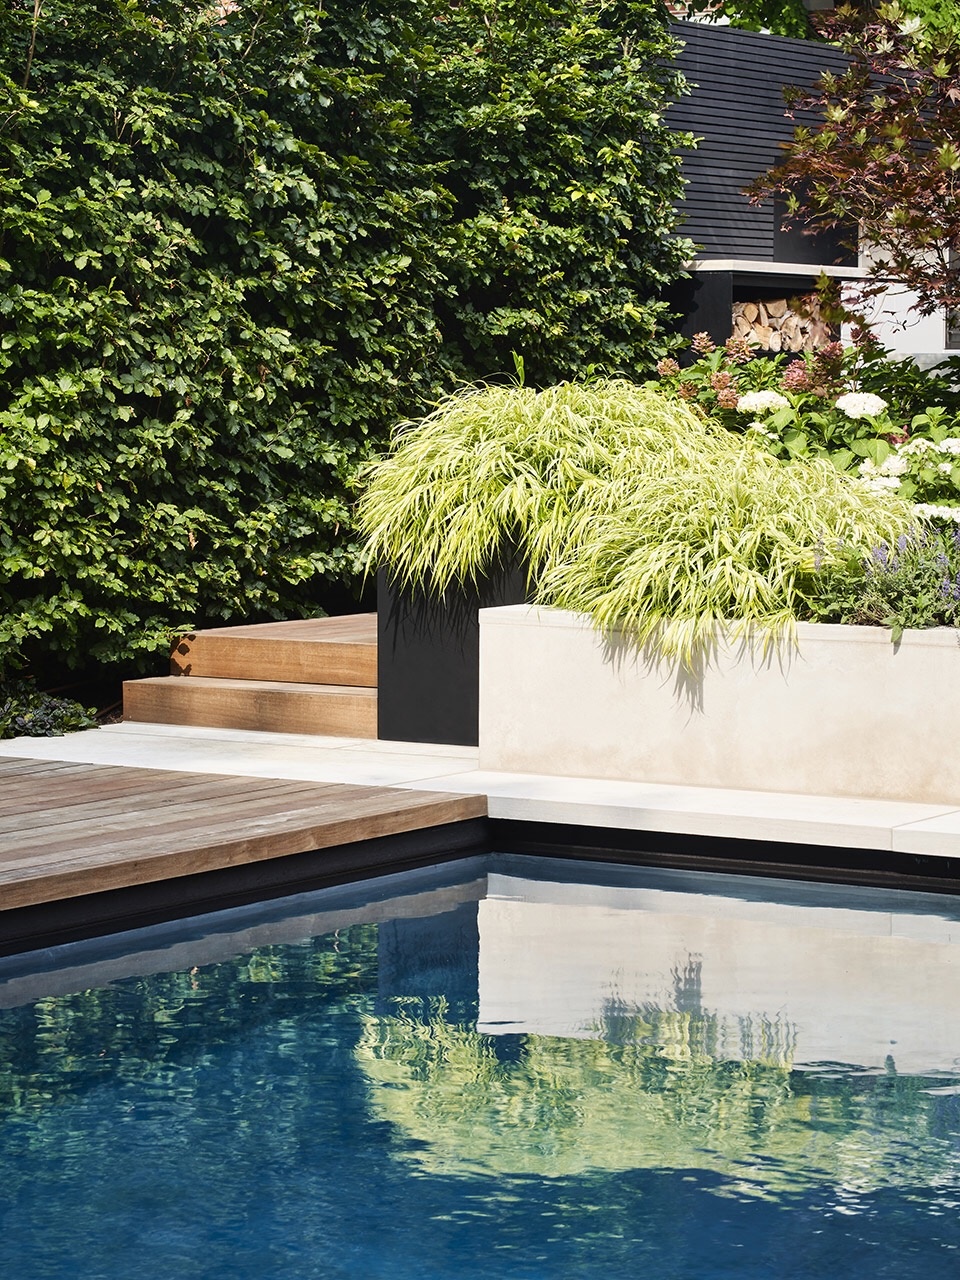
露台与游泳池之间的高差被处理成斜坡,两条石灰岩矮墙间嵌入沿坡下降的黑色铝制种植槽,从而在露台和泳池间形成中间区域,创造一定的距离感。种植槽内及庭院内其他地方的植被种类均由建筑师与Tina McMullen合作选择,旨在创造出具有现代感,又不失花园原本松散氛围的种植结构。
▼泳池与露台之间由植被隔开,the pool is separated from the terrace by vegetation © Doublespace Photography
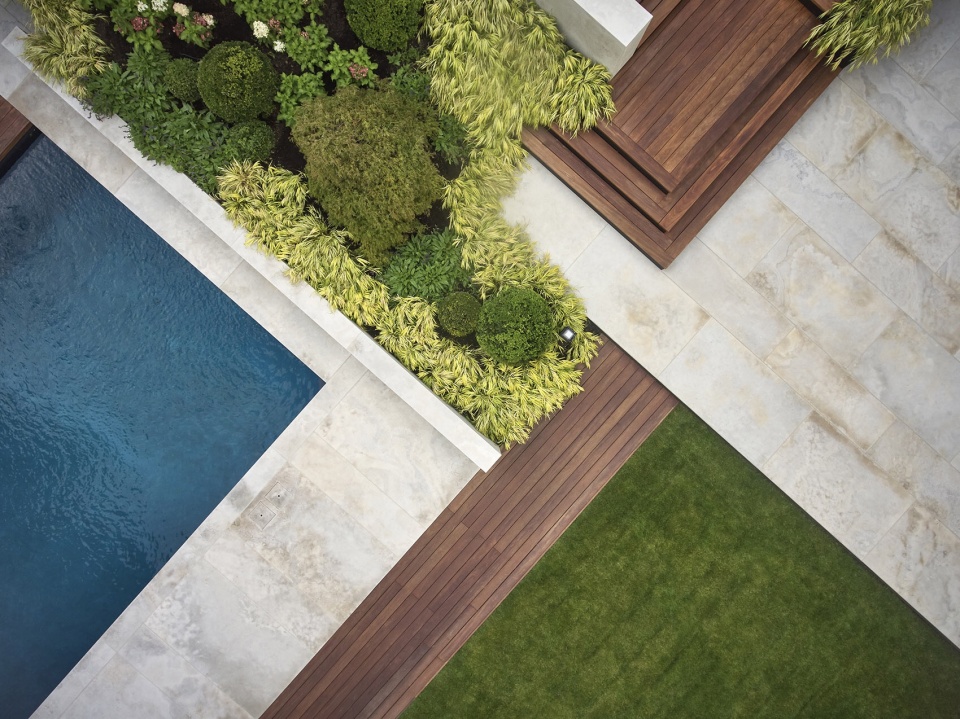
From dining terrace to pool, the elevation change is managed by a berm—sandwiched between two low limestone retainers, further subdivided by black aluminum planters and densely foliated to negotiate its steep descent—inserting a middle-ground to create a sense of distance between pool and terrace. Here and elsewhere, plantings (selected in collaboration with Tina McMullen) are structured for a modern look that nonetheless retains the loose, shaggy feel of the original garden.
▼种植池中丰富的植被组合,combination of variety plants © Doublespace Photography
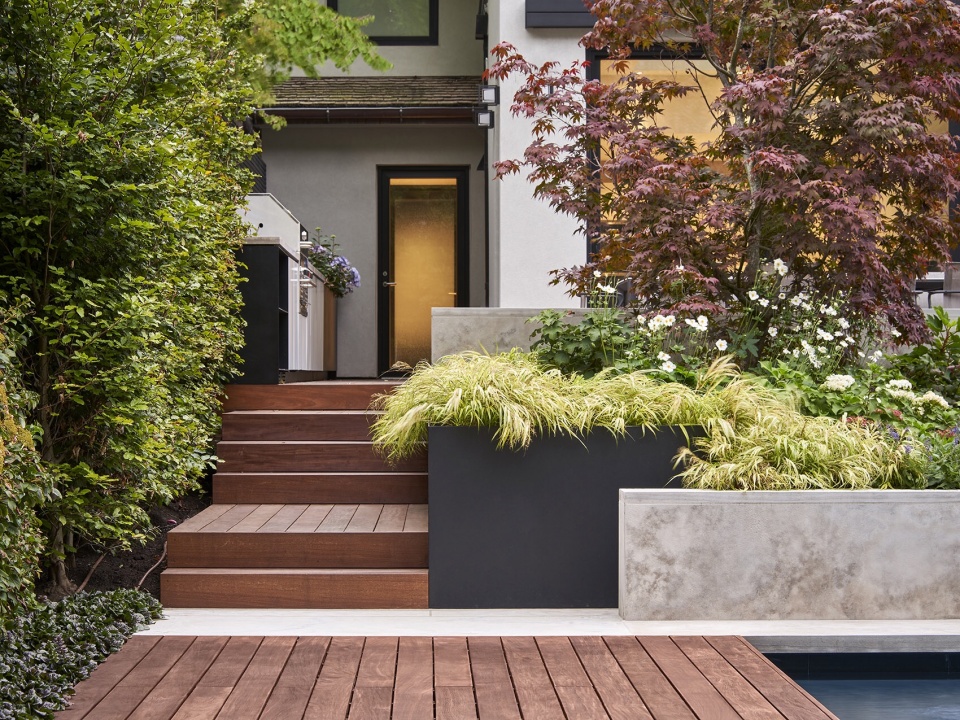
▼黑色金属种植池与石灰石挡墙,black mental planter and limestone wall © Doublespace Photography
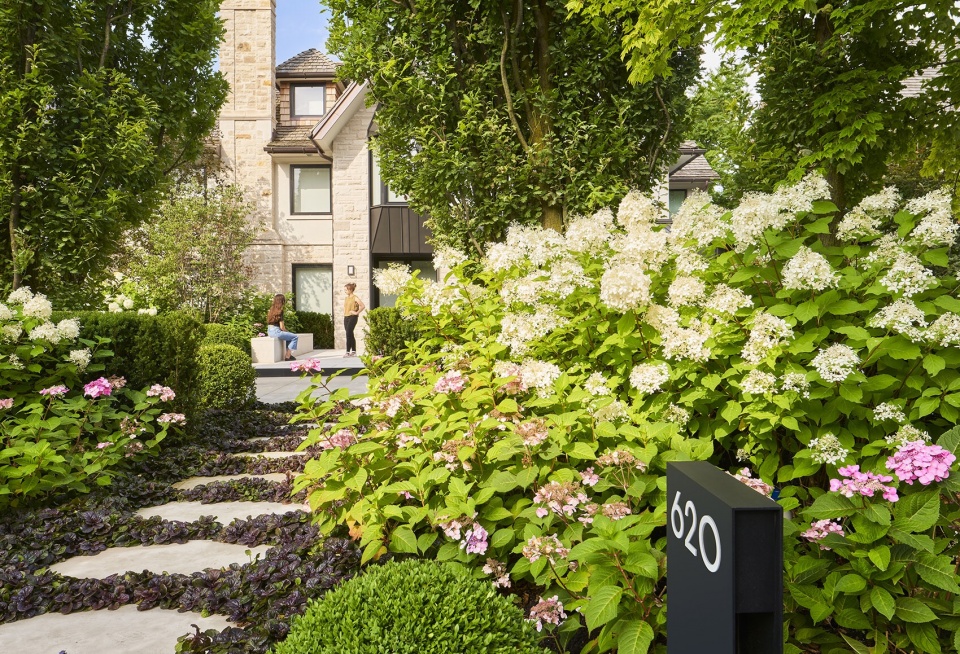
Amantea事务所升级了前院的马蹄形车道,并用混凝土与石灰石交错铺设成前门的人行路。住宅入口也进行了现代化改造,增设了方形门廊,直角的石灰石长凳及与其相应的黑色金属种植箱。与前门步道两侧一样,这里也被精心种植了灌木与低矮植被以代替草皮。
In the front yard, Amantea updated an existing horseshoe driveway and intersecting front walk with new heated surfaces of concrete and limestone. The entrance, too, is modernized, with a new square stoop, orthogonal limestone bench and corresponding planting box framed in blackened metal; here, as in the areas flanking the front walk, a carefully proportioned composition of shrubs and low plantings replaces turf.
▼前门既具有现代感,又不失自然野趣的种植,planting that is both modern and loose of the entrance © Doublespace Photography
Project Location: Toronto, ON, Canada
Project Completion: Fall 2018
Design Team: Michael Amantea and Melissa Ng
Collaborators: Planting Plan with Tina McMullen Landscape Architecture and Engineering by Blackwell Structural Engineers
Contractors: Landscape by Coivic Contracting Ltd. and Pavilion by Neit Outdoors
Photographer: Doublespace Photography
More: Amantea Architects 更多关于他们:Amantea Architects on gooood。









有户型图吗
很高级
dream house
球形灌木安放的位置很不错