非常感谢 迹·建筑事务所 予gooood分享以下内容。更多关于 :TAO on gooood.
Appreciation towards Trace Architecture Office for providing the following description:
岩景茶室位于塔山公园,威海市区一处对公众免费开放的自然景观公园。上世纪 七八十年代当地人在塔山上开山劈石留下几处采石场,当地叫石窝子。政府拟将这些荒 僻的场地改造为公园景观节点,服务于市民。岩景茶室便位于其中一个石窝子中。
Rockview Tea House is located at Tashan Park, a natural landscape park that is open to the public for free in Weihai City. In the 1970s and 80s, people quarried in Tashan Mountain and left several quarryings, which are called “Shiwozi” (rock cotes) in the local area. The local government planned to reform these deserted places into parks to serve for people. And the location of the project is in one of these rock cotes.
项目概况|Profile
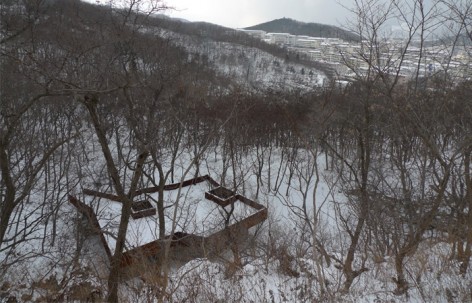
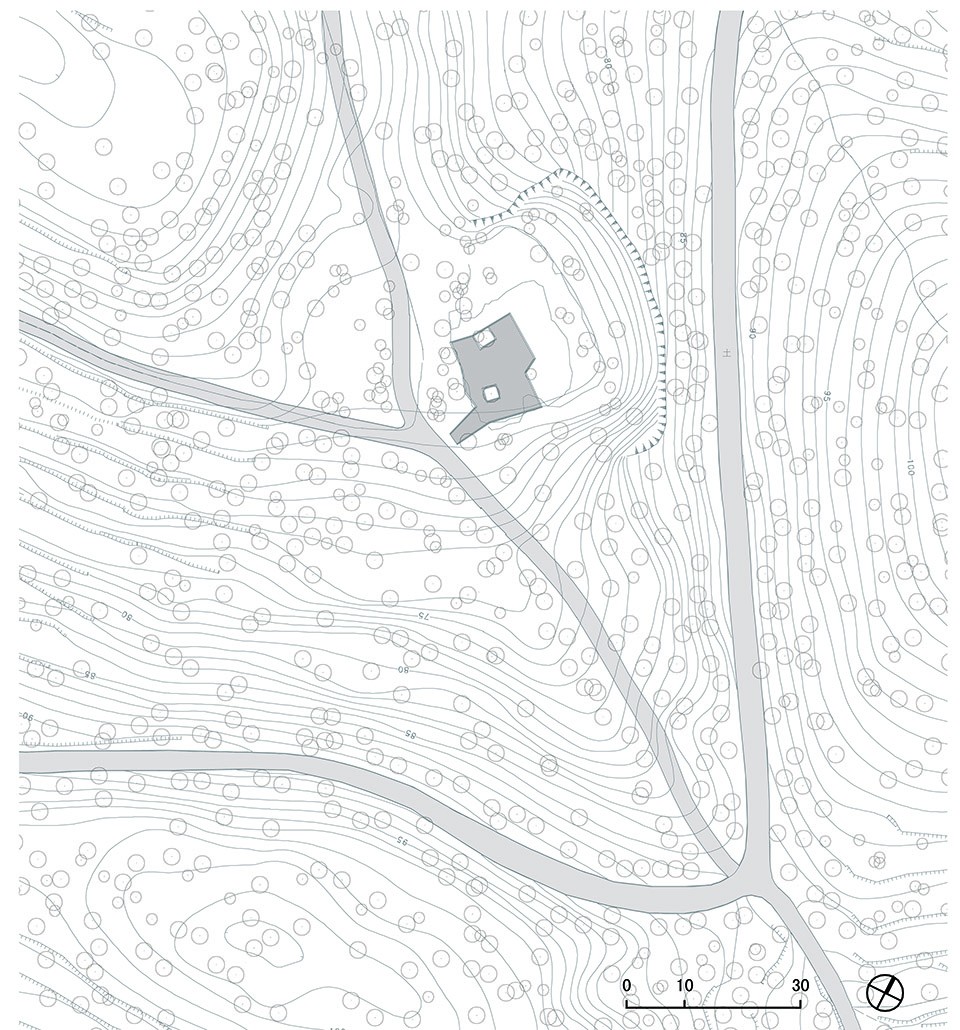
1. 塔山岩景茶室项目位于威海塔山公园。建筑坐落于塔山公园文笔塔西侧坡地一处 采石场中,场地中岩石为自然暴露状态,地势较为平坦,局部有高差,周边生长着繁茂 的刺槐林。
2. 总建筑面积 141 m²(地上一层),建筑占地面积 202 m² ,建筑高度 4.3m,为低 层民用建筑,抗震基本设防裂度为 7.0 度,建筑使用年限为三类 50 年,耐火等级为一级, 屋面防水等级为一级,结构形式为钢框架 结构。钢构件涂覆防火涂料以达到耐火等级为 一级。 功能为茶室、公共休息区、公共卫生间、屋面可上人观景,主要建筑材料为毛石 和锈蚀钢板,实木框推拉门。
1. Rockview Tea House is located at Tashan Park, Weihai City, China. The site was a quarry which at the west hillside of Wenbi Tower in the Park. Because of quarrying, in the site, rocks are exposed and the ground is relatively flat with few parts have difference in elevation, but the surroundings are still keep the original landscape which are covered with thick locusts.
2. Total area of the tea house is 141 sq.m (single floor) and site area is 202 sq.m. The building is 4.3m high, fellows low-rise building standards. Its designed seismic precautionary intensity is 7.0, designed life is 50 years, fire resistance rating is i., waterproofing rating is i. The building is built up with steel structure and steel element are covered with fire-resisting coating in order to archive the fire resistance requirement. Functions of the building is tea house, public lounge, public washroom and accessible roof. Mainly materials of the building is natural stone, rusted steel planes and wood ( for sliding doors).
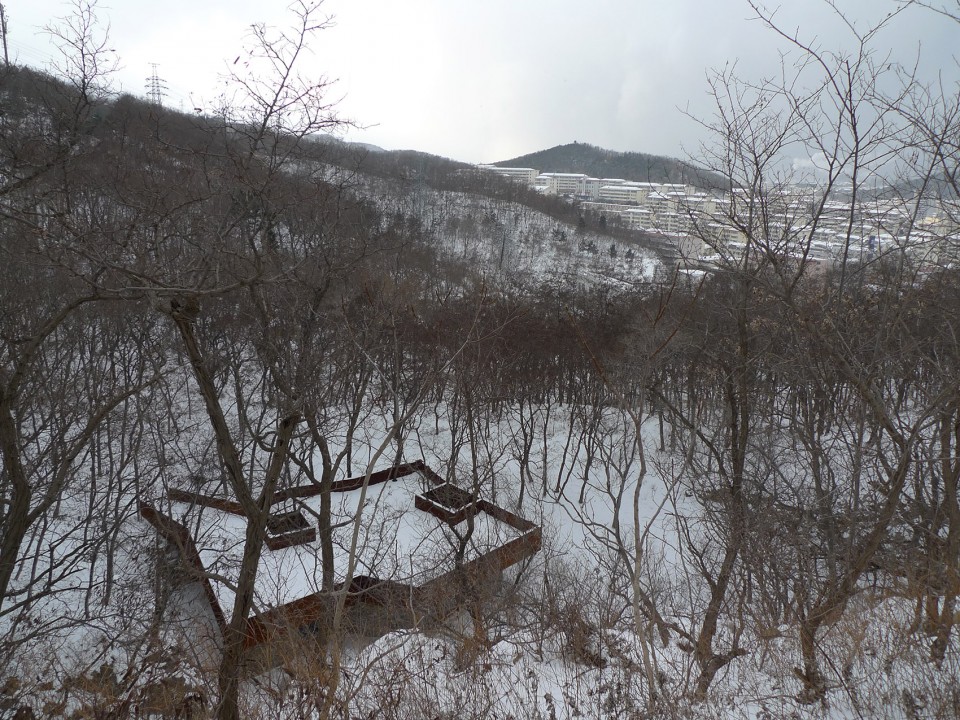
▽场地照片,Site Picture
▽总平面,Site Plan
设计理念|Concept
塔山公园为威海市区一处对公众免费开放的自然景观公园,上世纪七八十年代开山劈石留下几处采石场, 现 将其改造为公园景观节点,服务于市民,岩景茶室便位于其中一处采石场中。
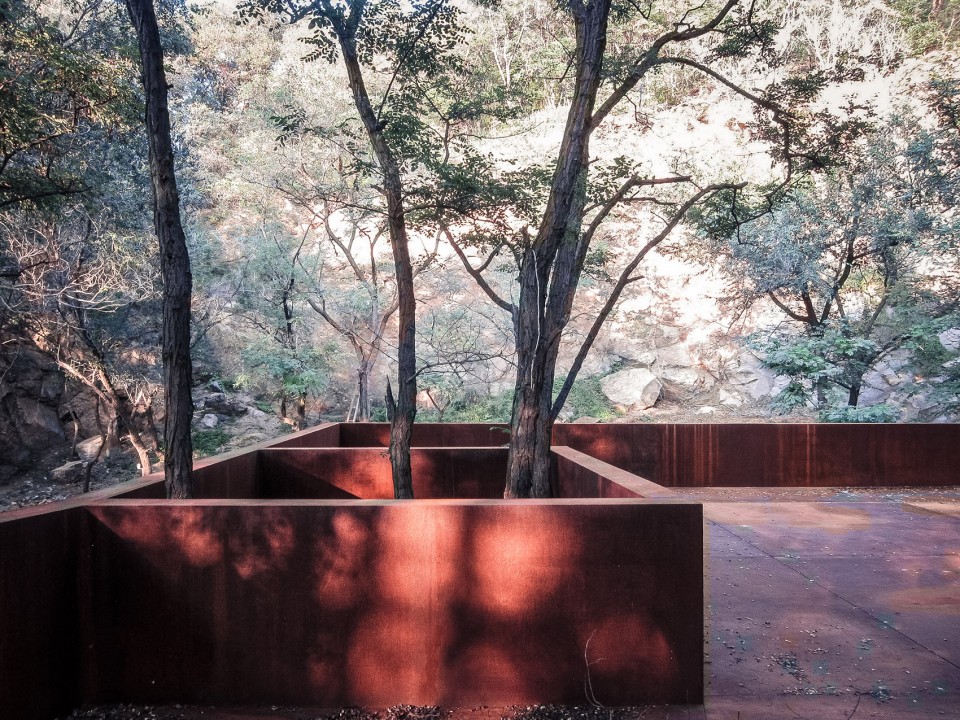
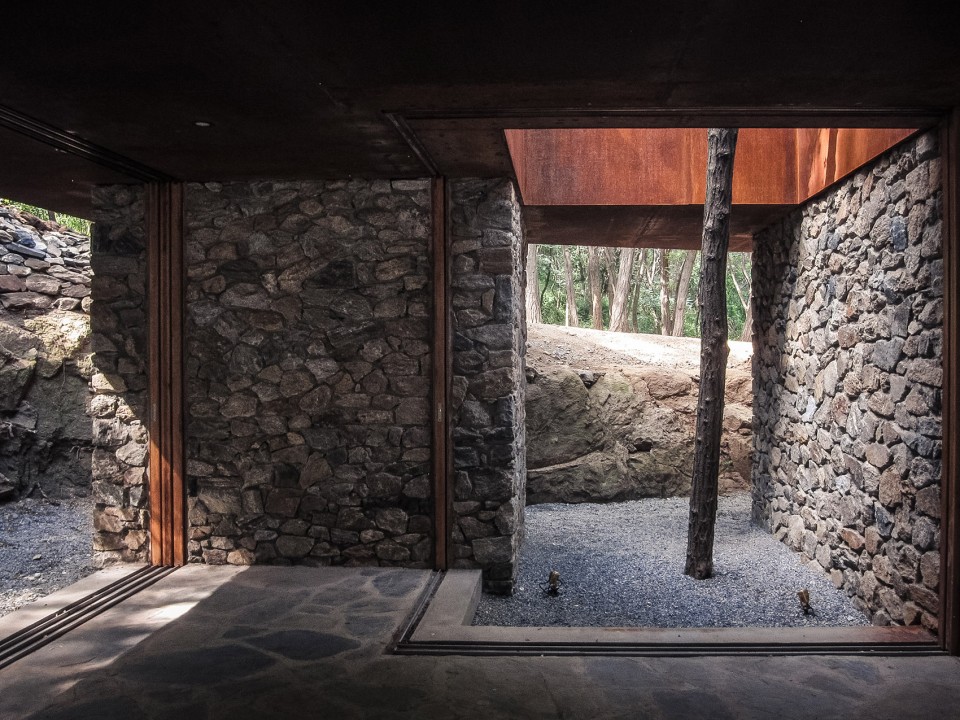
石材被开采后形成的巨大岩壁,作为场地最独特的景观,与周边刺槐林一起,被完整的保留。建筑选位 于场地内地势较为平坦的西南角,利用场地高差搭建起联系建筑屋面和场地的坡道,使屋面成为游客观赏岩 壁的平台。下面的茶室空间,则被几个石墙形成的体量界定,这六个体量隐藏了所有的结构,使茶室成为无 柱空间,内部也各有其用——储物间、卫生间和门室。折线形的建筑轮廓源于岩石和场地的自然形态,为避 让现状树而形成的两个内庭院穿插于毛石体块和屋面之中。重要的是,当推拉门扇打开藏入门室后,室内与 室外的界线消失,建筑融入岩石与树当中。
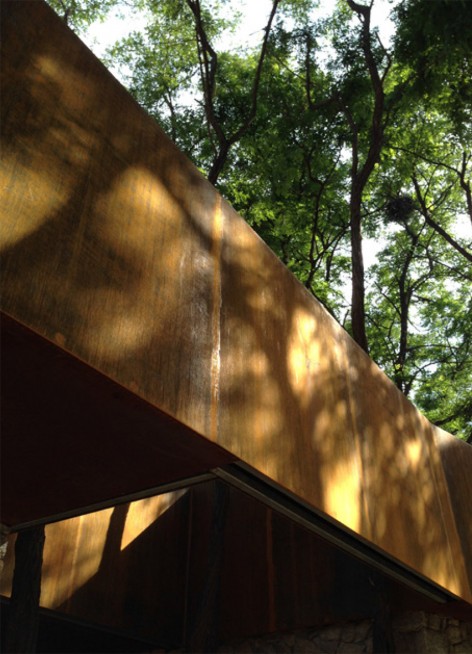
建筑采用钢结构、浅基础减少对环境的影响。在采石场就地取材,直接用来自场地的毛石砌筑墙体,以 不修饰的状态与场地对话。锈蚀钢板屋面和木质门扇也以自然质感塑造建筑,使其生长于自然环境中。
Tanshan Park is natural park open to public for free which located in Weihai City. In the 1970s and 80s, people quarried in Tanshan Mountain and left several quarries. The local government planned to reform it into parks to serve for people. And the location of the project is in one of these rock cotes.
The giant palisade which created by quarrying is the most special feature of the site, together with the thick locusts, are preserved completely. The building is placed at the southwest corner of the site. By using the elevation difference at the site, the design sets up a slope connecting the construction surface with the site, through which the construction surface becomes a viewing deck for tourists to appreciate the palisades. The main interior space is hidden under the deck that is accessible via several stairs beneath. The interior space is defined by several solid bodies formed by stone wall. All of the structures are hidden within these six solid bodies, turning the tea house into a pillar-free space with wall as the definitive factor that divides the space into different functions – service, store room, rest room, etc. What’s more important, each stone solid body is also a chamber. When the sliding doors and windows are opened and hidden into the chambers, the border between interior and exterior space disappears, and the palisades outside becomes a framed view to the interior space.
In order to reduce the impact of construction to the natural environment, the project is built by steel structure and shallow base. These quarry stones coming from site cleaning and base excavation carries out natural and undecorated communication with the surrounding environment. Moreover, the choosing of materials like wooden doors and windows and stone planes for floor surface also stresses their natural quality, so as to integrate the construction with the natural environment at the site.
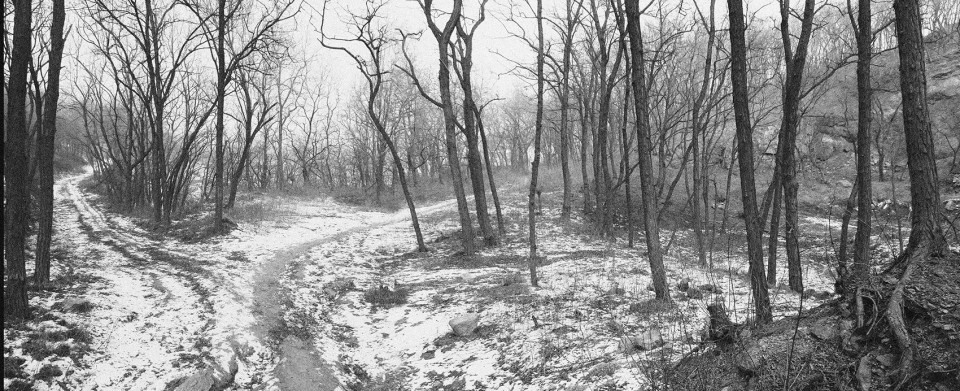
▽场地照片,Site Picture
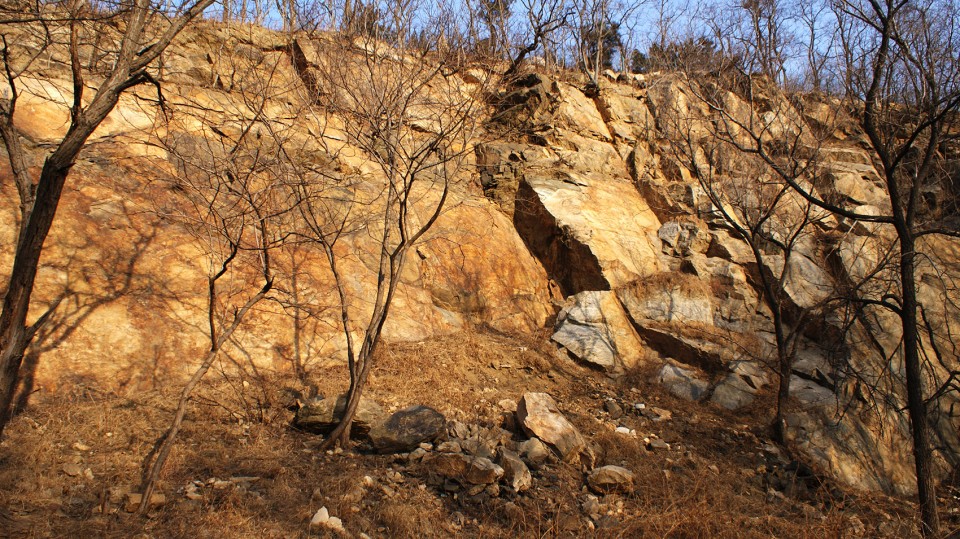
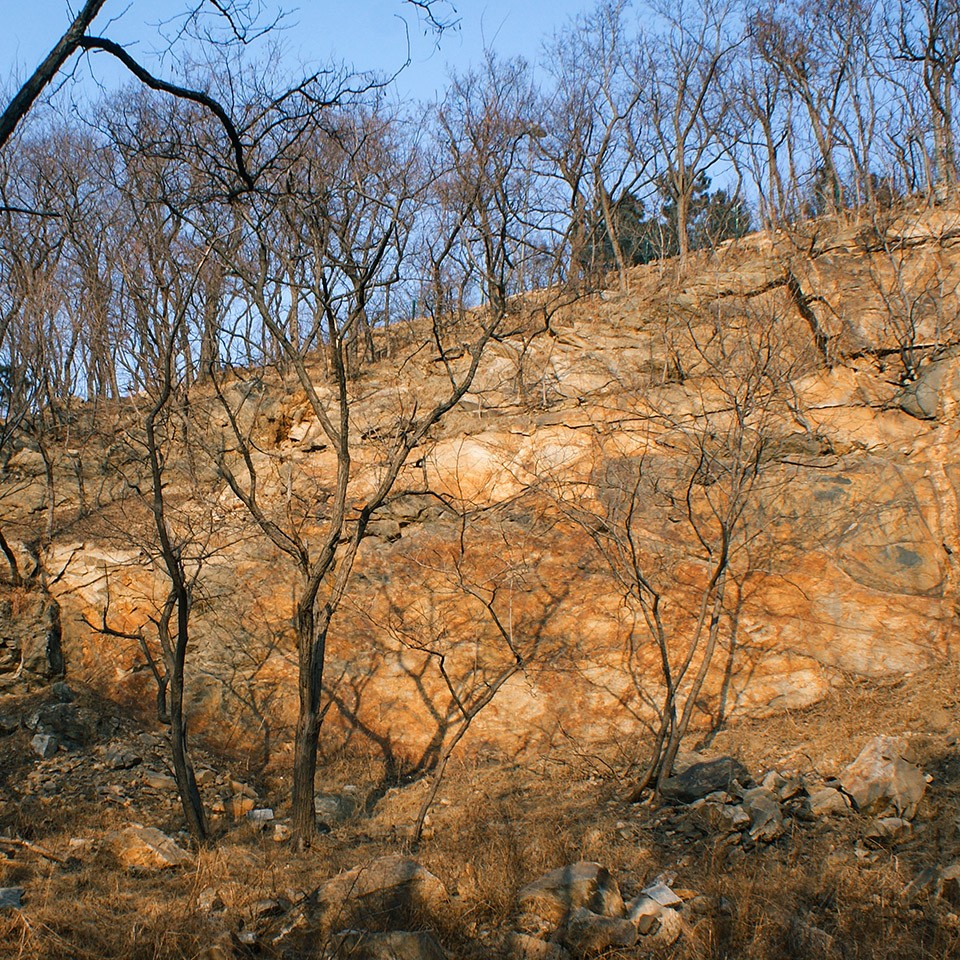
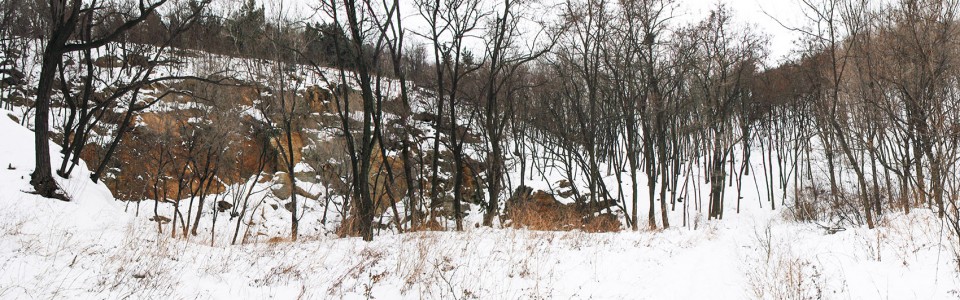
岩景茶室位于一处废弃的采石场中。石材被开采后形成的 巨大岩壁,作为场地最独特的景观,与周边刺槐林一起,被完整的保留。
The giant palisade which created by quarrying is the most special feature of the site, together with the thick black locusts, are preserved completely.
原本连续并被植被覆盖的山坡因为采石挖掘被切削,形成如同断崖式的巨大岩壁。苍劲的岩壁,与周边茂密的刺槐林一起,构成场地中的独特景观,尤其是冬天雪后,如同 一幅水墨画卷,极富意境。在这样一个场地里建一个建筑,我感觉最重要的就是保持场 地那种所谓”荒”的感觉,”荒”实际上是自然赋予的一种原始而有意趣的意境,却不 是人工造景所能替代的。因此建筑介入场地应该非常的小心,尽可能不破坏这种意境。
Because of the quarrying, the originally consecutive and plants-covered hillside is cut into a giant palisade that forms a unique landscape at the site together with the thick locusts surrounded, especially after snowing in winter when the landscape is like a delicate ink wash painting. To build up a construction in such a place, I belive the most important is to reserve the “deserted” feeling. In fact, being “deserted” is a primitive and artistic state that is endowed by the nature, which is impossible to be replaced by artificial works. Therefore, in order to retain this state to the maximum extent, the interference of construction should be conducted with extreme carefulness.
▽模型照片鸟瞰,Bird‘s Eye View Model
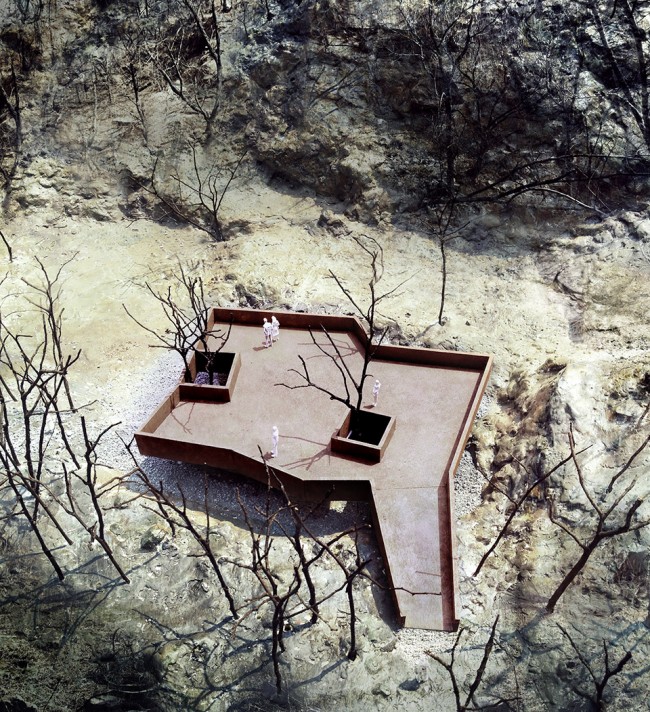
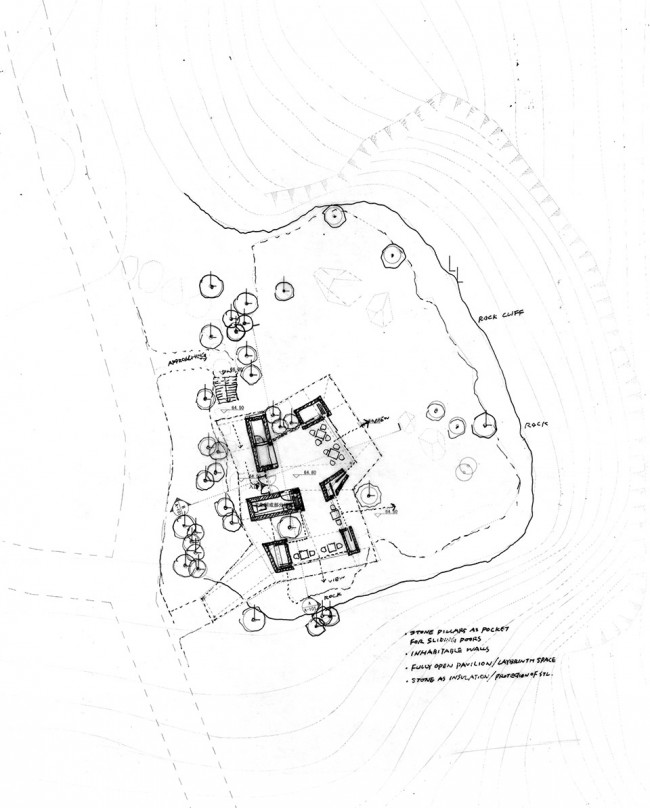
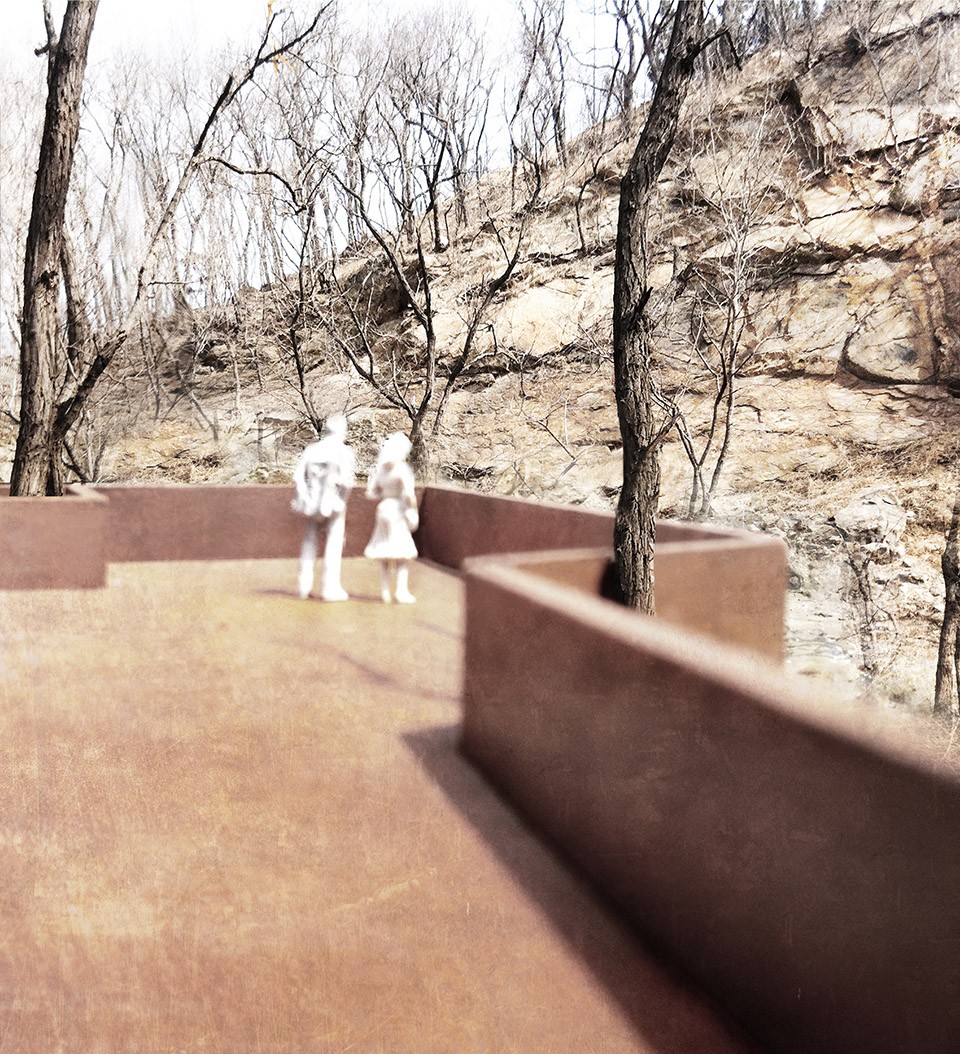
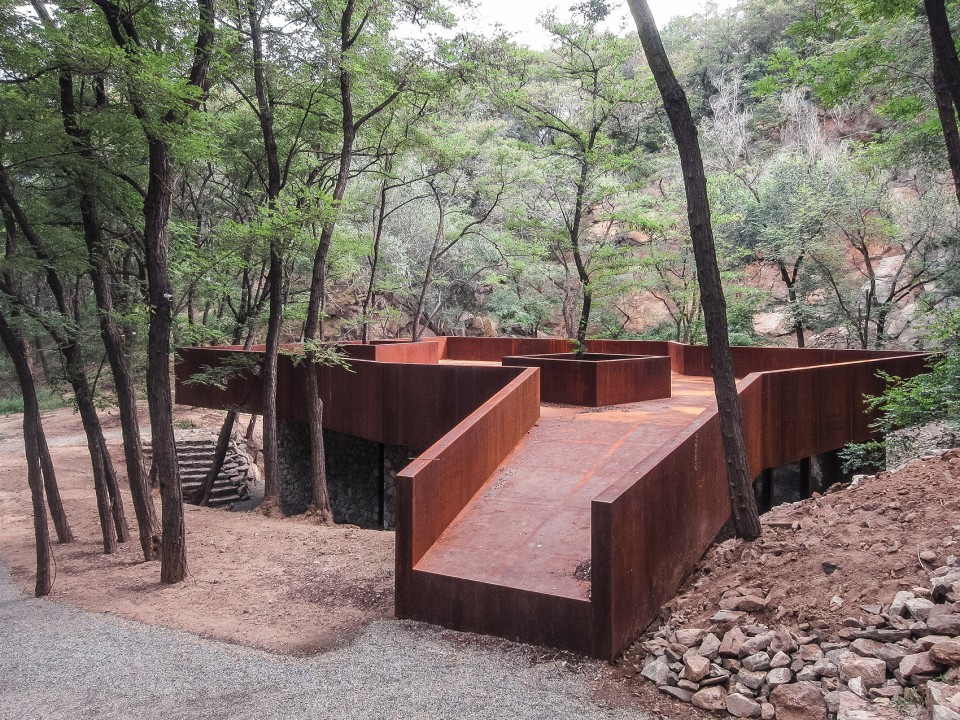
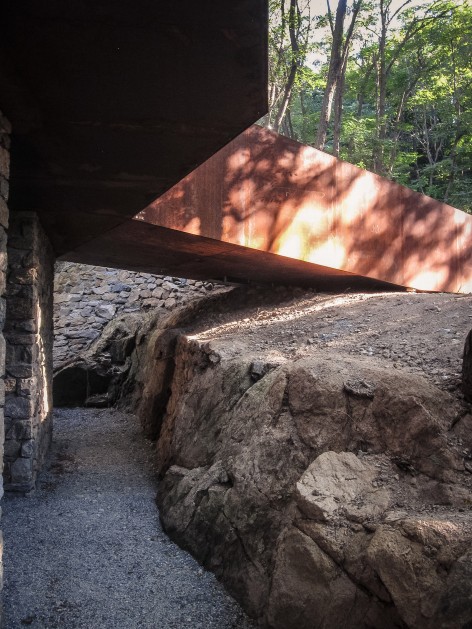
建筑选位于场地内地势较为平坦的西南角,设计从平面开始,折线形的建筑轮廓源于 场地中的树木以及岩石的自然形态,树与岩石的位置自然地赋予了建筑的平面形态。在 剖面上,建筑与场地形成半下沉的关系。设计利用场地高差搭建起联系建筑屋面和场地 的坡道,使屋面成为游客观赏岩壁的观景平台。
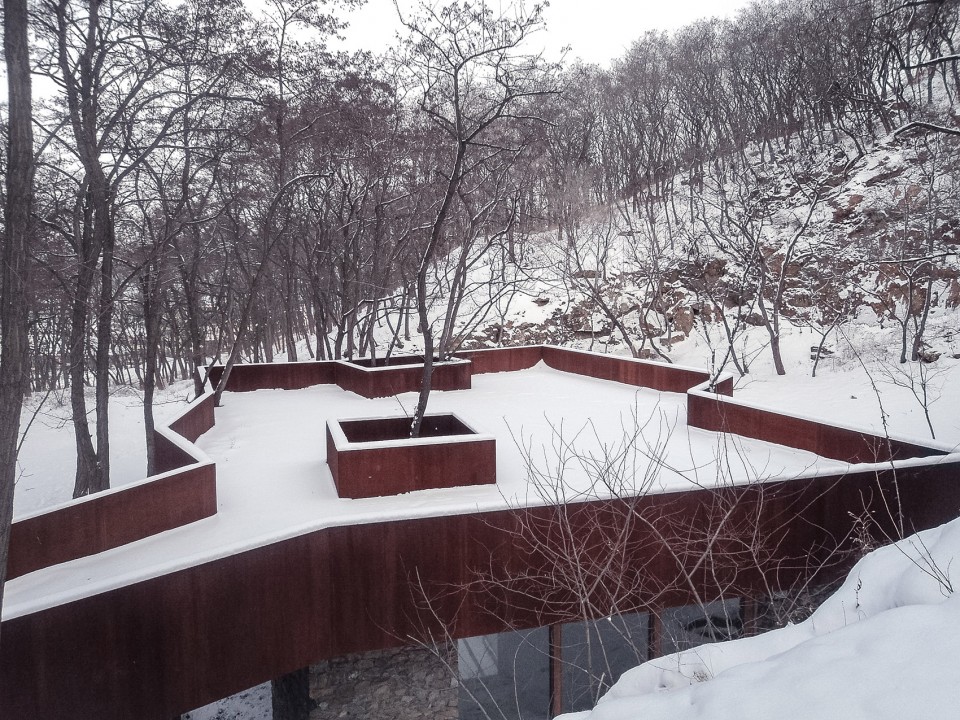
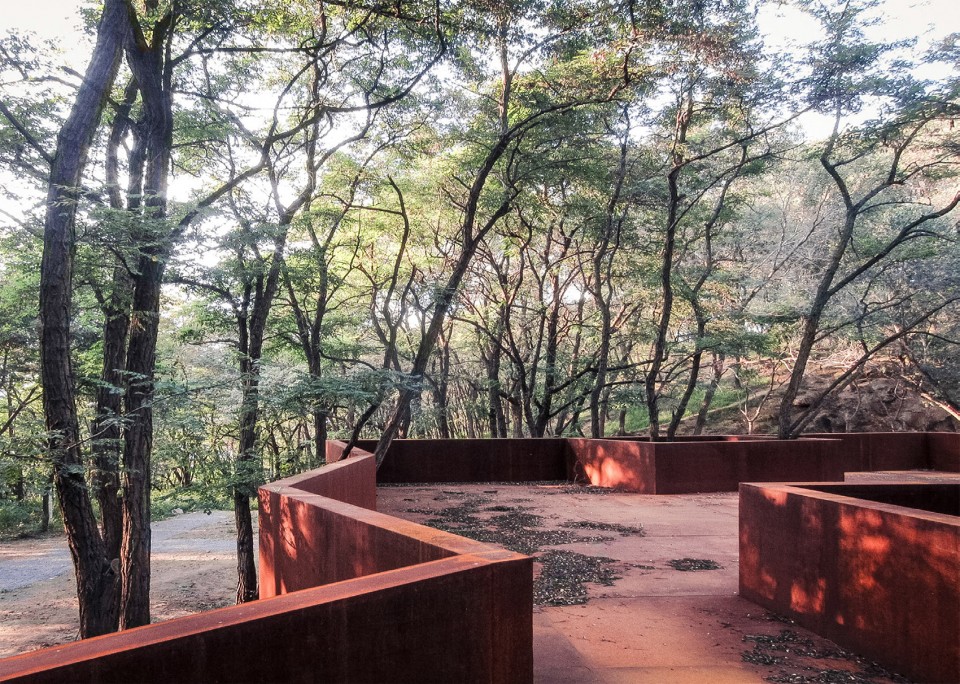
The construction is at the southwest corner of the site where the landform is relatively flat. Starting from planes, the design of the construction outline, which is in the form of broken lines, originated from the natural forms of trees and rocks at the place; or in other words, the position of trees and rocks naturally decides the plane form of the construction. From the sectional view, the construction is semi-sunk. By using the elevation difference at the site, the design sets up a slope connecting the construction surface with the site, through which the construction surface becomes a viewing deck for tourists to appreciate the palisades.
▽观赏岩壁的观景平台, a viewing deck for tourists to appreciate the palisades
屋顶下面的茶室空间,则被几个石墙形成的体量界定,这六个体量隐藏了所有的结构,使茶室成为无柱空间,内部也各有其用——储物间、卫生间 和门室。折线形的建筑轮廓源于岩石和场地的自然形态,为避让现状树而形成的两个内庭院穿插于毛石体块和屋面之中。
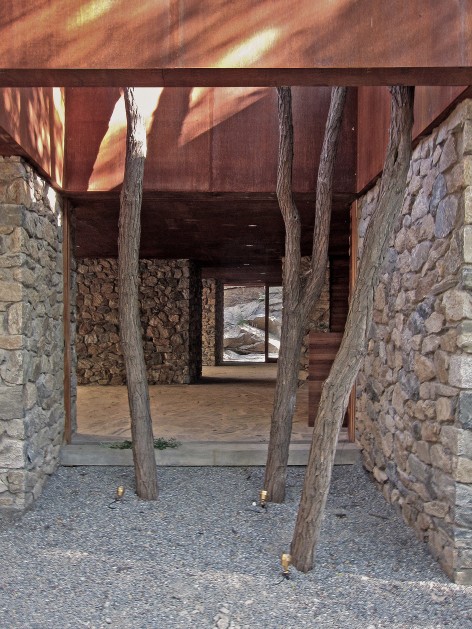
The main interior space is hidden under the deck that is accessible via several stairs beneath. The interior space is defined by several solid bodies formed by stone wall. All of the structures are hidden within these six solid bodies, turning the tea house into a pillar-free space with wall as the definitive factor that divides the space into different functions – service, store room, rest room, etc.In addition, two interior yards, which are designed to protect existing trees, interweaves with the interior space, introducing trees into the interior view and providing more rhythms for the changes between interior and exterior spaces.
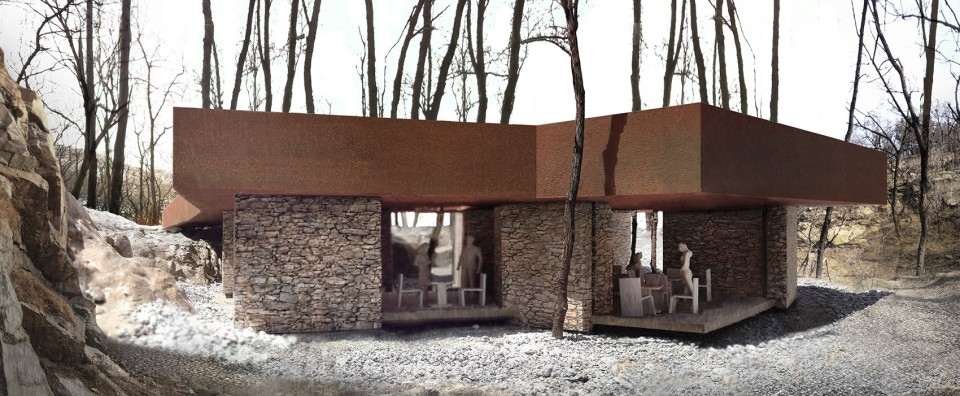
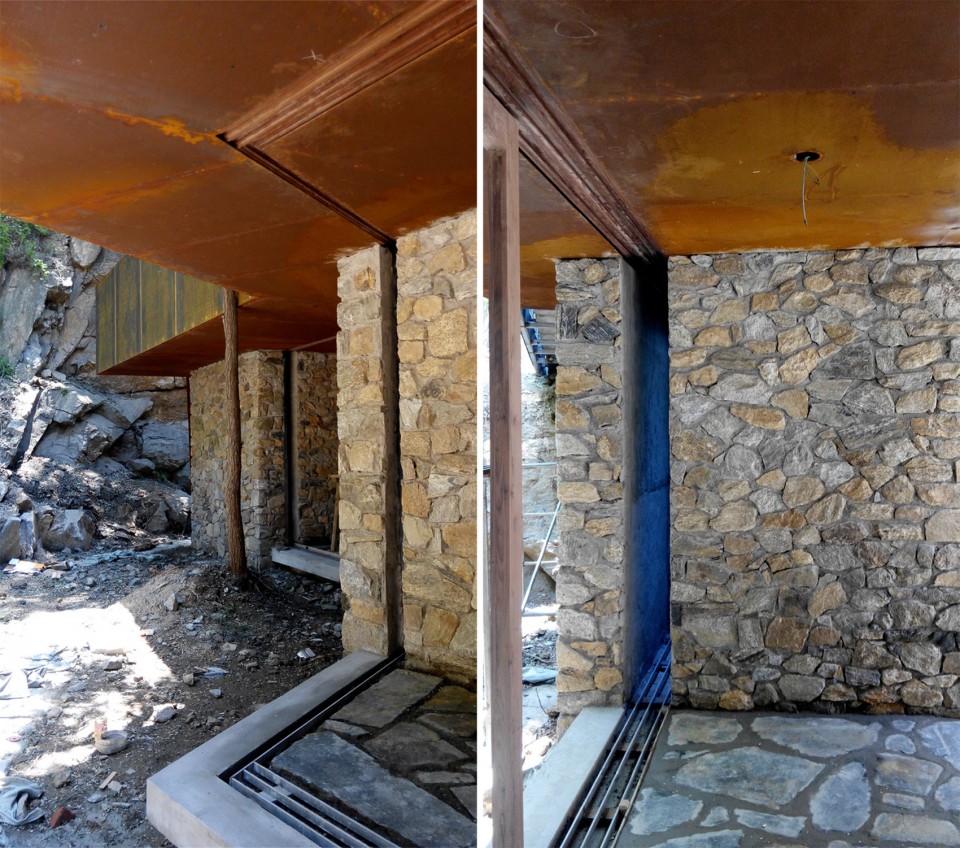
用取于场地基础开挖的毛石砌筑成六个体块,来组织茶室空间。
The interior space of the tea house is defined by six solid bodies which are contrcut by the stones obtained from local sources in the quarry.
▽轴侧图,Axon

建筑采用钢结构、浅基础减少对环境的影响。在采 石场就地取材,直接用来自场地的毛石砌筑墙体,以 不修饰的状态与场地对话。锈蚀钢板屋面和木质门扇 也以自然质感塑造建筑,使其生长于自然环境中。
In order to reduce the impact of construction to the natural environment, the project is built by steel structure and shallow base. These quarry stones coming from site cleaning and base excavation carries out natural and undecorated communication with the surrounding environment. Moreover, the choosing of materials like wooden doors and windows and stone planes for floor surface also stresses their natural quality, so as to integrate the construction with the natural environment at the site.
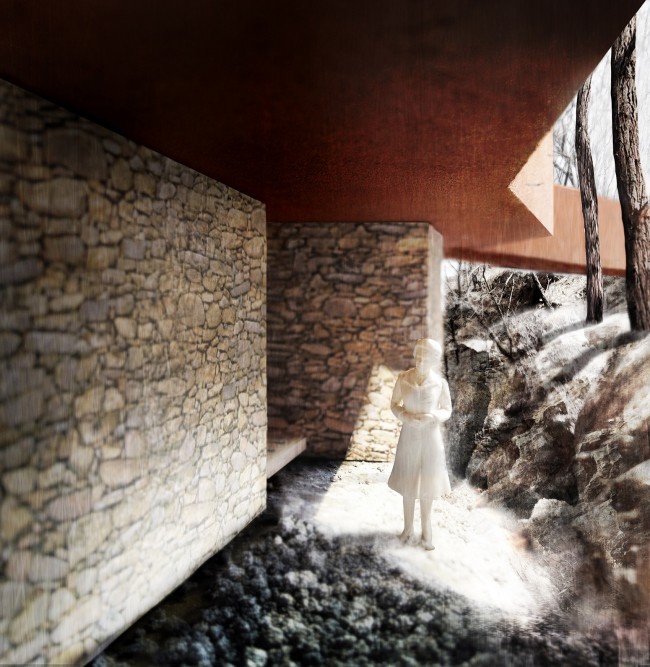
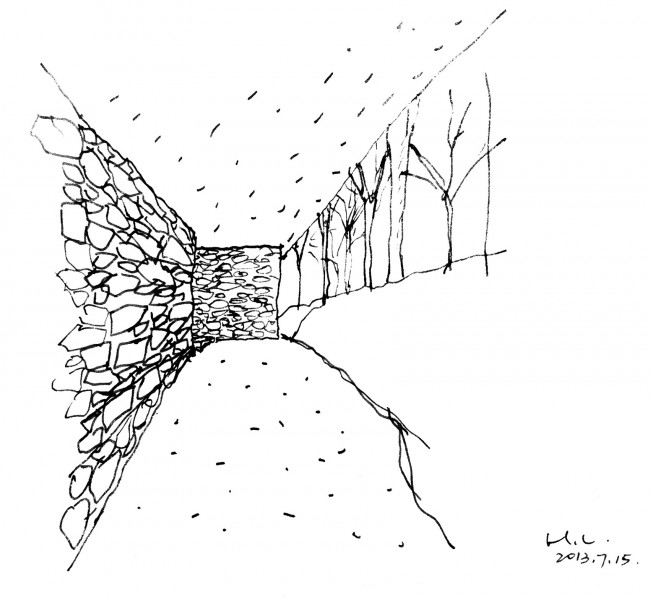
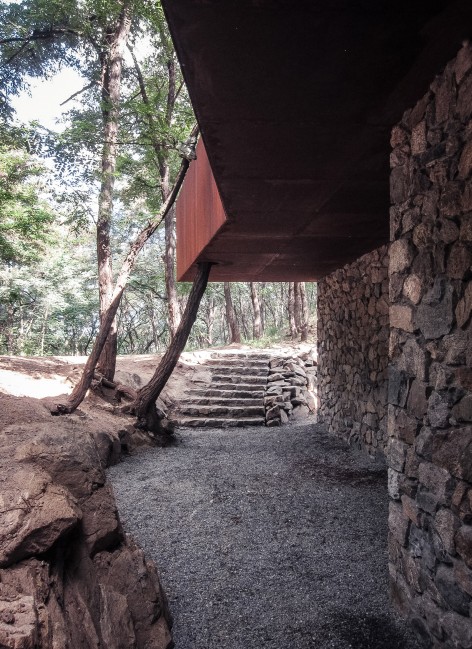
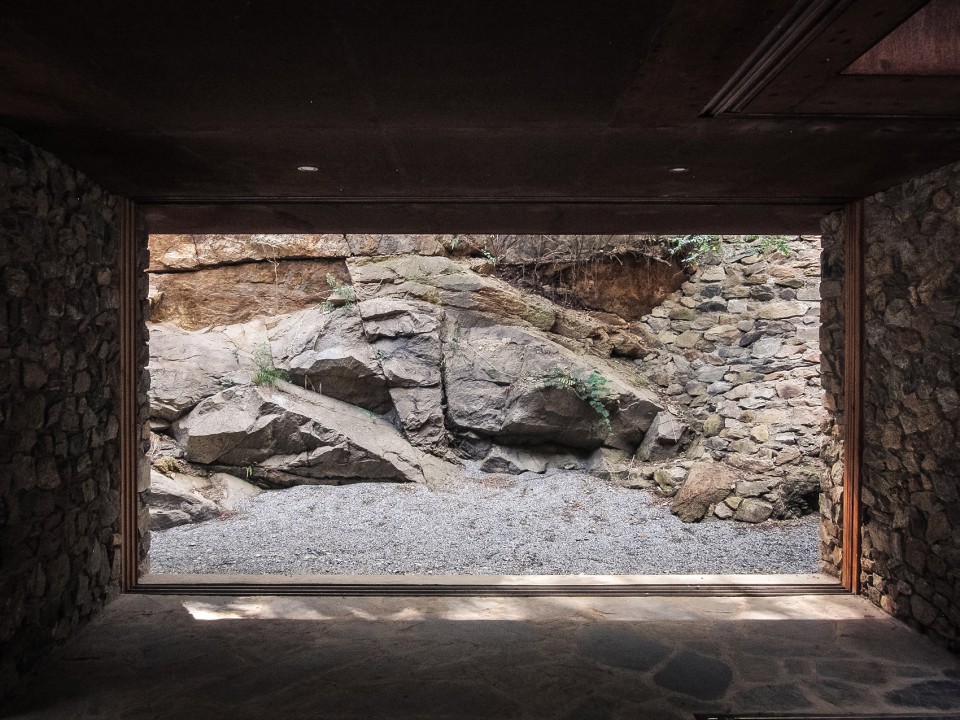
主要的室内空间则隐藏在平台之下,从 场地下几步转折的台阶进入。内部空间由几个石头墙形成的体量界定,这六个体量隐藏 了所有的结构,使茶室成为完全由墙来界定的无柱空间,内部也各有其用——服务台、 储物间、卫生间等,更重要的是,每一个石头体量也是一个门室,当推拉门扇打开藏入门室后,室内与室外的界限消失了,外面的岩壁成为进入室内的框景。
The main interior space is hidden under the deck that is accessible via several stairs beneath. The interior space is defined by several solid bodies formed by stone wall. All of the structures are hidden within these six solid bodies, turning the tea house into a pillar-free space with wall as the definitive factor that divides the space into different functions – service, store room, rest room, etc. What’s more important, each stone solid body is also a chamber.
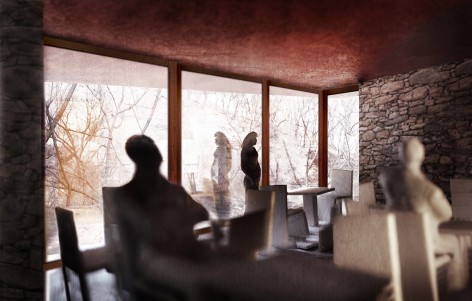
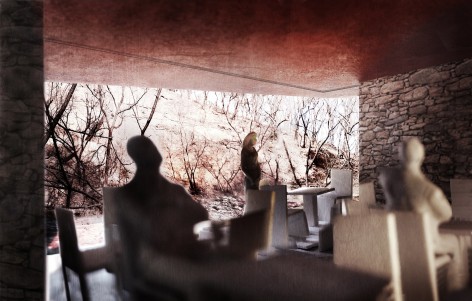
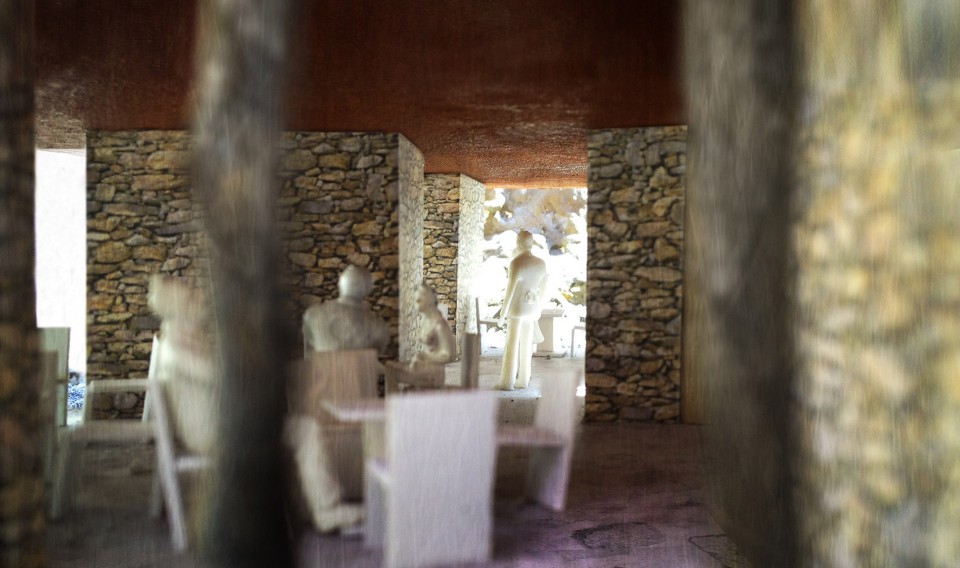
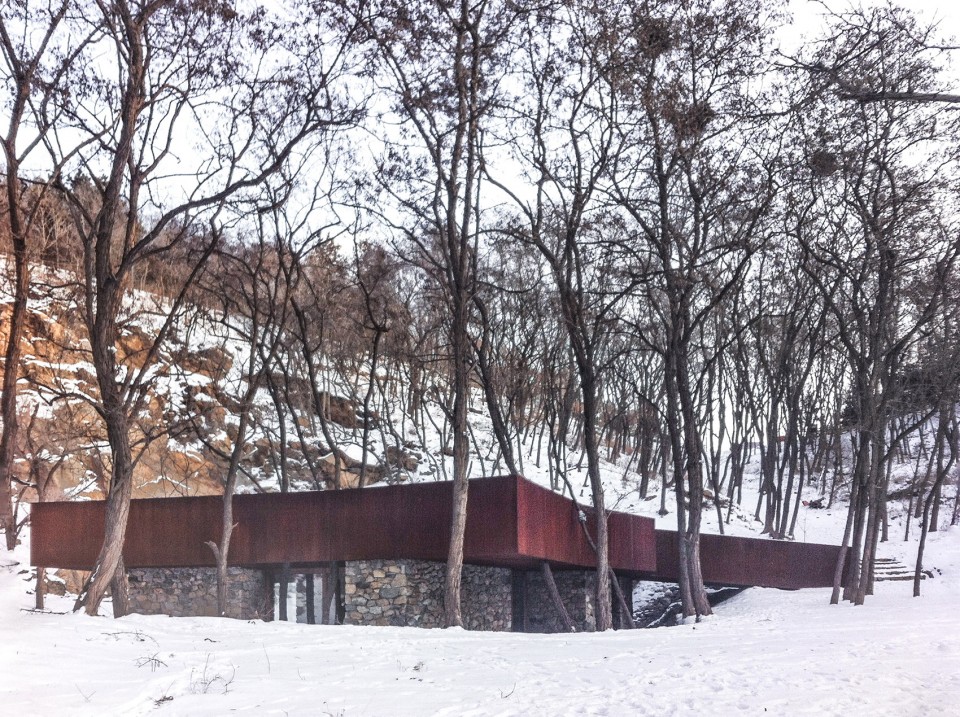
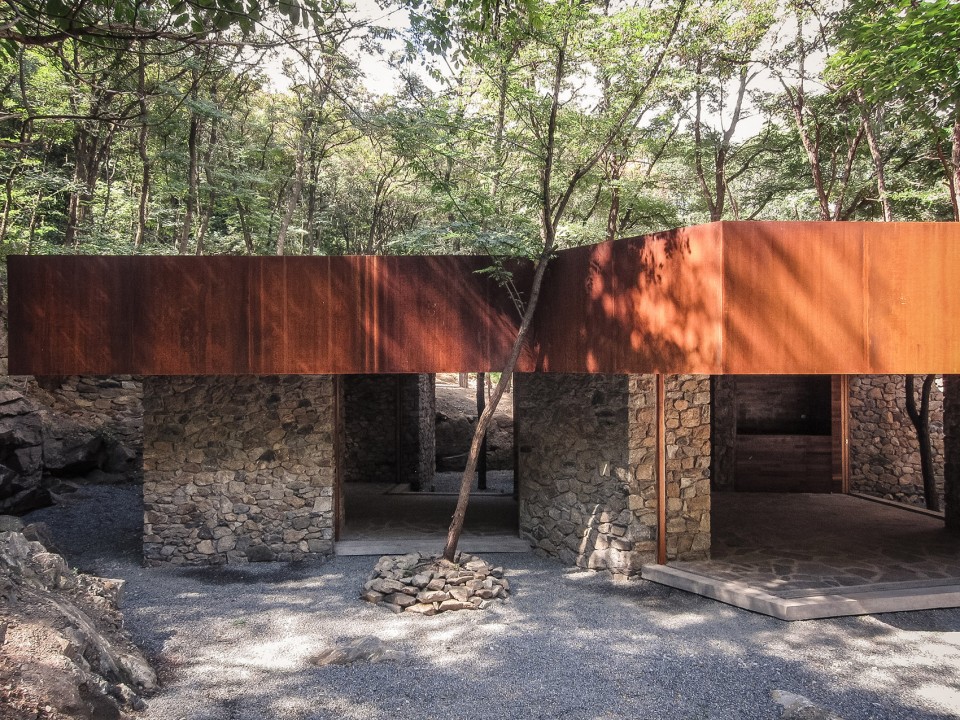
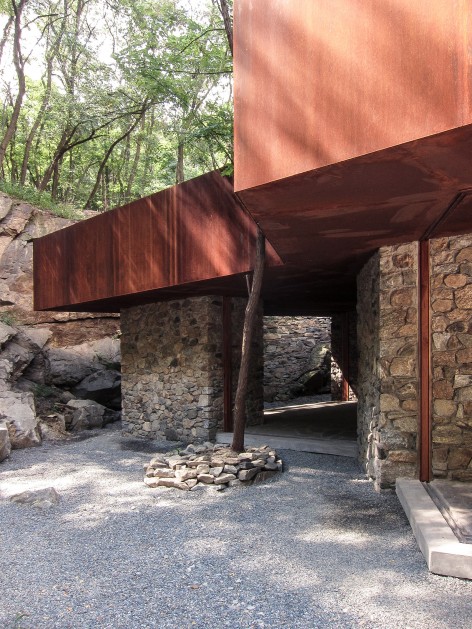
而看不到门窗的 建筑,还原为如同由几块巨型岩石与屋顶所塑造的洞穴空间,完全融入场地环境当中, 带给人一种更加原始而强烈的感受。为避让现状树而形成的两个内庭院穿插于内部空间 中,使树木也成为引入建筑内部的景,赋予内外空间更多节奏性的转换。建筑从远处看,水平向延伸的屋顶平台穿插于树林的竖向线条中,因出挑形成的悬 浮感使屋顶与场地产生一种若即若离的轻的意向,消解了材料本身的重,同时让下面石 墙变得隐蔽,弱化了建筑了体量感。
When the sliding doors and windows are opened and hidden into the chambers, the border between interior and exterior space disappears, and the palisades outside becomes a framed view to the interior space. At the same time, with the doors and windows concealed, the construction returns into a cave that is constituted by several giant rocks and a roof, making it completely integrated with the surrounding environment and bringing people a strong primitive feeling. In addition, two interior yards, which are designed to protect existing trees, interweaves with the interior space, introducing trees into the interior view and providing more rhythms for the changes between interior and exterior spaces. Seen from far away, the horizontally extending roof interweaves with the vertical lines of the woods. The sense of suspension generated from the rising structure endows a specious “lightness” between the roof and the site, which alleviates the heaviness of material used; meanwhile, the stone wall beneath is concealed, which weakens existence of the size of the construction.
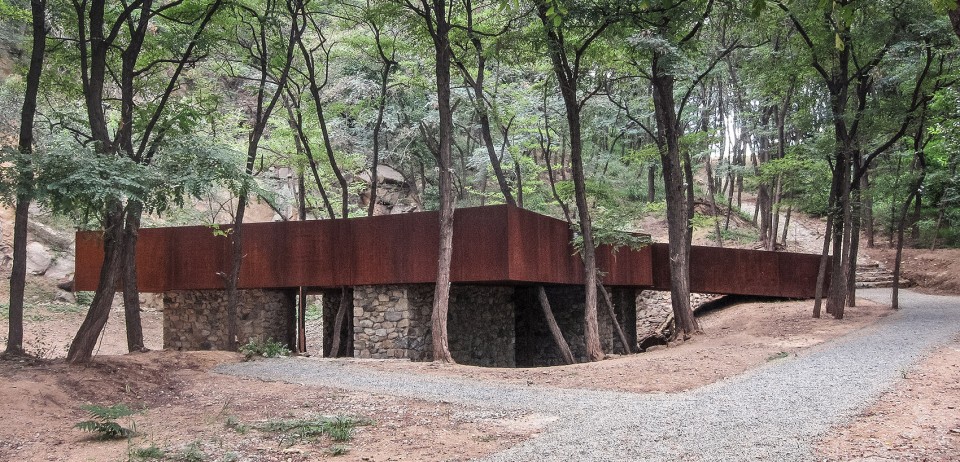
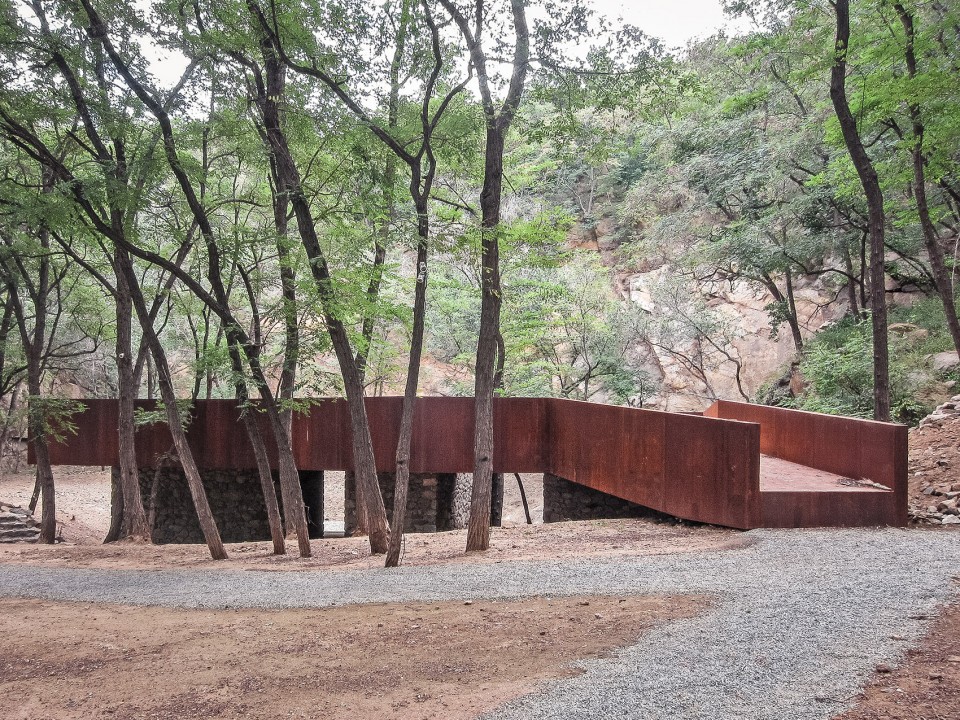
▽建筑与岩石,Tea House and Rock
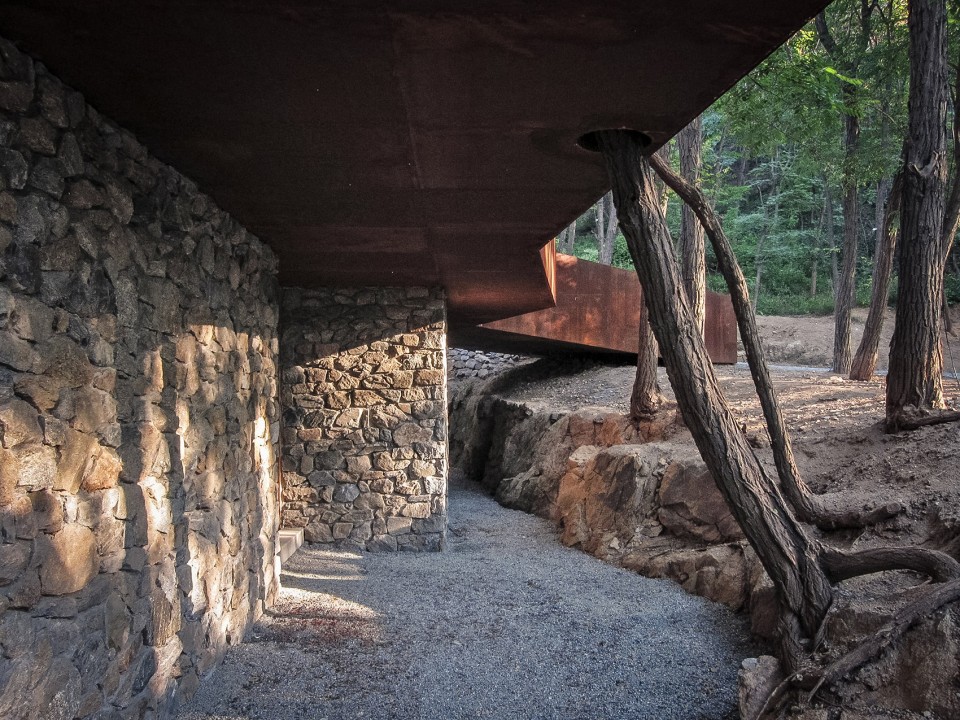
▽建筑与树,Tea House and Tree
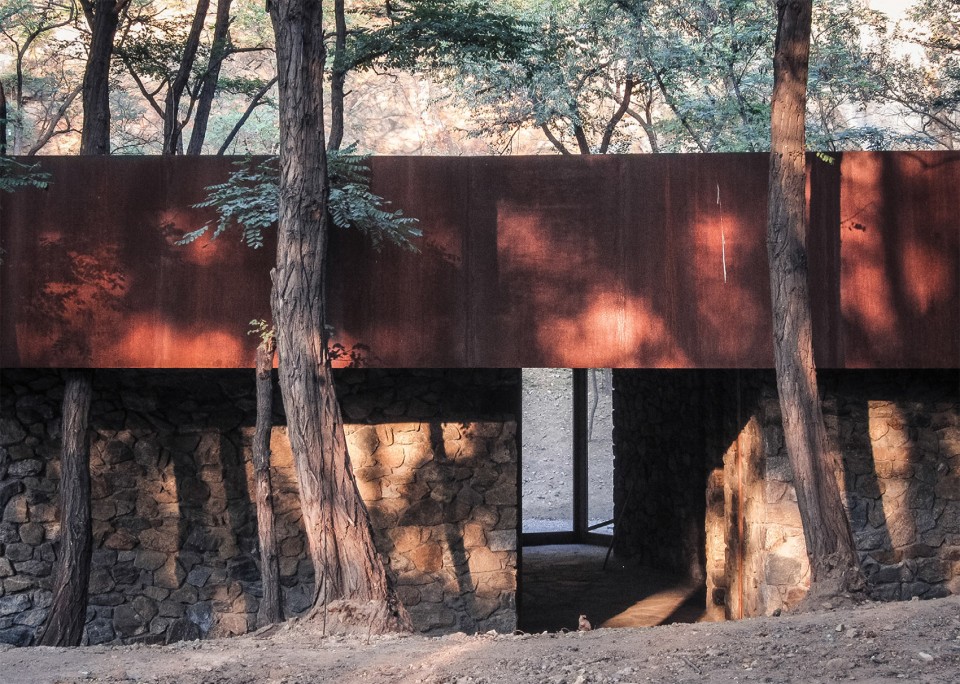
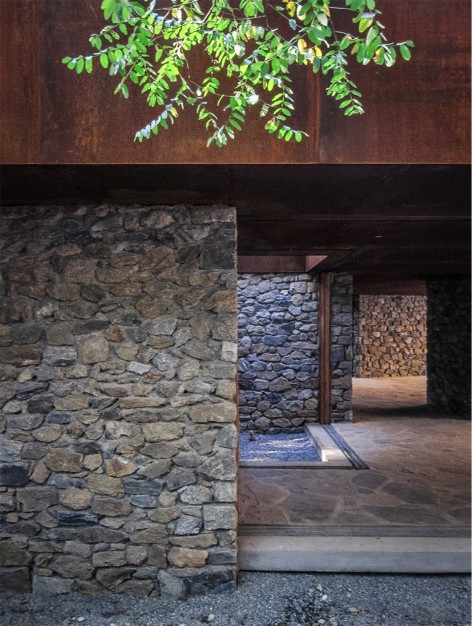
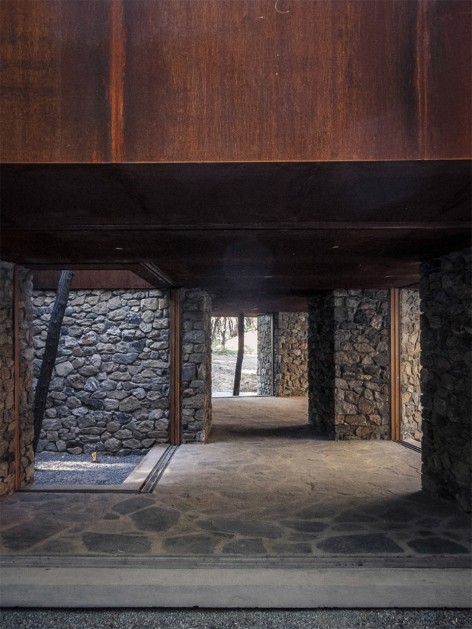
▽洞穴空间,chambers
▽雪中茶室,Tea House in Snow
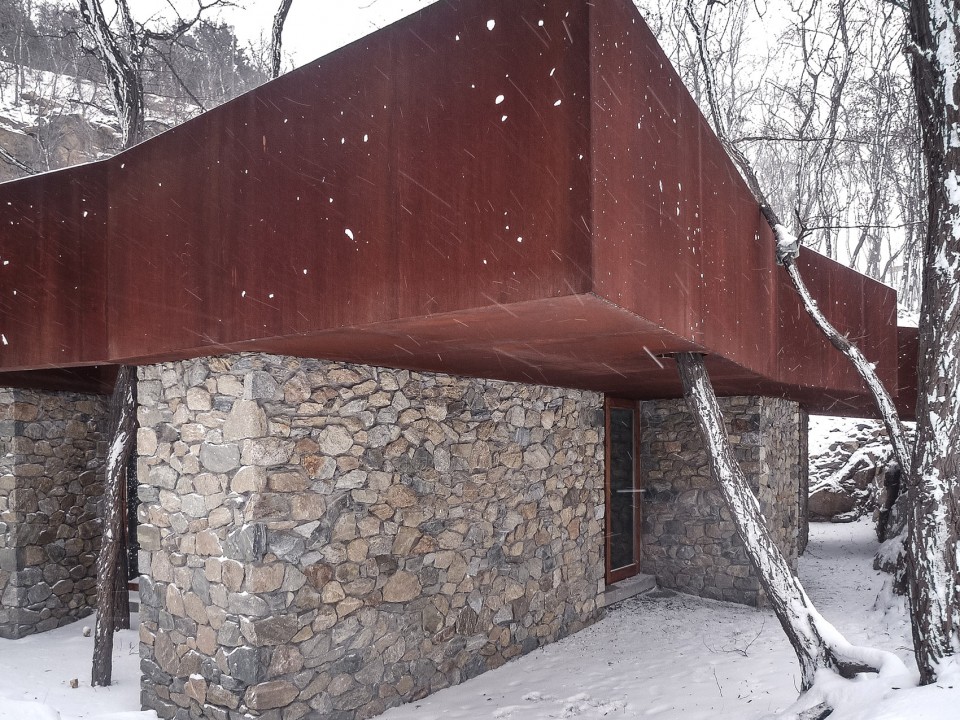
▽雪中的屋顶观景平台,Roof Terrace in Snow
看似厚重的建筑实际采用的却是钢结构,这是因为场地本身运输困难,因此采用轻质的和预制装配的建造方式更符合场地条件。特殊设计的浅基础也是为减少对树木和场 地的影响。建筑采用了锈蚀钢板与石头两种主要材料,锈蚀钢板的棕色与锈蚀的岁月感 很好地呼应了场地中经过多年风蚀的棕红色岩壁。墙体的石头则是在采石场就地取材, 直接用场地清理和基础开挖出来的毛石来砌筑的,以一种自然不加修饰的状态与场地对 话。木质门扇、自然面石板地面等材料也都是以自然质感意图使建筑融入到场地的自然 环境中。
Heavy in apparence, the construction in fact is built up with steel structure, because it is difficult to transport heavy materials to the site, light and pre- made structures are more suitable for this project. The specially designed shallow base also reflects the intention of reducing the impact on the trees and surrounding environment. By using rusted steel planes and stones as the primary materials, a sense of passing time is created via the brown rust on the steel planes, which corresponds to the brown red palisades that experience years of wind erosion at the site. The stones used for wall were obtained from local sources in the quarrying. These quarry stones coming from site cleaning and base excavation carries out natural and undecorated communication with the surrounding environment. Moreover, the choosing of materials like wooden doors and windows and stone planes for floor surface also stresses their natural quality, so as to integrate the construction with the natural environment at the site.
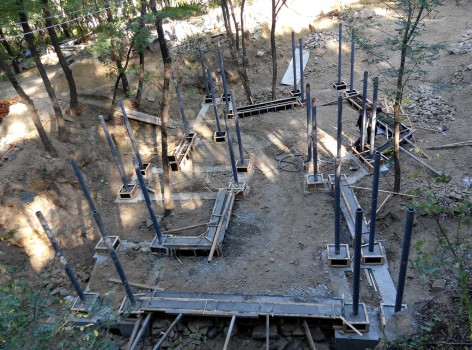
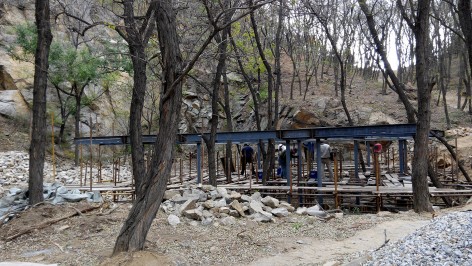
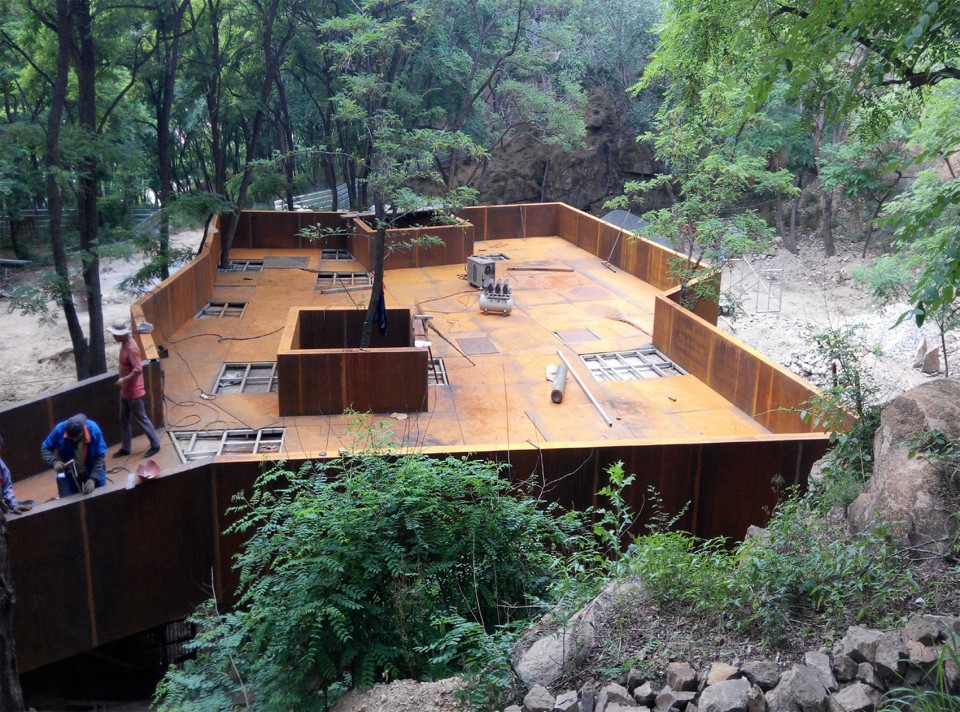
▽建造过程-基础施工,Construction process- foundation construction
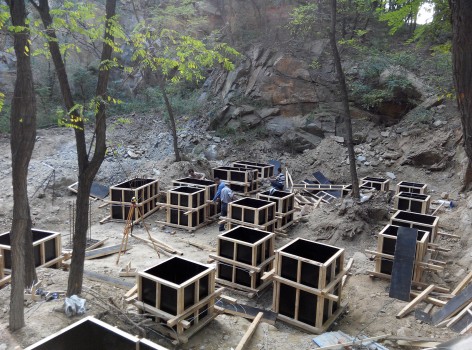
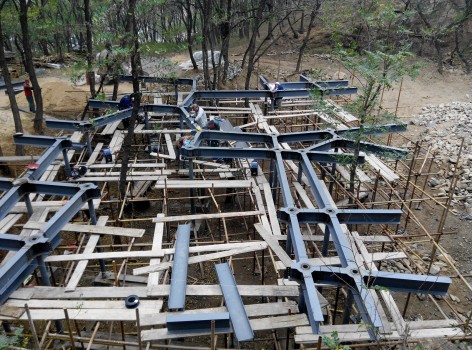
▽钢梁施工,Steel construction
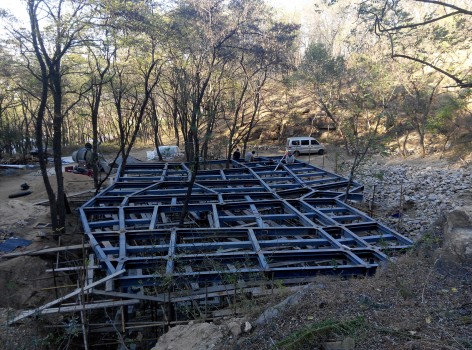
▽锈蚀钢板顶棚龙骨施工,The corroded steel plate ceiling keel construction
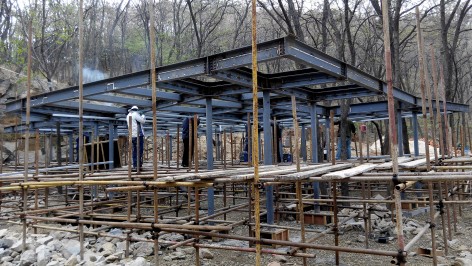
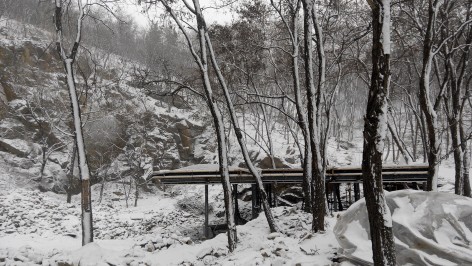
▽雪中工地,Site in Snow
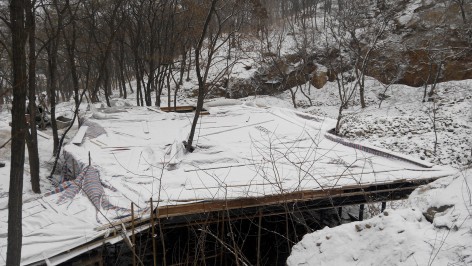
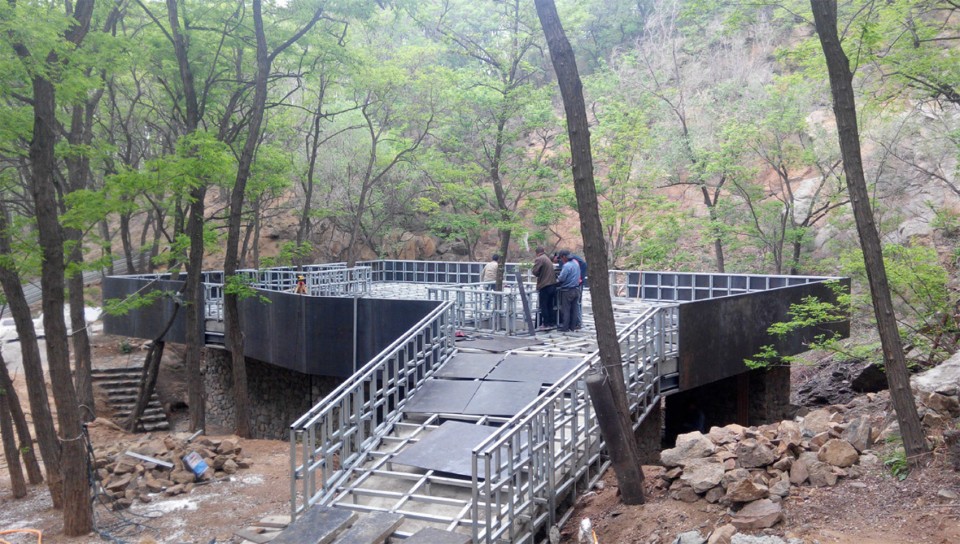
▽工地,Construction Site
▽平面图,Floor Plans
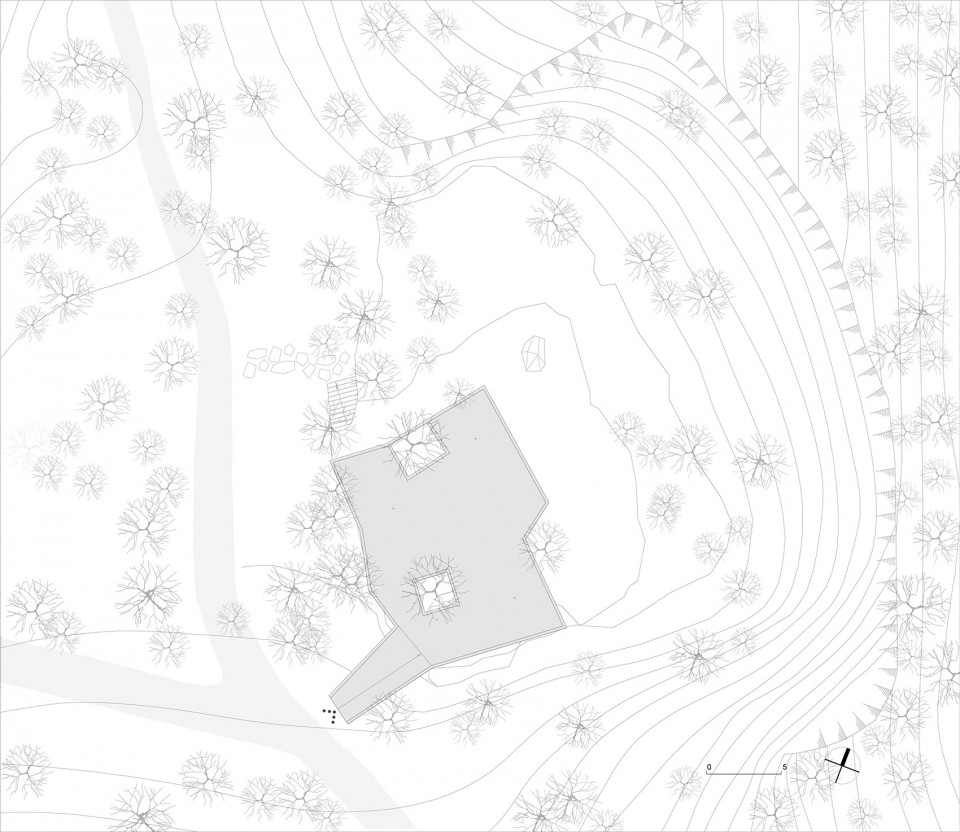
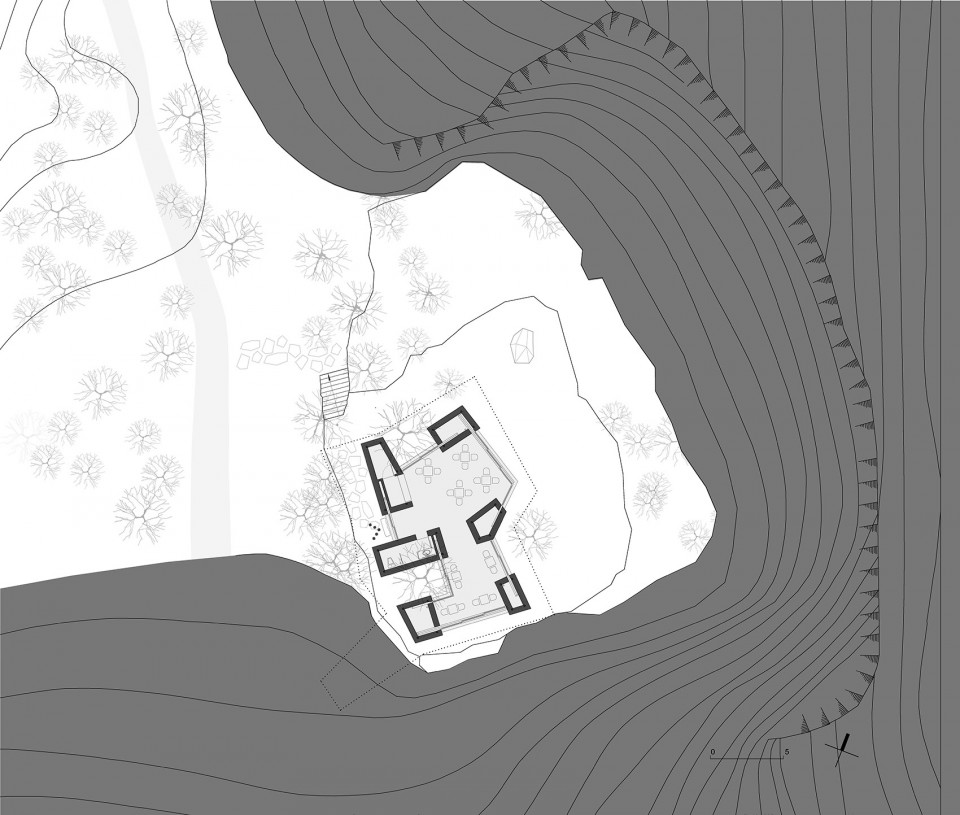
▽立面图,Elevations
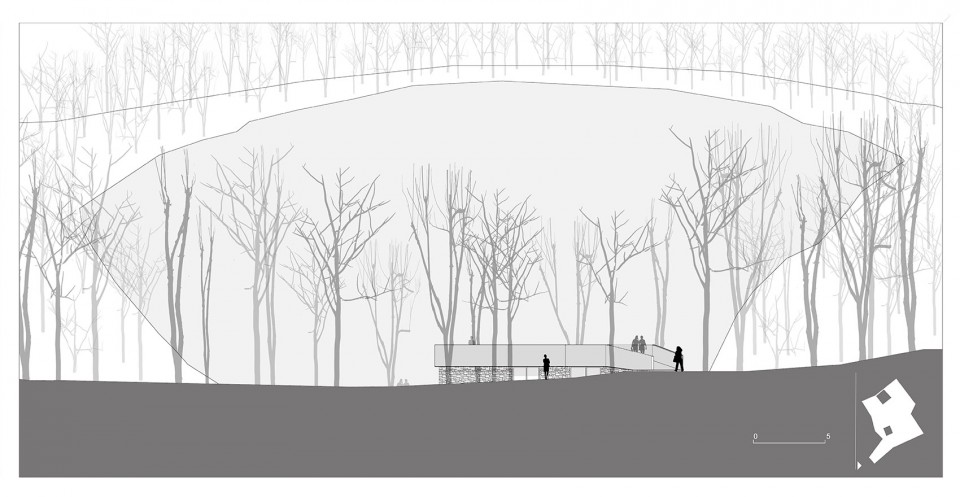
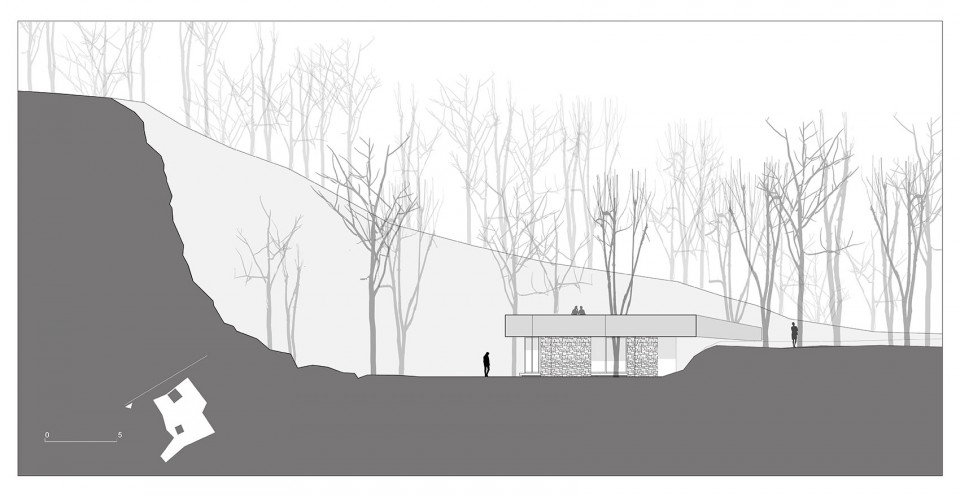
▽剖面图,Sections
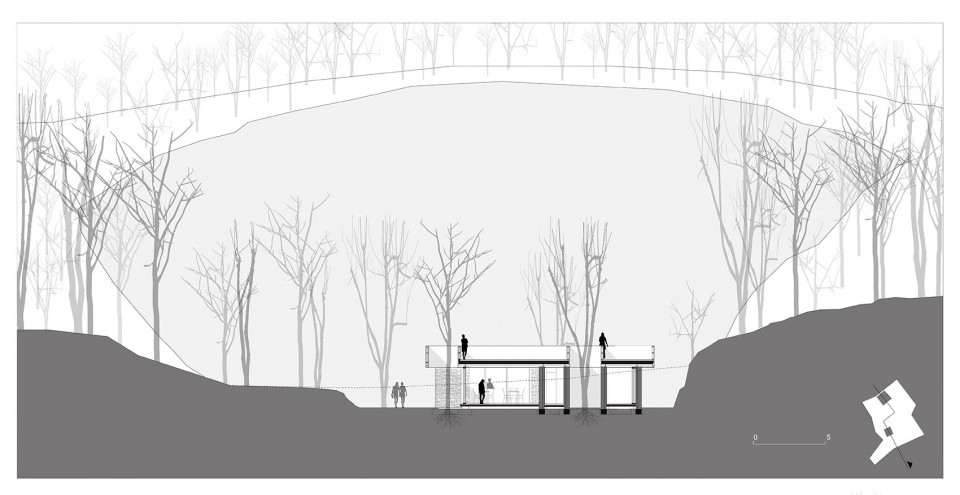
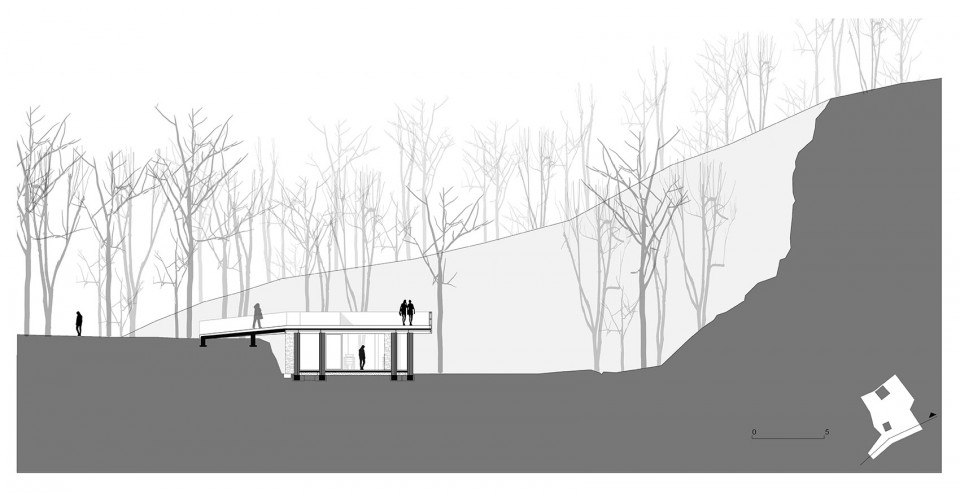
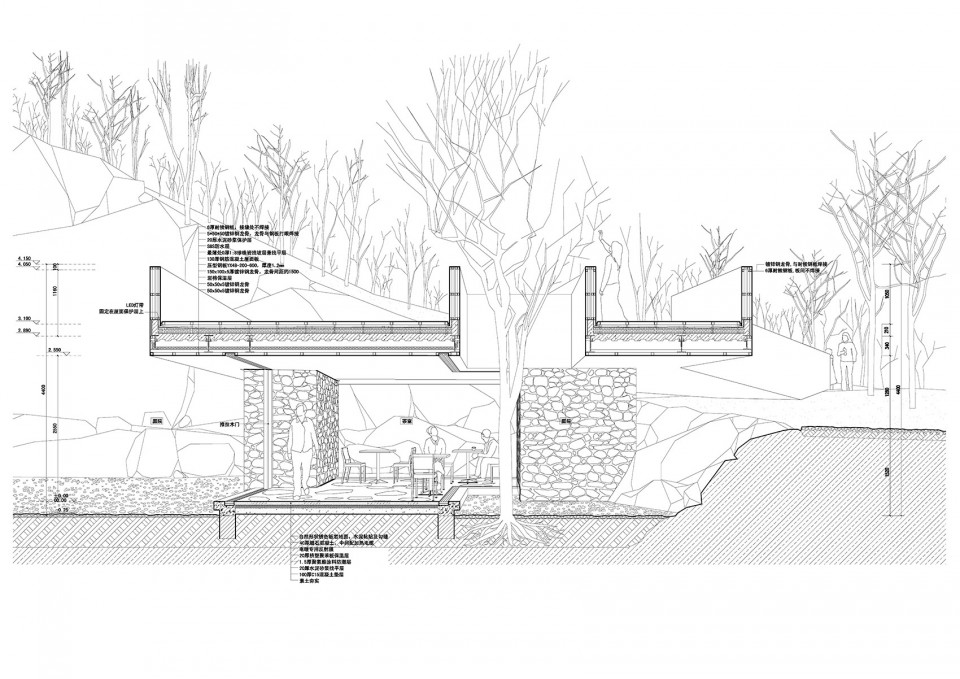
▽剖透视,Perspective Section
项目名称:岩景茶室
业主:威海市园林局
项目地点:山东威海市
项目功能:茶室、观景台
设计单位:迹 • 建筑事务所(TAO) 主持建筑师:华黎
设计团队:华黎、姜楠、梁文宇、赖尔逊、白婷 照明顾问:远瞻照明
建筑面积:141 平方米
结构体系:钢结构
设计时间 : 2012-2013
施工时间 : 2014-2015
Porject name:Tashan Park Rocknave Teahouse,Weihai
Client:Weihai Municipal Bureau of Parks and Woods
Location:Wei Hai,Shan Dong
Project Function:Tea house, Observation deck
Design:TAO (Trace Architecture Office)
Principal Architect: Hua Li
Design Team:Hua Li,Jiang Nan,Liang Wenyu,Lai Erxun,Bai Ting Lighting Consultant:ZDP
Site area:141sq. m.
Structural System: Steel Structure
Design Period:2012-2013
Construction Period:2014-2015
Drawings:TAO (Trace Architecture Office)
Chinese Texts:TAO (Trace Architecture Office)
English Texts:TAO (Trace Architecture Office)
More:Trace Architecture Office ,更多关于 TAO on gooood








不懂就问,下大雪会不会把屋面装满呀?
很喜欢这个建筑的“荒”劲,很有原始的力量,材料选的好,耐候钢和毛石好配这个场地
这环境,爱了爱了
又是服务与被服务空间,康的影响很深
让我想起了卒姆托的温泉浴场,简单的盒子占据的空间操作,在这里,董老师又使方案变得更加纯粹,不是形式上的纯粹,而是在物理透明性的同事做到了身体的透明性,一举两得
哪来的董老师?
喜欢,图拍得也挺好得
第一章照片里,环境中的尺度感还是很有意思的。乍一看像是个两层的厚重的房子,实际上上部只是瞭望台的扶手高度。
太丑了
过于粗糙了点
可以感受到设计者试图让进入茶室的人既能融入周围的环境,又能更好的感受在“荒”中小憩品茗的惬意。个人觉得平顶的不锈钢材质虽然在颜色上和土地的颜色相近,没有影响整体的视觉感受,但它的人为痕迹太重,如果现场体验也许无法获得设计者所想要的和谐氛围,反而会觉得破旧以及工业革命的质感,如果设计者是为了让行人更好分辨出它是个茶室,那么这也是挺成功的。我是个学建筑的新生,不知道有什么更合适的材料,只是单纯觉得平顶的钢结构有些不协调。
建筑整体与环境的关系挺有趣,顶层锈蚀钢板顶的气势和环境很相称,底层又似从周围生长出来,承托着顶部,,但顶层的漂浮感和底层的生长感没有在一个小体量建筑上衔接恰当,多了一丝笨重,,,其实,如果把这座建筑看作是一个观景平台会好更多。强化漂浮,弱化底层。底层是半室外休息凉亭。换个细腻的材质,,不知道效果会怎么样。
空间感很喜欢,但个人感觉材质之间对比度不够,尤其是墙体和地面,颜色与质感与周边太过相近,虽然可以说是融于环境,但反而给人感觉太过干燥不洁净,降低了空间质感,空间吸引力就下降了些许
建筑学的圈子真小啊哈哈
我昨天才开始评论就碰到你了,圈子小啊
做工粗糙,一点也不实用,美感也就那么不想说了,钱多任性。
有钱任性 这样的地被 泥石流肯定光顾,珍惜生命
不错不错
请问像这样的山居建筑,可有成熟的水电和卫生间的解决方案。
非常静的一个建筑,唯一感觉遗憾的就是耐候钢的平台略感笨重,和石砌的墙体交接也比较生硬
很棒
个人觉得有一点小遗憾的是,如果建筑下部石头墙能采用干砌的处理手法,也许会更自然有力一些,现状啊水泥勾缝的做法第一显得有点笨,第二容易留下施工糙痕。
赞同你这一点!
初见岩景茶室时,很自然的联想起葛如亮前辈“习习山庄”的石墙砌筑方法,以为如果使用后者这种石墙形式,则可以产生一种很明显的人工痕迹,这正好对比现状的自然山石,且不至过分凸出。推荐你看看哈
但只是石材也感觉不对,本来就很小的体量,再用石材这么一划分,分量太轻。分量轻而且头上还要戴个整体性较强的钢板平台,假如用黑色素混凝土呢?(如DnA大木山茶室)
嗯这道也是哈,可能就是要这种笨重的感觉吧;没有用混凝土有一个绝对的原因就是华特别喜欢用在地的材料,所以一定会用这里开采的石头的
这是一个历经心血的项目,期间做了大量的场地及建筑形体模型去感受尺度和空间关系,才有了今天实体如此完型的结果,建筑本身不拘泥于一个固化的形体,而是一个与场地相结合的可以理解为被动的产物(主持建筑师有一篇关于“在地”的论述);
另外关于景,也是这个小体量建筑的场地意义,此时建筑下部支撑结构不尽在托举上部厚重的屋顶,更重要的是其合理的支撑体系分布所选取出来的场地中最好的视觉画面,如石壁、森林、天空、小径、还有场地中流动的人物,这一切都无形的呈现给在此停留的游客;
如果能够静下心来,悠适的坐在建筑里,环顾四周应该能感受到空间的景异效果。
特别棒,材质、体量比例个人很喜欢。不锈钢顶的厚度刚刚好。
PS:有个小问题在想,下雪时不锈钢顶积了那么厚的雪,怎么排掉的,不担心过于重吗
这个屋面支撑点比较多切宽,屋顶本身没有大的悬挑,加上本身有压型钢板结合混凝土层,所以楼板是比较稳定扎实的,所以基本能抵抗较大的雪荷载。
你说的是锈蚀钢板顶吧,上面的积雪主要还是等其融化后根据坡度排水,
很老套的一个东西。
观景平台,何景之有?
用心去体会,感受你的感受,
难道只有我一个人感觉完全不想在像公厕一样的室内喝茶?
就我一个觉得上面的平台丑?
感觉材质的运用并不能表达茶室亲人,静谧,温馨,沉思所需要的意境呢,当然就方案本身与周边环境的对话处理的方式挺独到的,个人意见,不对之处,还请见谅
看下卒姆托的作品集
好棒啊!能呈现这样的效果中间困难肯定超多,质朴厚重,像北欧小建筑