非常感谢 本哲建筑 予gooood分享以下内容。更多关于他们:Benzhe Architecture on gooood.
Appreciations towards Benzhe Architecture for providing the following description:
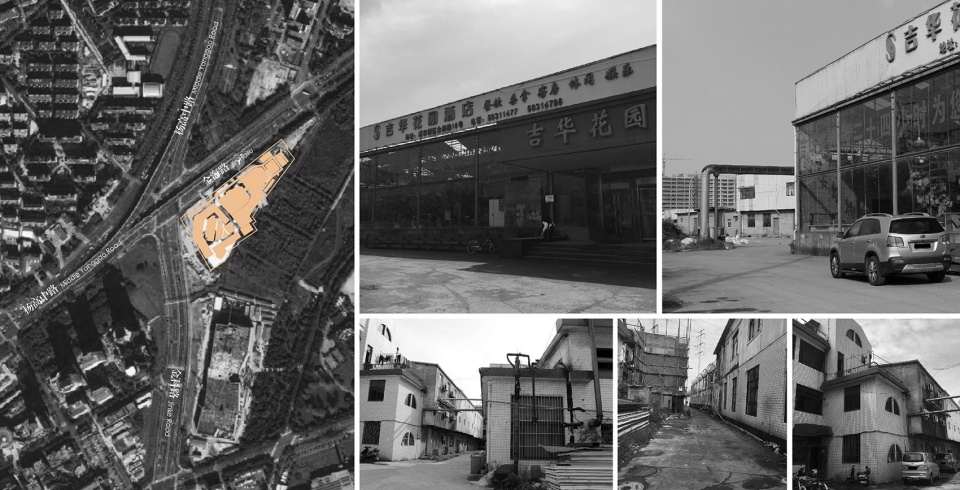
项目位于浦东新区金海路,原址是一处旧厂房改建的浴场,空间布局单一,因年久失修破败不堪,既不具备明显的工业建筑特点,也缺乏历史价值。
Located at Jinhai Road of Pudong New Area, the original site of FOR Space was a bathing place converted from an old factory building of monotonous spatial arrangement. It had fall into disrepair, lacking any distinct features of industrial building or historical value.
▼建筑外观局部,exterior partial view ©苏圣亮
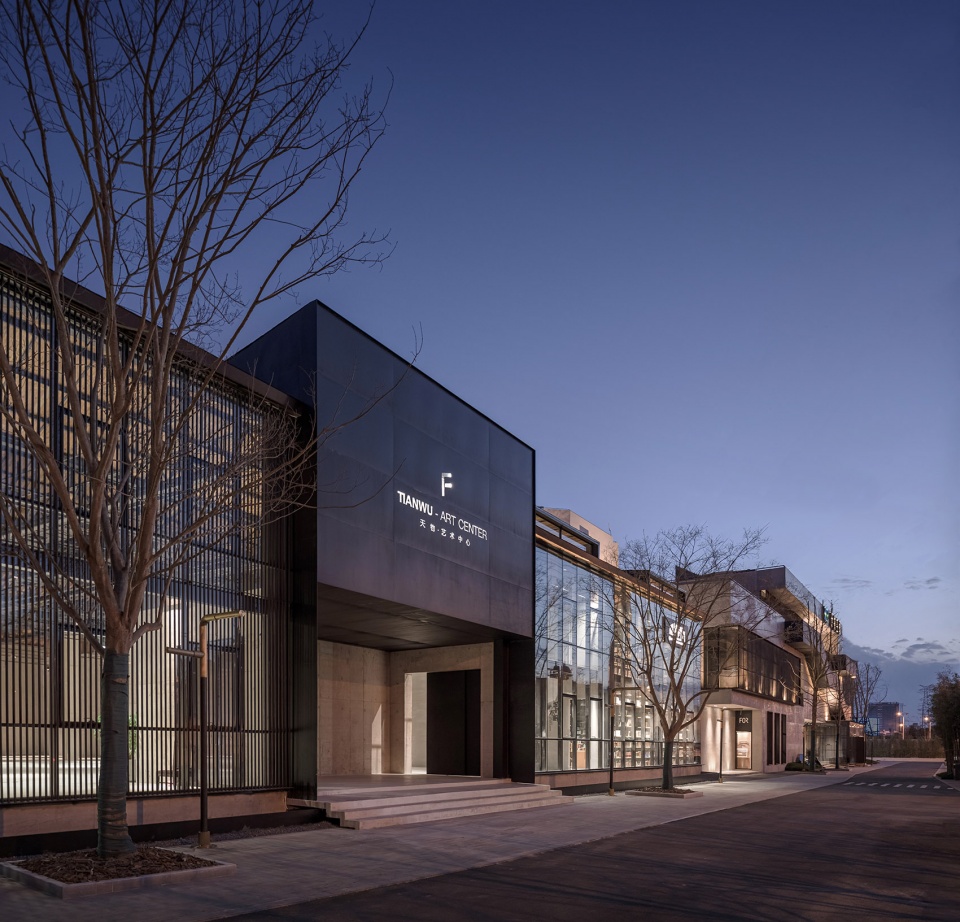
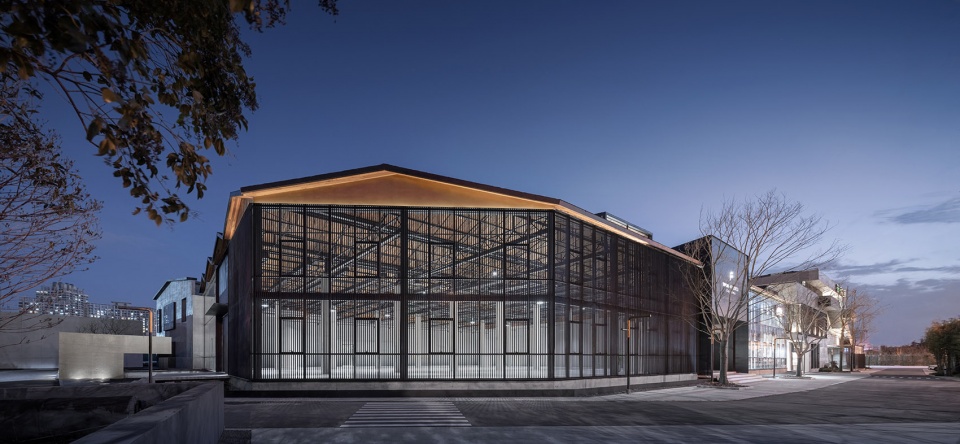
本哲建筑在更新设计过程中梳理了七栋独立建筑之间的关系,打破原空间格局,进行空间层次的系统性重构,差异化、有弹性的单元组合促进了空间的创造性使用,以期带动周边区域永续不断的发展,体现出建筑设计在城市更新中起到的积极作用。
When refurbishing, Benzhe Architecture, based on a firm grasp of the seven independent buildings at the site, abandoned the original spatial pattern. A systematic spatial reconstruction allows a creative use of the space with flexible combinations of differential units, excepted to promote the sustainable development of surrounding areas, which reflects the active role of architectural design in urban renewal.
▼建筑群外观,the building group ©苏圣亮
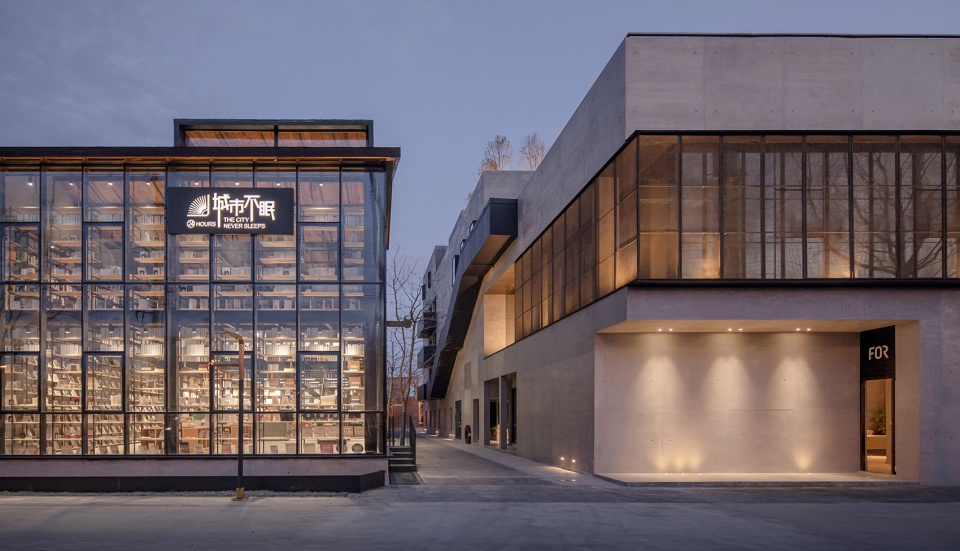

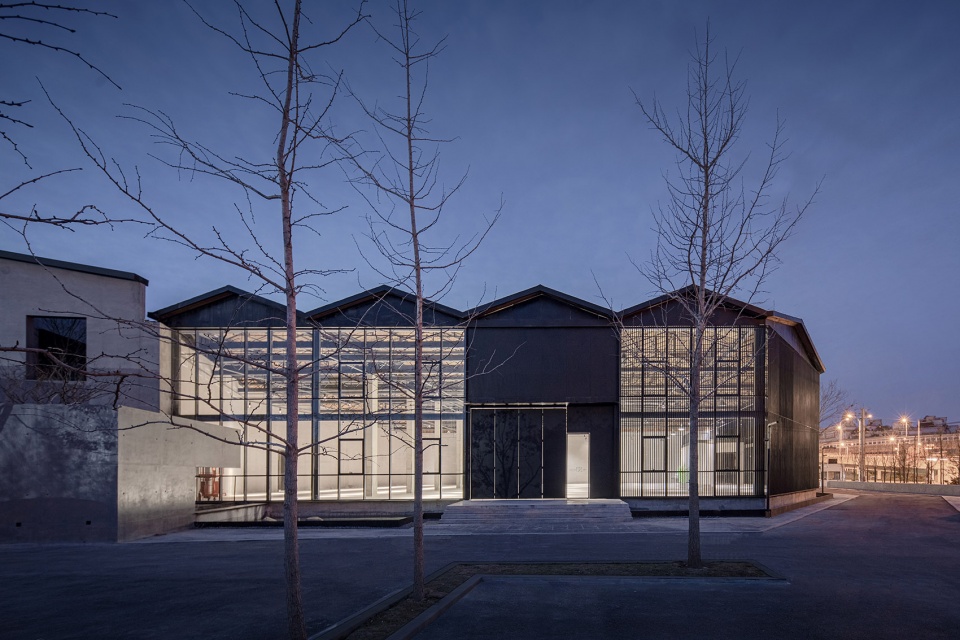
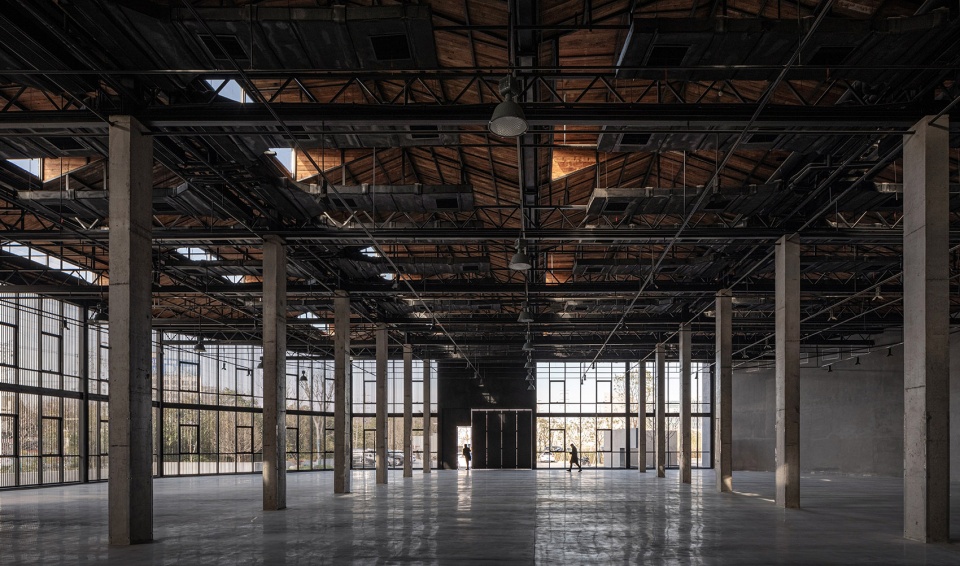
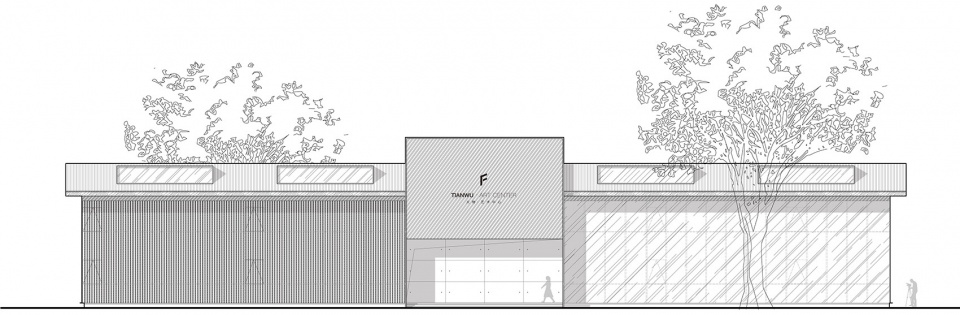
集书店与秀场于一体的天物艺术中心,像一个巨大的会呼吸玻璃盒子,矗立在主楼旁边,排列组合的金属架构杆丰富了幕墙立面,一虚一实,交相辉映。顶部空间整理并保留了原有的钢制桁架,粗犷冷冽,植入原木天棚,提升了温度感。新增的天窗将自然光线引入室内,让建筑得到呼吸,赋予空间新的活力,与简洁流畅的清水混凝土地面形成反差。
Next to the main building stood the For Art Center, a giant breathing glass box serving as both bookstore and performance venue. The elevation of its curtain wall is enriched by the arrangement and combination of metal framework poles, with the delicacy of glass and the sturdiness of metal forming a sharp contrast. The rough and cold old metal truss is retained in the rearranged top space, where the implantation of log canopy softens the atmosphere. The interior space is rendered breathable and endowed with new vitality by the natural lighting introduced inside through the new skylight, which contrasts with the simple and smooth floor of air-faced concrete.
▼艺术中心,the Art Center ©苏圣亮
▼艺术中心内部空间,interior view of the Art Center ©苏圣亮
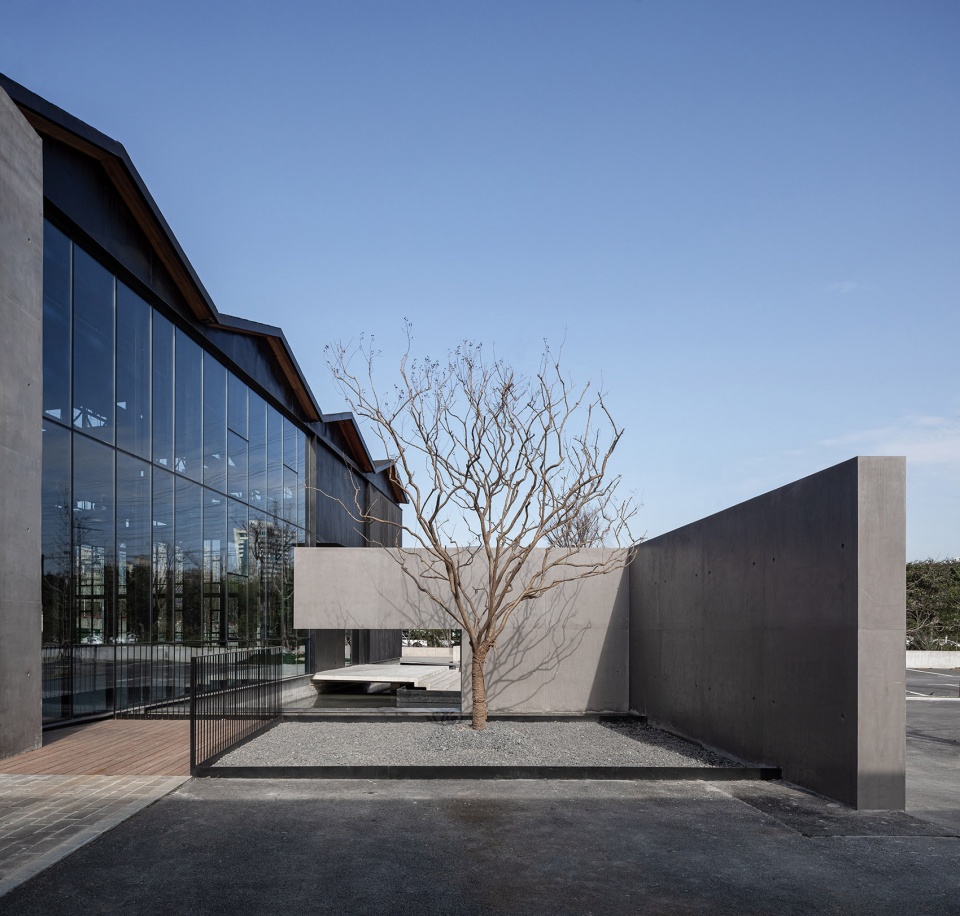
▼户外庭院,outdoor courtyard ©苏圣亮
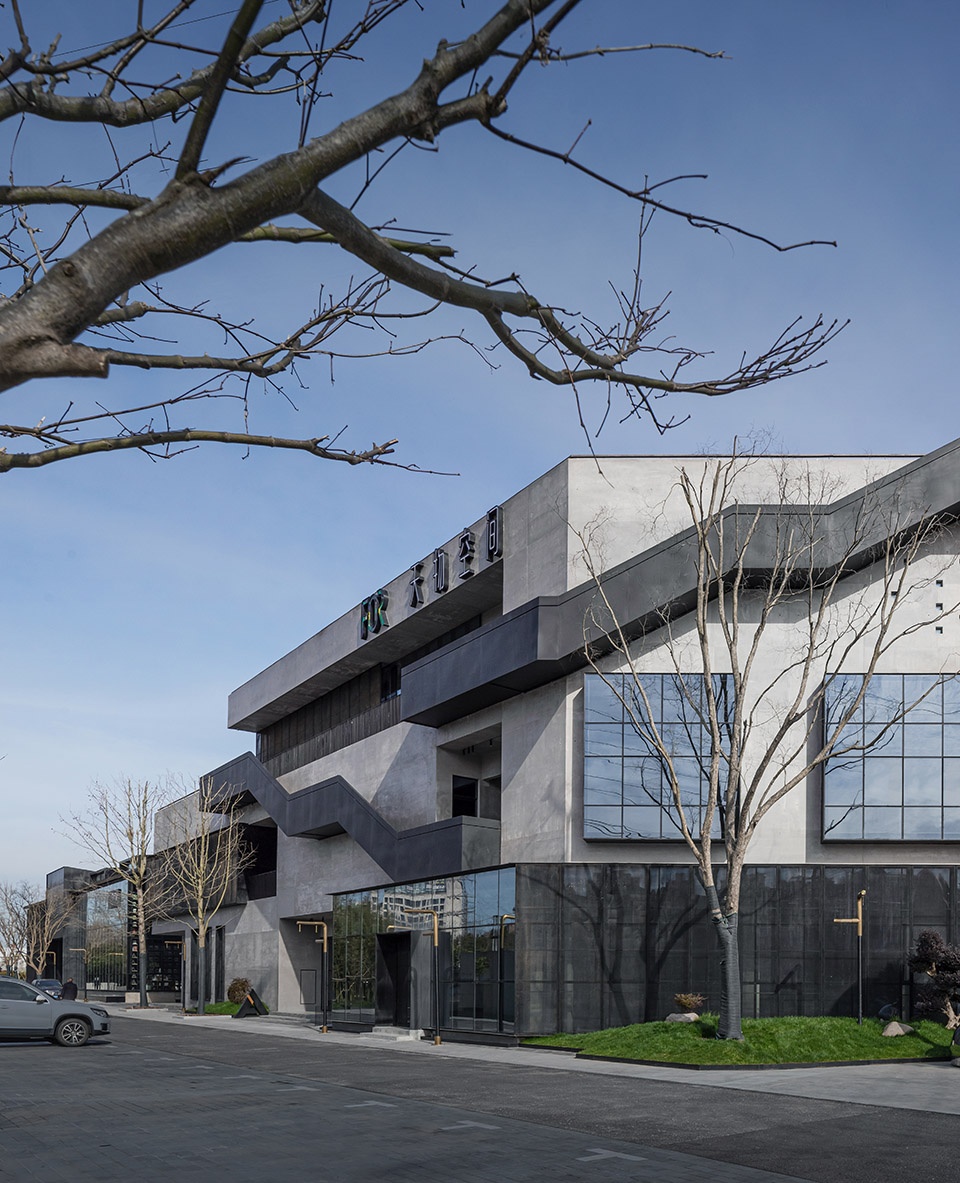
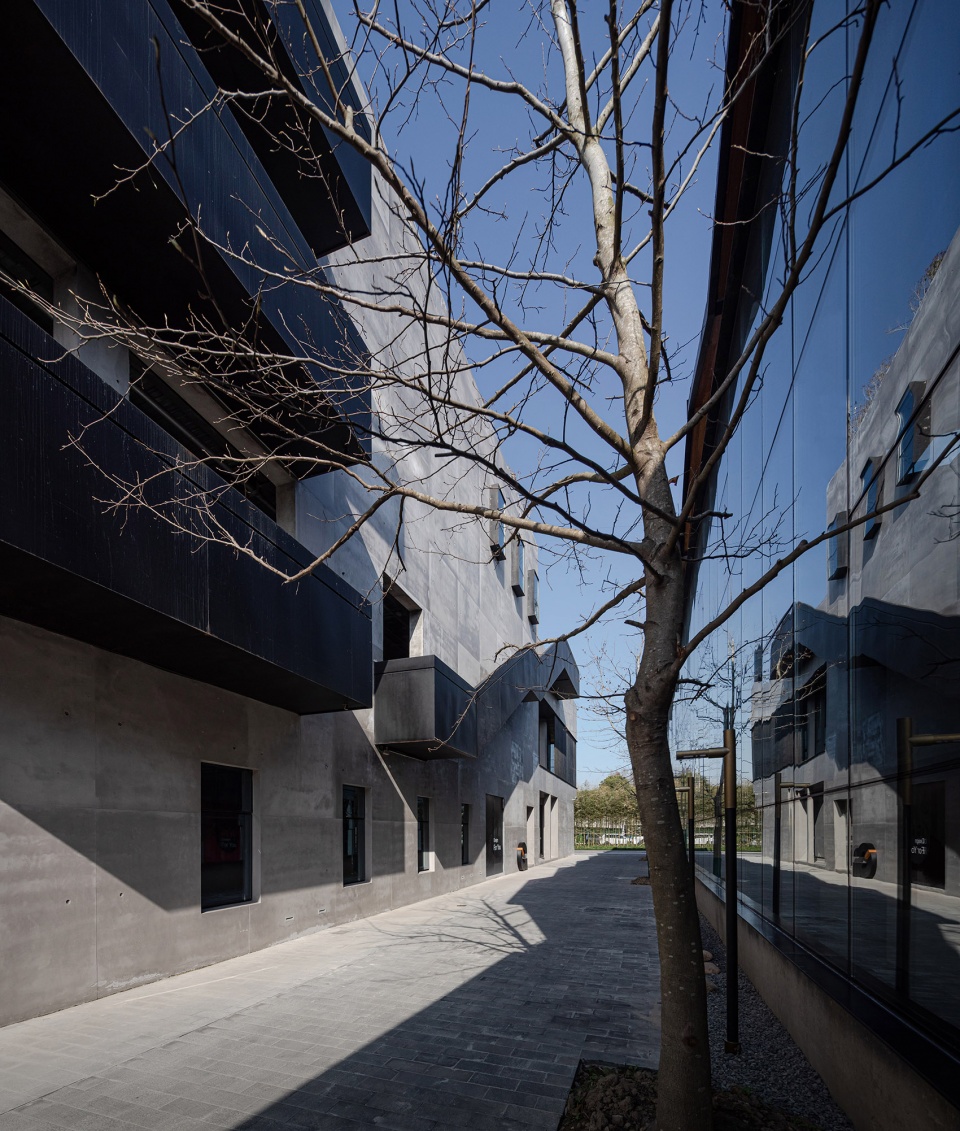
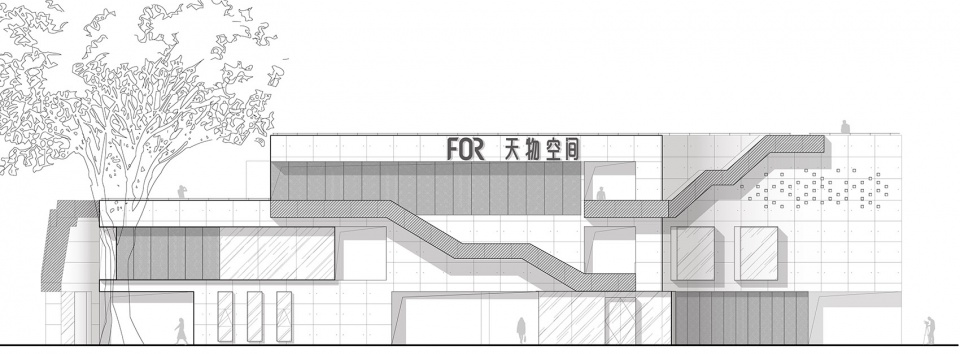
主楼整体是一栋U形建筑。外立面左右两侧经过大刀阔斧的切割位移,原有的单一墙体被构建成错落有致的立体空间。黑色耐候钢材质的外挂楼梯环墙延展,好似粗枝一般往不同方向野蛮生长,展现出新建筑的律动性与强劲的张力,诠释了后现代主义风格。
After a bold makeover, the left and right sides of the façade of the U-shaped main building now takes on a completely different look that the boringly flat walls are transformed into well-arranged three-dimensional space. A staircase of black weathering steel hanging on the outside of walls is like unrestrained thick branches sprawling towards different directions, which demonstrates the sense of rhythm and strong tension of new architecture and interprets the style of post-modernism.
▼主楼,the main building ©苏圣亮
穿过自然又温暖的大厅,脚踏折叠而上的楼梯,阳光穿过多孔的墙体,星星点点,弥补了室内空间光线。
Following a natural and warm hall, there is a stairway where a cluster of sunshine light specks spill from a wall full of holes, which makes up the lighting in the interior space.
▼大厅,the hall ©苏圣亮
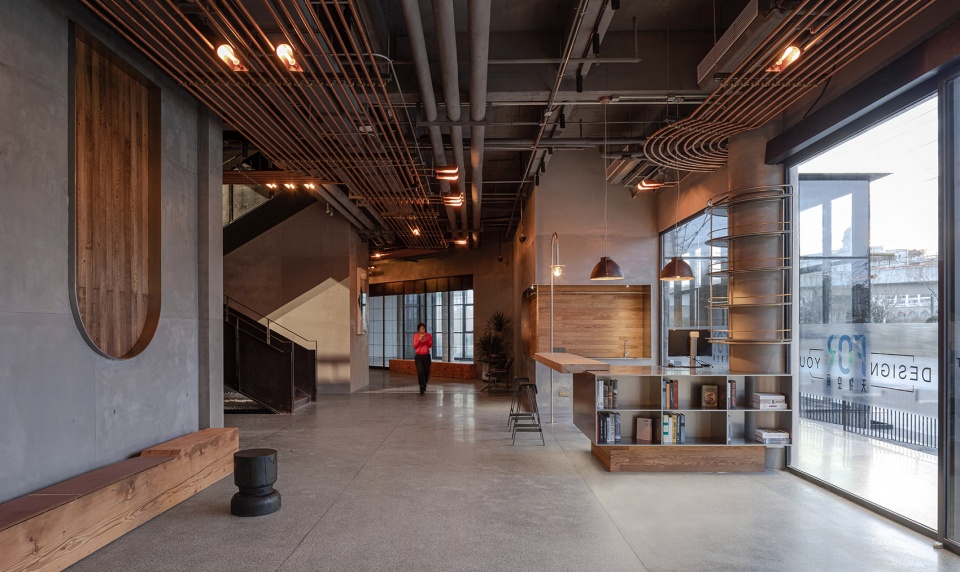
▼大厅结构细部,structure detail ©苏圣亮
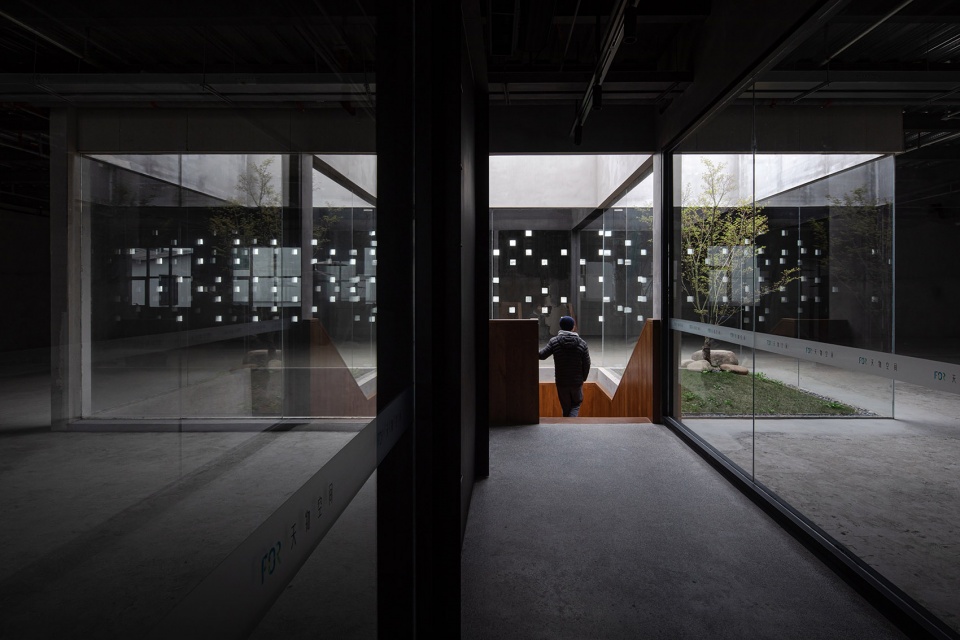
▼大厅走廊,foyer gallery ©苏圣亮
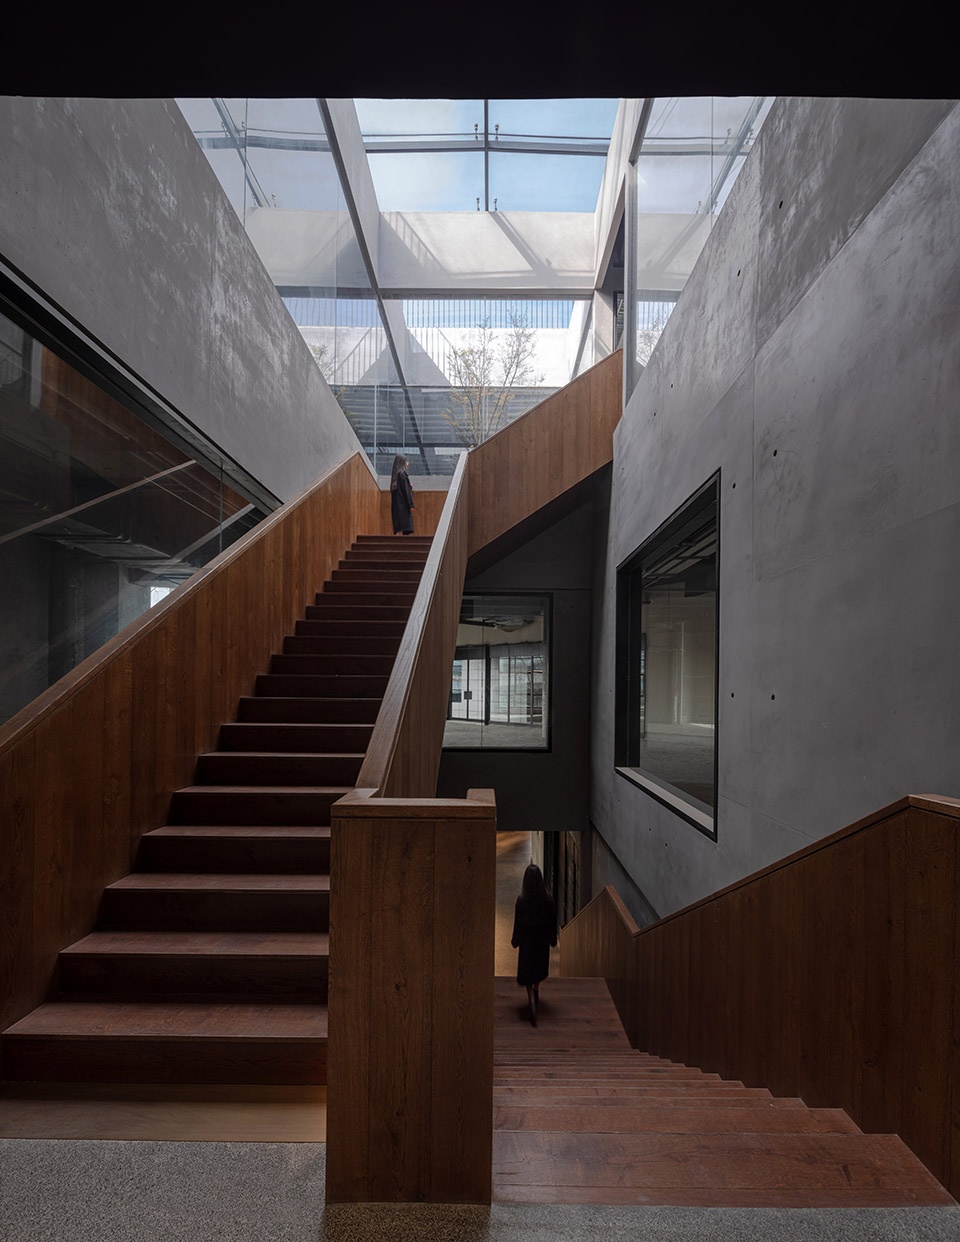
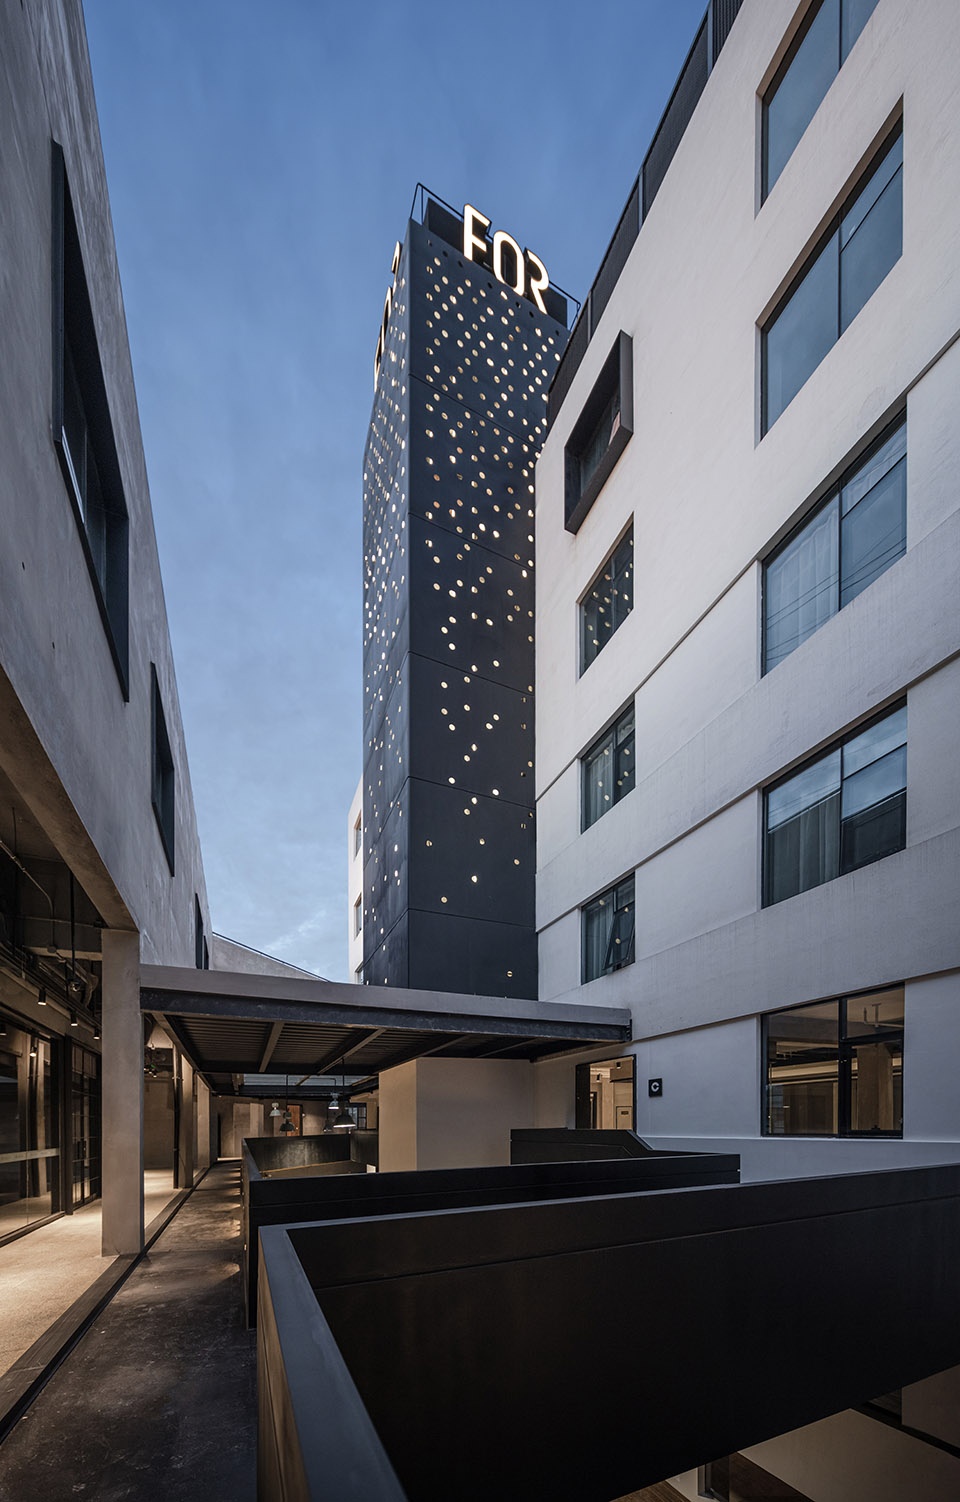
塔楼被改造成精神堡垒,作为指引。主楼二层以上连廊链接多个建筑,纵横交错,向不同方向延展,让穿梭其间的人们既能私密的栖息,又有探索和交流的平台。
Transformed into a spiritual fortress, the tower now functions to provide guidance. On the second floor and above of the main building, multiple buildings are linked up by the criss-cross corridors. For people shuttling back and forth between the buildings, a private place to rest as well as a platform for exploration and communication is offered.
▼塔楼,the tower ©苏圣亮
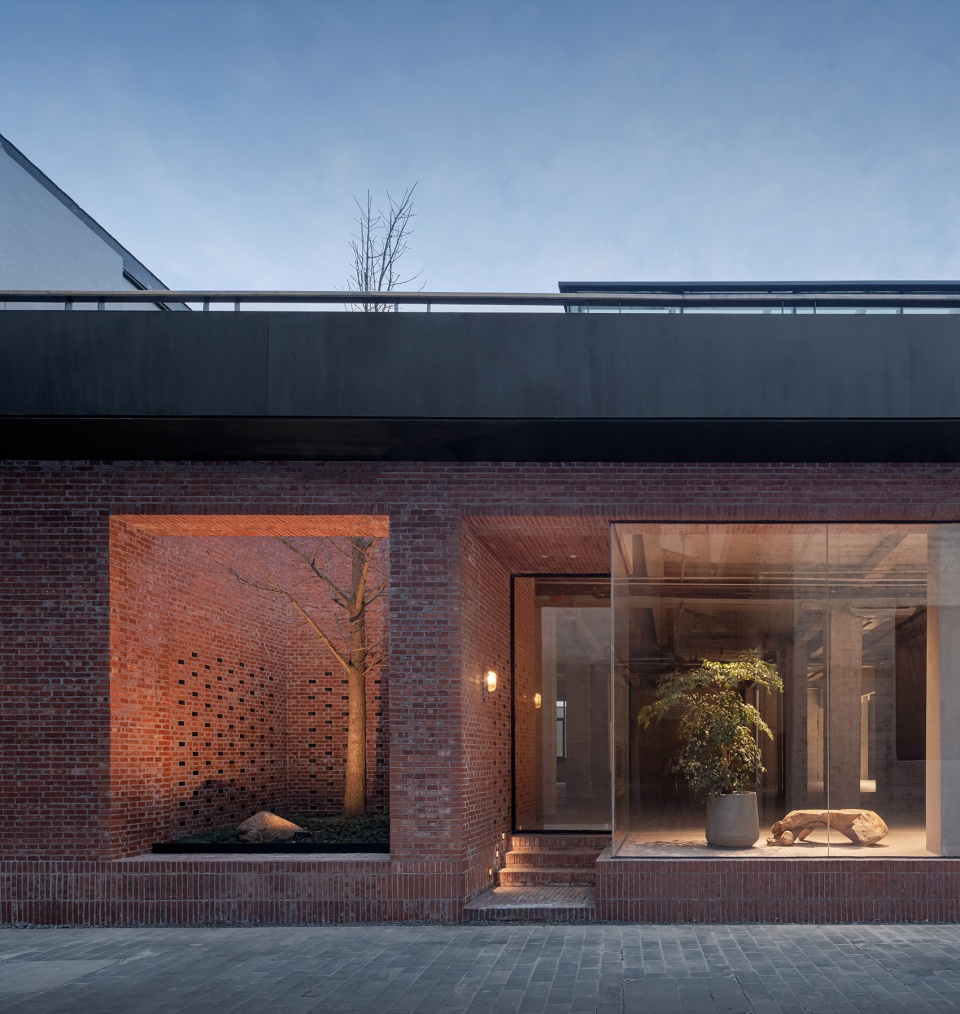
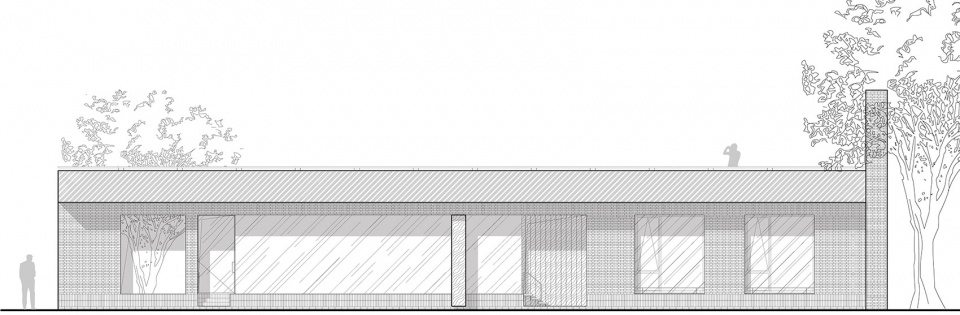
七号楼原建筑是两层,由于种种原因,调整为一层,也是建筑群中唯一一栋单层建筑,视觉上矮了一大截。经过更新山墙局部提高,弥补视觉上低矮的缺陷,开辟出一个休息平台,增加了露天景观。建筑表皮由单一元素红砖进行空间层次上的排列组合,营造了一种新旧关系融合的语境,使原本简陋而混沌的功能空间更清晰、更具有识别度。侧墙有序凸起的砖面与墙角开出的一面空窗,打破平面空间的局促感,形成独特的记忆编码。
Building No.7 used to be a two-storey building, but for various reasons it is now reduced to only one floor. As the only single-storey building among this complex, it appears to be much shorter than the others. To make up for its lack of height, building No. 7 is renewed by raising up the gable wall, with a rest platform constructed to add open-air landscape. The structure of façade is rearranged only by the red bricks to create an integration between the new and the old, as well as rendering the originally simple and chaotic functional space clearer. The cramped feeling of flat space is dissipated by the brick surface orderly protruding from side walls and the empty window at the corner of two walls, which constitute a unique feature.
▼七号楼,building No.7 ©苏圣亮
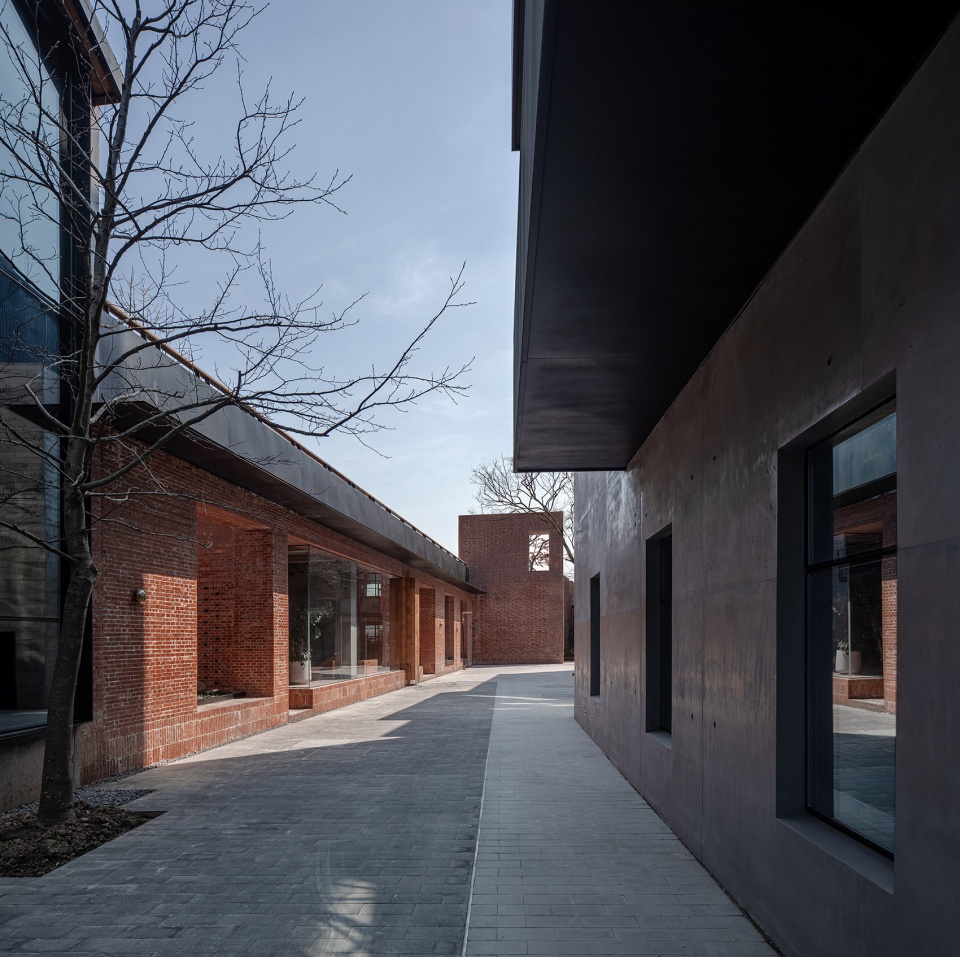
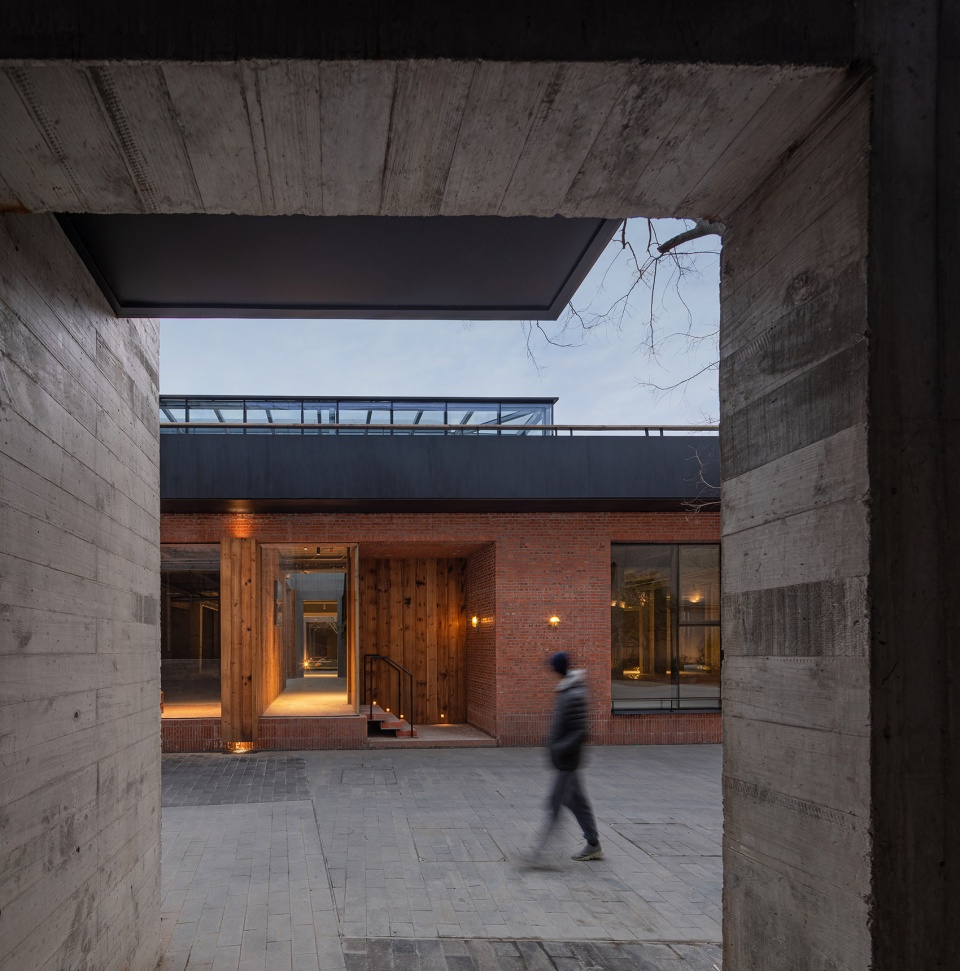
▼远观建筑的红砖表皮,view to the red brick facade ©苏圣亮
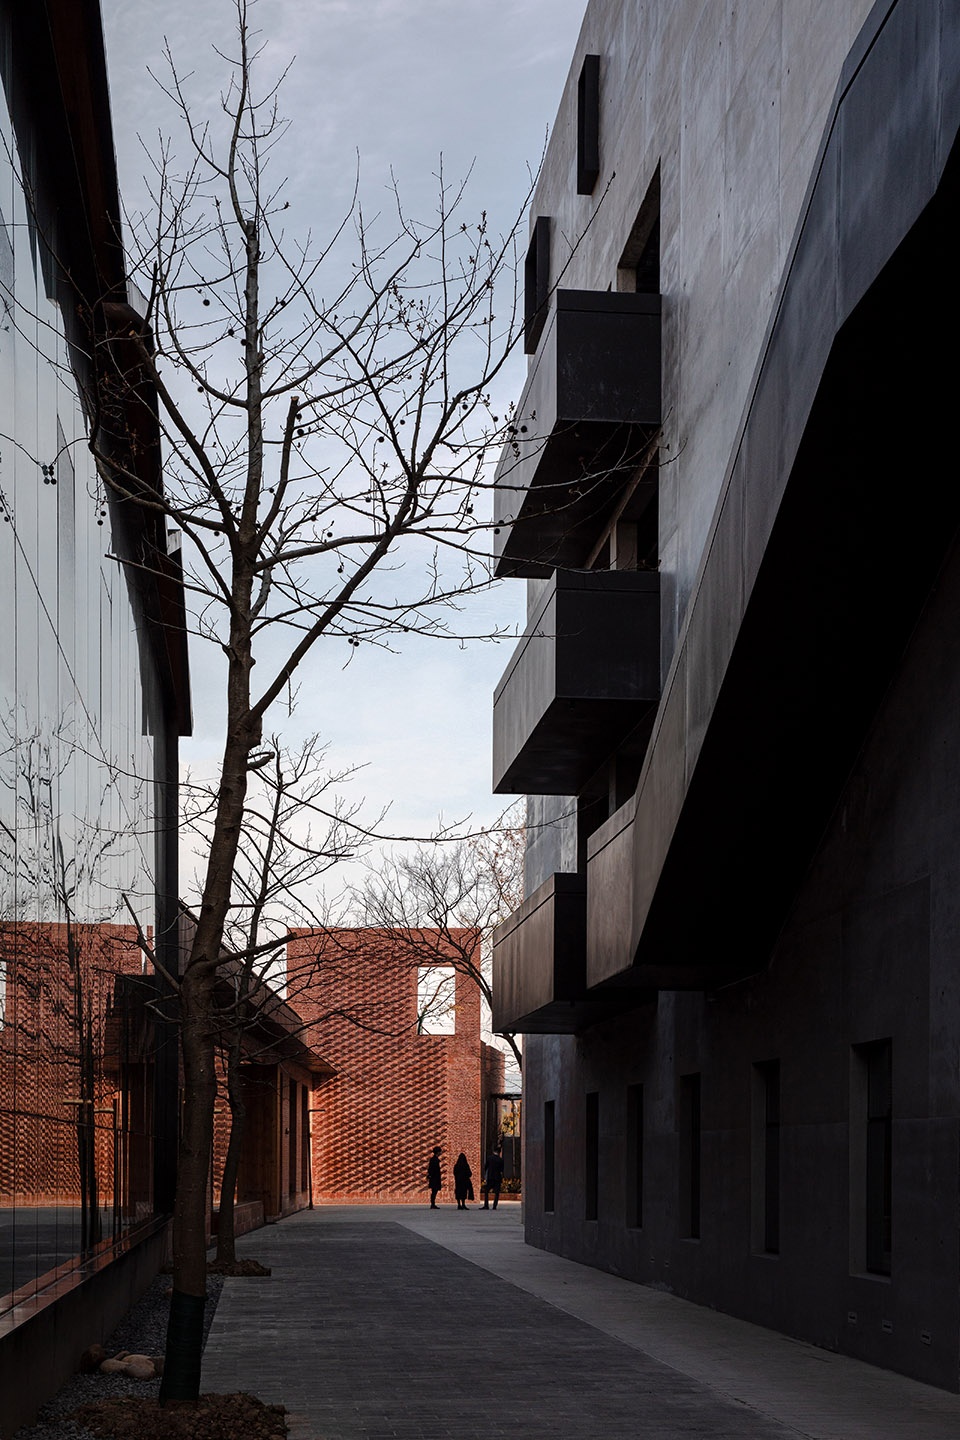
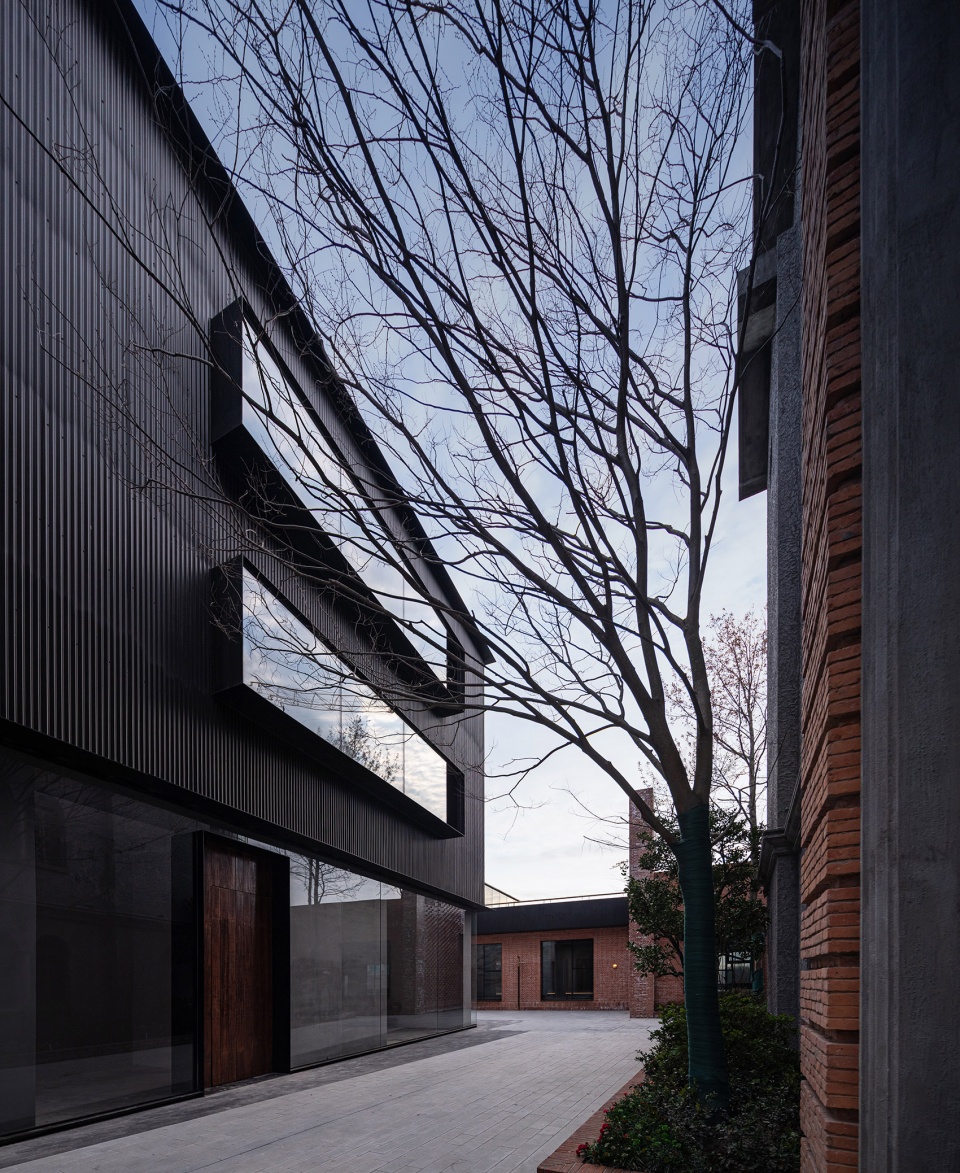
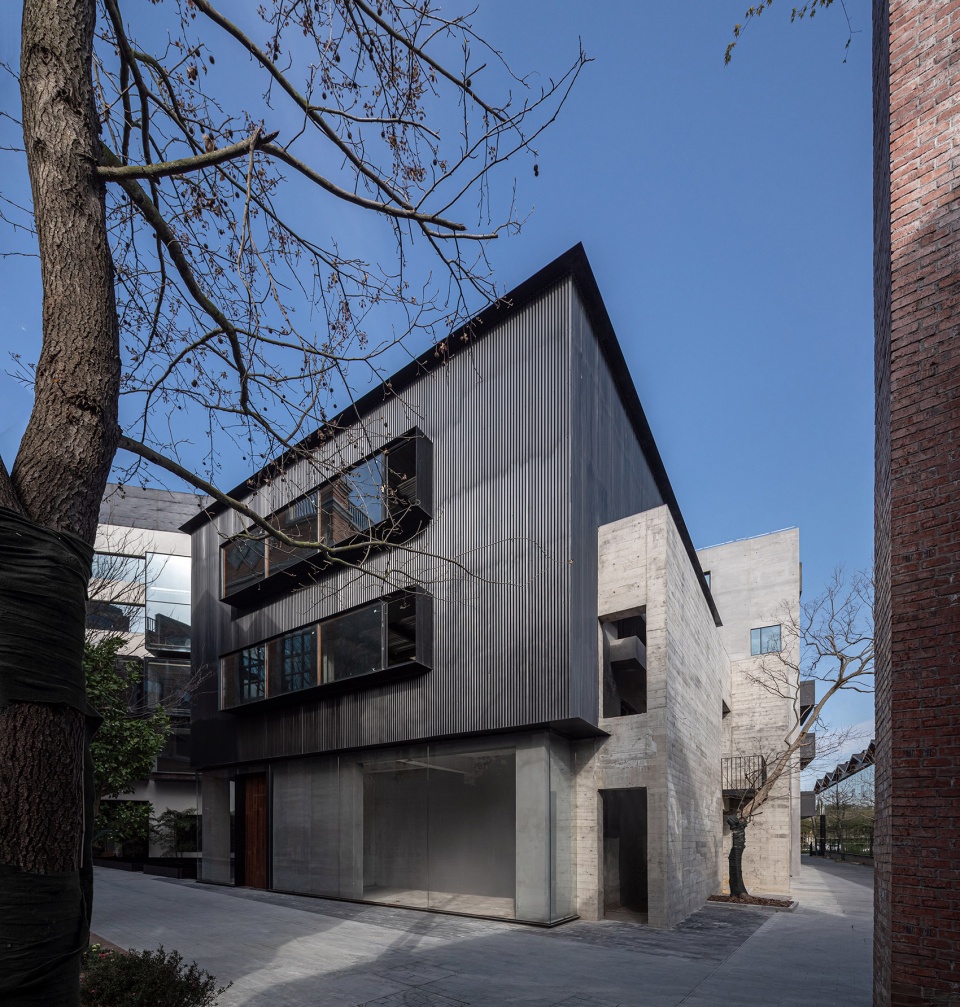
现浇木纹混凝土墙体与瓦楞钢板构成四号楼建筑的主体,表达了建筑最朴实自然的特性,与周边建筑默契又互补。下沉式水景休息区,提供了休闲和社交的空间。
Well-coordinated with surrounding buildings, building No. 4 expresses the most simple and natural properties of architecture, as its main body consists of cast-in-place concrete walls of wood grain and corrugated steel plates. Meanwhile, the sunken lounge with waterscape provides a space for leisure and social activities.
▼四号楼,building No.4 ©苏圣亮
保留了原有的民国时期红砖房与小洋楼建筑主体,旧入口大门被工业感的铜制拱门所代替,视觉上更精致细腻。室内空间将现代美学与中国元素融为一体,海派建筑内核得到升华,空间渗透出温和的生命力和治愈力。
Redbrick buildings and Western-style mansions from the Republican period are preserved as the main part of the architectural complex, while the old gate at the entrance is replaced by an industrial bronze archway, resulting in a more refined and exquisite sight. With modern aesthetics and Chinese element blended inside, the kernel of Shanghai-style architecture is thus elevated, as moderate vitality and healing power permeate the space.
▼红砖房与小洋楼,redbrick buildings and western-style mansions ©苏圣亮
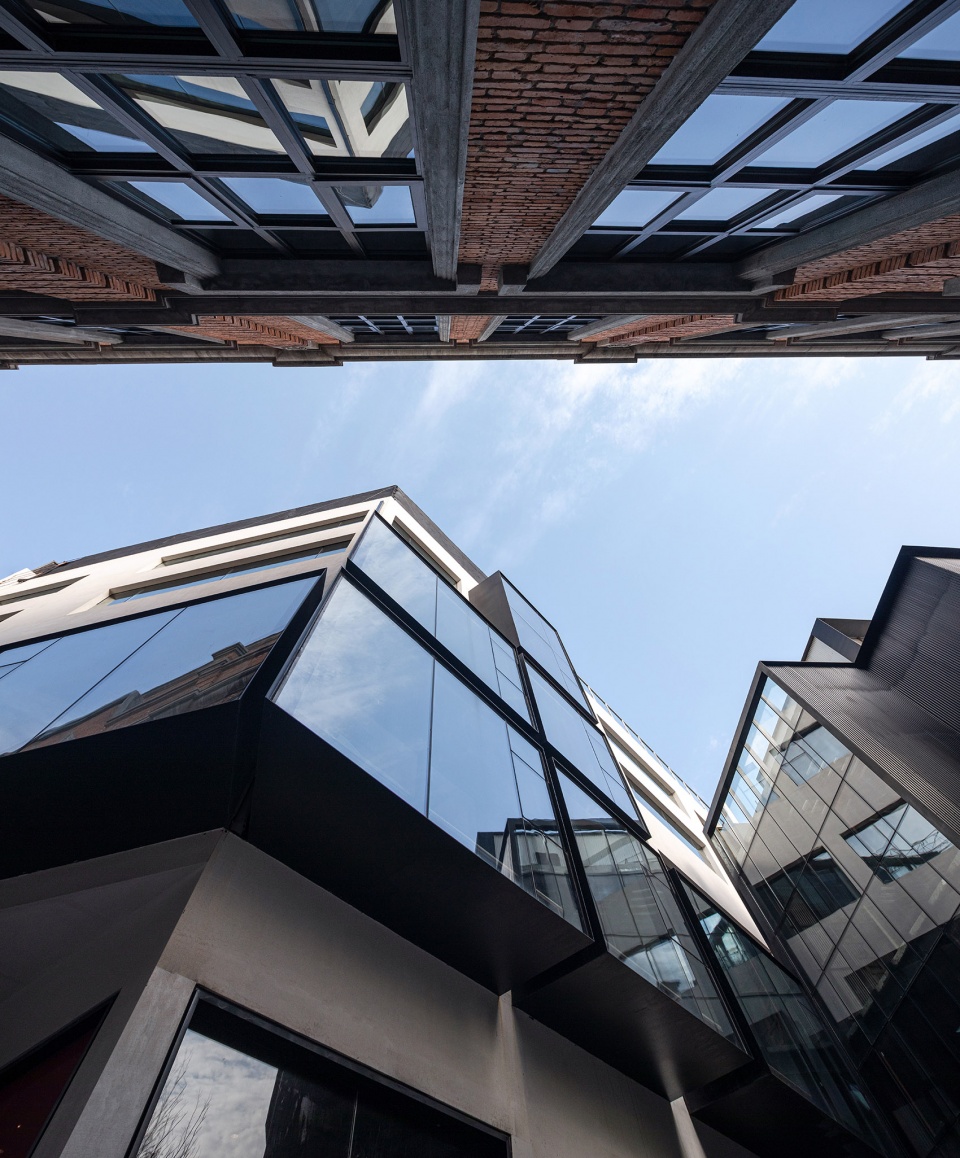
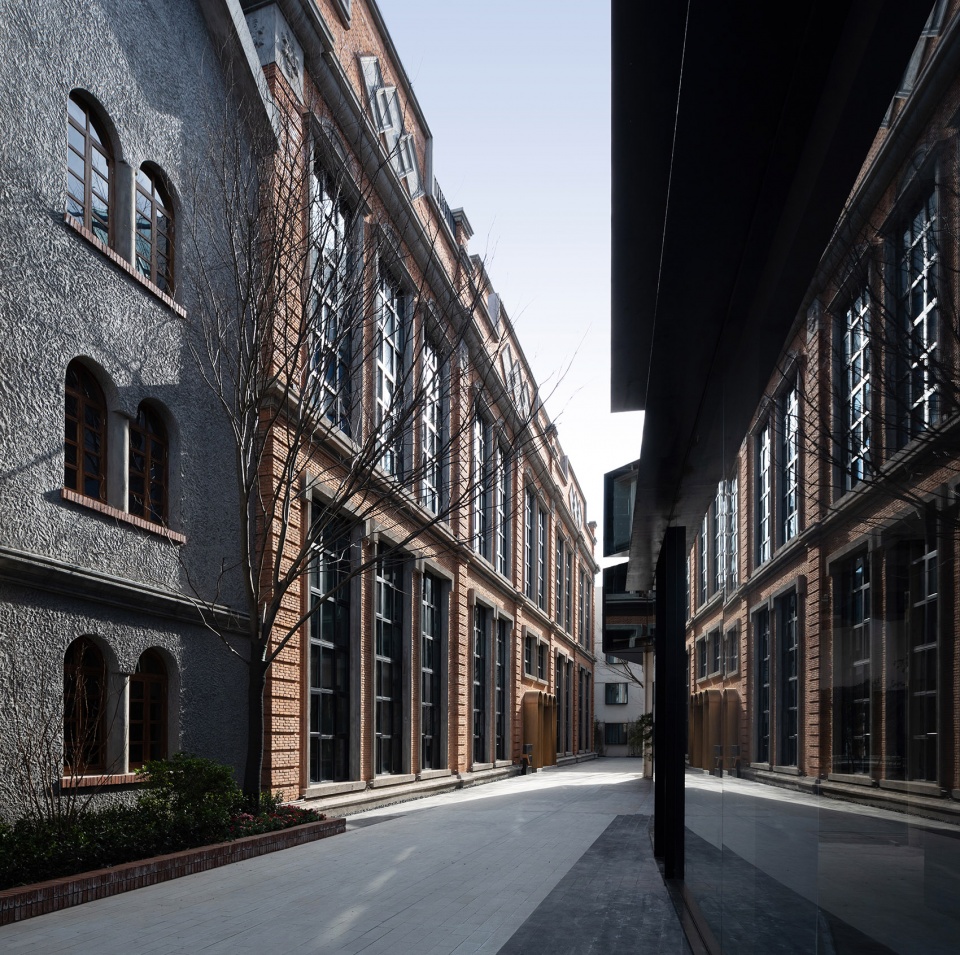
▼建筑局部, partial view ©苏圣亮
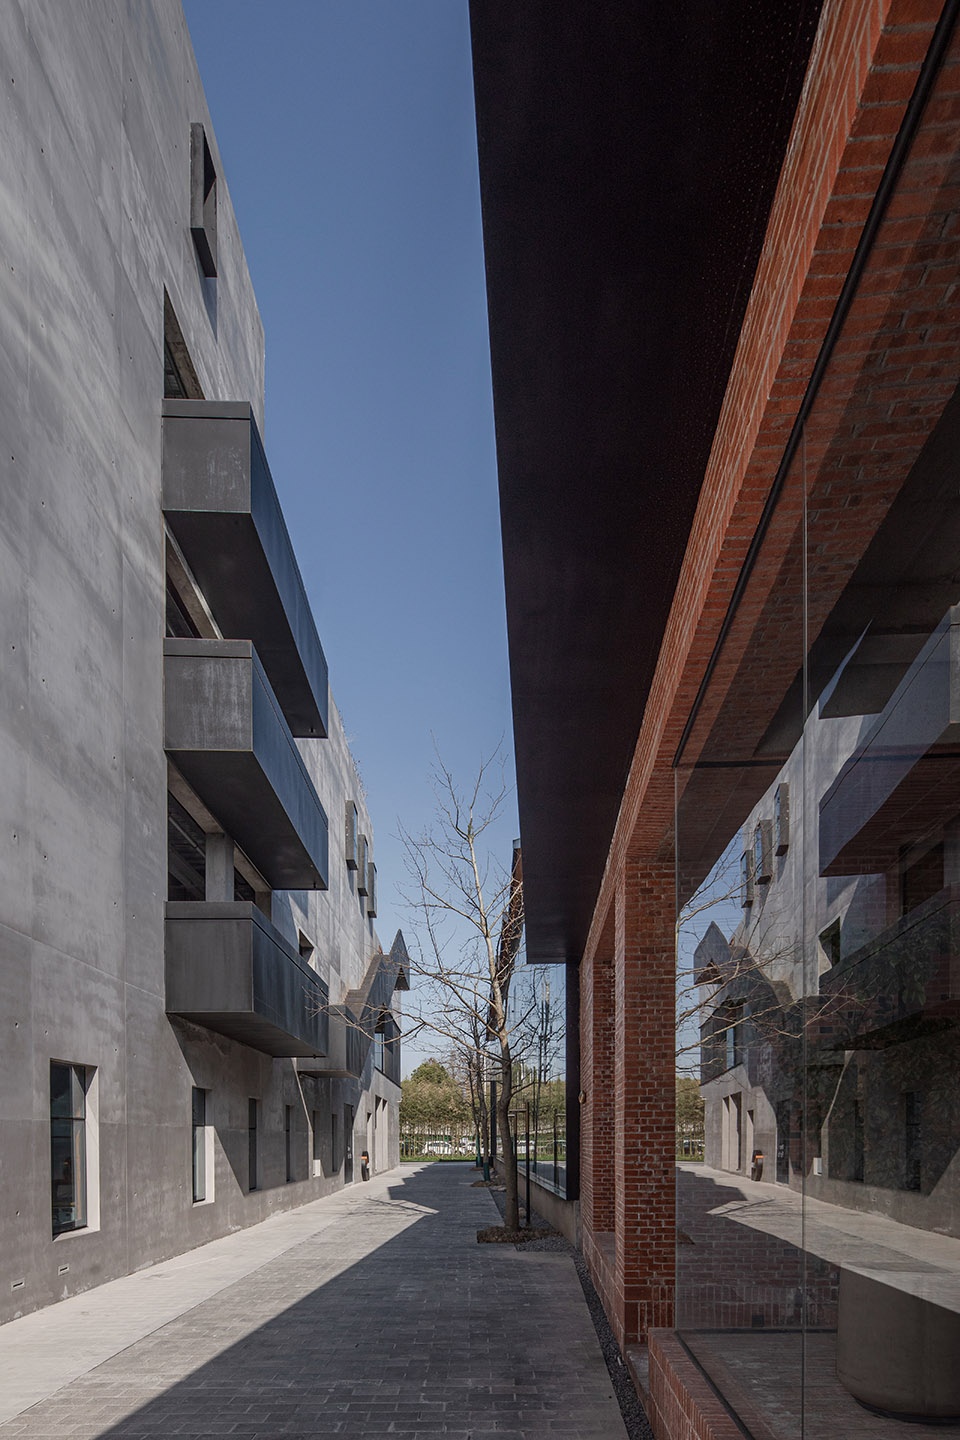
FOR天物空间对时空关系延续与重构,通过重新分配建筑空间,使其获得重生,体现出城市更新的包容性,使其具备了能够满足未来对功能空间需求的能力。致力于实践建筑、人与自然之间的关系,本哲建筑一直在路上。
FOR Space is the expanding and reconstructing of the relation between time and space. Through redistribution of architectural space, the old buildings are given a new life and enabled to satisfy future needs for functional space, which reflects the inclusiveness of urban renewal.. Benzhe Architecture is on the way of practicing the relations among architecture, human and nature.
▼建筑夜景,building elevation by night ©苏圣亮
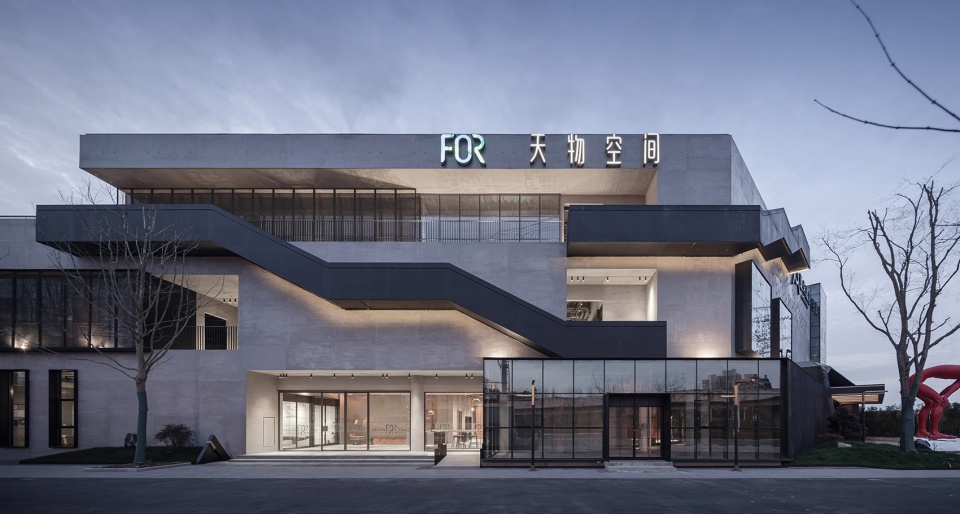
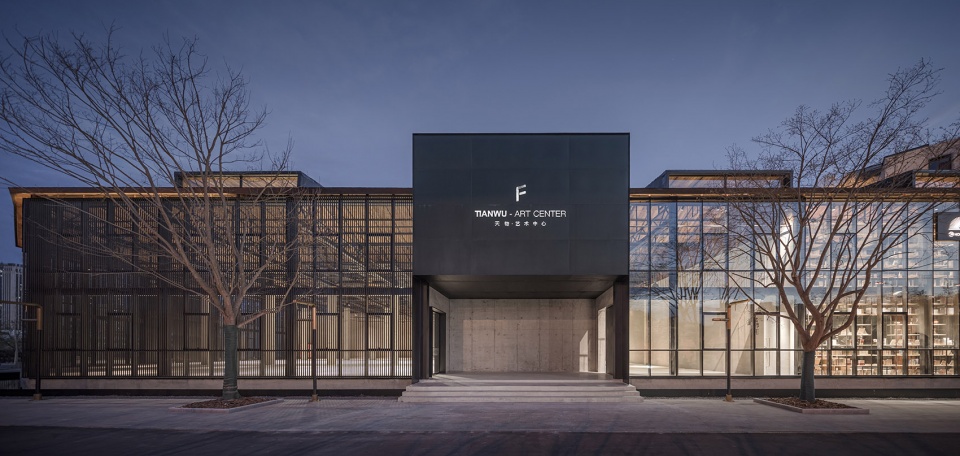
▼原貌,the existing building ©本哲建筑
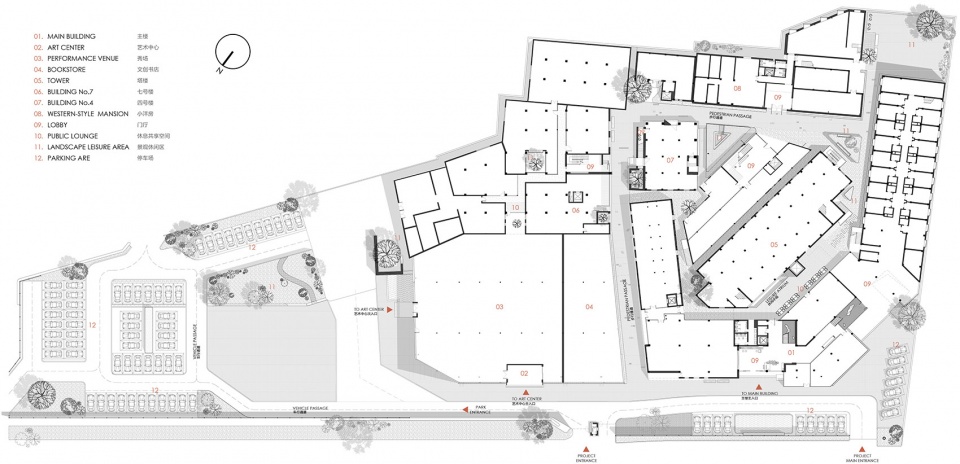
▼总平面图,site-plan ©本哲建筑
▼主楼正立面,the front facade of the main building ©本哲建筑
▼艺术中心正立面,the front facade of the Art Center ©本哲建筑
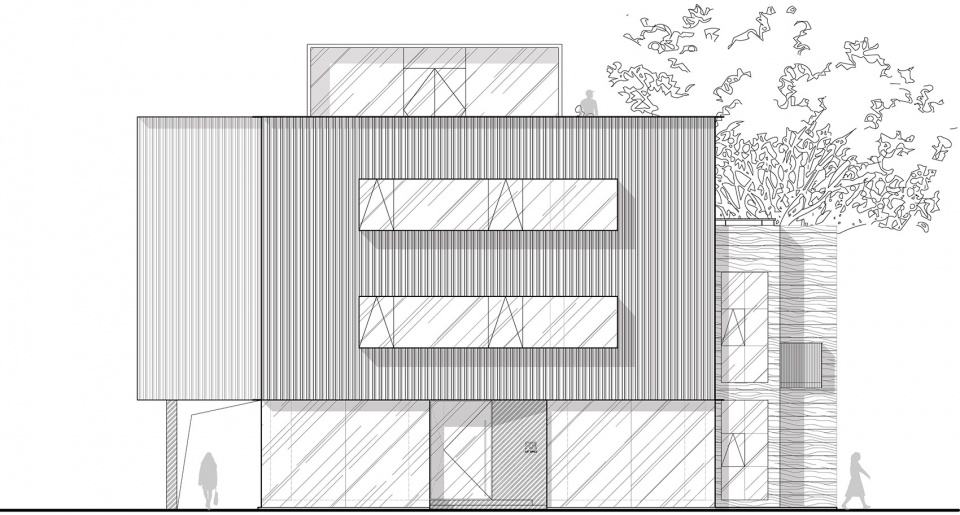
▼四号楼正立面,the front facade of the building No.4 ©本哲建筑
▼七号楼正立面,the front facade of the building No.7 ©本哲建筑
项目名称:FOR天物空间
Project name: FOR Space
业主方:上海嘉韵投资管理发展有限公司
Owner: Shanghai Jiayun Investment Management Development Co., Ltd.
项目地点:中国上海浦东新区金海路18号
Project site: 18 Jinhai Road, Pudong New Area, Shanghai, China
设计单位:上海本哲建筑设计有限公司
Designed by: Shanghai Benzhe Architecture Design Co., Ltd.
公司网站:www.benzhedesign.com
Company website: www.benzhedesign.com
建筑面积:15380m²
Floor area: 15380m²
主案建筑师:蒋华健
Main plan architect: Jiang Huajian
设计团队:姚瑞艮 林桐
Design team: Yao Ruigen, Lin Tong
设计时间:2018年10月-2019年2月
Design time: October 2018-February 2019
施工时间:2018年12月
Construction time: December 2019
竣工时间:2020年3月
Completion time: March 2020
平面设计:本哲建筑设计
Graphic design by: Benzhe Architectural Design
摄影:苏圣亮
Photo by: Su Shengliang
More:本哲建筑。更多关于他们:Benzhe Architecture on gooood









不错吖
点个赞!
不错啊
庭院水景、景观台阶、架空连廊、活动平台、休闲露台等公共空间元素,形成立体多元、层次丰富、生动有趣的社区型办公生活的活力界面。值得学习
可持续性不仅意味着技术挑战,更意味着生活方式的积极改变,天物空间称得上是城市新坐标[强]
共享空间相互渗透,塑造人性化办公模式和绿色活力空间形态,令人充满了好奇,心生向往
建筑空间,在简单的体块结构中,利用功能增加体块细节。
室内空间,新旧材质的结合,用现代的手法做中式的意境。
#建筑在保证最大化空间的灵活性,也打造一个在未来也能满足使用者需求的工作环境,很赞!
露天的看台和植物景观,有机的成为建筑的一个部分,共同形成一副快乐简单的画面
露天的看台和植物景观,有机的成为建筑的一个部分,共同形成一副快乐简单的画面
建筑体块之间的穿插与对话以及空间的虚实对比,处处可见建筑师的用心。看似大刀阔斧,可是又在细节处透出细腻与韵味。
个人很喜欢“7号楼”,红砖房和小洋楼的感觉
挺漂亮的 外面看起来有点成都太古里的感觉
抛开屋顶看,像
值得注意的是,墙体兼顾了壮观和轻盈的特质,多孔的设计,为人们提供了风景、通道和新鲜空气。
这些建筑也太好看了吧,每栋建筑都不一样,但是却不突兀,各有各的特点,但却融合的恰到好处。办公休闲艺术区都有了,是待一天都不够的地方。