感谢 EHL & KOUMAR ARCHITEKTI 予gooood分享以下内容。更多关于他们:EHL & KOUMAR ARCHITEKTI on gooood
Appreciations towards EHL & KOUMAR ARCHITEKTI for providing the following description:
带有电梯的全新人行桥取代了自1981年建成的原有天桥,为从市政办公室到市中心的人们提供了一条无障碍通道,并改善了穿越拥挤的I/35高速公路的路线。
▼场地鸟瞰,Aerial view of the site ©Stavba roku
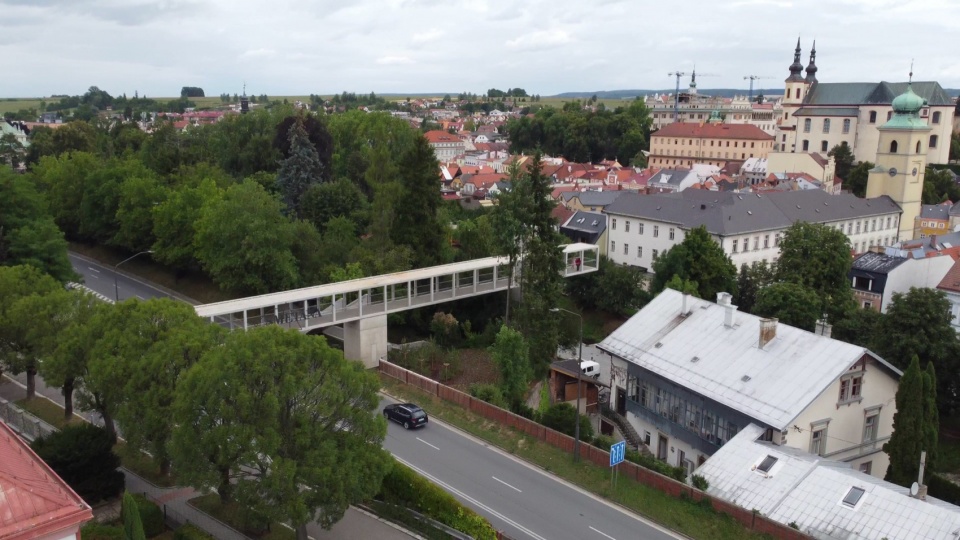
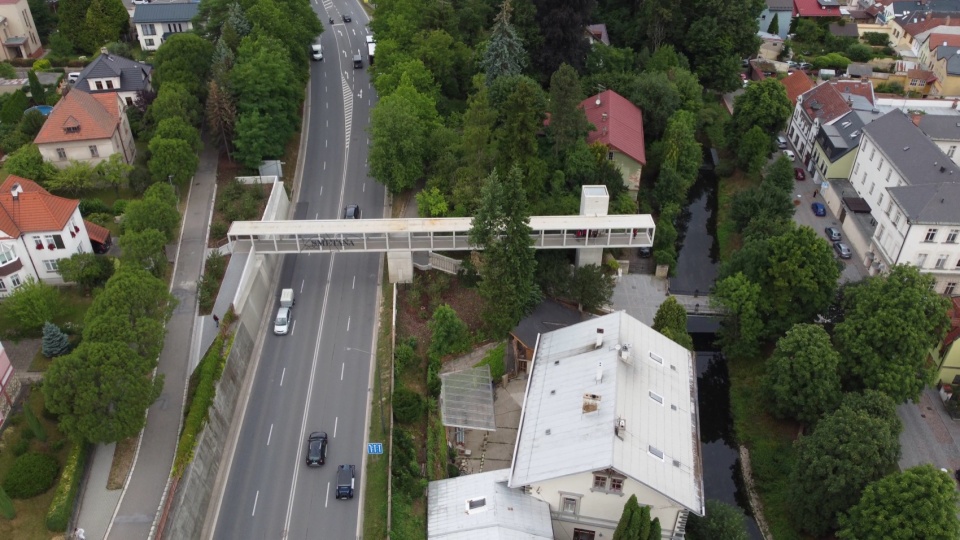
The new footbridge with an elevator, which replaces the original overpass from 1981, provides barrier-free pedestrian access from the Municipal Office to the city center and enhances the route across the busy I/35 highway.
▼远望人行桥,Viewing the footbridge from distance ©Tomas Soucek
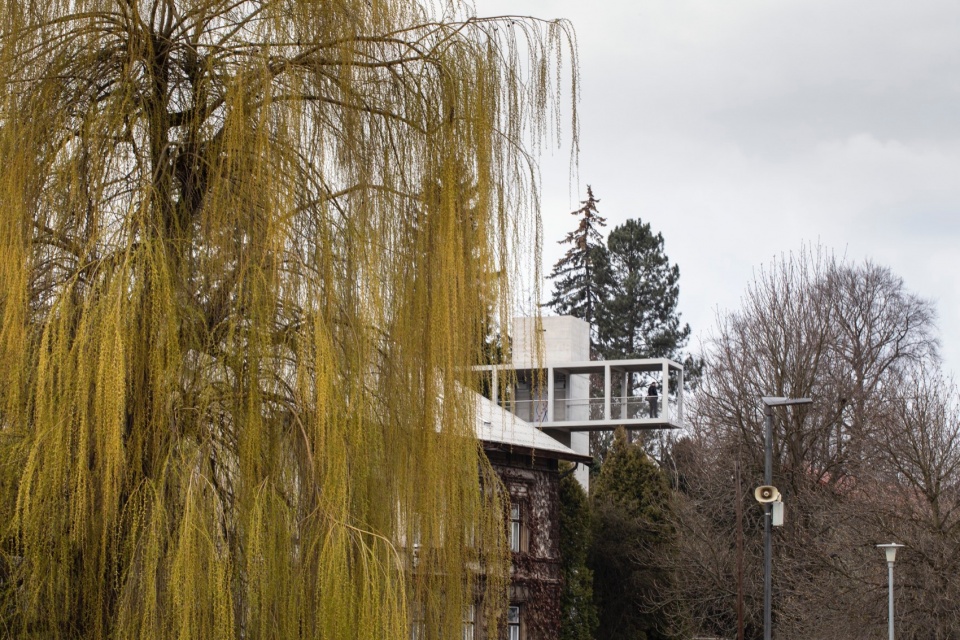
▼宁静的雕塑,Peaceful sculpture ©Tomas Soucek
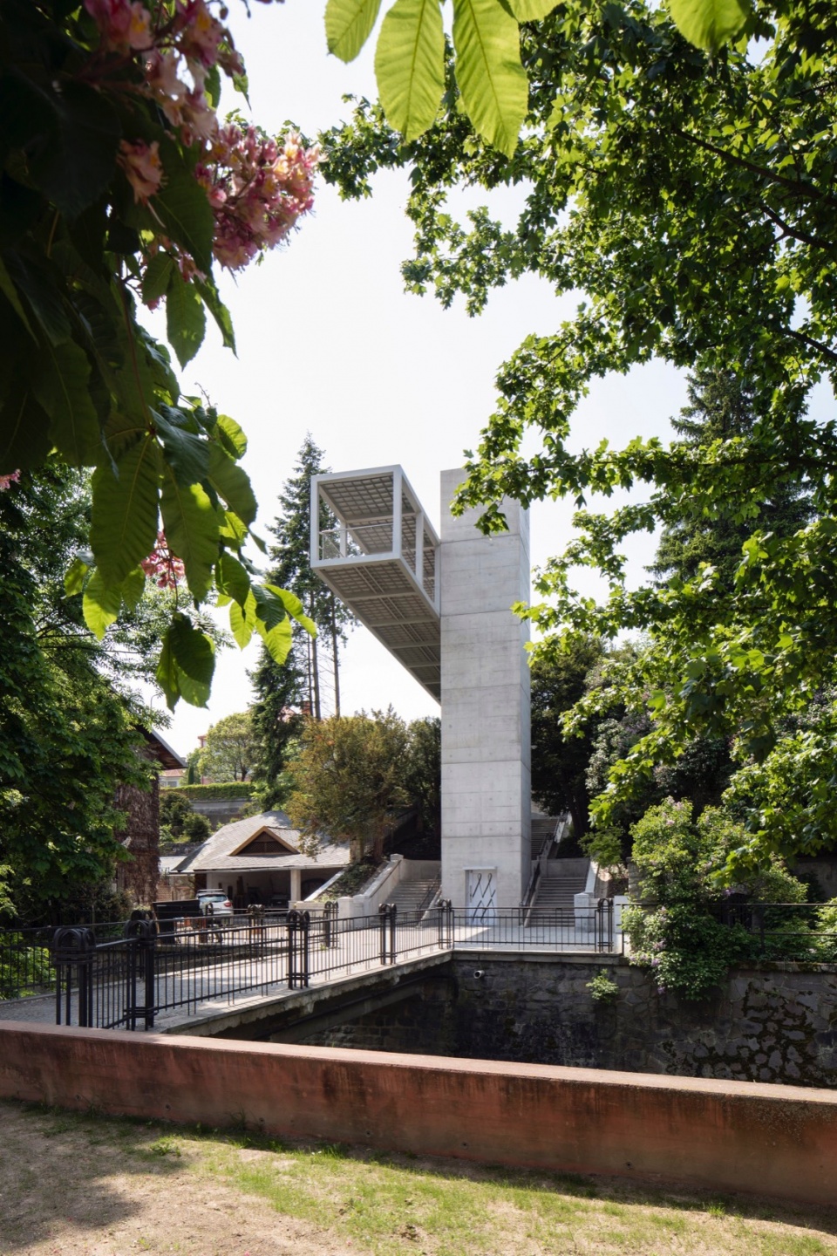

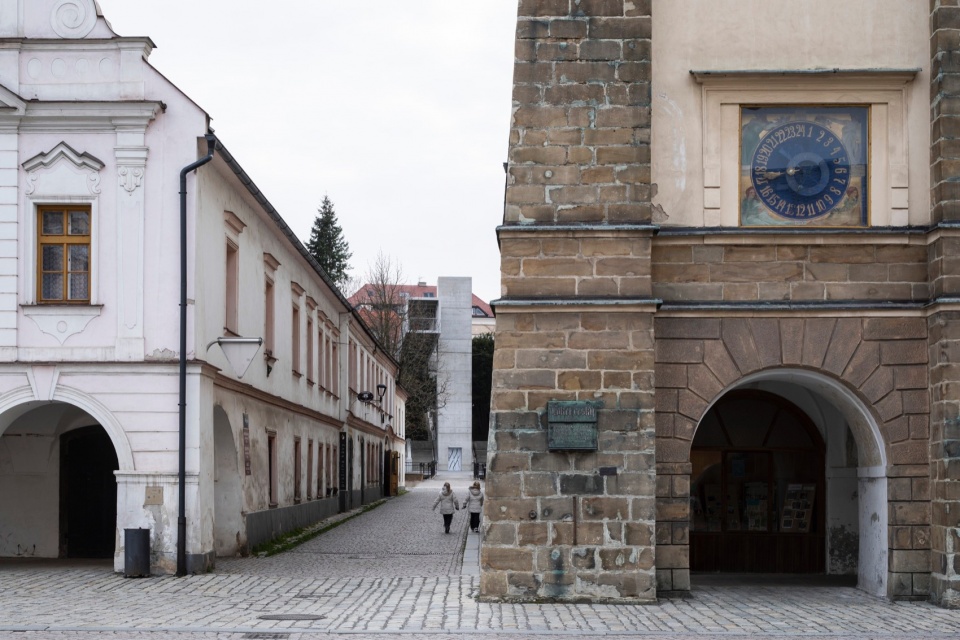
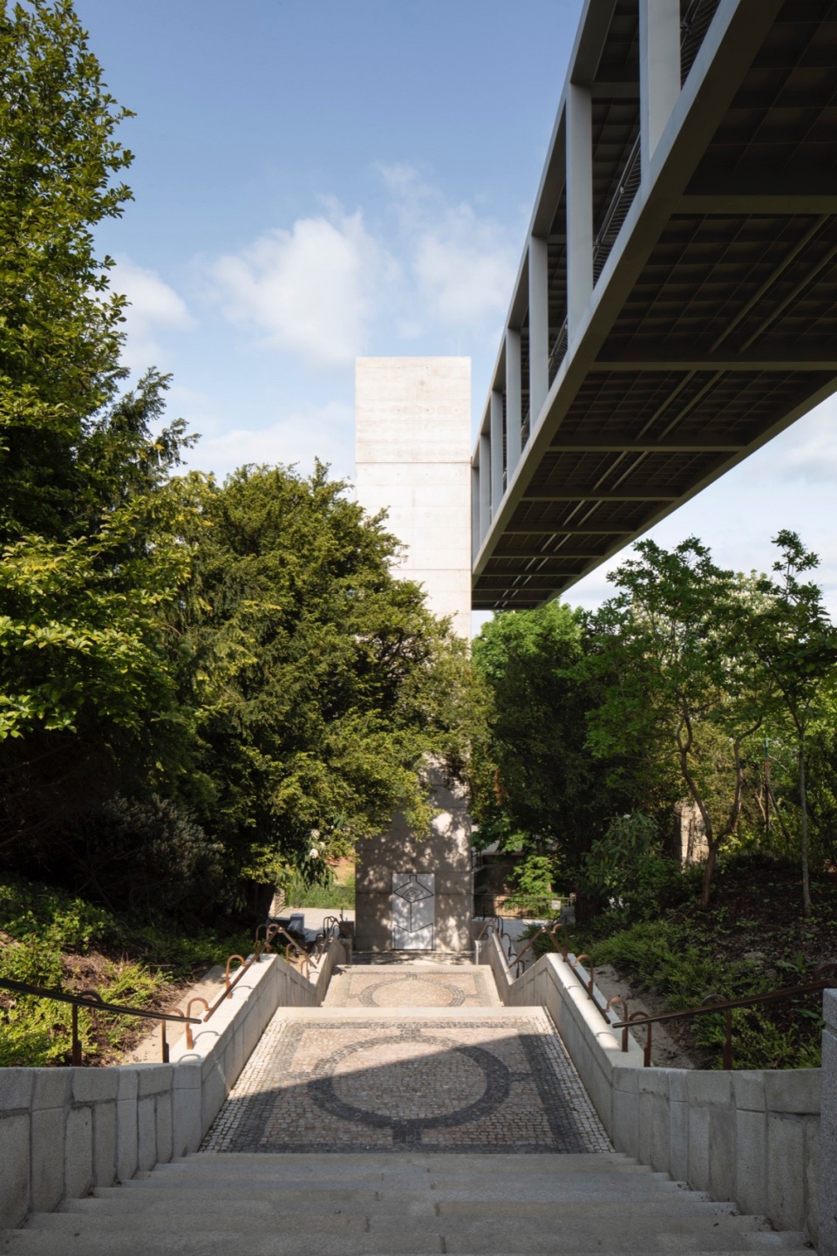
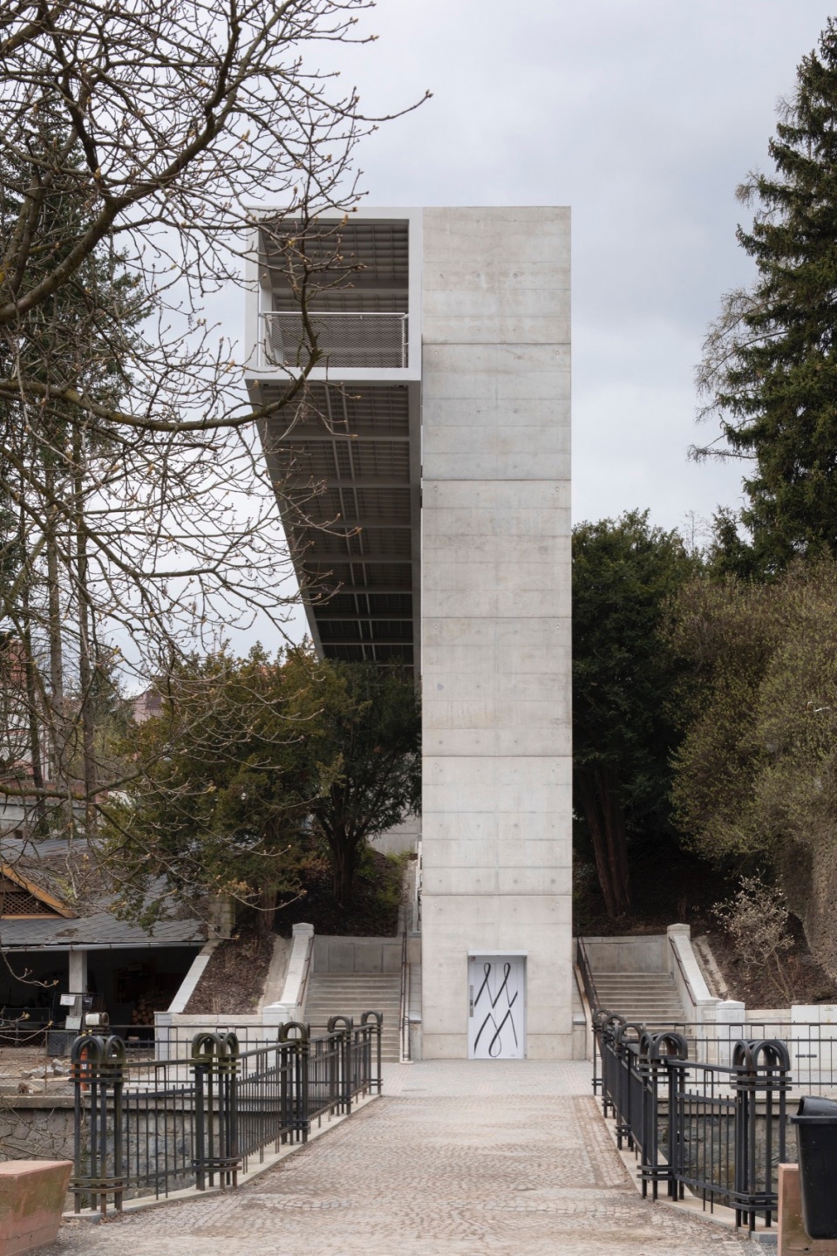
厚重的粗野混凝土支柱支撑着精致的钢结构。电梯塔位于原有楼梯的轴线上,朝向历史悠久的市中心,并支撑着人行桥结构。从广场穿过Ropkova街道,能够看到这座地标性高塔。
▼老城,Historical town ©Tomas Soucek
▼电梯塔外观,Appearance of the elevator tower ©Tomas Soucek
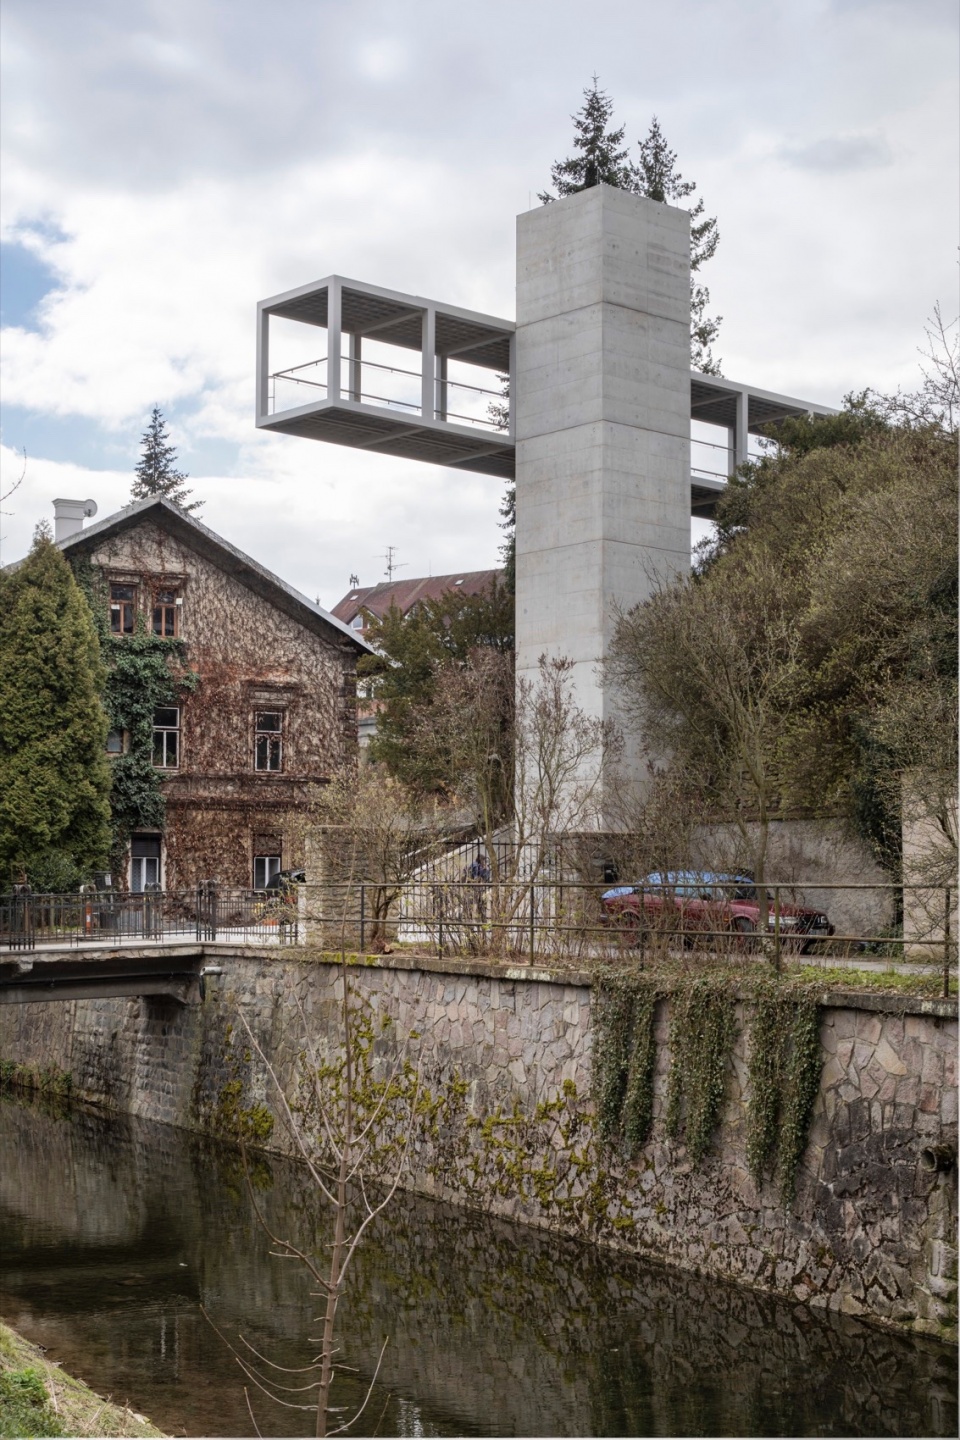
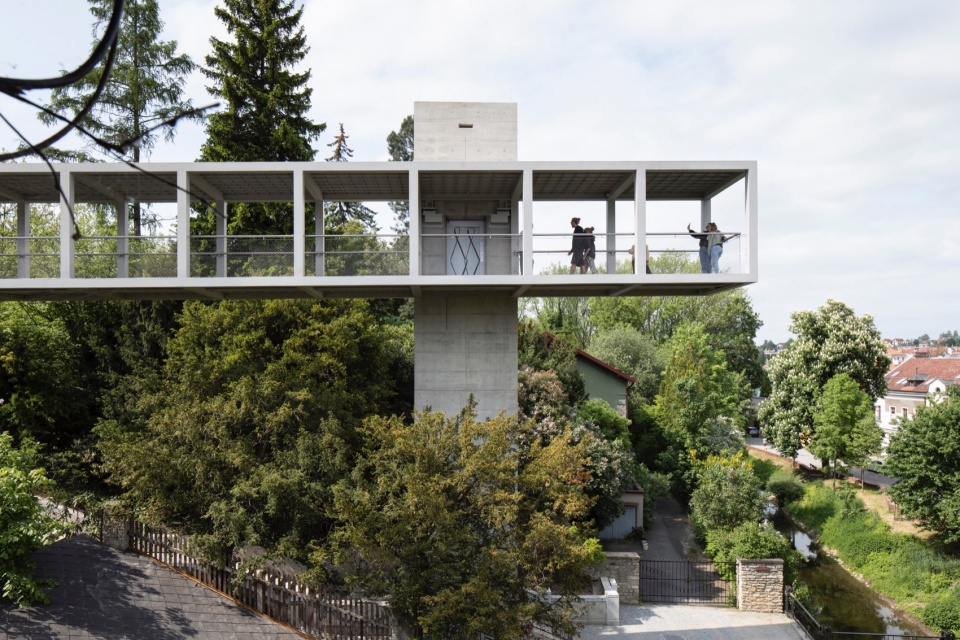
The subtle steel structure is supported by massive pillars made of exposed concrete. The elevator tower is located in the axis of the original staircase towards the historic center and supports the structure of the bridge. Tower creates a new landmark visible through Ropkova street from the square.
▼人行桥近景,Close-up of the footbridge ©Tomas Soucek
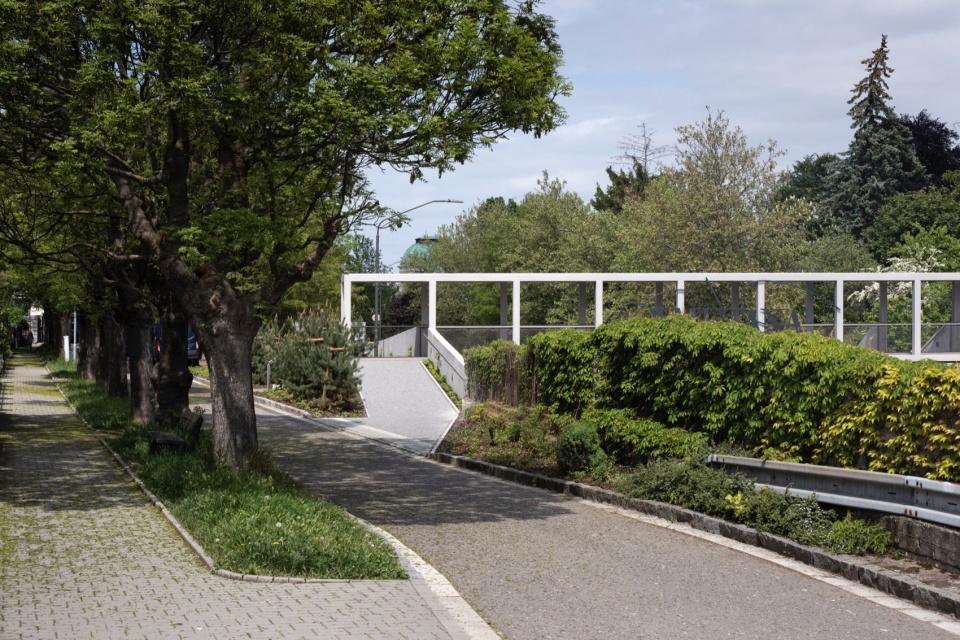
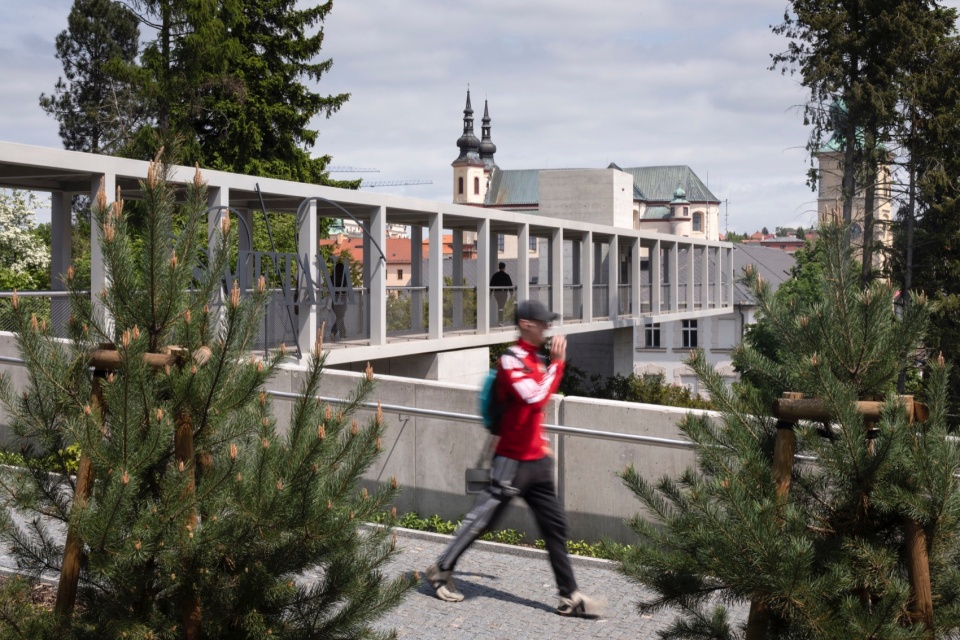
中央支柱延伸至新的混凝土楼梯,朝向通往斯梅塔努夫杜姆(Smetanův dům)的道路。从西边走近,能够看到桥梁支撑在原保留墙体的支座上。
The central pillar continues into a new concrete staircase oriented to the path to Smetanův dům. On the western approach, the bridge is supported on an abutment in the existing retaining wall.
▼原有基座,Original abutment ©Tomas Soucek
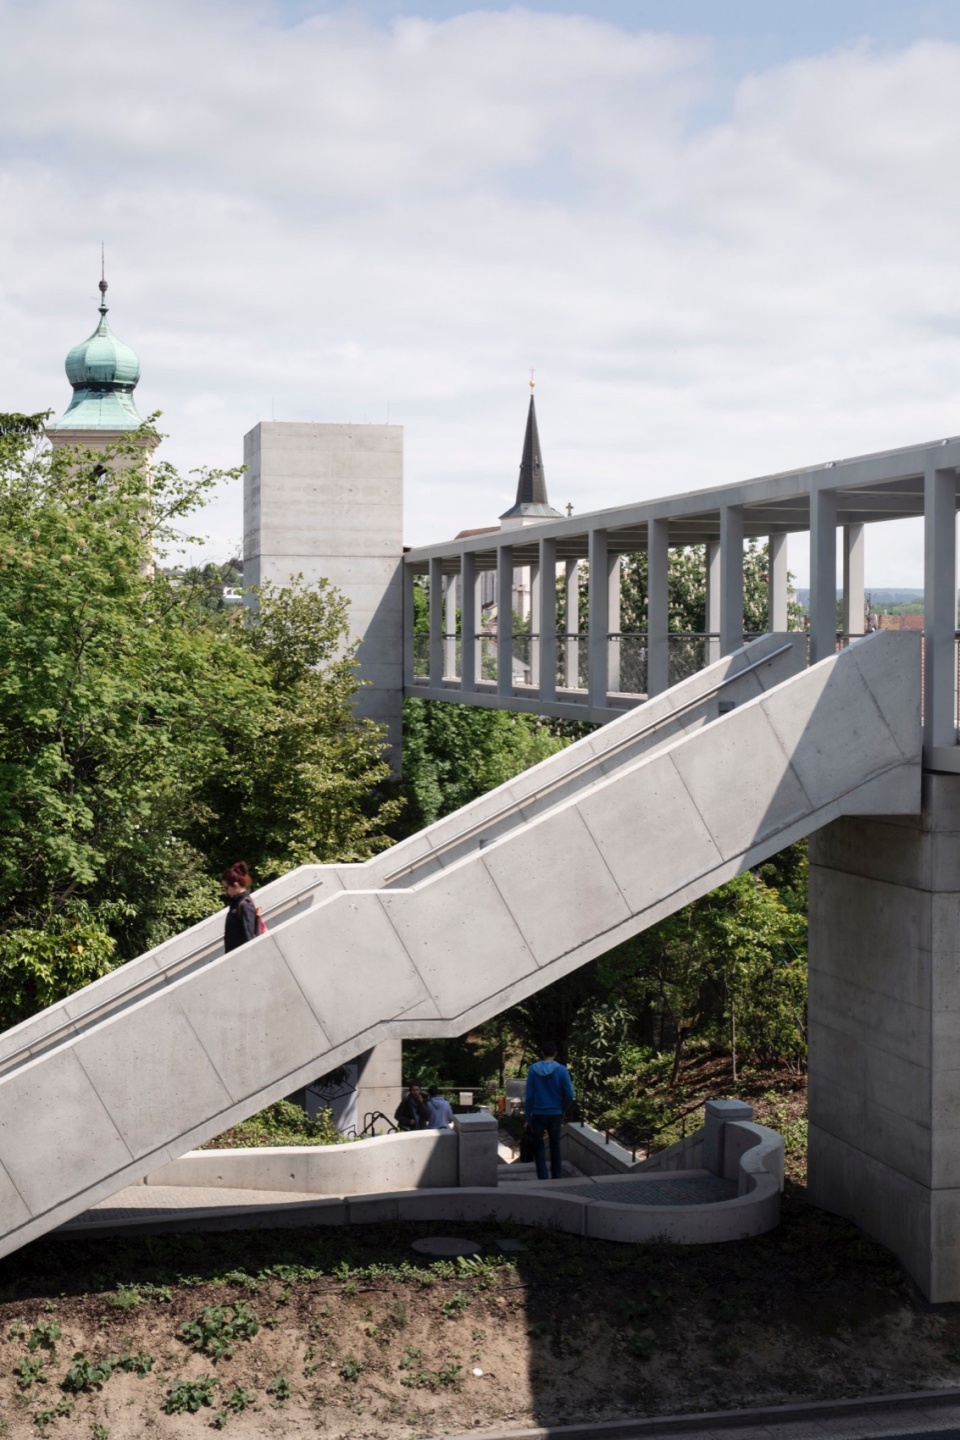
金属焊接结构系统采用了双跨度连续梁结构,端头采用悬挑结构。这座桥的上层结构由两根Vierendeel主梁和其余横梁组成。
The structural system of the welded steel bridge structure is a continuous beam with two spans and cantilevered ends. The bridge’s superstructure consists of two main Vierendeel girders connected by transverse beams.
▼悬挑结构,Cantilever structure ©Tomas Soucek
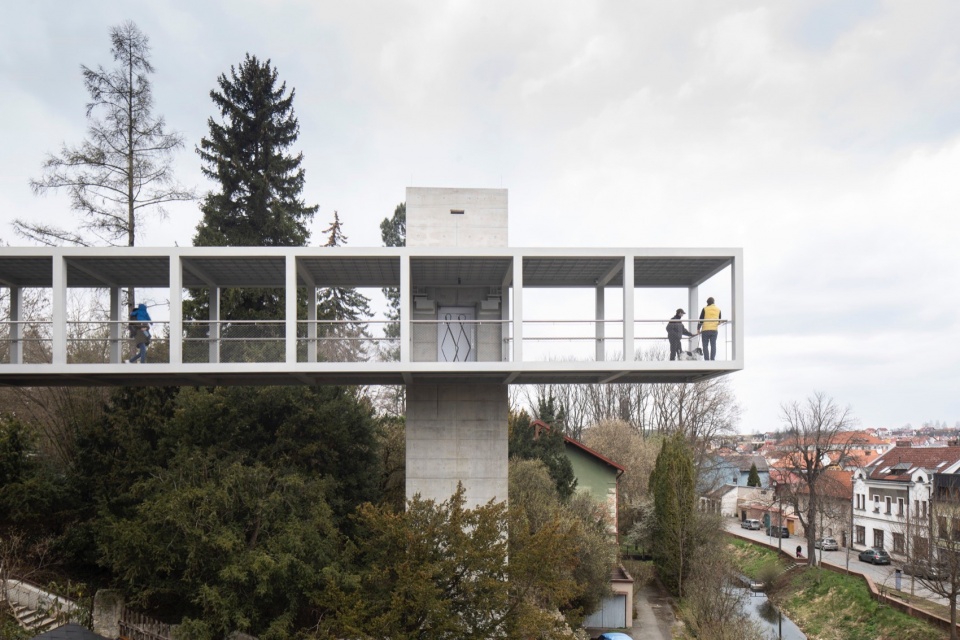
建筑师通过纵向叠加横向截面,塑造了带有正交面板和屋顶的三维空间Vierendeel主梁。钢筋混凝土体系由3.07 x 3.07 x 3.07 m的空间模数经过重复而形成。
By repeating of cross-section in the longitudinal direction a spatial 3D Vierendeel girder is formed with an orthotropic deck plate and the roof. The spatial module of 3.07 x 3.07 x 3.07 m is repeated in the reinforced concrete structures.
▼三维空间,3D spaces ©Tomas Soucek
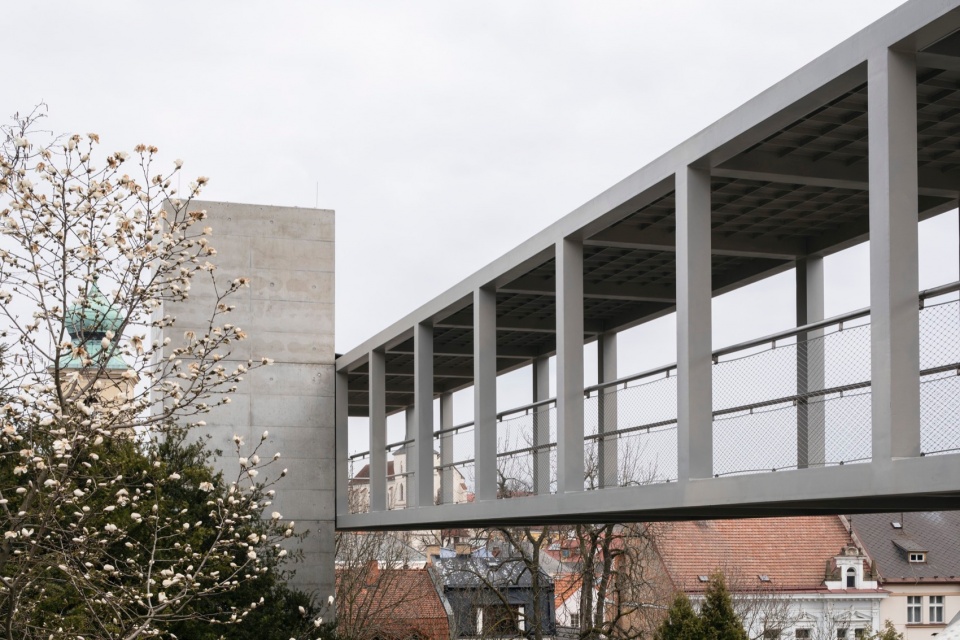
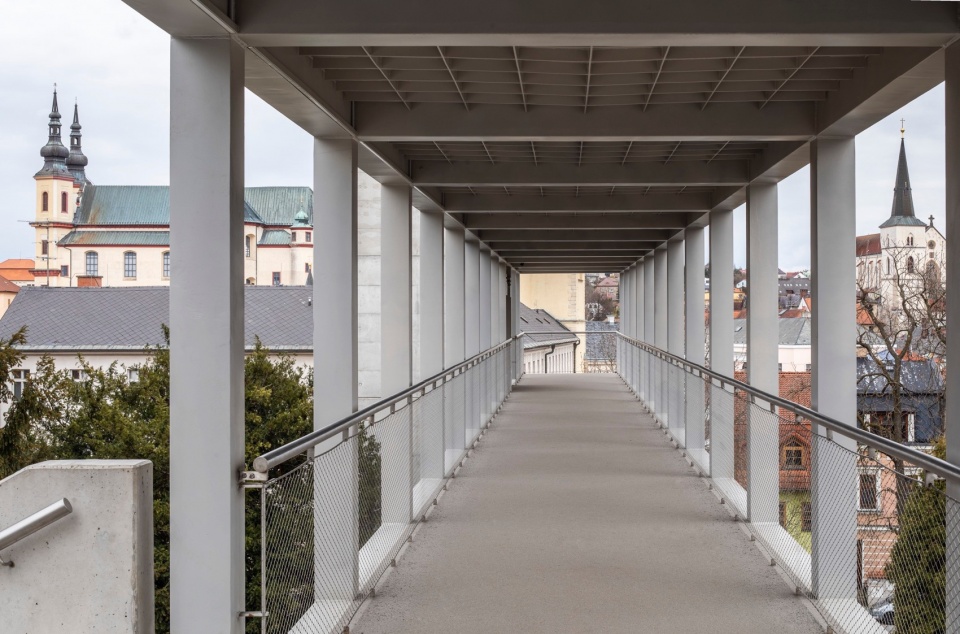
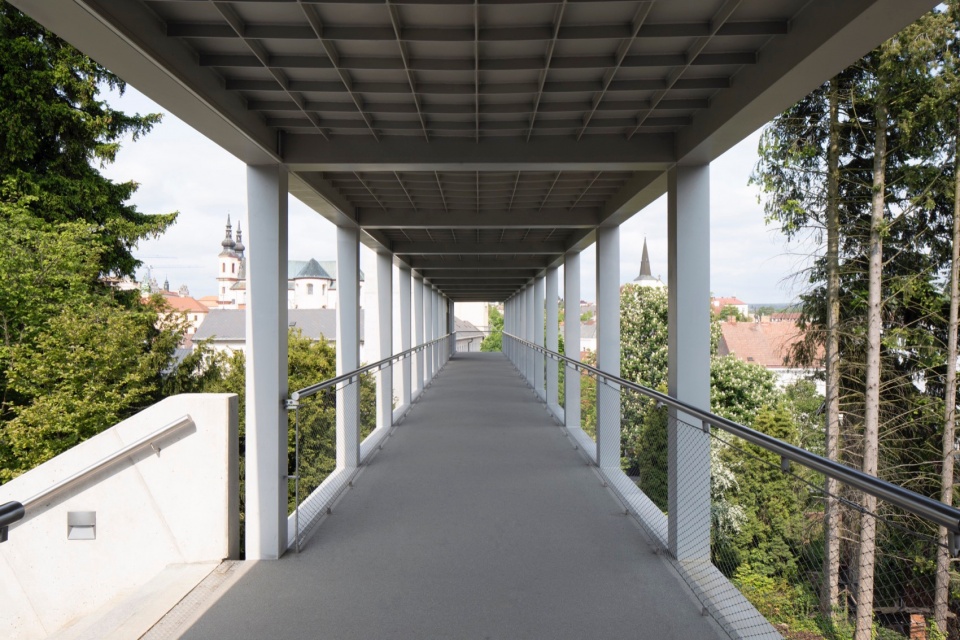
得益于采用HEB梁结构和横截面220 x 220 mm的焊合板,该人行桥实现了主梁边缘的精确度与整体几何造型。由于采用了该结构,人行桥能够抵抗恶劣的天气,还能让行人欣赏到树梢间卢奇纳河(Loučná river)的迷人景色。
▼风景优美,Beautiful landscape ©Tomas Soucek
The precision of the girder edges and the overall geometry was achieved by the use of HEB beams and welded plates in cross-section 220 x 220 mm. Thanks to the chosen structure, the footbridge provides protection against bad weather and offers an attractive view between the treetops over the Loučná river.
▼夜景,Night view ©Tomas Soucek
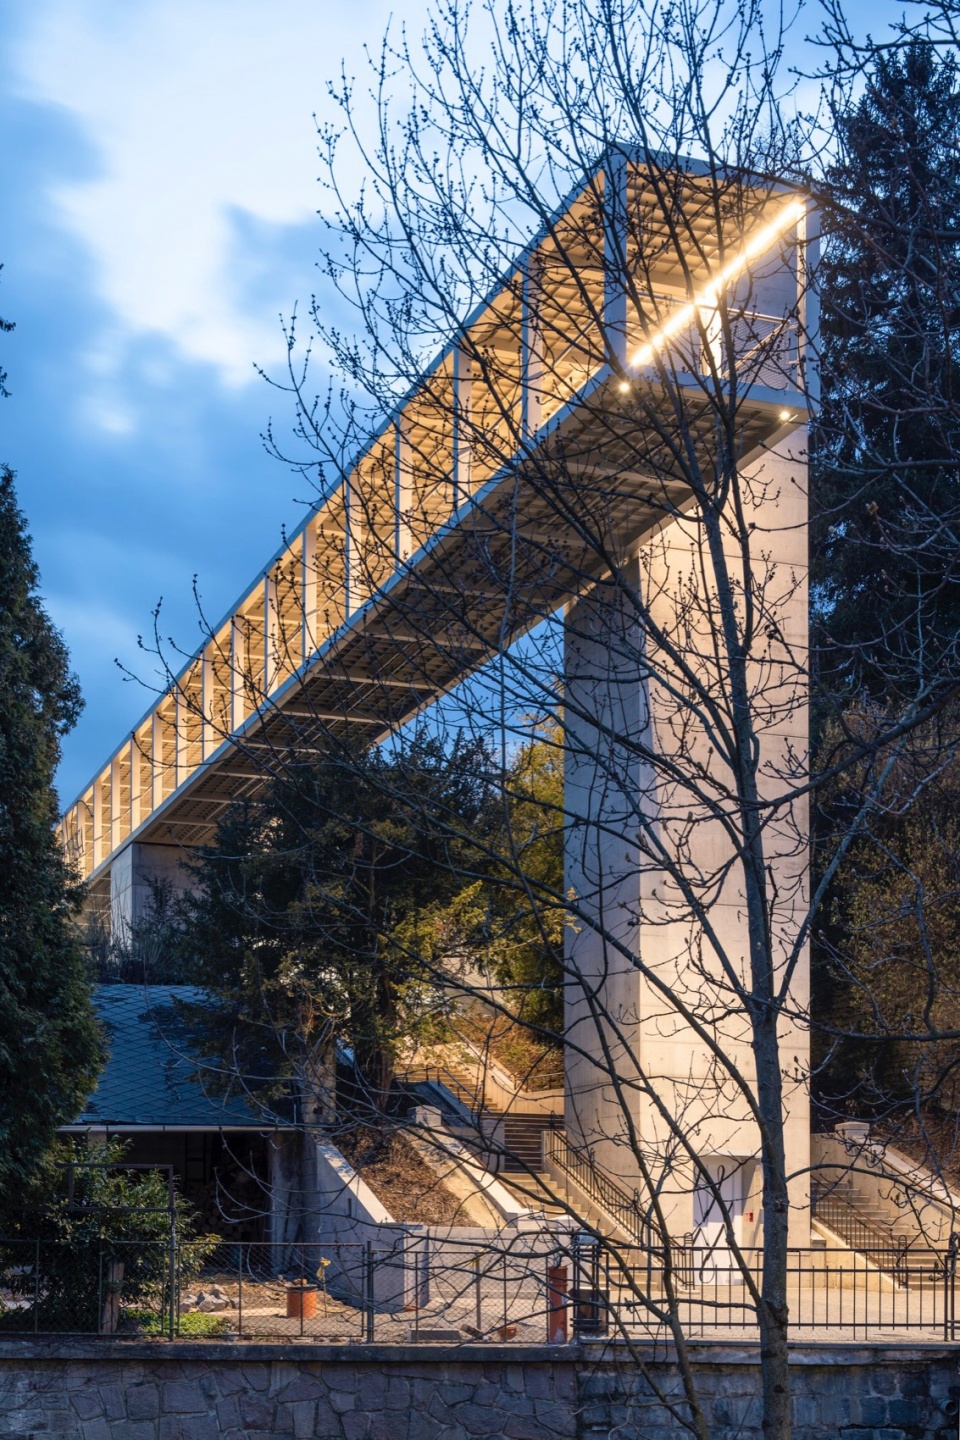
人行桥采用了不锈钢金属网和圆形扶手。灯光增强了轻质不锈钢结构和粗野混凝土之间的对比效果。Ivana Šrámková在电梯入口处和电梯塔后部墙壁上绘制的图案使简洁的建筑结构更加活泼生动。
▼金属网与扶手,Steel mesh and rails ©Tomas Soucek
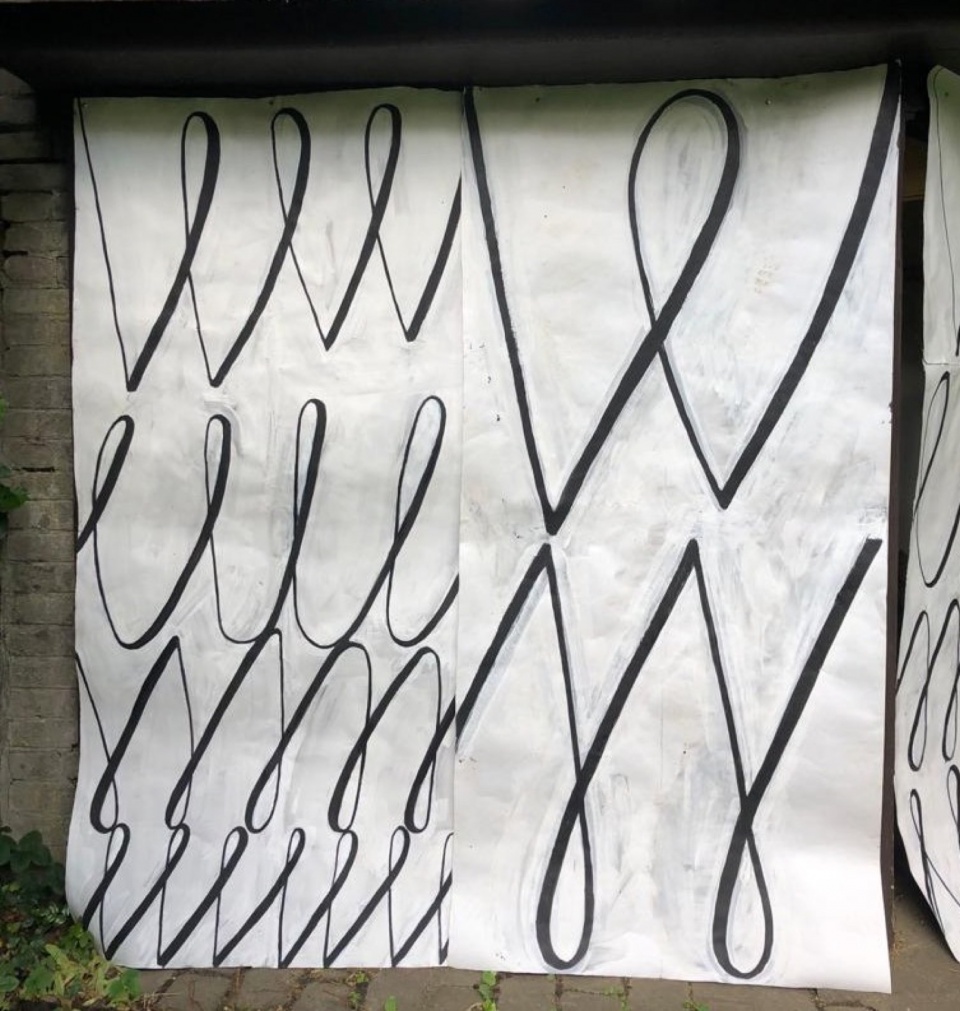
The footbridge has railing of stainless-steel mesh and round handle. The lighting enhances the contrast between the lightweight steel structure and the exposed concrete. The simple character of the structure is enlivened by the graphics of Ivana Šrámková at the elevator entrances and the rear wall of the elevator tower.
▼电梯入口图案,Graphics on the entrance of the elevator ©Tomas Soucek
▼电梯入口图案,Graphics on the entrance of the elevator ©Tomas Soucek
▼图案特写,Close-up of the graphics ©Tomas Soucek
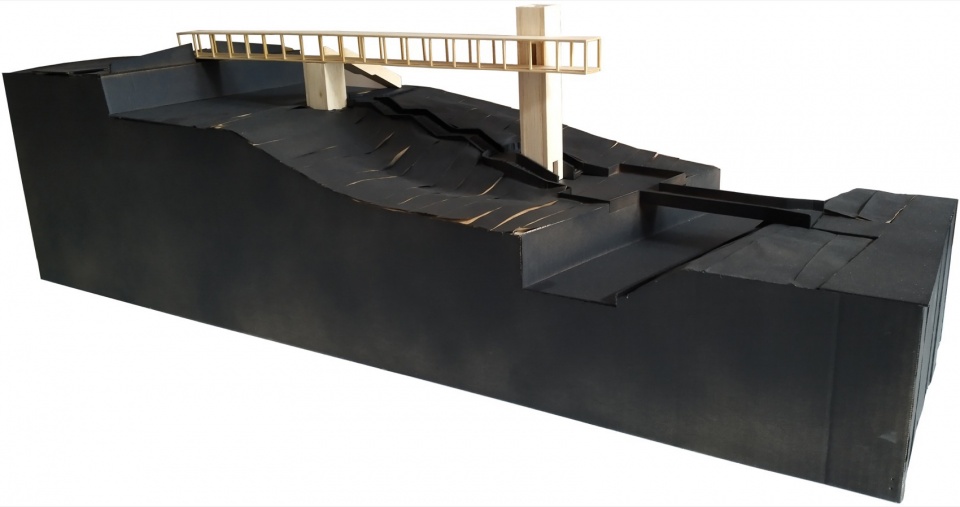
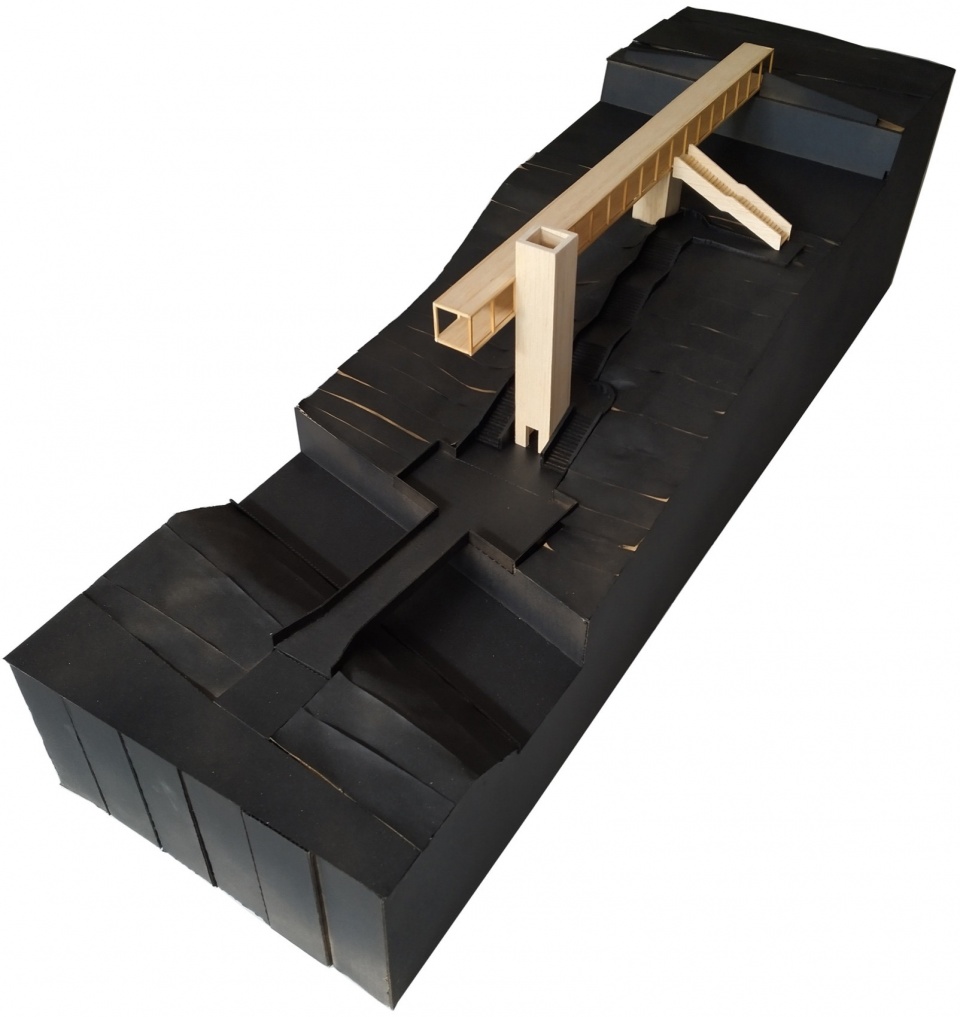
▼模型,Models ©EHL & KOUMAR ARCHITEKTI
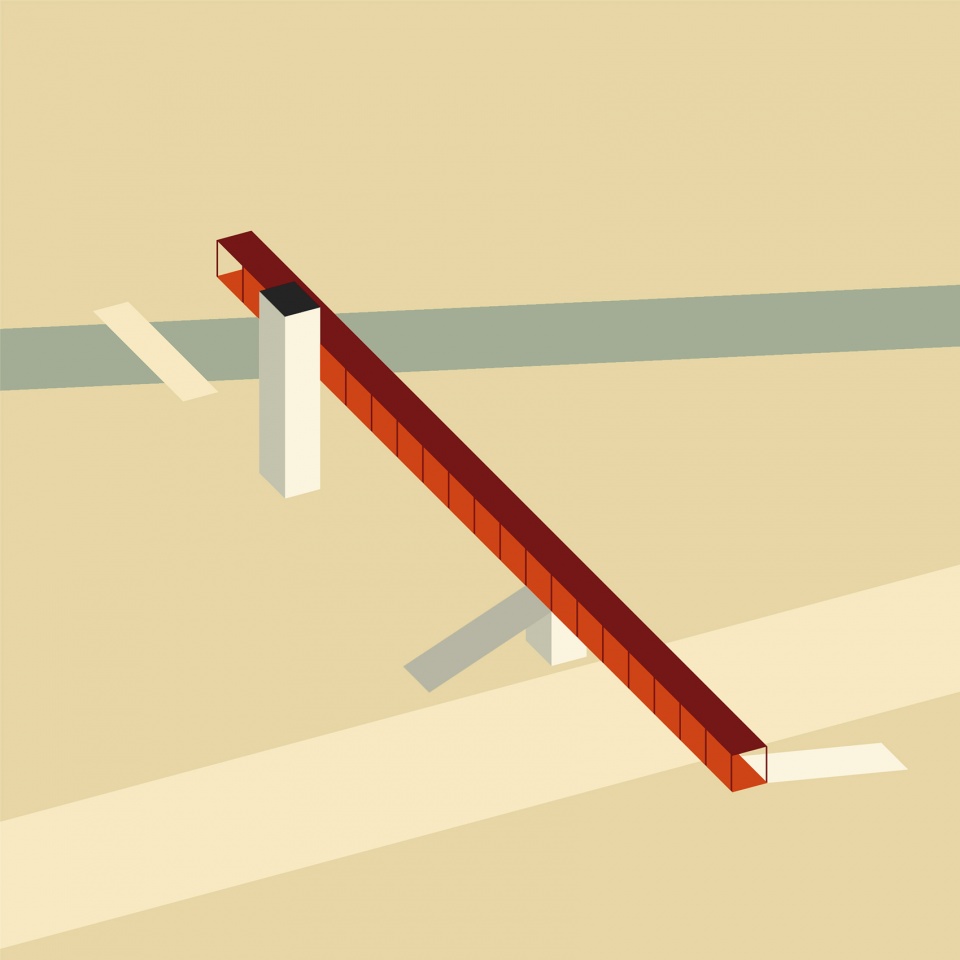
▼轴测图,Axonometric ©EHL & KOUMAR ARCHITEKTI
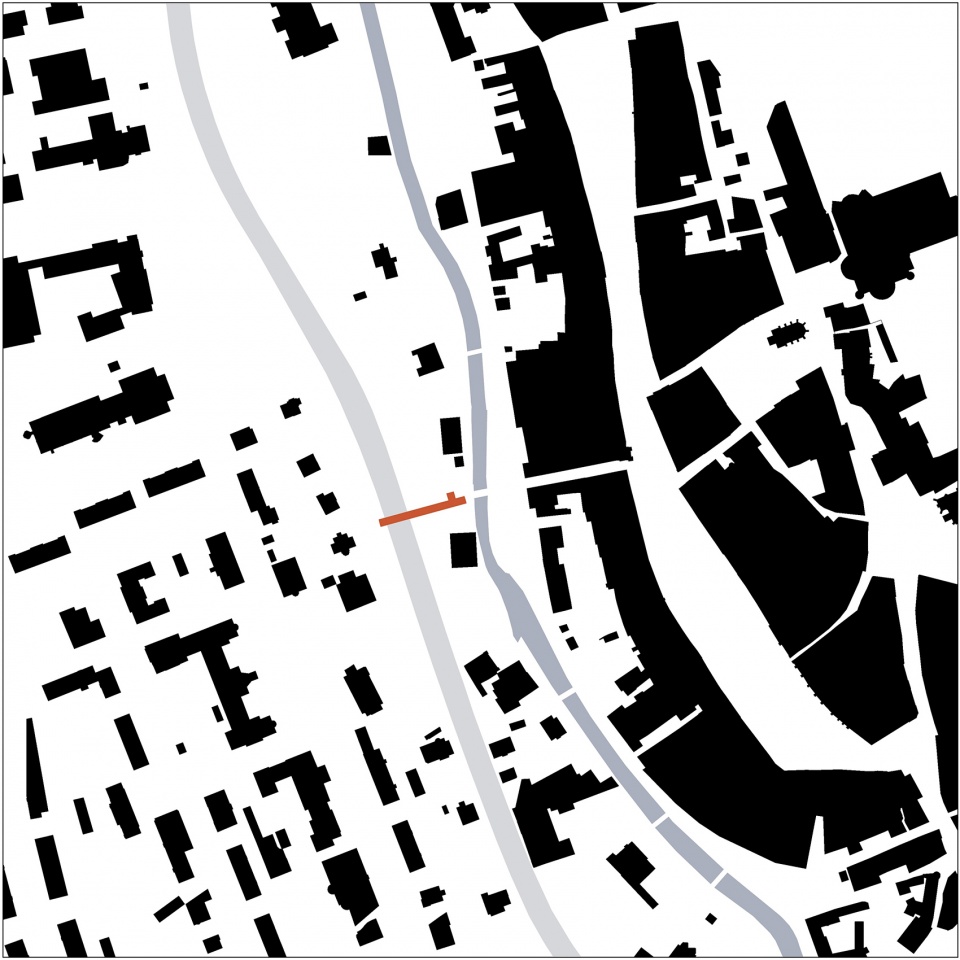
▼总平面图,Masterplan ©EHL & KOUMAR ARCHITEKTI
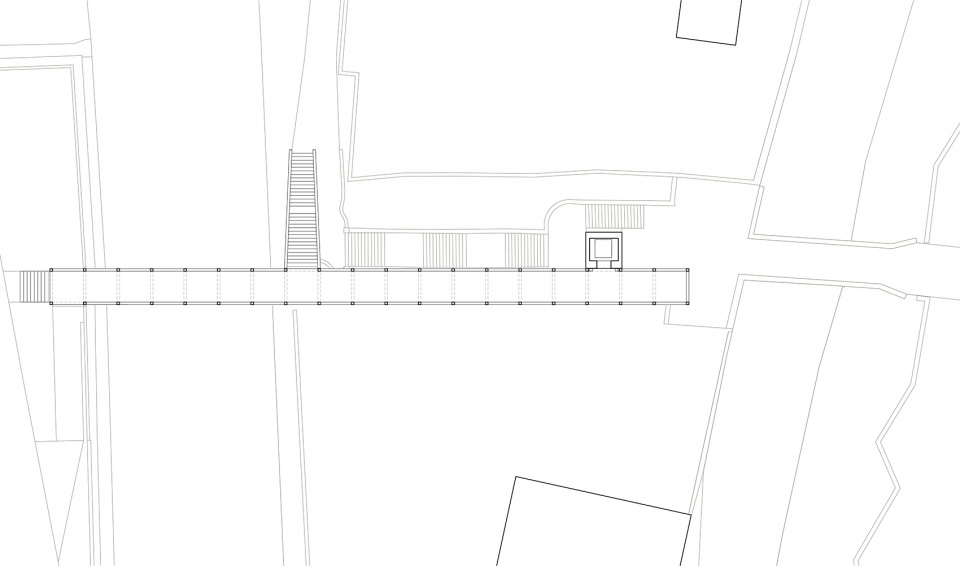
▼平面图,Plan ©EHL & KOUMAR ARCHITEKTI
▼场地鸟瞰,Bird view of the site ©EHL & KOUMAR ARCHITEKTI
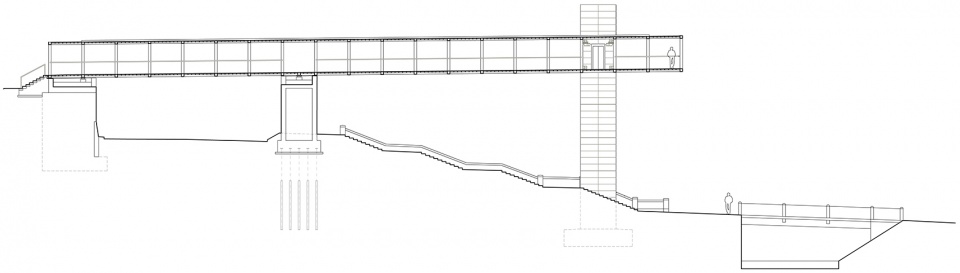
▼立面图,Elevations ©EHL & KOUMAR ARCHITEKTI
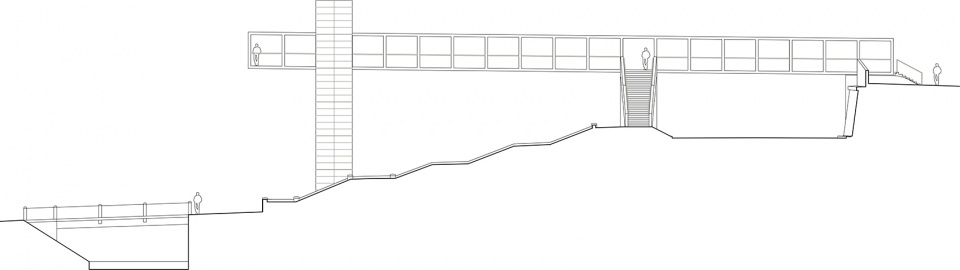
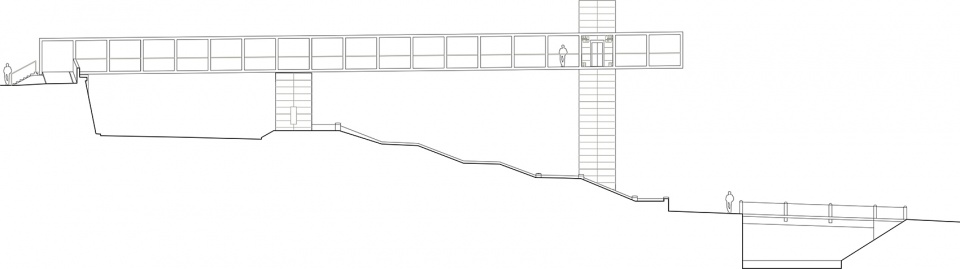
▼剖面图,Sections ©EHL & KOUMAR ARCHITEKTI
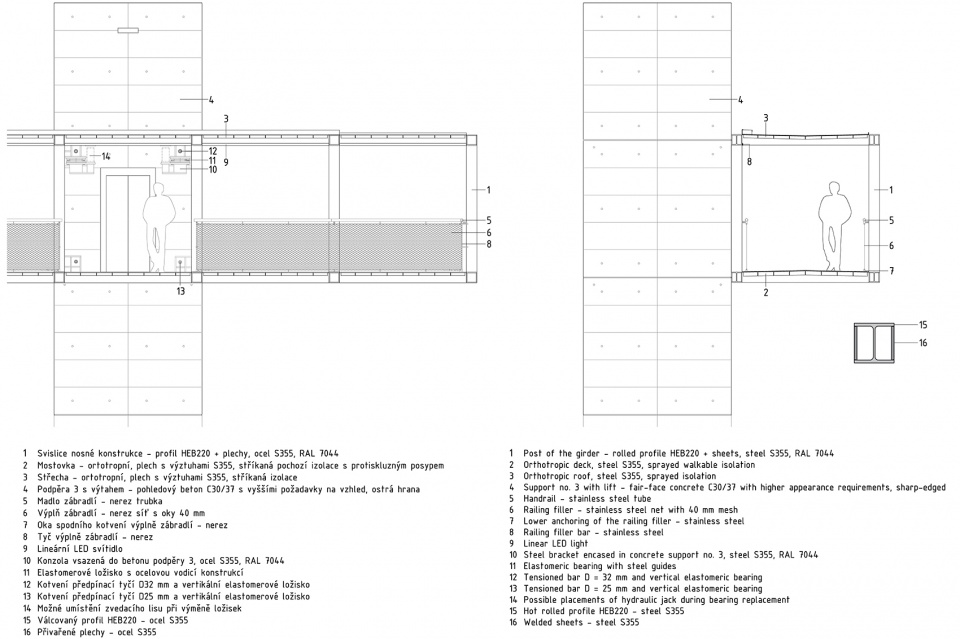
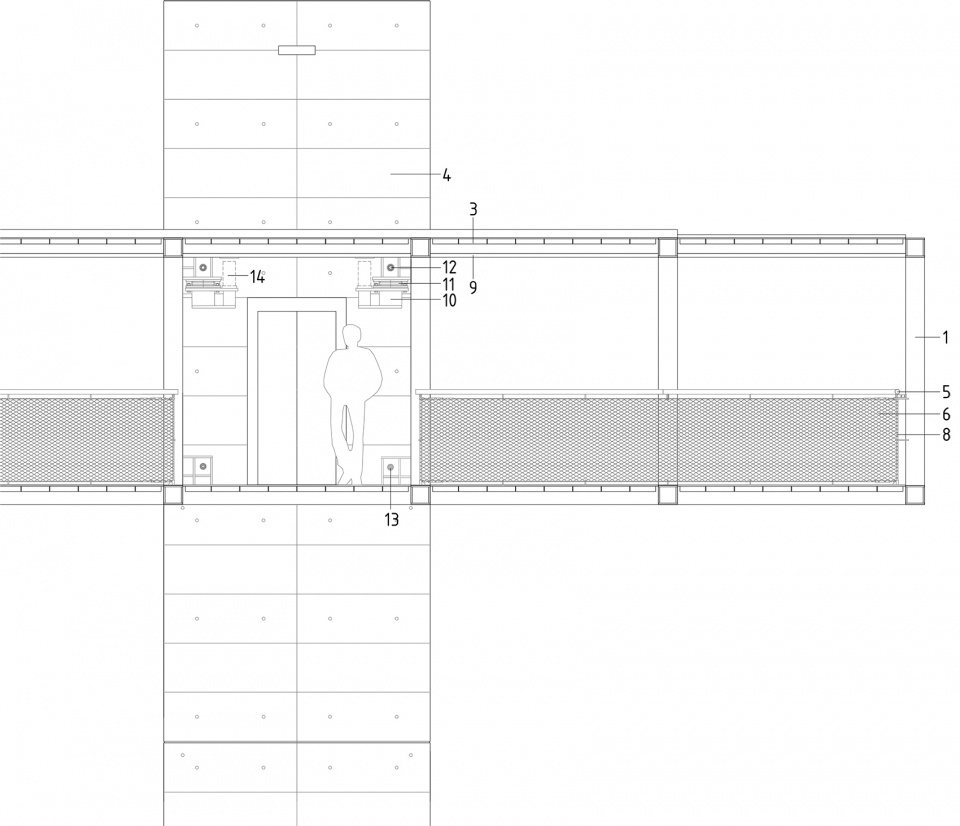
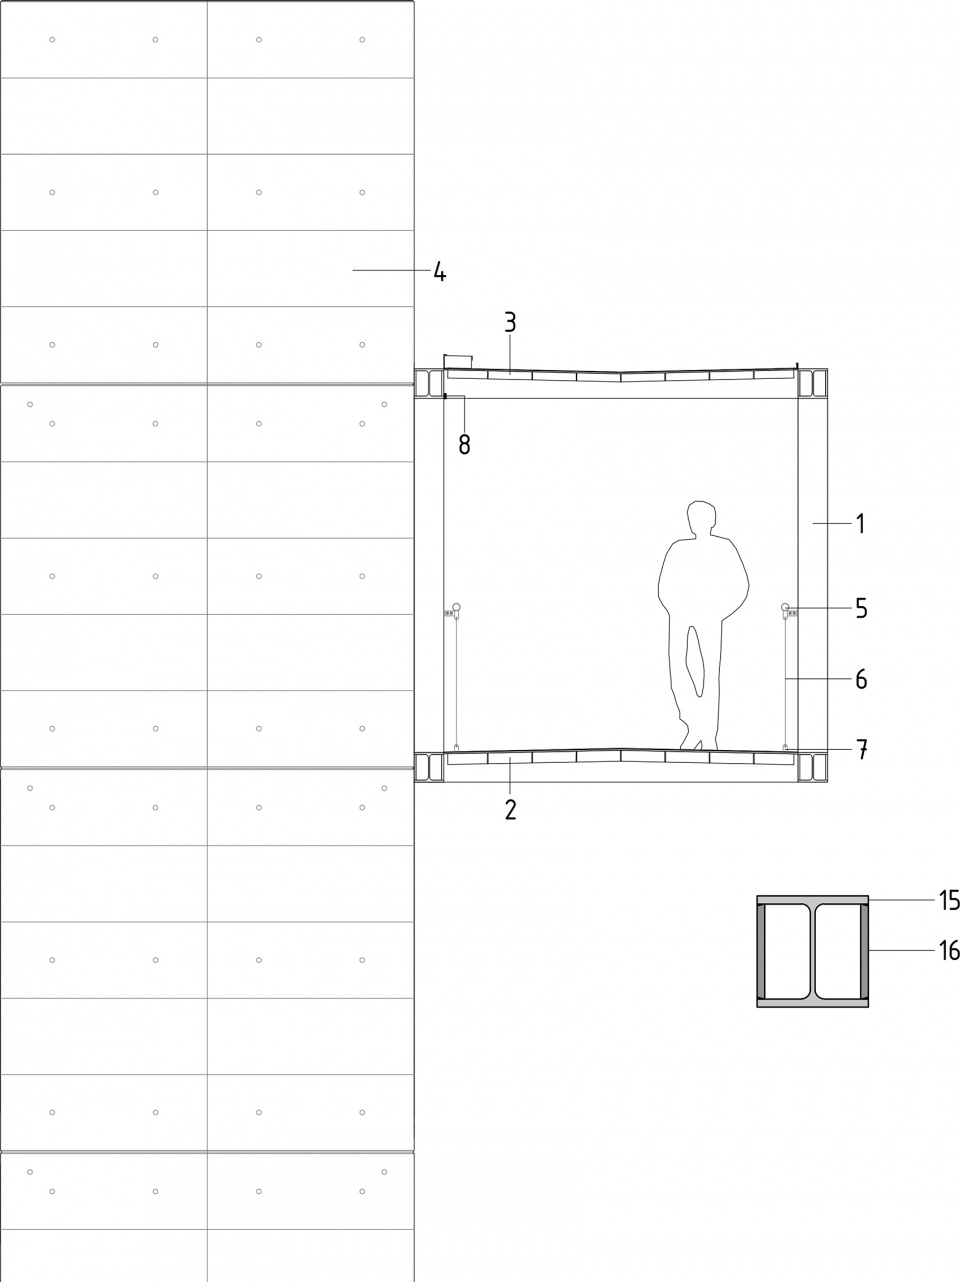
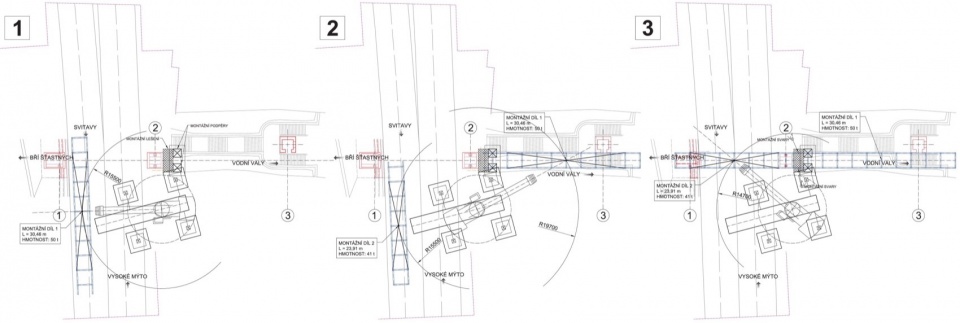
▼结构图,Construction diagram ©EHL & KOUMAR ARCHITEKTI
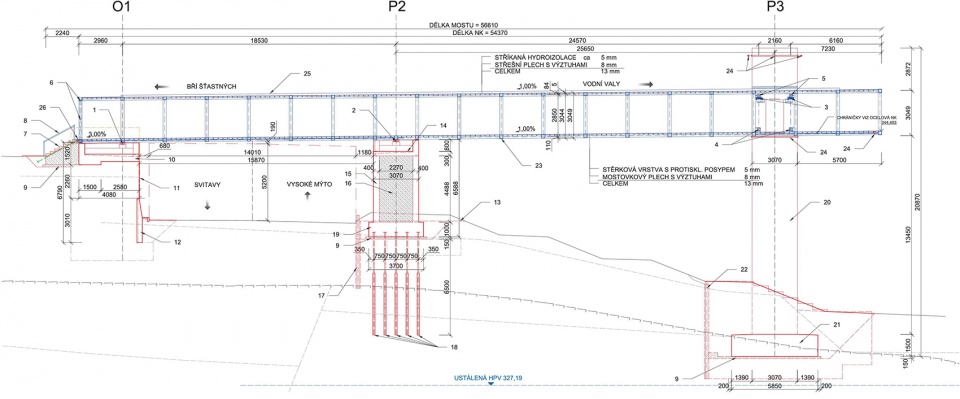
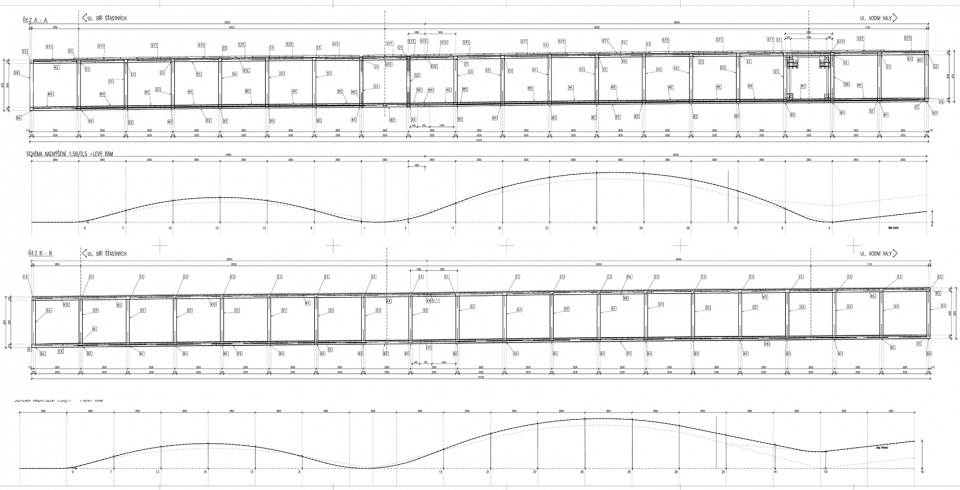
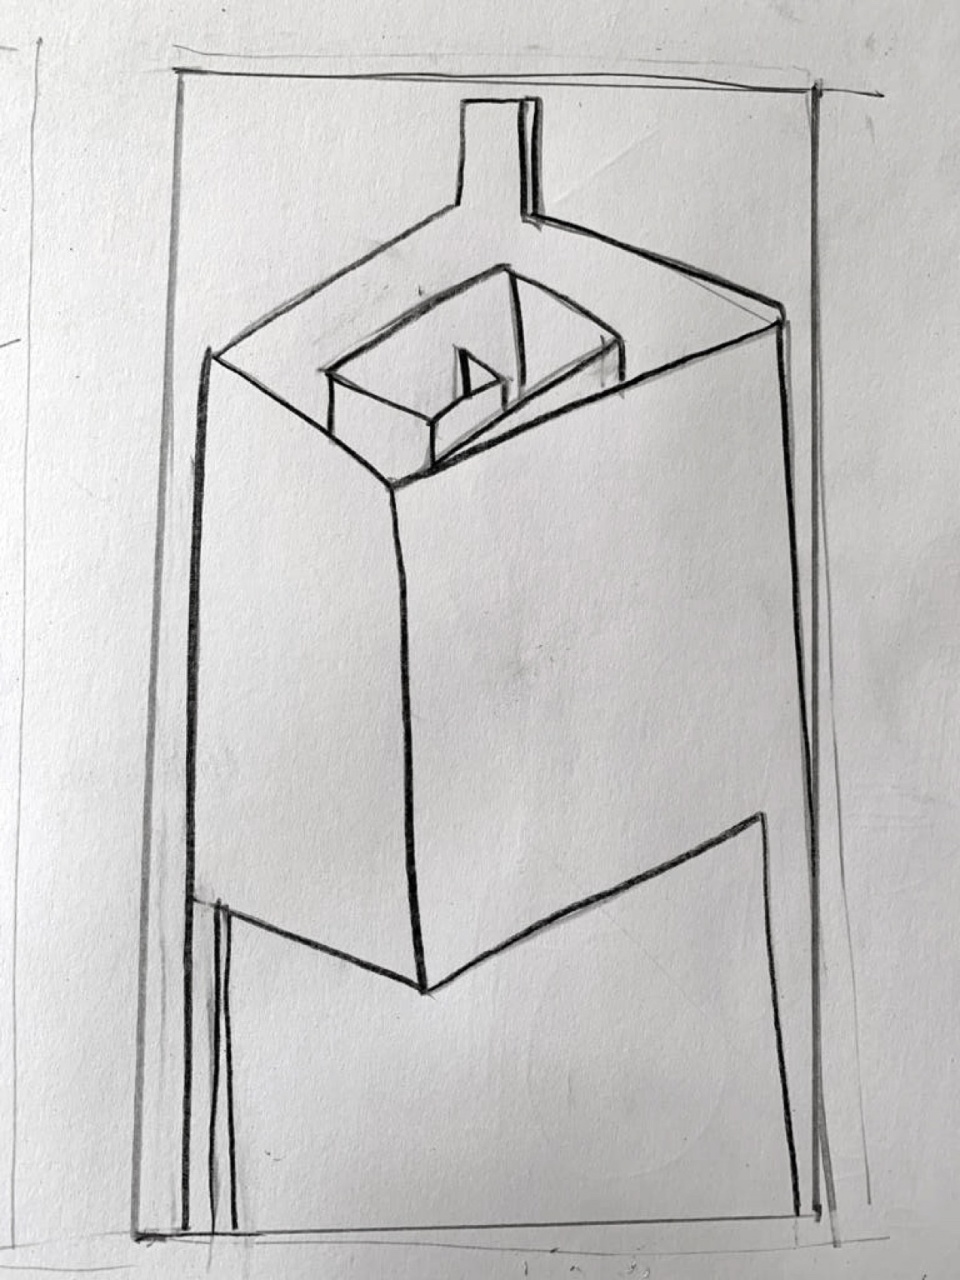
▼草图,Sketches ©EHL & KOUMAR ARCHITEKTI
Footbridge across the road I/35
49.8702503N, 16.3088333E
EHL & KOUMAR ARCHITEKTI s.r.o.
Na Šafránce 25
101 00 Praha 10
tel./fax 271 730 312
www.ehl-koumar.cz
Authors:
Lukáš Ehl
Tomáš Koumar
Ladislav Dvořák
Ladislav Šašek
Collaboration:
Ivana Šrámková – art collaboration
Ladislav Tikovský – light design
Mikoláš Vavřín – landscape design
Client:
Town Litomyšl
Město Litomyšl
Bří Šťastných 1000
570 20 Litomyšl
Contractor:
Chládek a Tintěra, Pardubice a.s.
divize mostních staveb
K Vápence 2677
530 02 Pardubice
www.ct-pce.cz
Concrete supplier:
Cemex Czech Republic
68 m3 C25/30 XF1
128 m3 C30/37 XF1
132 m3 C30/37 XF4
Costs:
46 518 000 Kč including VAT
(70 % financial contribution of The State Fund for Transport Infrastructure – SFDI)
Design:
06/2016–12/2021
Realization:
01/2022–12/2022
Length of the footbridge:
56,61 m
More: EHL & KOUMAR ARCHITEKTI 更多关于他们:EHL & KOUMAR ARCHITEKTI on gooood









简洁优雅
DK
草图没看懂
非常cooool
挺好看的,就是草图有点草