非常感谢设计方Barbosa & Guimarães Architects将英文介绍和项目图片授权gooood发行。更多请至:Barbosa & Guimarães Architects on gooood
Appreciation towards Barbosa & Guimarães Architects for providing the following description:photo © José Campos Moreira


On a street corner on the Foz of the Douro in Oporto, where once have existed a square and a fountain, the new roads, were built higher “sinking” the pre-existing buildings.
Some of the buildings, unfortunately, were replaced, others with some difficulties resisted.In this batch of street corner, only the robustness of the exterior masonry of granite weathered over the years, which like a skeleton waiting patiently for a new “body.”The project involves the rehabilitation of the pre-existing granite masonry, introducing in its edge, a prism fully coated copper, and with a volume identical to that we thought it was the pre-existent.
This new approach, organizes three units: a commercial space, an office and housing.This new “body”, frees a park space, which enables the access to housing.The housing is developed on three floors around the volume of the ladder, whose transparency guarantees the fluidity between the various functional areas of the program.Inside of the building we used the usual materials: the wood, the marble and the plaster.

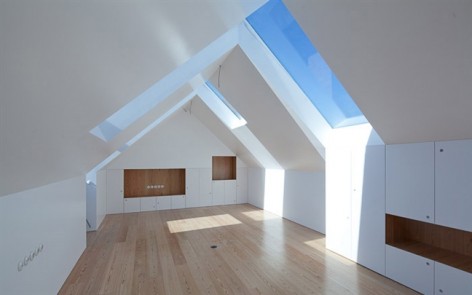
这个项目位于葡萄牙波尔图的杜罗。那儿临近一个广场和喷泉,还有一条新路。项目位于街角,外表是花岗岩和白漆,中规中矩。后侧一面是铜质材料。在这个建筑中组织了三种空间:一个商业空间,办公室,还有住宅,并预留出一个院子。房子处于斜坡上,沿街一面是店面,上一层是办公空间,在上面是住宅以及屋顶下阁楼,阁楼的屋顶装有大块的玻璃面,玻璃面交错在屋顶上,向天空开放出大大的视口。建筑师室内用材料为木材,大理石,石膏。


MORE:Barbosa & Guimarães Architects,更多请至:Barbosa & Guimarães Architects on gooood









发表评论
你需要先 才能发表评论
社交登录