非常感谢 penda 予gooood分享以下内容。更多关于:penda on gooood。
Appreciations towards penda for providing the following description:
槃达中国办公室近期完成了佛罗伦萨(大连)文化艺术交流中心的改造设计工作,“我希望能够用艺术为沉寂的城市空间带来新的活力,在重构原始空间体验同时为建筑创造出新的标志,使其成为城市更新的名片。”——孙大勇
Penda China Office has recently completed the design for the renewal of the Florence (Dalian) Culture and Art Exchange Center at Dalian china. “I hope that art will breathe new life into the dreary urban spaces, create new building identity while reconstructing the old spatial experiences, and make the project a name card for the urban renewal.” –Dayong Sun
▼点击下方观看视频,click below to watch the video
槃达中国办公室近期完成了佛罗伦萨(大连)文化艺术交流中心的改造设计工作,该中心位于大连市中山区港湾壹号,建筑面积约八千平方米。原始建筑由地上四层商业中心、一层地下室和三栋三十层公寓以及一栋八层的艺术酒店组成。槃达的一期改造工作主要为四层的商业中心建筑部分。由于城市更新的需要,传统的商业空间即面临业态转型的长远思考,又面临功能升级的现实需要。其中这两点,在项目启动前期,业主与槃达中国办公室负责人主创建筑师孙大勇就进行了深度的探讨。
Penda China Office has recently completed the design for the renewal of the 80,000-square-meter Florence (Dalian) Culture and Art Exchange Center at Gangwan Yihao, Zhongshan District, Dalian. The former buildings includes a four-floor shopping mall, three 30-floor apartment buildings with one basement floor and an 8-floor art hotel. The Phase I renewal project focuses on the four-floor shopping mall. For the purpose of urban renewal, the conventional commercial spaces are faced with both the transformation of trade mix in the long run and the upgrading of functions in the short run. On these two aspects, Dayong Sun, the chief architect and head of Penda China Office, had some in-depth discussion with the client at the early stage of the Project.
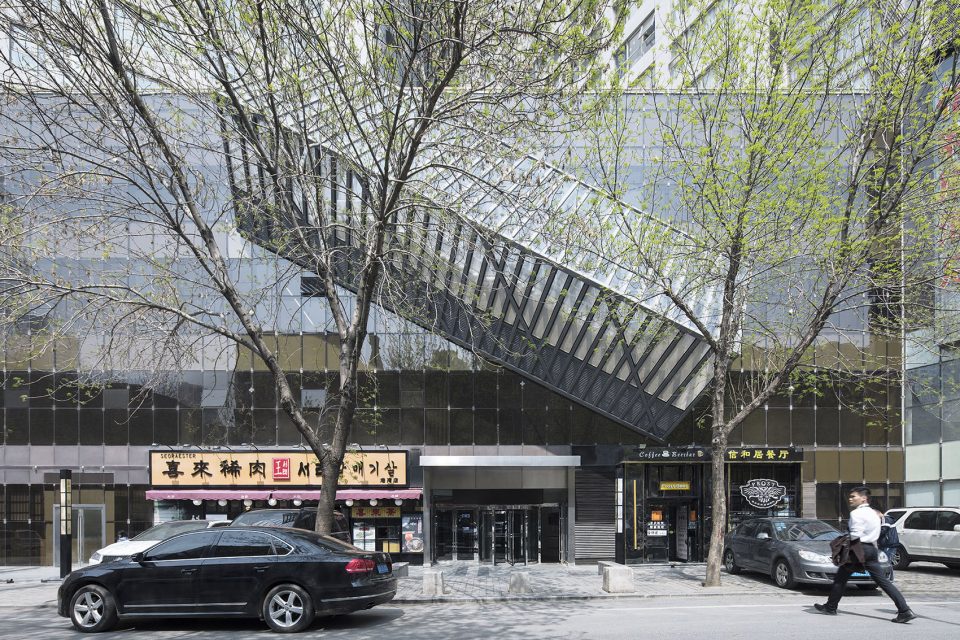
▼建筑外貌,exterior view
“我希望能够用艺术为沉寂的城市空间带来新的活力,在重构原始空间体验同时为建筑创造出新的标志,使其成为城市更新的名片。”——孙大勇
“I hope that art will breathe new life into the dreary urban spaces, create new building identity while reconstructing the old spatial experiences, and make the project a name card for the urban renewal.” –Dayong Sun

基于对艺术业态的思考,业主不远万里,从具有深厚艺术底蕴的意大利艺术之都佛罗伦萨引进两所著名艺术培训学校ADA美术学院和IL.TRILLO音乐学院入驻大连,同时邀请两所学院的老师亲自赴大连为学生上课。使中国的孩子在家门前就可以接受到世界一流的艺术教育。这一点对于孩子的成长将具有不可估量的意义。有了两所顶级艺术学校的入驻,原始的商业功能被彻底颠覆,一切都围绕艺术主题展开,原始的四层建筑:首层作为艺术街道增加了琴行、画材商店、画廊等功能,即作为学校功能配套,也可以作为城市休闲空间。二层空间融入了绘本馆、亲子餐厅、艺术咖啡等功能,为陪读的家长创造休憩空间。三层和四层为ADA美术学校和IL.TRILLO音乐学校的主要教学空间和展览空间,其中包括美术教室、音乐教室、艺术家工作室、展厅和音乐厅。
As reflection on art and business, the client brought in two renowned art training schools, Accademia d’Arte (ADA) and IL TRILLO music school to Dalian. Both schools are from Florence, the Italian art capital that is thousands miles away and boasts rich artistic heritage. Teachers from both schools were also invited to give lecture in Dalian, enabling the children in China to have the world’s top art education at their doorstep. This is of immeasurable significance for the children’s growth. With the two top art schools becoming part of the project, the former commercial functions are totally abandoned and everything is unfolded centering on the theme of art. In the 4-floor building, musical instrument stores, painting material stores, galleries, etc are placed along the art street on F1 as both the supporting facilities for the schools and urban leisure space. Picture book galleries, parent-child restaurants and art cafes are provided on F2 as recreation space of the accompanying parents. The main teaching and exhibition space of the ADA and the IL TRILLO, including art classrooms, music classrooms, artist studios, exhibition halls and concert hall are planned on F3 and F4.
▼功能分区,functions
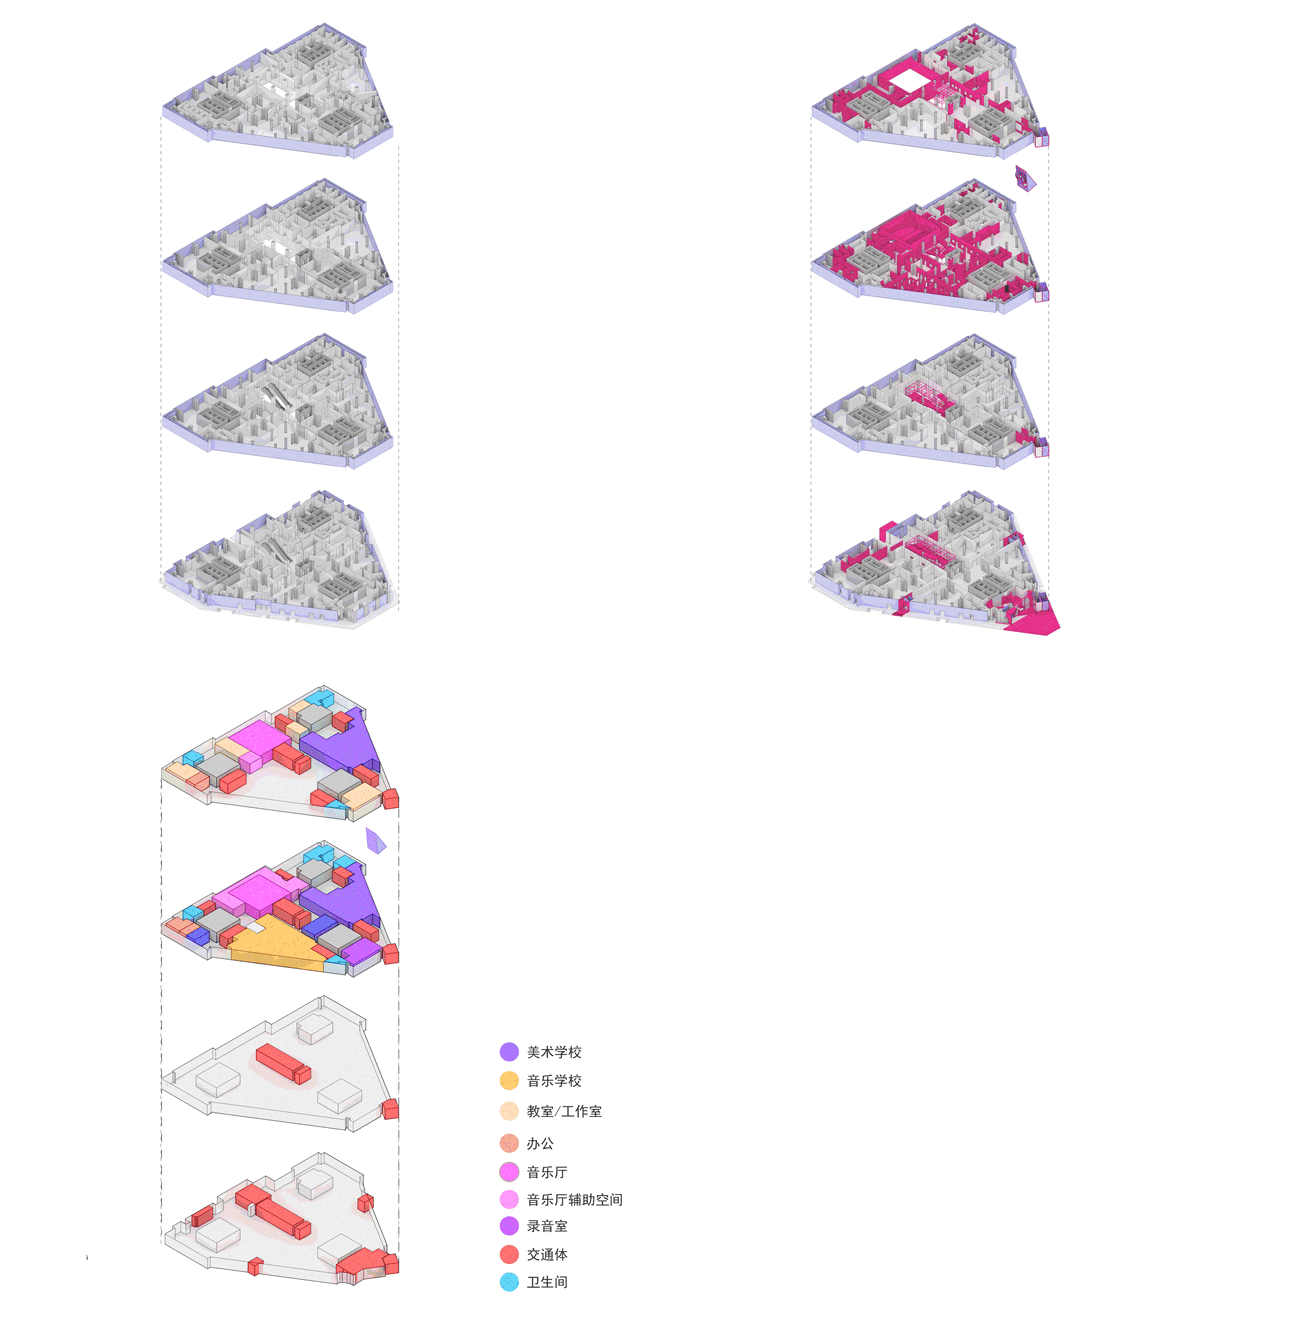
新的业态带来的新的流线组织设计。首先陪读的家长和孩子要分流控制,等候的家长和上课的孩子不能混在一起。其次,咨询的客人和上课的客人要分区域布置,保证二者的相对独立性。第三,美术教学和音乐教学要分开布置,美术学校对光线要求高,而音乐学校对声音和隔音要求高。第四,音乐厅的课程教学和对外公开演出的流线要分开设计,即保证孩子的安全性也保证演出的专业性。第五,底层教学和三栋公寓楼的住户要分流设置,保证住户的私密性和教学的独立性。基于这些新的功能要求,原始的平层通透式的商业空间面临着颠覆性的改造工作。
The new trade mix generates new circulation demands. Firstly, separate circulation should be planned for parents waiting for children and children attending classes. Secondly, separate zoning should be provided for customers attending classes and those merely coming over for consultancy. Thirdly, fine art and music classrooms should be separated from each other, as fine art classes impose strict requirements for lighting while music classes for voice and sound insulation. Fourthly, the separate circulations should be planned for teaching and public performance at the concert hall to ensure both the children’s safety and professional performance. Last but not least, the circulations for teaching facilities on F1 and residents in the three apartment buildings should be separately planned to ensure the privacy of residents and the independence of teaching. To accommodate these new functional requirements, the former transparent commercial space on the same floor was in need of disruptive transformation.
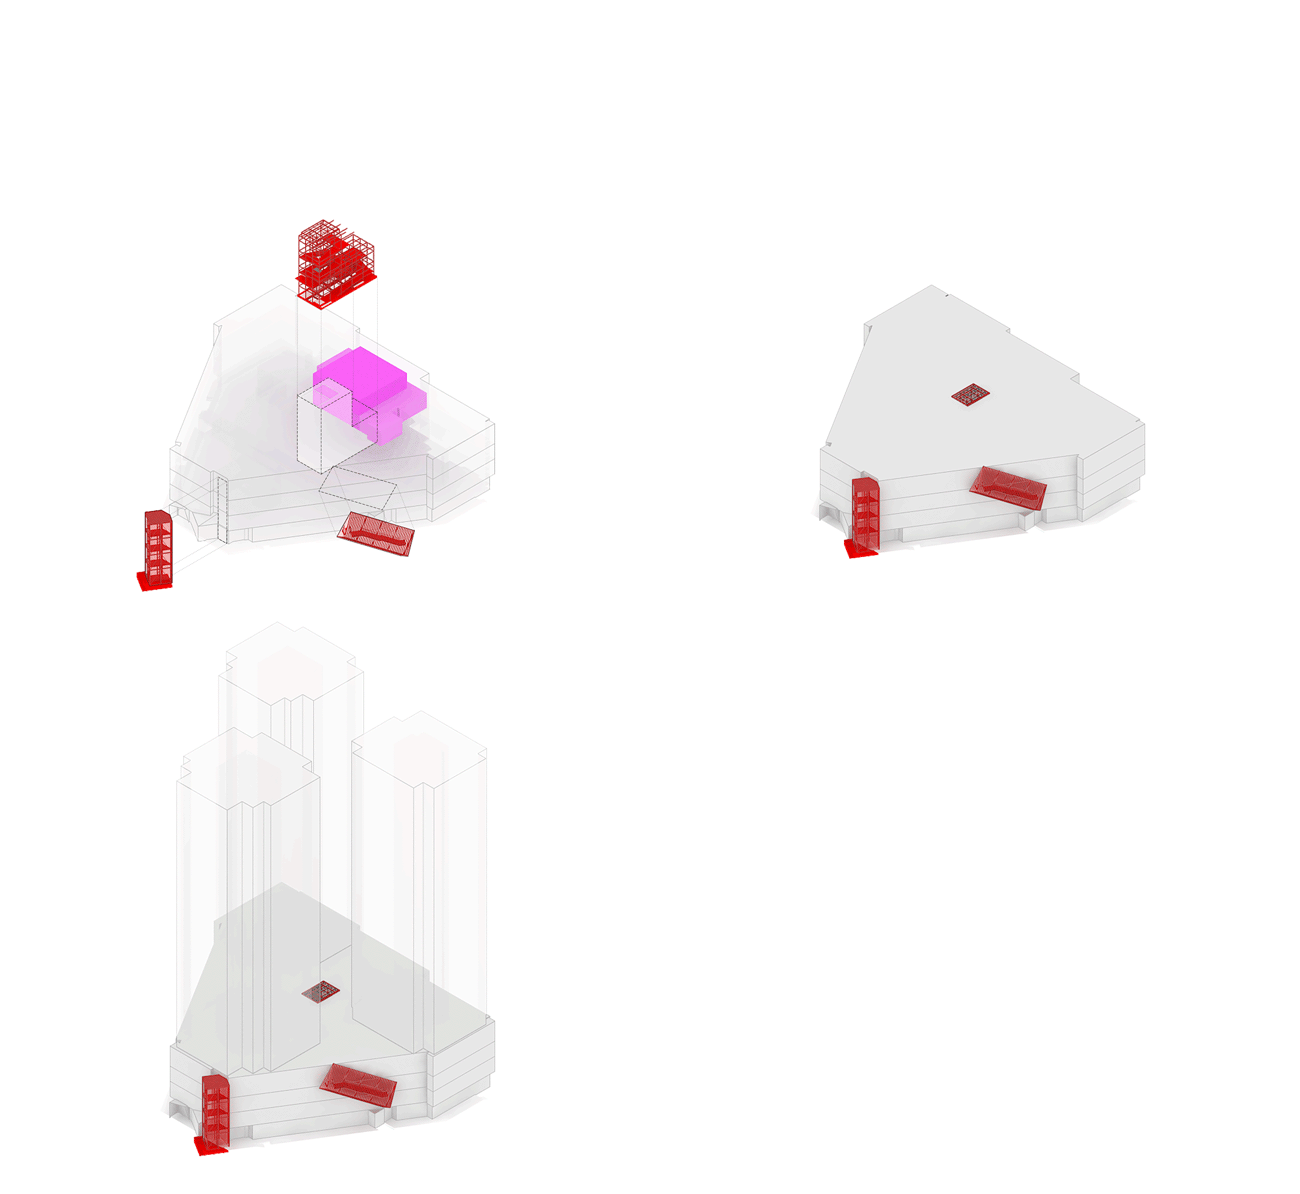
▼结构改造分析,structure analysis
我们首先把学校的接待主入口放在了首层西侧的转角处,由于建筑平面为三角形,所以这里是建筑中最醒目的位置,而且室外有独立的广场便于做室外招生活动,另外这里和室内的其他业态相对独立、互不干扰。这里是最合适的大厅入口位置,但是有一个弱点—这里无法与楼上联系,即不便于客户参观,也不便于孩子上课,于是我们增加了两部外挂电梯,直接把大厅和教室联起来,同时在大厅中设计了咨询的家长休息区域。
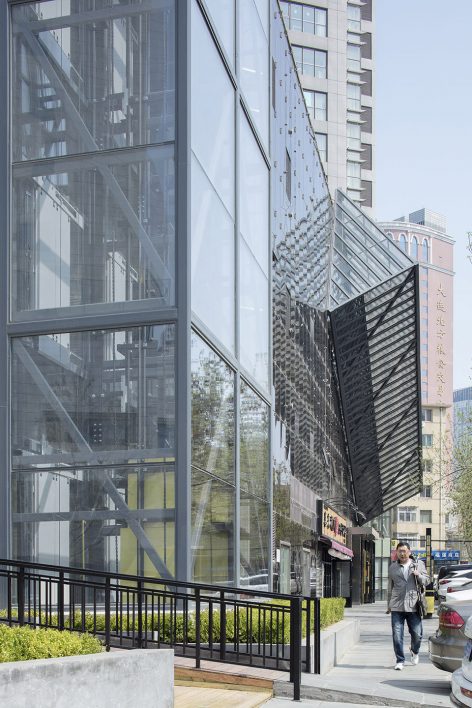
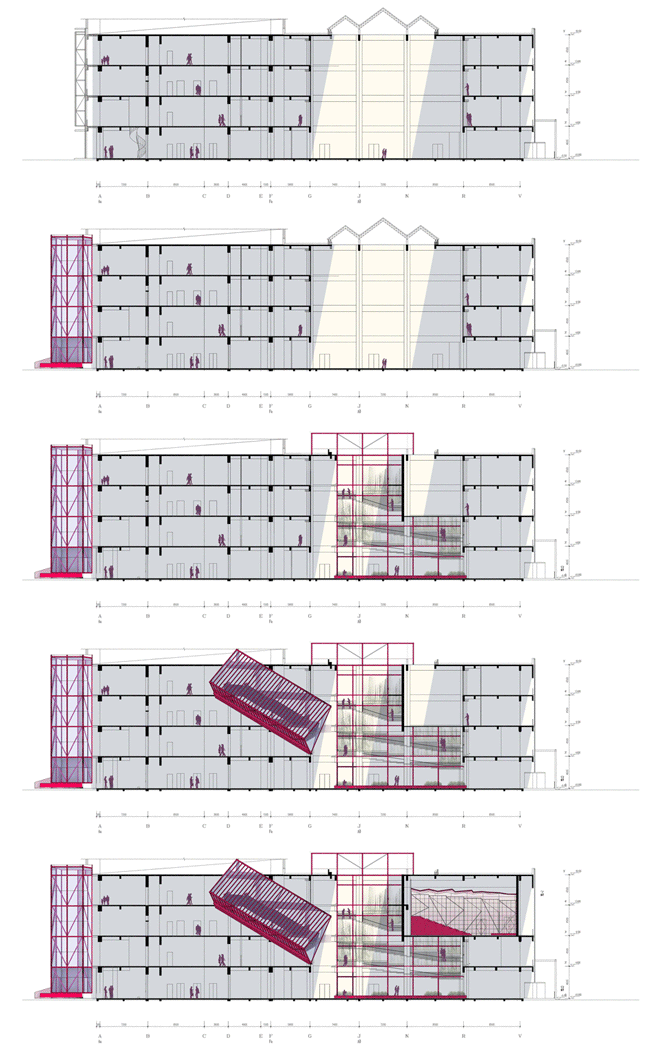
We first locate the main entrance to the reception area of the schools at the west corner on F1, as this is the most prominent position on the triangular building geometry and the immediate outdoor plaza is ideal for hosting student recruitment events. Moreover, this location is relatively independent of other trades indoors, hence has minimal disturbance to the latter. Though it is the best location for lobby entrance, no connection to the upper floors is available here. This is quite inconvenient for customer paying visits and children attending classes. To address this issue, we added two external elevators that directly connect the lobby and the classrooms while providing a resting area for parents inquiring about classes.
▼在主入口处增加两部外挂天梯连接室内空间,
to add two external elevators that directly connect the lobby and the classrooms
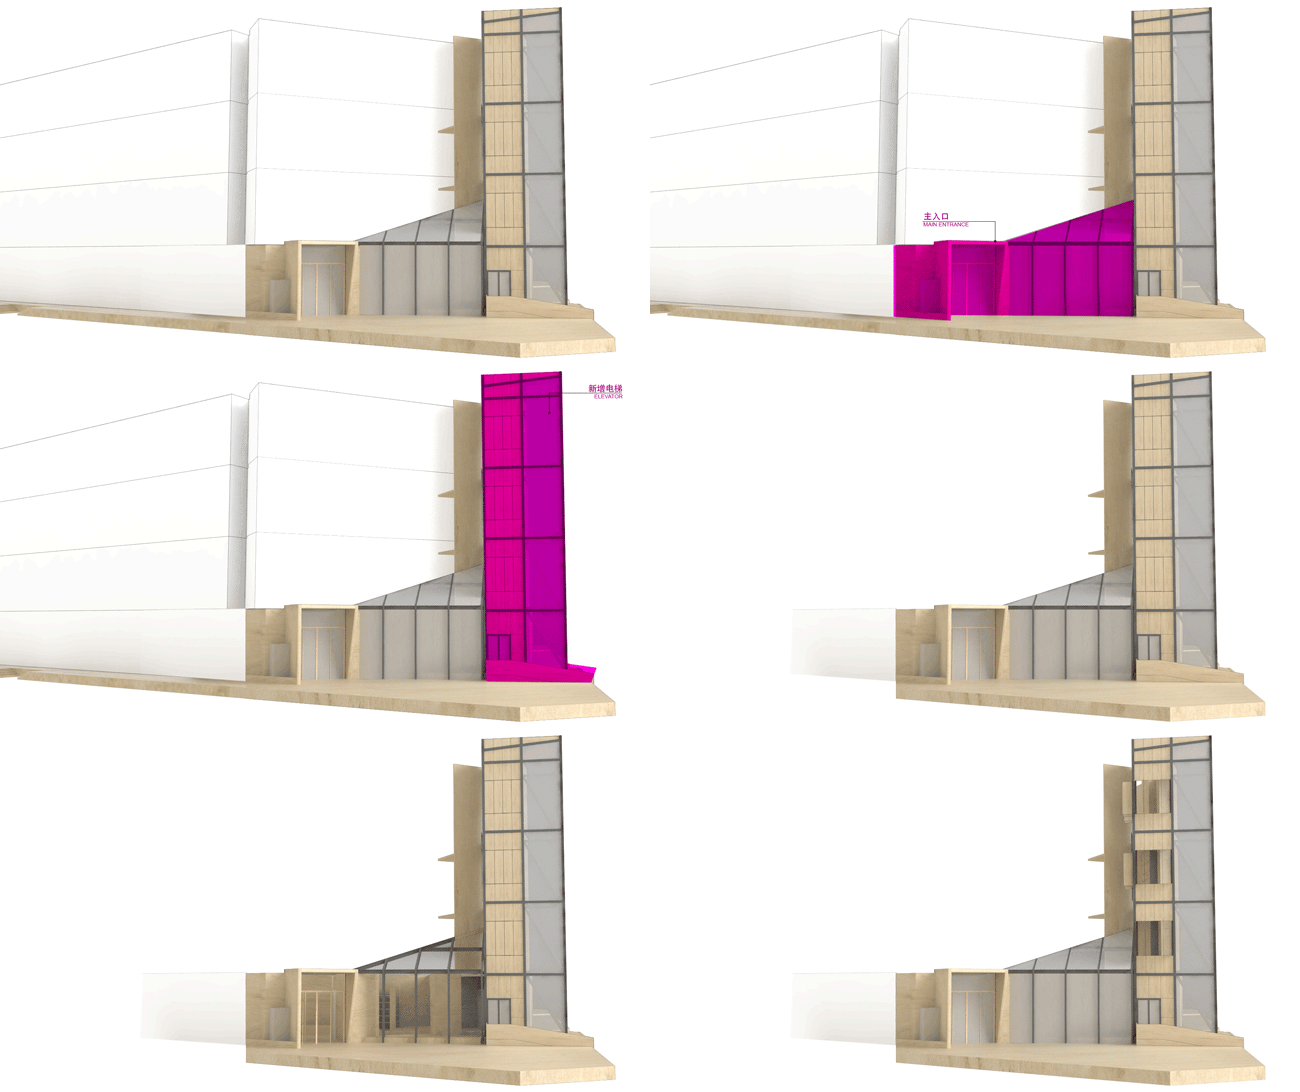
▼把学校的接待主入口放在了首层西侧的转角处,locate the main entrance to the reception area of the schools at the west corner on F1
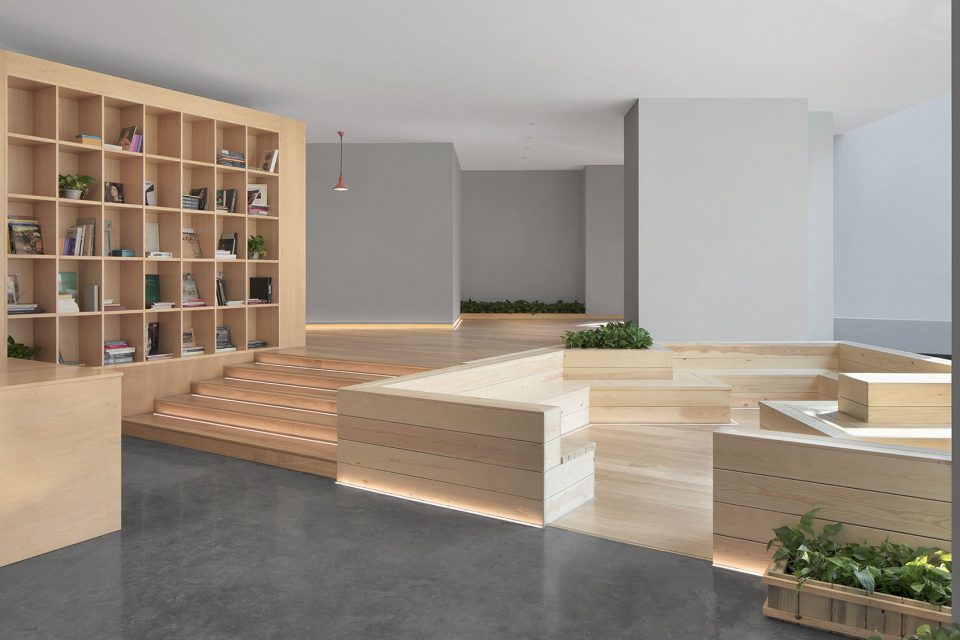
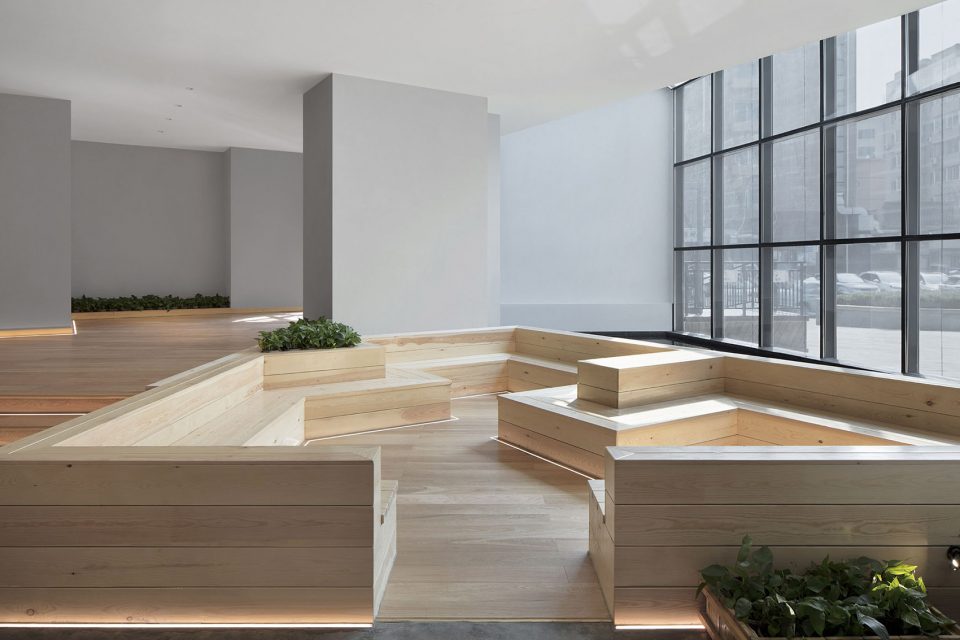
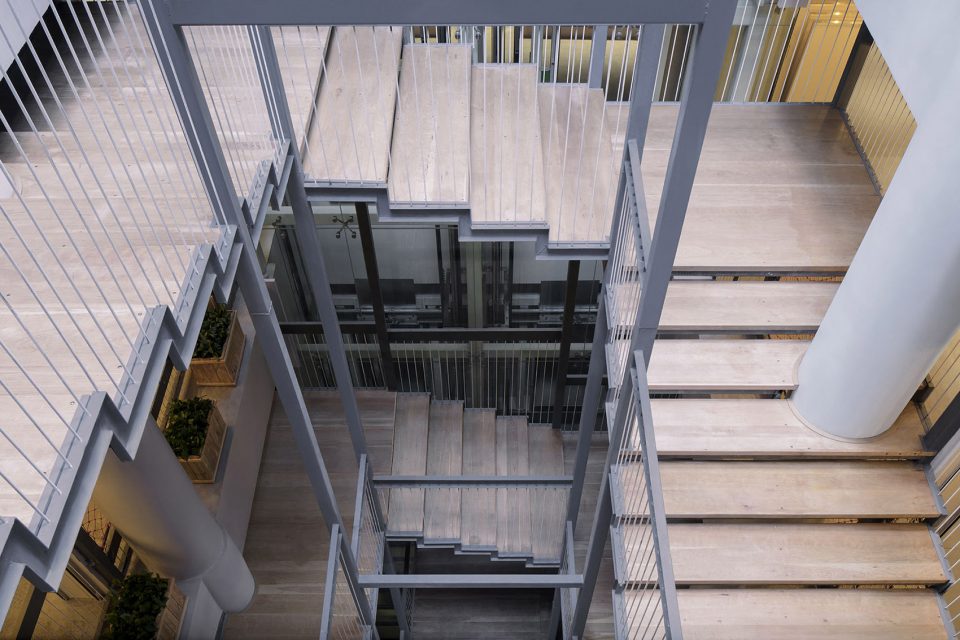
传统的商场都有中庭空间,设置扶梯供顾客使用。但是在艺术学校中扶梯对于孩子来讲并不安全,同时挑空空间使用效率也不高。于是,我们取消了原始的扶梯,把四层的中庭空间设计成了一个垂直的宽窄不等的大楼梯,使这个区域不仅有了垂直交通功能,同时这里边成为一个公共休息空间,供孩子课间休息使用。作为艺术学校,这样的空间未来可以有很多不同的功能会在这里发生,比如展览、评图、聚会等,这些将由孩子们未来自己去发现和创造,这里的自然采光也让底部空间有了阳光,未来这里也可以作为垂直绿化空间使用,更重要的一点,在挑空的顶部,还设计了自然开窗,利用自然对流可以为教室吸入新鲜的空气,同时节约能源。
Conventional shopping malls always have atrium where escalators are available for customers. However, escalators are not safe for children in the art schools. Besides, atrium is not an efficient way to use space. Therefore, we canceled the previous escalators and planned a vertical stairway with steps of different width in the 4-floor atrium space. This way, this area not only functions for vertical transportation but also serves as a public resting space for the children during class breaks. For art schools, space like this also means various potential opportunities such as exhibitions, picture reviews and gatherings, which are to be discovered and explored by the children themselves in the future. Besides, the daylighting here allows the sunshine flood into F1 and make the vertical green space possible. Most importantly, daylights at the top of the overhung space may take fresh air into the classrooms through natural ventilation and cut the energy demands.
▼把四层的中庭空间设计成垂直的宽窄不等的大楼梯,planning a vertical stairway with steps of different width in the 4-floor atrium space
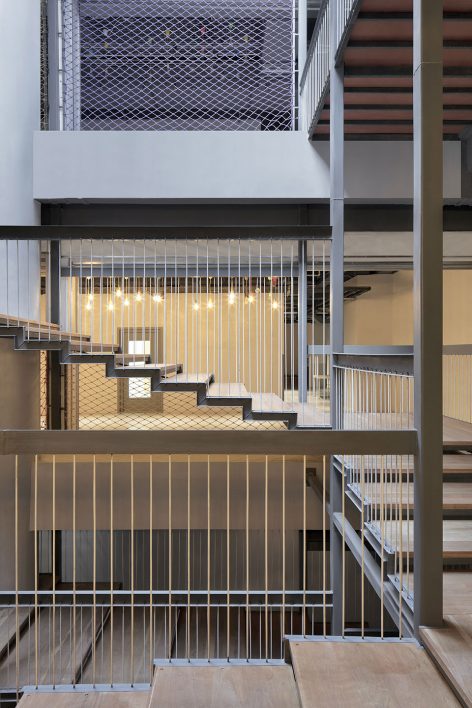
▼这里的自然采光也让底部空间有了阳光,the daylighting here allows the sunshine flood into F1
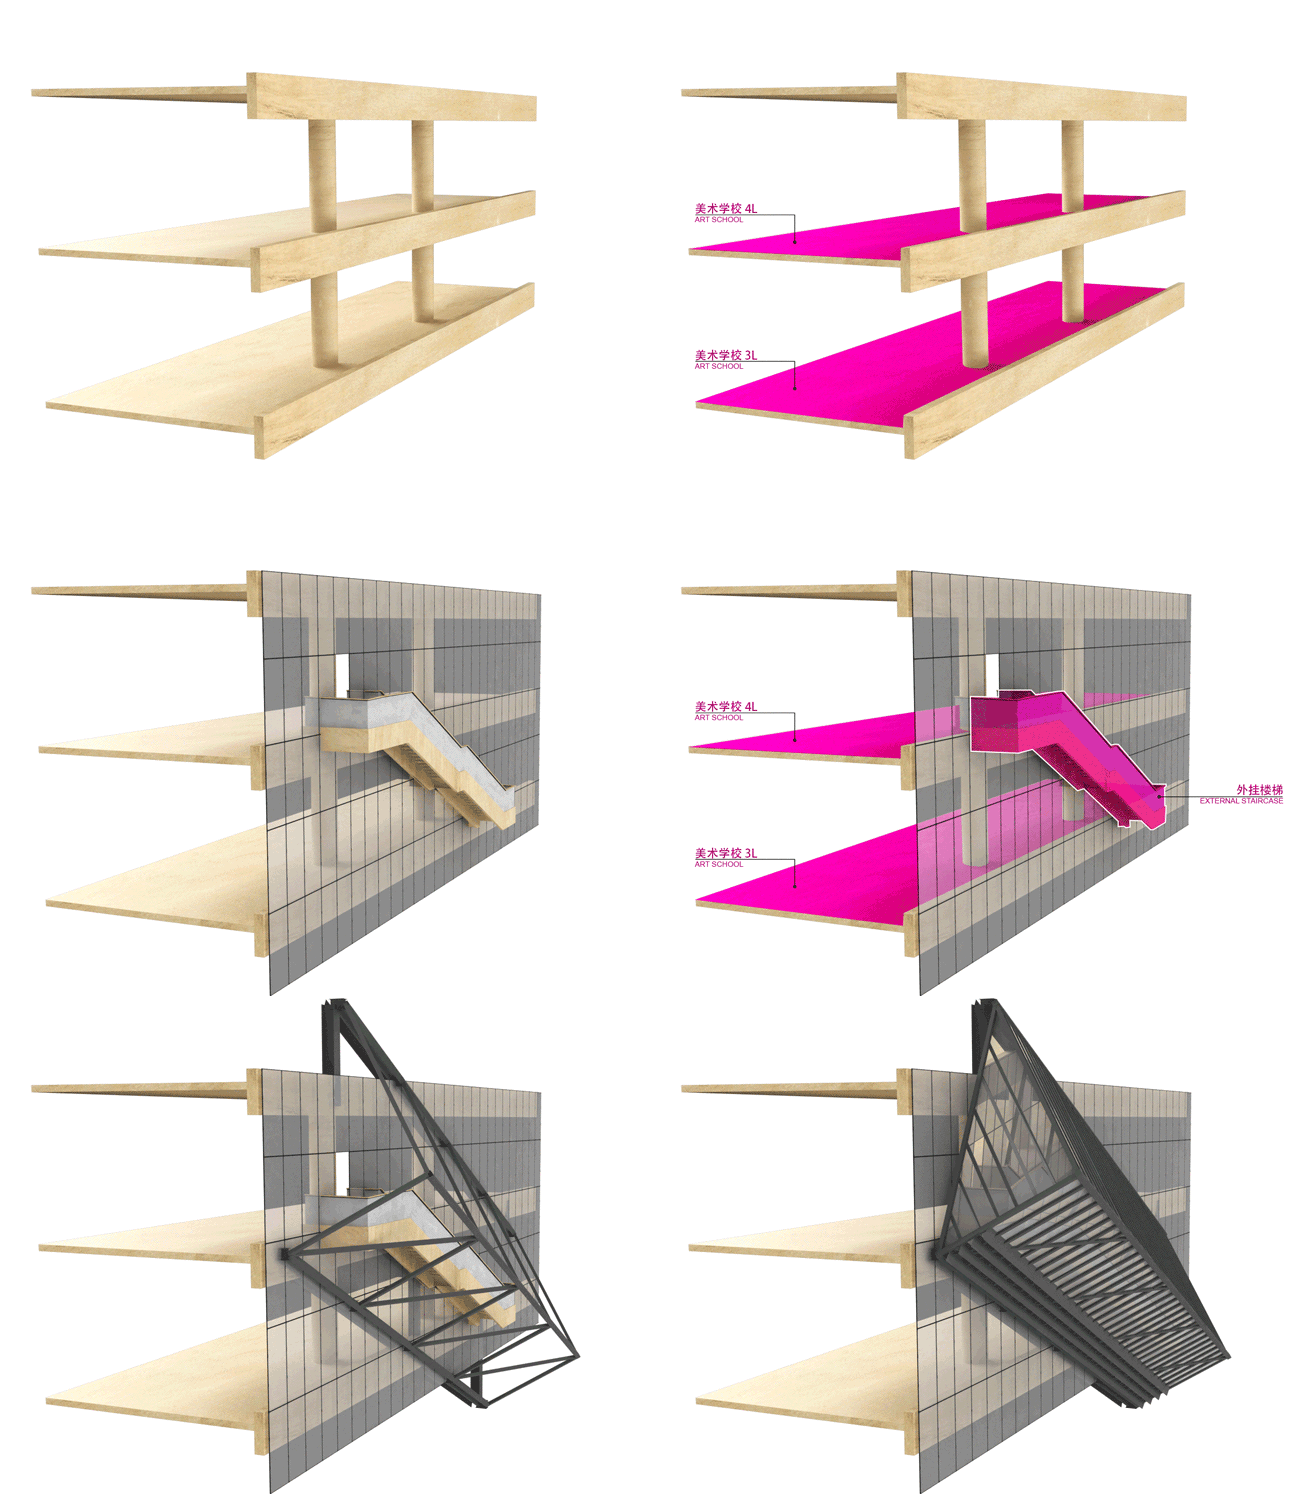
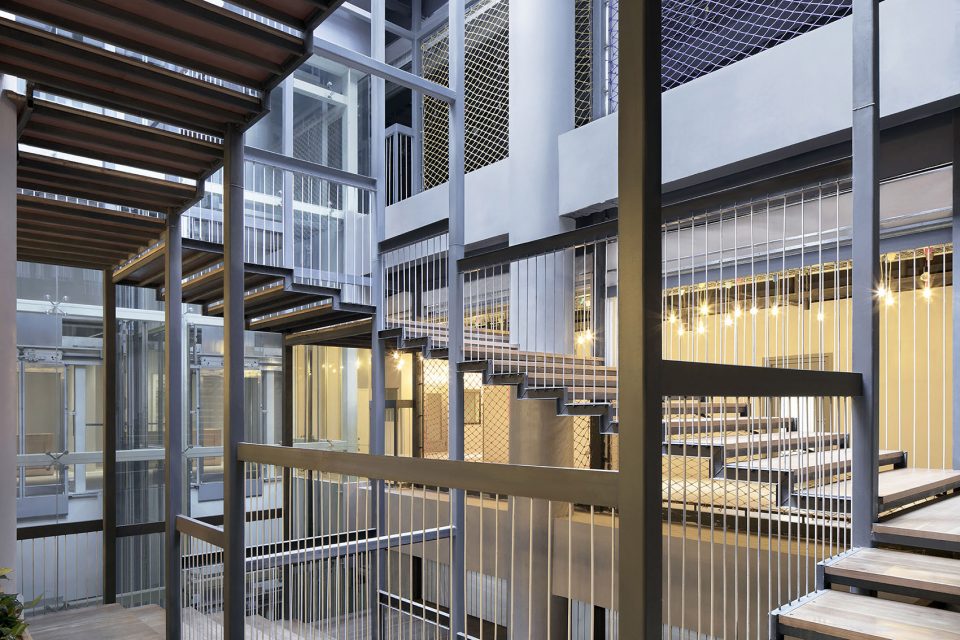
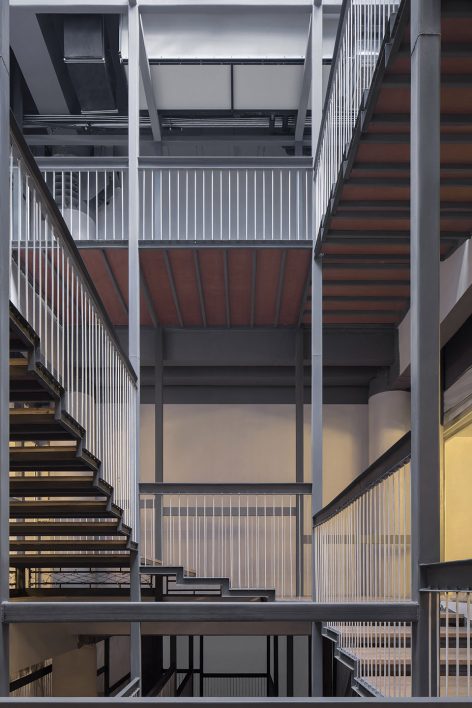
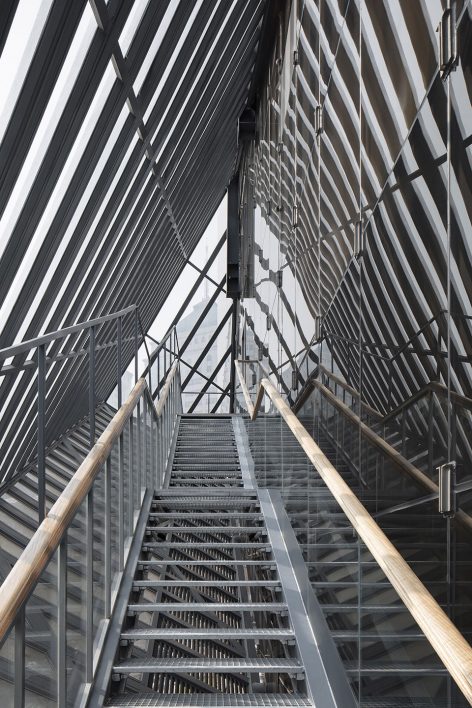
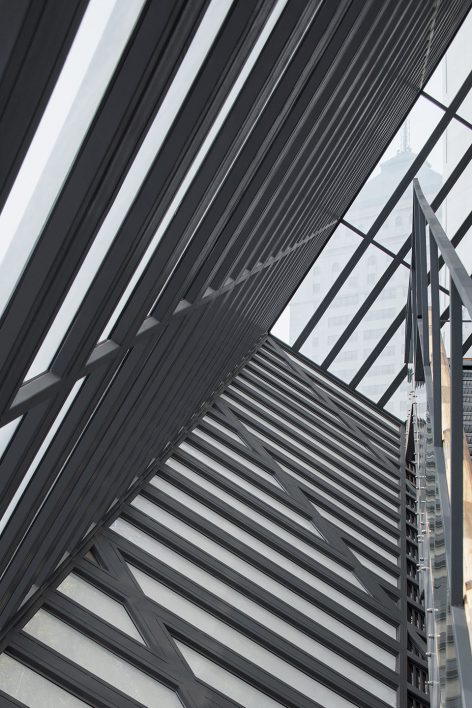
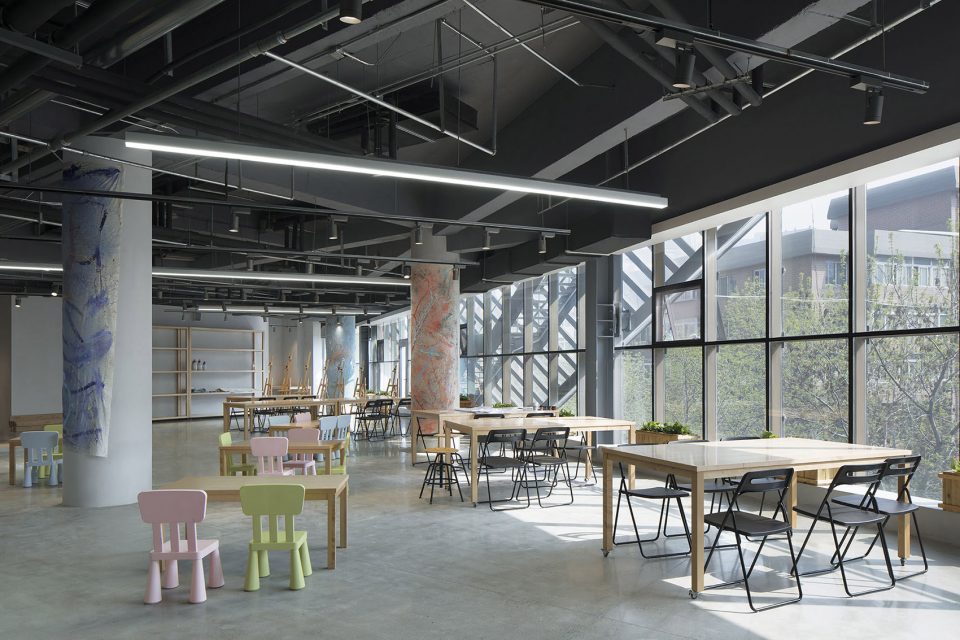
三层的教室分美术教室和音乐教室,美术教室要求开放、灵活,同时三层的美术教室与四层的艺术家工作室和展厅内部要有联系,但是不能与音乐教室的学生交差,所以我们在三层和四层的教室室外增加了一部外挂楼梯。这样不仅方便了美术教室师生的便捷交流,还丰富了建筑的外立面效果,使建筑更具有独特的个性。楼梯采用了三角形的空间形态,密肋式结构,内部的光影变化如同时光穿梭隧道一般,建筑师希望在这里可以激发孩子们更多的创造力。
F3 is planned with classrooms for fine art and music. Fine art classrooms should be open and flexible, with internal connection to the exhibition hall on F4. However, the circulation crossing with students of music classrooms should be avoided. So we added an external stairway outside the classrooms on F3 and F4. The stairway not only facilitates the convenient communication between the teachers and students in the fine art classrooms, but also diversifies the facade of the building and adds identity to the building. In a triangular spatial pattern and ribbed structure, the stairway looks like a time travel tunnel along with the changing light and shadow effect in the building, and will become an inspiration for the children as wished by the architect.
▼在三层和四层的教室室外增加了一部外挂楼梯,adding an external stairway outside the classrooms on F3 and F4
▼美术教室,the classroom
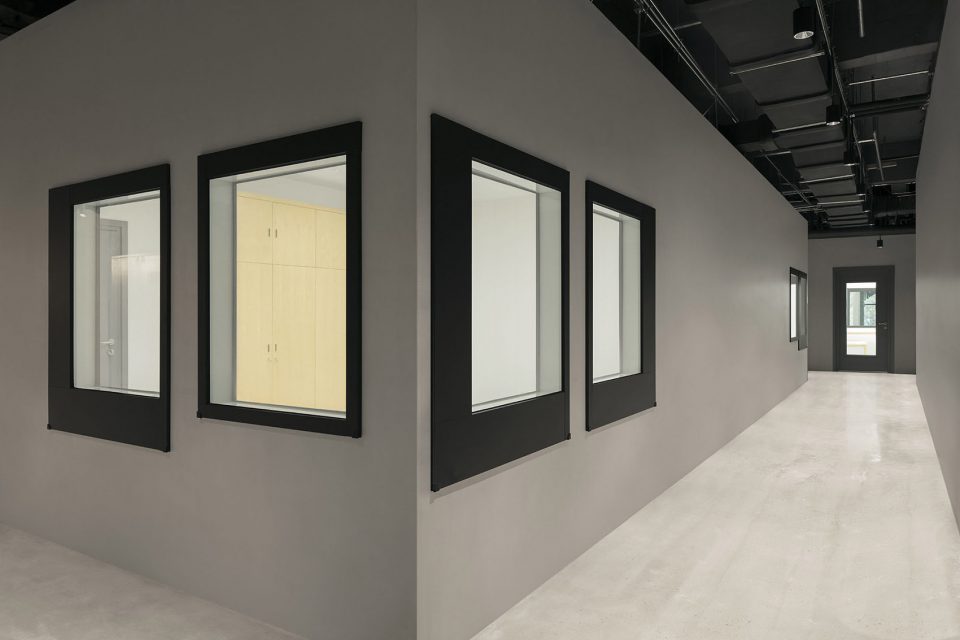
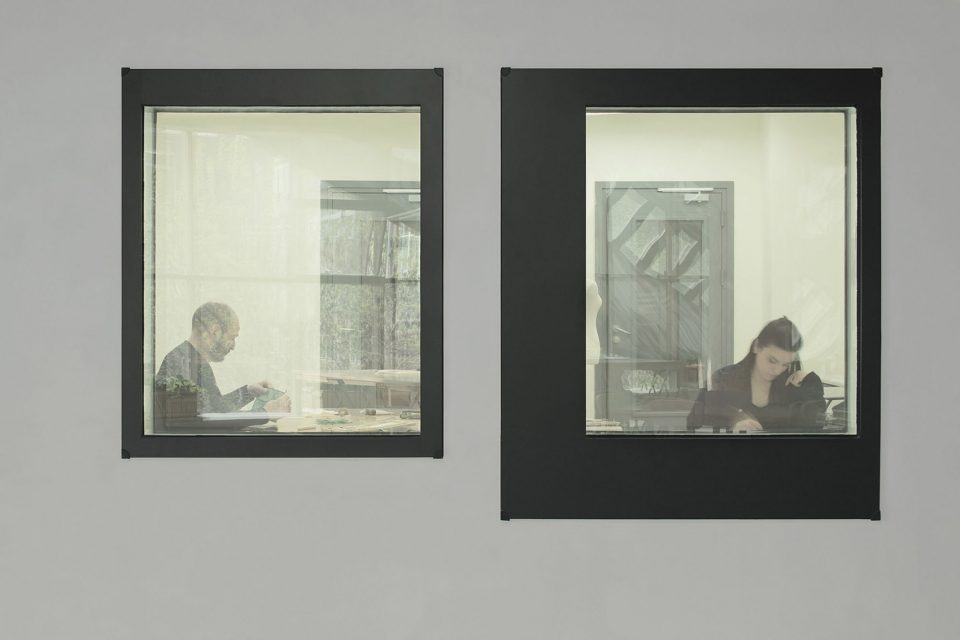
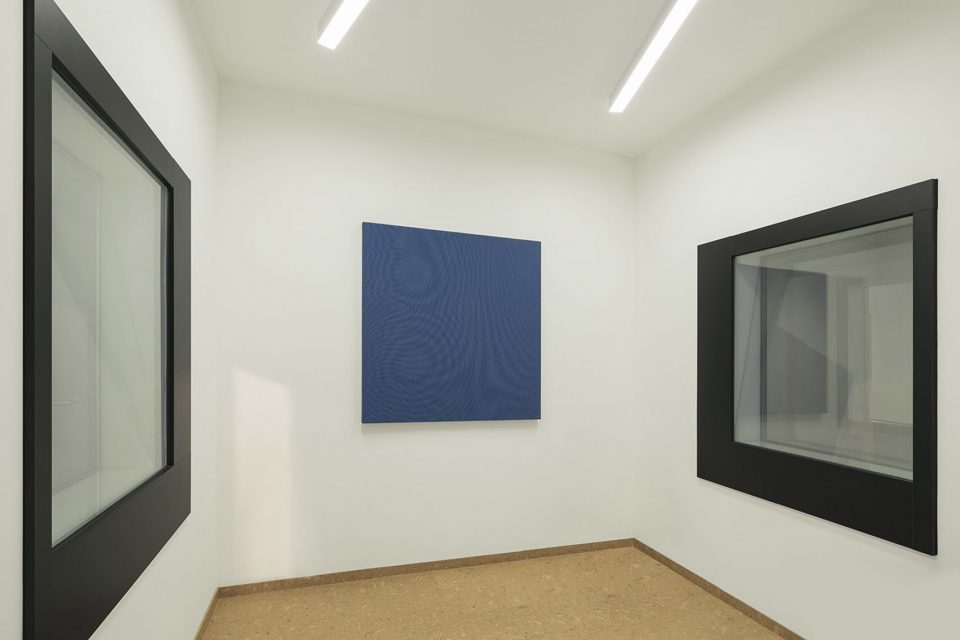
相比美术教室的开敞明亮,音乐教室则要求安静而独立,所以音乐教室被设计成独立小房间,墙壁采用良好的隔音材料和构造,门窗都采用多层隔音玻璃构造,保证教室内最佳的音响效果。在房间中还设计了彩色的吸音板,既可以吸收和反射空间中的声音同时还丰富了空间的艺术效果。
Different from the open and daylight fine art classrooms, the music classrooms should be sound-insulated and separated. That’s why they are divided into smaller rooms separated by walls made of good soundproof materials and structures. The doors and windows are made of soundproof glass to ensure the best sound effects in the classrooms. Colored sound-absorbing panels are also used to absorb and reflect sounds in space and enhance the artistic effects.
▼安静独立的小教室,the separated classrooms
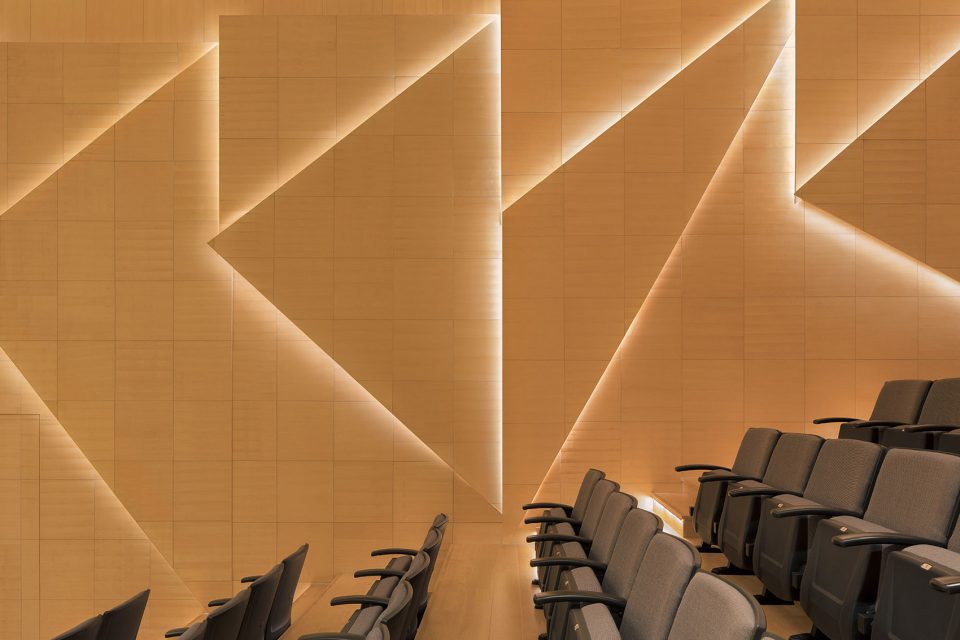
整个项目最有挑战的部分,实际是三层的音乐厅。“我记得第一次和音方的IL.TRILLO音乐学校校长Maria女士碰面时,对方就提出希望能有一个音乐厅的愿望,因为在每年的圣诞节时,学校都会组织孩子们为家长做一次汇报演出,但是看到现场的空间高度不能实现时,她非常失望,那个眼神让我记忆犹新。”孙大勇回忆道“回到北京办公室后,我和团队尝试了很多种可能,最后提出了一个非常疯狂的想法,可不可以拔掉两根柱子把三四层打通?”当我第二次见到业主时,我这样问他。业主当时吃了一惊,经过讨论尽管实现难度很大,但是为了给孩子创造一座一流的艺术殿堂,业主决定试一试。于是请来了当地最优秀的工程师团队,经过多方案比较,最后采用了一种钢索斜拉式托梁的方式去掉了两根柱子和三层的楼顶板,这样实现了九米挑高的音乐厅空间,为了实现专业配套,音乐厅还配置了专业录音室。设计团队也请来了优秀的声光顾问,确保设计的完美落地。当音方的Maria校长第二次来到现场看到一个华丽惊艳的音乐厅呈现在她面前时,她的眼中泛出了感动的泪花,她说:“这要比佛罗伦萨学校的音乐厅还要棒。”并向业主和设计师竖起了大拇指。
▼音乐厅空间分析,analysis of the concert hall
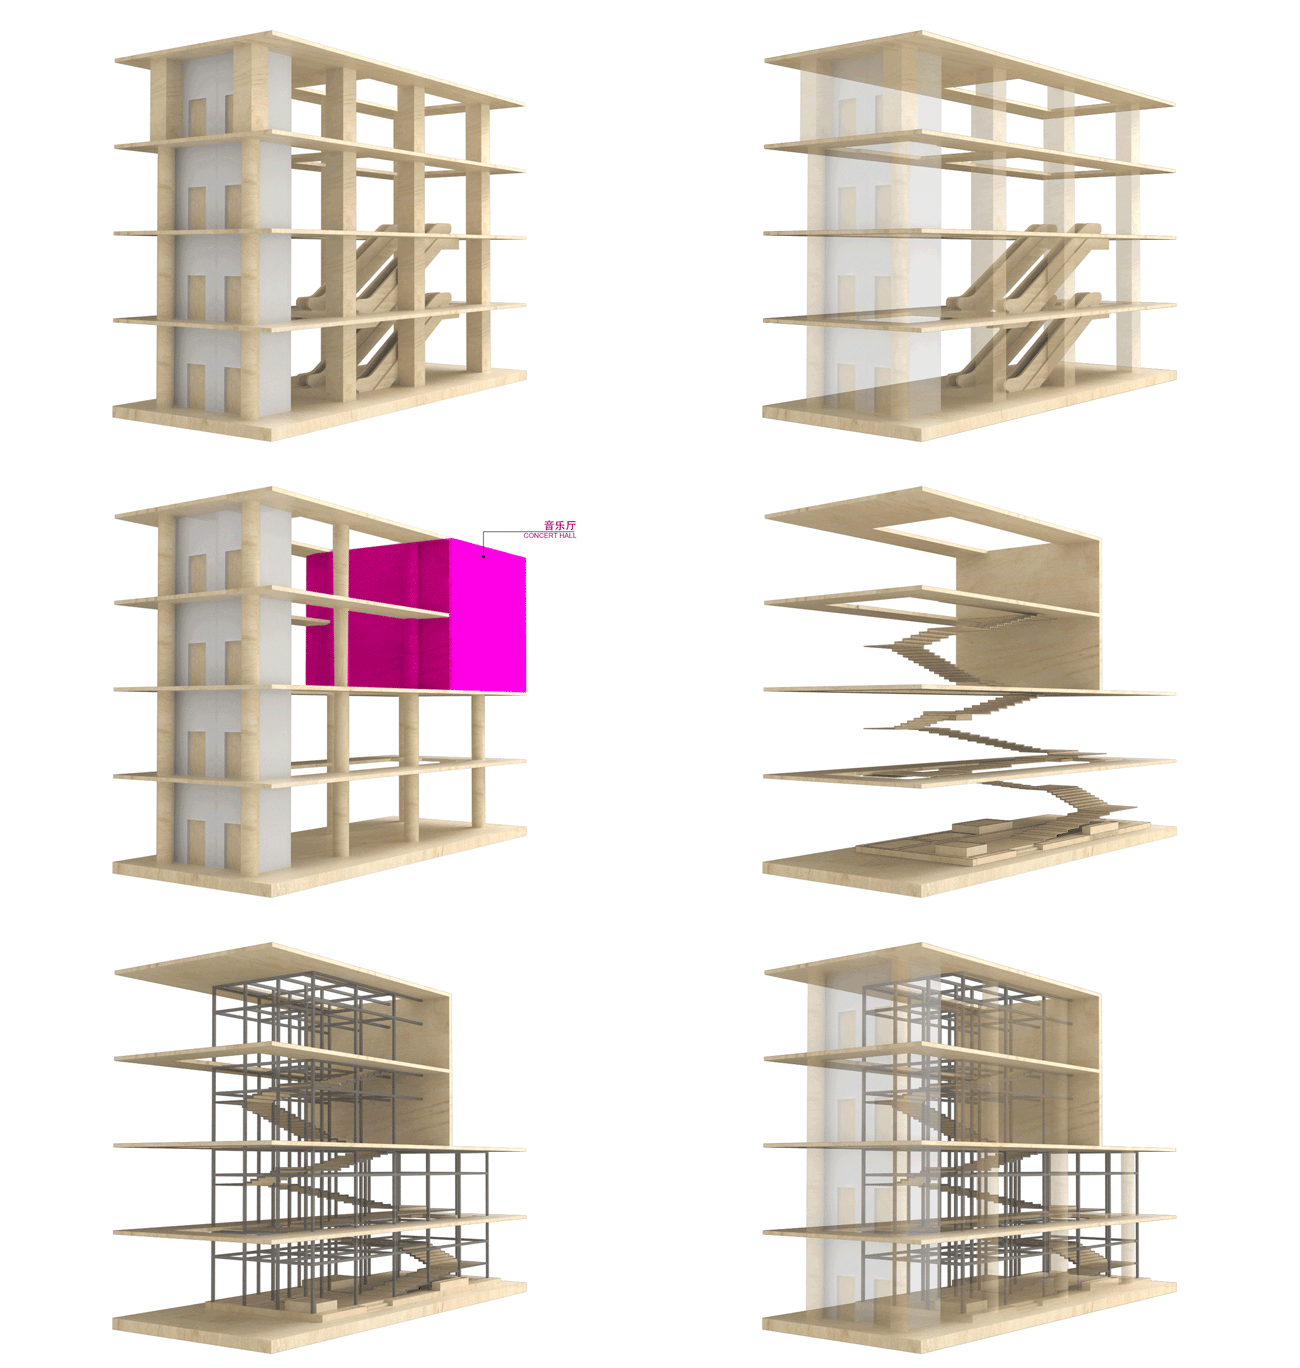
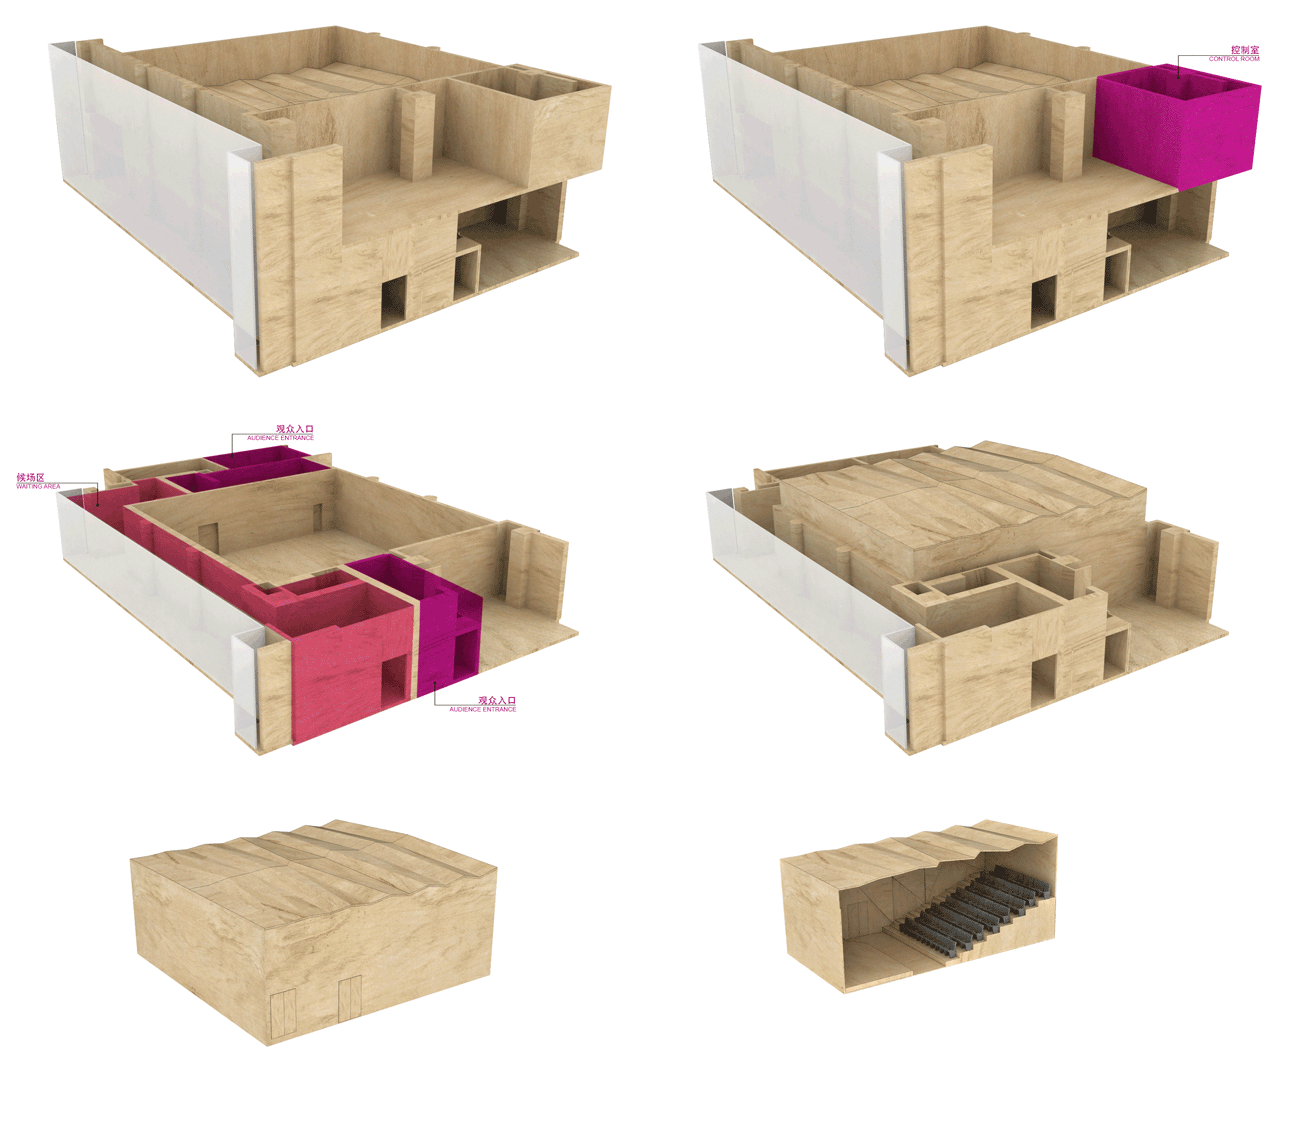
The most challenging part of the entire project is actually the concert hall on F3. “I remember when I first met Ms. Maria, the principal of IL TRILLO music school, she was thinking of building a concert hall because at Christmas, the school would organize a show performed by the children for their parents. But she was very disappointed to find out that the floor was not high enough to do so. The look on her face is still fresh in my mind.” Dayong Sun recalled, “After returning to the Beijing office, my team and I discussed many possibilities, and we finally came up with a crazy idea: can we remove two columns to connect through F3 and F4?” That’s the question I asked the client in the second meeting. After discussion, the client was taken aback but decided to give it a try despite of the extraordinary difficulties to provide the children with a first-class art hall. And then, the best local team of engineers was brought aboard. In the end, a cable-stayed joist was used and two columns and the floor slab of F3 were removed to create a 9-meter-tall concert hall with a professional recording studio. The design team also engaged reputed sound and light consultant to ensure the flawless implementation of the design. When Principal Maria saw the gorgeous and stunning concert hall on her second visit, she was so touched that she was on the verge of tears. “This is even better than the concert hall of our school in Florence,” she said and gave the thumbs up to the Client and designers.
▼九米挑高的音乐厅空间,a 9-meter-tall concert hall
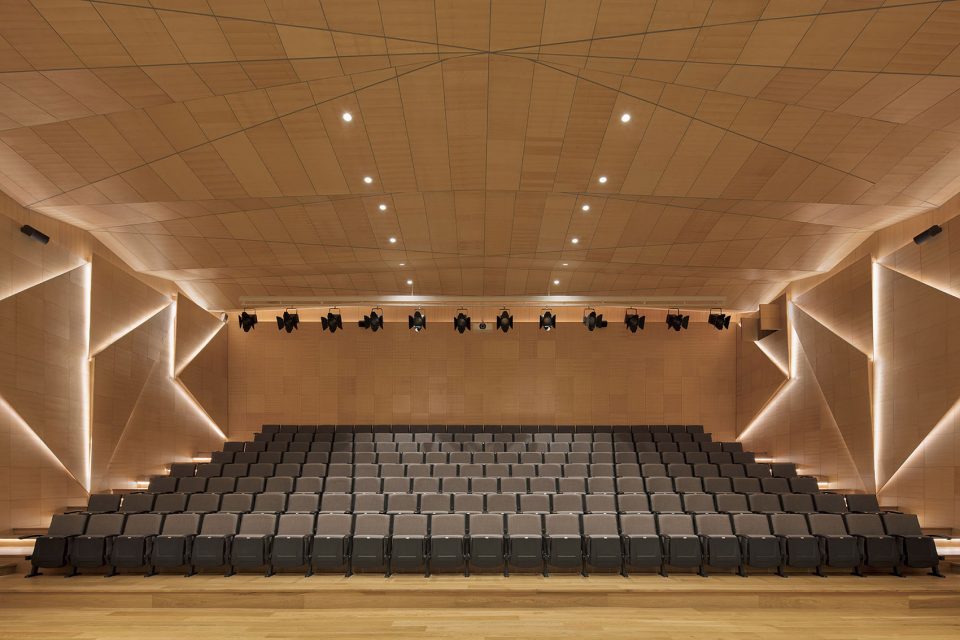
▼音乐厅内景,interior view of the concert hall
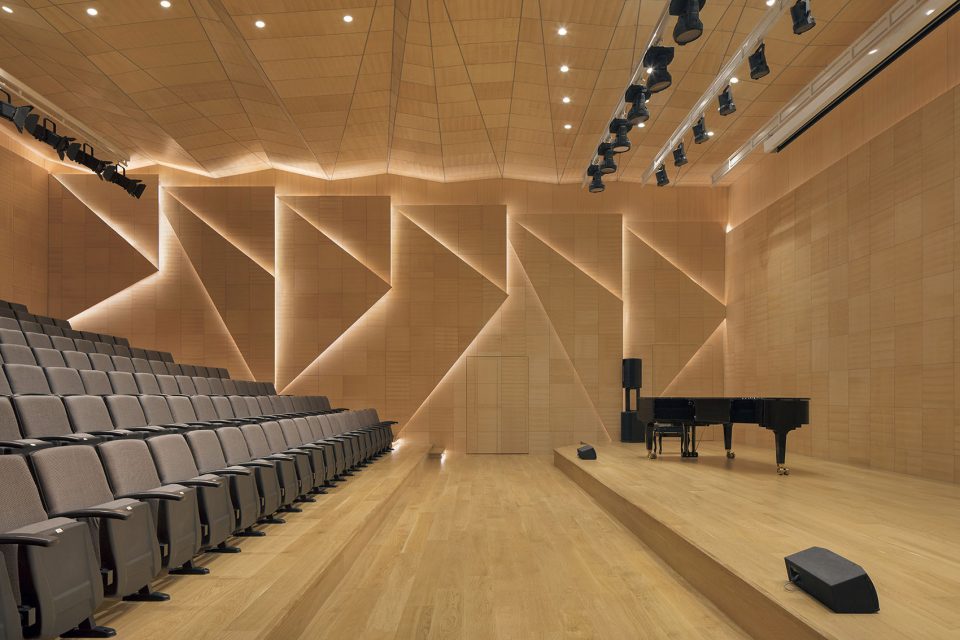
“我想设计就是用技术的手段实现艺术创造。能够用设计去实现业主的梦想,也是我认为做设计师最值得骄傲的事” ——孙大勇
“In my mind, design is artistic creation using technologies. Being able to help the clients realize their dreams is what I consider the proudest thing to do as an architect and designer.” – Dayong Sun
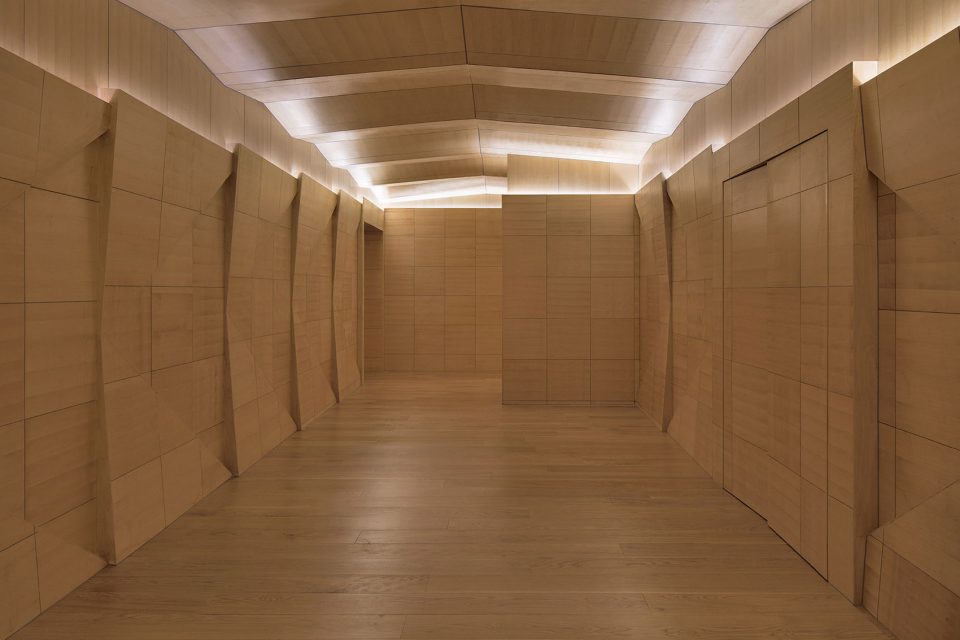
▼音乐厅走廊,corridor to the concert hall
城市更新的过程并不仅仅是建筑空间的更新,同时也是对功能业态的更新,只有新的使用方式的介入,才可能为城市生活注入新的空间和机会。归根结底是对生活方式的挖掘,基于当下的经济发展水平和人们的消费方式,找出最适合的功能业态,才是城市更新的重点。而建筑空间的改造需要满足新功能业态需求的同时,更应该用更加当代的设计语言和审美去和原始的城市肌理产生碰撞的火花,这样才能为僵化的城市面貌带来新的生命力。就像当年的毕尔巴鄂效应一样,一座当代美术馆为一座颓败的工业小城带来了新的发展和机会。经过不到一年的时间,佛罗伦萨(大连)文化艺术交流中心的一期设计工作基本完成,目前已经对外正式营业,该项目由槃达中国工作室负责完成。
The process of urban renewal is not just about the renewal of architectural space, but also about that of functionality and trade mix. Only new intervention means can inject new spaces and opportunities to urban lives. What the urban renewal boils down to is the insights of lifestyles. What matters is to find out the functionality and trade mix that most suit today’s economic development and consumption patterns. Specifically, the renewal of architectural space should not only cater for the needs of new functionality and trade mix, but more importantly, greet the old urban fabric with modern design language and aesthetics. Only then can we breathe new life into the otherwise rigid urban landscape. It’s just like the Bilbao effect: A contemporary art gallery brought new developments and opportunities to a decaying industrial town. The design for Phase I of Florence (Dalian) Culture and Art Exchange Center was basically completed in less than a year, and has now officially opened to the public. The architect of the project is Penda China Office.
▼改造前后对比,before and after transformation
项目名称:佛罗伦萨(大连)文化艺术交流中心设计
项目类型:建筑改造设计
项目地点:中国大连
设计时间:2017-2018
项目面积:8000平方米
设计公司:槃达建筑 北京办公室
主创设计:孙大勇、万书言、Chris Precht
设计团队:解玉红,冷俊毅,朱玥,Anna Ludwig,丁昕,孟精远、顾媛,张巽,代赫迟等
灯光设计顾问:朱海燕
声学顾问:中广电团队
结构顾问:大连天工建筑设计院
摄影:夏至
PROJECTNAME:Florence (dalian) culture & art exchange center
PROJECTTYPE:Architectural Reconstruction Design
PROJECTLOCATION:DaLian China
PROJECTYEAR:2017-2018
PROJECTSIZE:8000㎡
DESIGNCOMPANY:penda Beijing office
DESIGNER:Sun Dayong, Wan Shuyan, Chris Precht
PROJECTTEAM:Stella Xie, Leng Junyi, Zhu Yue, Anna Ludwig,
Ding Xin,YaoyaoMeng,Guyuan,Zhangxun,Daihechi…
LIGHTING CONSULTATION:Zhu Haiyan
ACOUSTIC CONSULTATION:Radio,Film & TV Design and Research Institute
STRUCTURE CONSULTATION:Dalian Tiangong Architecture Design Institute
PHOTOGRAPHER:Xia Zhi
More: penda 更多关于:penda on gooood








真的超级棒,感觉切实是为了原有大楼与现在述求为出发点做的改造设计,而不是随意加东西