非常感谢设计方 mikyoung kim design 将项目介绍和项目图片授权gooood发行。更多请至:mikyoung kim design on gooood
Appreciation towards mikyoung kim design for providing the following description:
Project Statement:
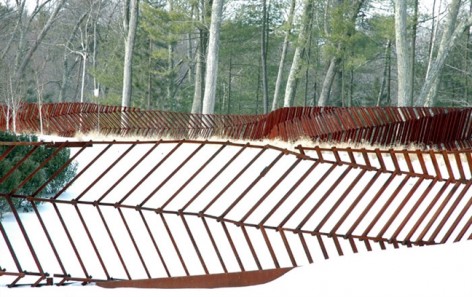
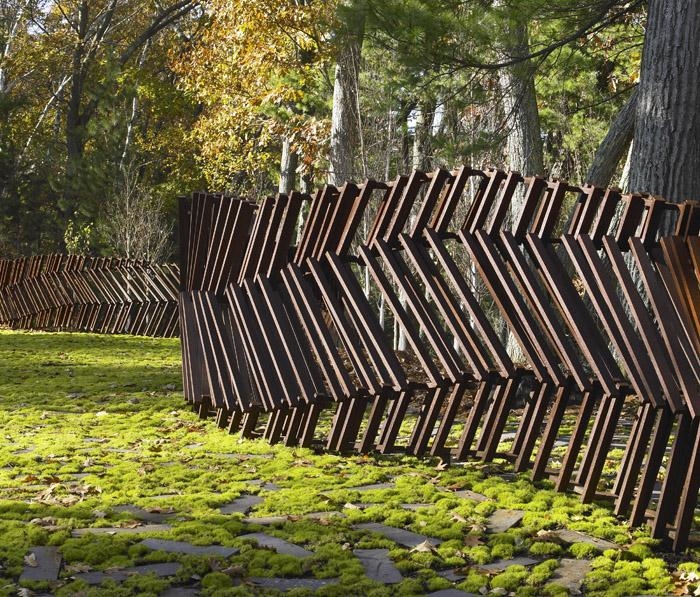
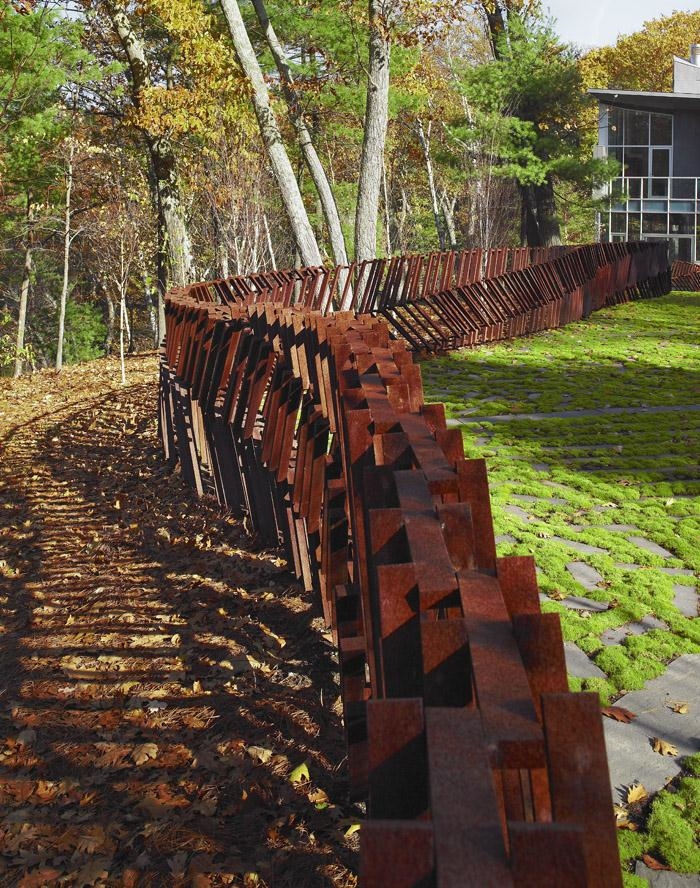
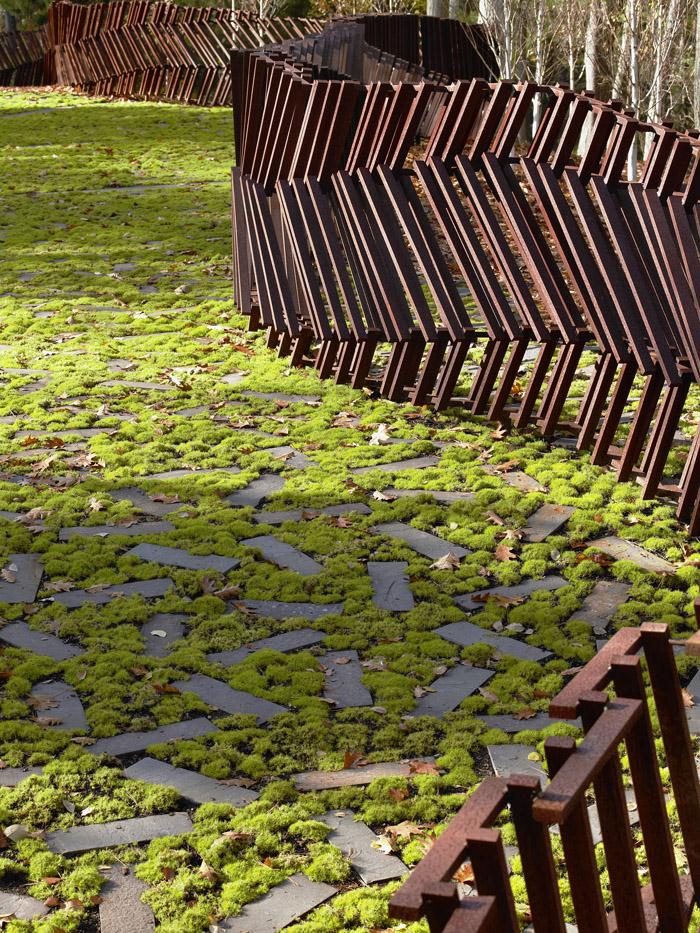
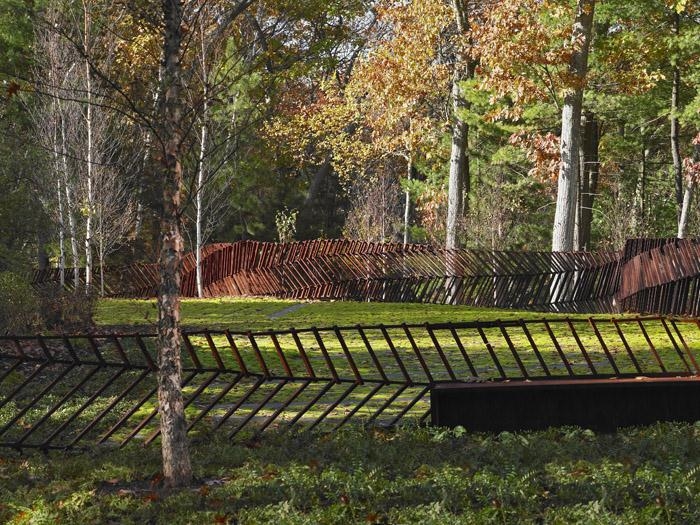
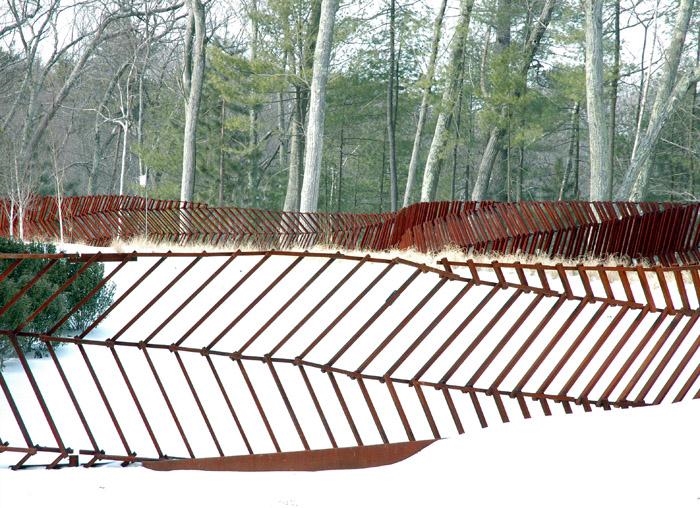
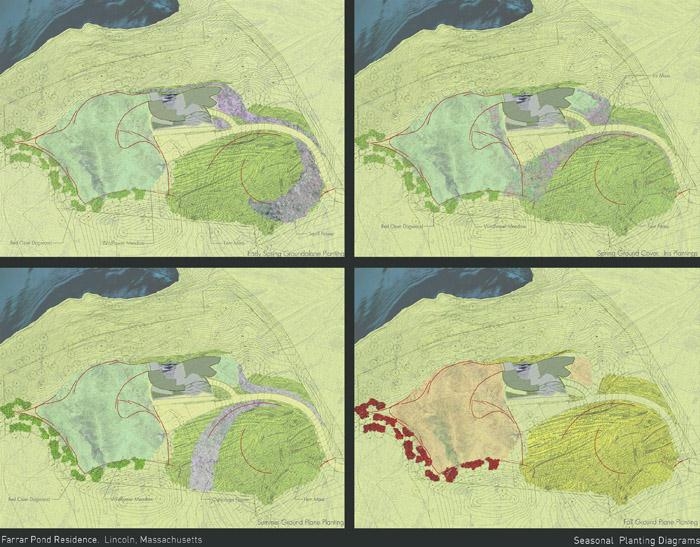
This project is situated within a three-acre native hardwood forest overlooking Farrar Pond, one of the many ponds linked to Walden Pond, Thoreau’s historic home in Lincoln, Massachusetts. The design intent was to harmonize contemporary materials and design elements with this native plant palate and natural kettle and kame geology. A rich tapestry of native plants that transform over the seasons weaves seamlessly with the existing forest. The sculptural fence flows through openings in the forest and over various ground plane materials, both defining and blurring boundaries. The landscape design reflects the client’s deep respect for land stewardship while asserting a contemporary design language that reflects the client’s interest in art and sculpture.
Project Narrative:
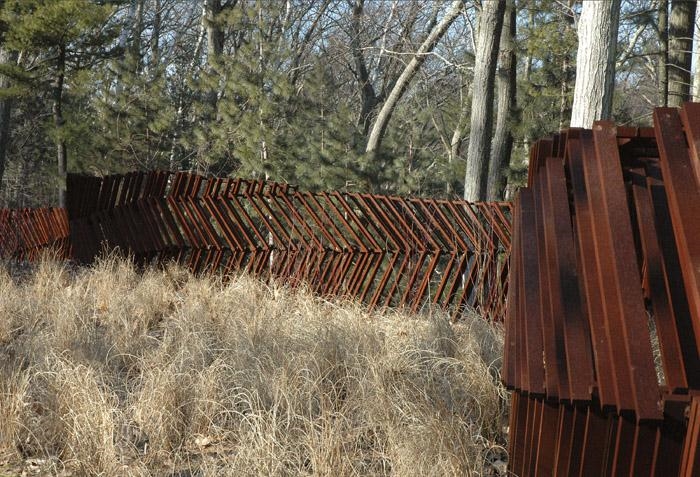
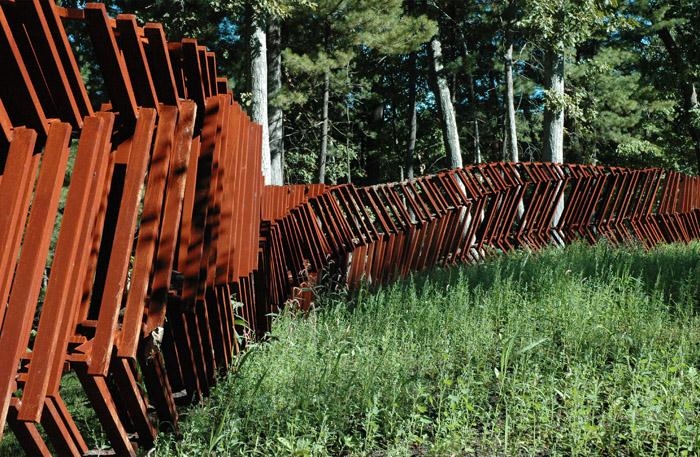
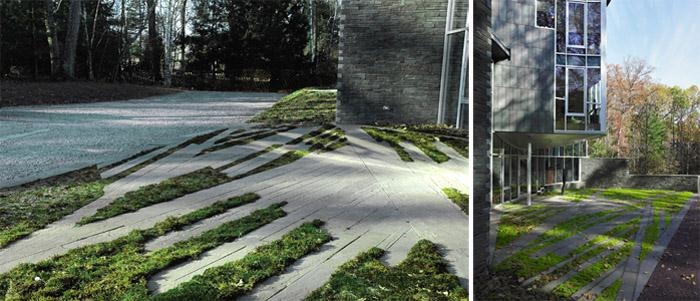
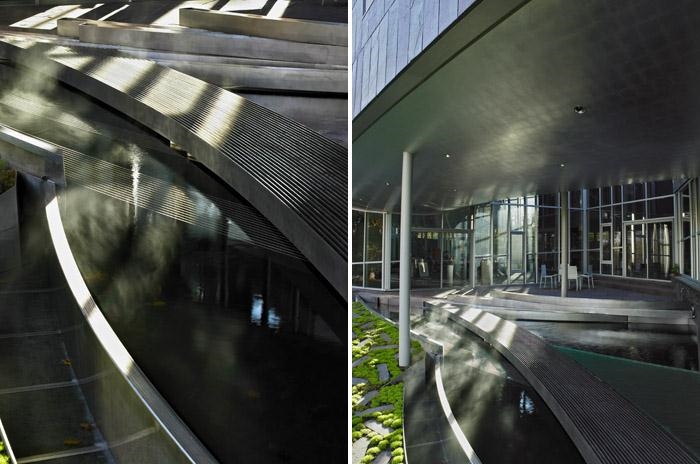
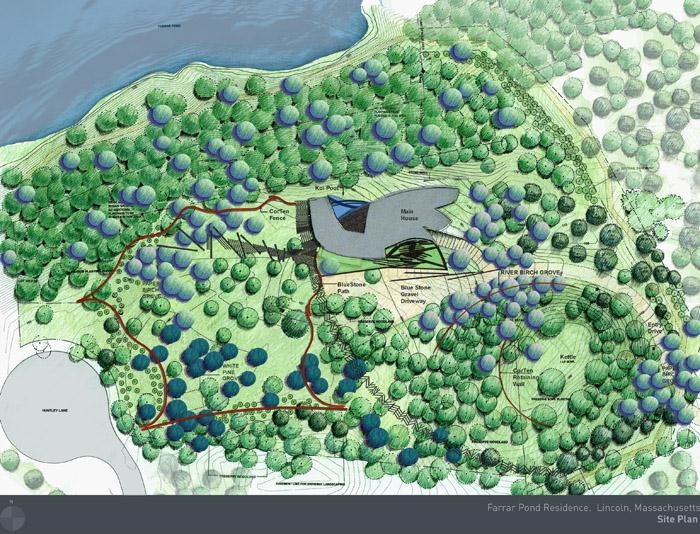
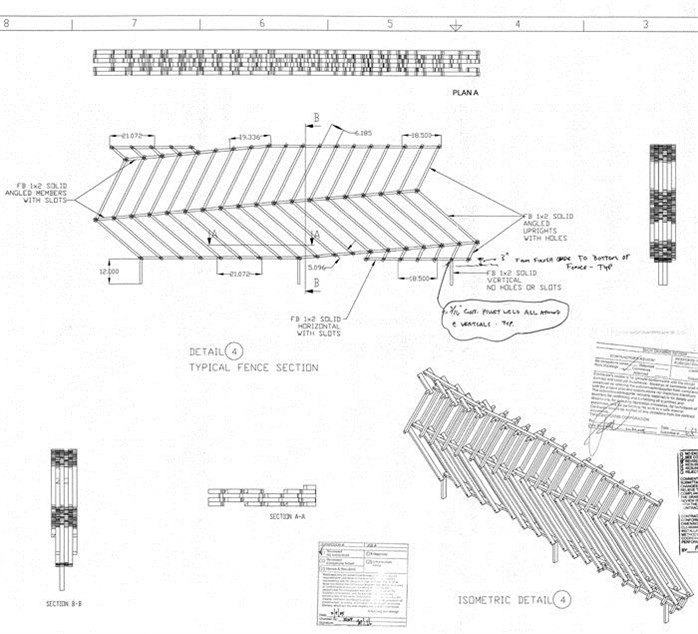
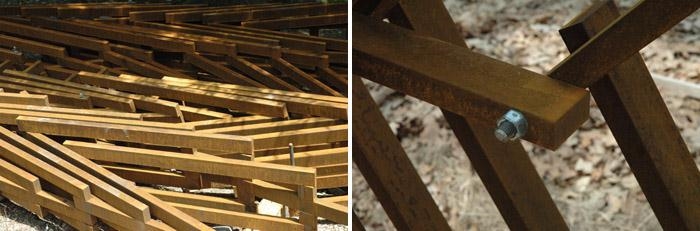
The design seeks to enhance the natural beauty of the site by using a rich tapestry of native plants that protect the existing ecological and watershed conditions. The plant palate defies conventional high maintenance plant choices and opts for options that do not require chemical maintenance or any irrigation systems. A grove of Paper Birch (Betula Utilis) frames the main entry to the driveway. A secondary gateway of River Birch (Betula nigra) is located prior to the main pedestrian entry to the house. Finally, a third Paper Birch grove is designed to weave through the CorTen Fence and creates a dialogue with the existing Birch trees throughout the native forest landscape that slopes down to Farrar Pond. The programmatic needs included a protected zone for their dogs and a secure area for short walks, a series of pathways through the property and a koi pond that overlooks Farrar Pond from an exterior lilac bluestone patio area. Granite stepping stones are stitched with a moss and thyme ground cover offering an experientially and visually dynamic path through the forest. The Cor-Ten Flex Fence weaves in and out of the native hardwood forest registering the movement of the ground. Nestled in the building a Koi pond, constructed of laminated stainless steel layers and a large custom cast glass piece echoes the view of Farrar pond from this outdoor lilac bluestone patio. A layered Stainless Steel Trough fountain system at the edge of the Koi Pond aerates and filtrates the water at its source.
The project maintains the resonant qualities of this New England forest landscape and the town’s strict land stewardship by laws of watershed protection and dark sky requirements while asserting a contemporary constructed language that speaks to the client’s interest in art and sculpture.
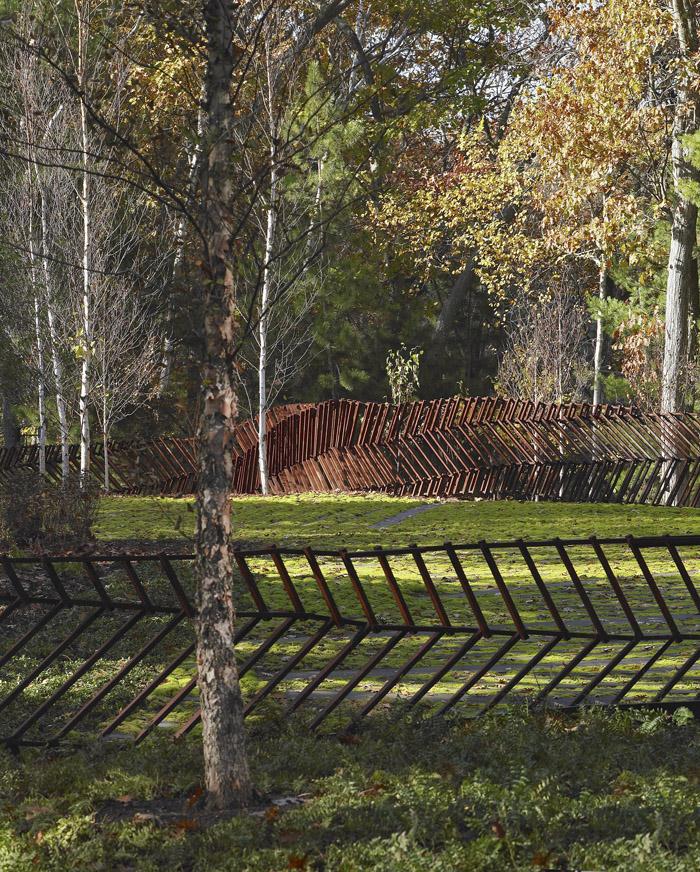
项目场地在一个三英亩的阔叶树森林之中,俯瞰着瓦尔登湖区域众多池塘中的一个。设计希望用现代的设计材料和元素来整合这篇土地上的植物,水域,地貌。一年四季,美丽的植物变换着不同的装扮。雕塑围栏交织在场地的不同地方,即界定边界,又模糊边界。此景观设计体现了对客户用地的深深敬意,同时其中使用的现代语言又反映了客户在雕塑与艺术上的兴趣。
设计旨在利用场地现有的条件:多样的植物,生态的环境及流域——-而创造出美景。植物配置与一般需要高维护的植物配置不同,采用的是不需要任何化学维护和灌溉维护的植被。首先是主入口车道旁的纸皮桦,接着是人行道到建筑间的河桦,然后是交错在锈蚀钢板围栏中的纸皮桦,他们与森林中得原有白桦产生着对话。
内部庭院,池塘区域规划了一个短途步行路径。花岗岩铺地的缝隙之间长出百里香和苔藓,并与森林的地面相连。锈蚀钢板围栏动感的绕在森林之中,建筑外面庭院里的池塘中间有使用到片层不锈钢与玻璃材料。片层不锈钢槽在池塘水循环系统中有着增氧以及过滤的作用。


Project Title: Farrar Pond Project – FlexFENCE
Project Location: Lincoln, Massachusetts
Date of Completion: 2007
Owner/Client: Bob Davoli + Eileen McDonagh
Photographer: Charles Mayer Photography
Materials: Cor-Ten steel
Year: 2007
Commissioning Entity: R. E. Davoli
Budget: $2.5 m.
Dimensions: 805 m [½ mile]
Public Art: $1 m.
MORE: mikyoung kim design,更多请至:mikyoung kim design on gooood









落雪后这片景象很有意境
感觉有点不知所云
有点感觉[调皮]