
来自 Corpo Atelier 对gooood的分享。更多请至:Corpo Atelier on gooood
Appreciation towards Corpo Atelier for providing the following description:
“露台如同住宅的奇迹,风从中穿堂而过,形成了住宅的形体和光影。”
“WAS at The Terrace at The Prodigy at The House of, in the I HAD IT at The Wind passed to the Discover Started at The HAD at The Light for body and confident..” – Eugénio de Andrade Branco Branco NO Contra A obscuridade.
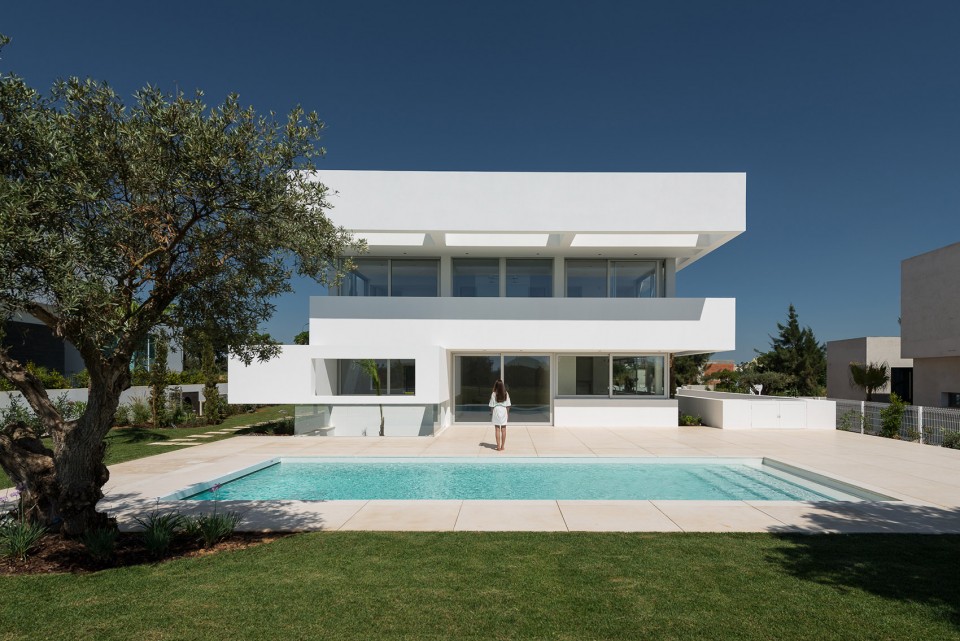
▼ 住宅由五个白色的露台错落的堆叠起来,Five white terraces are stacked to form the house
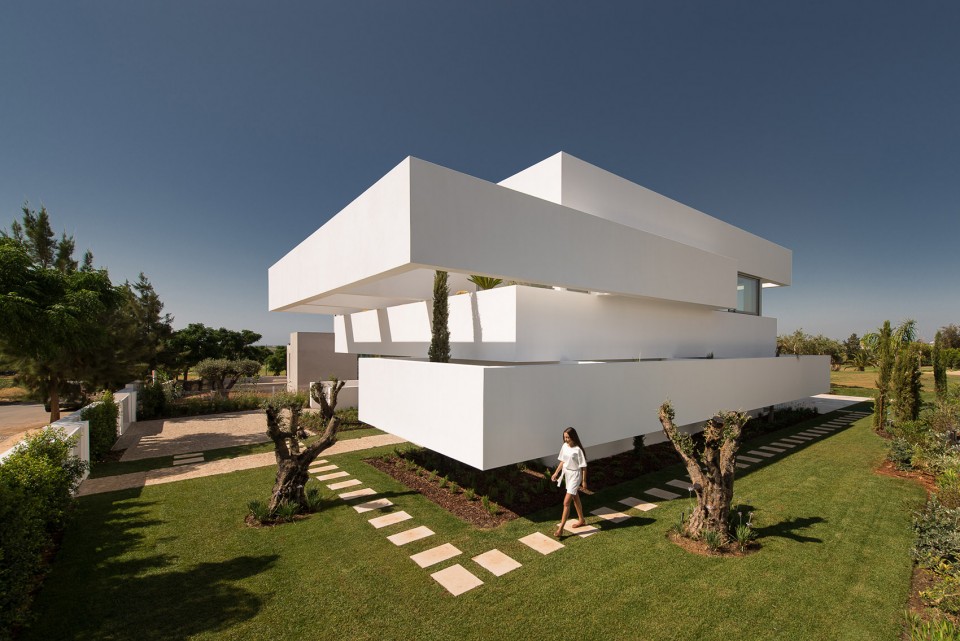
一个高尔夫球场被周边空地上的一些独立住宅和高度类型各不相同的分散树木所包围。地面层广袤的草坪被零星的沙盒和低矮的植被点缀。向上望去,透过树梢的叶子之间,人们可以看到南面的大海和北面的群山。
A golf course is limited by empty plots for detached houses and scattered trees of various types and heights. At the ground level an immense lawn is only interrupted by sandboxes and low vegetation arrangements. Above it, between the foliage of the treetops, we discover the distant views of the ocean (to the South) and the mountain (to the North).
▼ 花园,Garden
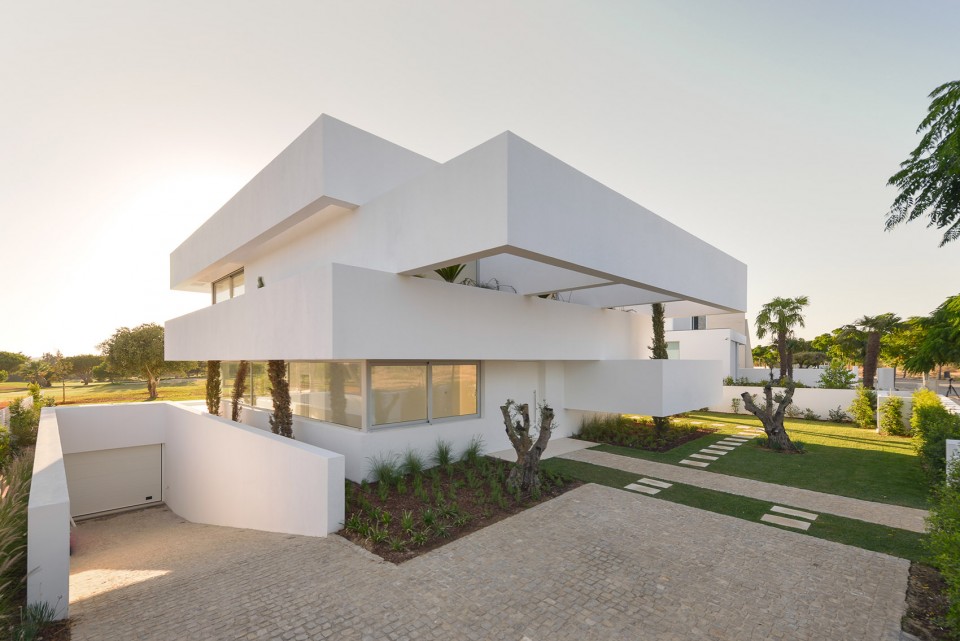
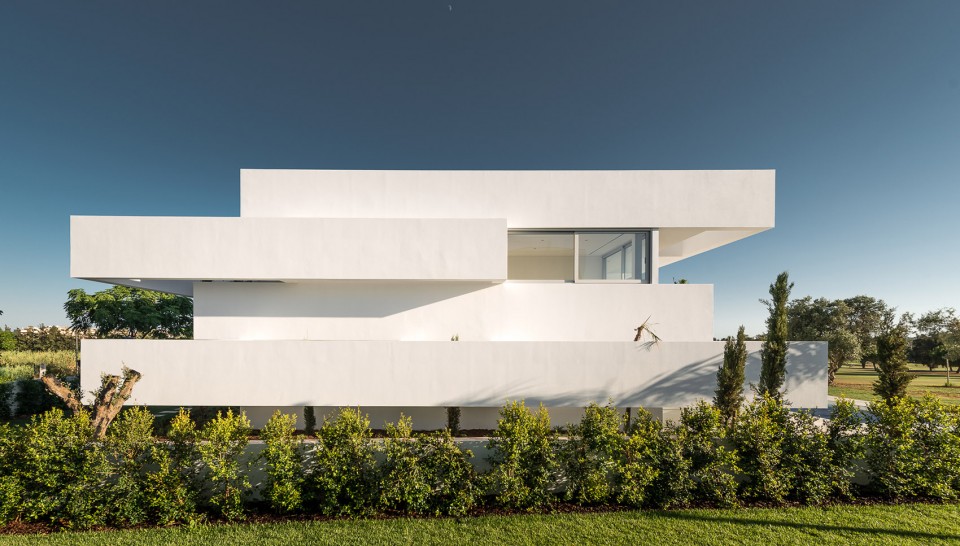
五个白色的露台错落的堆叠起来,丰富了人们竖向的空间体验,并能在不同的尺度下观赏周围的景观。
Five white terraces are stacked to allow us to move vertically and experience these different scales of the surrounding landscape.
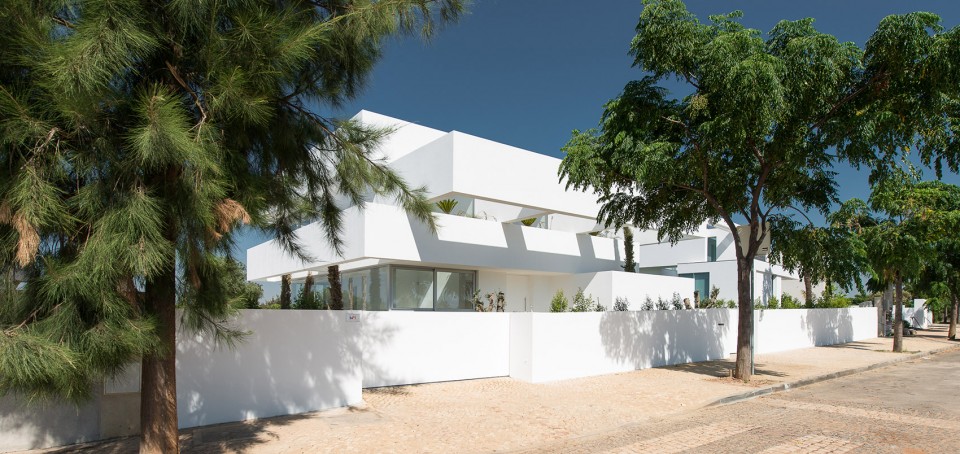
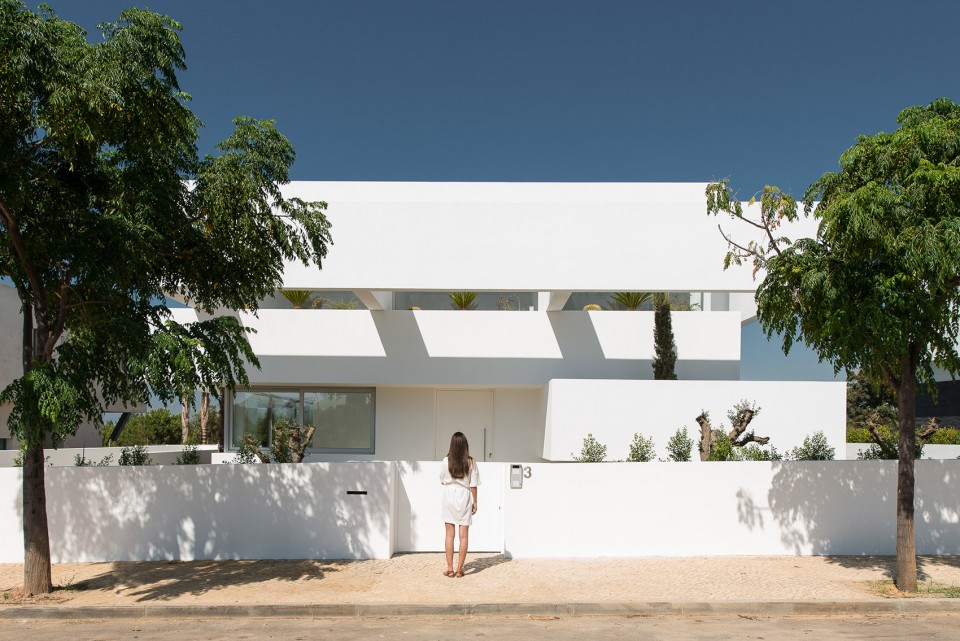
露台之间的空隙给予了人们停留和植被生长的空间,时而隐藏时而展现,在持续不断的变化中,创造了一种室内花园和室外住宅的景象。
The voids between them create space for human and vegetal occupation, constantly hidden or revealed, formalizing the illusion of an interior garden or an exterior house.
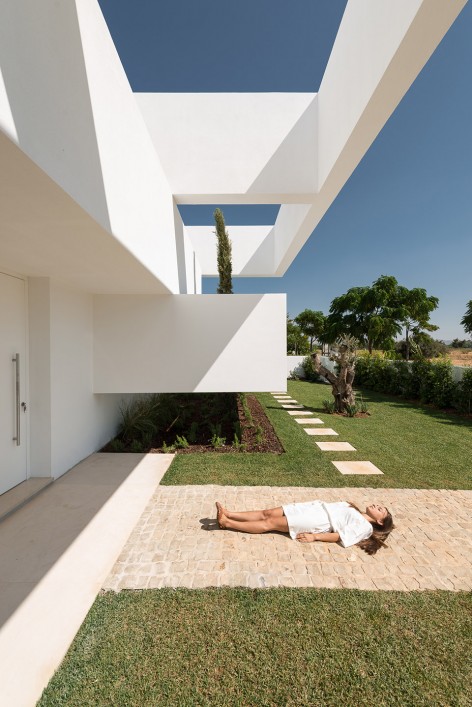
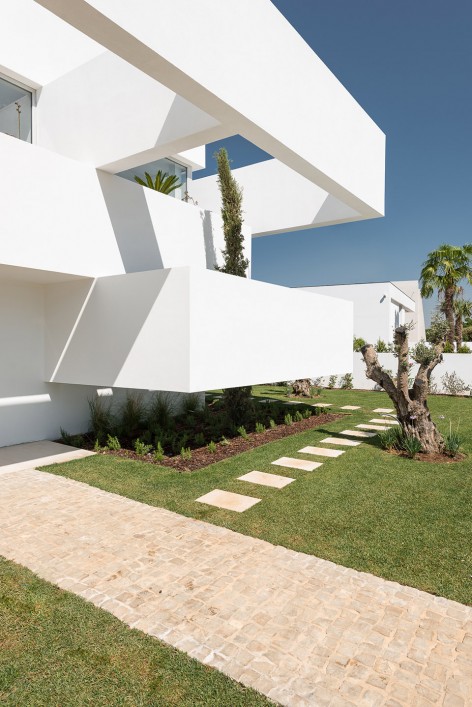

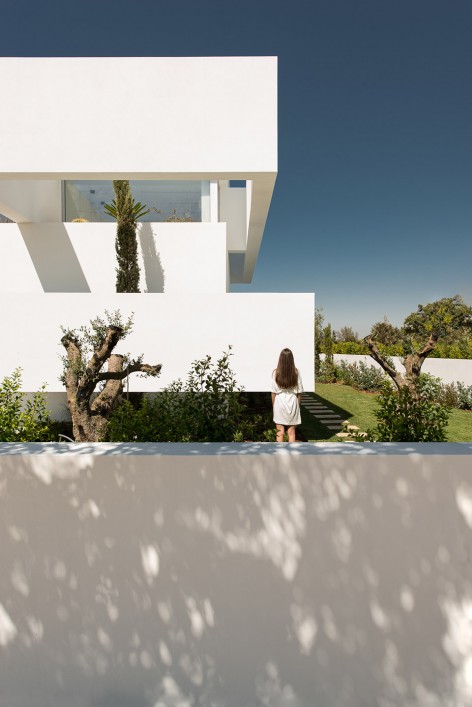
▼ 建筑入口,Entrance View
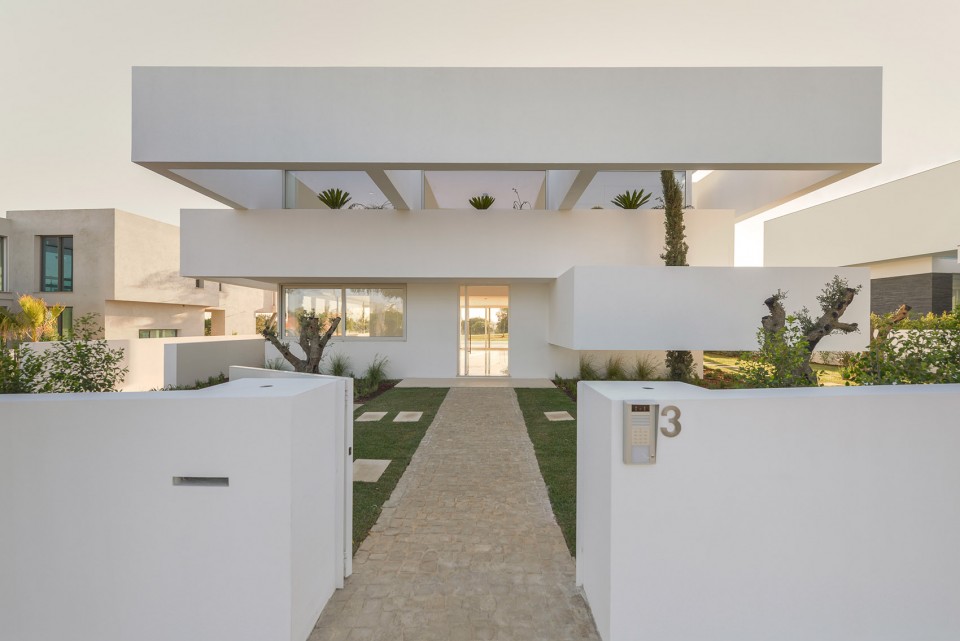
▼ 建筑庭院,Courtyard
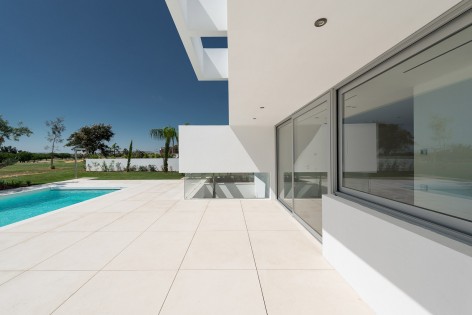
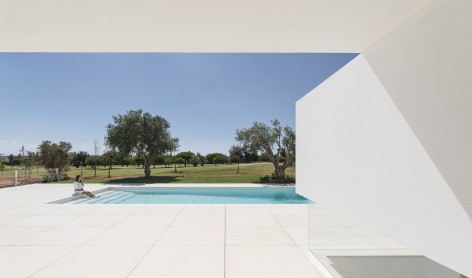
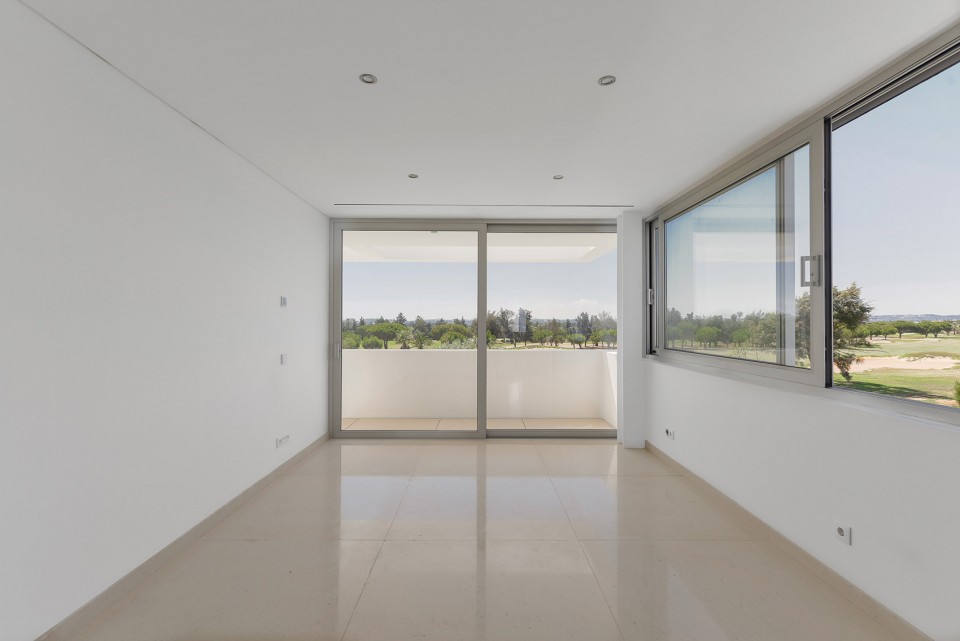
▼ 纯白洁净的室内空间,White and Pure Interior Space
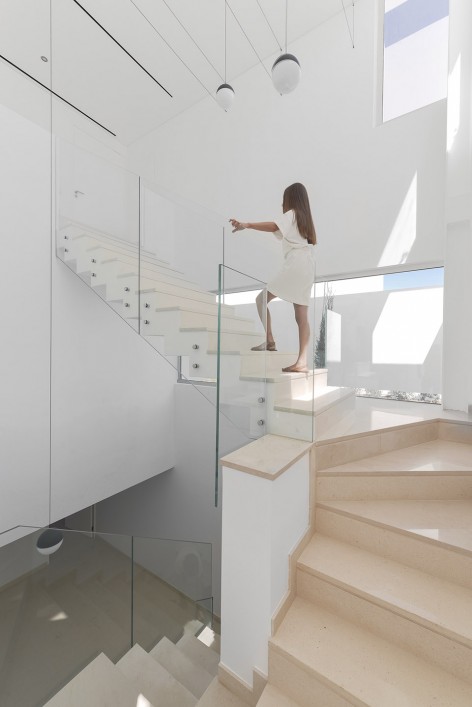
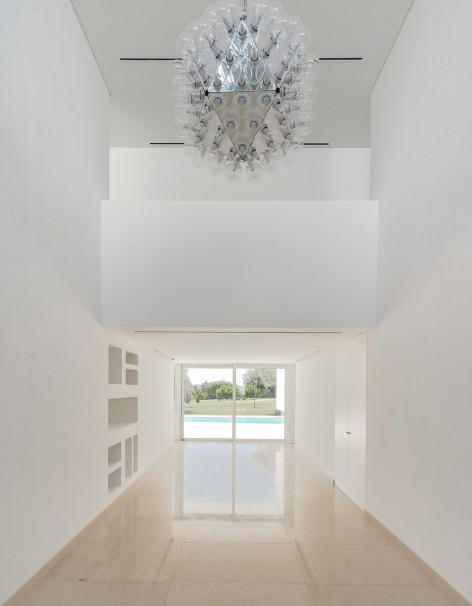
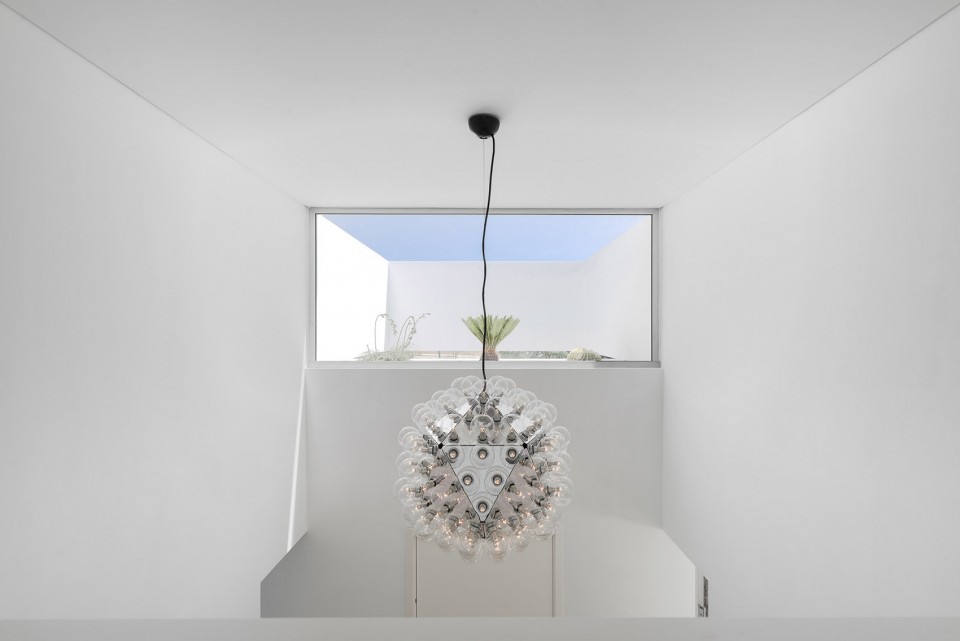
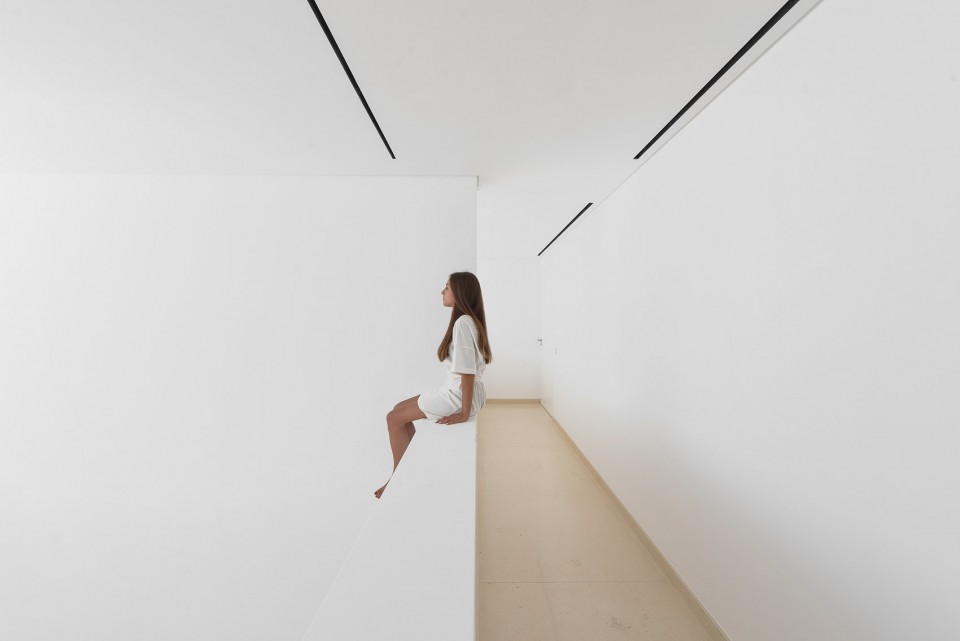
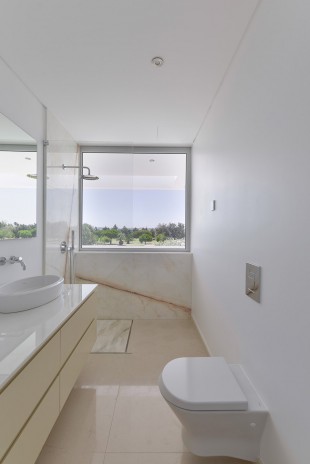
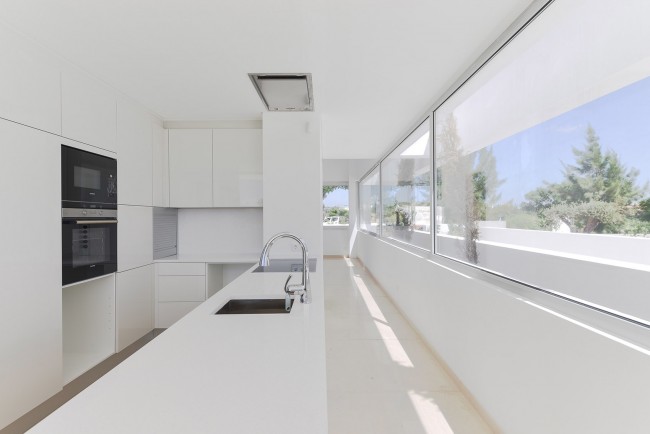
▼ 卫生间(左),Bathroom (Left)/厨房(右), Kitchen (Right)
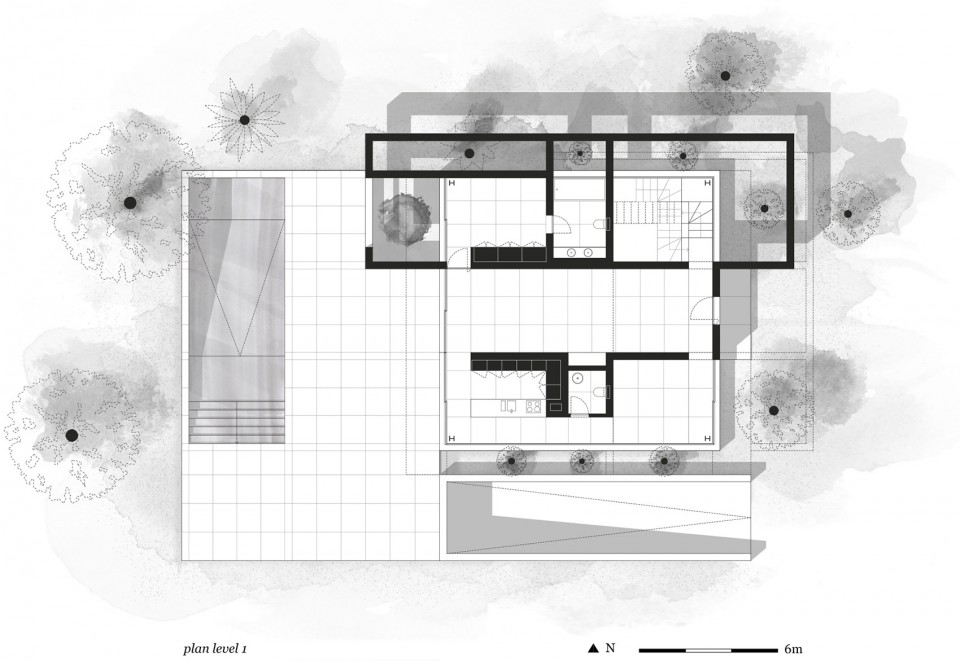
▼ 首层平面图,Ground Floor Plan
▼ 二层平面图,2nd Floor Plan 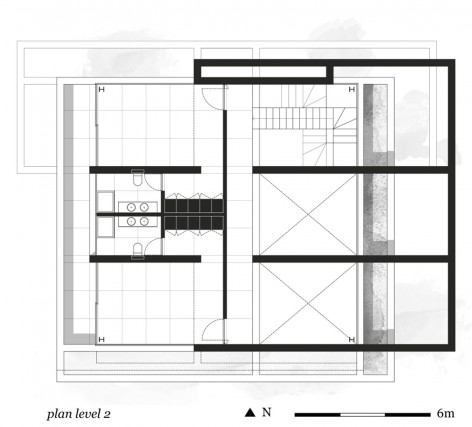
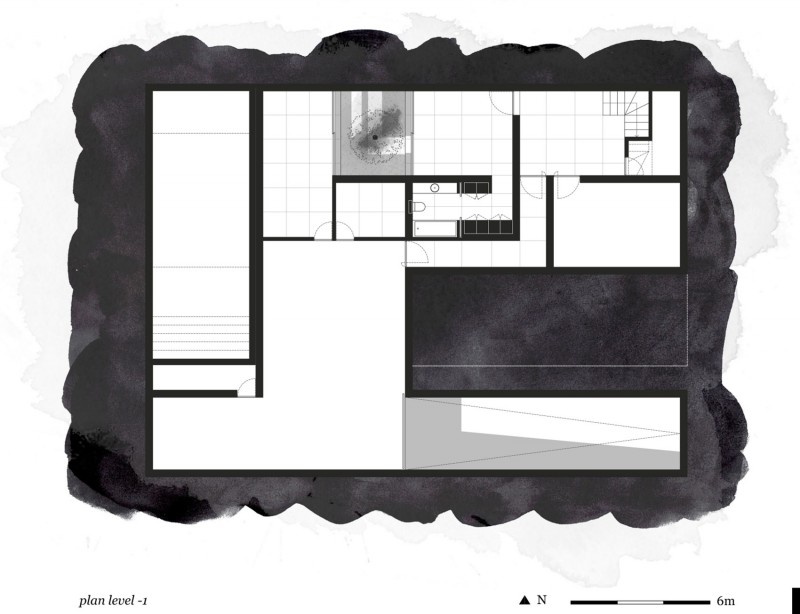
▼ 地下层平面图,B1 Floor Plan
Tipology: Single House
Location: Vilamoura . Portugal
Date: 2015
Architecture: Corpo Atelier
Constructor: Window to the Future
Photography: Ricardo Oliveira Alves
More:Corpo Atelier ,更多请至:Corpo Atelier on gooood









有点像那个日本的一个住宅项目,也是一圈挑空,感觉这个没日本的好看,
姑娘,地上凉,快起来。
白色是什么材料?