感谢 Estudio Arquitectura Hago 对gooood分享以下内容。更多关于:Estudio Arquitectura Hago on gooood. Appreciation towards Estudio Arquitectura Hago for providing the following description:

巴达霍斯美术馆扩建的核心在于定义一种新的身份:一座通过其自身承载的文化内涵与城市环境形成相互作用的建筑物。
The backbone of the architectural strategy for the extension project of the Fine Arts Museum in Badajoz is meant to regain an Identity: a new built environment (Architecture) that interacts with the urban context (City) through its cultural content (Museum).
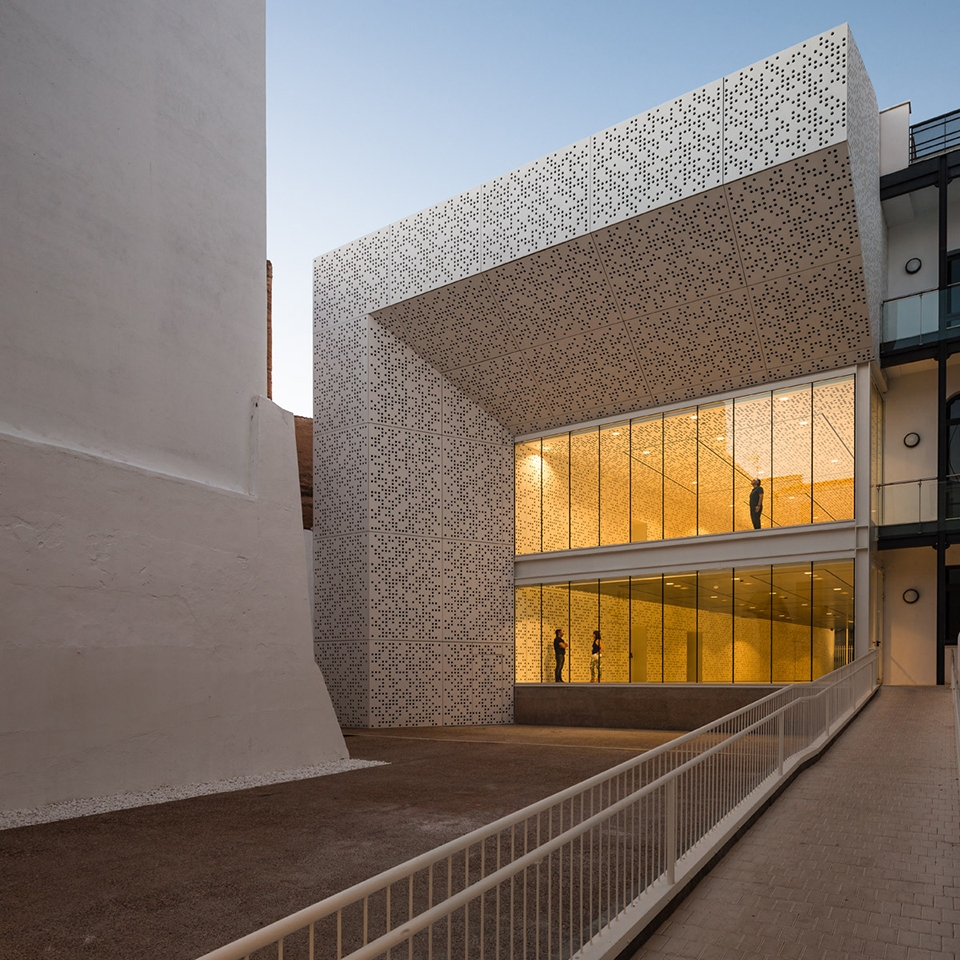
▼建筑外观,exterior view
该项目旨在对巴达霍斯城市中心的一座保护建筑实施扩建。新建成的两座建筑通过一个庭院形成连接,并朝向城市中的两条不同街道。考虑到在该区域实施扩建所可能涉及到的各种问题(考古遗迹的保护、界墙的阻隔以及保护建筑的修复等),建筑团队需要提供一个足够连贯和有效的建筑方案。
▼首层平面图,ground floor plan
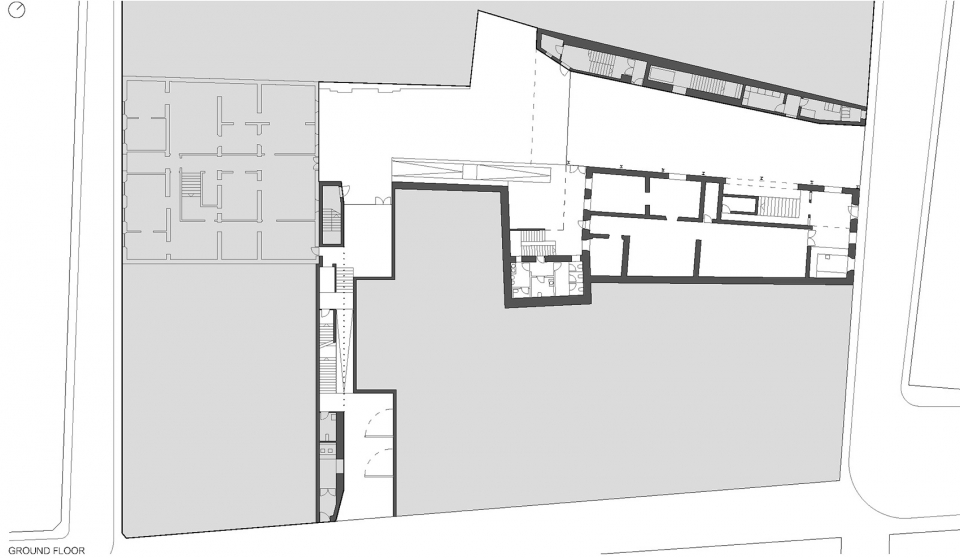
We project a complex whose starting point is the expansion of the existing museum, located in a listed building in the center of Badajoz. The complex includes two new buildings that are connected through a courtyard and are opened to two different streets of the city. Due to the difficult circumstances that come together in this place (archaeological remains, party walls and the rehabilitation of the listed building) a powerful and coherent architectural response is required.
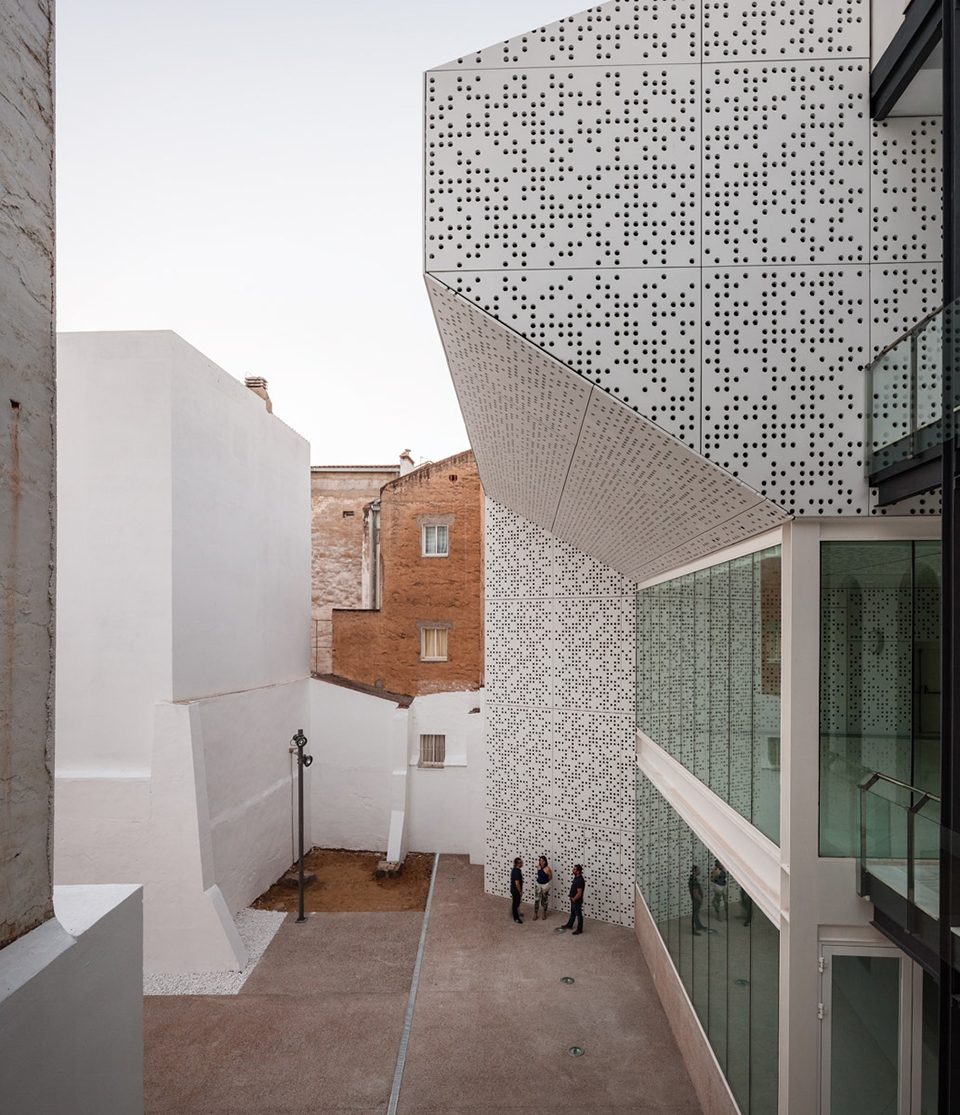
▼新建成的两座建筑通过一个庭院形成连接,the complex includes two new buildings that are connected through a courtyard
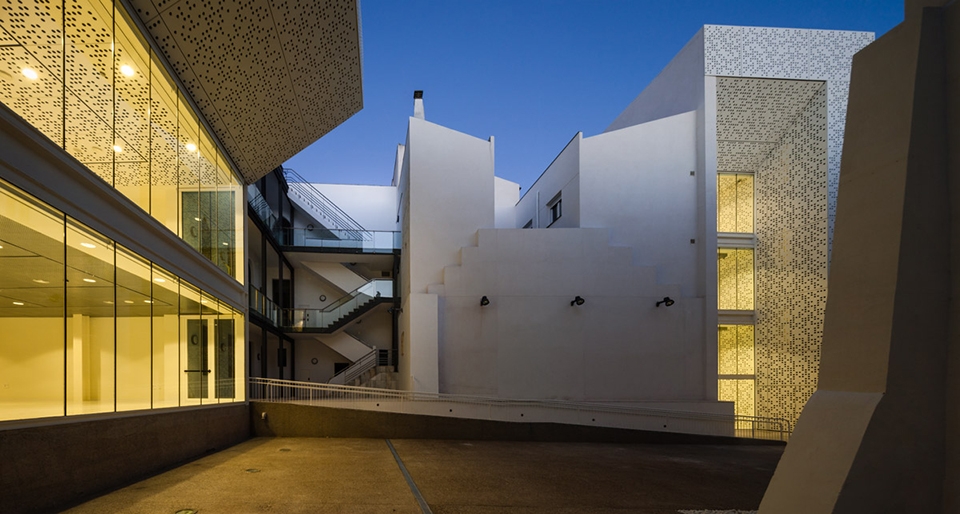
▼从庭院望向其中一栋建筑,new building facade seen from the courtyard
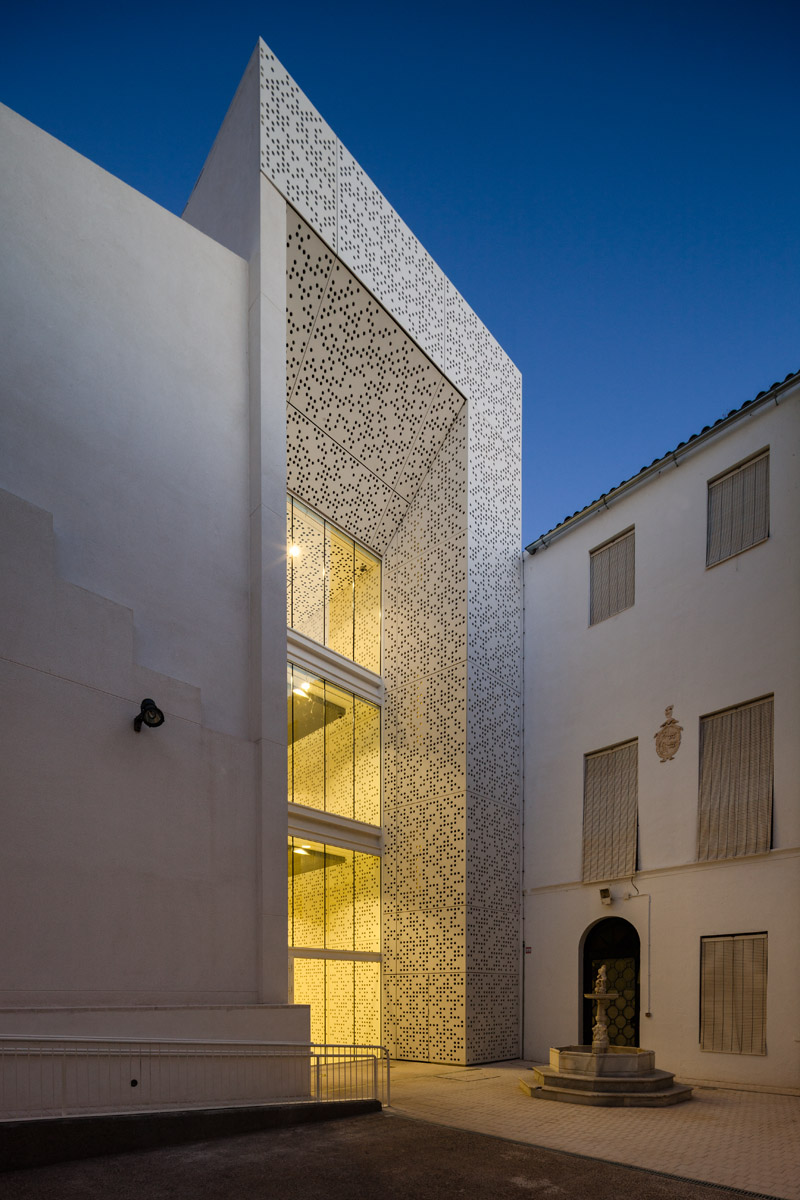
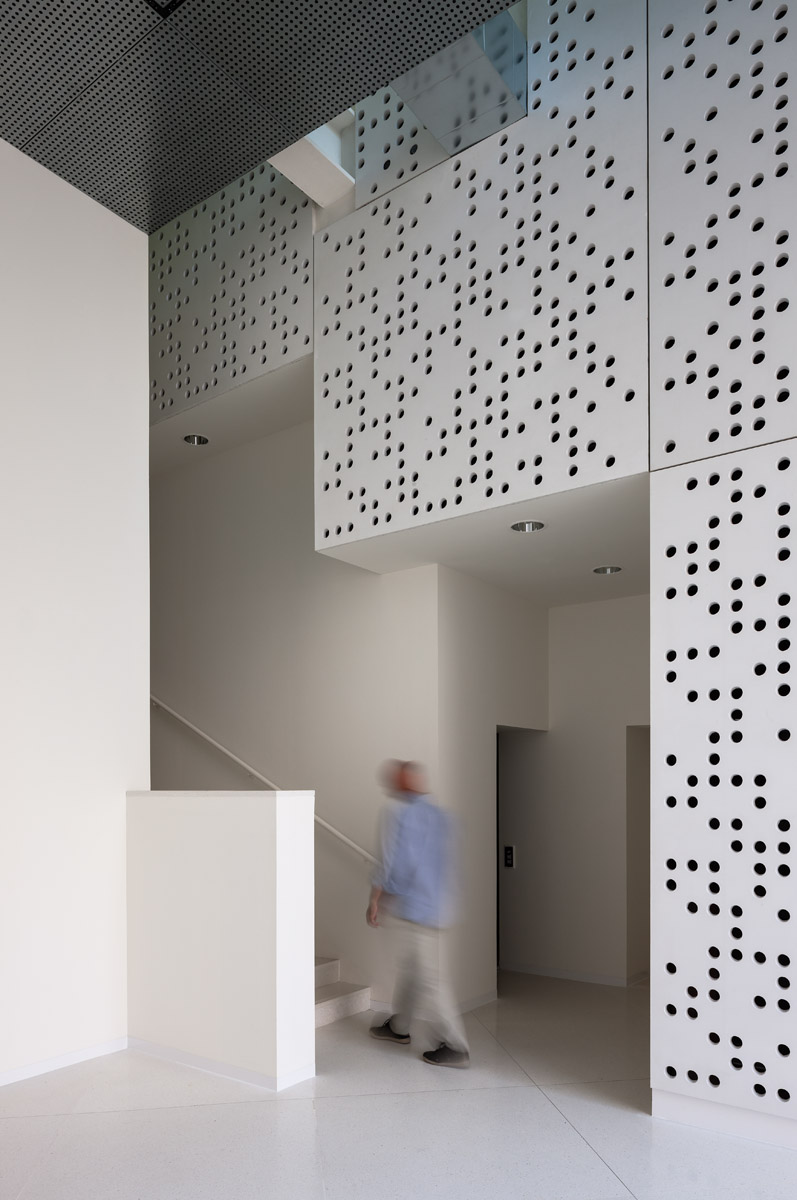
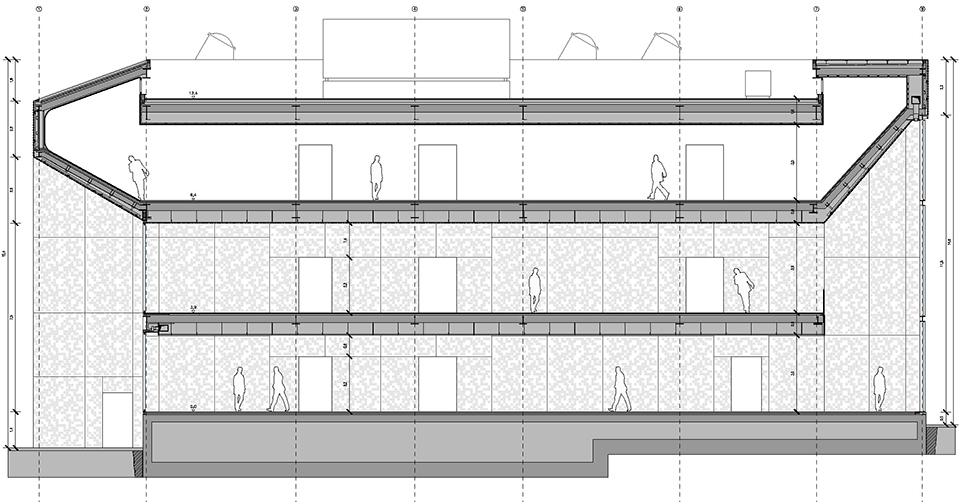
建筑基于一个“L”型的平面而建,对功能、空间、结构和技术等方面做出了精准的回应。建筑的内外立面均覆盖以穿孔的预应力混凝土板,其尺度与图案如同为建筑赋予了一层印有信息的表皮。
A typological scheme organized by an inverted “L”, responds to the functional, spatial, structural and technical aspects. This scheme is fostered (inside and outside) through a cladding, a perforated prestressed concrete panel, whose scale and pattern seem to print a message in the skin of the building.
▼建筑的内外立面均覆盖以穿孔的预应力混凝土板,如同为建筑赋予了一层印有信息的表皮,the typological scheme is fostered through a cladding, a perforated prestressed concrete panel, whose scale and pattern seem to print a message in the skin of the building
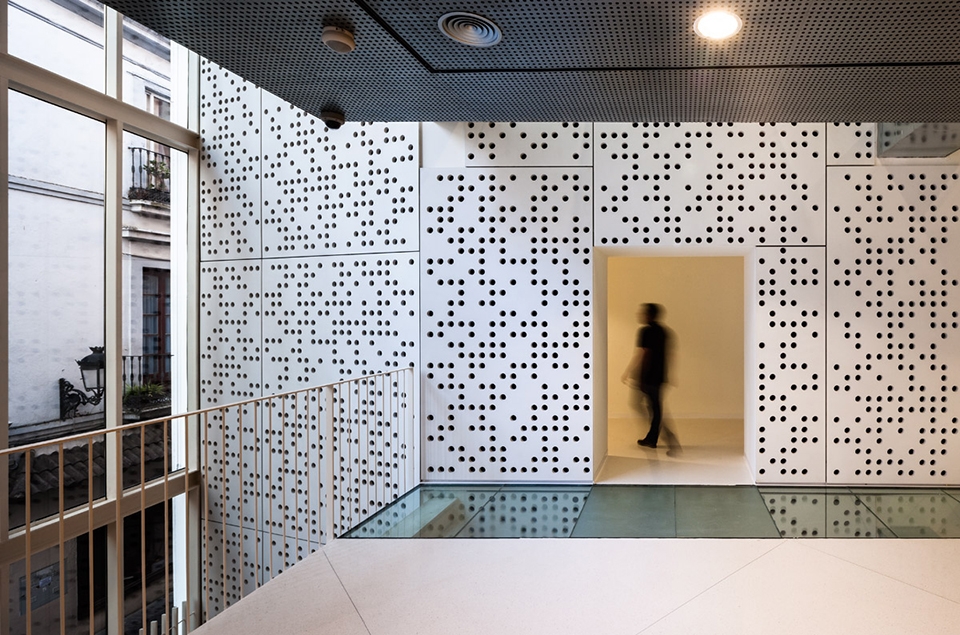
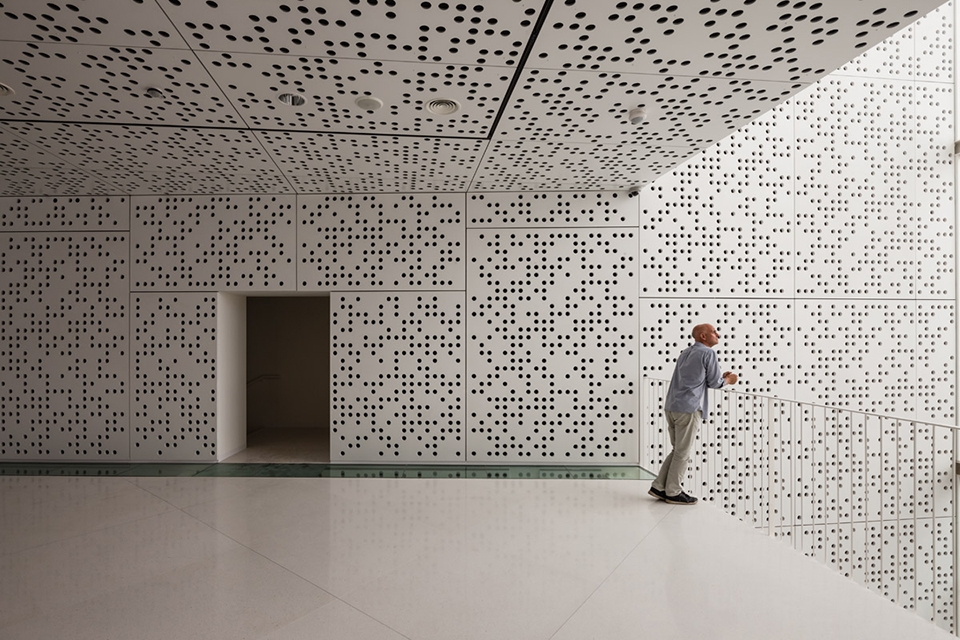
▼新旧空间的交织,the interweaving of old and new
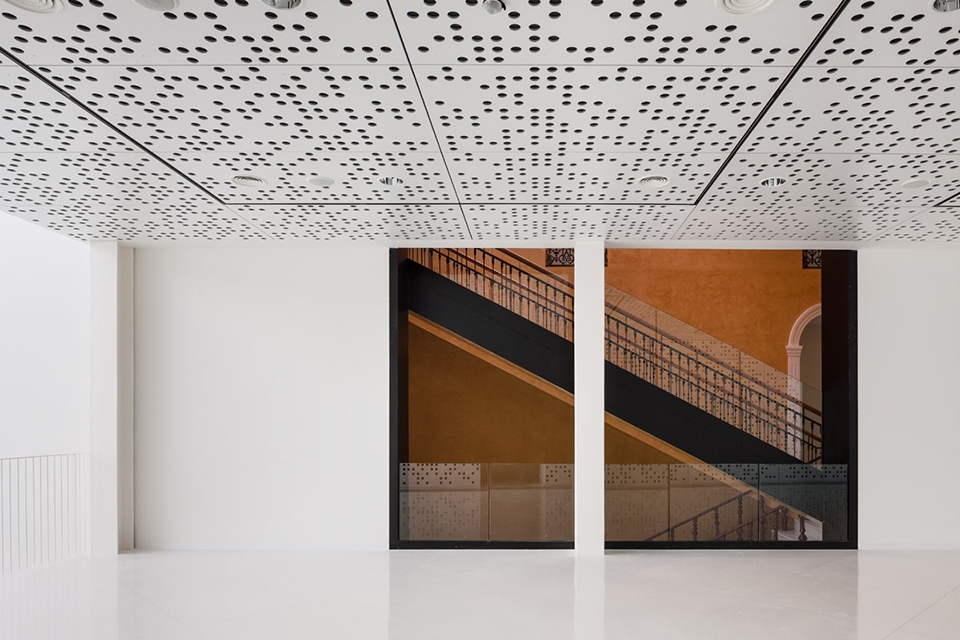
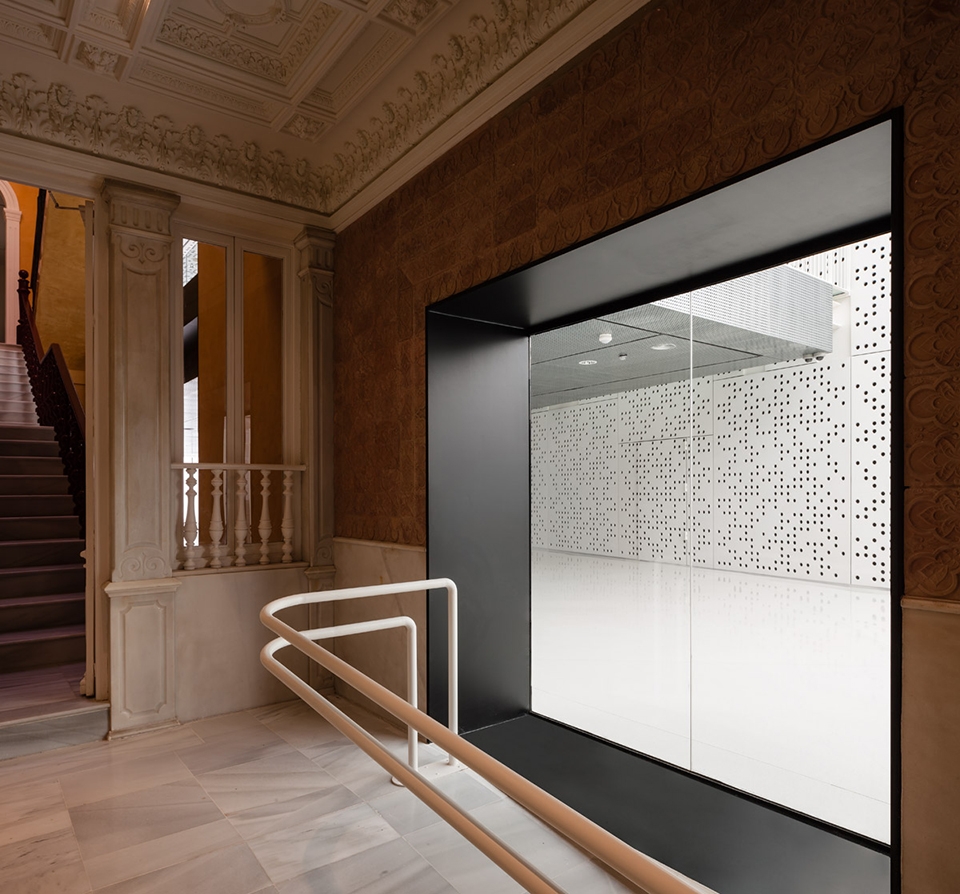
这种高效且静默的介入方式使建筑得以在一种超出自身物理极限的情况下融入城市,同时将所有必要的功能空间转变为星空般的存在。该项目展示了一场与美好事物的邂逅,在这里,记忆和它所蕴含的力量将被适时地保留和延续下去。整个博物馆将成为巴达霍斯中心最为现代化的文化、艺术和社交场所。
The efficient and silent result allows the building to be integrated into the city without resorting to a compositional exercise, overflowing the physical limits of the buildings and turning the proposed spaces into real stars of the urban environment. This project represents an encounter with beauty where the memory and its power remain in time; convert the whole museum into a new social, urban and artistic reality in the center of Badajoz.
▼从室内空间望向庭院,courtyard view from the interior

▼上层展览空间,exhibition hall on the upper levels
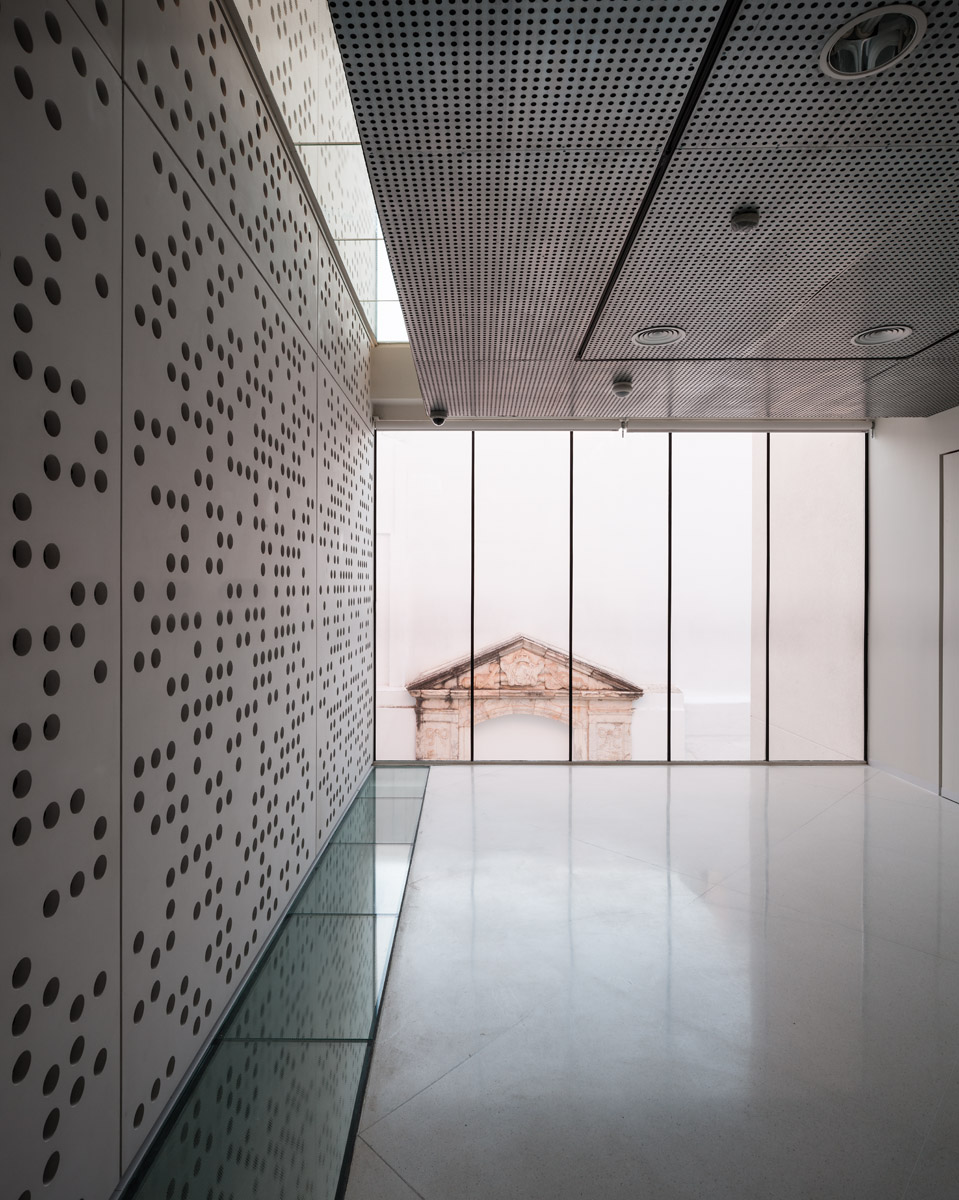
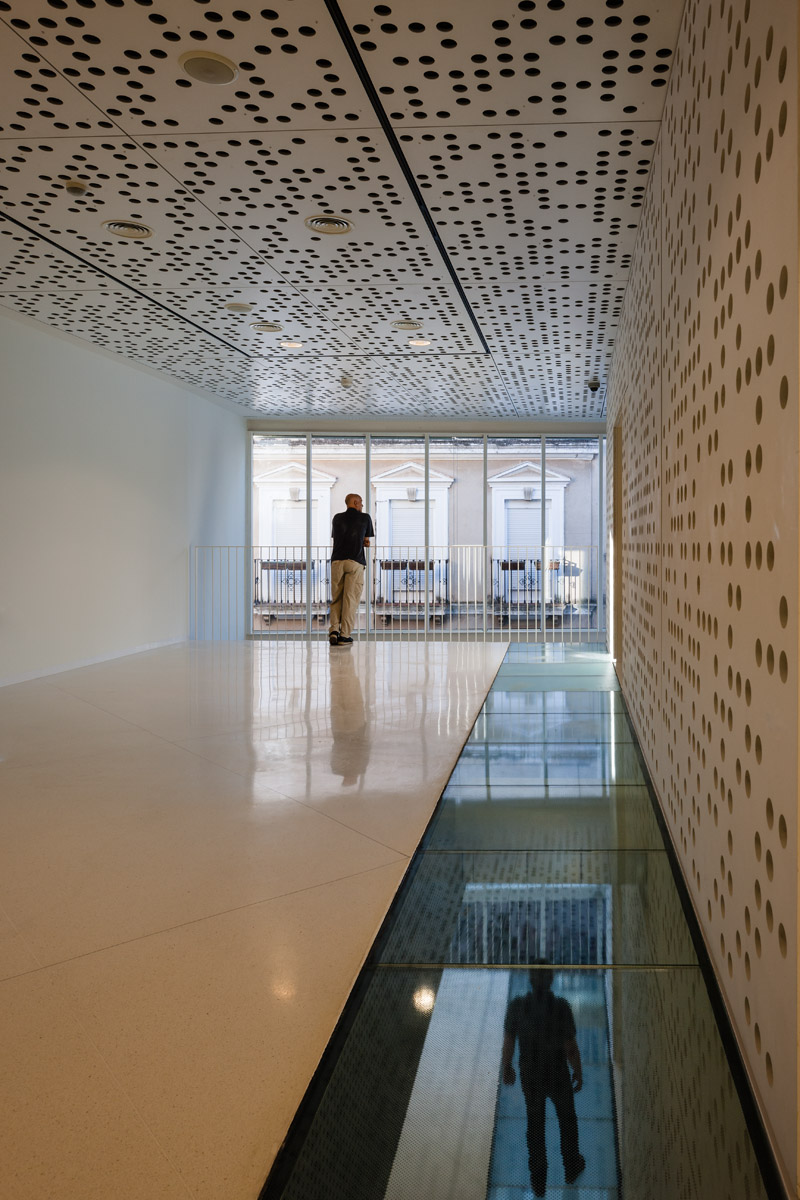
▼室内细部,detailed view
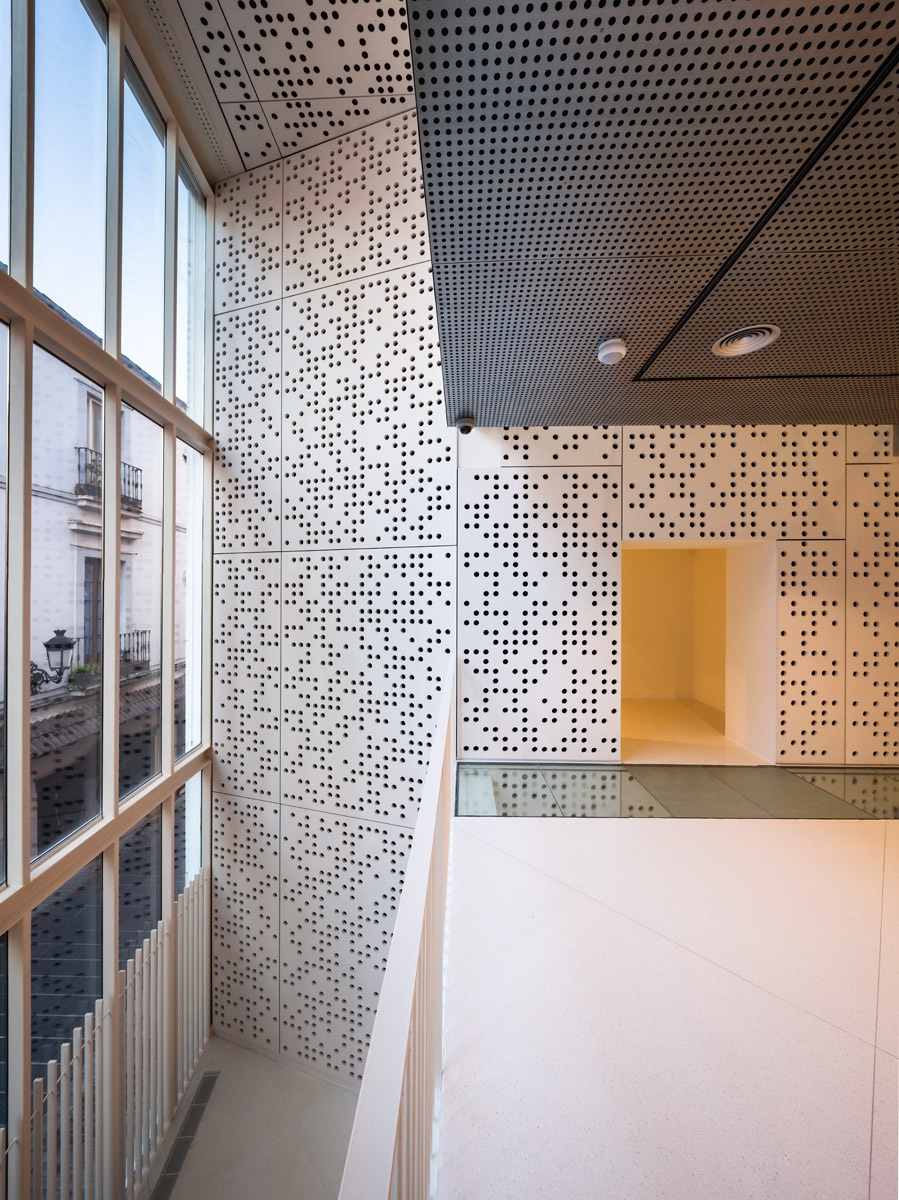
▼中庭空间,atrium view
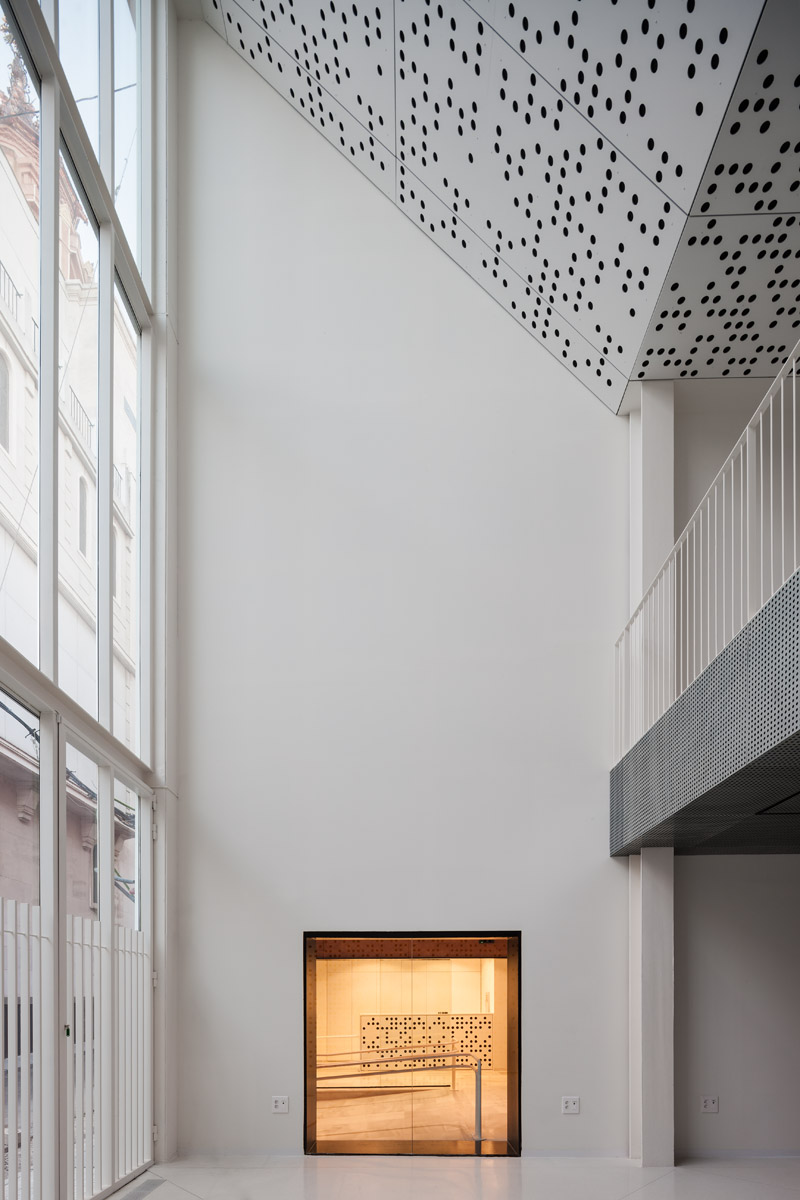
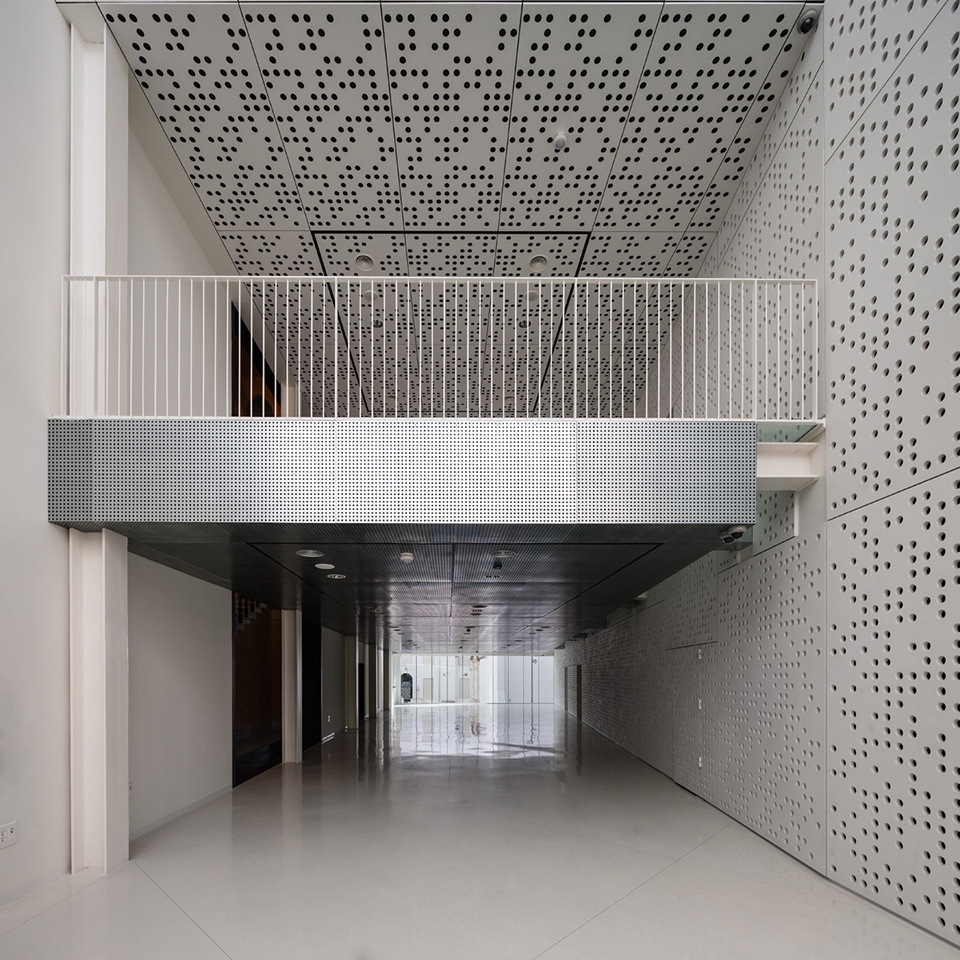
▼楼梯,stair
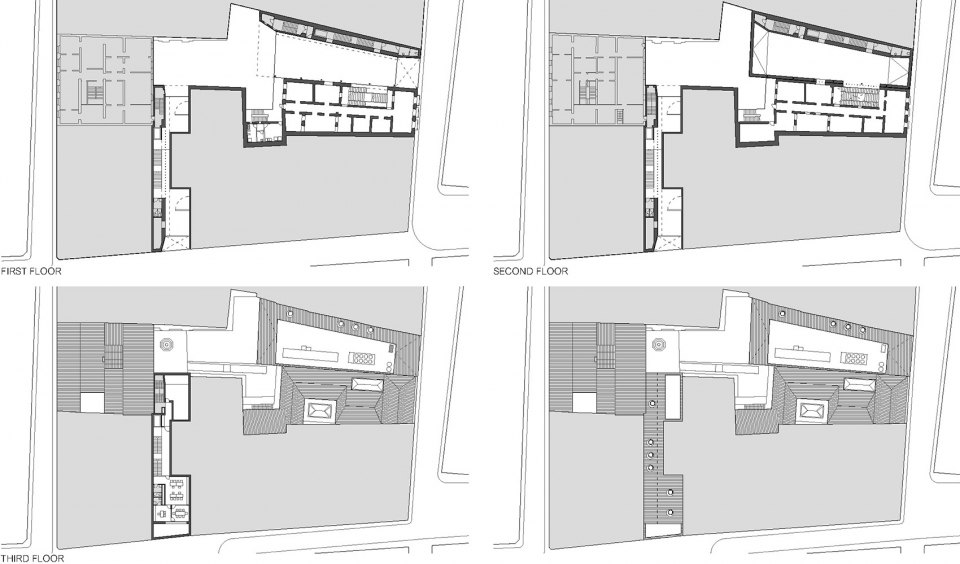
▼平面图,plans
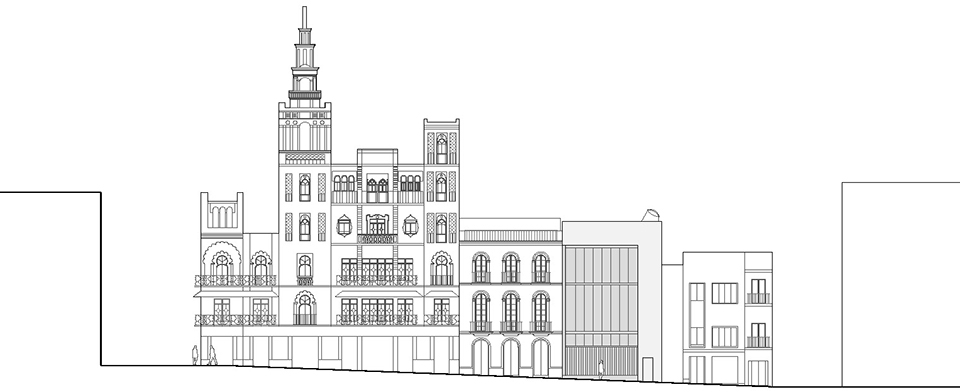
▼立面图,elevation
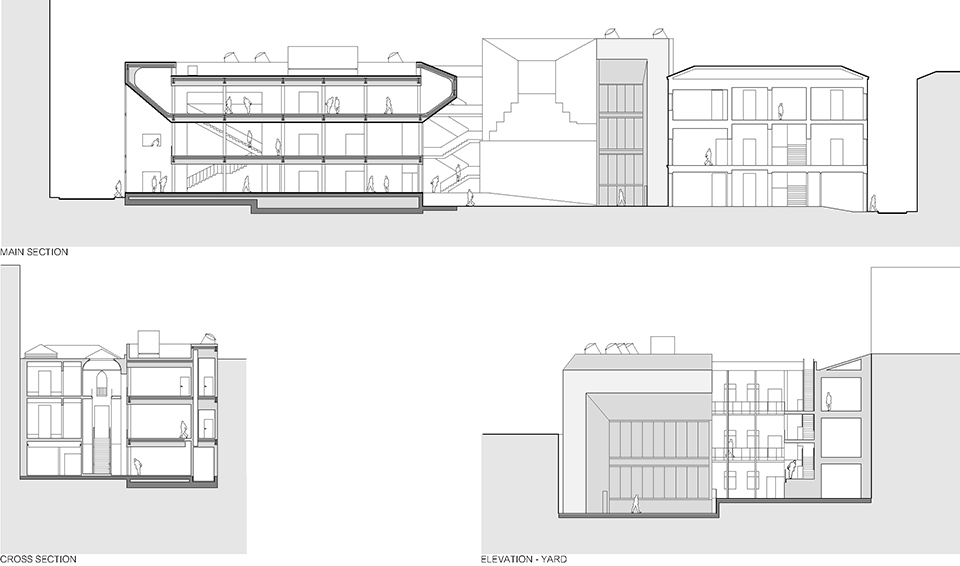
▼剖面图,sections
▼结构剖面图,construction section
Estudio Arquitectura Hago: Antonio Álvarez-Cienfuegos Rubio & Emilio Delgado Martos, architects.
Location: Badajoz, Spain, 2007-2014
FIRST PRIZE, international competition 2007 (construction 2011-2014)
Area: 3.298,39 m2
Structural design: Andrés Rubio Morán, Juan Ruiz & Eliseo Pérez
Facilities engineer: Carlos Úrculo Cámara, Úrculo Ingenieros & Luis Fernández Conejero
Quantity Surveyor: Carlos Rubio Manso, José Luis Gómez Morillo & Manuel Trenado
Collaborators: Ignacio Herreros, Javier Bachiller & Iago Sánchez
Photo credit: Fernando Alda
More: Estudio Arquitectura Hago。更多关于:Estudio Arquitectura Hago on gooood








密集恐惧啊,室内穿孔板,特别是吊顶,看着真不舒服