非常感谢设计方COR & Asociados将项目介绍和项目图片授权gooood发行。更多请至:COR & Asociados on gooood
Appreciation towards COR & Asociados for providing the following description:
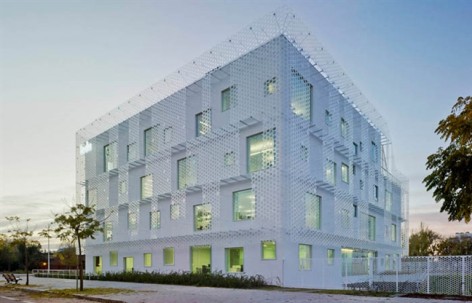
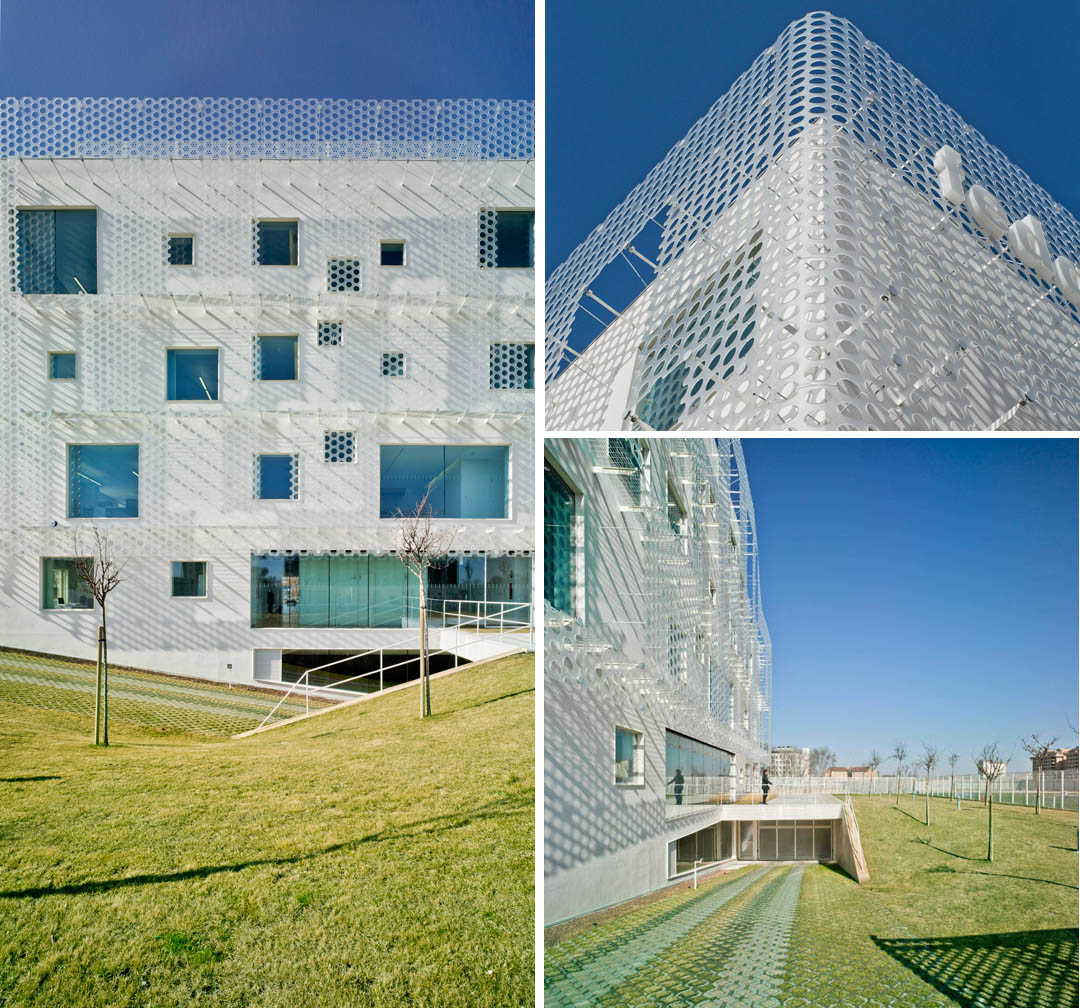
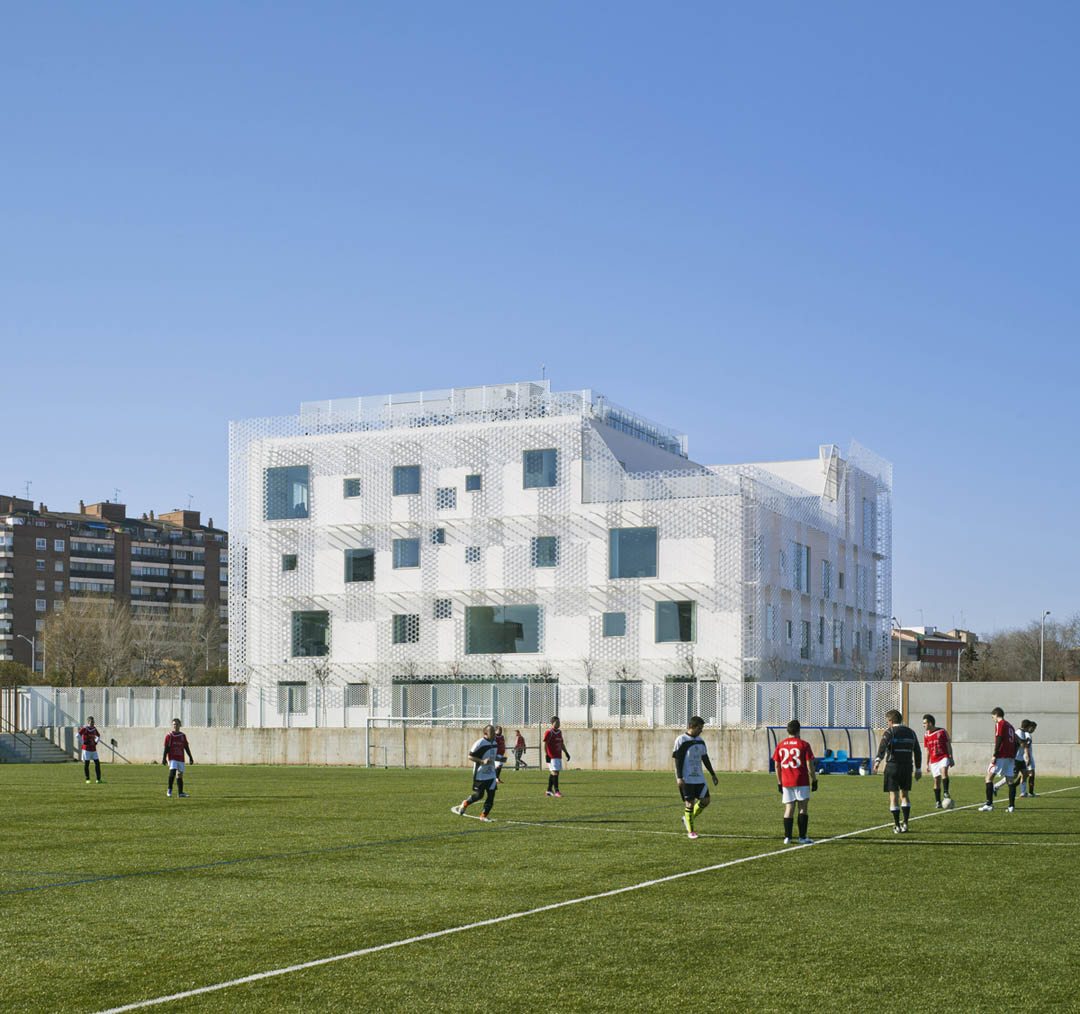
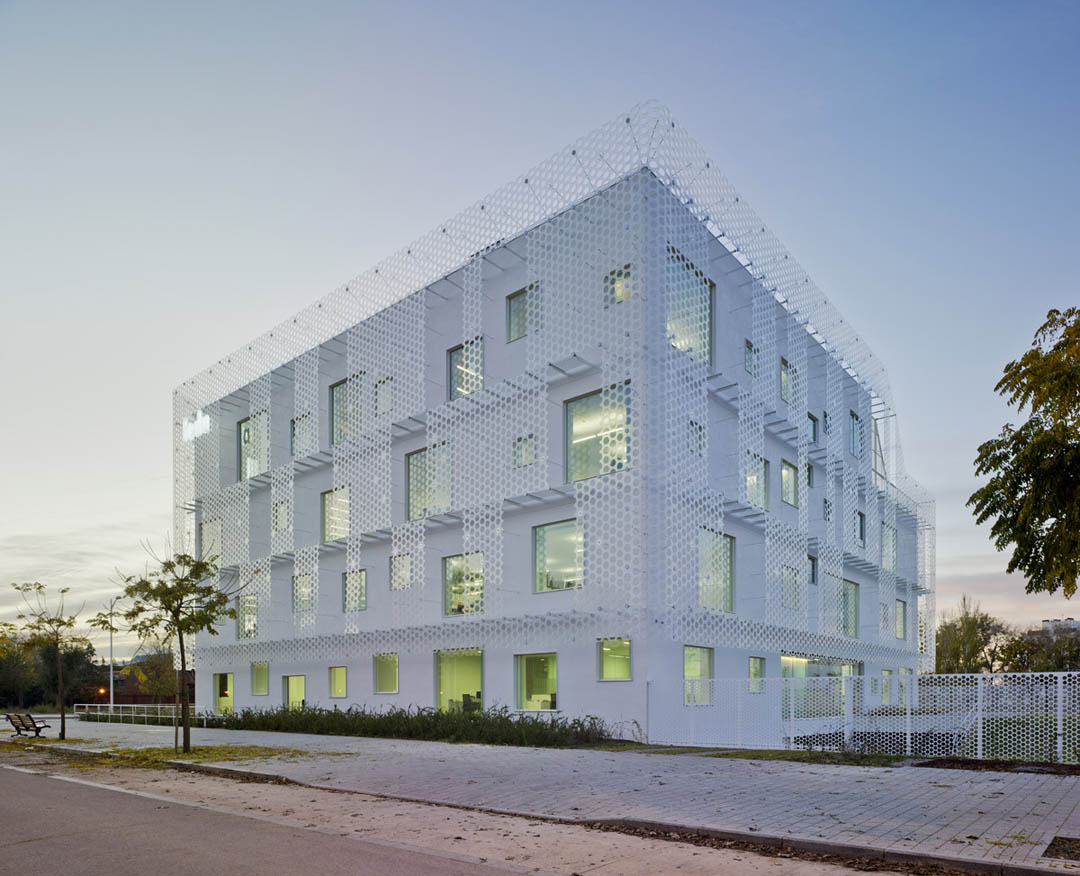
FEDA企业总部位于西班牙阿尔巴赛特一个新区。这个建筑被期望成为这里的标示。建筑师赋予建筑“暧昧”“模糊”的观念,外表皮的“面纱”能在不同天气和不同距离产生不同的亮度和纹理变化,让人意识到它那具有厚度的不确定性,留下一个不同的印象。面纱后面大小不一的开窗让人无法做出常规的尺度衡量。建筑的面孔通过第二层表皮再次被模糊。
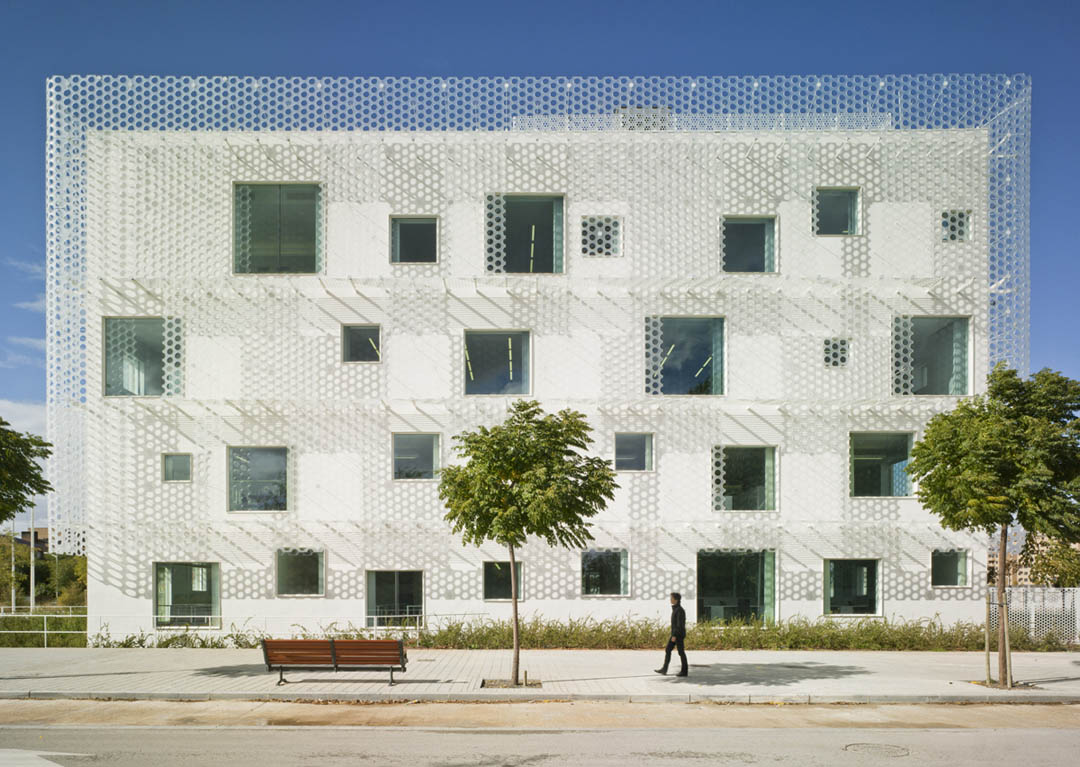
清晰明确的体量和微妙模糊的外观碰撞形成具有个性的协调感,成为一个印象深刻的标示物。
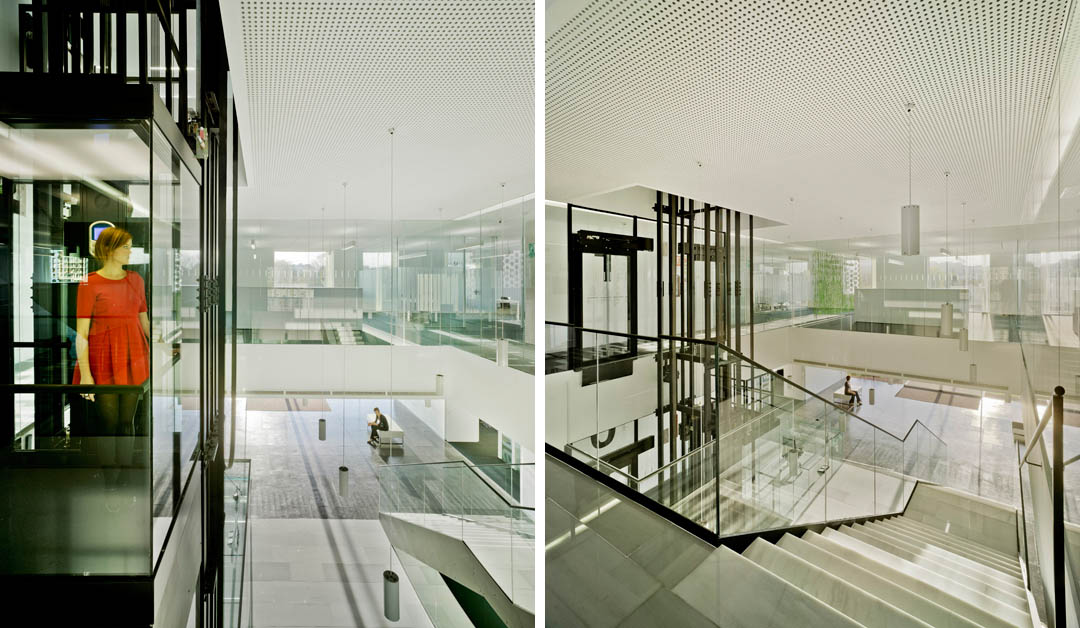
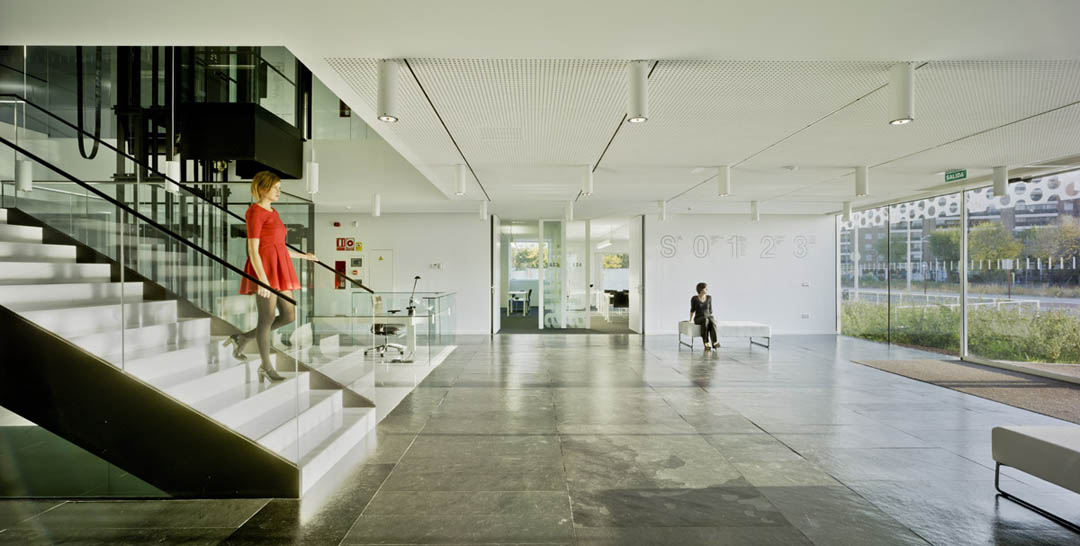
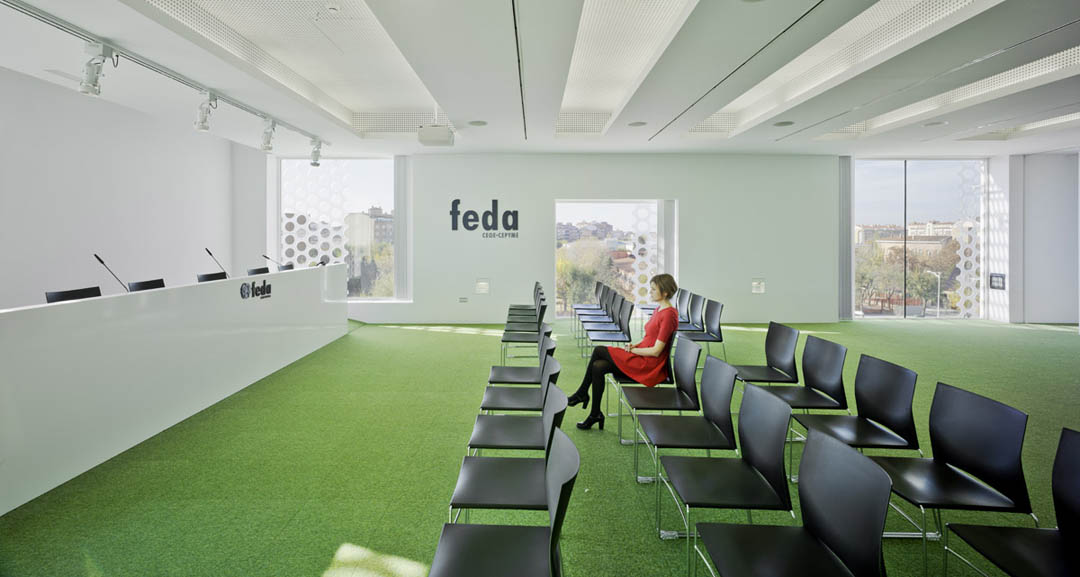
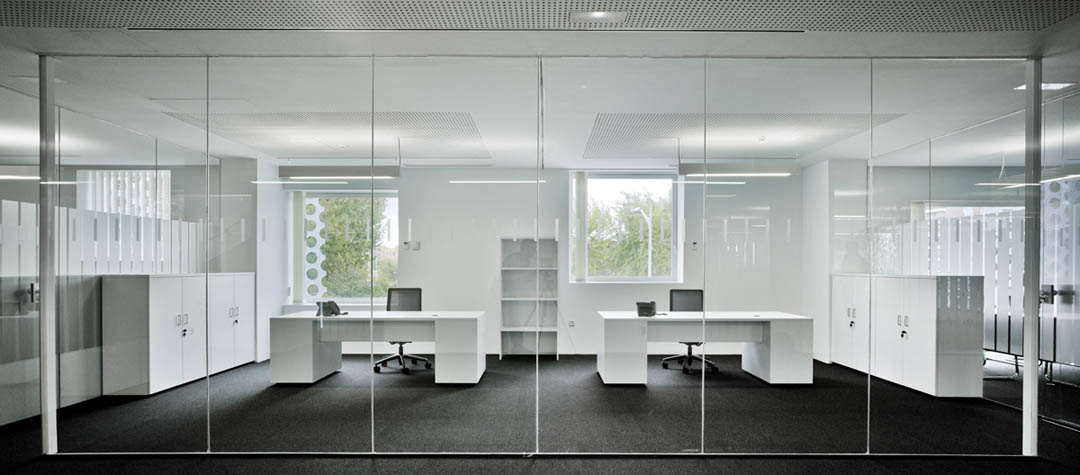
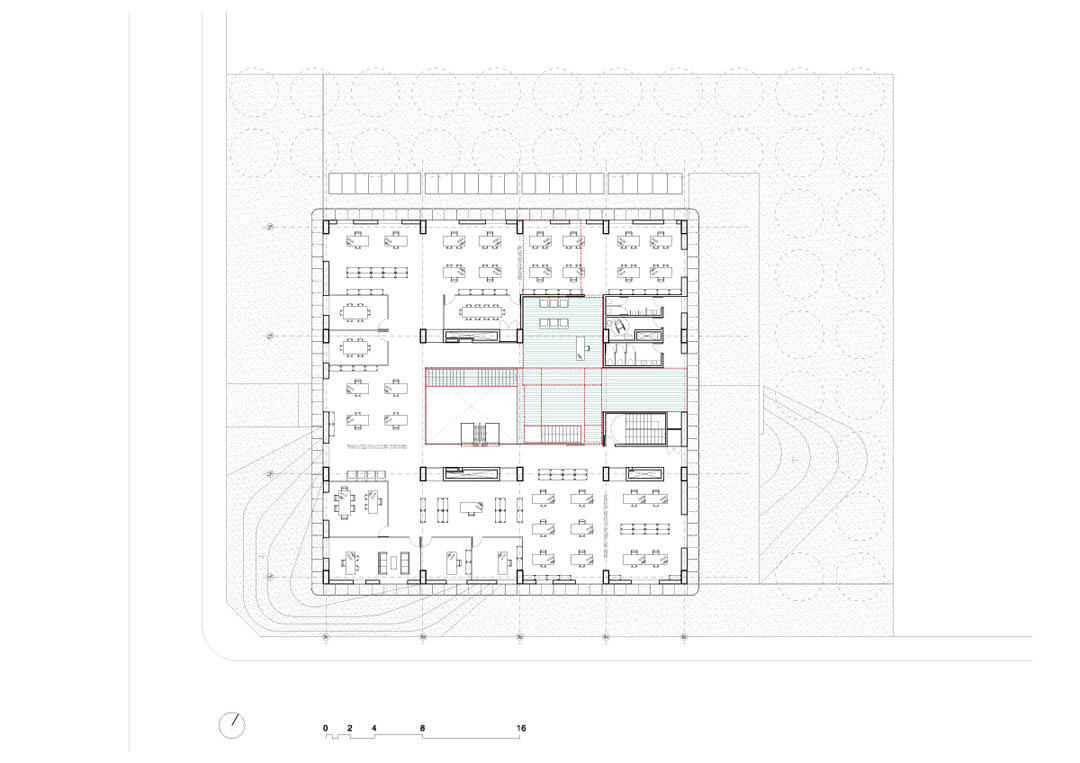
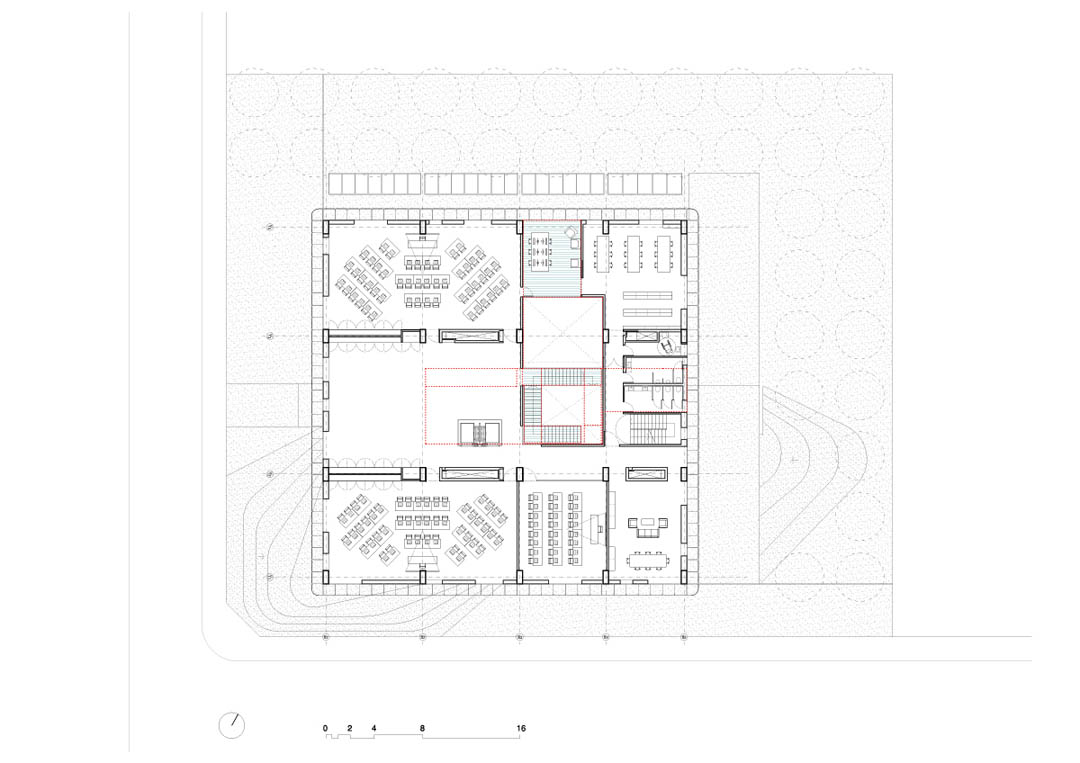
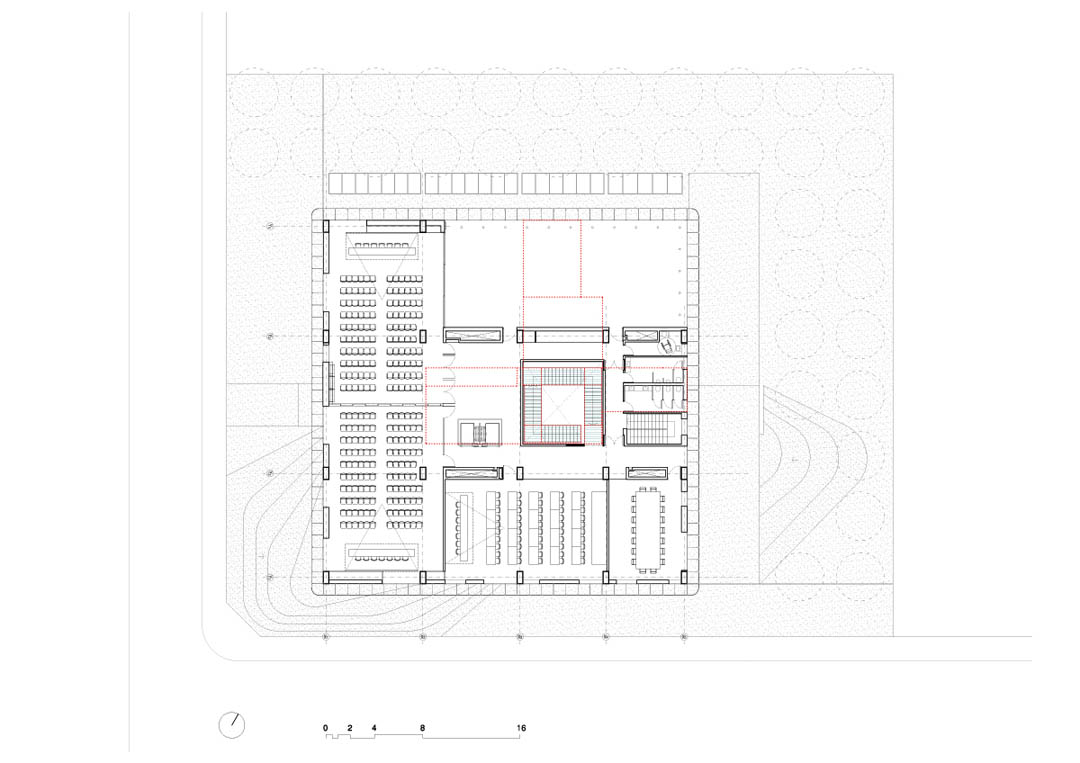
建筑内部必须满足两个条件,第一个是:需要具备高度灵活性适应各种变化;第二个是:有适当的办公氛围。针对第一个要求,建筑师提出了大跨度的柱网结构,满足多种使用要求。至于第二个条件,建筑师认为一个高质的环境是友好和富有情感的空间。因此建筑内部的温度,照明,吸声,植物的摆放,自动门开门的速度,还有空间的比例等,都事无巨细的考虑在内,将所有的感知体验结合起来,进行设计。建筑中庭联系所有所有楼层,这个形式明确的中庭气氛轻松,建筑师期望在这里也实现建筑外皮的模糊性。工作空间具有高效的隔热和隔音性,其中性的风格可以让人们在自己的片区里形成自己的工作环境。外面的风景也被引入室内。建筑师希望用材料改变人与建筑的关系,各种不同气氛的区域应对工作人员和访客等各种用户。这是一个人性化的,实实在在对工作场所进行思考的建筑。
The Confederation of Employers of Albacete (FEDA) is a nonprofit organization representing and supporting the business network in the Region. Due to the evolution of its activities and growth of services, the organization raised the idea of bringing together in a sole building all the instalations that were scattered throughout the city of Albacete. This idea was the seed of this project.
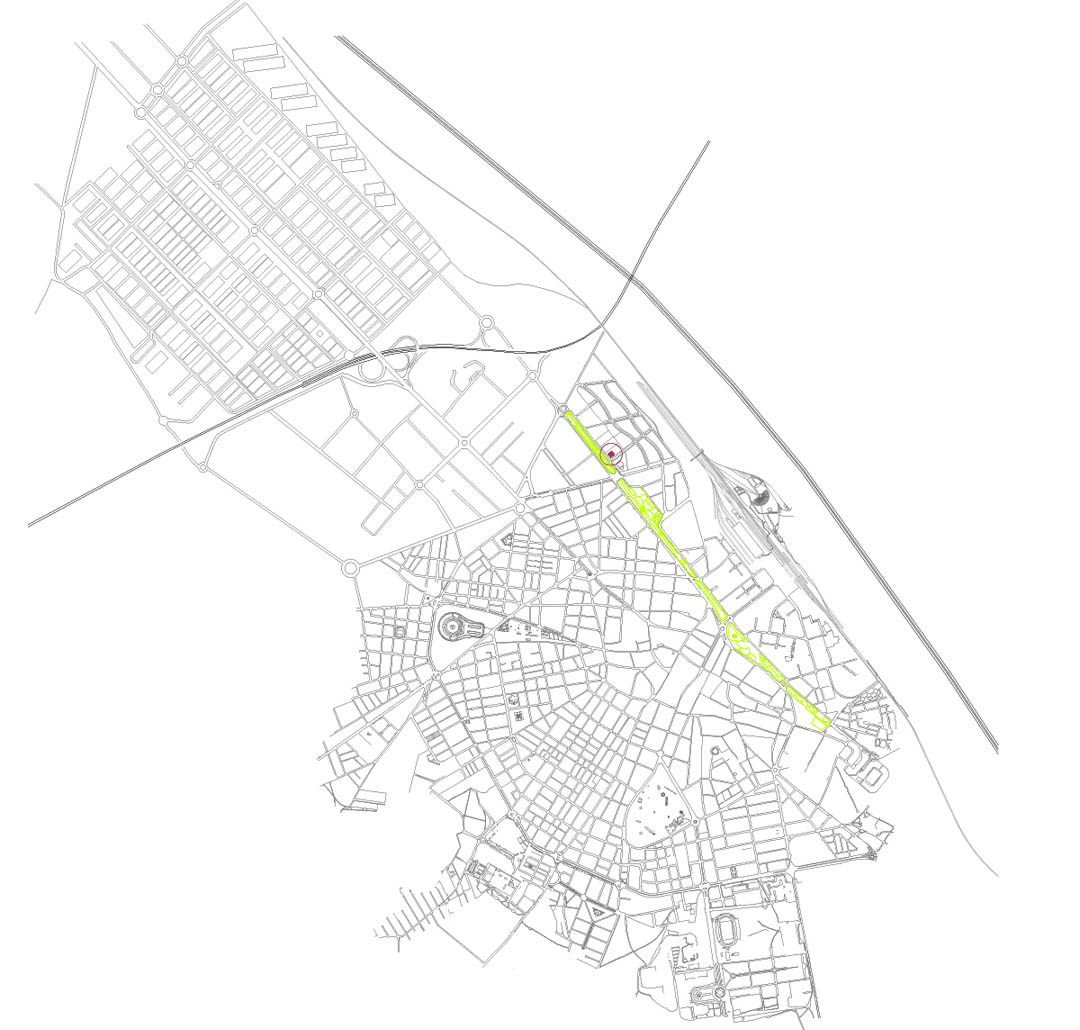
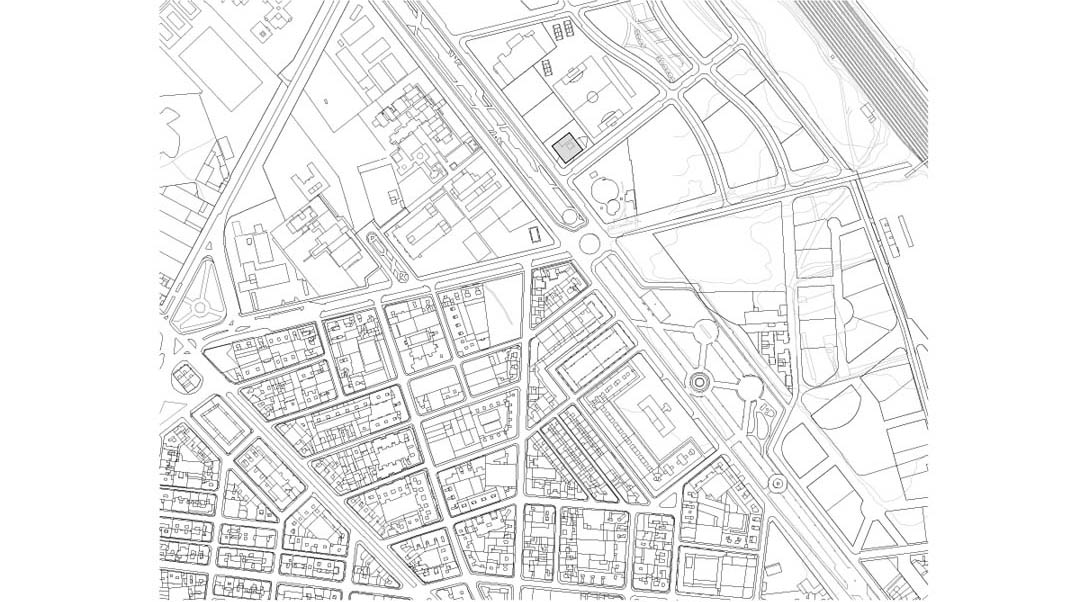
From the beggining it became apparent that this initiative would be a milestone for Albacete, because FEDA has a high level of representation in the city, and because it offers many services to its companies. Besides, the new building aspires to endow new life to a new neighborhood which is being built between a hard industrial and services center, Campollano estate, and the city center.
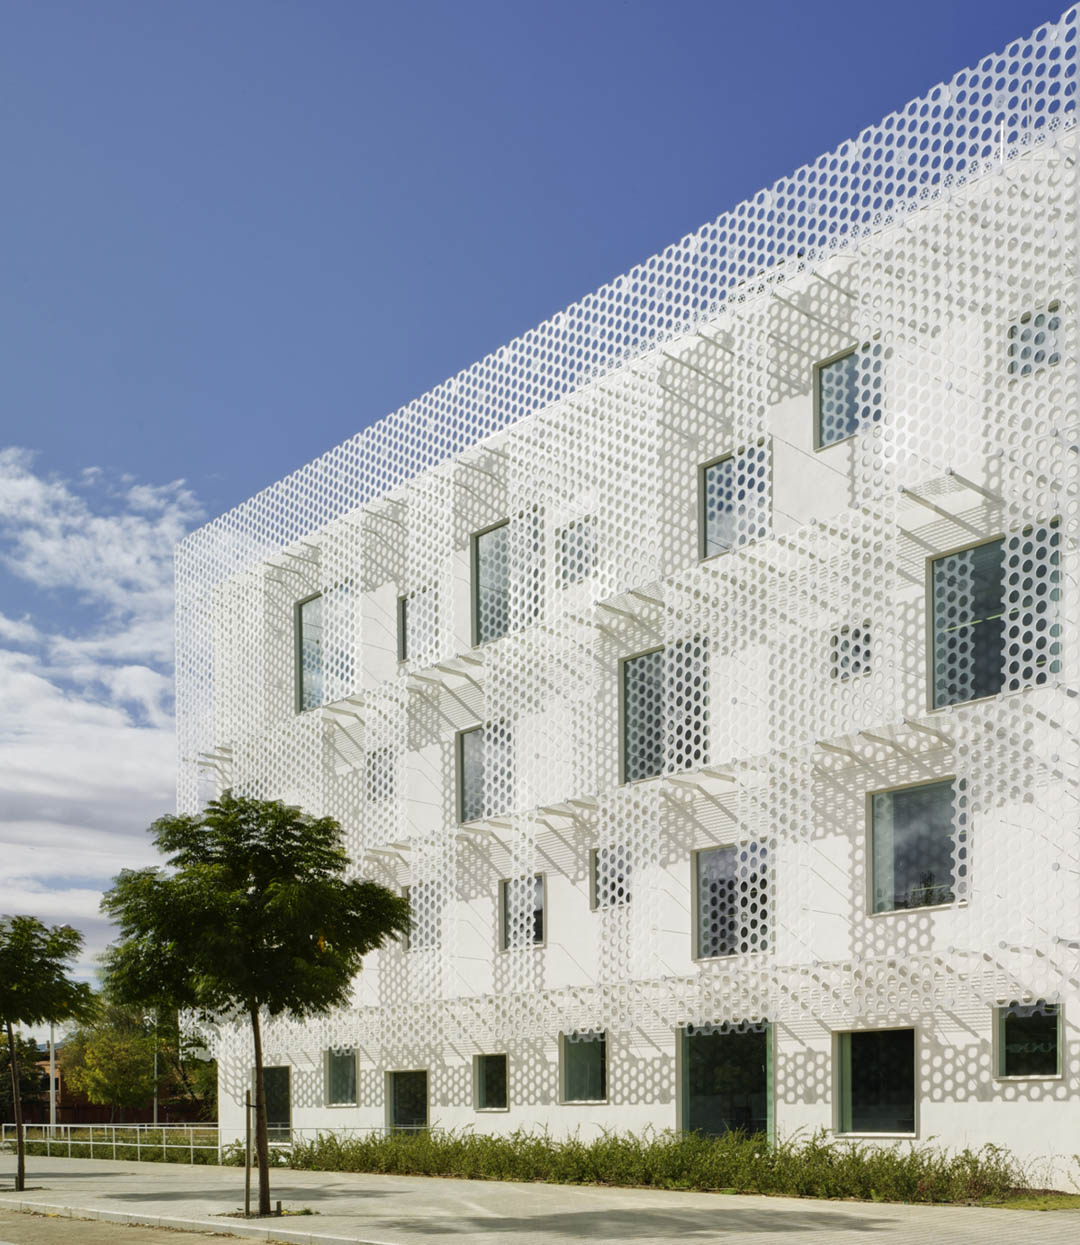
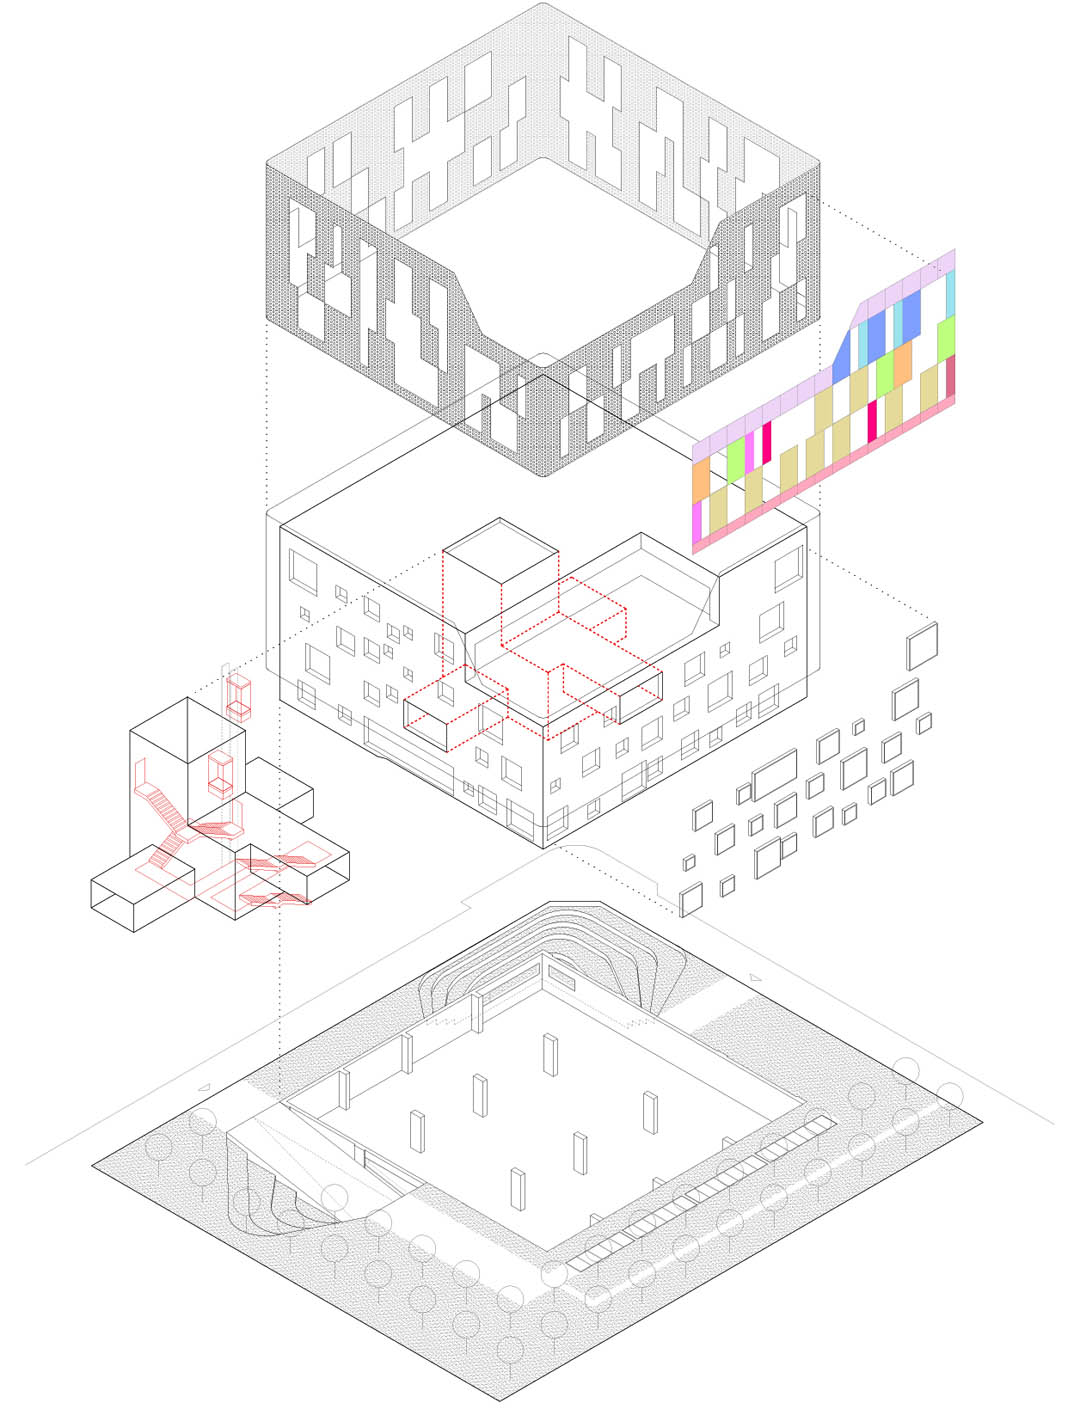
We have designed this project from the idea of ‘diffuse limits’ and ‘blur’ architecture. Our intention was to cover the volume of the building with a veil capable of bluring it and making it change. We wanted the building to react to the variations of weather and the movement of users with different levels of brightness and textures.
Looking at it from outside to inside, the skin would feel ‘fleshy’, full of shades and thick. And at the same time it would appear as a distant and undefined object, so that the observer doesn’t have a stable reference, and could not keep a static link to the building and remember only an image. On the contrary the building would respond to the user in movement generating different glances and changing perceptions.
In the opposite view, this second skin had to be perceived as a space with constant shape and without scale changes. Likely, the inner façade with the windows is the one able to defragment the building because the windows are very large compared to the human scale. This makes the user relate with the exterior skin, that has small scale holes and polimeric texture, in a closer way. But, again this feeling is distorted by the separation of the two layers. From inside, the perception of the façade system had to “fluff up” the limits of the building.
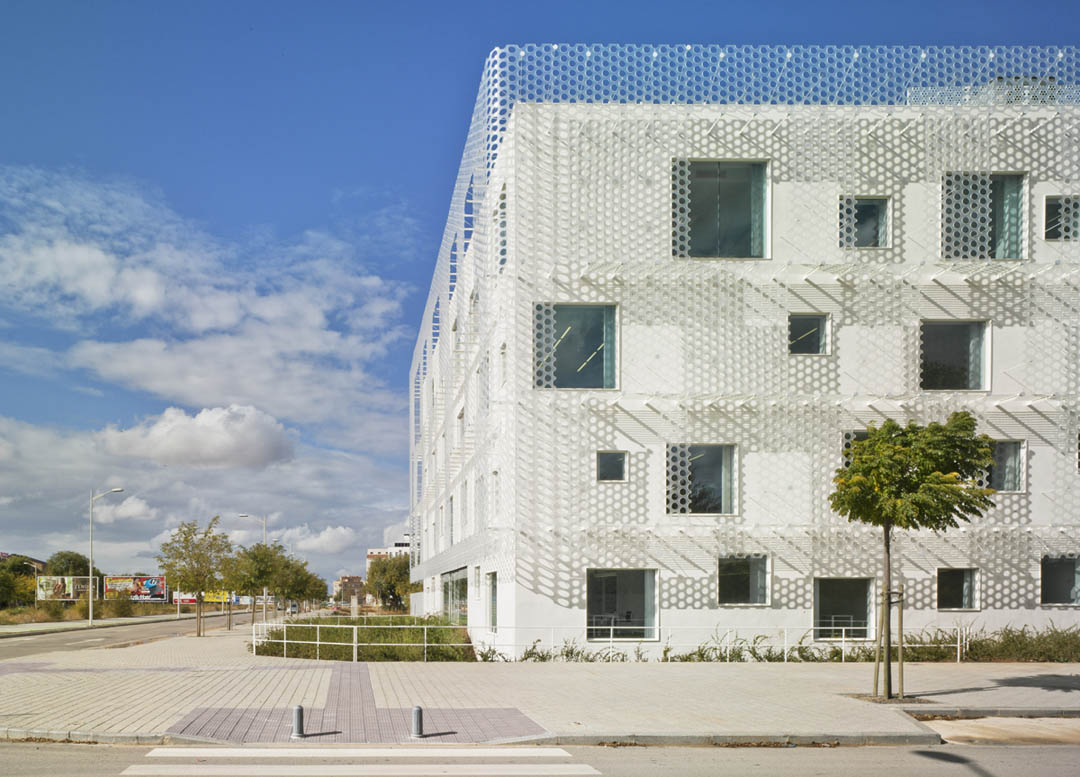
The project is solved between two poles: the strong and clear volume, compared to the delicate and blurring façade. The strength of the simple volume is balanced by the volatile and delicate effect that the façade system gives. All this creates a slight feeling of strangeness while perceiving this diffuse landmark.
One of the most significant parameters at the architectural level has been the concretion of the program, its definition and characterization. And, in parallel, the opportunity for FEDA to upgrade their organizational processes. Together with the directors, workers and users we created a map of needs, and we did a rearrangement and reorganization of internal work processes. All this, permitted a spatial change: from a system of cubicles to a more open space floor, where the horizontality among self-managed teams is more evident, and helped with the implementation of technological informational and documentation systems.
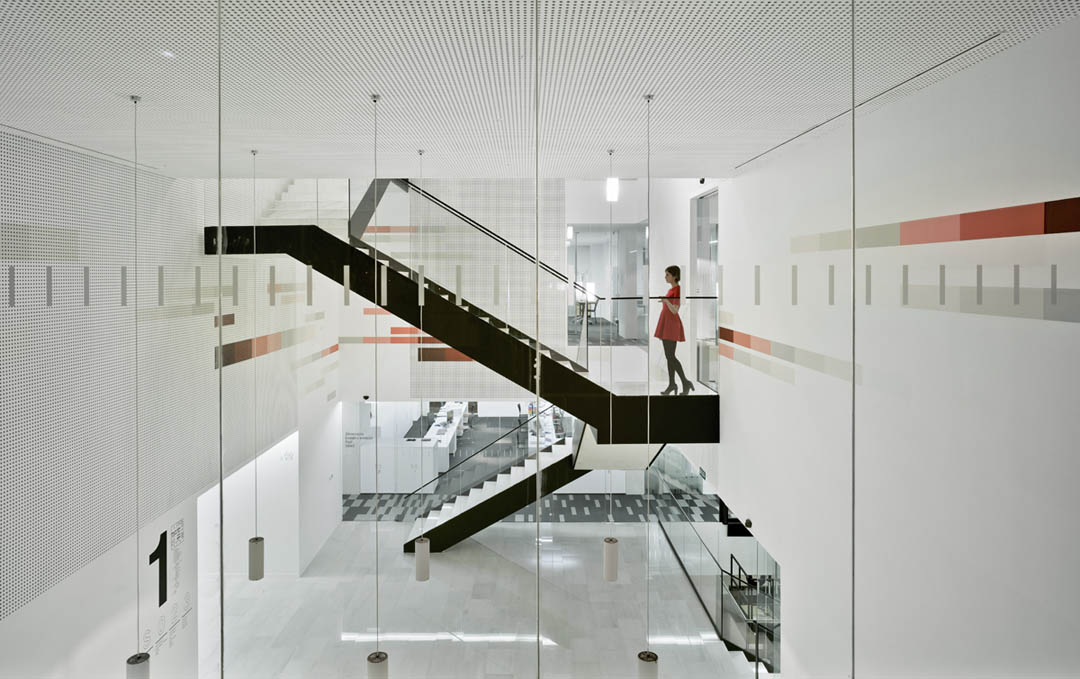
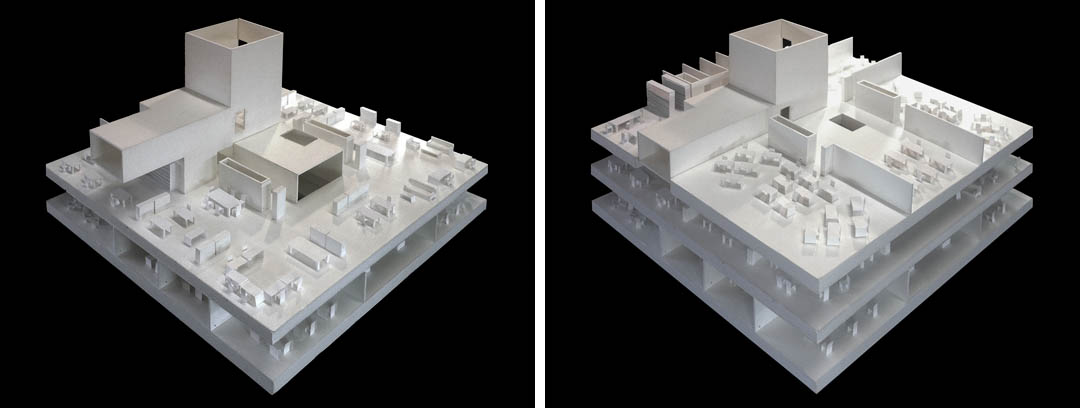
This new organization forced the project to solve two problems: first, the creation of a flexible and reprogrammable floors, and, second the adaptation of the working atmosphere.
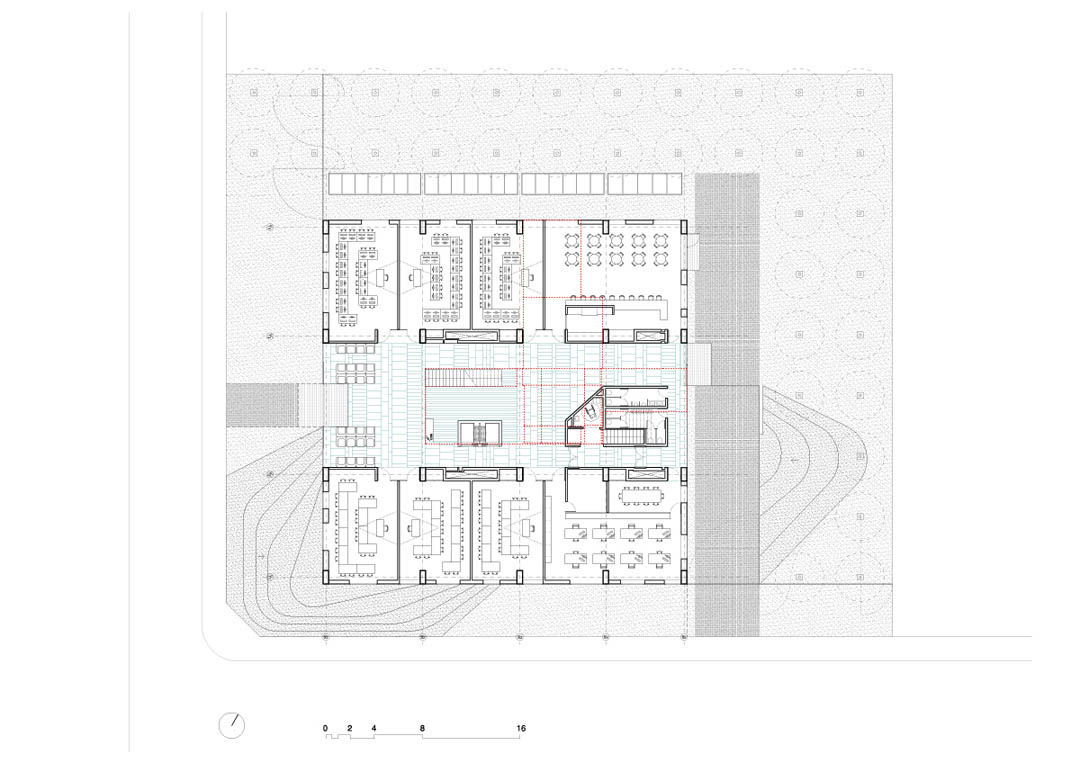
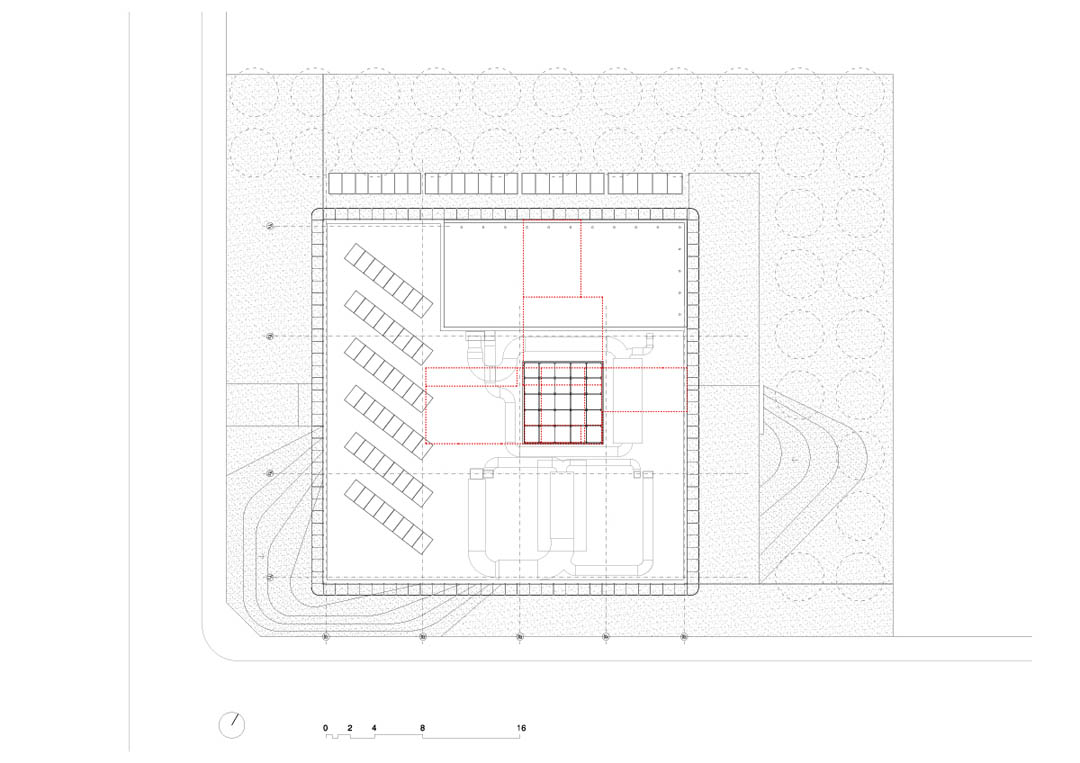
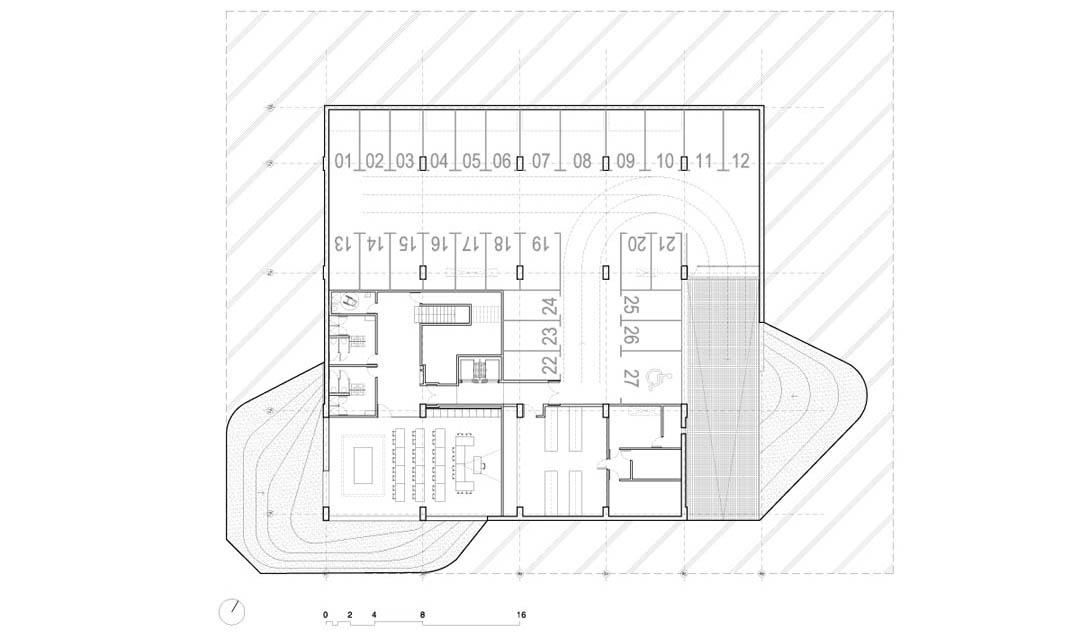
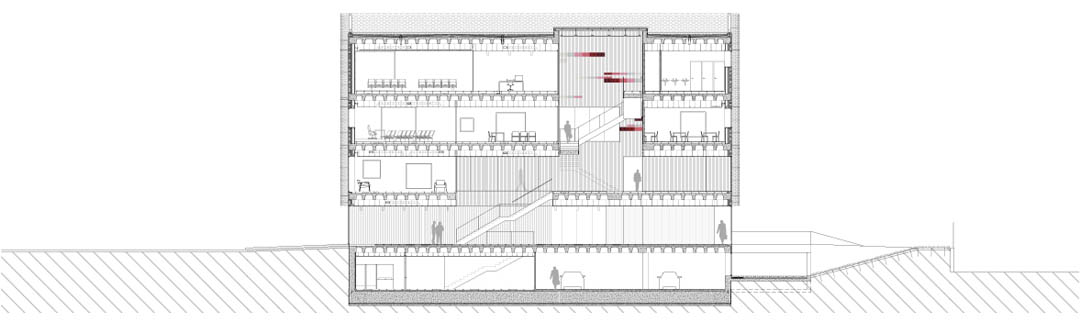
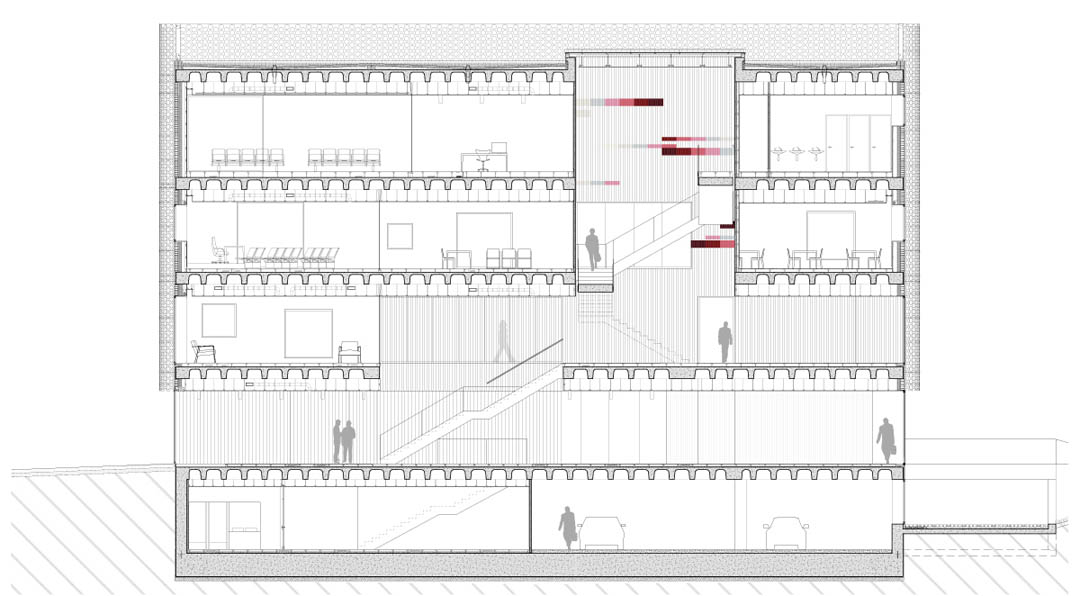
For the first problem we proposed a reticular structure with few columns, allowing a redistribution of the program according to the needs of the future; and second, a technical floor and ceiling that carries all facilities. With all this we can leave floors completely free for use.
And regarding the second, FEDA required from the beginning that people who worked in the building will enjoy a high level of comfort, and, on our part, we wanted to create a ‘highly emotional’ spaces to work. The solving of the problem became a challenge. We tried to create a friendly relationship with the user. The small vegetation organizes the access. Its materiality, temperature, resonance … even the opening speed of the automatic doors, make the user subtly feel that he has entered into an attenuated area.
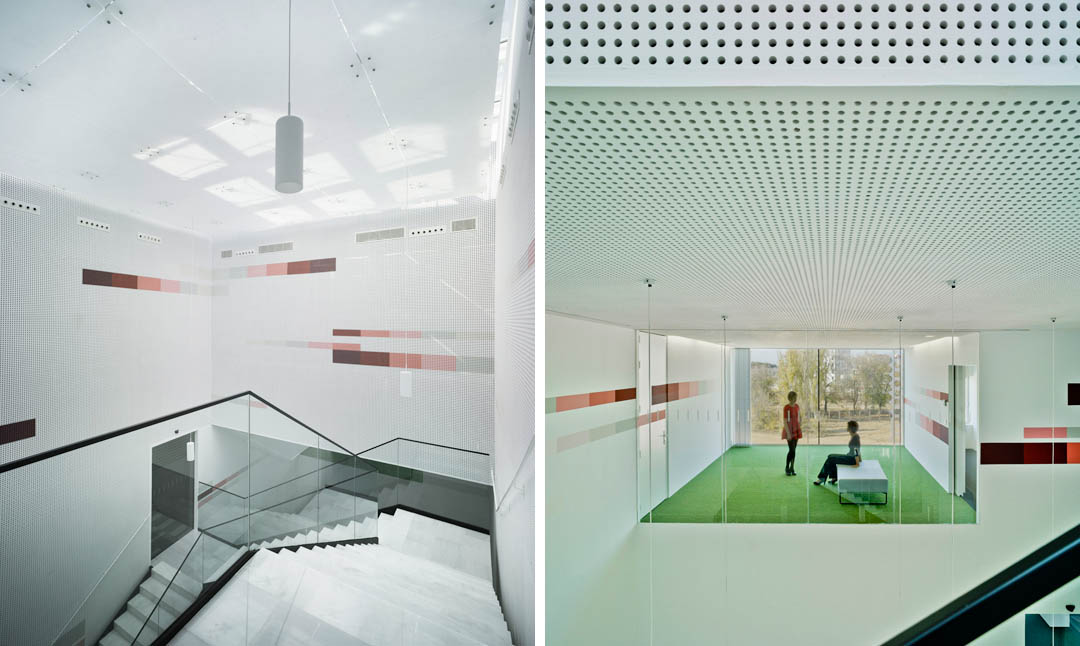
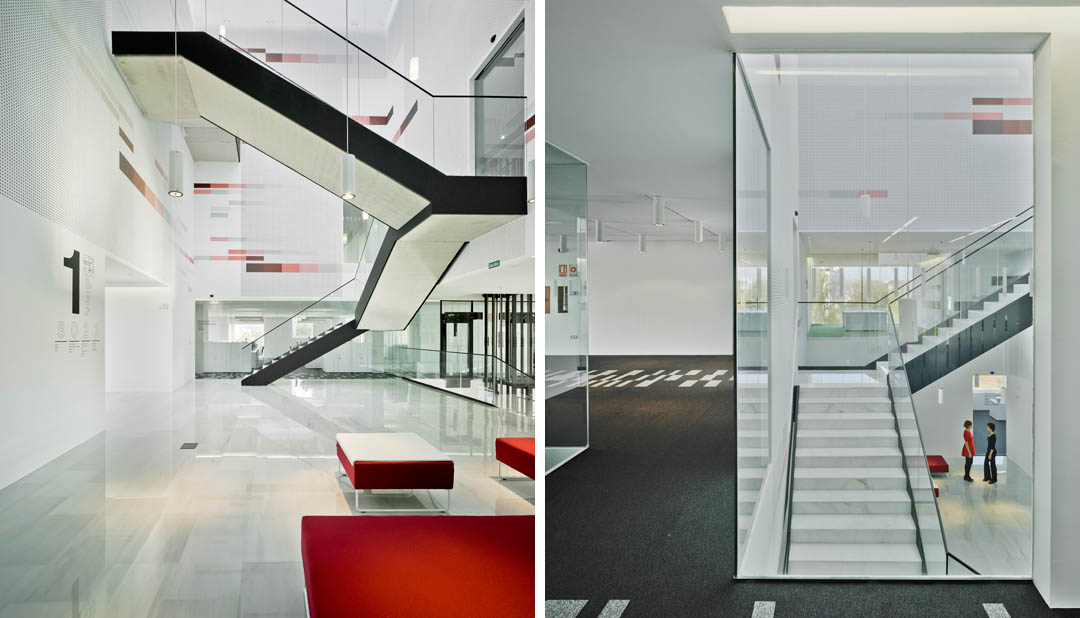
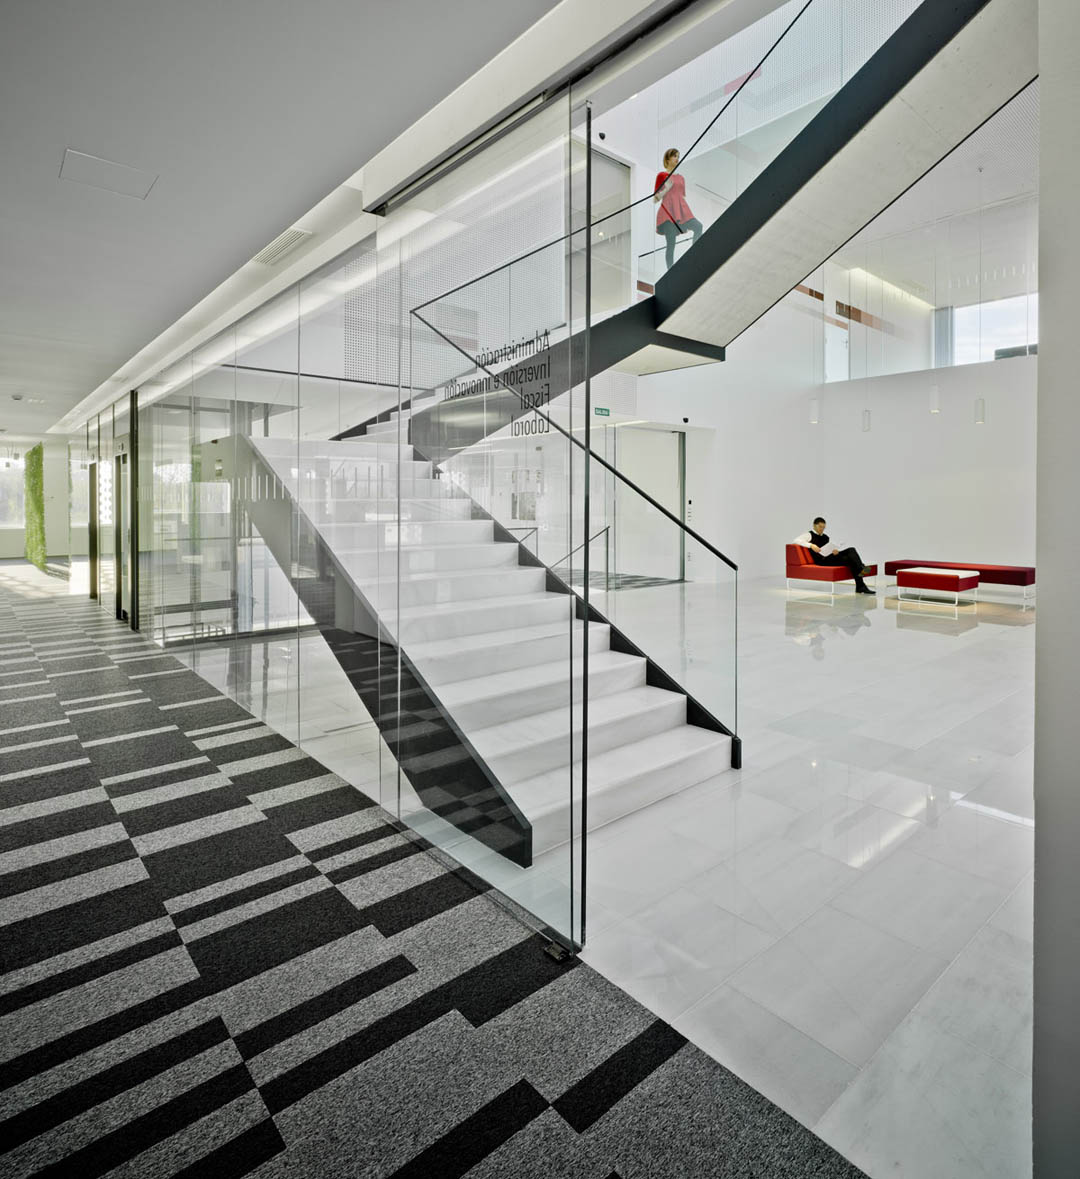
And it’s interesting to note how people lower their voices naturally when they enter the building. We could not exactly say why, but it’s probably due to the lighting and its ability to dazzle, or the sound absorption without echoes, or the proportions of the space, or more probably, all this experiences combined. The access space extends from side to side of the floor between opposing facades. This is the first part of ‘interior void’ that articulates the building. From this space you can access all floors, and in it, information sites, exhibition and meeting places are located.
We tried that this space had a very controlled atmosphere. You can feel how the perception of something heavy is inverted to the perception of lightweight. Where the lighting was different and the sound controlled, where always exists indoor-outdoor relationship. However the scale is not a person’s scale. We have tried to introduce the contradictions of the blurring exterior facade into the core of the building.
And finally, we have designed open work spaces with high thermal and acoustic conditioning. We have built an extremely neutral area that invite users to bring their objects. We want the workers build their workplaces in highly emotional way. We believe that this will build a new landscape less anodyne and more interesting and real. A transparent landscape whose reality becomes evident to someone who enters the enclosure to get the collective support of the organization.
This project works the relationship between the person and the building through the materials and conditioning, trying to improve the sensory and emotional perception of the workspace by its workers, members and visitors. This is a way of re-humanizing architecture and, as far as we’re concerned, this is an obligatory step to rethinking workplaces.
company profile / descripción del estudio
Cor is a company that works to ‘make things possible’: we want to be able to provide creative and optimal solutions to the opportunities facing us, with the objective of getting them into reality. Cor is a team of creative and skilled, able to respond to multiple problems. We are committed to working in an interdisciplinary way in order to solve the many variables that a project entails.Cor is a consultancy that works seamlessly in the world of Architecture, Planning and Engineering and in Business Management and Audit. To do so, rethink and brand updates, verifying and managing their identity and position in the Web.
fact sheet / datos del proyecto
Client – Confederación de Empresarios de Albacete Feda – www.feda.es
Status – Completed
Colaborators – Mar Melgarejo Torralba and Ayara Mendo Pérez (Conceptual design),
Rubén Perea Ibáñez, José Verdú Montesinos (Building Eng.); Soledad Rodríguez
Capuano (Model); José M. Noguera Pardo (3D and rendering)
Use – Office, conferences, meeting, education.
Site – Albacete, España. 39º 00’ 25.49” N 1º 51’ 32.22” W
Area – 4.375 m2
Cost – 3.149.842 € (excluding V.A.T.)
Photo Final – David Frutos
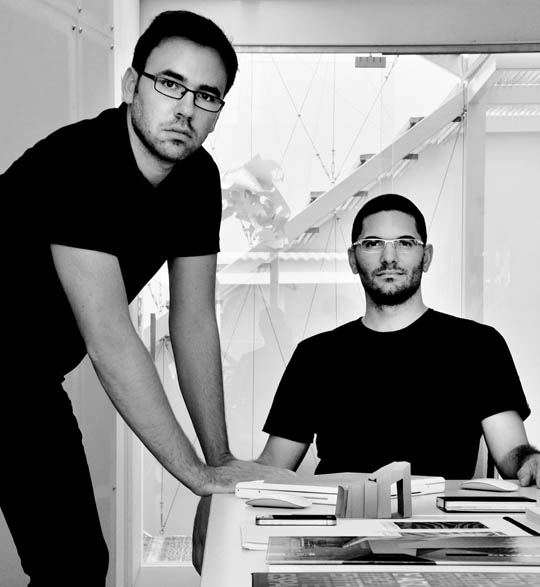
MORE: COR & Asociados,更多请至:COR & Asociados on gooood









发表评论
你需要先 才能发表评论
社交登录