非常感谢Buero Philipp Moeller将以下内容授权gooood发行。更多请至:Buero Philipp Moeller on gooood
Appreciation towards Buero Philipp Moeller for providing the following description:
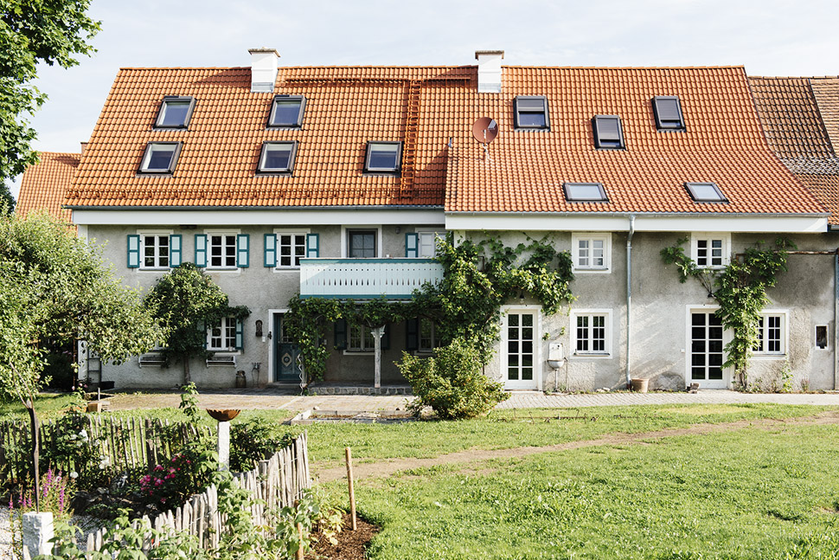
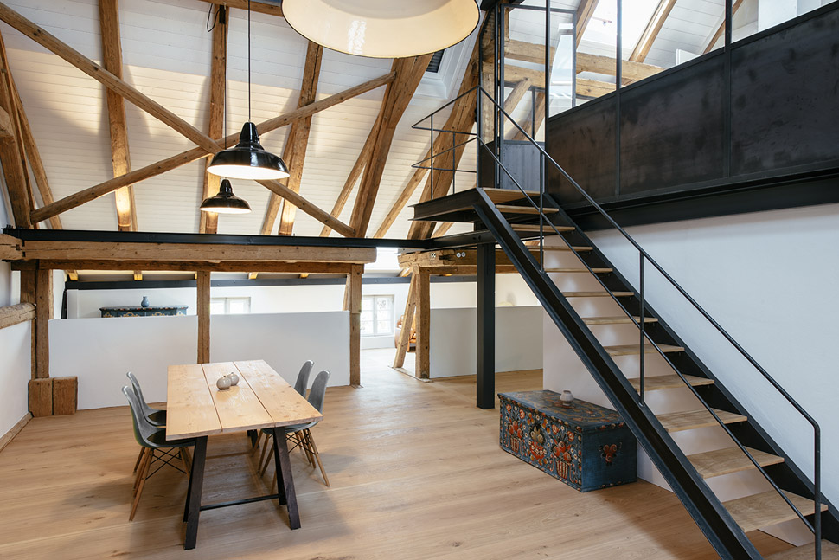
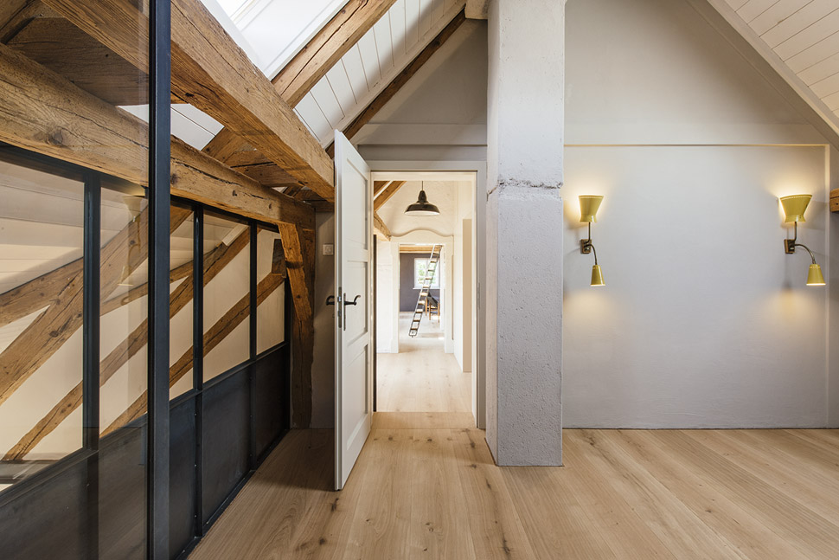
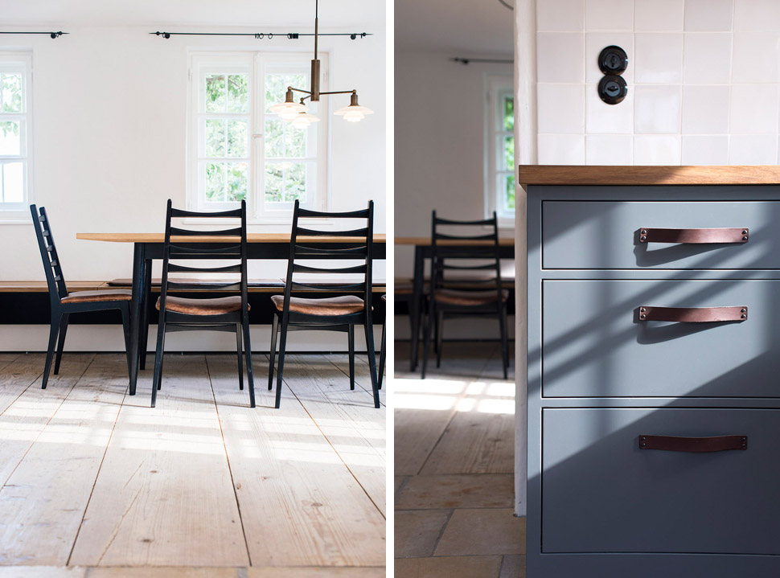
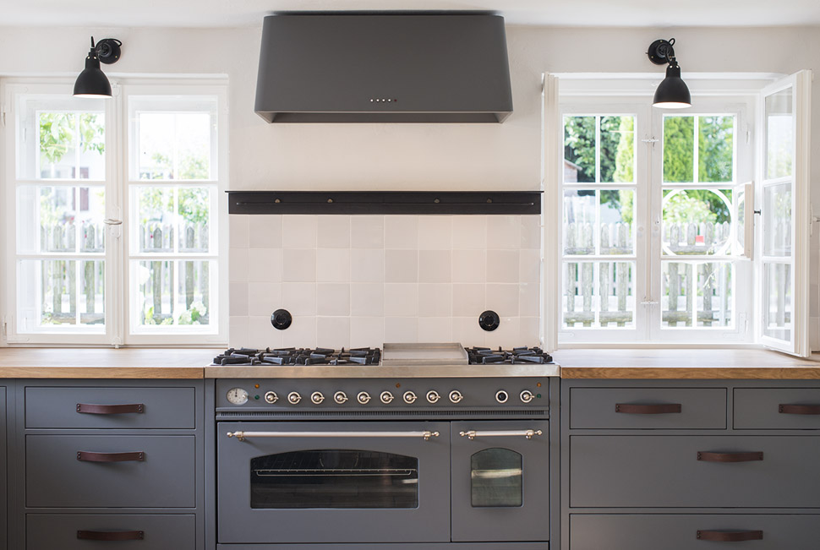
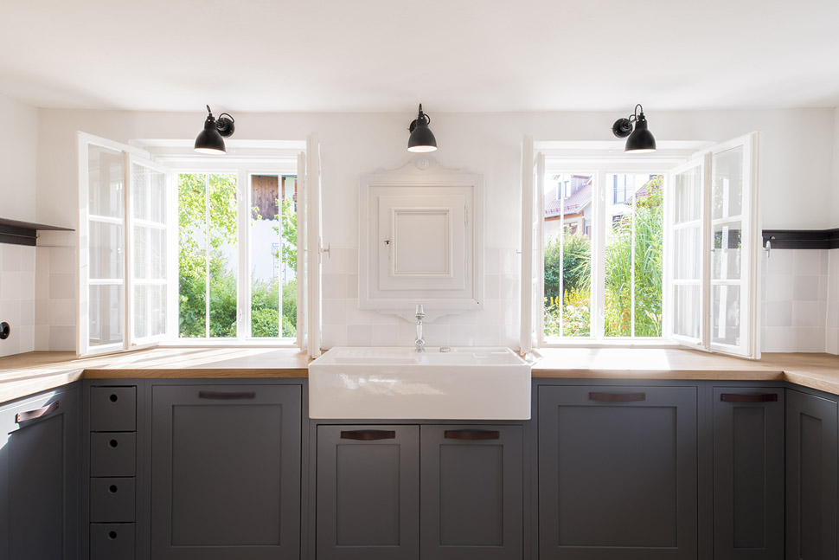
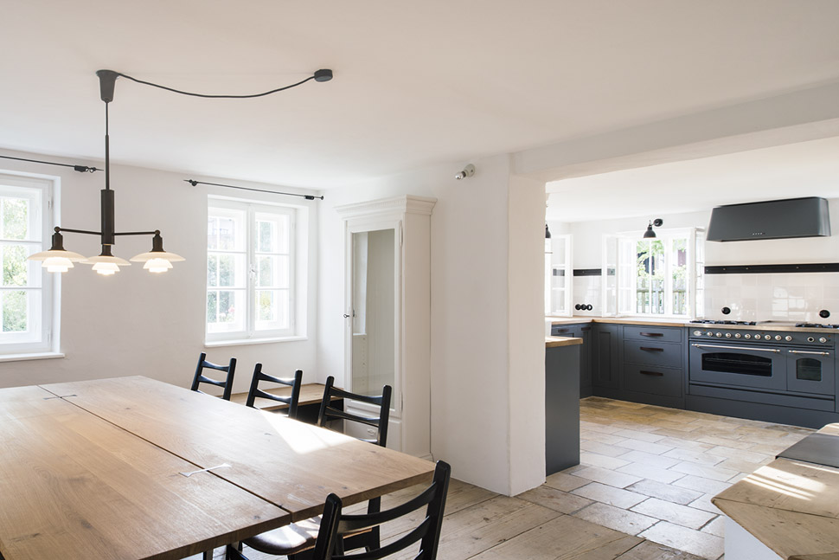
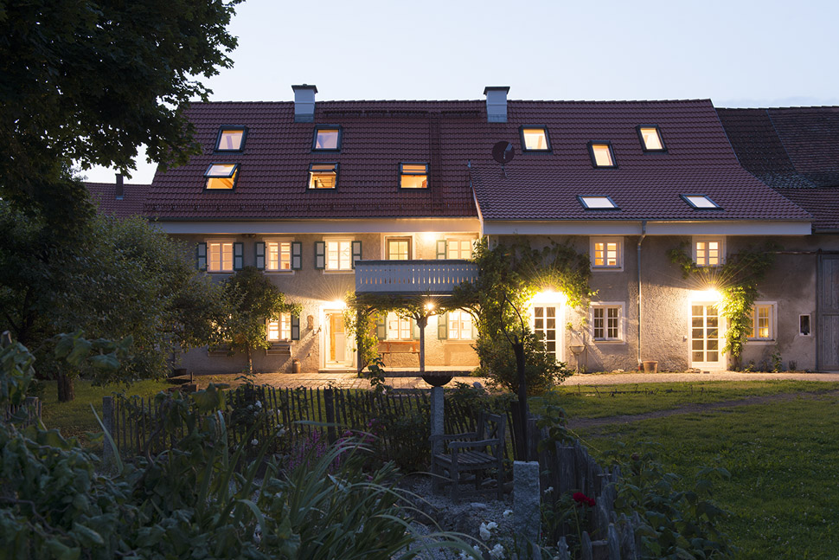
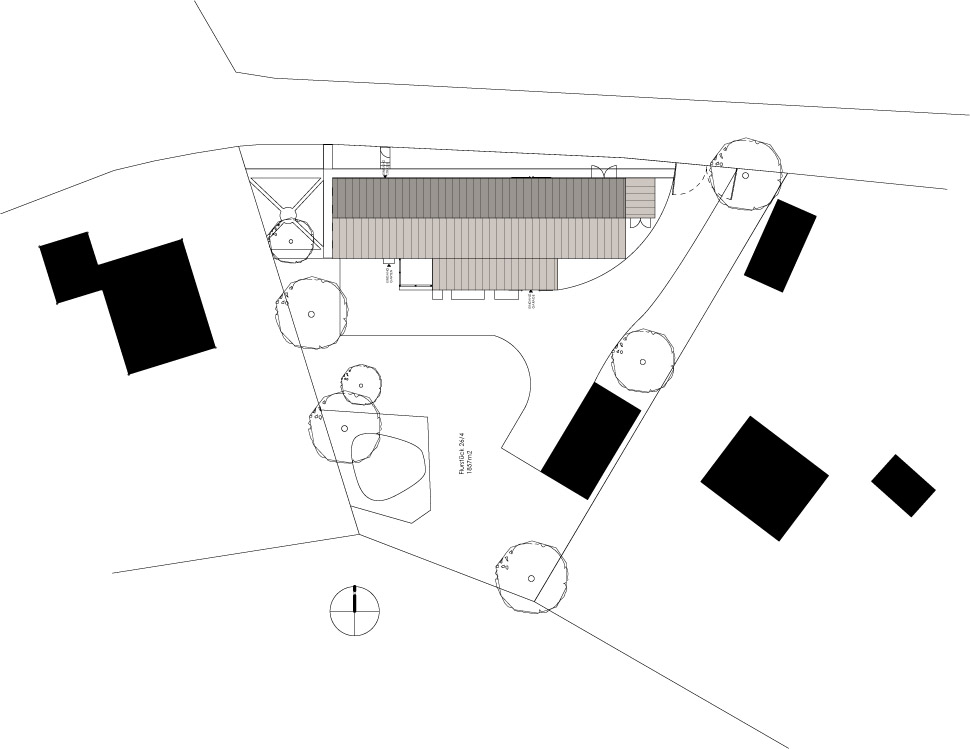
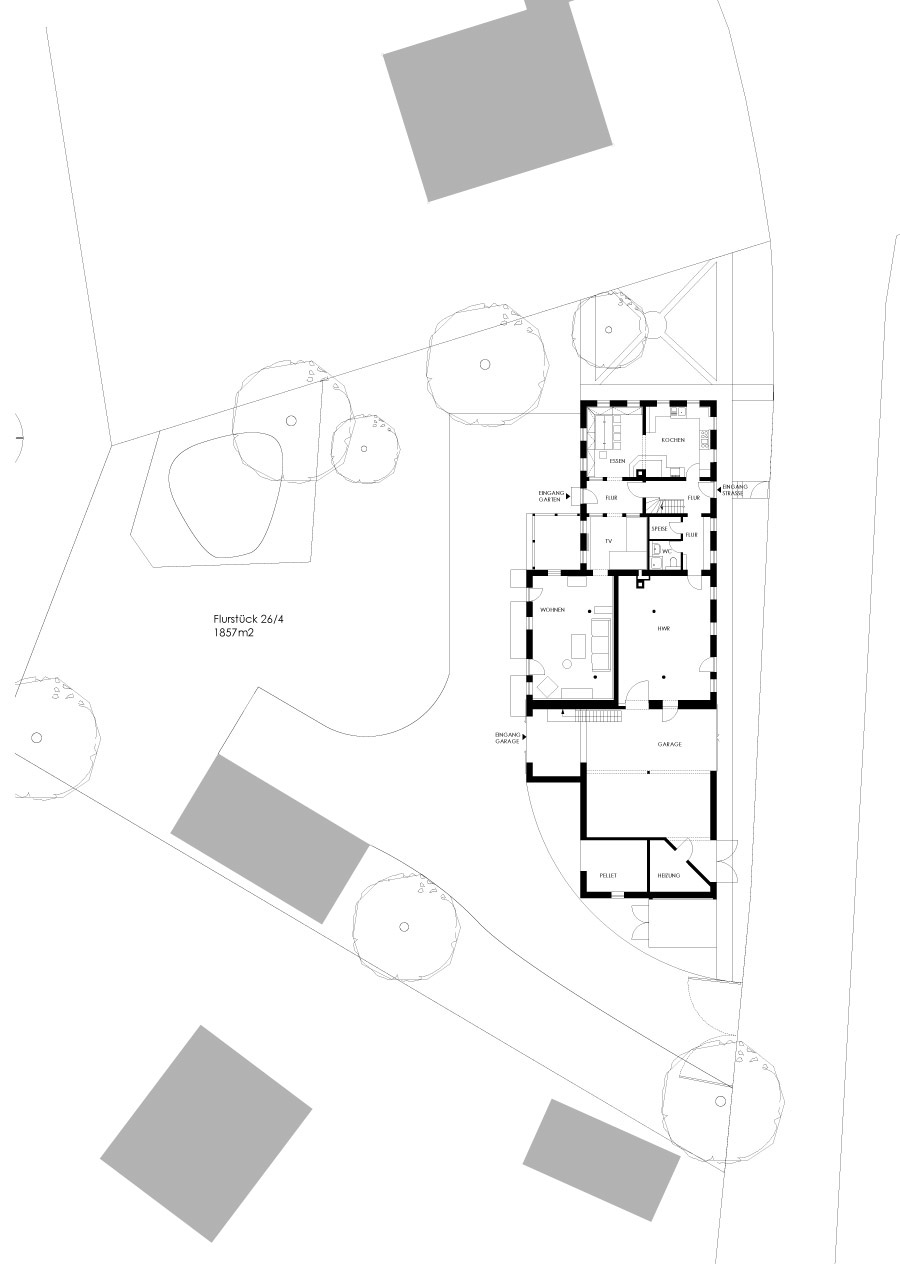
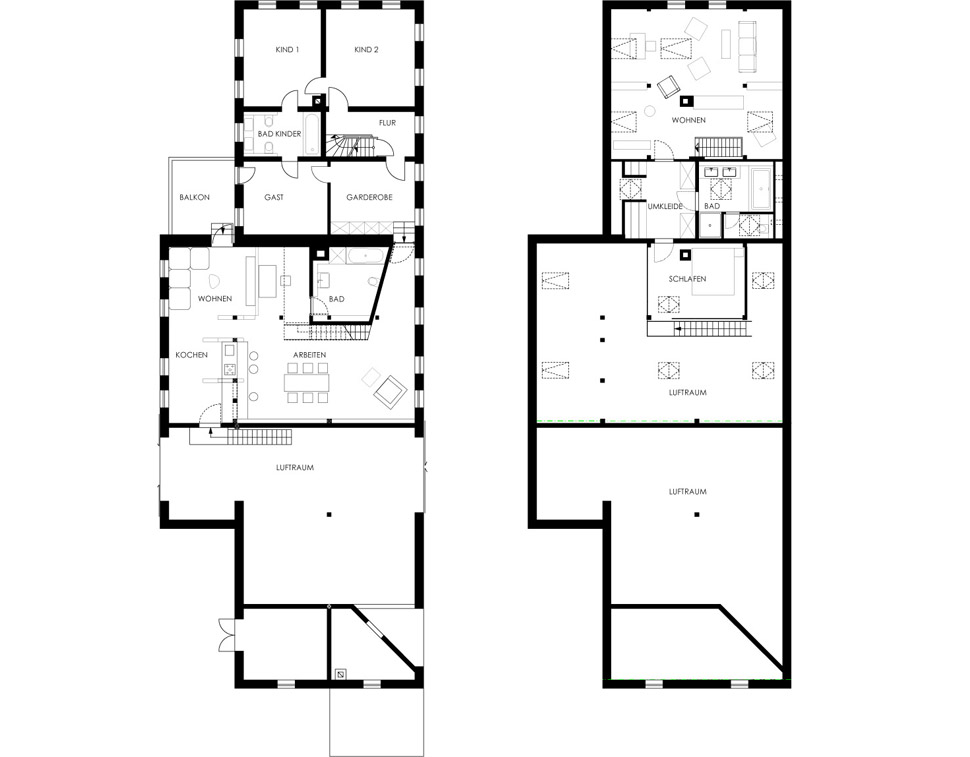
德国Fürstenfeldbruck区一间建于1890年的农庄被改建成为四口之家的温馨住宅。农庄面积388平方米,一共三层(顶层为阁楼)。室内大小不一的房间数量近20间。改建时尽可能的保留了原始布局、结构—尤其是屋顶、门、灯具和部分家具。所有的墙壁重新刷过,有的还覆盖上美丽的墙纸。
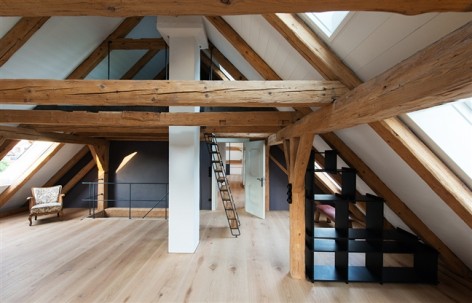
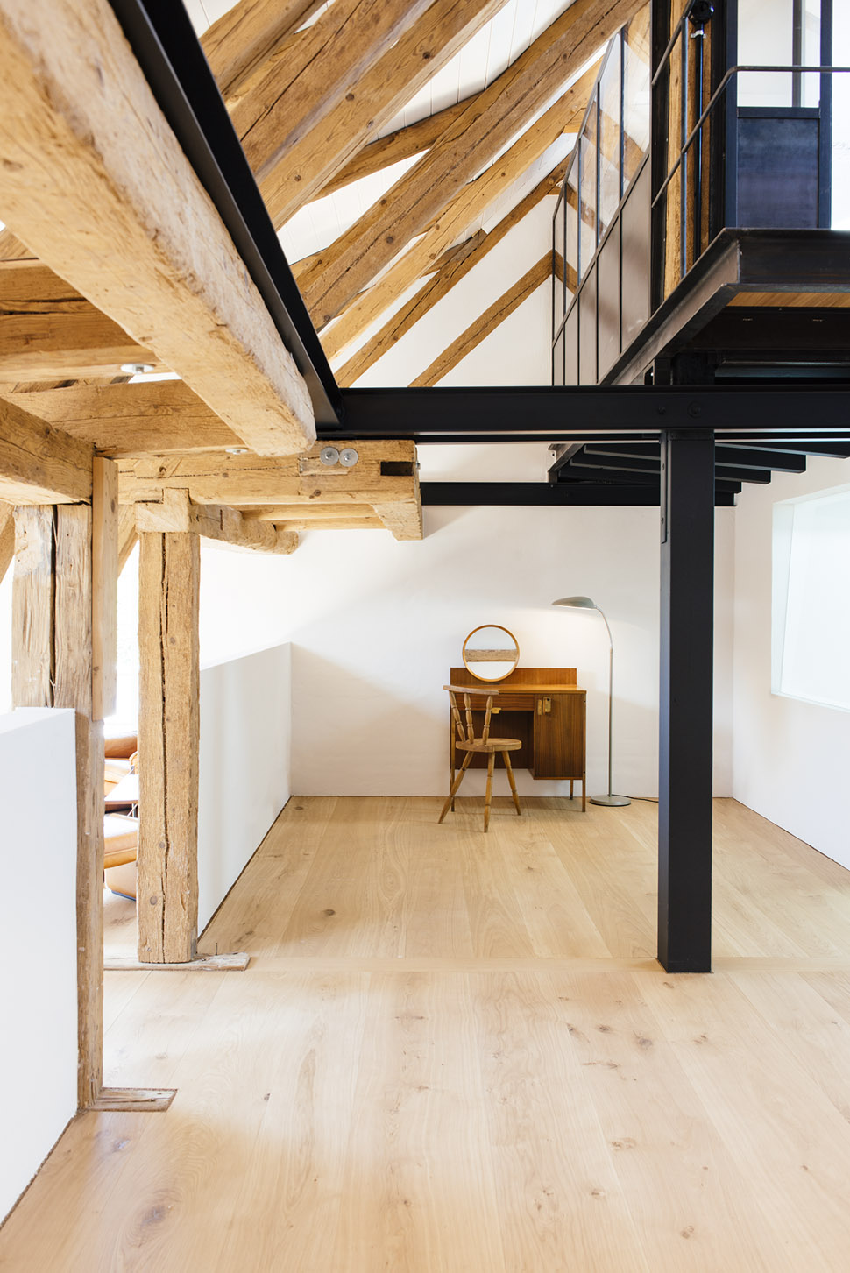
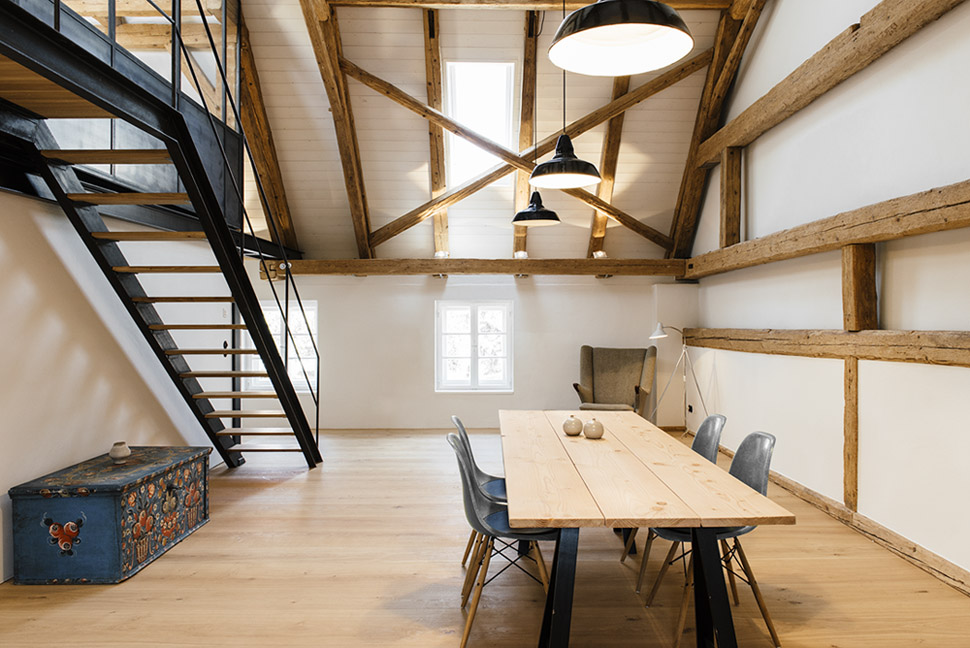
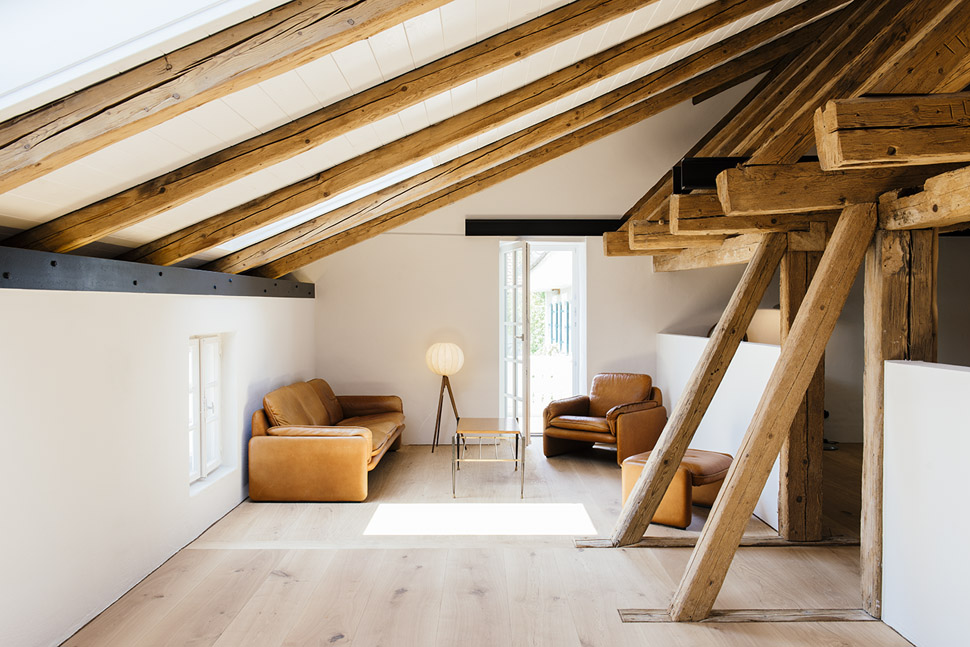
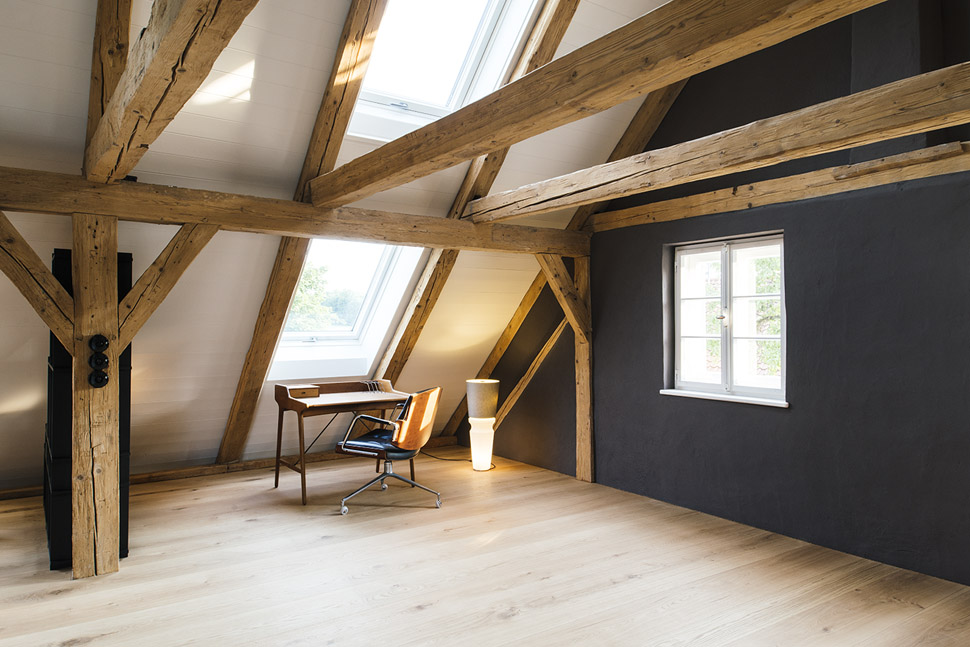
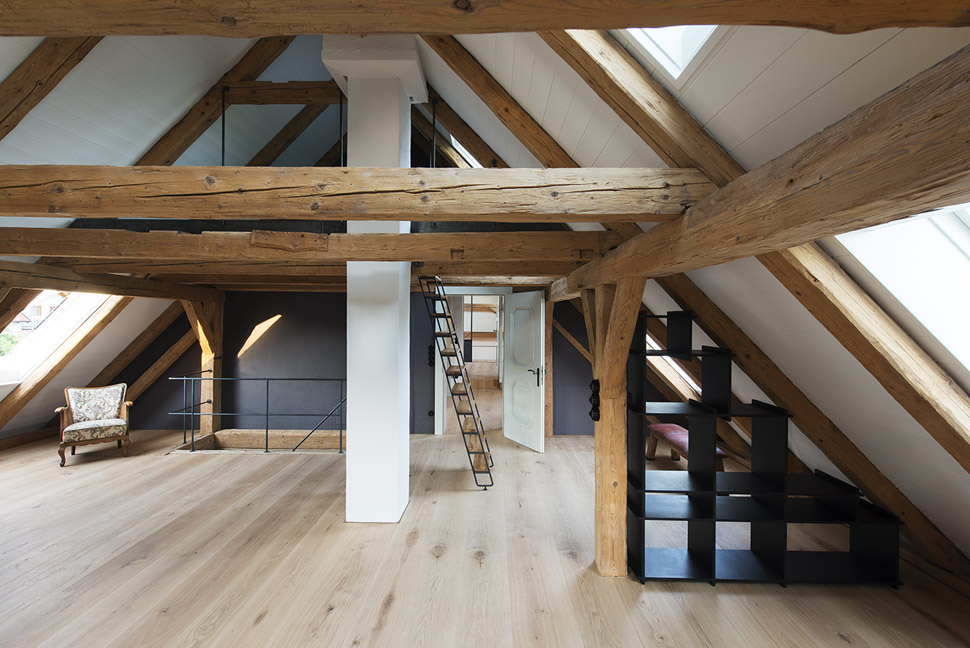
开放式阁楼极大的提高了住宅的生活品质。原有的结构,新增的黑钢配件以及更替的木材结构交错在一起,构成这独一无二的空间。现代与传统,天然与人工,优雅与活力,都并存在这个改建之中。
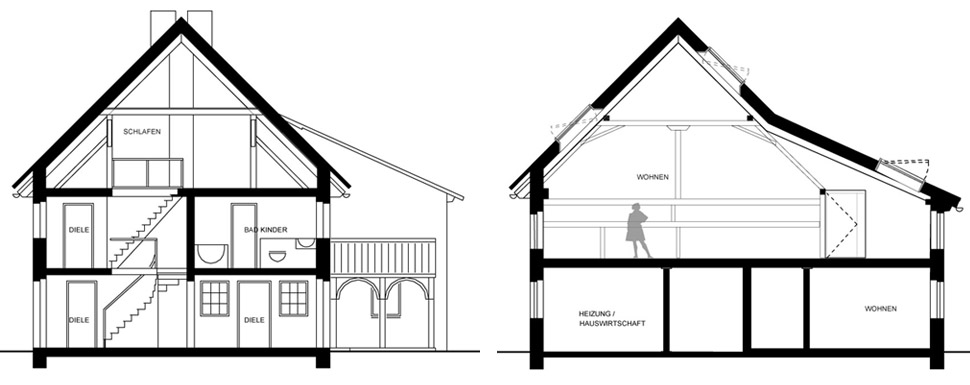
The renovation of a farmhouse erected in 1890 in the Fürstenfeldbruck district is focusing on the reorganization of the floor plan, the preservation of the basic structure, particularly the roof truss, and above all the creation of diverse and atmospherically dense interior rooms offering a very special living experience to a family of four.
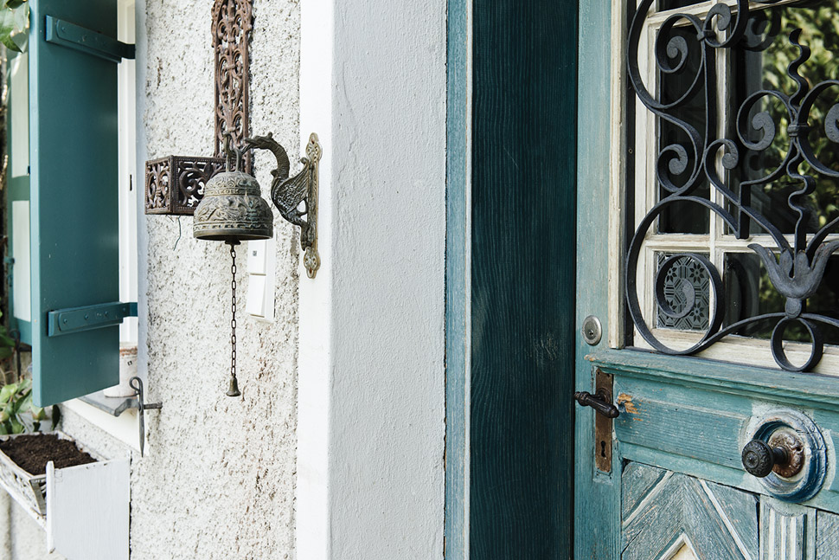
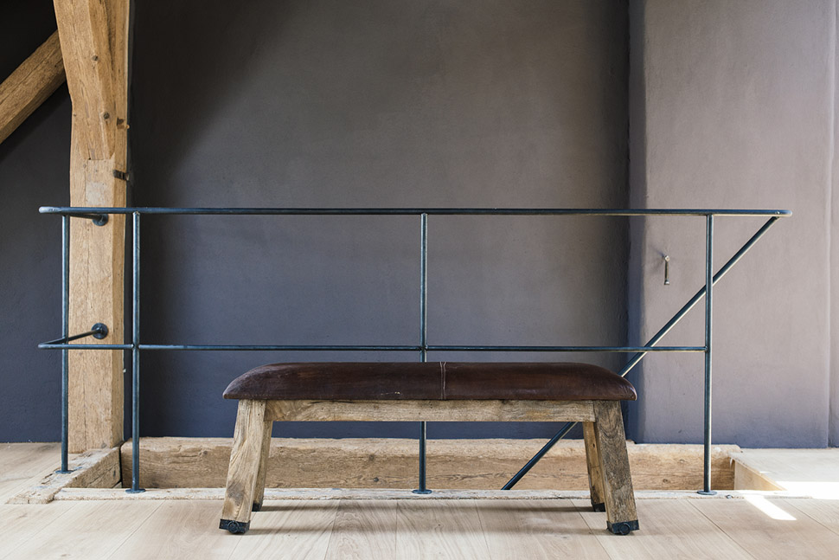
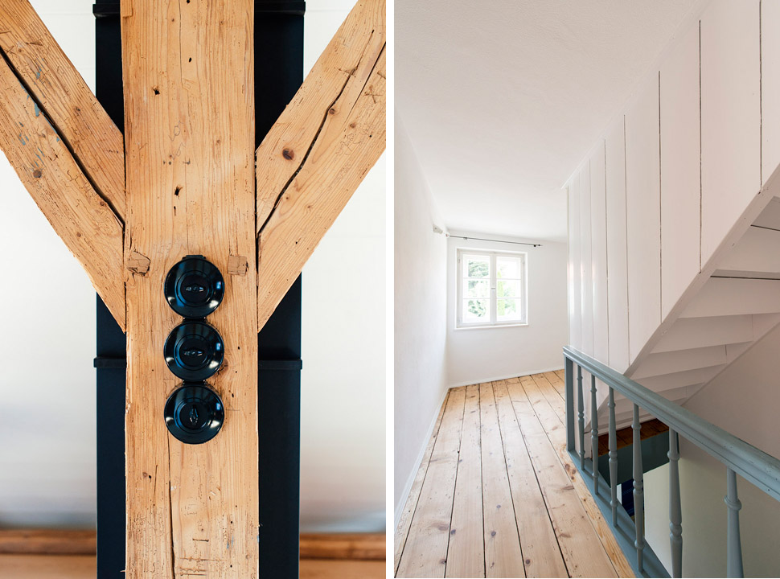
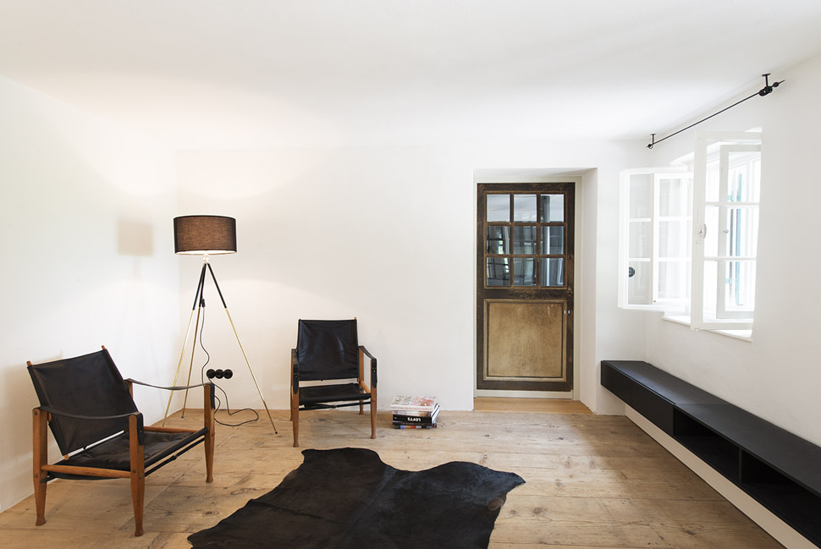
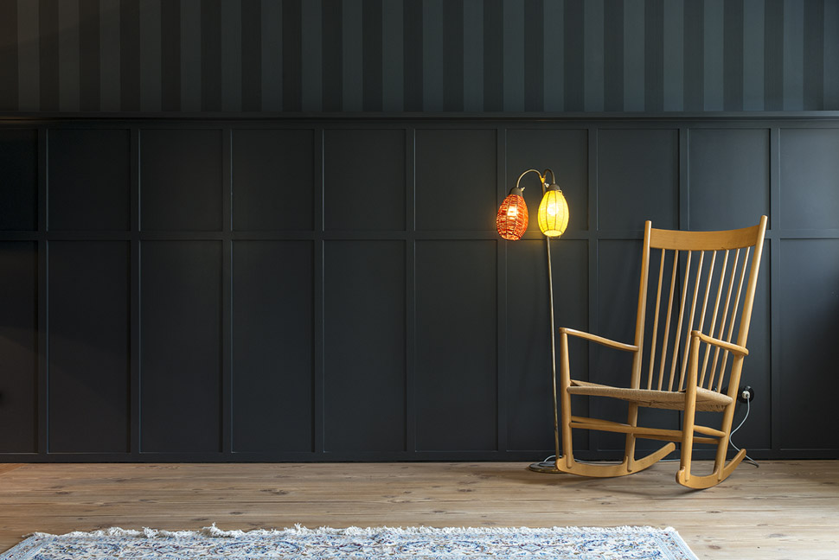
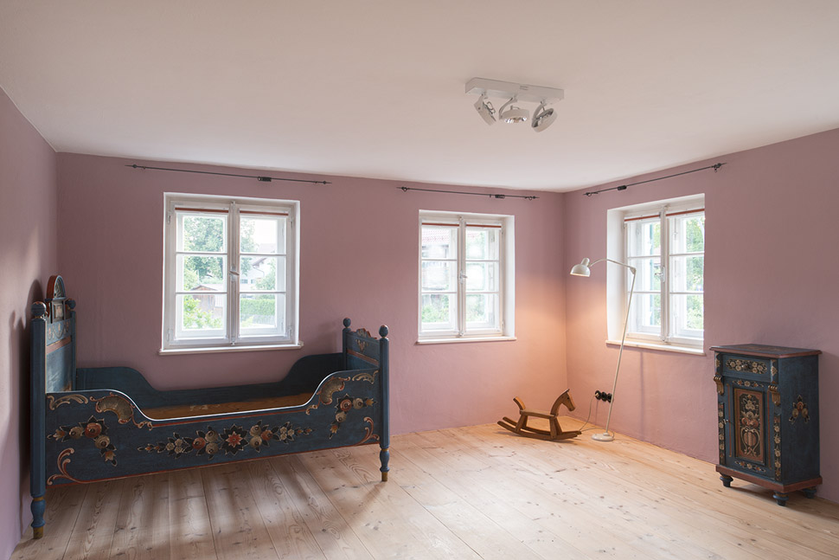
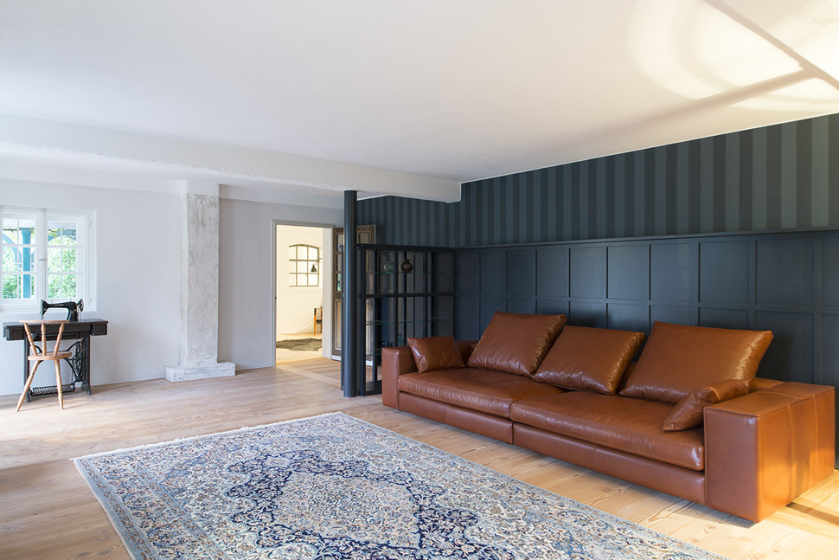
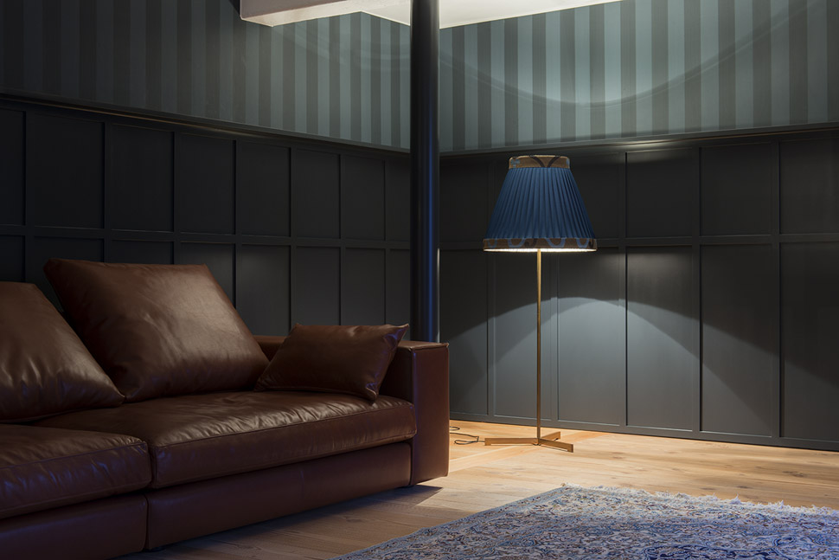
In order to retain the typical character of a farmhouse consisting of living-dining area and utility rooms, the small room structures on the ground and first floor of the living area remain largely untouched. On the one hand, available or supplementary old objects such as doors, lamps or furniture support this aura. On the other hand, several rooms appear decidedly modern by using carefully matched colours, large wall panelling and fine wallpapers.
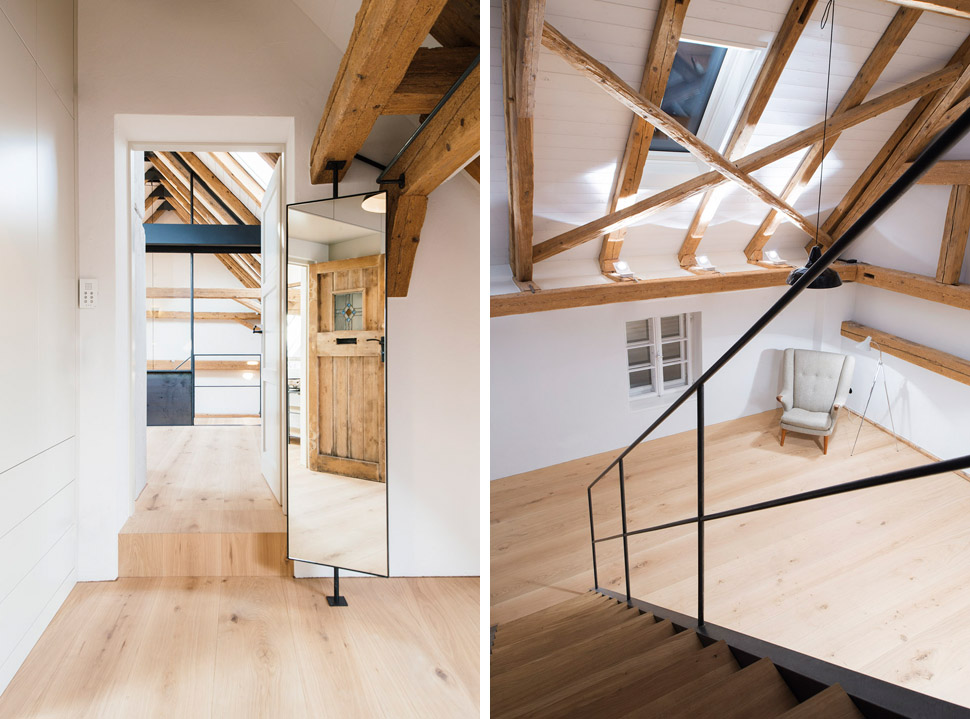
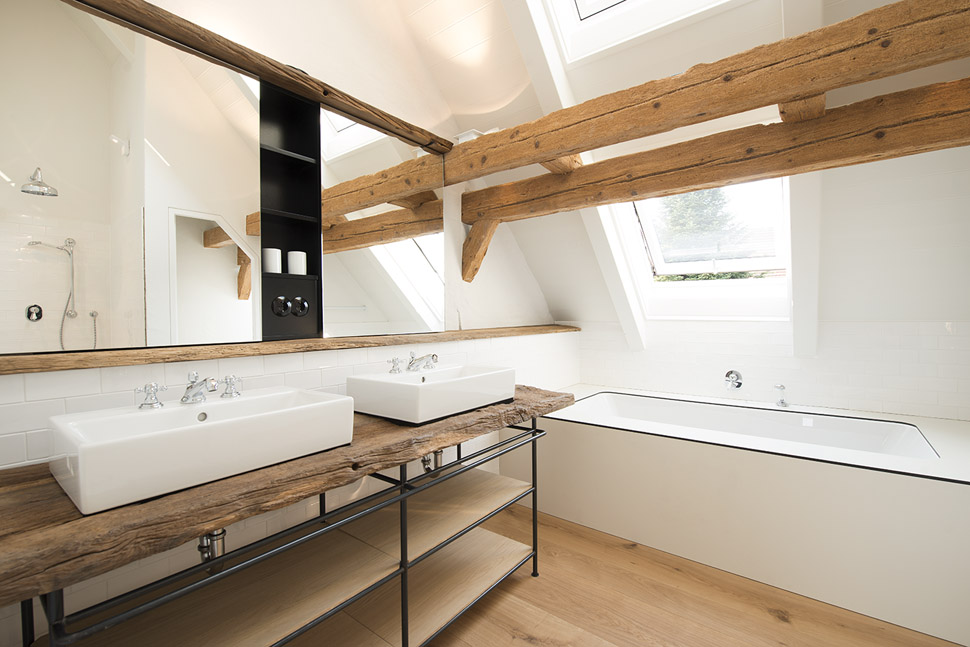
Fascinating spatial contrasts are being created by the combination of living area and former cowshed especially in the open attic floors. Black steel components complete or renew the construction of the sand-blasted wooden structure only where it was inevitable, whereas custom-made oiled oak floorboards up to seven meters long and small new fittings are shaping the spatial structure.
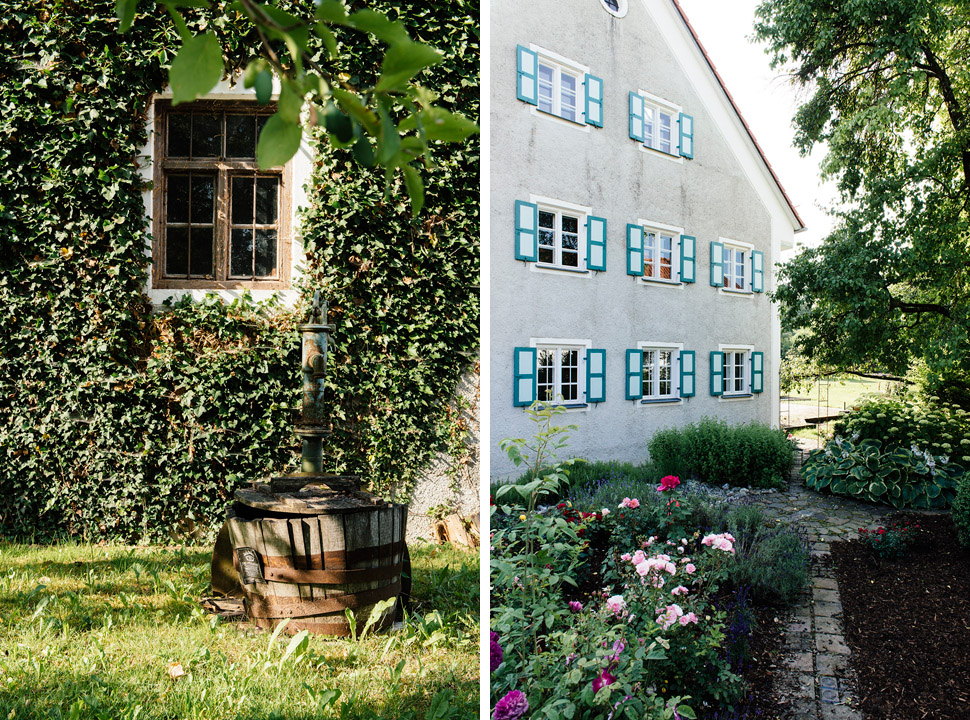
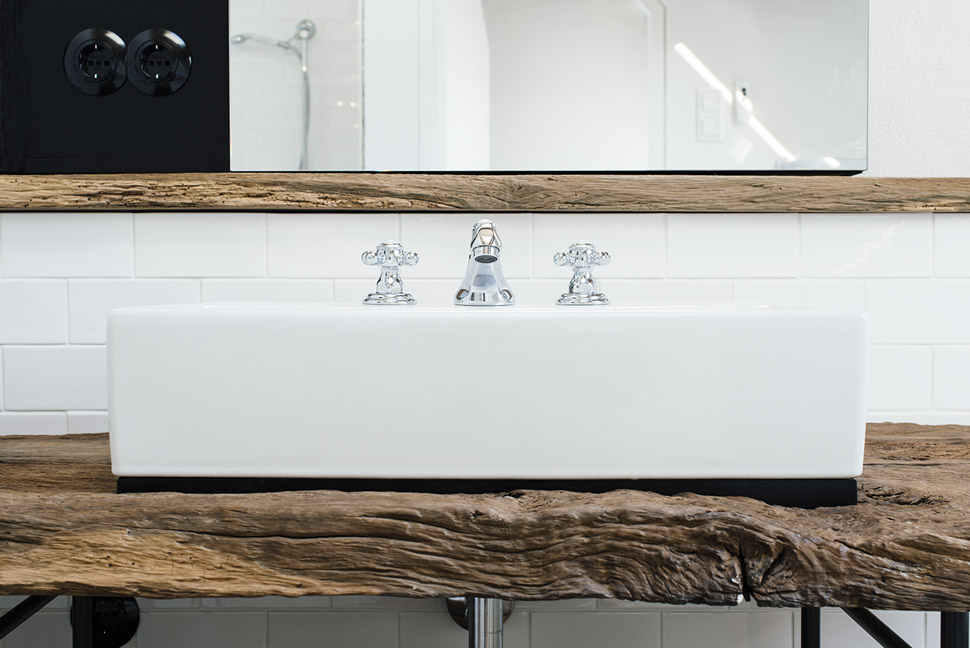
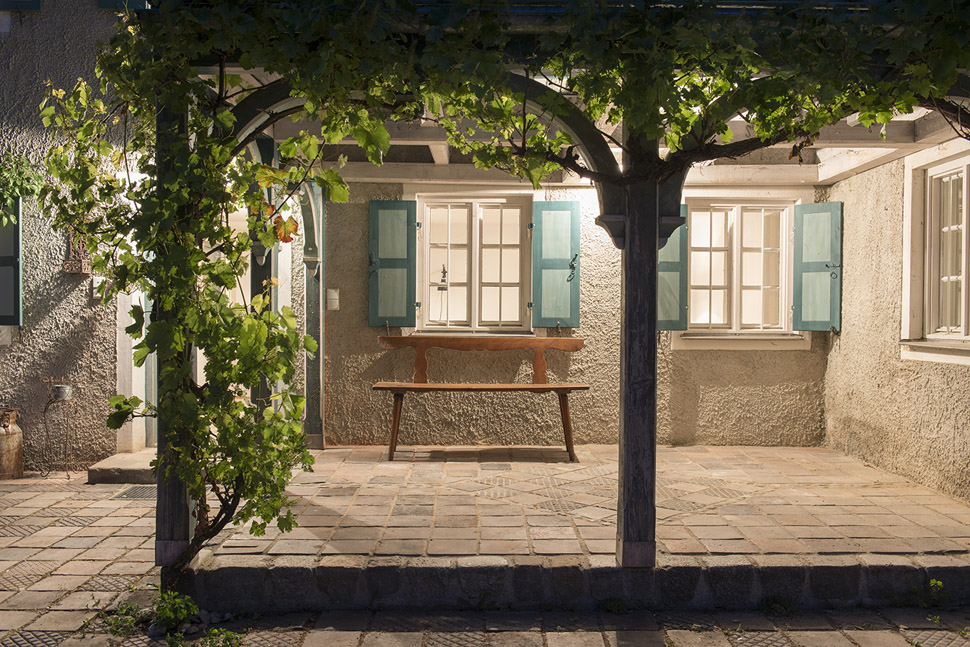
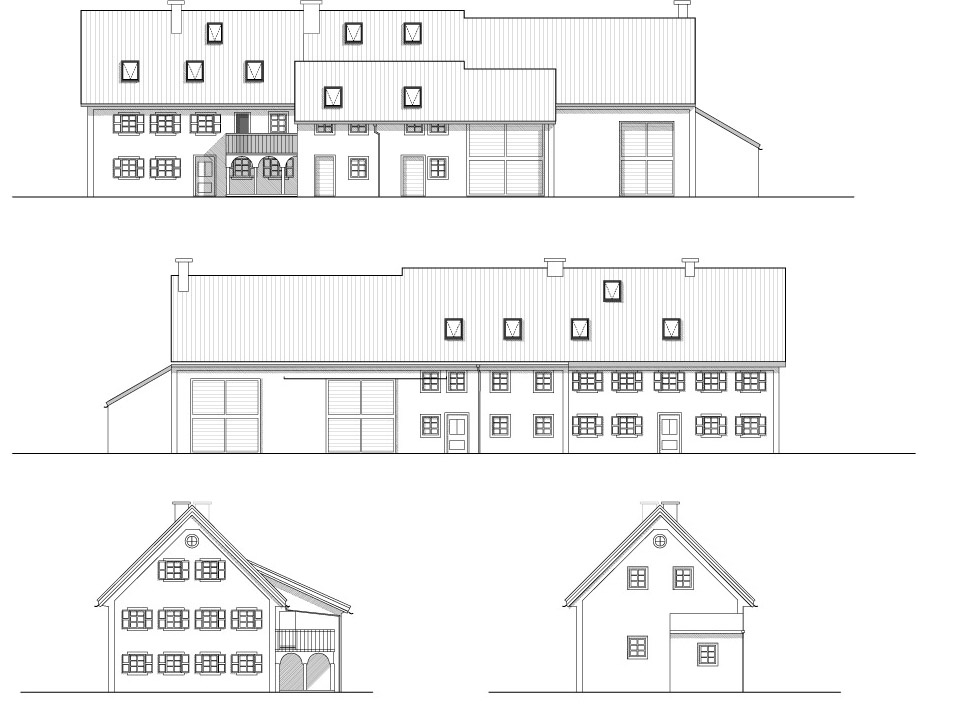
Natural materials and surfaces, subtle colours and the obvious love to detail are fusing old and new to one unit. This natural appearance also characterizes the building shell which has scarcely been changed despite comprehensive reconstruction and energetic renovation work, thus retaining the village image.
ARCHITECTS: BPM – BUERO PHILIPP MOELLER, Munich
ARCHITECTS IN CHARGE: Philipp Moeller, Spandri/Wiedemann – Elia Spandri
LOCATION: Moorenweis, Fürstenfeldbruck – Germany
PROJEKT: Extention / Development Farmhouse
YEAR: 2013
FLOOR AREA: 388 sqm
PHOTOGRAPHER: Benjamin A. Monn, Munich
KITCHEN: Lampen Gras N° 304
LIVING ROOM: Wallpaper and Colour Farrow and Ball
MORE: Buero Philipp Moeller,更多请至:Buero Philipp Moeller on gooood








呵呵
好有Feel~