非常感谢 BIG 予gooood分享以下内容。更多关于:BIG on gooood
Appreciation towards BIG for providing the following description:
享誉全球的时尚购物平台发发奇(FARFETCH)联手BIG, 将在葡萄牙波尔图的莱瑟河(Leça River)畔建造都市时尚谷,以联结创意精英、管理人员及顾客。这座占地达17.8万平方米的艺术创意园被称作福斯谷(FUSE VALLEY),由发发奇和葡萄牙房地产开发商卡斯特罗集团(Castro Group)合作开发。
▼视频,video © BIG – Bjarke Ingels Group
Farfetch, the leading global technology platform for luxury fashion, seeks to further connect creators, curators, and consumers in a purpose-built urban fashion village on the slopes of Leça River in Porto. The 178,000 m2 art-filled HQ features 12 interconnected buildings that each represent the various elements of the company’s organization, with the design of each space tailored accordingly.
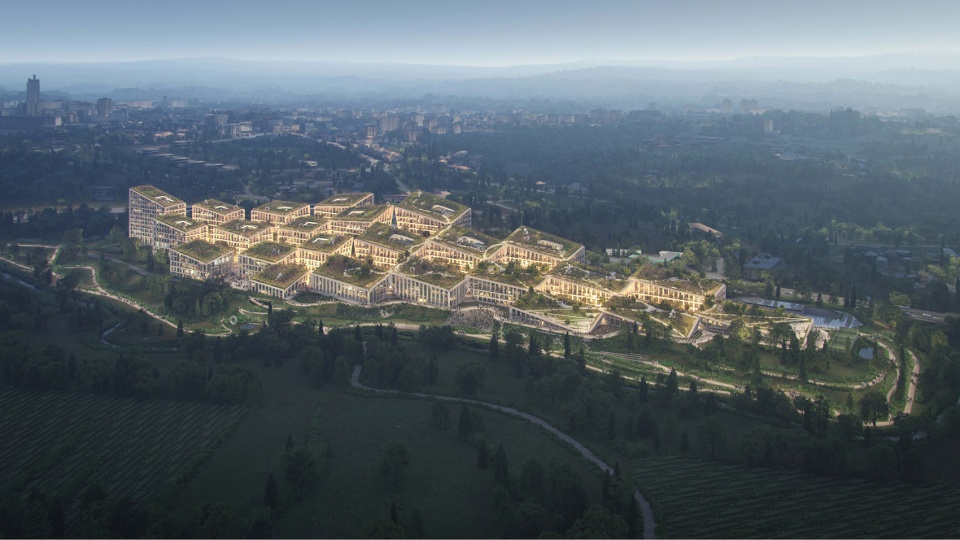
▼总体鸟瞰,overall of the project © 图片来自Lucian R, 由BIG – Bjarke Ingels Group提供
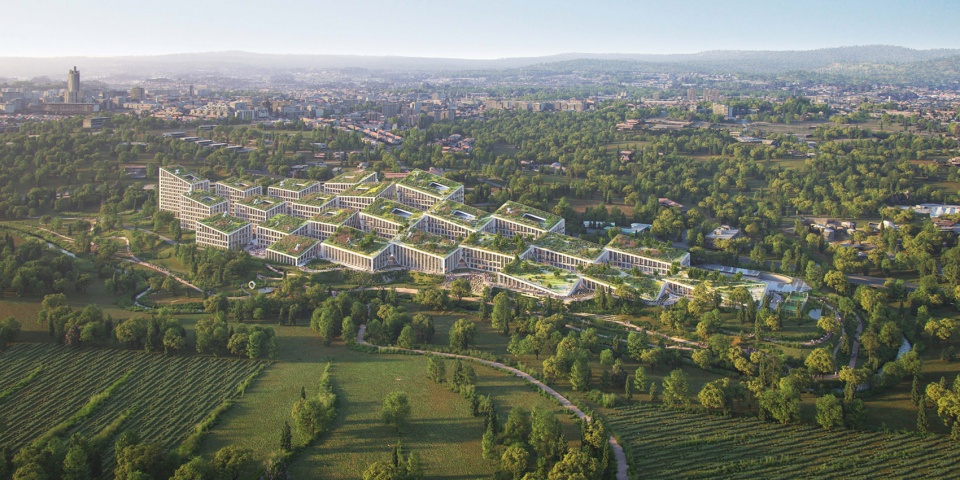
未来的发发奇总部计划于2023年早春动工,2025年投入使用,将拥有12座代表公司不同元素的建筑,根据各个空间的不同需要打造而成,相互连通。新公司总部坐落的福斯谷中心,集聚了24座建筑,专为科技公司和初创企业而建,值得一提的是,它们也全部由BIG负责设计。BIG的设计方案旨在加强公司各部门交流,为3000名发发奇员工、来客及当地居民创造新的机遇。
Scheduled to break ground by early 2023, and open its doors in 2025, the new HQ is situated within the larger FUSE VALLEY site; also designed by BIG, the site of 24 buildings will be home to various tech companies, startups and services. BIG’s design seeks to amplify the exchange of ideas between the different aspects of the organization and create new opportunities for the circa 3,000 Farfetch employees based in Portugal, visitors, and locals.
▼轴测图,axonometric drawing © 图片来自Lucian R, 由BIG – Bjarke Ingels Group提供
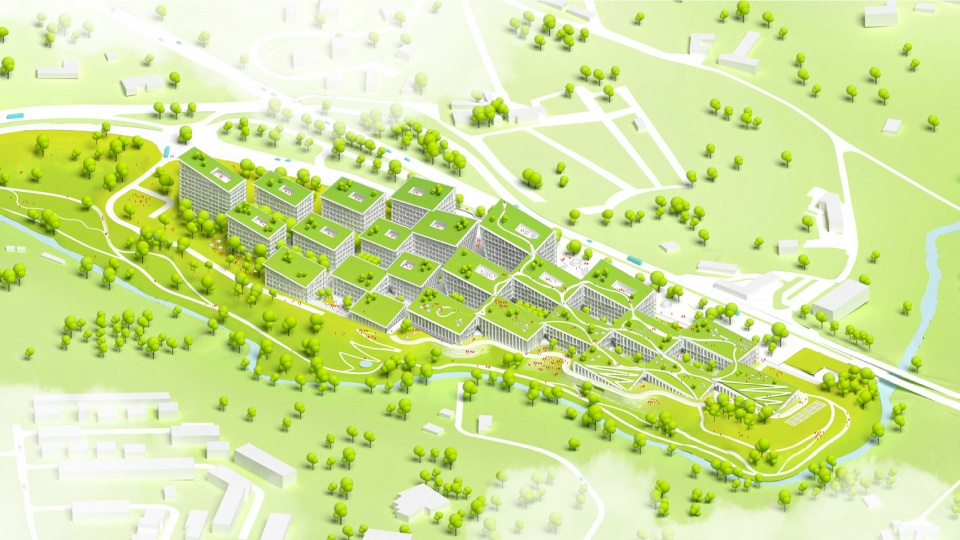
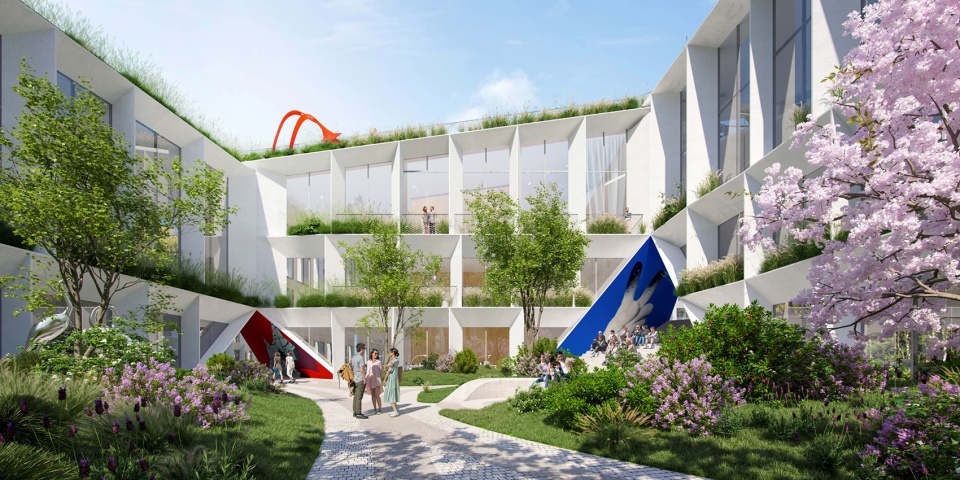
福斯谷仿佛是一个由广场、公园及庭院构成的社区,生命力从内向外延伸。各个建筑犹如城市结构,在平台上错落有致,东连主干道,西临莱瑟河。沿着中心的轴线,一条城市新巷逐渐展开了一张四通八达的路网,沟通河流与街道。沿着发发奇的河滨,聚合了各类主要公共设施,例如大堂、学园、礼堂、餐厅以及健身器械。新园区的屋顶,高低不一,勾勒出峰与谷,仿佛是山丘的延伸。斜坡与阶地为员工提供了充足的空间,可用来休憩或举办活动,还能尽享四周河谷美景。自然小径从地面延伸至屋顶,由里及外、从上至下以及所有室内空间由此连接在一起。
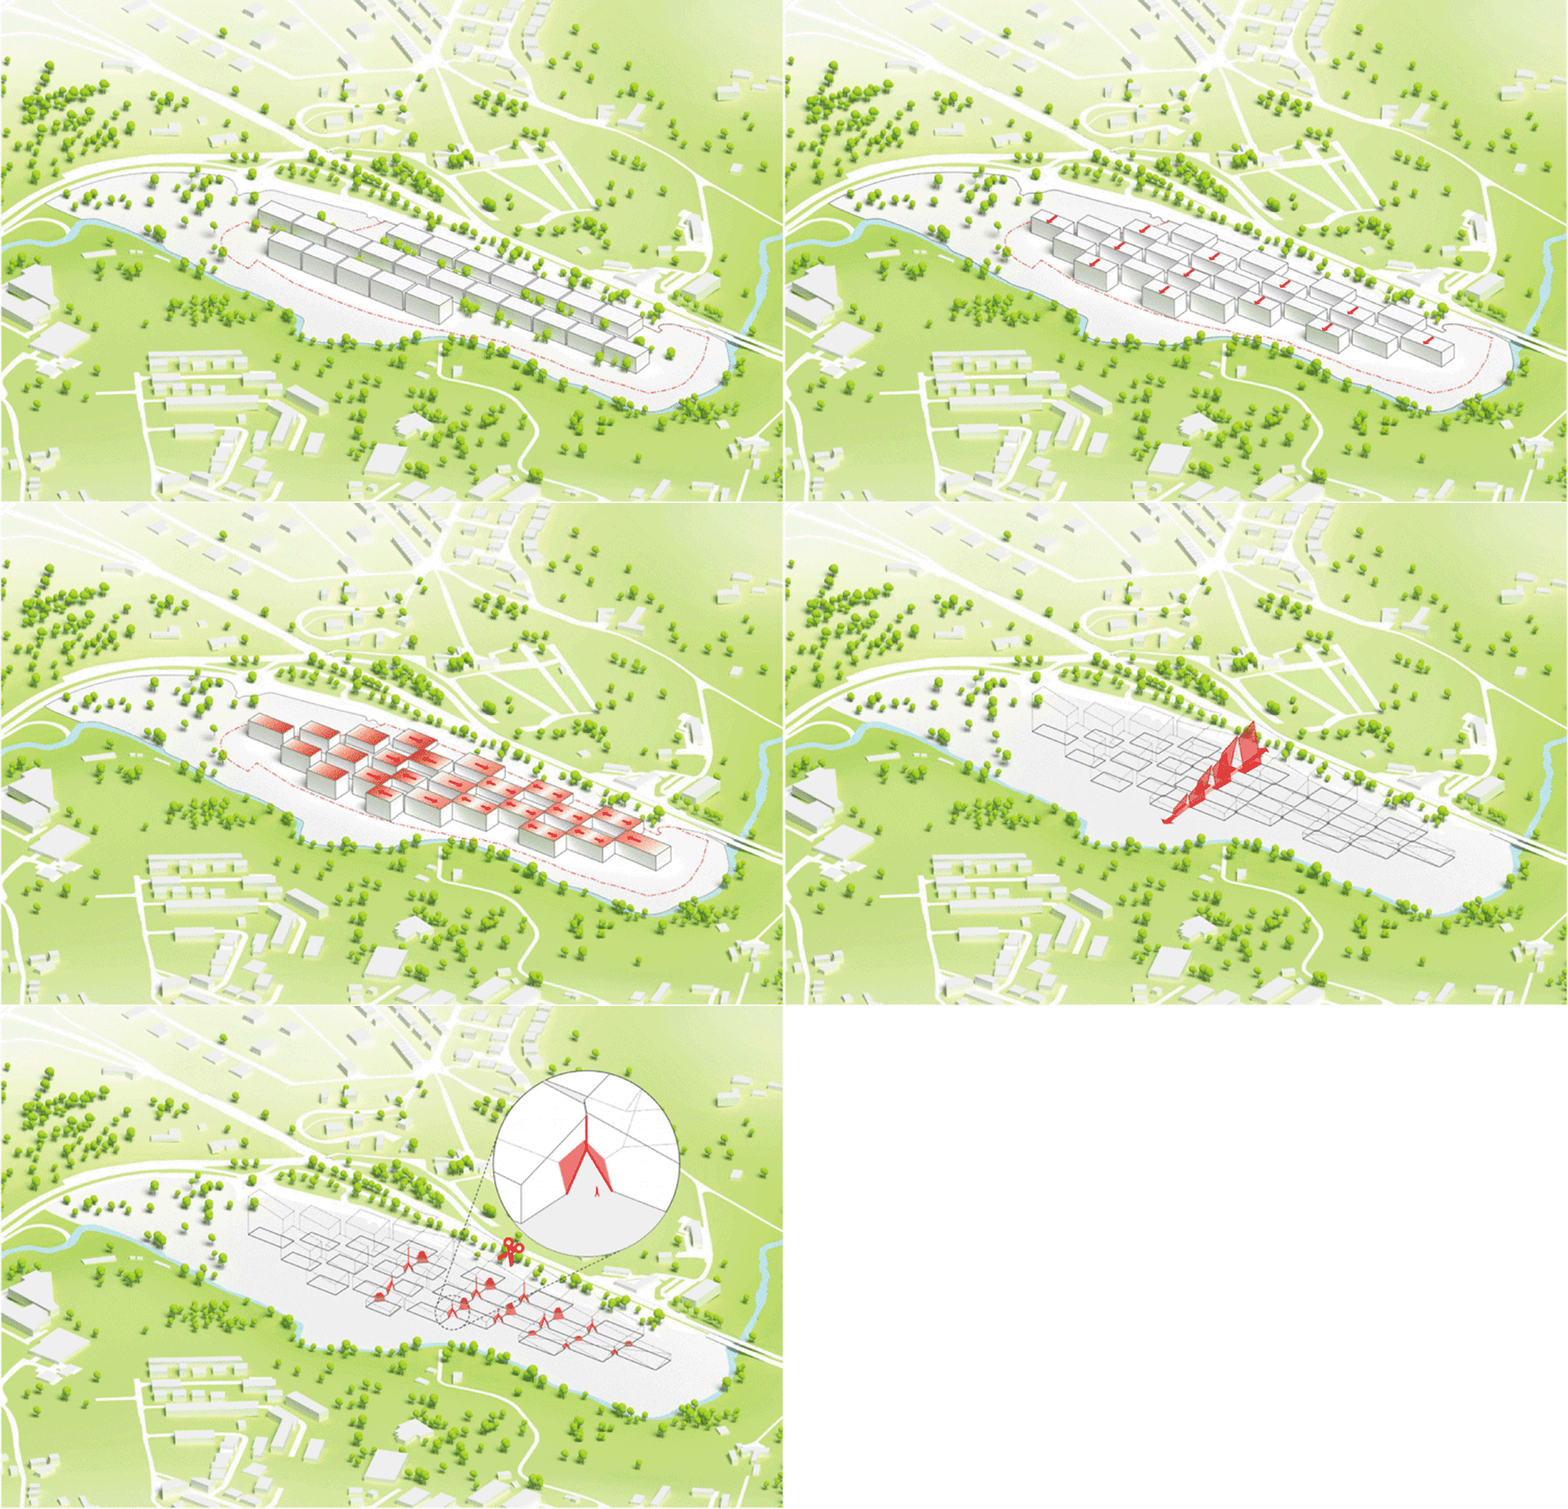
▼场地分析与概念生成,site and concept analysis diagram © 图片来自Lucian R, 由BIG – Bjarke Ingels Group提供
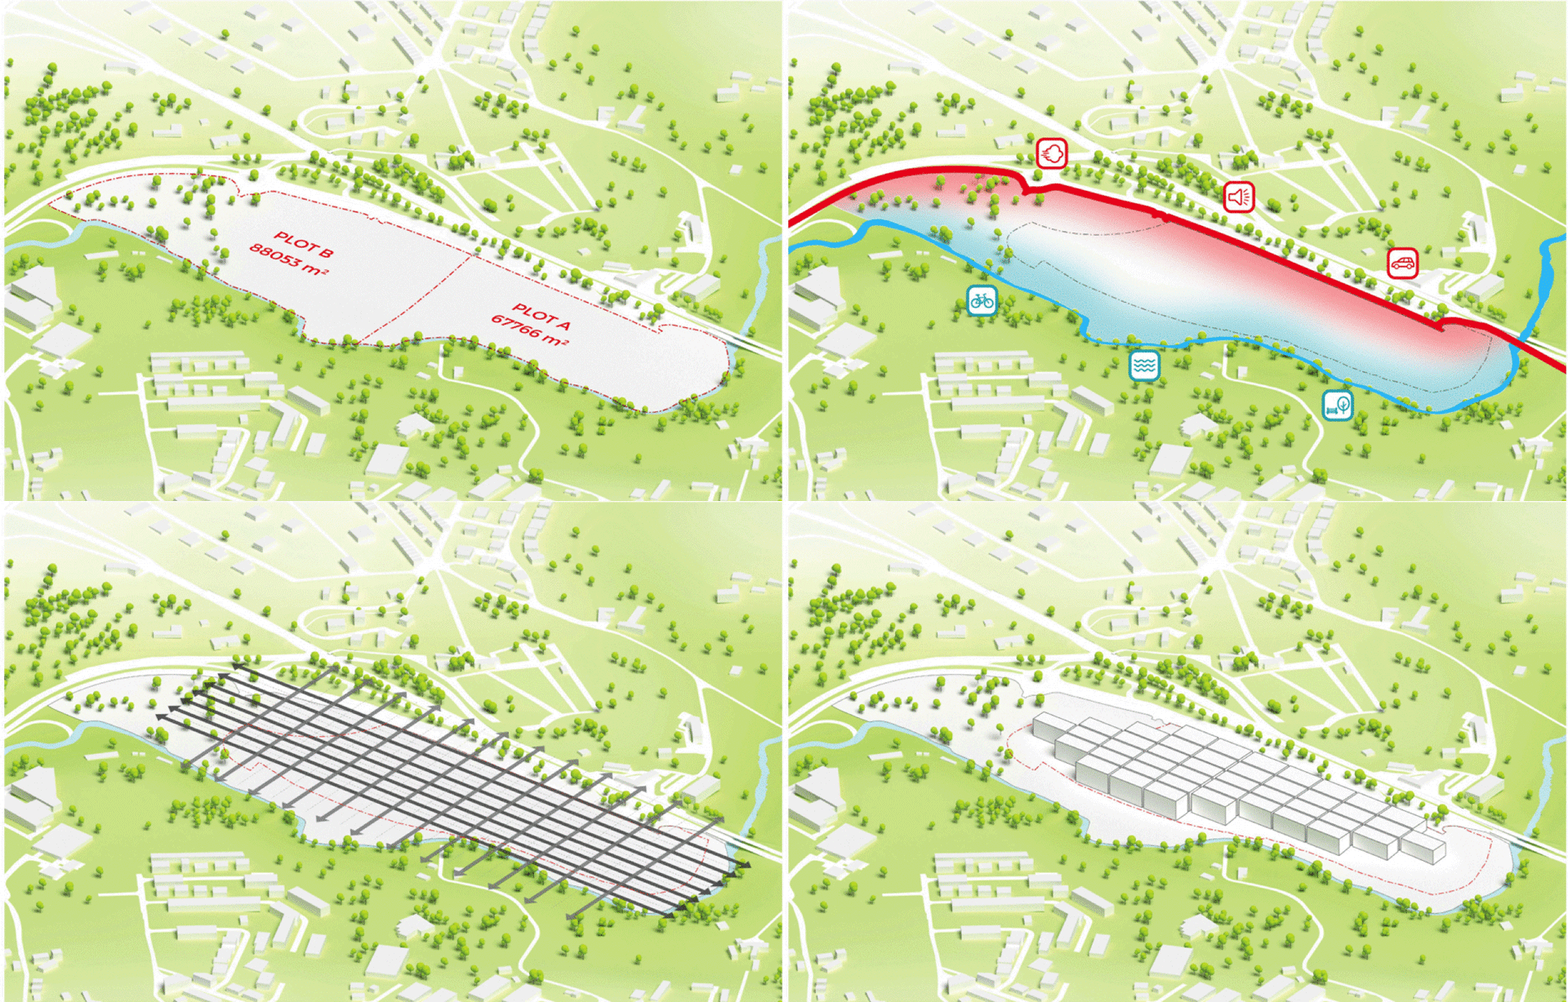
▼生态分析图,Ecological analysis diagram © 图片来自Lucian R, 由BIG – Bjarke Ingels Group提供
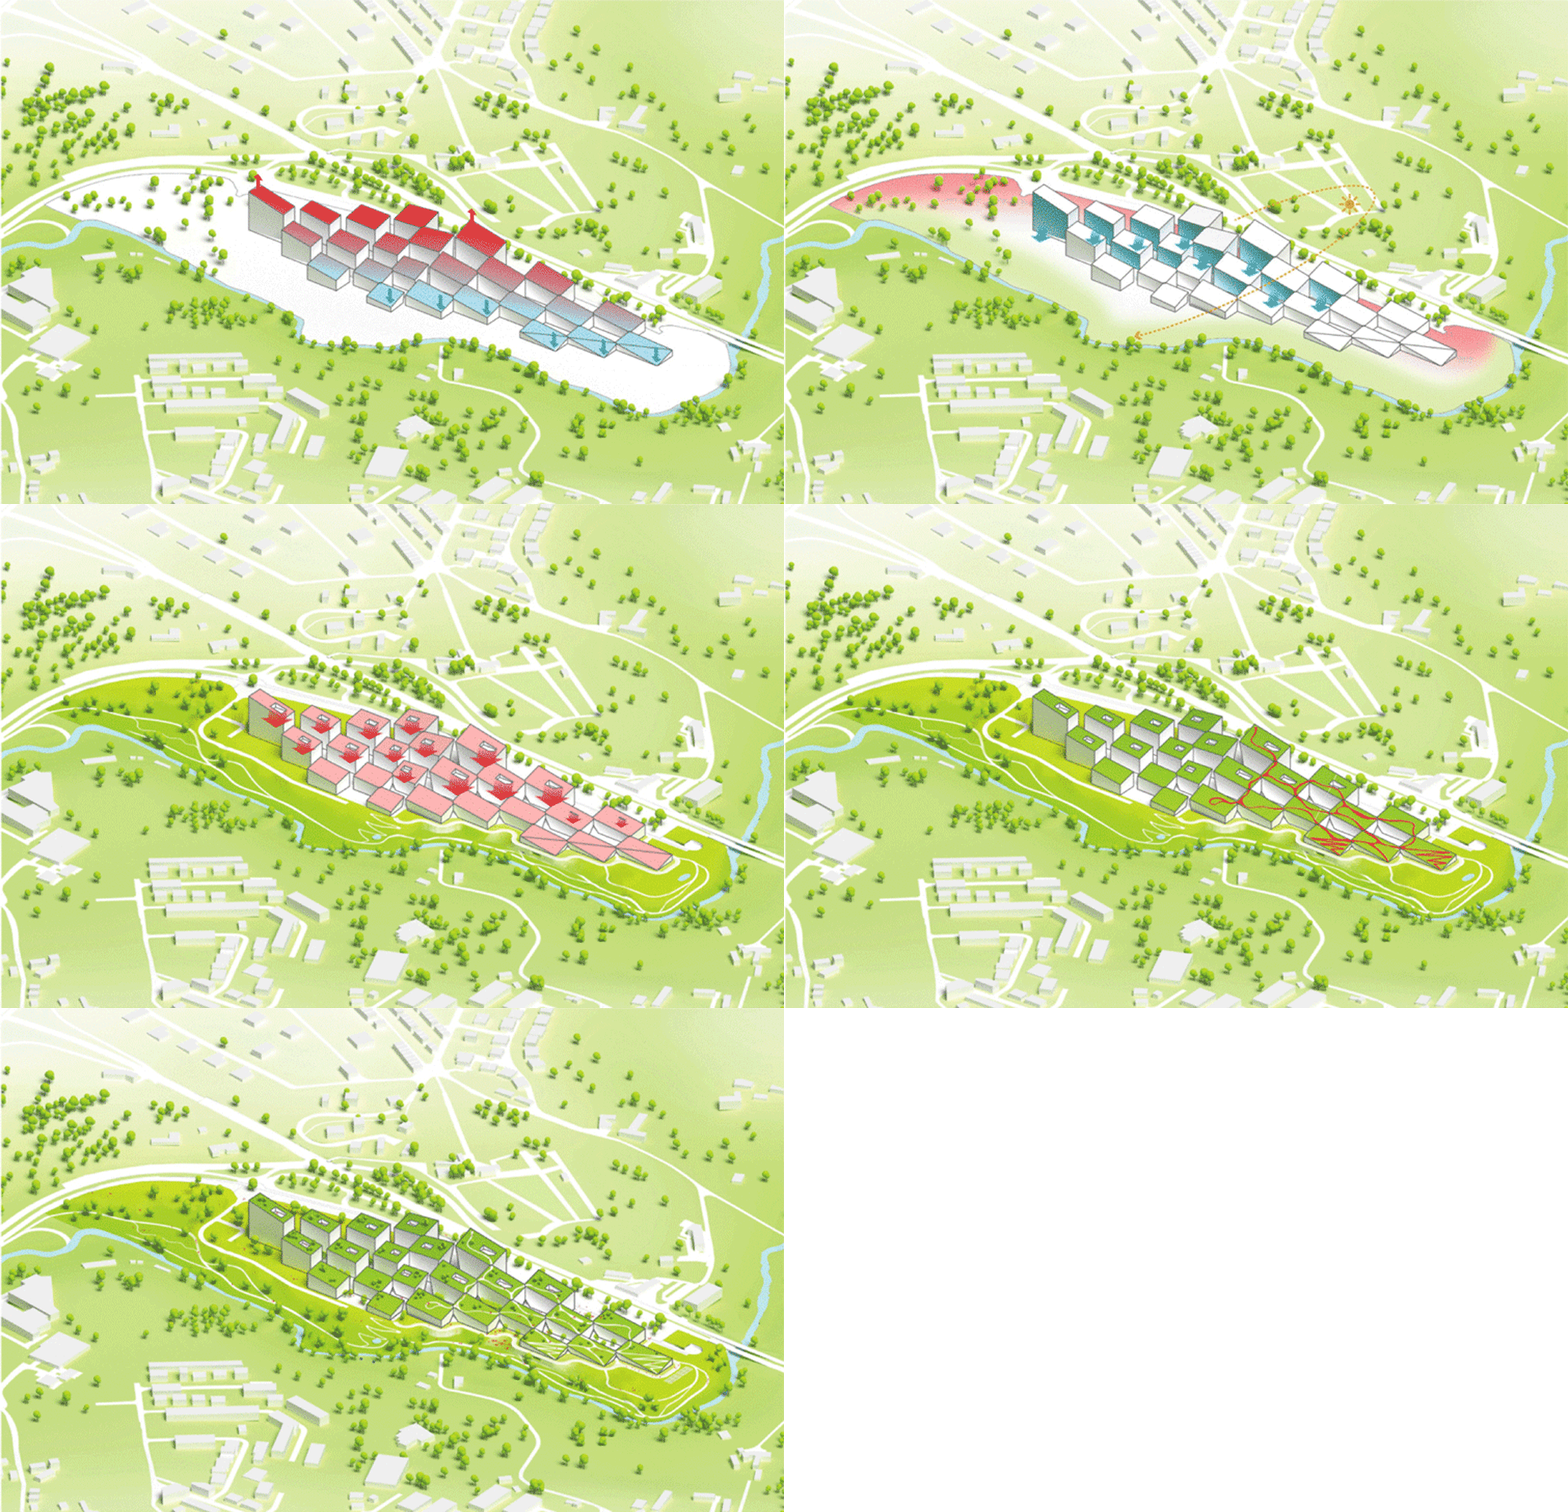
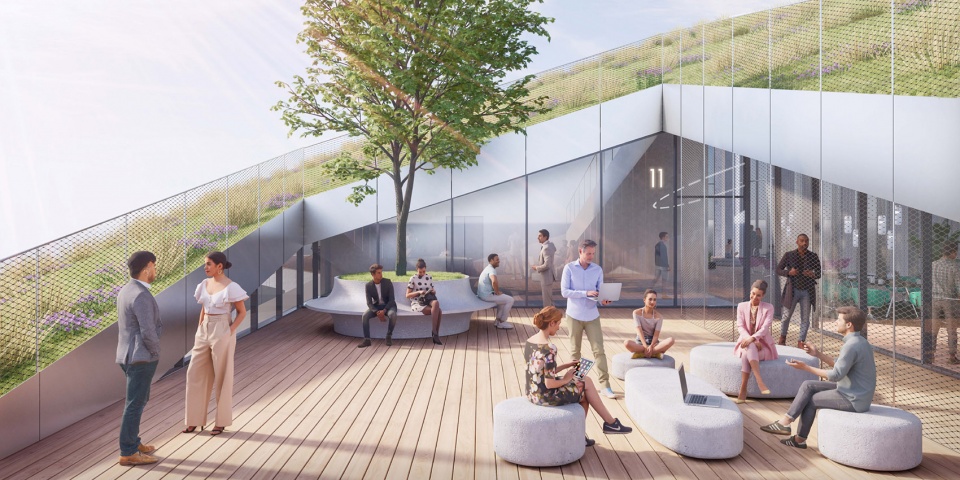
As a manmade extension of the hillside, the roofs of the new buildings rise and fall to create peaks and valleys, with slopes and terraces providing employees with generous spaces to enjoy breaks and host gatherings – surrounded by views of the river. Natural paths extend from the landscape to the roofscape, creating flexible wayfinding for people to move around the complex – both inside and out, and above, below, and within the building. Along the central arrival axis, an urban alley opens all the way from the street to the river, featuring all the major public programs and amenities along the riverfront of Farfetch: lobbies, an academy, an auditorium, canteen, and wellness facilities.
▼自然小径与绿色空间从地面延伸至屋顶,Nature trails and green spaces extend from the ground to the roof © 图片来自Lucian R, 由BIG – Bjarke Ingels Group提供
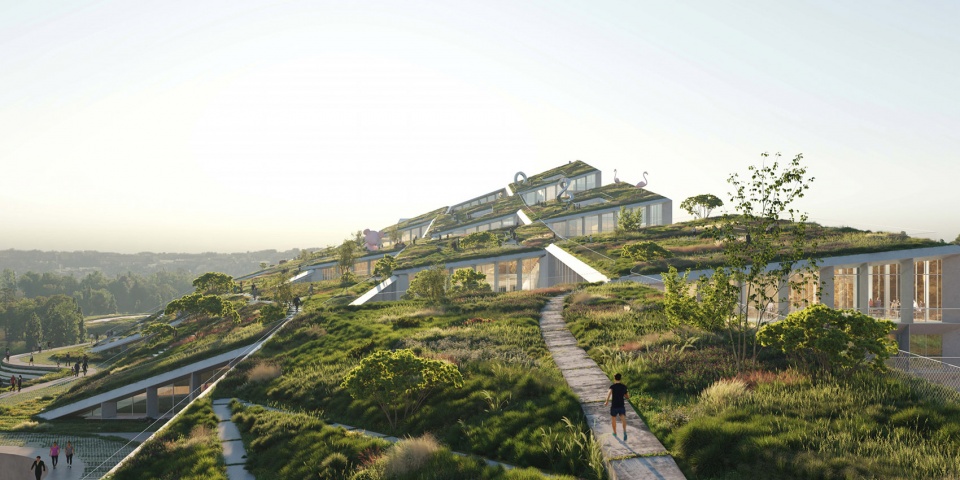
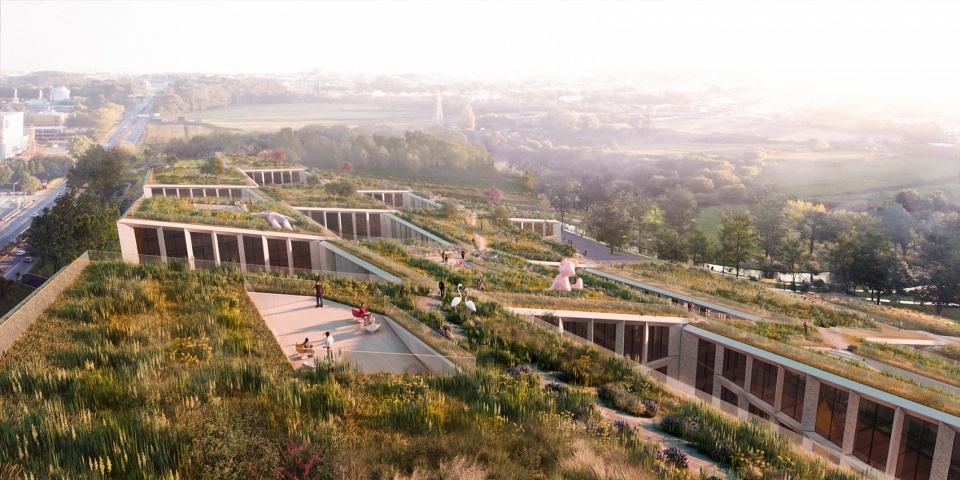
发发奇的创始人、CEO兼主席Jose Neves说道,“我们为比亚克英格斯的设计而感到十分兴奋,它对于公司,员工甚至是整个社区来说都是里程碑。本项目将会是工作环境的革新,伴随着前瞻的自然环境,指向可持续性发展和健康。这不仅是发发奇的空间,更是整个社区的空间。”
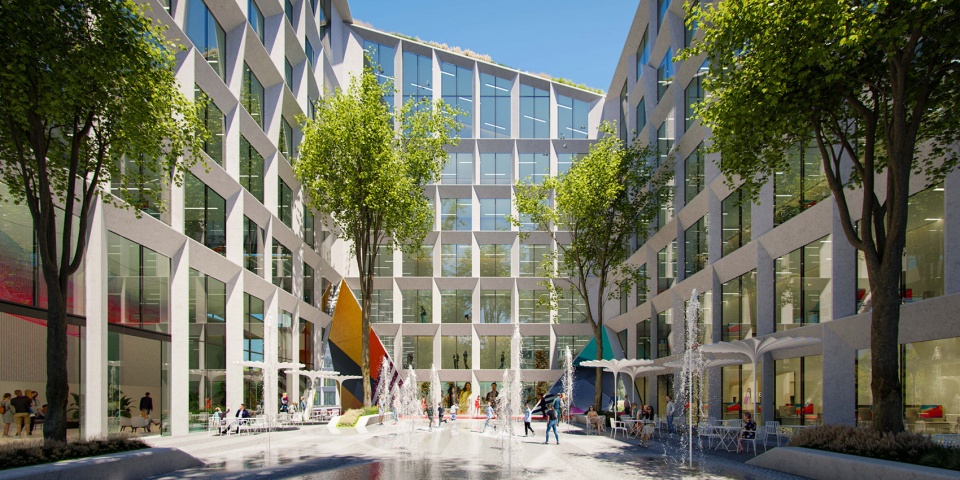
Conceived as a community village, FUSE VALLEY is organized around plazas, parks, and courtyards which are landscaped and programmed to extend the life inside the buildings to the outside. Like an urban fabric, the individual buildings rest on a series of urban terraces connecting the main road to the east, with the Leça River to the west.
▼前瞻的自然环境与可持续发展的工作环境,sustainable natural environment and working environment © 图片来自Lucian R, 由BIG – Bjarke Ingels Group提供
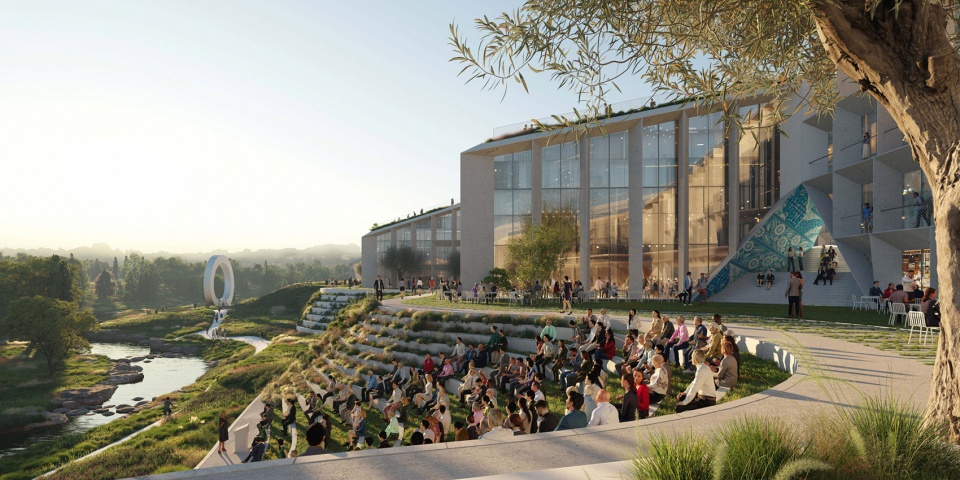
在底层,建筑外立面后退,留出了充足的公共空间,设有自然天蓬迎接访者、合作伙伴及顾客。楼房倒角处融合成拱门及庭院入口,犹如艺术画布,为街道增添色彩和质感。
▼空间分析图,spatial analysis diagram © 图片来自Lucian R, 由BIG – Bjarke Ingels Group提供
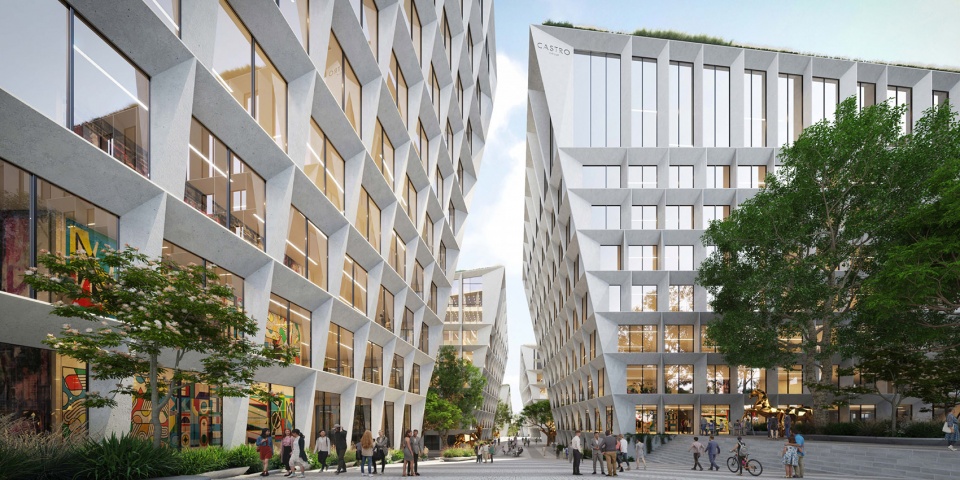
On the ground floor, the facades recede to expand the public realm, creating natural canopies to welcome visitors, collaborators, and customers. The chamfered corners of the buildings merge to create archways and openings between the courtyards that act like canvases for different artistic expressions, bringing color and texture to the streetscape.
▼沿街立面,facades along the street © 图片来自Lucian R, 由BIG – Bjarke Ingels Group提供
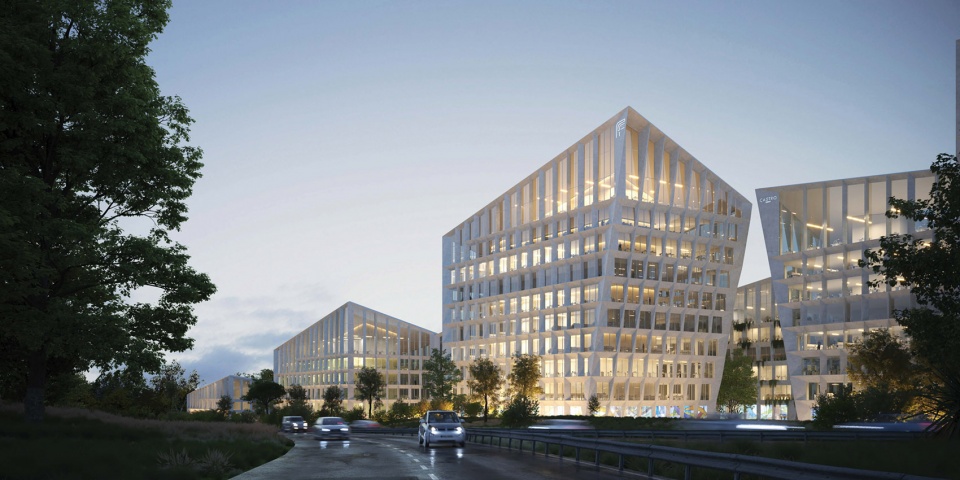
▼楼房倒角处融合成拱门及庭院入口,The chamfering of the building merges into arch and courtyard entrance © 图片来自Lucian R, 由BIG – Bjarke Ingels Group提供
▼由广场、公园及庭院构成的社区,A community of squares, parks and courtyards © 图片来自Lucian R, 由BIG – Bjarke Ingels Group提供
每栋楼都根据不同的方案量身打造,楼层平面稍有不同,但室内体验同样丰富多彩:“象征公司多样元素的各个楼宇相互连通,形成了一个大型工作空间——物理上统一,而空间上多样,创造人性化的体验。”BIG合伙人Joao Albuquerque说道。
▼功能分析图,program analysis diagram © 图片来自Lucian R, 由BIG – Bjarke Ingels Group提供
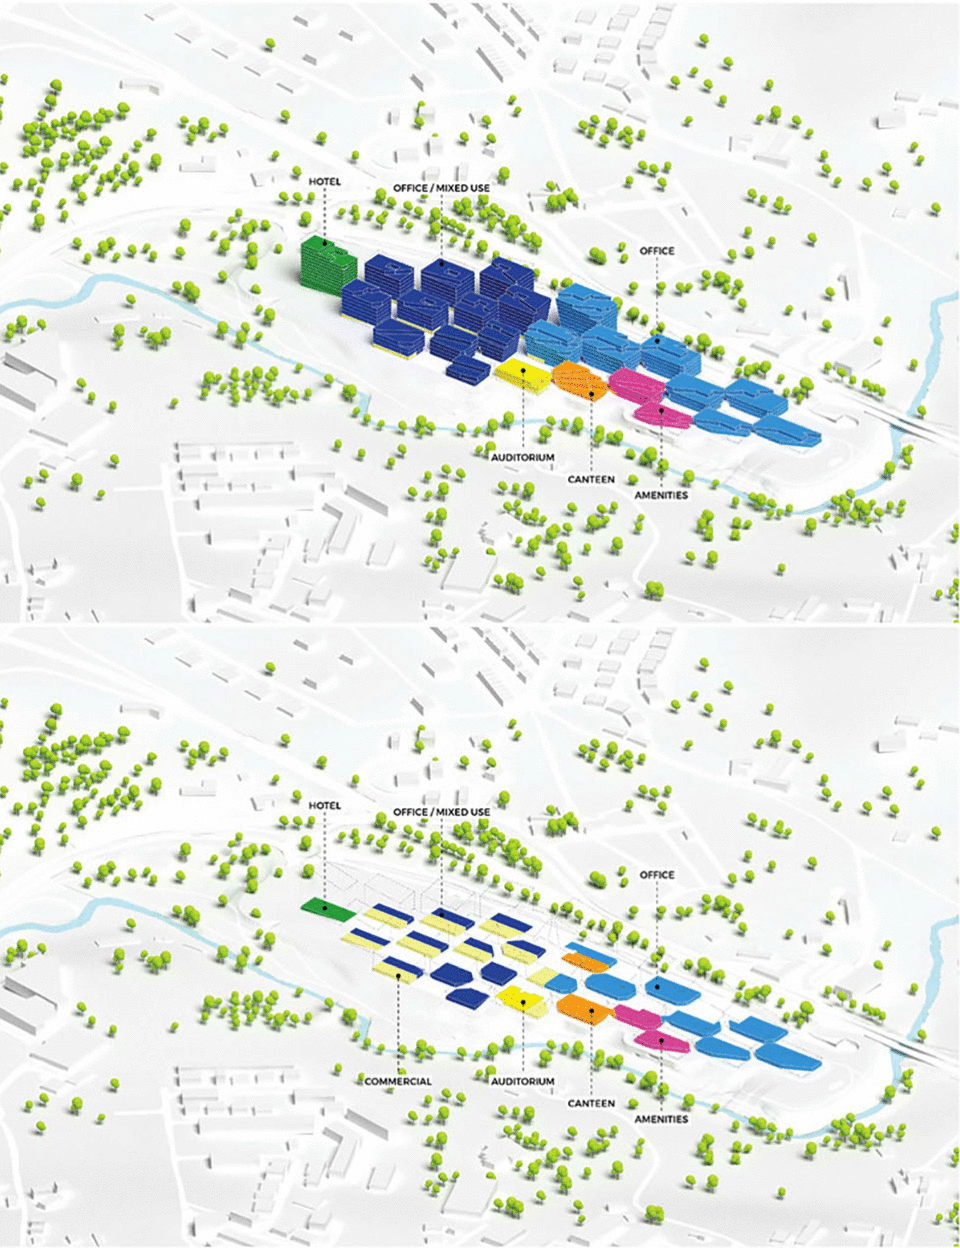
Each building is tailored to its specific program, with gently-altered floorplans creating an equally lively and varied interior architectural experience: “The individual buildings that constitute the various elements of the organization are connected to form large contiguous work environments – physically consolidated, but spatially varied to create a human-scale experience,“ says Joao Albuquerque, Partner in Charge, BIG.
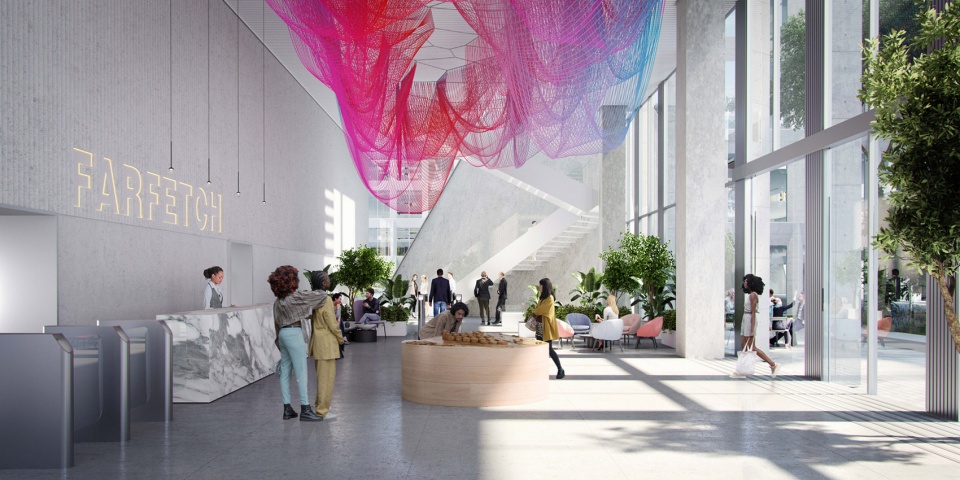
▼接待空间,reception hall © 图片来自Lucian R, 由BIG – Bjarke Ingels Group提供
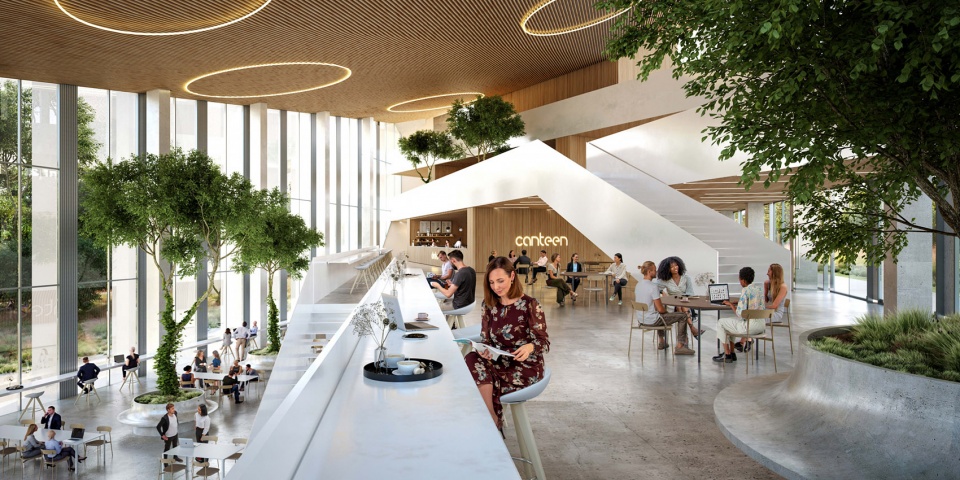
▼食堂,canteen © 图片来自Lucian R, 由BIG – Bjarke Ingels Group提供
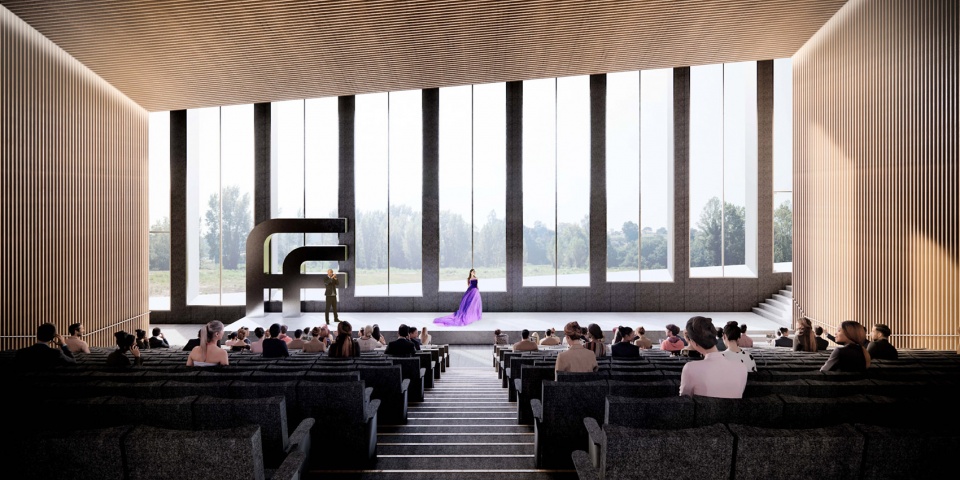
▼音乐厅,concert hall © 图片来自Lucian R, 由BIG – Bjarke Ingels Group提供
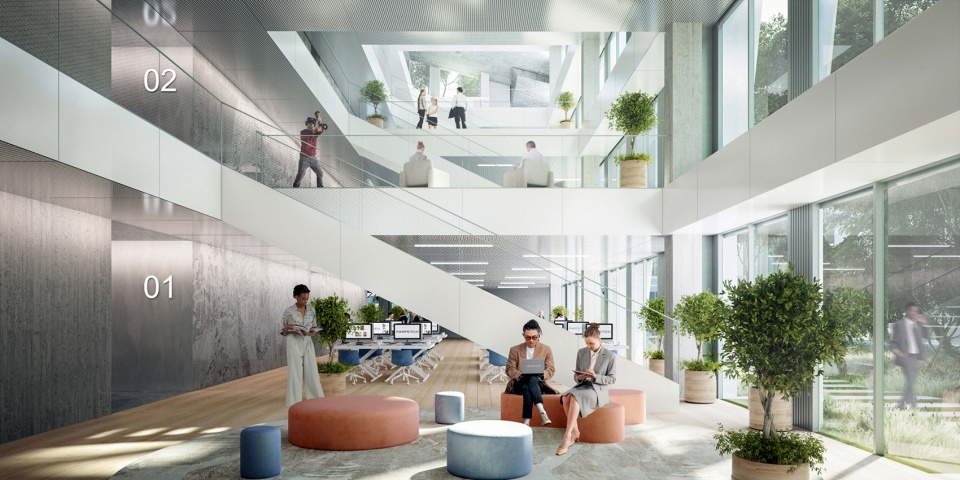
顶层加之额外的室内净高,与斜面屋顶形成了敞开的夹层,犹如小型工作室。它们互相连接,从顶楼夹层延伸至地面,在视觉上和物理上将各个楼层连接在一起。 室内设计优先考虑了与自然环境的和谐,亲生物的设计旨在提高生产力和增进健康。同样,稠密的城市结构和丰富的植被形成了阴凉自然的环境。新的福斯谷最大限度地连接了多样的视觉和物理体验,促进了人类交流和创新。
Atelier-like attics with additional ceiling heights and open mezzanines are created by the sloping roofs of the buildings. Open connections extend from the attic mezzanines all the way to the ground, creating visual and physical connectivity across all floors. The interior experience prioritizes an immersion in nature, providing a biophilic environment that aims to increase productivity and wellbeing. Similarly, the dense urban fabric and ample vegetation provides a naturally shaded, cooled environment. The new FUSE VALLEY combines maximum connectivity with a varied visual and physical experience, stimulating human exchange and innovation.
▼围绕交通空间设置的休闲区,Leisure area around vertical circulation space © 图片来自Lucian R, 由BIG – Bjarke Ingels Group提供
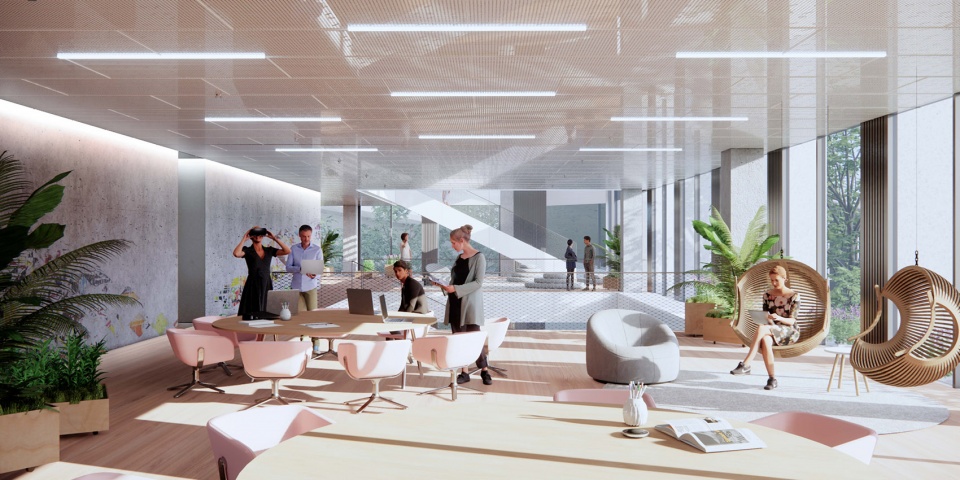
▼顶层休闲社交空间,social area on the top floor © 图片来自Lucian R, 由BIG – Bjarke Ingels Group提供
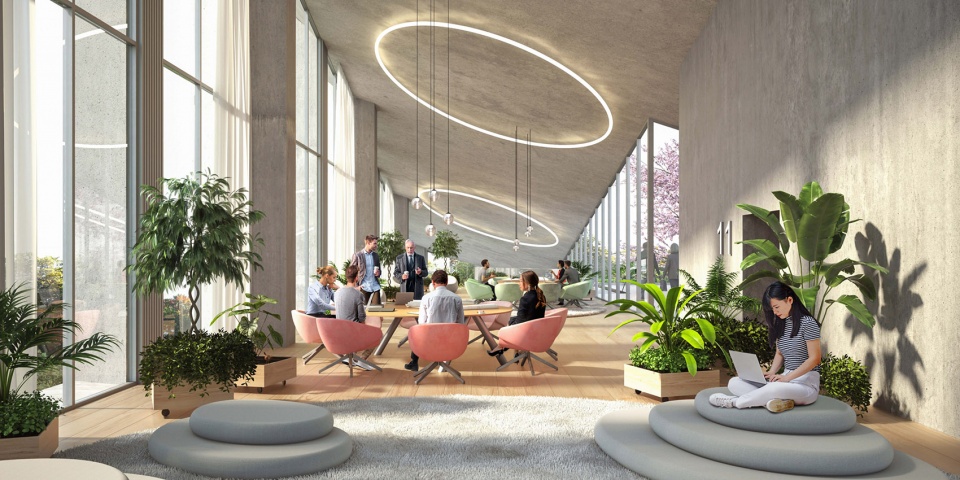
▼露台,terrace © 图片来自Lucian R, 由BIG – Bjarke Ingels Group提供
卡斯特罗集团CEO Paulo Castro说道,“福斯谷完美地诠释了我们的高标准,它的位置,创新,可持续性及技术可以应用到我们所有的项目。我们将在马托西纽什做一些与众不同的事情,在国际地图上演绎可持续性发展和创新间的融合。我们立志通过本项目发展智能城市,亦或者说,智能谷。” “发发奇在福斯谷未来的家不仅仅是一个办公楼综合体,更是一个鲜活的城市综合体,将管理者、创意精英、顾客及合作伙伴吸引到这个创新街区,让福斯谷像真正的山谷一样,不断生长扩展。” BIG创始人兼创意总监比亚克·英格斯说道。
“Rather than a corporate office complex, Farfetch’s future home in FUSE VALLEY will be a lively urban ensemble bringing every curator, creator, customer and collaborator together in the most innovative new neighborhood of the city. The urban fabric will allow FUSE VALLEY to grow and expand organically, like a natural village,“ says Bjarke Ingels, Founder & Creative Director, BIG.
▼夜景鸟瞰,bird’s view at night © 图片来自Lucian R, 由BIG – Bjarke Ingels Group提供
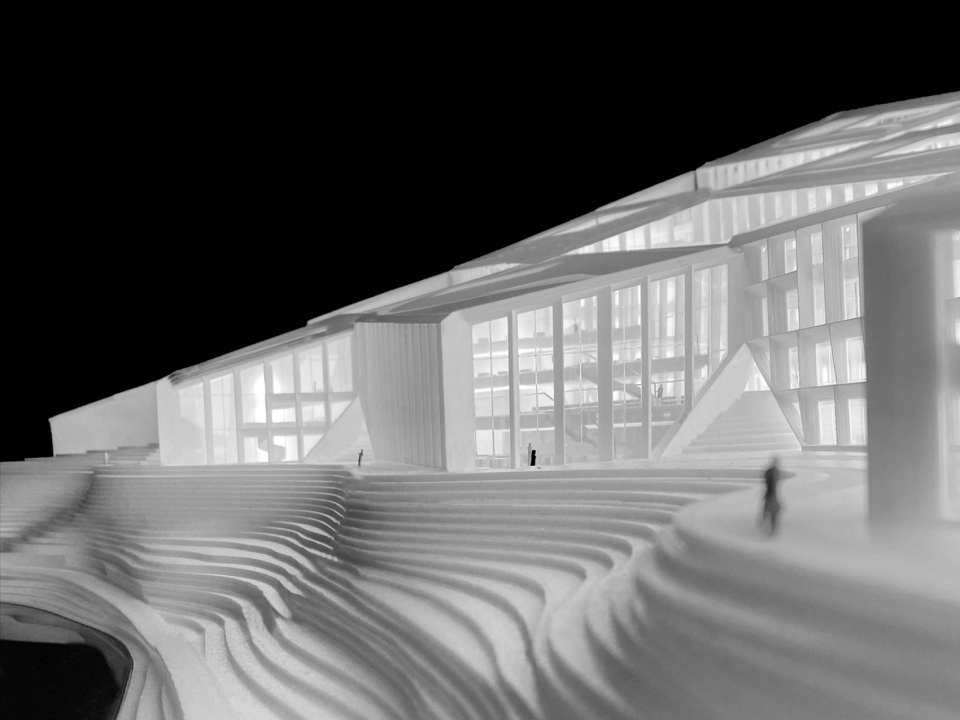
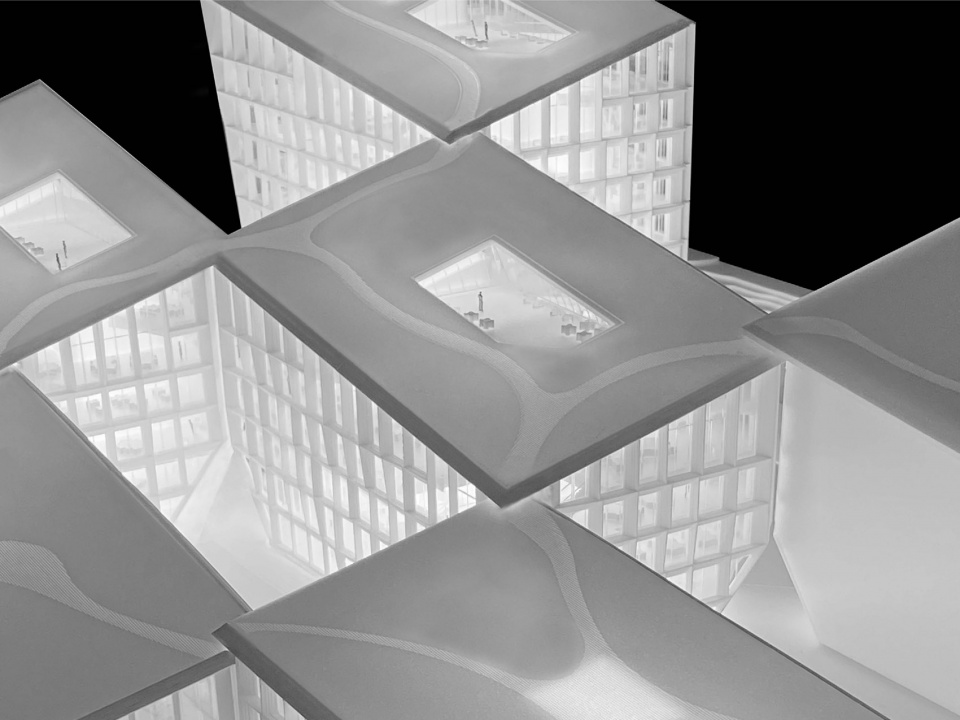
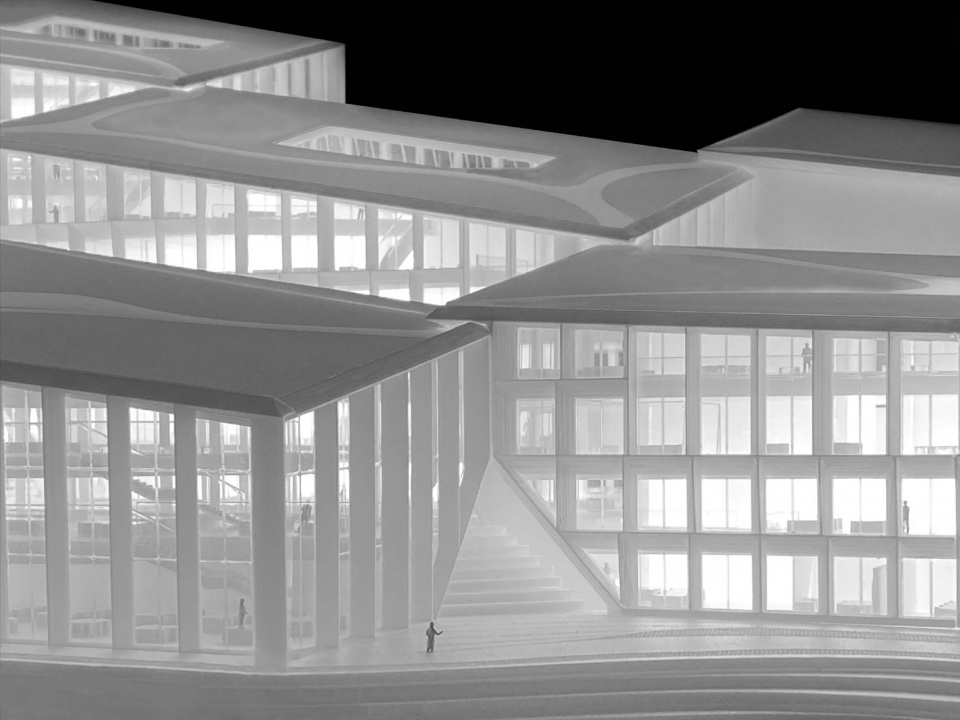
▼模型照片,model © 图片来自Lucian R, 由BIG – Bjarke Ingels Group提供
项目信息
项目名称: 福斯谷
面积: 178,174 m2
位置: 葡萄牙波尔图
客户: 发发奇和 卡斯特罗集团
项目类型: 竞标
项目团队
主创合伙人: Bjarke Ingels, João Albuquerque
项目总负责: Hanna Ida Johansson
项目经理: Natacha Fernandes Da Ponte Viveiros
项目建筑师: Mireia Sala Font
设计团队: Angel Barreno, Alberto Gonzalez-Garces, Geoffrey Eberly, Gonzalo Castro, Gonzalo Coronado, Jakub Fratczak, Javier Mora, Mathieu Michel, Matthew Reger, Paula Madrid, Stefani Fachini, Tristany Serra, Wei Lesley, Alvaro Villanueva, Ariadna Mejias, Elena Ceribelli, Gabriella Luppi, Gabriela Dal Seco, Giulia Orlando, Lena Mariella von Buren, Miquel Benedito, Raphaël Logan
合作伙伴: OODA (Executive Architect – Competition), Ventura & Partners Arquitectos (Executive Architect), Dimscale (Cost Management), Quadrante (Engineering and Sustainability Design), PROAP Arquitectura Paisagista (Landscape Design), FILAMENTO (Lighting Design), PACIFICA (Signage & Wayfinding Design), LIMSEN (BIM Manager), FEUP/IC (BIM Manager), VHM (Allotment architect), AMBISITUS (Environmental study), ENGIMIND (Traffic consultant), CORE (Project Management), CASTRO RED (Project Management), AFA (Engineering Plot B), NdBIM (Bim Manager Plot B)
图片: 所有图片来自Lucian R, 由BIG – Bjarke Ingels Group提供
PROJECT DATA
Name: FARFETCH HQ / FUSE VALLEY
Code: FV
Date: 24/09/2021
Program: Commercial
Status: In Progress
Size in m2: 178000
Project type: Competition
Client: FARFETCH, CASTRO GROUP
Collaborators: OODA (Executive Architect – Competition) Ventura & Partners Arquitectos (Executive Architect) Dimscale (Cost Management) Quadrante (Engineering and Sustainability Design) PROAP Arquitectura Paisagista (Landscape Design) FILAMENTO (Lighting Design) PACIFICA (Signage & Wayfinding Design) LIMSEN (BIM Manager) FEUP/IC (BIM Manager) VHM (Allotment architect) AMBISITUS (Environmental study) ENGIMIND (Traffic consultant) CORE (Project Management) CASTRO RED (Project Management) AFA (Engineering Plot B) NdBIM (Bim Manager Plot B)
Location Text: Leça do Balio – Matosinhos, Portugal
Location: (41.1579438,-8.6291053)
Awards:
ADDITIONAL FILES
PROJECT TEAM
Partner-in-Charge: Bjarke Ingels, Joao Albuquerque
Project Leader: Hanna Johansson
Project Manager: Natacha Fernandes Da Ponte Viveiros
Project Architect: Mireia Sala Font
Team: Alvaro Villanueva, Angel Barreno, Alberto Gonzalez-Garces, Ariadna Mejias, Elena Ceribelli, Gabriella Luppi, Geoffrey Eberly, Gabriela Dal Seco, Gonzalo Castro, Giulia Orlando Gonzalo Coronado, Jakub Fratczak, Javier Mora, Lena Mariella von Buren, Mathieu Michel, Matthew Reger, Miquel Benedito, Nandi Lu, Paula Madrid, Ragna Nordström, Raphaël Logan, Stefani Fachini, Tristany Serra, Ulla Hornsyld, Wei Lesley, Yue Hu & Yuanxun Xu.
More: BIG。更多关于:BIG on gooood









发发奇实力竟如此雄厚
来学习怎么画分析图
BIG值得期待
规划模式值得借鉴,尤其屋顶空间的利用
not bad
想看看修好什么样子