非常感谢 同济原作设计工作室 将以下内容授权gooood发行。更多关于他们:Original Design Studio, TJAD on gooood。
Appreciation towards Original Design Studio, TJAD for providing the following description:
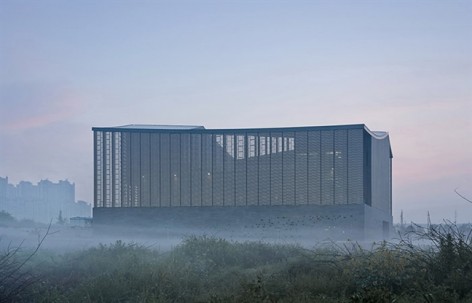
范曾艺术馆是为满足范曾大师书画艺术作品以及南通范氏诗文世家的展示、交流、研究、珍藏的需要而建造的。
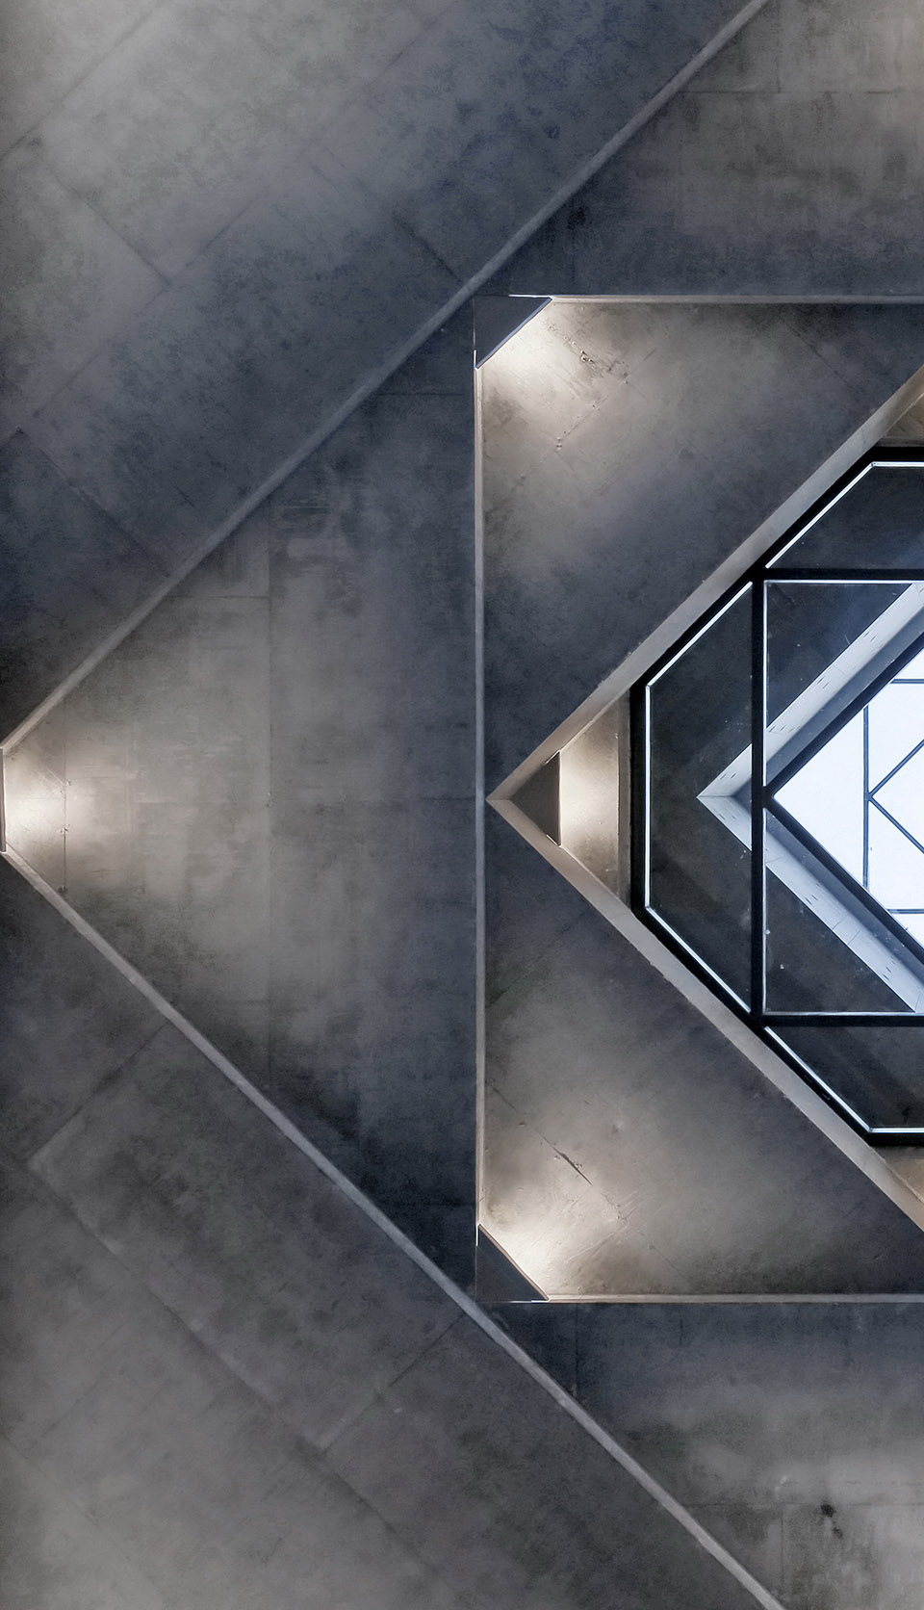
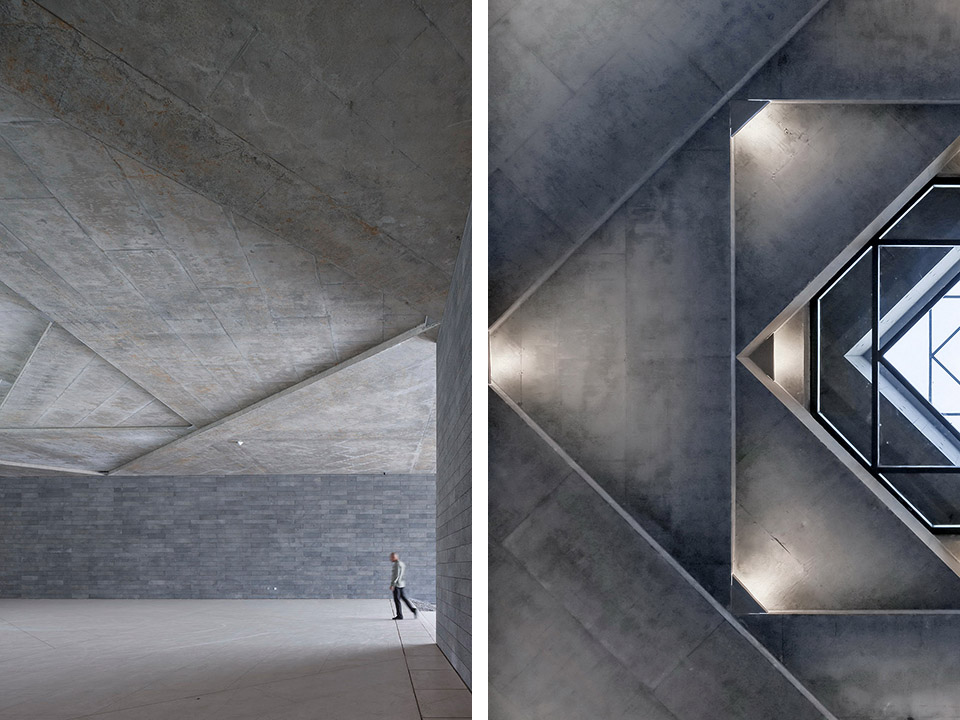
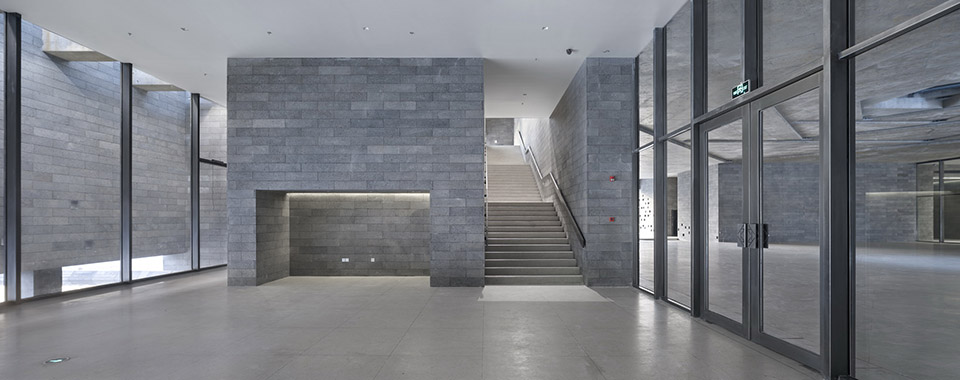
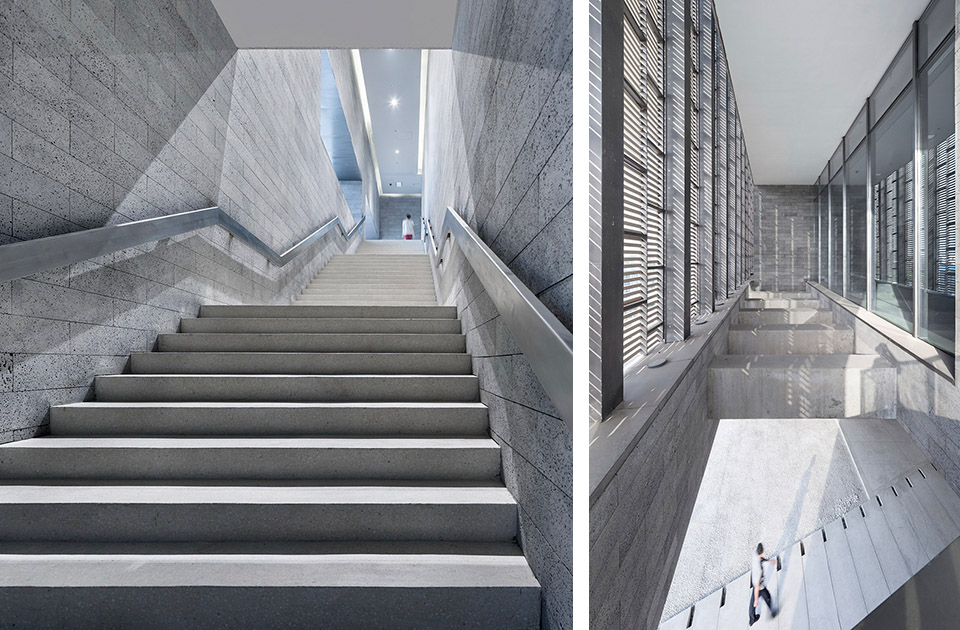
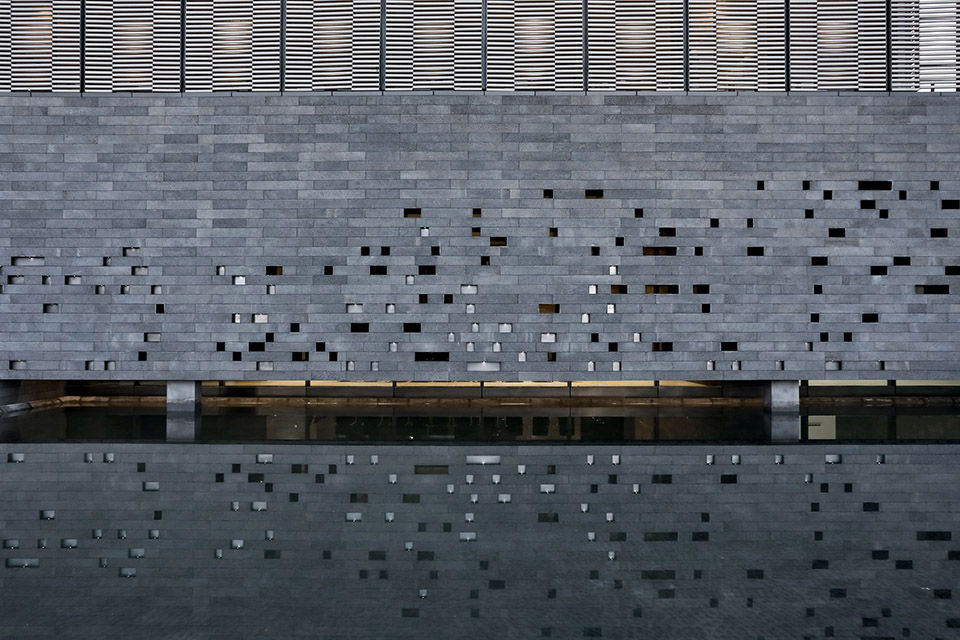
范曾艺术馆以传统的空间的“院”为切入,将院落从物化关系中脱离,继而呈现游目与观想的合一,以期达到“得古意而写今心”的意境。
Fan Zeng art gallery is built for exhibition, communication, research and collection of the calligraphy, paintings and poetries, which is created by master Fan Zeng and the Fan Family in Nantong city.
The concept of Fan Zeng art gallery started from “courtyard”, an element of traditional space. In order to create an atmosphere of “making modern creations under ancient rules”, the designers separate the courtyard from the physical circumstance, and then combine the visiting behavior together with thinking.
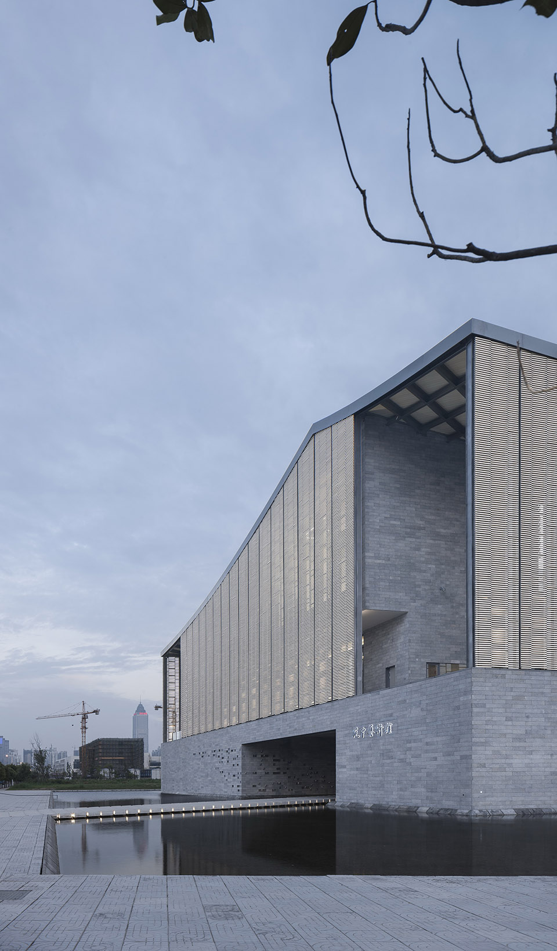
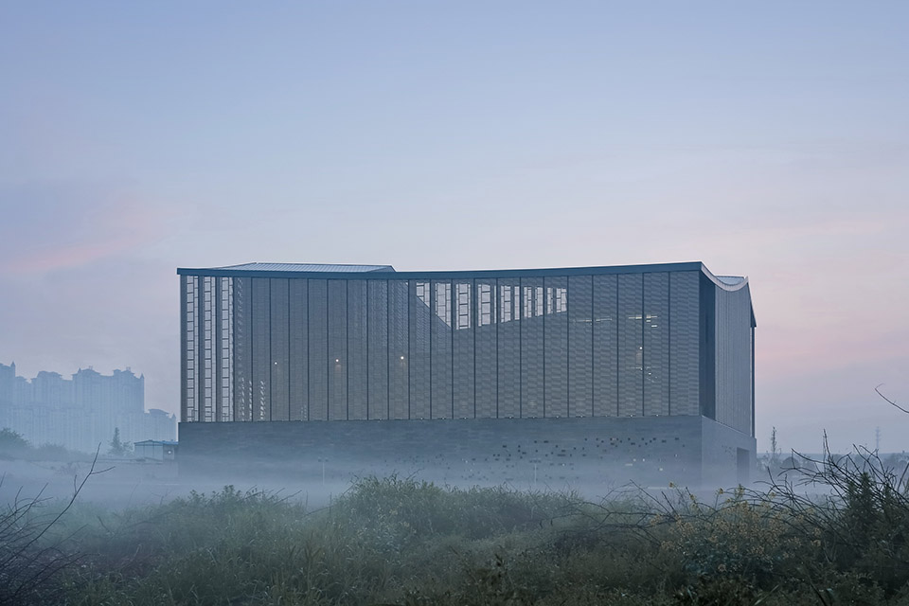
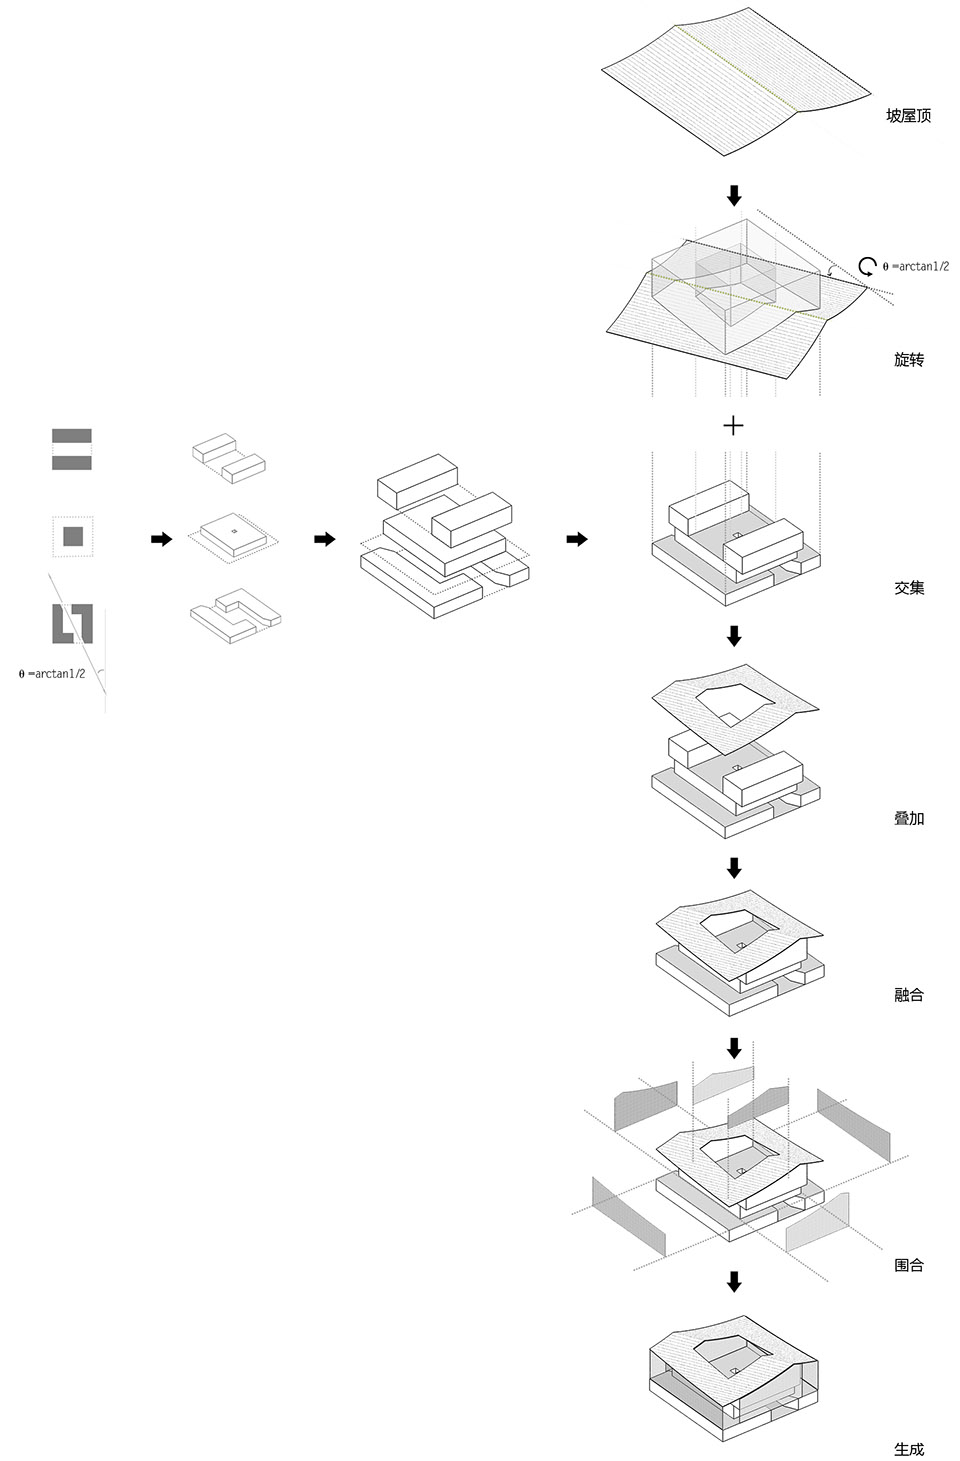
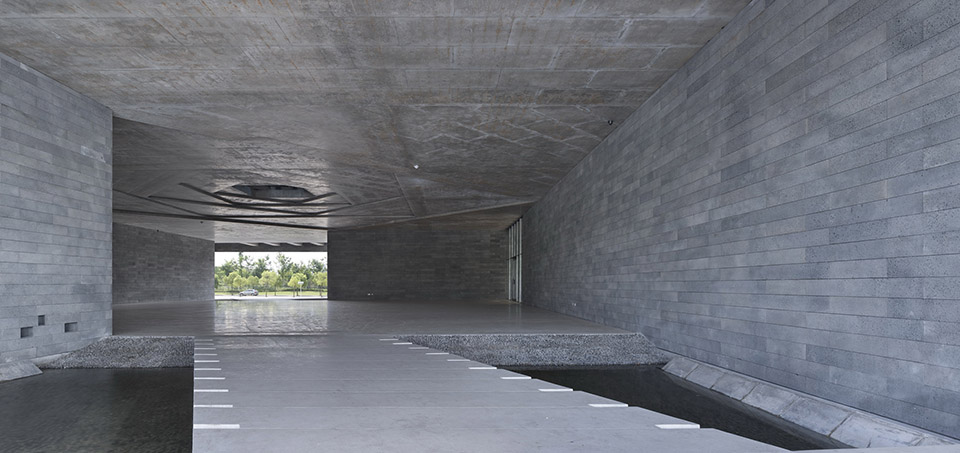
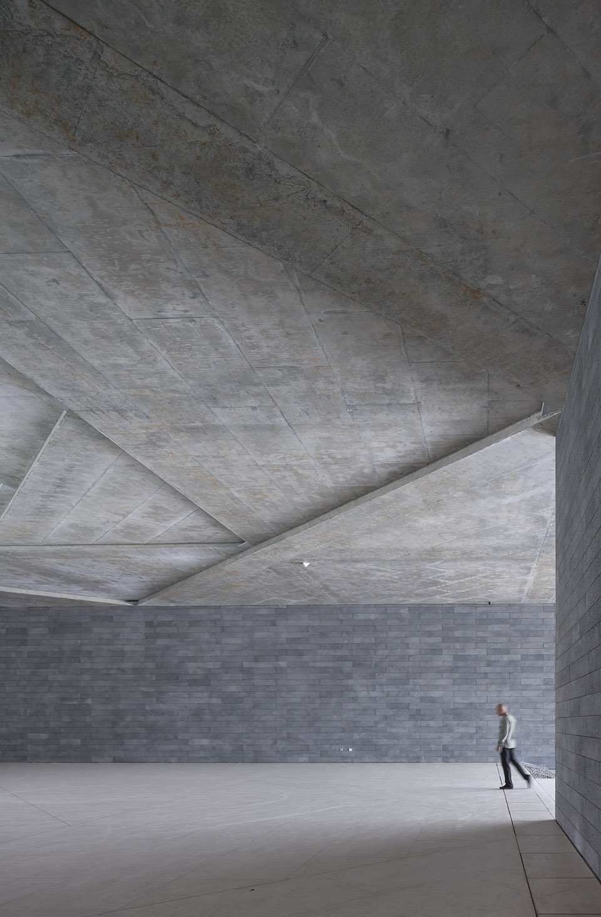
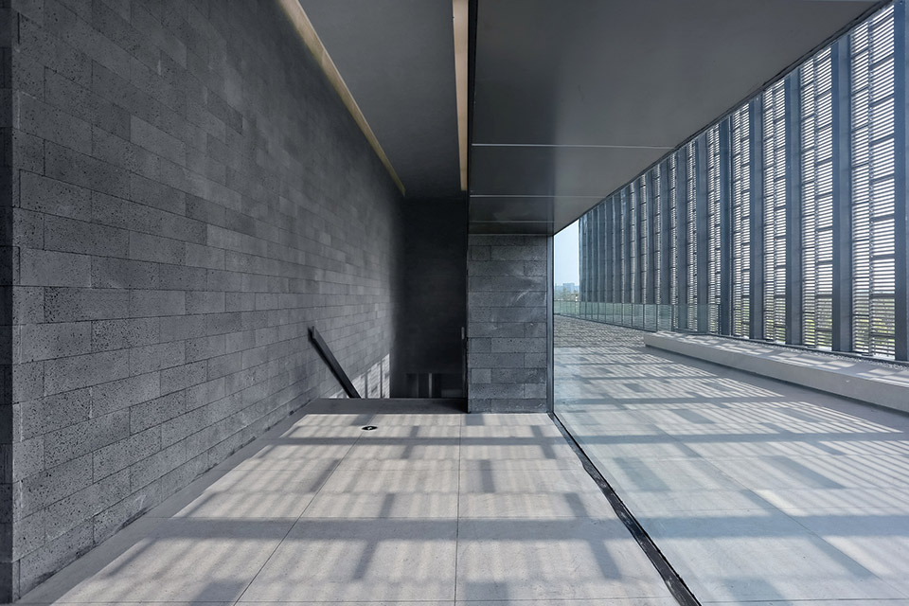
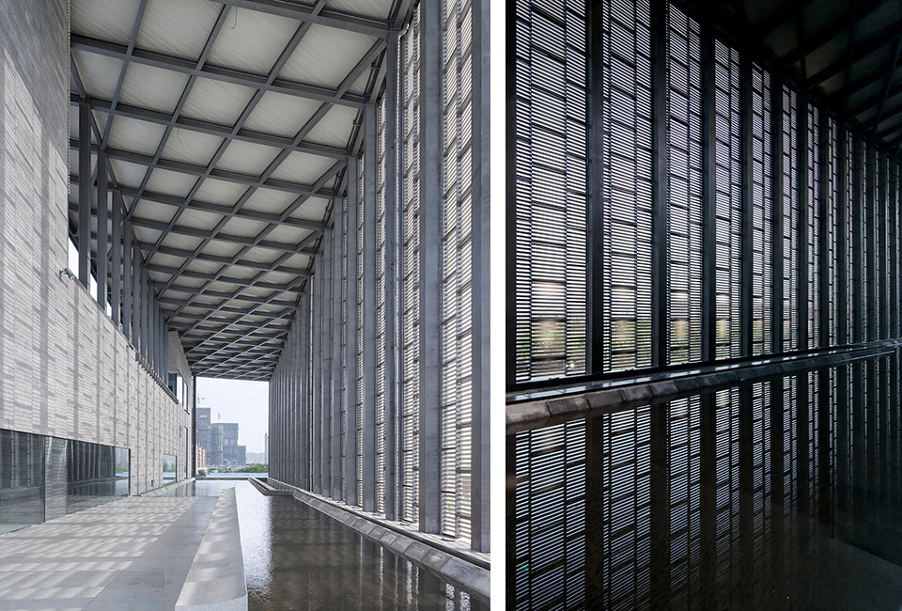

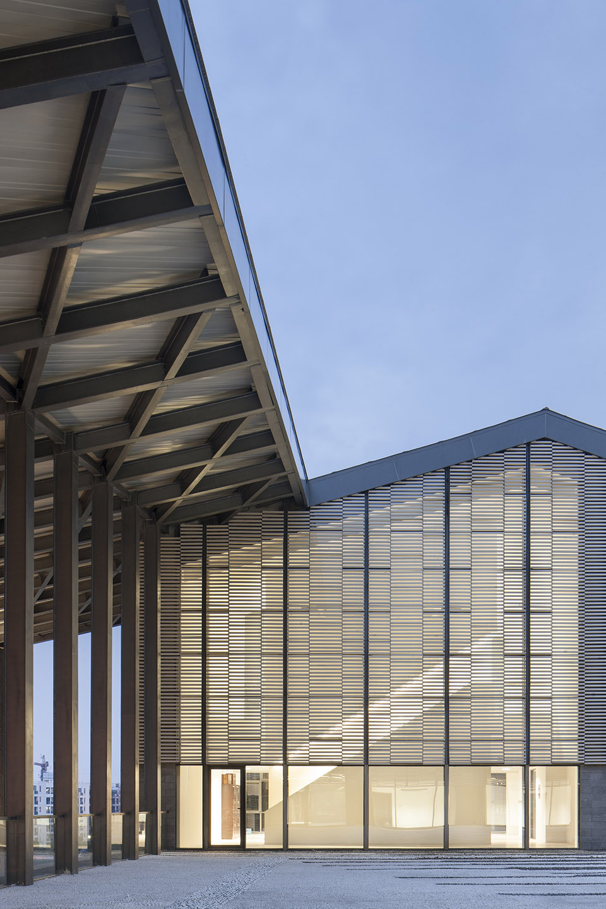
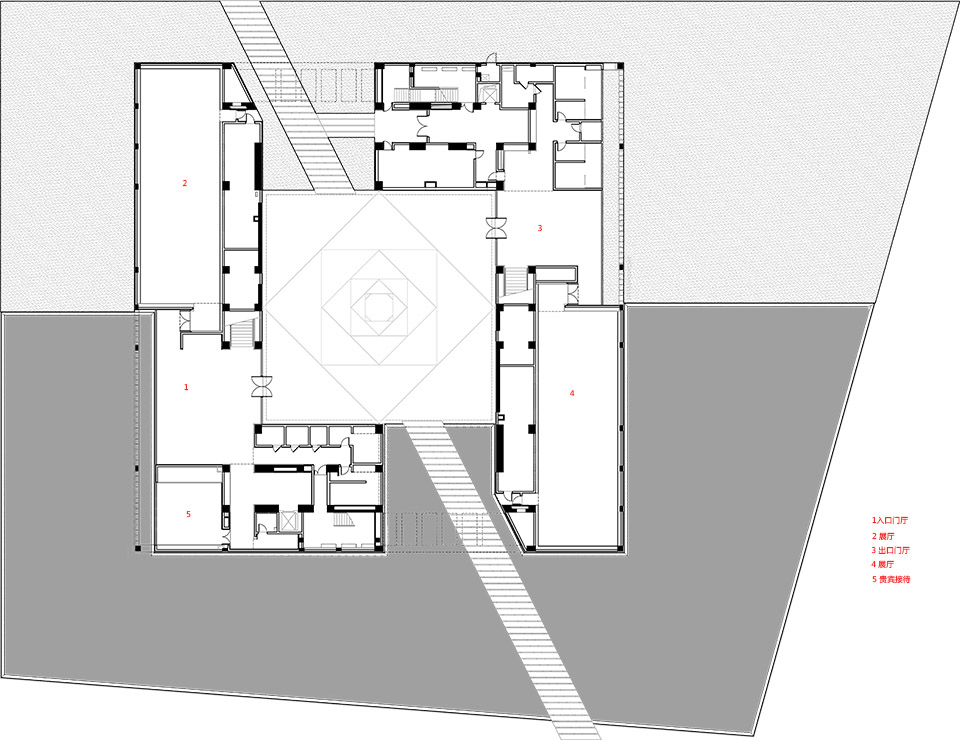

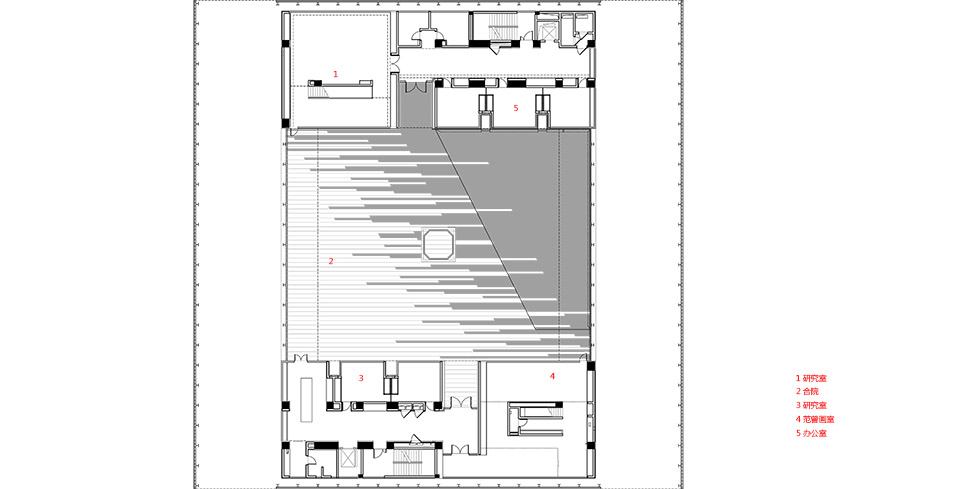

范曾艺术馆强调的“关系的院”,首先表现在同时呈现的三种不同的院落形式:建筑底层的“井院”、建筑二层南北穿通的 “水院”与“石院”、建筑三层四边围合的“合院”。并在此基础上构架起以井院、水院、石院、合院为主体的叠合的立体院落。“叠合院落“的初衷是期望在受限的场地上化解建筑的尺度,将一个完整的大体量化解为三个更局部的小体量,这更便于我们以身体尺度完成对院落的诠释。我们从类似于网格化的控制体系以及整合全局的大秩序中脱身出来,从局部的略带松散的关系开始。就像看似不相干的三种院子,由于各自的生长理由被聚在一起,由于连接方式的不同而出乎意料的充满变数。
The “courtyards of relationships” is a theme of Fan Zeng art gallery. It is first reflected in the presentation of three different forms of courtyards: “well courtyard” on the ground floor, “water courtyard” and “stone courtyard” across from north to south, “encircled courtyard” on the third floor. With those courtyards, a three-dimensional courtyard framework is established, in which those courtyards play major roles. Initially, the idea of “three-dimensional courtyard” aims to decrease the volume of the building. Therefore, a big and integral volume is transferred into three smaller volumes. So, the scale of the courtyards become more approach to the scale of human body, and then can be more sensible and understandable. The designers get themselves out of the gridding control system and make the partial relationships become a new start. The seemingly unrelated three courtyards, get assembled for their own reasons, and become unexpectedly changeable for the diverse connections between each other.
范曾艺术馆强调的“观想的院”,以局部关系并置的方式形成时间上的先后呈现,为“游目”式的观想体验提供可能。在非同时同地的景物片段中,局部的关系先后呈现。它们虽然并置于场所之中,却透露出层层递进的彼此勾连。在人的意识之中形成各自能动性的关联,从而滋生出混全的整体。艺术馆的“边界扩散”的主张以分散展陈的方式打开了以往封闭展陈的壁垒,开拓出弥漫性的探索氛围。以路径体验为导向的叙事方式取代了以往围绕展陈为中心铺展的框架与描述,它使阻隔与融通形成一组有趣的对立,以极平静流畅的方式悄然打开探寻的通道,却又拒绝直白的表述,构成了东方式的迂回转承的意味。
The “courtyard of visualization” is another theme. The partial relationships are juxtaposed, so that they can be presented in sequence, and therefore make it possible for people to visit and visualize. In the fragment of the scenes, relationships come to emerge one after another. Although they are juxtaposed, we can still realize the order and contact of them. They connect each other in our mind, making the seemingly mixed entirety get visualized. Art gallery advocates the “diffuse boundary” in order to break the usual separation in exhibition by a dispersed display mode. This helps build a miraculous space with widespread possible path. Its narrative mode is never formed by the central exhibition, but is leaded by the route and experience. It changes the original opposite concept of obstruction and communication in an interesting way, which gently and smoothly brings about exploratory way for visitors but still refuses to be boring or blunt. This is the beauty of so-called orient tortuousness.
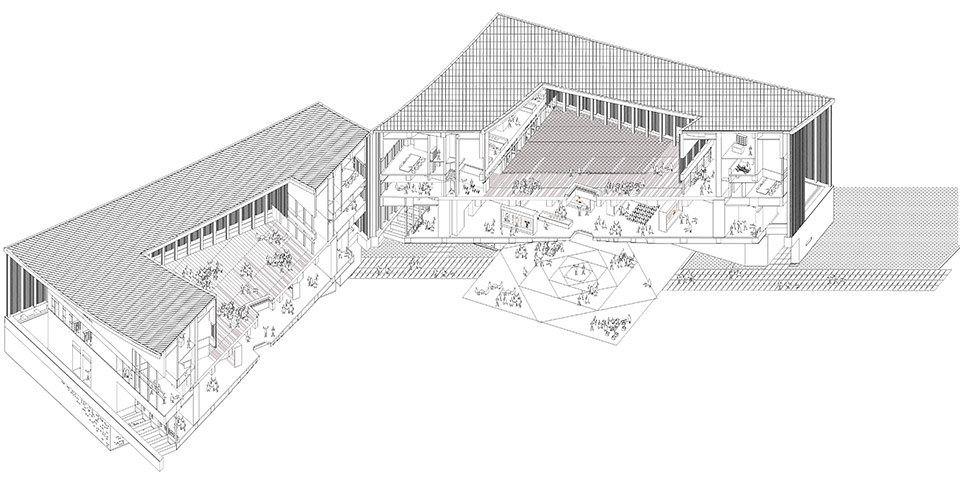
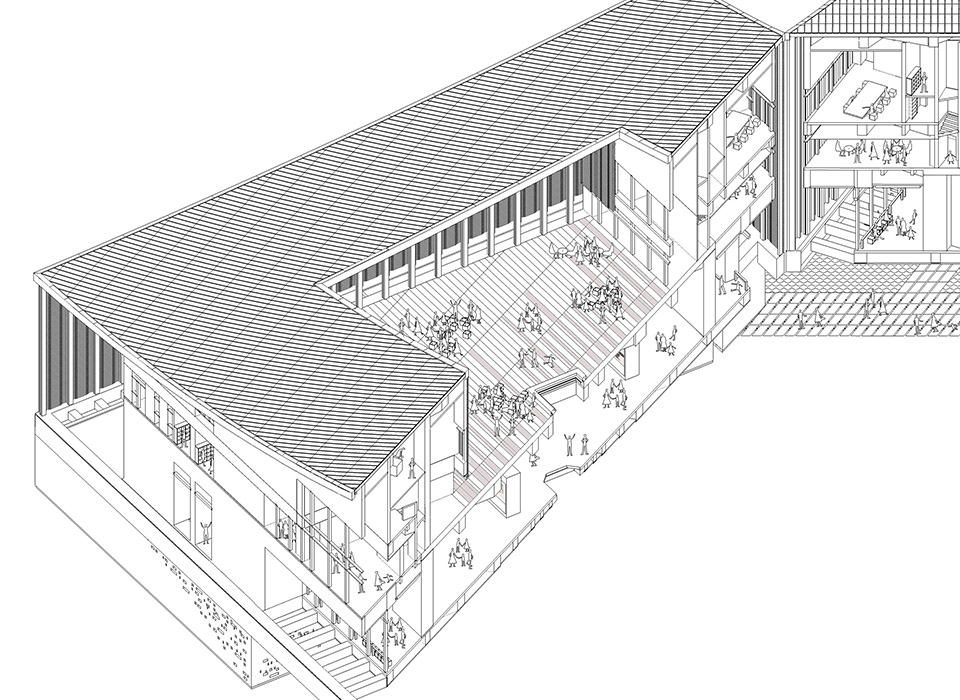
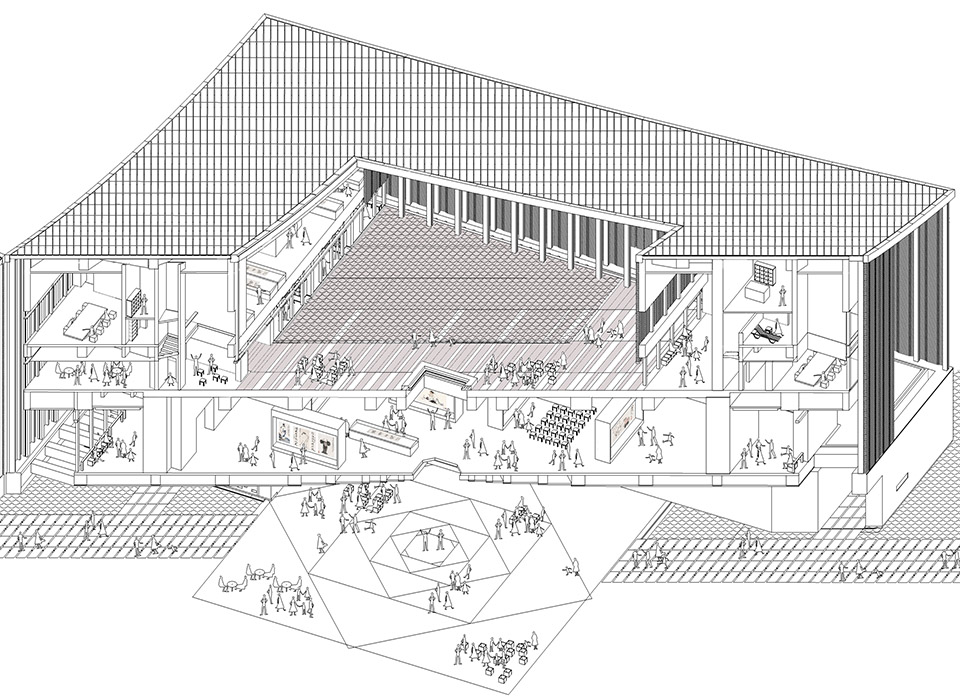
范曾艺术馆强调的“意境的院”, 讲求“计白当黑”的意境、有无之间的把控、与不饱满中呈现饱满的观想。它没有设定一个强大的整体框架,将所有的情节归入明晰的主线索之中。而是依照三种不同院落的自发性生成秩序铺展开略带松散的局部关系。艺术馆的“关系进化”的主张更强调关系的进化而非单体的进化,以院落关系的重构与叠加取代了对院落本身的颠覆性改变。三种原型简单的院落并没有完全脱离传统的形制,但经过融通勾连之后,呈现出不同以往的可能性。所谓的古意今心的意境,讲究的是古意虽有赖于形,但仅专注于形则不可得,须与神会。
“Courtyards of artistic conception” is emphasized, too. Fan Zeng Art Gallery performs the conception of “less is more”, the elaborate control of the existence, and the abounding vision and image within a gentle appearance. Instead of a strong overall framework leading the whole story with a clear rule, it produces a relatively flexible and spontaneous partial relation from the three different yards. The theme of “evolutionary relationship” means that the evolution of relationship itself plays a more important role than the evolution of every single unit. Thus the design reconstructs the relation of three yards, but does no great change in any one yard. Three yards in simple prototype are not far away from the traditional form, but they actually express extraordinary possibility after the communication and intermediation with each other. Nowadays, we usually call for modern spirit under traditional cover, so-called modern and tradition does not only rely on formality, but also requires a thinking spirit.
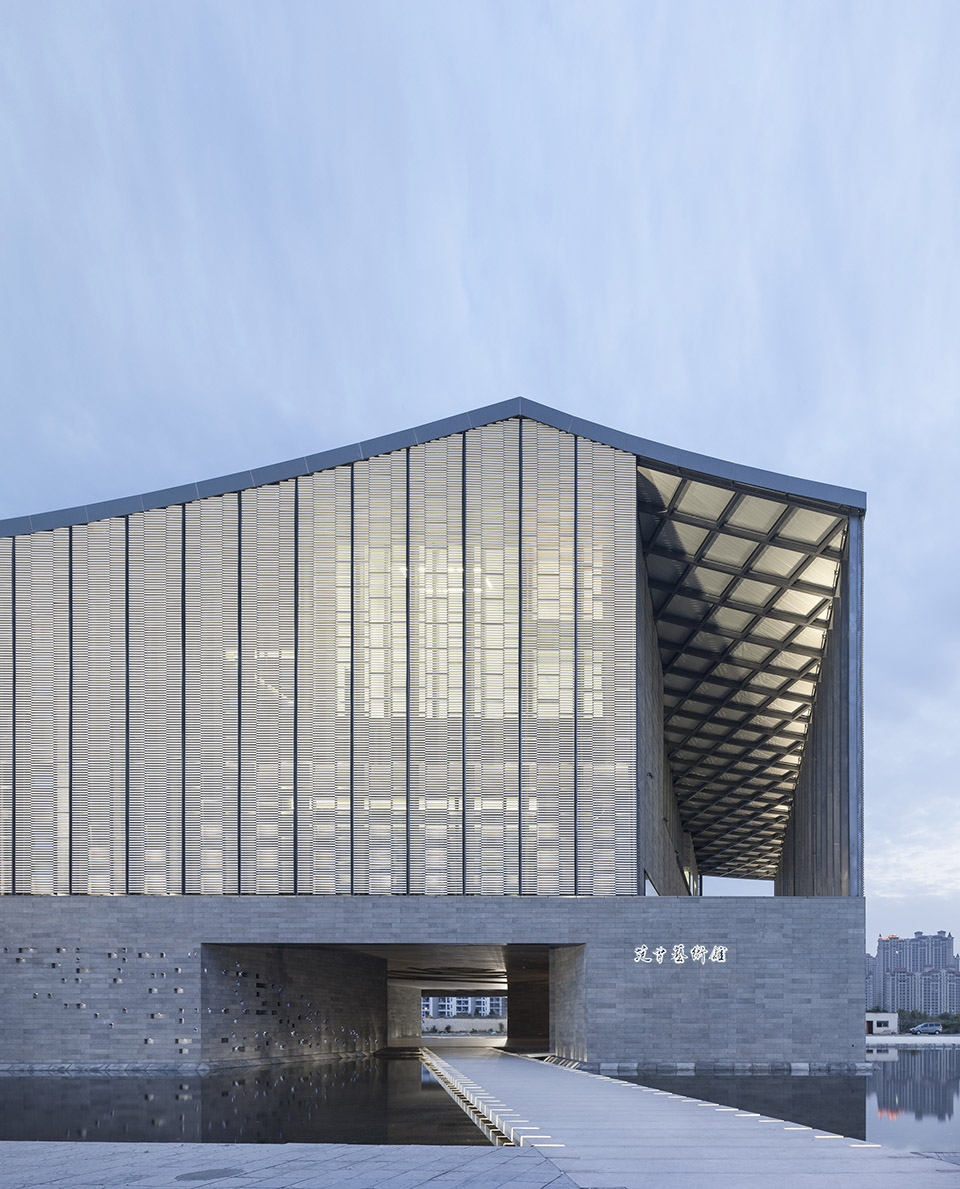
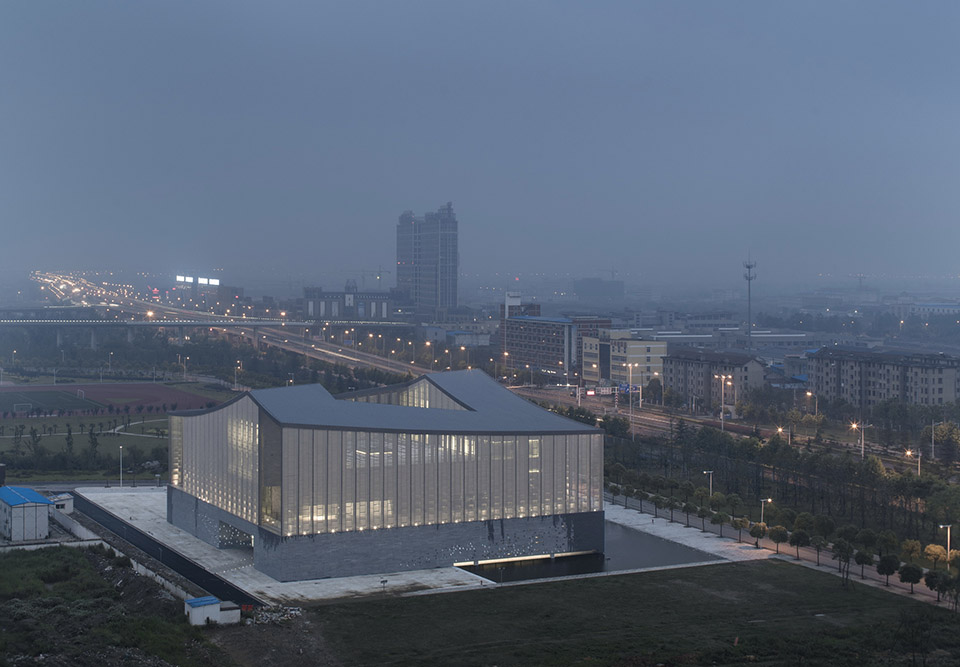
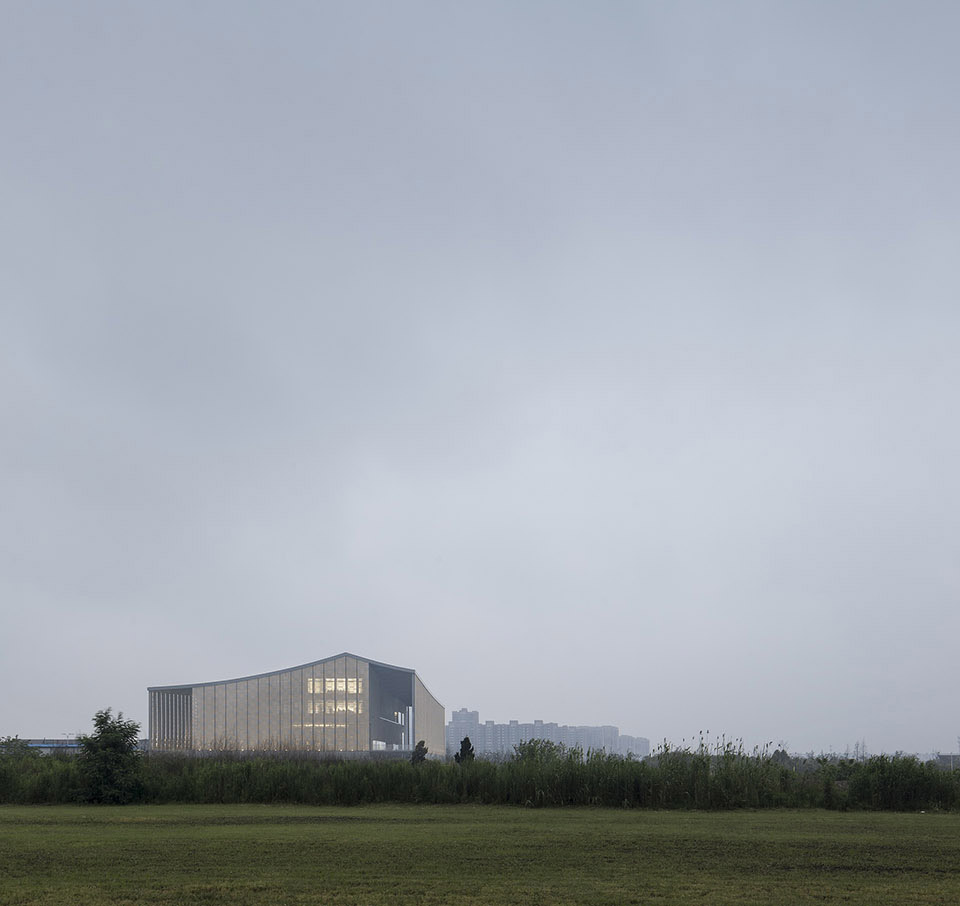
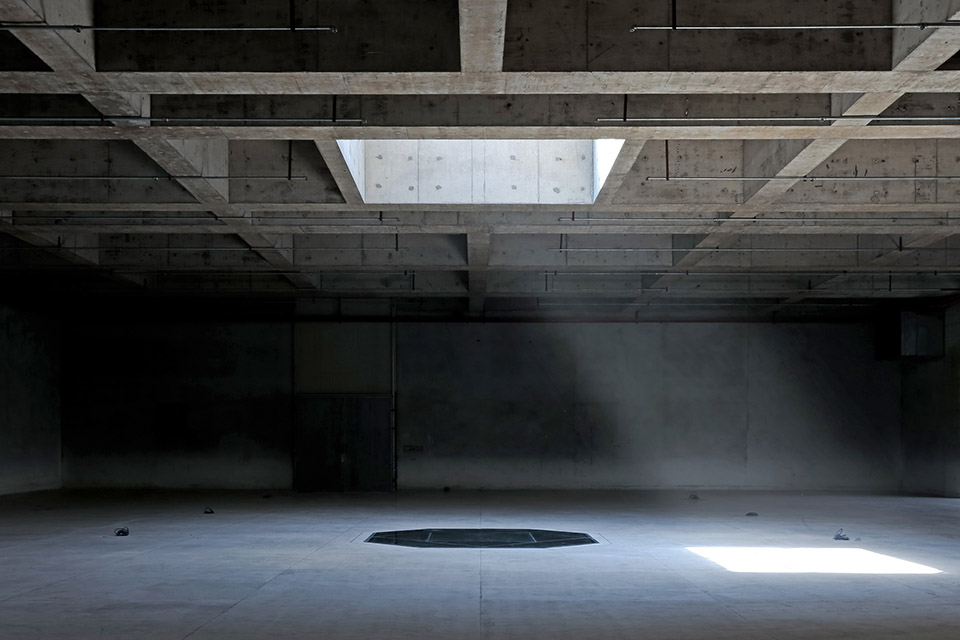
范曾艺术馆如同一个可以水墨浑融的空灵腔体,为浓进淡出的晕染留有发挥的余地。它是向水墨致敬的一种态度,方寸之物,内有乾坤,于局部的单纯中体悟整体的复杂,单纯澄净而又气韵饱满。
Fan Zeng Art Gallery is an ethereal chamber that let the water and ink blend and leaves room for halo, which makes it possible of making the light out of the strong. It represents an attitude that pays tribute to Chinese brush painting of having the universe within an inch, realizing the whole complexity with every simple part, and showing full charm with a pure spirit.
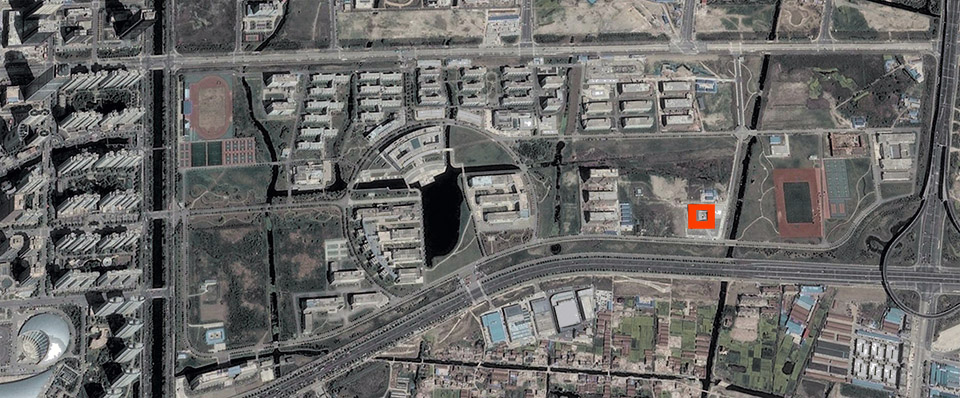
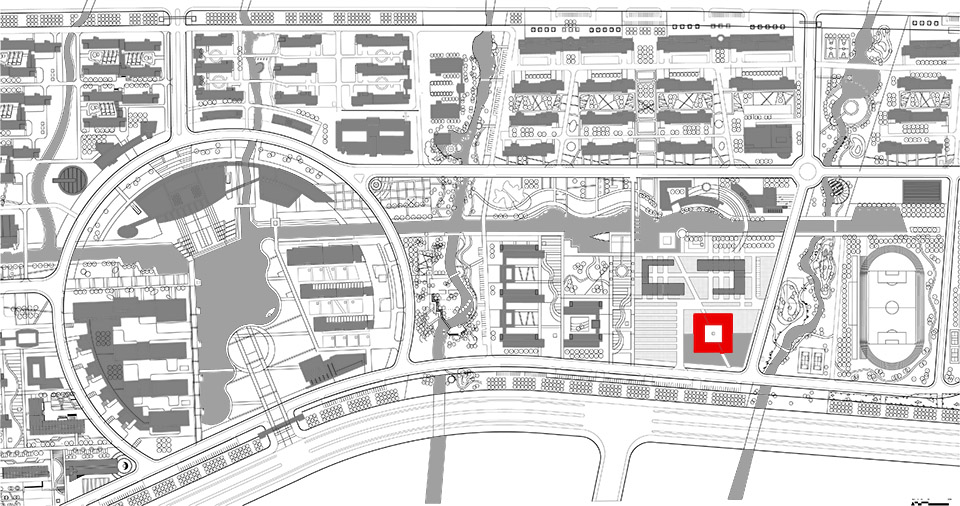
▼ SITE PLAN
▼ 1F
▼ 2F
▼ 3F
▼ 4F
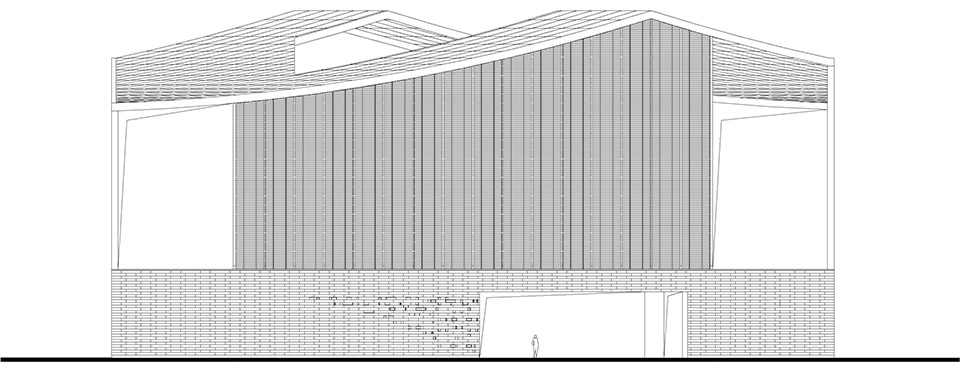
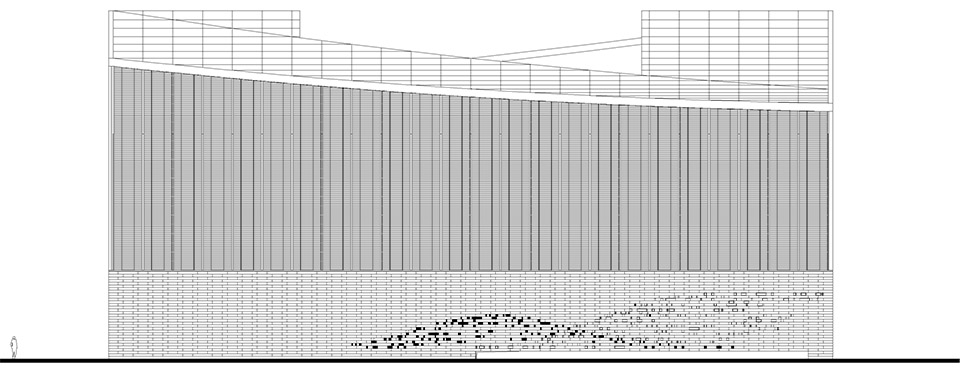
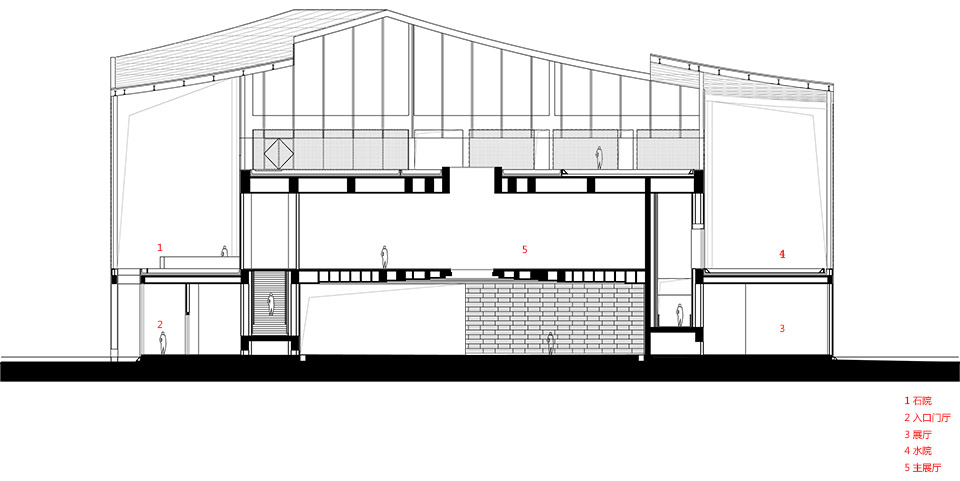
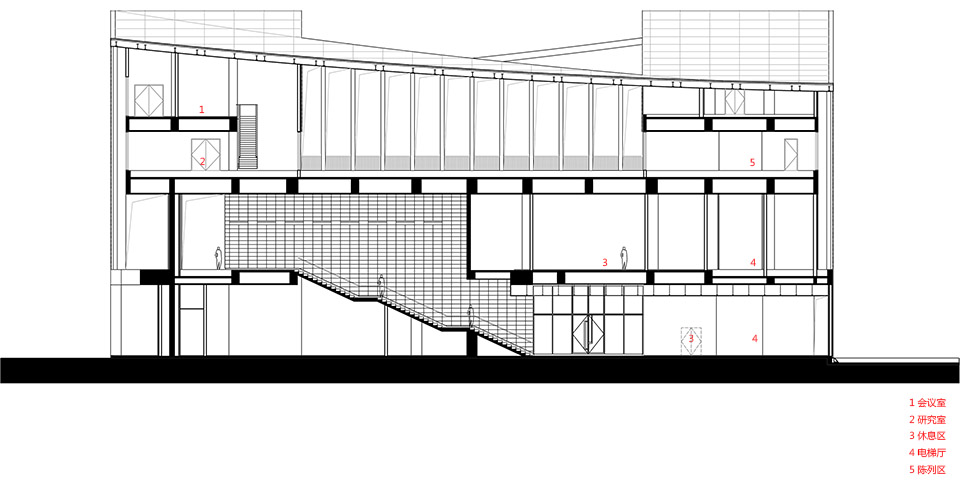
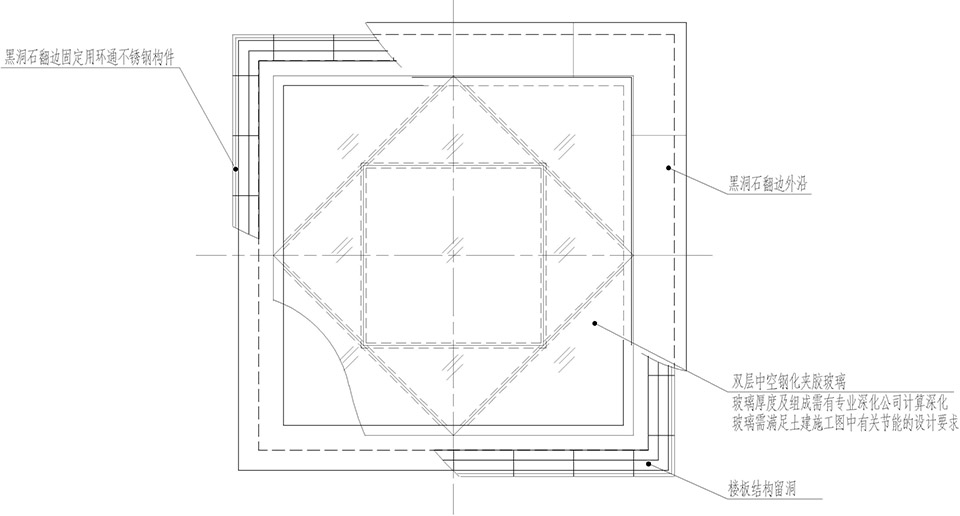
▼ 藻井详图
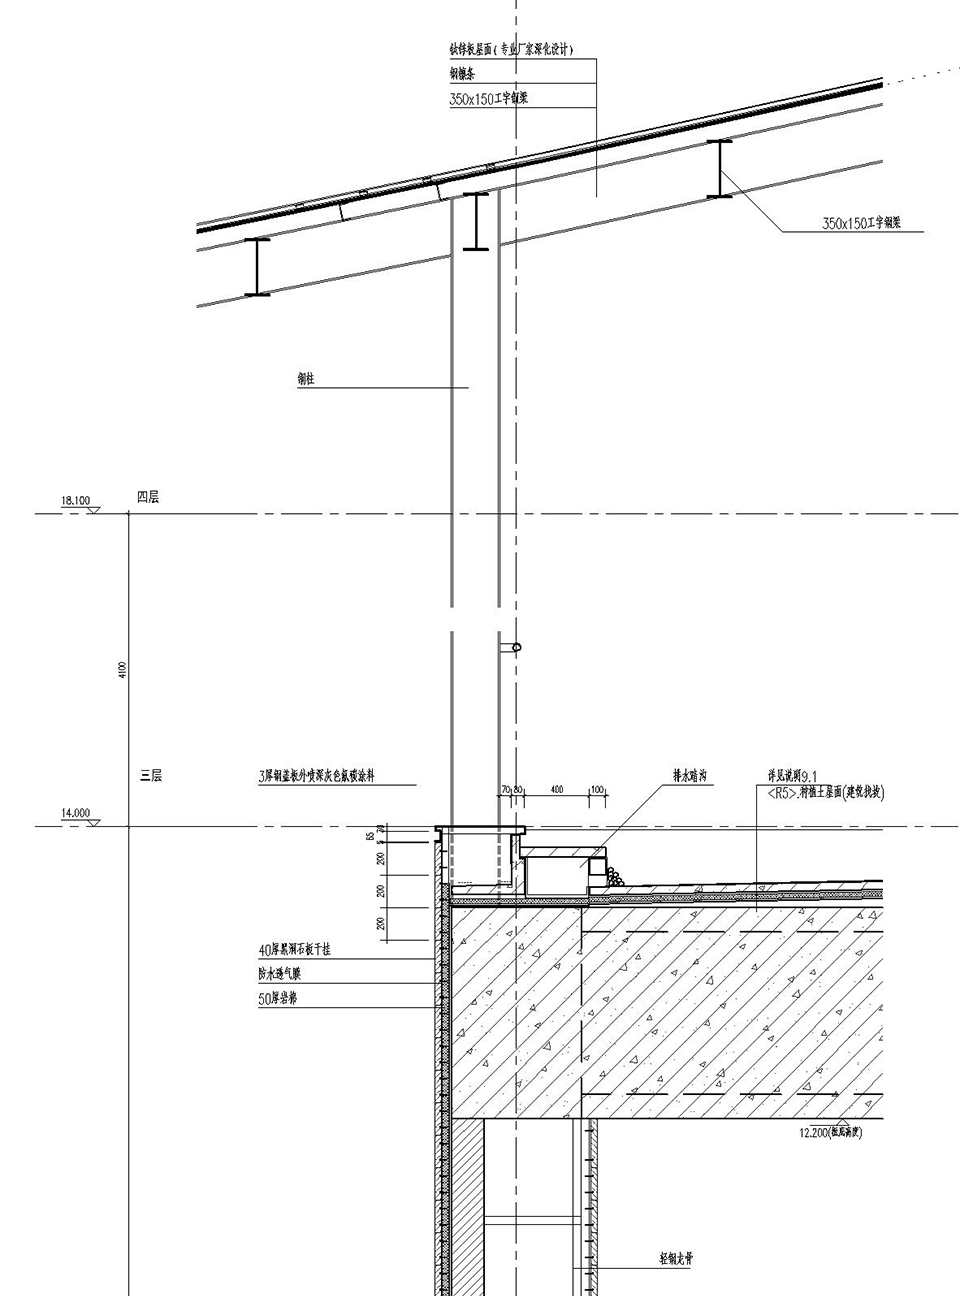
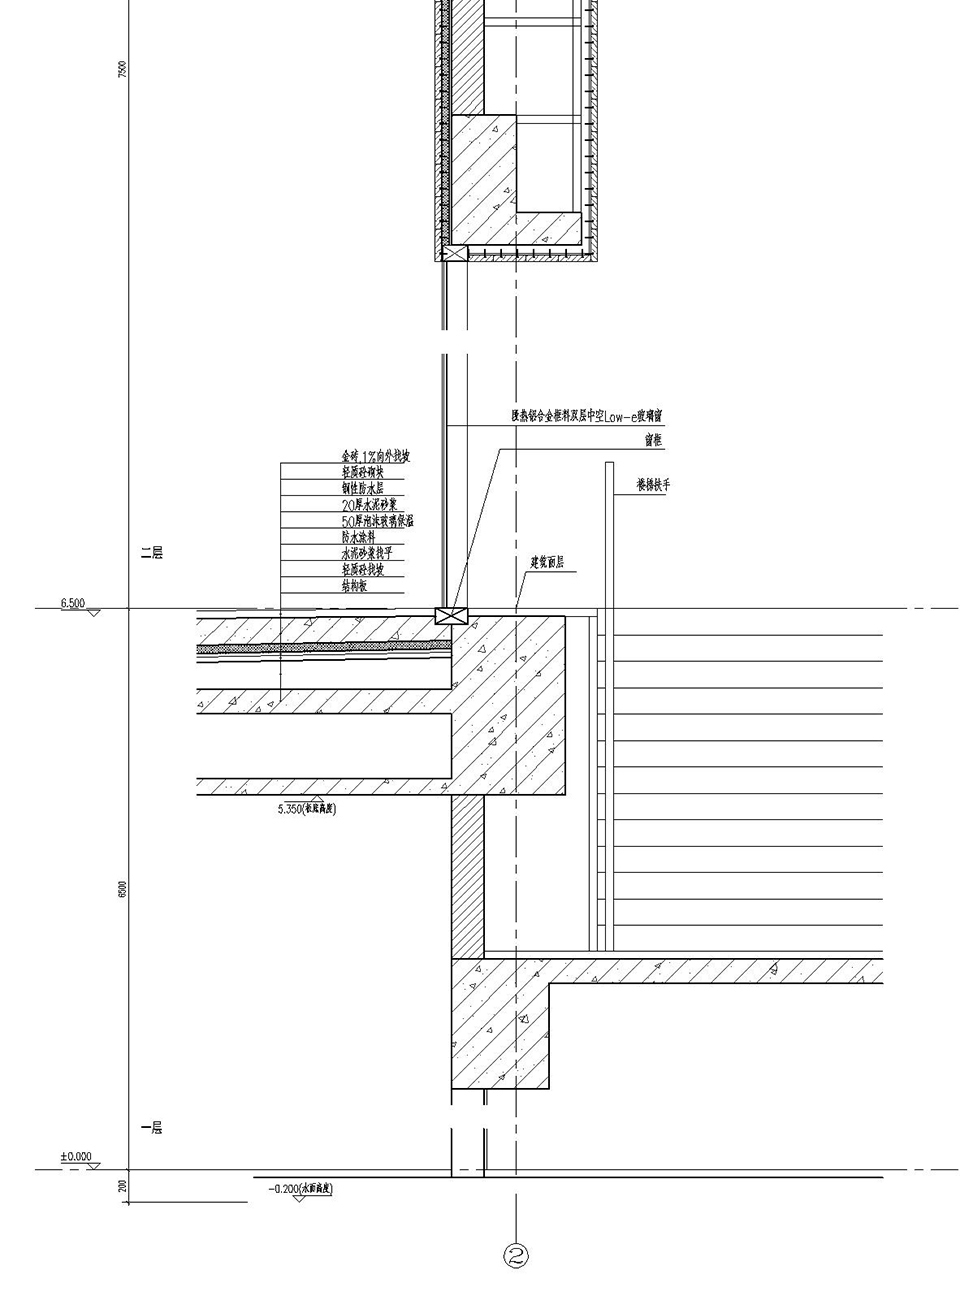
▼ 墙身详图
项目名称:范曾艺术馆
项目地点:江苏省南通市南通大学
建设单位:南通大学
设计单位:同济大学建筑设计研究院(集团)有限公司
原作设计工作室
主创设计:章明、张姿、李雪峰、孙嘉龙、张之光、苏婷
设计时间:2010年11月-2013年1月
建成时间:2014年9月
建筑面积:7028㎡
摄影:姚力、苏圣亮
Project Name: Fan Zeng Art Gallery
Project Location: Nantong University, Nantong, Jiangsu Province
Investor: Nantong University
Design Company: The Architectural Design and Research Institute of Tongji University
Original Design Studio
Architects In Charge: Zhang Ming, Zhang Zi, Li Xuefeng, Sun Jialong, Zhang Zhiguang, Su Ting
Design Time: 2010.11——2013.1
Construction Time: 2014.9
Area: 7028㎡
Photographs: Yao li, Su Shengliang
More: 同济原作设计工作室。更多关于他们:Original Design Studio, TJAD on gooood。









屋中有世界。我觉得很有意境呀
本来小尺度的院落直接放大到大尺度怎么可能能行
尺度感有问题吧,呆呆的
想知道范曾怎么评价的
逼死强迫症系列… …
细部优于整体
材质很喜欢,光井很美,但是感觉这个建筑好冰冷
感觉写得好。
没什么感情
一个孤立的方盒子
只有顶层称得上是庭院吧,下面两层就是一洞,不过还是蛮好的
个人感觉,技术性的东西做的都很好,文论是空间还是文化内涵,但是有种不亲近,不宜人的感觉,是空间的处理的没有人性尺度吗?或者正是作者想表达的高冷呢?
看得到的细部处理很棒
感觉这玩意建好也没多少人会去,每年财政都要投大笔的钱维护,纯粹的政绩工程和面子工程。
难得一见的好建筑,只是从图片上感觉尺度稍大了些,不知现场感受如何。建筑的细部处理得很好
大而无当的空置腔体,固执、冷漠、笨拙,空旷的空间显得淡而乏味,不知道艺术在在何处。范曾其人还算略有了解,毁誉参半,也合于此建筑,外在方正、内自空虎。
哇塞真好啊,这么大个东西放在了空地上,周为啥都没有。我还以为建筑要紧密联系城市空间呢。学习了学习了
在南通大学里面
范曾大师!!!
王澍嗷的一声,昏了古去
文字写的比建筑好
文章写的不错
就落在我们学校,真心不怎么样,感觉太浪费用地了,不实用
个人还是挺喜欢这个建筑的,施工水平很厉害,空间也不错,做得也很漂亮,但是。。。。这晦涩的文笔写的东西感觉更像后期附会上去的,是建筑师的本意么?如果是,这么一大堆深刻的接近哲学层面的思考是怎么转化成那些现有的建筑空间的?光靠一个分析图感觉并没有说清楚啊。。。。==|||
无论怎样,我觉得对于现在本土建筑来说设计和施工水平都是相当高了,只是文字稍微有点绕口。。
中国美院象山校园搬家了?
好像凹宅和象山
底部的通廊处理的很精彩,很喜欢水泥格子天花的设计。
只是立面很大尺度的玻璃面的处理缺乏了精彩的细部设计,在下部砖墙的反衬下,不够提气,形体显得非常薄弱和单调。
这个屋顶是怎么弄得。。。求解。好像不仅仅是王澍的那个,好像又做了一次变形。两个方向都在发生坡度变化
古意今心的设计语言算是上道啦~满大街的幕墙和假古董该落幕啦!!!
不知作者是怎么考虑尺度的
文中所说的叠合院落的没有呈现描述中的那样,立体分析图画的不错,但事实上,层与层之间的立体流动还是挺缺乏的,效果一般
尺度好大,木木的感觉,没有诗情画意的味道
好可怕的尺度
兄弟你这是跟踪报道嘛